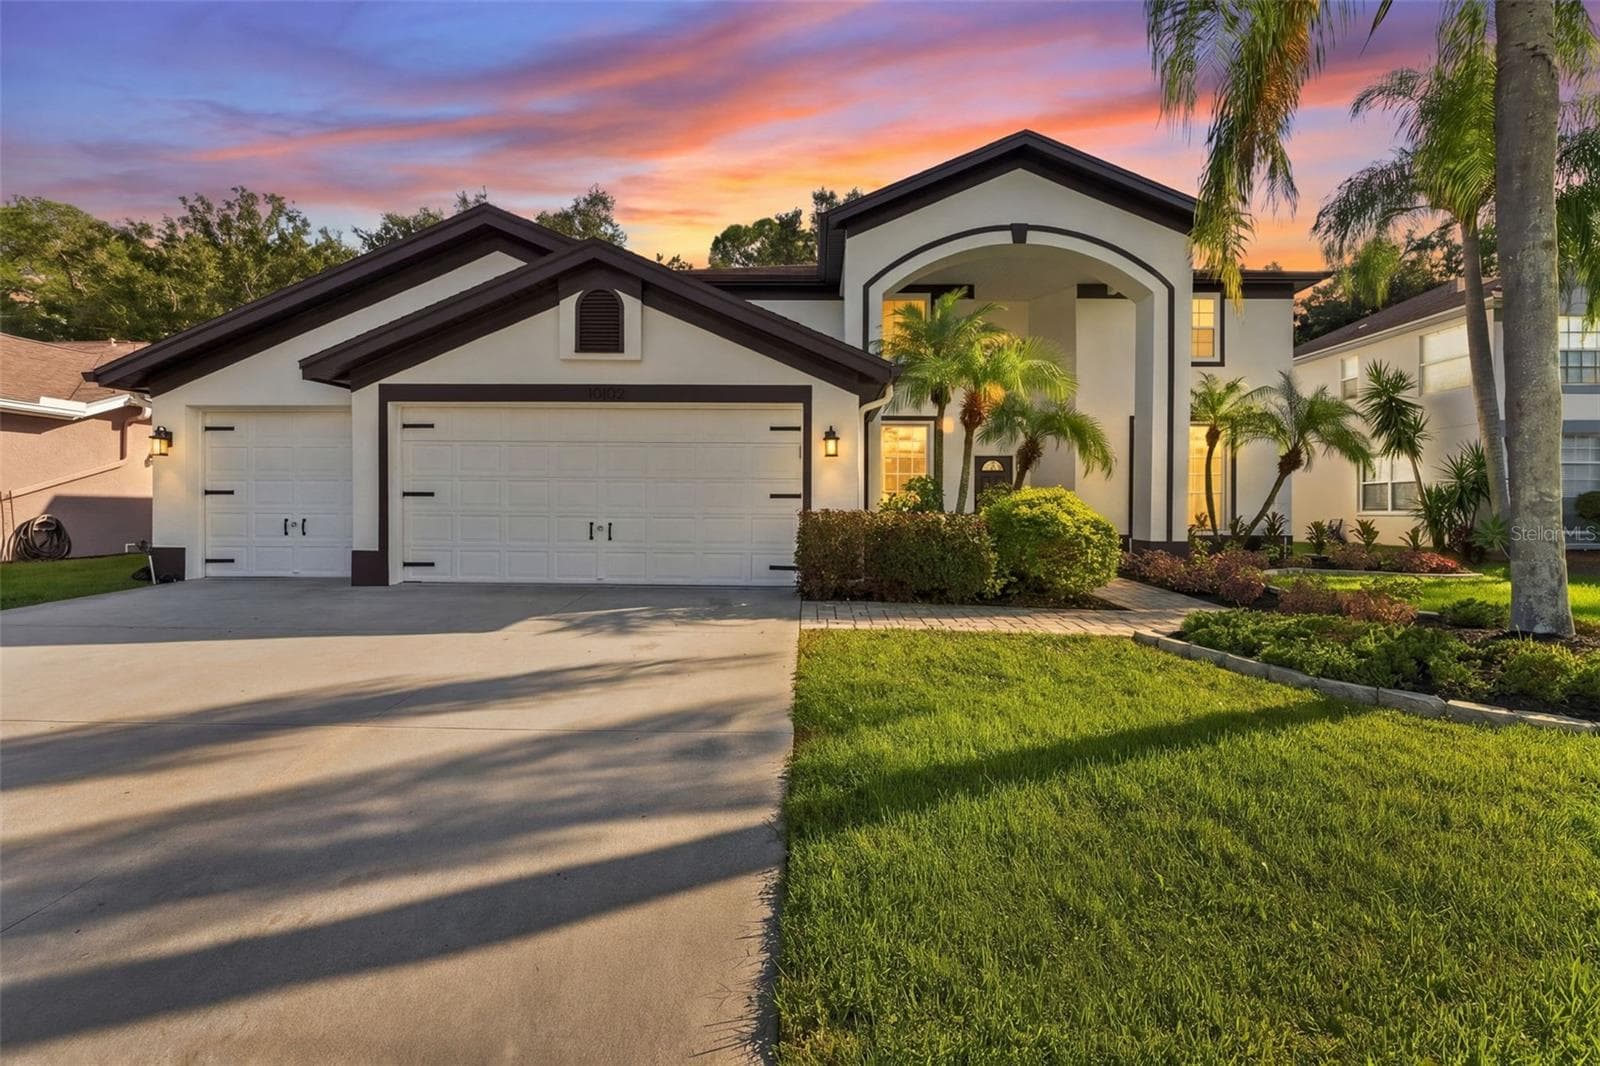
Single Family Residence at 12012 BREWSTER DR, TAMPA
Single Family Residence at 12012 BREWSTER DR, TAMPA, photo 2 of 54
Single Family Residence at 12012 BREWSTER DR, TAMPA, photo 3 of 54
Single Family Residence at 12012 BREWSTER DR, TAMPA, photo 4 of 54
Single Family Residence at 12012 BREWSTER DR, TAMPA, photo 5 of 54
Single Family Residence at 12012 BREWSTER DR, TAMPA, photo 6 of 54
Single Family Residence at 12012 BREWSTER DR, TAMPA, photo 7 of 54
Single Family Residence at 12012 BREWSTER DR, TAMPA, photo 8 of 54
Single Family Residence at 12012 BREWSTER DR, TAMPA, photo 9 of 54
Single Family Residence at 12012 BREWSTER DR, TAMPA, photo 10 of 54
Single Family Residence at 12012 BREWSTER DR, TAMPA, photo 11 of 54
Single Family Residence at 12012 BREWSTER DR, TAMPA, photo 12 of 54
Single Family Residence at 12012 BREWSTER DR, TAMPA, photo 13 of 54
Single Family Residence at 12012 BREWSTER DR, TAMPA, photo 14 of 54
Single Family Residence at 12012 BREWSTER DR, TAMPA, photo 15 of 54
Single Family Residence at 12012 BREWSTER DR, TAMPA, photo 16 of 54
Single Family Residence at 12012 BREWSTER DR, TAMPA, photo 17 of 54
Single Family Residence at 12012 BREWSTER DR, TAMPA, photo 18 of 54
Single Family Residence at 12012 BREWSTER DR, TAMPA, photo 19 of 54
Single Family Residence at 12012 BREWSTER DR, TAMPA, photo 20 of 54
Single Family Residence at 12012 BREWSTER DR, TAMPA, photo 21 of 54
Single Family Residence at 12012 BREWSTER DR, TAMPA, photo 22 of 54
Single Family Residence at 12012 BREWSTER DR, TAMPA, photo 23 of 54
Single Family Residence at 12012 BREWSTER DR, TAMPA, photo 24 of 54
Single Family Residence at 12012 BREWSTER DR, TAMPA, photo 25 of 54
Single Family Residence at 12012 BREWSTER DR, TAMPA, photo 26 of 54
Single Family Residence at 12012 BREWSTER DR, TAMPA, photo 27 of 54
Single Family Residence at 12012 BREWSTER DR, TAMPA, photo 28 of 54
Single Family Residence at 12012 BREWSTER DR, TAMPA, photo 29 of 54
Single Family Residence at 12012 BREWSTER DR, TAMPA, photo 30 of 54
Single Family Residence at 12012 BREWSTER DR, TAMPA, photo 31 of 54
Single Family Residence at 12012 BREWSTER DR, TAMPA, photo 32 of 54
Single Family Residence at 12012 BREWSTER DR, TAMPA, photo 33 of 54
Single Family Residence at 12012 BREWSTER DR, TAMPA, photo 34 of 54
Single Family Residence at 12012 BREWSTER DR, TAMPA, photo 35 of 54
Single Family Residence at 12012 BREWSTER DR, TAMPA, photo 36 of 54
Single Family Residence at 12012 BREWSTER DR, TAMPA, photo 37 of 54
Single Family Residence at 12012 BREWSTER DR, TAMPA, photo 38 of 54
Single Family Residence at 12012 BREWSTER DR, TAMPA, photo 39 of 54
Single Family Residence at 12012 BREWSTER DR, TAMPA, photo 40 of 54
Single Family Residence at 12012 BREWSTER DR, TAMPA, photo 41 of 54
Single Family Residence at 12012 BREWSTER DR, TAMPA, photo 42 of 54
Single Family Residence at 12012 BREWSTER DR, TAMPA, photo 43 of 54
Single Family Residence at 12012 BREWSTER DR, TAMPA, photo 44 of 54
Single Family Residence at 12012 BREWSTER DR, TAMPA, photo 45 of 54
Single Family Residence at 12012 BREWSTER DR, TAMPA, photo 46 of 54
Single Family Residence at 12012 BREWSTER DR, TAMPA, photo 47 of 54
Single Family Residence at 12012 BREWSTER DR, TAMPA, photo 48 of 54
Single Family Residence at 12012 BREWSTER DR, TAMPA, photo 49 of 54
Single Family Residence at 12012 BREWSTER DR, TAMPA, photo 50 of 54
Single Family Residence at 12012 BREWSTER DR, TAMPA, photo 51 of 54
Single Family Residence at 12012 BREWSTER DR, TAMPA, photo 52 of 54
Single Family Residence at 12012 BREWSTER DR, TAMPA, photo 53 of 54
Single Family Residence at 12012 BREWSTER DR, TAMPA, photo 54 of 54
54 photos

$1,049,500

12012 BREWSTER DR
TAMPA, FL 33626
Listed by BHHS FLORIDA PROPERTIES GROUP
Bedrooms
5
Bathrooms
3
Living area
3,280 sqft
Year built
1996

About this home

Welcome to 12012 Brewster Drive, a rare opportunity to own a beautifully updated pool home in Harbor Links, one of Westchase’s established golf course communities. Situated on an exceptionally spacious homesite compared to many within the neighborhood, this property pairs generous indoor living spaces with an impressive outdoor setup designed for the Florida lifestyle. The heart of the home is the expansive family room, where soaring windows fill the space with natural light and a wood-burning fireplace creates a warm focal point. Updated flooring, including luxury vinyl, plantation shutters, and French doors add character throughout the home. The thoughtfully designed split floor plan provides both openness and privacy, with ample storage situated throughout. The updated kitchen offers abundant cabinetry, generous counter space, stainless steel appliances, and a large center island with seating, opening naturally to the surrounding living areas. A separate designated bar area adds another space for entertaining. Tucked away from the main living areas is a private guest bedroom and spacious bath, creating a comfortable setup for visitors or extended stays. The primary suite offers exceptional storage with two spacious walk-in closets, while additional walk-in closets throughout the home provide even more storage and functionality. Combined with the split-bedroom layout, the home offers a thoughtful balance of privacy, space, and everyday functionality. French doors lead to an expansive covered lanai and screened-in pool, extending the living space outdoors. The outdoor kitchen with built-in grill and cooking area makes the patio ideal for entertaining, while the oversized backyard provides additional green space beyond the pool enclosure—a standout feature within the community. Located in Harbor Links, enjoy the atmosphere of golf course living in the heart of Westchase along with a low annual HOA. Opportunities within Harbor Links are limited, making this a special chance to own a spacious pool home in this distinctive neighborhood. Don’t miss your opportunity to experience 12012 Brewster Drive.

Highlights

Private poolFireplace

Property details

MLS #
MFRTB8547272
Property type
Single Family Residence
Subdivision
WESTCHASE SEC 203
Status
Active
Days on market
27
On market date
September 10, 2026
Stories
N/A
Total bathrooms
3
Garage spaces
3
Parking spaces
N/A
Lot size
0.36 acres
Loading map…

Nearby schools

Within 10 miles. School directory data from the National Center for Education Statistics (NCES), accessed via the Urban Institute Education Data API. Local Score is calculated by INNOVATE Real Estate; where a state rating is shown, it comes from that state's own official school report card (e.g. NC Dept. of Public Instruction, SC Report Card).

Elementary
LOWRY ELEMENTARY SCHOOL
0.98 mi away · Grades -1-5
Nearest school -- attendance-zone data not available here
4.0
Local Score (student-teacher ratio only (preliminary -- will incorporate state test-score data once available)) -- not an official state rating
Enrollment
767
Student:teacher ratio
14.5:1
District
HILLSBOROUGH
Middle
DAVIDSEN MIDDLE SCHOOL
1.69 mi away · Grades 6-8
Nearest school -- attendance-zone data not available here
3.0
Local Score (student-teacher ratio only (preliminary -- will incorporate state test-score data once available)) -- not an official state rating
Enrollment
947
Student:teacher ratio
17.5:1
District
HILLSBOROUGH
High
ALONSO HIGH SCHOOL
2.22 mi away · Grades 9-12
Nearest school -- attendance-zone data not available here
2.0
Local Score (student-teacher ratio only (preliminary -- will incorporate state test-score data once available)) -- not an official state rating
Enrollment
2,600
Student:teacher ratio
21.7:1
District
HILLSBOROUGH

Walkability

Blended score for TAMPA's center, calculated by INNOVATE Real Estate from two sources: the EPA's National Walkability Index (street network, transit, land-use mix) and Google Places amenity data (what's actually reachable on foot from this point). 60% EPA National Walkability Index + 40% nearby-amenity density (Google Places).

43
Somewhat walkable
out of 100
EPA National Walkability Index
8.7 / 20 -- Below average walkable
Google Places amenity density
43 / 100
Restaurants & cafes7
Grocery stores0
Parks2
Schools6
Transit stops0
Pharmacies0

Market position

How this listing compares to current activity in TAMPA, from live MLS data.

On the market 27 days -- 56 fewer days than TAMPA's current average of 83 days.
For reference, the median list price across 6,057 active listings in TAMPA right now is $345,000.

Mortgage calculator

Estimate only - actual rate and payment depend on your lender, credit, and loan program.

$
%
%
Adjust tax / insurance estimates
% / yr
$
/mo
Est. monthly payment
$6,470/mo
$209,900 down
$839,600 loan
Principal & interest$5,446
Property tax (est.)$875
Home insurance (est.)$150

Similar homes you might like

Data source: Listing information provided by Stellar MLS (mfrmls) via Trestle/CoreLogic. Last updated 2 days ago.

Information herein deemed reliable but not guaranteed; all measurements, school assignments, HOA fees, taxes, and feature lists are approximate and should be independently verified. Equal Housing Opportunity.