


$324,995
About this home
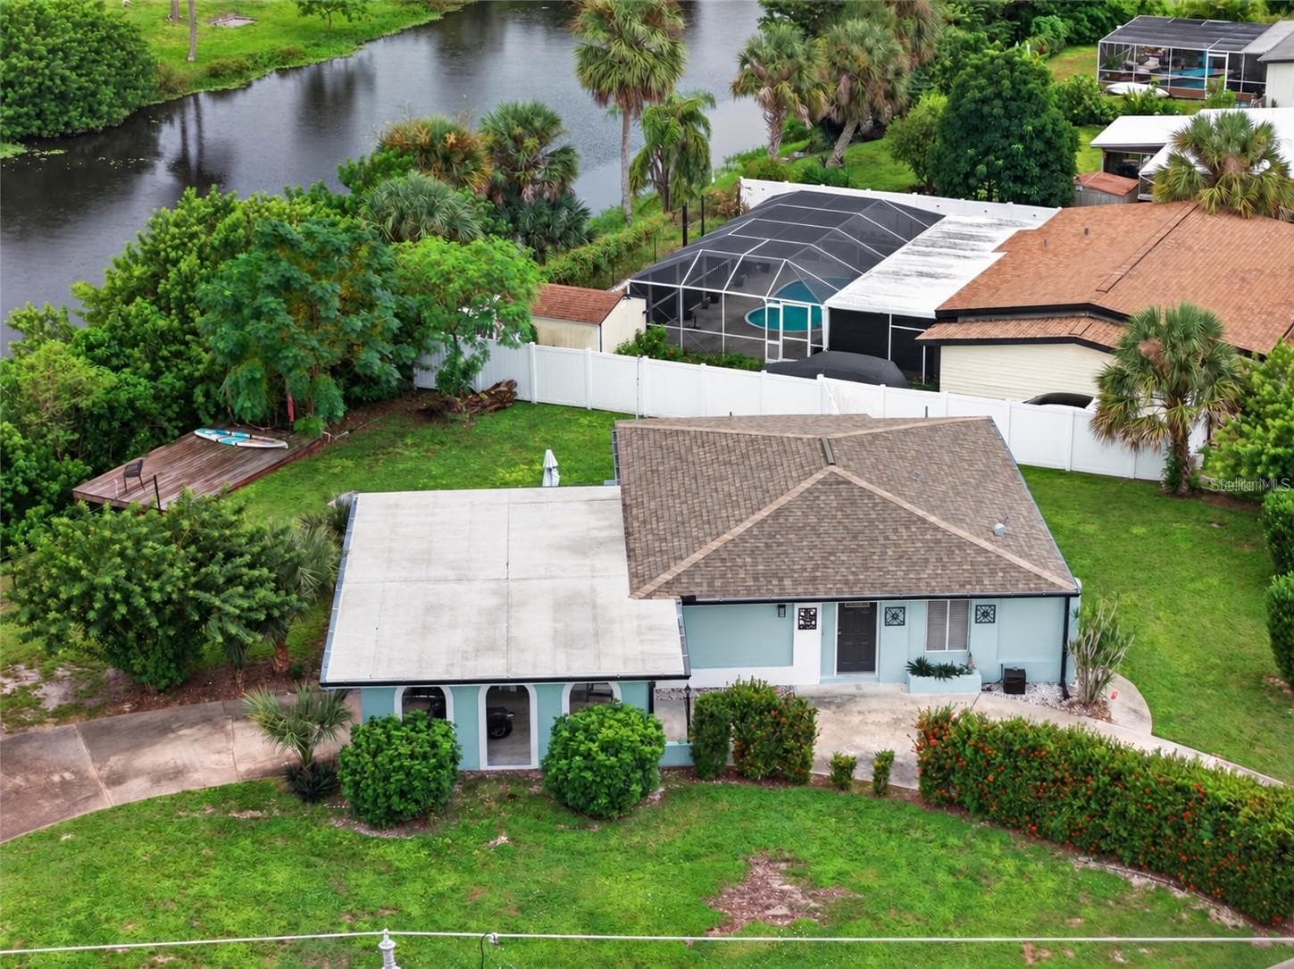
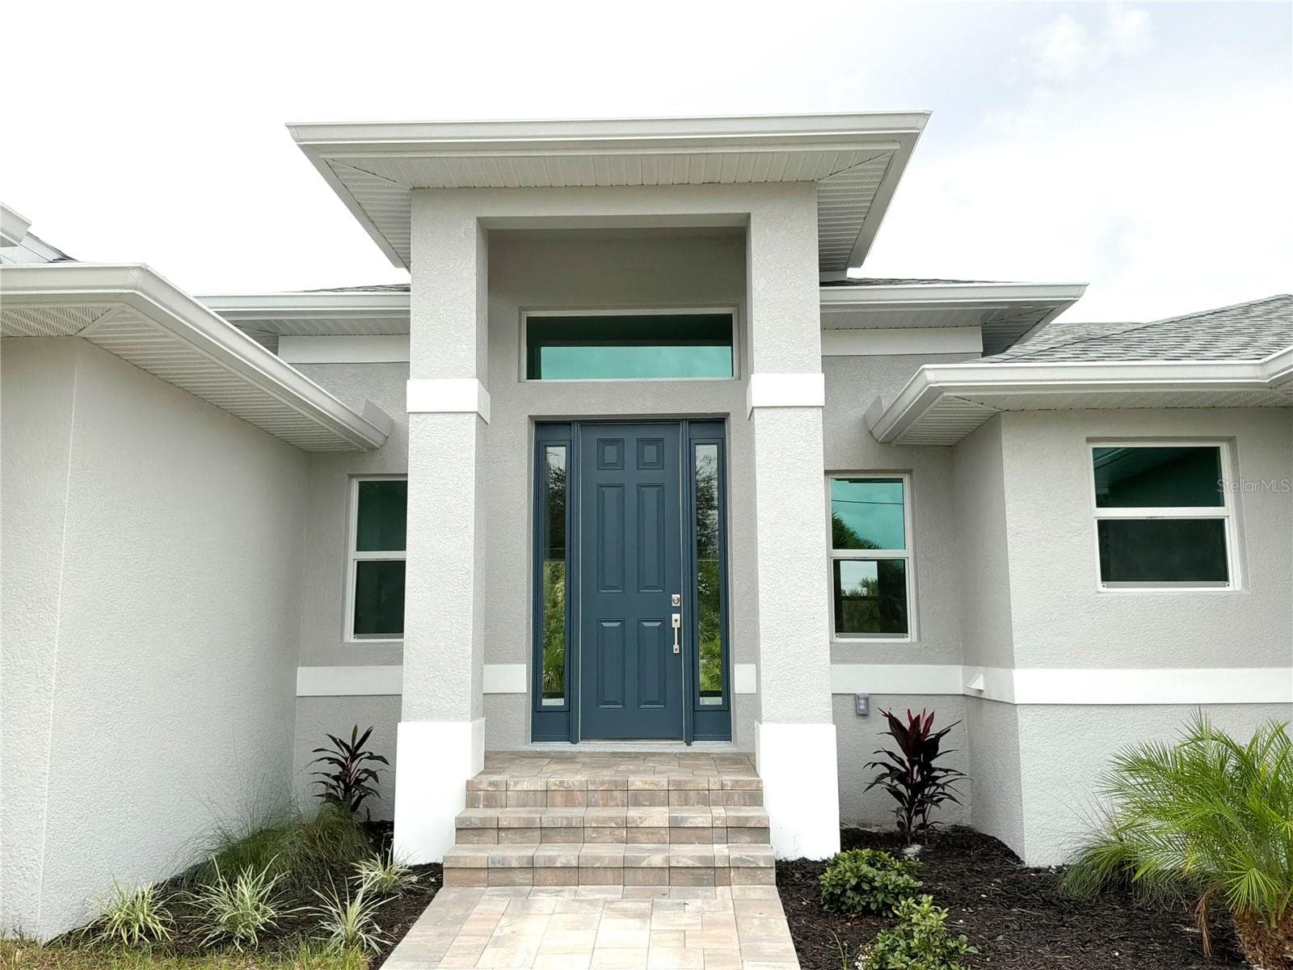
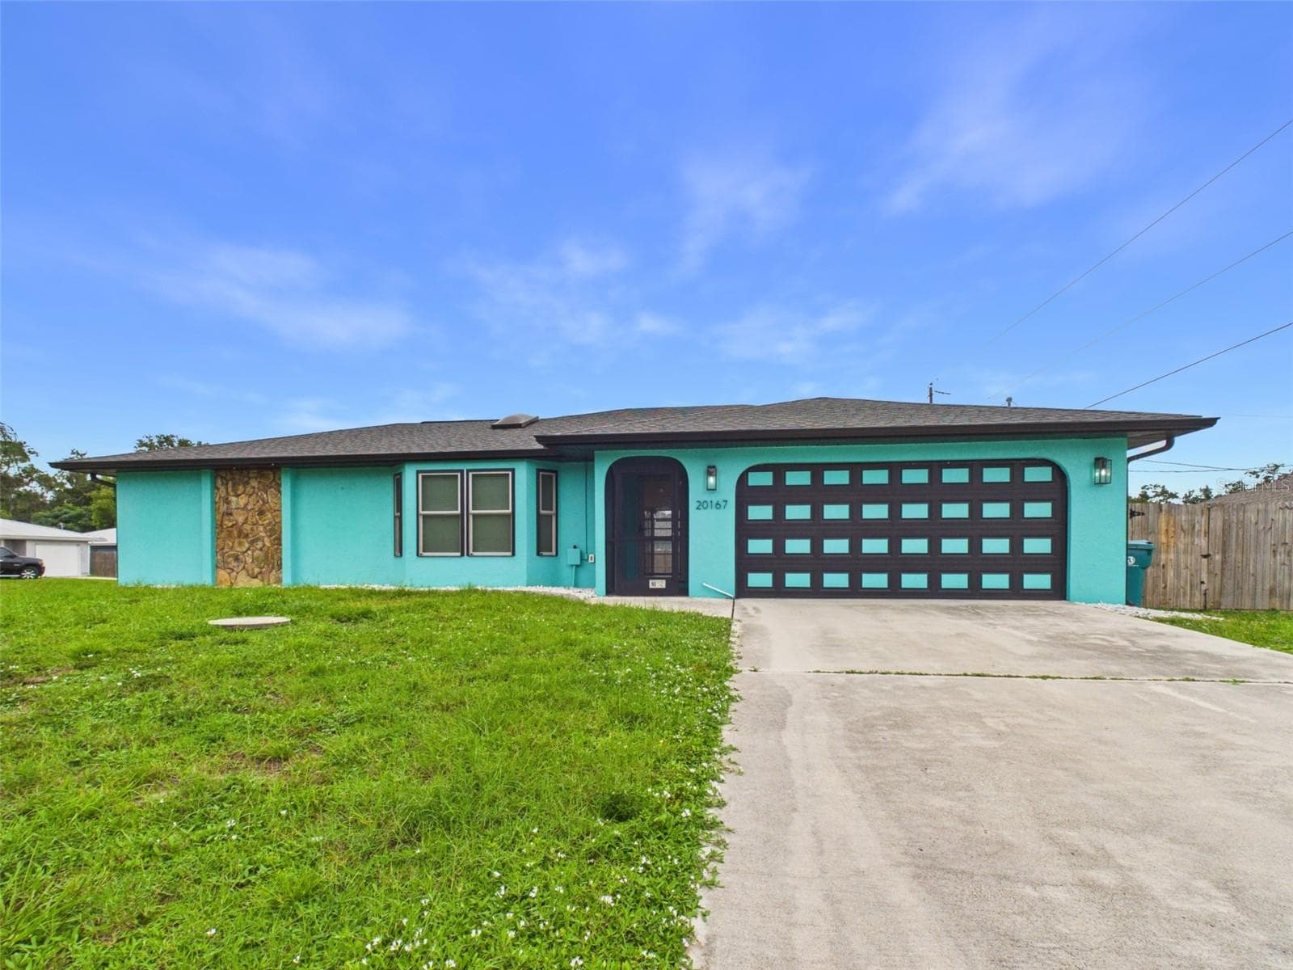
WELCOME TO EASY FLORIDA LIVING IN THIS WELL-MAINTAINED 2-BEDROOM, 2-BATH POOL HOME IN PORT CHARLOTTE! Located in Flood Zone "X", this home offers an impressive list of improvements, including NEW IMPACT WINDOWS (EXCLUDING THE BATHROOMS AND UTILITY ROOM), MOTORIZED ROLL-DOWN STORM SHUTTERS, a NEW A/C 2026, SOLAR PANEL SYSTEM added in 2024, and an ELECTRICAL PANEL REWIRED IN 2021. A split-bedroom floor plan, spacious screened lanai, and private fenced backyard complete the package. The attractive exterior welcomes you with established tropical landscaping, a wide driveway, attached two-car garage, and covered and screened front entry. Inside, tile flooring flows throughout the home. The open living and dining area features a vaulted ceiling and abundant natural light, creating an inviting space for everyday living and entertaining. Sliding glass doors from the dining area open to the lanai for an easy indoor-outdoor connection. The adjoining galley-style kitchen offers wood cabinetry, solid-surface countertops, a decorative tile backsplash, black appliances, generous cabinet and counter space, and a distinctive tray-style ceiling detail. An extended utility/laundry room is conveniently located nearby and provides access between the kitchen hallway and primary bath. Designed with privacy in mind, the primary suite is positioned separately from the guest bedroom and features sliding glass doors to the lanai. The private ensuite bath includes a granite-topped vanity with ample storage, updated fixtures, and a large walk-in shower with sliding doors. On the opposite side of the home, the generously sized guest bedroom offers a large closet and convenient access to the second full bath with a tub/shower combination and tiled surround. Step outside to the large covered and screened lanai with plenty of space for lounging, dining, and entertaining. The screened pool with paver decking features a NEW POOL HEATER AND POOL LIGHT IN 2026, creating an inviting outdoor retreat for enjoying the Florida lifestyle. Beyond the lanai, the fully fenced backyard, added in 2022, provides additional usable space along with an 8' x 10' storage shed for tools, lawn equipment, and recreational items. Additional improvements include a NEW SEPTIC SYSTEM IN 2020 and UPDATED DRAIN FIELD. Conveniently located near shopping, dining, everyday services, boating, fishing, golf, parks, and area recreation, with Gulf beaches within driving distance, this Port Charlotte home combines a functional floor plan, extensive improvements, a private pool, and plenty of space to enjoy Southwest Florida living.
Highlights
Property details
- MLS #
- MFRC7530583
- Property type
- Single Family Residence
- Subdivision
- PORT CHARLOTTE SUB SEC 23
- Status
- Active
- Days on market
- 1
- On market date
- September 10, 2026
- Stories
- N/A
- Total bathrooms
- 2
- Garage spaces
- 2
- Parking spaces
- N/A
- Lot size
- 0.23 acres
Location
Get directions →Nearby schools
Within 10 miles. School directory data from the National Center for Education Statistics (NCES), accessed via the Urban Institute Education Data API. Local Score is calculated by INNOVATE Real Estate; where a state rating is shown, it comes from that state's own official school report card (e.g. NC Dept. of Public Instruction, SC Report Card).
- Enrollment
- 713
- Student:teacher ratio
- 15.2:1
- District
- CHARLOTTE
- Enrollment
- 651
- Student:teacher ratio
- 18.6:1
- District
- CHARLOTTE
- Enrollment
- 258
- Student:teacher ratio
- 13.6:1
- District
- CHARLOTTE
Walkability
Blended score for PORT CHARLOTTE's center, calculated by INNOVATE Real Estate from two sources: the EPA's National Walkability Index (street network, transit, land-use mix) and Google Places amenity data (what's actually reachable on foot from this point). 60% EPA National Walkability Index + 40% nearby-amenity density (Google Places).
Market position
How this listing compares to current activity in PORT CHARLOTTE, from live MLS data.
Mortgage calculator
Estimate only - actual rate and payment depend on your lender, credit, and loan program.
Adjust tax / insurance estimates
Similar homes you might like



Data source: Listing information provided by Stellar MLS (mfrmls) via Trestle/CoreLogic. Last updated 28 days ago.
Information herein deemed reliable but not guaranteed; all measurements, school assignments, HOA fees, taxes, and feature lists are approximate and should be independently verified. Equal Housing Opportunity.