


$465,000
About this home
Virtually Staged. Motivated Owner!!! Receive a Lender Credit towards Buyer closing costs when financing with Seller's Preferred Lender. Amount of Lender credit to be determined by Lender. Note: This property is also being marketed for Rent. Seller will remove property from the market if a Renter is found first. Welcome to a beautiful, recently refreshed, move-in ready, 4-bedroom, 2-bath home featuring a brand new central HVAC system, recently re-leveled paver driveway/walkway and upgraded closet systems. This is a handyman's dream home with plenty of tool and equipment storage and extra shelving in the garage! The cozy and spacious living area features a big, beautiful bay window and combined formal dining area, perfect for everyday living and entertaining. The kitchen overlooks the great room and dinette area and features stainless steel appliances. The laundry room connects the garage to the kitchen and includes cabinets, shelves and a washer & dryer. French doors lead to the covered patio area which is part of a large concrete pad in the fenced backyard with partial pond view. You can enjoy watching shuttle launches there! The newly painted primary suite features a separate shower and garden tub, newly installed closet system in the walk-in closet and a ceiling fan. Roof was installed in 2019 and there is a sprinkler system. The garage also includes an extra fridge and all existing cabinets. Enjoy comfort, style, and convenience in one exceptionally maintained property. This house has dark Laminate flooring throughout the main living spaces, ceramic tile in the wet spaces and carpet in the bedrooms. All appliances included. The Stonebriar neighborhood has a low HOA fee to help maintain a small park and playground. With easy access to major highways, this home is conveniently located in a quiet and safe area which is a 6 min drive to University of Central Florida, close to Research Parkway, Waterford Lakes Shopping Center, near top employers like Lockheed Martin, Siemens, a 25 min drive to MCO (the International Airport), 40 min drive to Kennedy Space Center, 45 min to the Disney area and 55 min to Cocoa Beach. Note photos with furniture are virtually staged. Buyer to verify all measurements and HOA requirements.
Property details
- MLS #
- MFRO6440596
- Property type
- Single Family Residence
- Subdivision
- STONEBRIAR
- Status
- Active
- Days on market
- 23
- On market date
- September 9, 2026
- Stories
- N/A
- Total bathrooms
- 2
- Garage spaces
- 2
- Parking spaces
- N/A
- Lot size
- 0.13 acres
Location
Get directions →Nearby schools
Within 10 miles. School directory data from the National Center for Education Statistics (NCES), accessed via the Urban Institute Education Data API. Local Score is calculated by INNOVATE Real Estate; where a state rating is shown, it comes from that state's own official school report card (e.g. NC Dept. of Public Instruction, SC Report Card).
- Enrollment
- 460
- Student:teacher ratio
- 14.8:1
- District
- ORANGE
- Enrollment
- 819
- Student:teacher ratio
- 20.0:1
- District
- ORANGE
- Enrollment
- 2,360
- Student:teacher ratio
- 25.7:1
- District
- SEMINOLE
Walkability
Blended score for ORLANDO's center, calculated by INNOVATE Real Estate from two sources: the EPA's National Walkability Index (street network, transit, land-use mix) and Google Places amenity data (what's actually reachable on foot from this point). 60% EPA National Walkability Index + 40% nearby-amenity density (Google Places).
Market position
How this listing compares to current activity in ORLANDO, from live MLS data.
Mortgage calculator
Estimate only - actual rate and payment depend on your lender, credit, and loan program.
Adjust tax / insurance estimates
Similar homes you might like


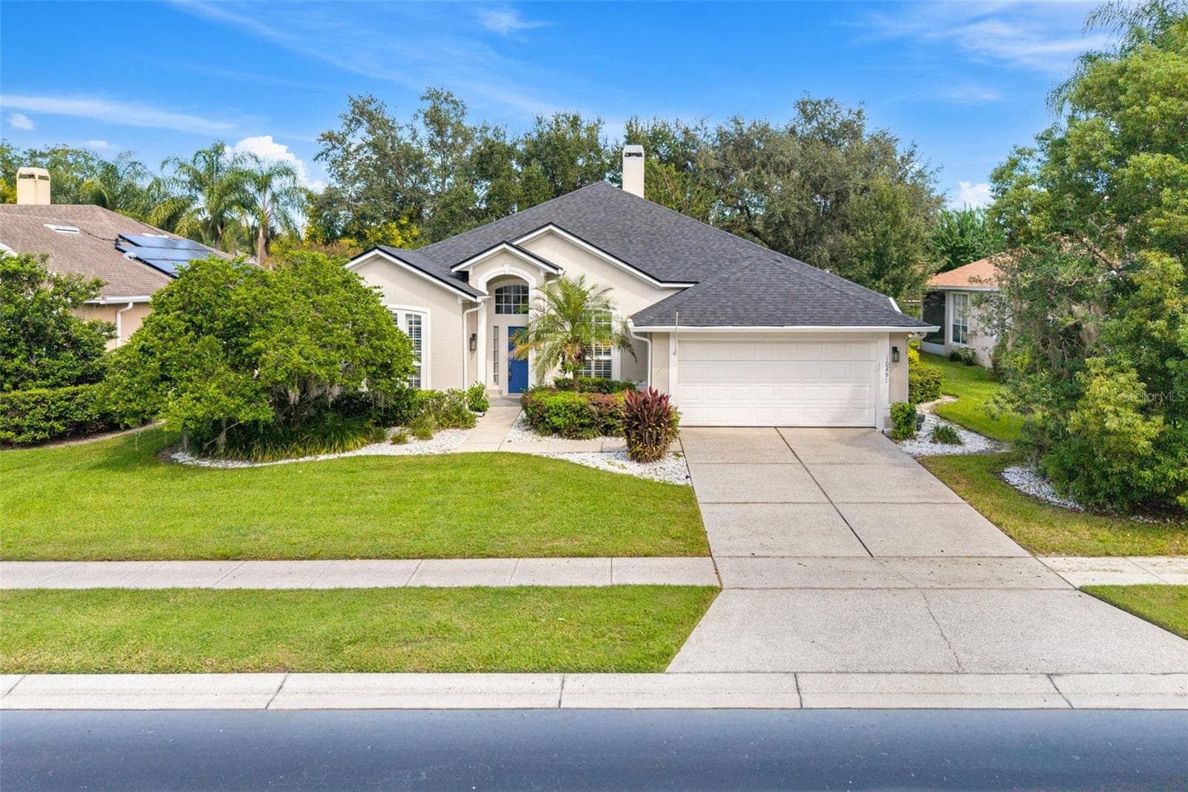
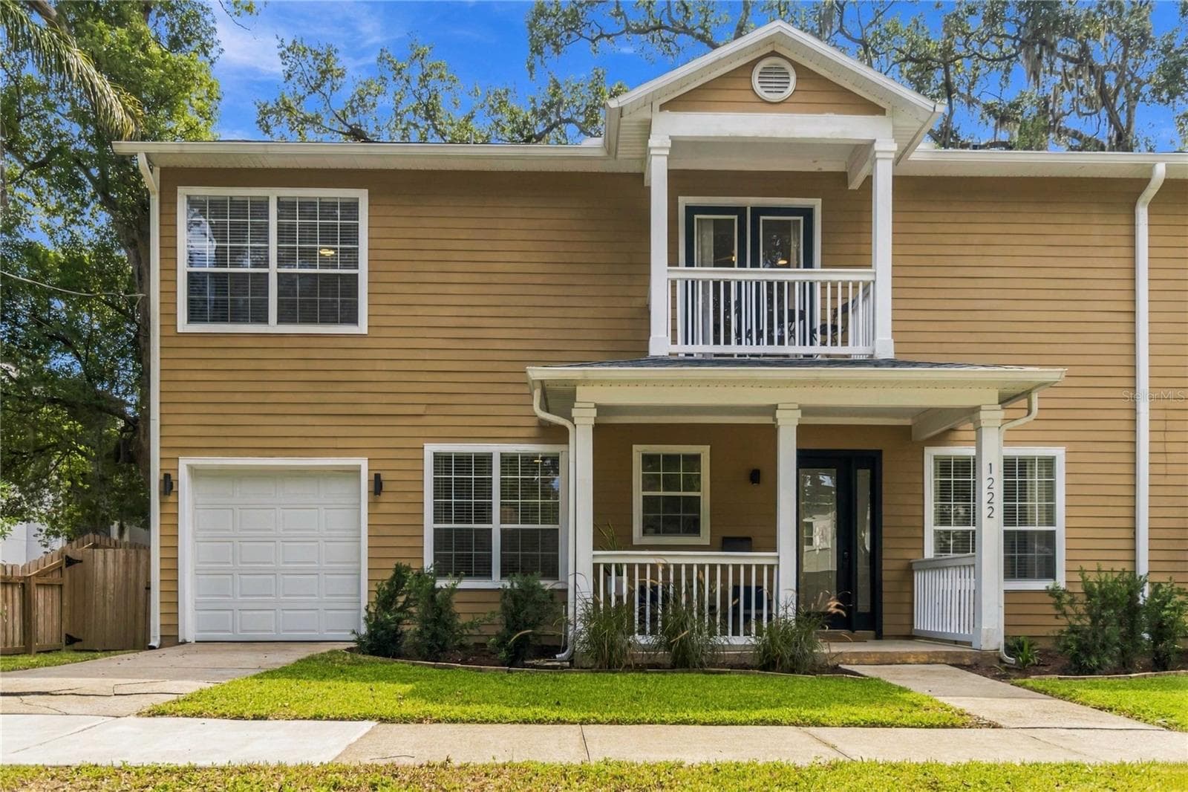
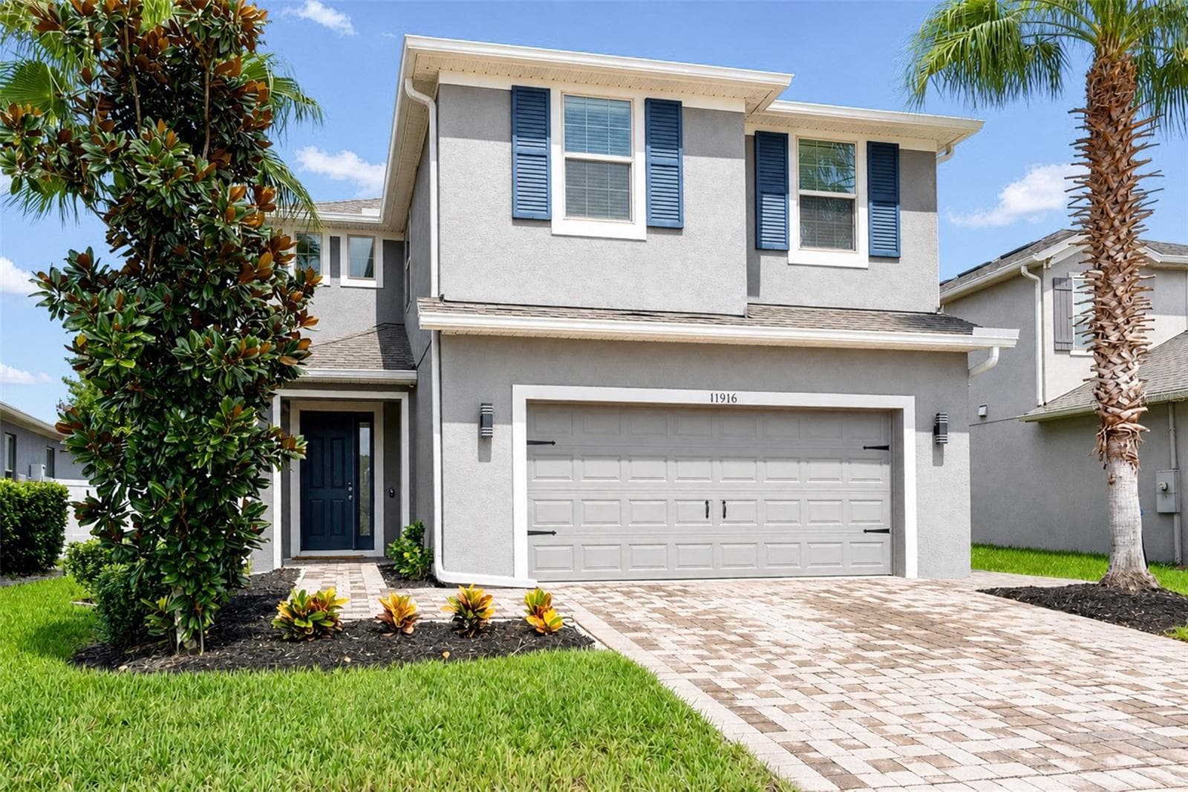
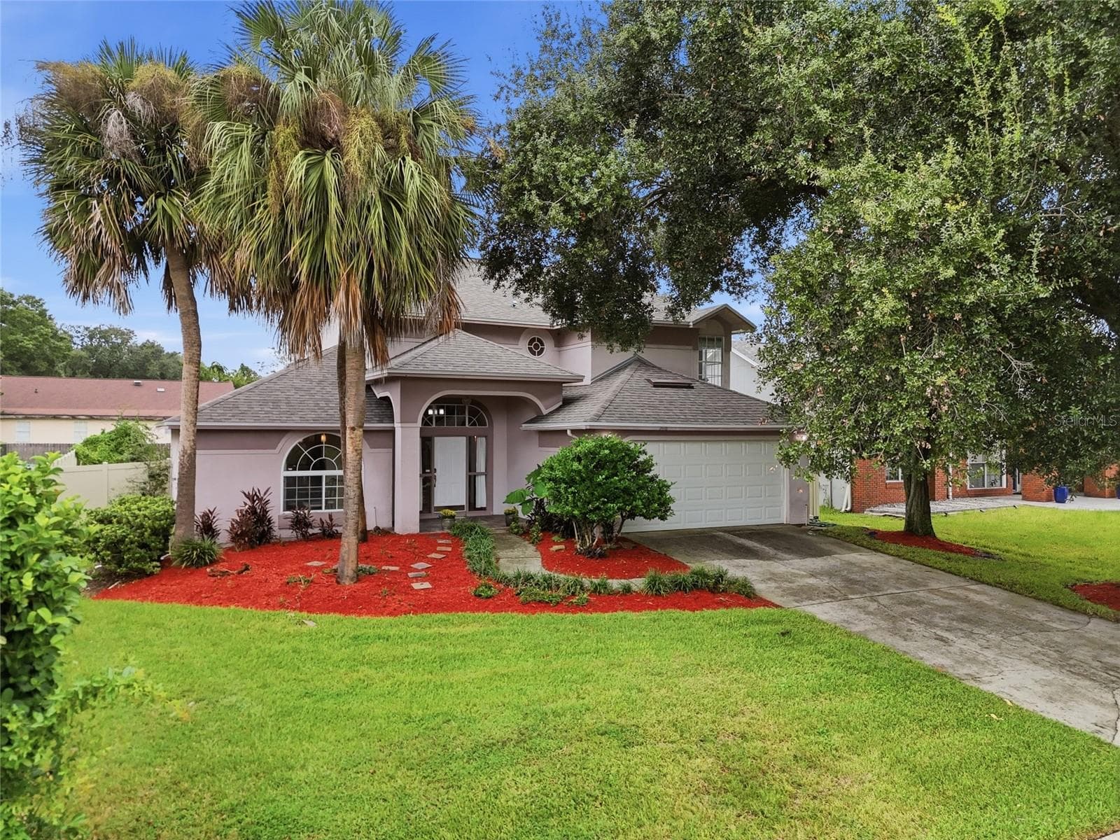
Data source: Listing information provided by Stellar MLS (mfrmls) via Trestle/CoreLogic. Last updated 7 days ago.
Information herein deemed reliable but not guaranteed; all measurements, school assignments, HOA fees, taxes, and feature lists are approximate and should be independently verified. Equal Housing Opportunity.