


$2,450
About this home
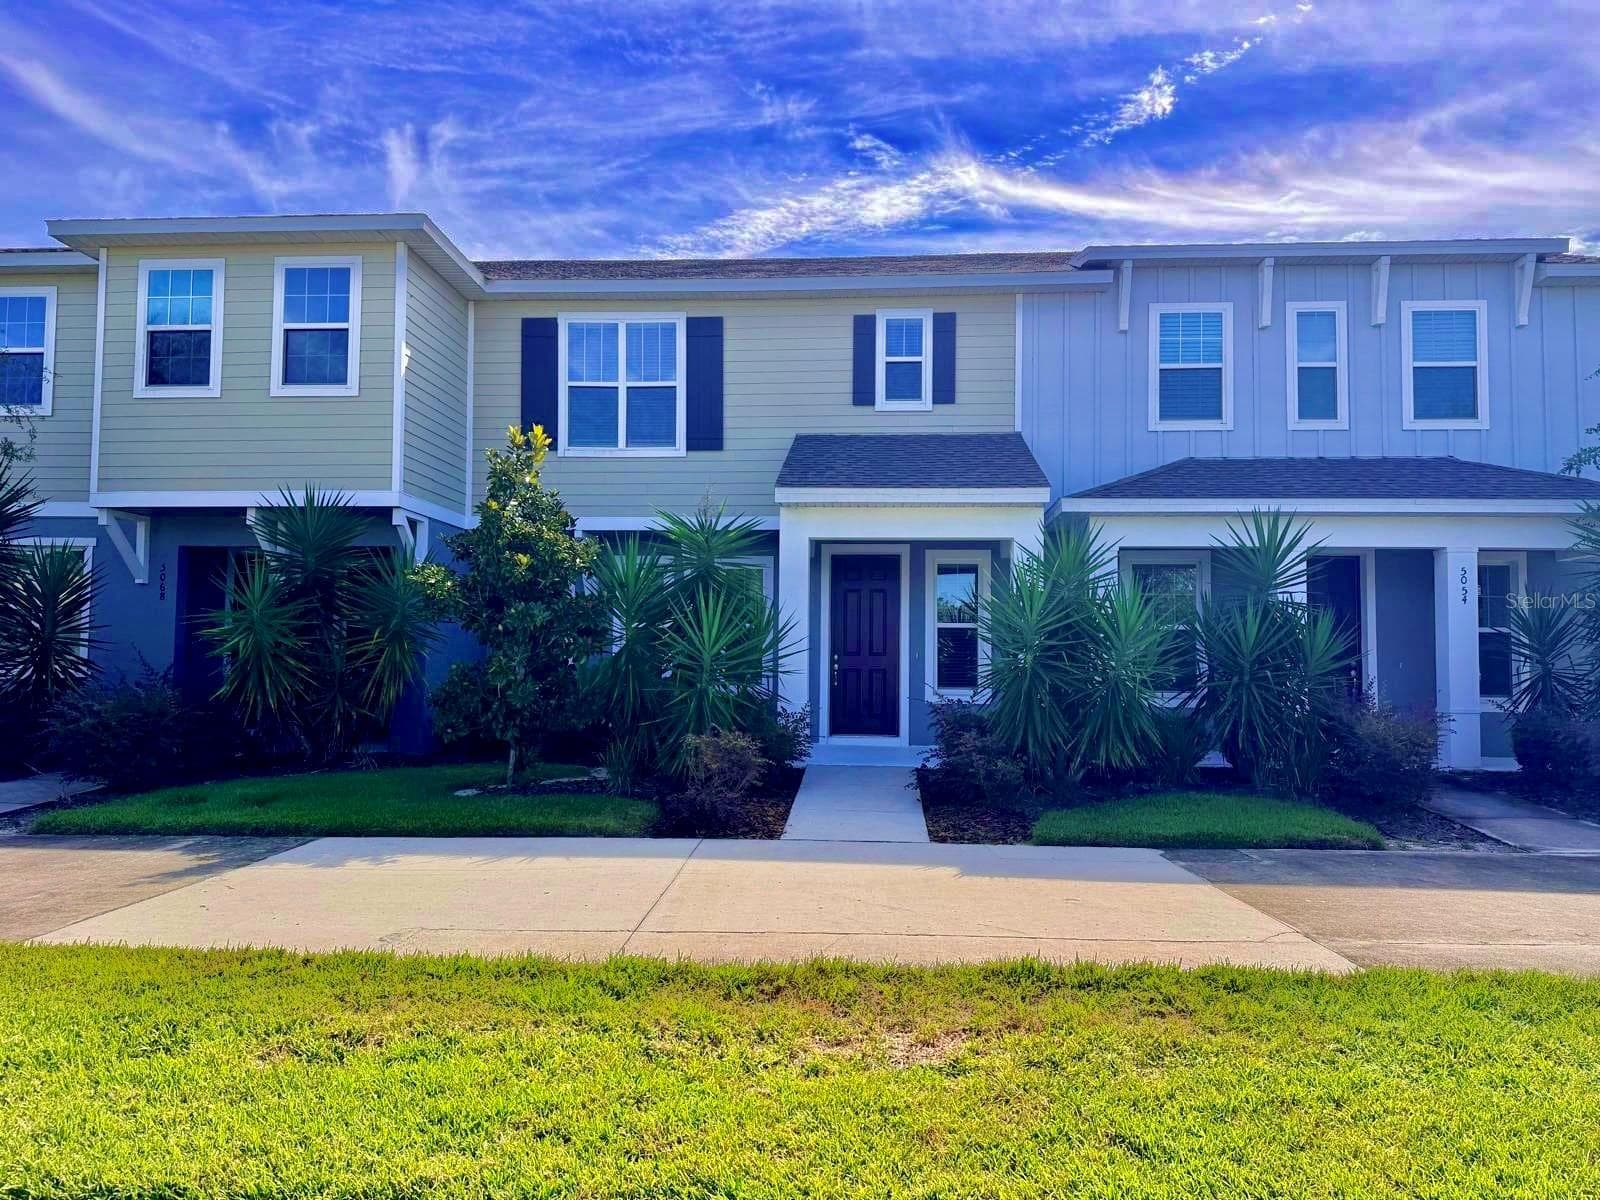
Absolutely Stunning! 4-bedroom, 3-bath, 2-car garage home ideally situated on a quiet cul-de-sac and offering a spacious, versatile floor plan with stylish upgrades throughout. The first floor features custom 16-inch tile and a convenient downstairs bedroom and full bath, creating an ideal second primary suite, guest retreat, or private home office. The open-concept living area flows seamlessly into the large kitchen, beautifully appointed with quartz countertops, solid wood cabinetry finished in contemporary gray tones, a gorgeous glass-tile backsplash, Whirlpool stainless steel appliance package, recessed lighting, and a large center island with sink and breakfast bar. A generous walk-in pantry and additional under-stair storage provide plenty of extra space. Upstairs, plush carpeting complements the contemporary neutral color palette and an oversized loft offers tremendous flexibility as a media room, home office, playroom, or entertainment area. The spacious primary suite features a beautifully finished en suite bath with dual vanities, quartz countertops, solid wood cabinetry, an oversized walk-in closet, and a walk-in shower with frameless glass enclosure. Secondary baths are equally well appointed with quartz countertops, solid wood cabinetry, and glass shower enclosures. Upgraded ceiling fan/light combinations are featured in every bedroom, and a dedicated laundry room includes a washer and dryer. With four bedrooms, three full baths, a large loft, abundant storage, and a flexible downstairs bedroom suite, this impressive home offers the space, comfort, and modern finishes today's renters are looking for. Washer & Dryer included. Summerstone offers an impressive array of resort-style amenities, including a sparkling community pool, open-air pavilion with kitchen, playground, basketball court, and spacious park and recreation areas. Ideally located in the rapidly growing Wesley Chapel area, the community provides convenient access to SR-56, Morris Bridge Road, I-75, and New Tampa. Shopping, dining, recreation, and healthcare are just minutes away, including The Shops at Wiregrass, Tampa Premium Outlets, The Grove at Wesley Chapel, KRATE, AdventHealth Center Ice, Wiregrass Ranch Sports Campus, Publix, and an abundance of restaurants and retail along Bruce B. Downs Boulevard. With convenient access to major commuter routes and Tampa Bay attractions, Summerstone combines exceptional amenities, convenience, and the relaxed Florida lifestyle in one desirable community. Our application process is quick and easy; apply today!
Property details
- MLS #
- MFRTB8547098
- Property type
- Single Family Residence
- Subdivision
- SUMMERSTONE
- Status
- Active
- Days on market
- 28
- On market date
- September 9, 2026
- Stories
- N/A
- Total bathrooms
- 3
- Garage spaces
- 2
- Parking spaces
- N/A
- Lot size
- 0.13 acres
Location
Get directions →Nearby schools
Within 10 miles. School directory data from the National Center for Education Statistics (NCES), accessed via the Urban Institute Education Data API. Local Score is calculated by INNOVATE Real Estate; where a state rating is shown, it comes from that state's own official school report card (e.g. NC Dept. of Public Instruction, SC Report Card).
- Enrollment
- 720
- Student:teacher ratio
- 16.7:1
- District
- PASCO
- Enrollment
- 1,255
- Student:teacher ratio
- 19.3:1
- District
- PASCO
- Enrollment
- 2,161
- Student:teacher ratio
- 23.7:1
- District
- PASCO
Walkability
Blended score for WESLEY CHAPEL's center, calculated by INNOVATE Real Estate from two sources: the EPA's National Walkability Index (street network, transit, land-use mix) and Google Places amenity data (what's actually reachable on foot from this point). 60% EPA National Walkability Index + 40% nearby-amenity density (Google Places).
Market position
How this listing compares to current activity in WESLEY CHAPEL, from live MLS data.
Mortgage calculator
Estimate only - actual rate and payment depend on your lender, credit, and loan program.
Adjust tax / insurance estimates
Similar homes you might like



Data source: Listing information provided by Stellar MLS (mfrmls) via Trestle/CoreLogic. Last updated 2 days ago.
Information herein deemed reliable but not guaranteed; all measurements, school assignments, HOA fees, taxes, and feature lists are approximate and should be independently verified. Equal Housing Opportunity.