


$1,700
About this home
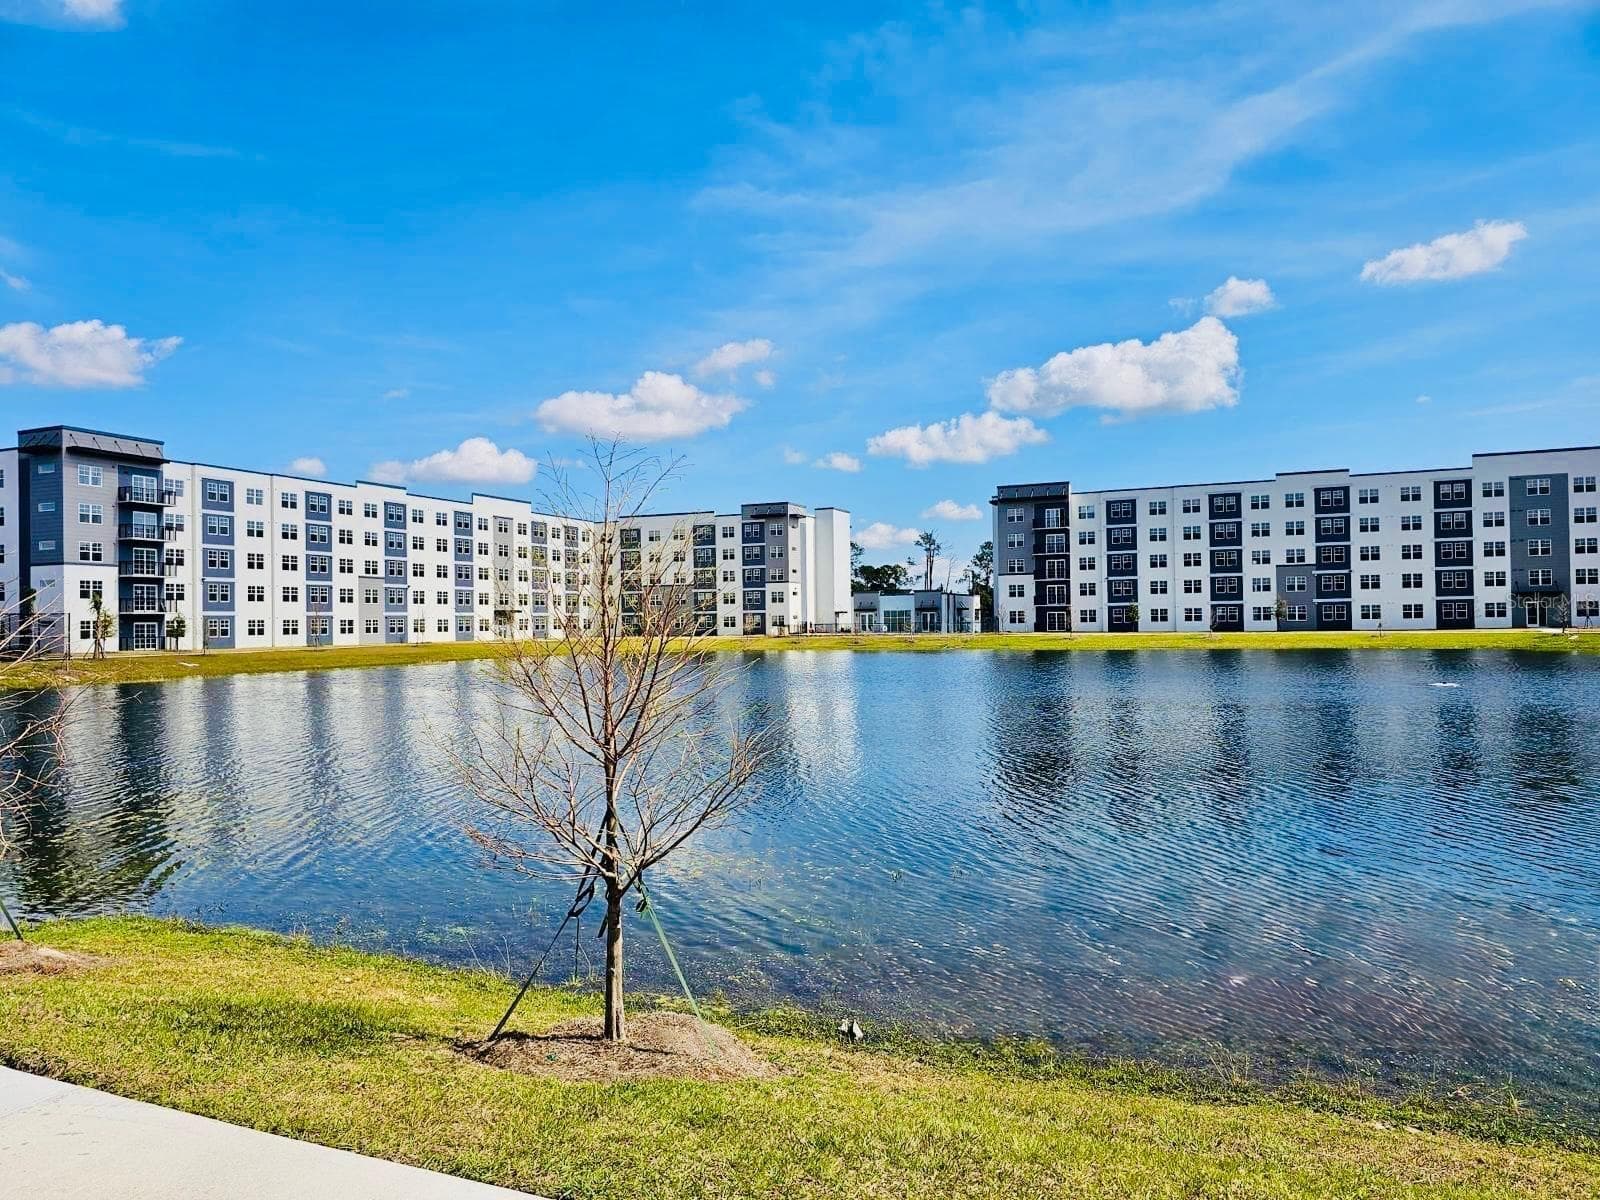
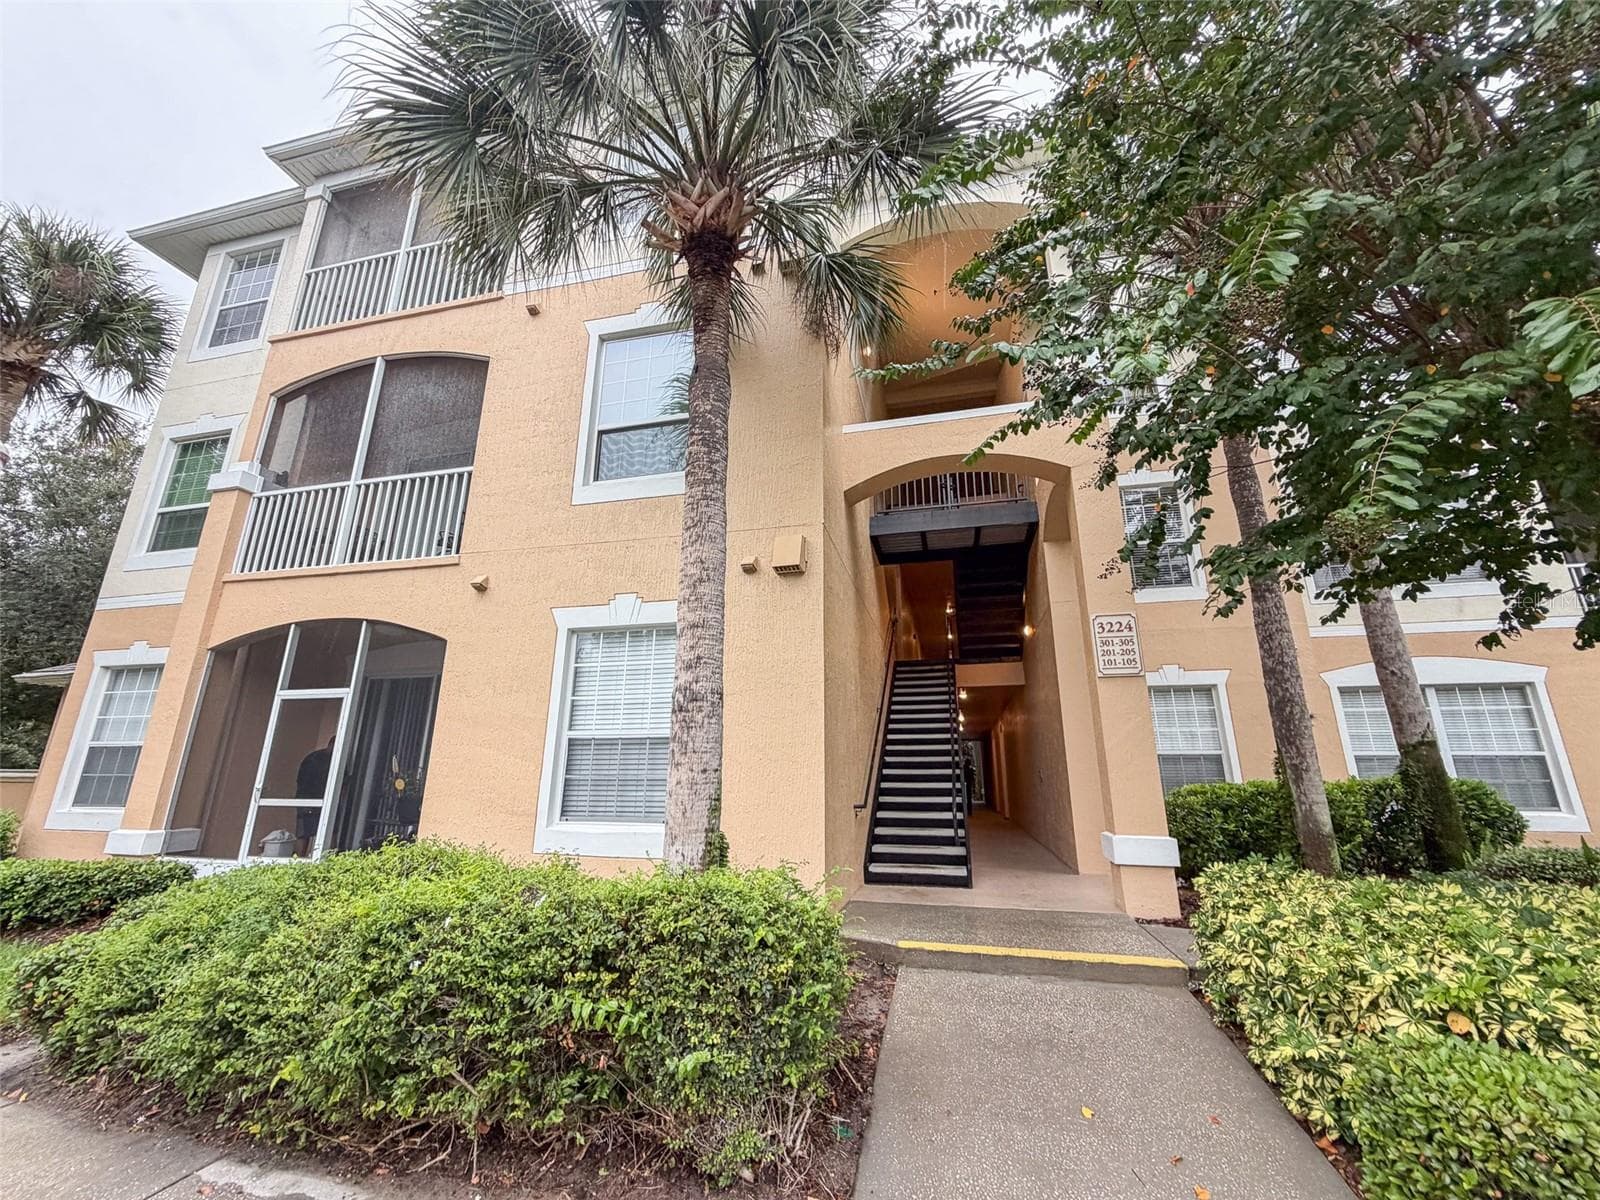
2 Bedroom 2 Bathroom 2nd-floor condo unit featuring a comfortable and functional layout with high ceilings in the living room, creating a bright and spacious feel, an updated kitchen offering stainless steel appliances and a convenient eat-in kitchen area. Tile flooring throughout provides easy maintenance and durability. Enjoy additional outdoor living space from the screened-in rear porch—perfect for relaxing or enjoying your morning coffee. Additional: -Renters Insurance must be obtained prior to your move in date. -$75 Application Fee each Adult over the age of 18 years old. -Pets must be pre-approved by Landlord first. No Aggressive Breeds. -No Smoking Allowed in home. -Utilities must be turned on under Tenants name 48 hours prior to move in. -Deposits takes property off of the market. All or Remaining Move In funds must be paid to office 7 days prior to move in. -Zen Living Mgmt does not accept responsibility for any applicants being subject to HOA application fees, deposits, rules, policies, procedures, and processes, or any HOA denial
Property details
- MLS #
- MFRO6440432
- Property type
- Condominium
- Subdivision
- MANCHESTER CLUB PH 02
- Status
- Active
- Days on market
- 22
- On market date
- September 14, 2026
- Stories
- N/A
- Total bathrooms
- 2
- Garage spaces
- N/A
- Parking spaces
- N/A
- Lot size
- 0.16 acres
Location
Get directions →Nearby schools
Within 10 miles. School directory data from the National Center for Education Statistics (NCES), accessed via the Urban Institute Education Data API. Local Score is calculated by INNOVATE Real Estate; where a state rating is shown, it comes from that state's own official school report card (e.g. NC Dept. of Public Instruction, SC Report Card).
- Enrollment
- 481
- Student:teacher ratio
- 15.5:1
- District
- ORANGE
- Enrollment
- 918
- Student:teacher ratio
- 20.9:1
- District
- ORANGE
- Enrollment
- 2,359
- Student:teacher ratio
- 20.5:1
- District
- ORANGE
Walkability
Blended score for ORLANDO's center, calculated by INNOVATE Real Estate from two sources: the EPA's National Walkability Index (street network, transit, land-use mix) and Google Places amenity data (what's actually reachable on foot from this point). 60% EPA National Walkability Index + 40% nearby-amenity density (Google Places).
Market position
How this listing compares to current activity in ORLANDO, from live MLS data.
Mortgage calculator
Estimate only - actual rate and payment depend on your lender, credit, and loan program.
Adjust tax / insurance estimates
Similar homes you might like



Data source: Listing information provided by Stellar MLS (mfrmls) via Trestle/CoreLogic. Last updated 3 days ago.
Information herein deemed reliable but not guaranteed; all measurements, school assignments, HOA fees, taxes, and feature lists are approximate and should be independently verified. Equal Housing Opportunity.