


$3,750
About this home
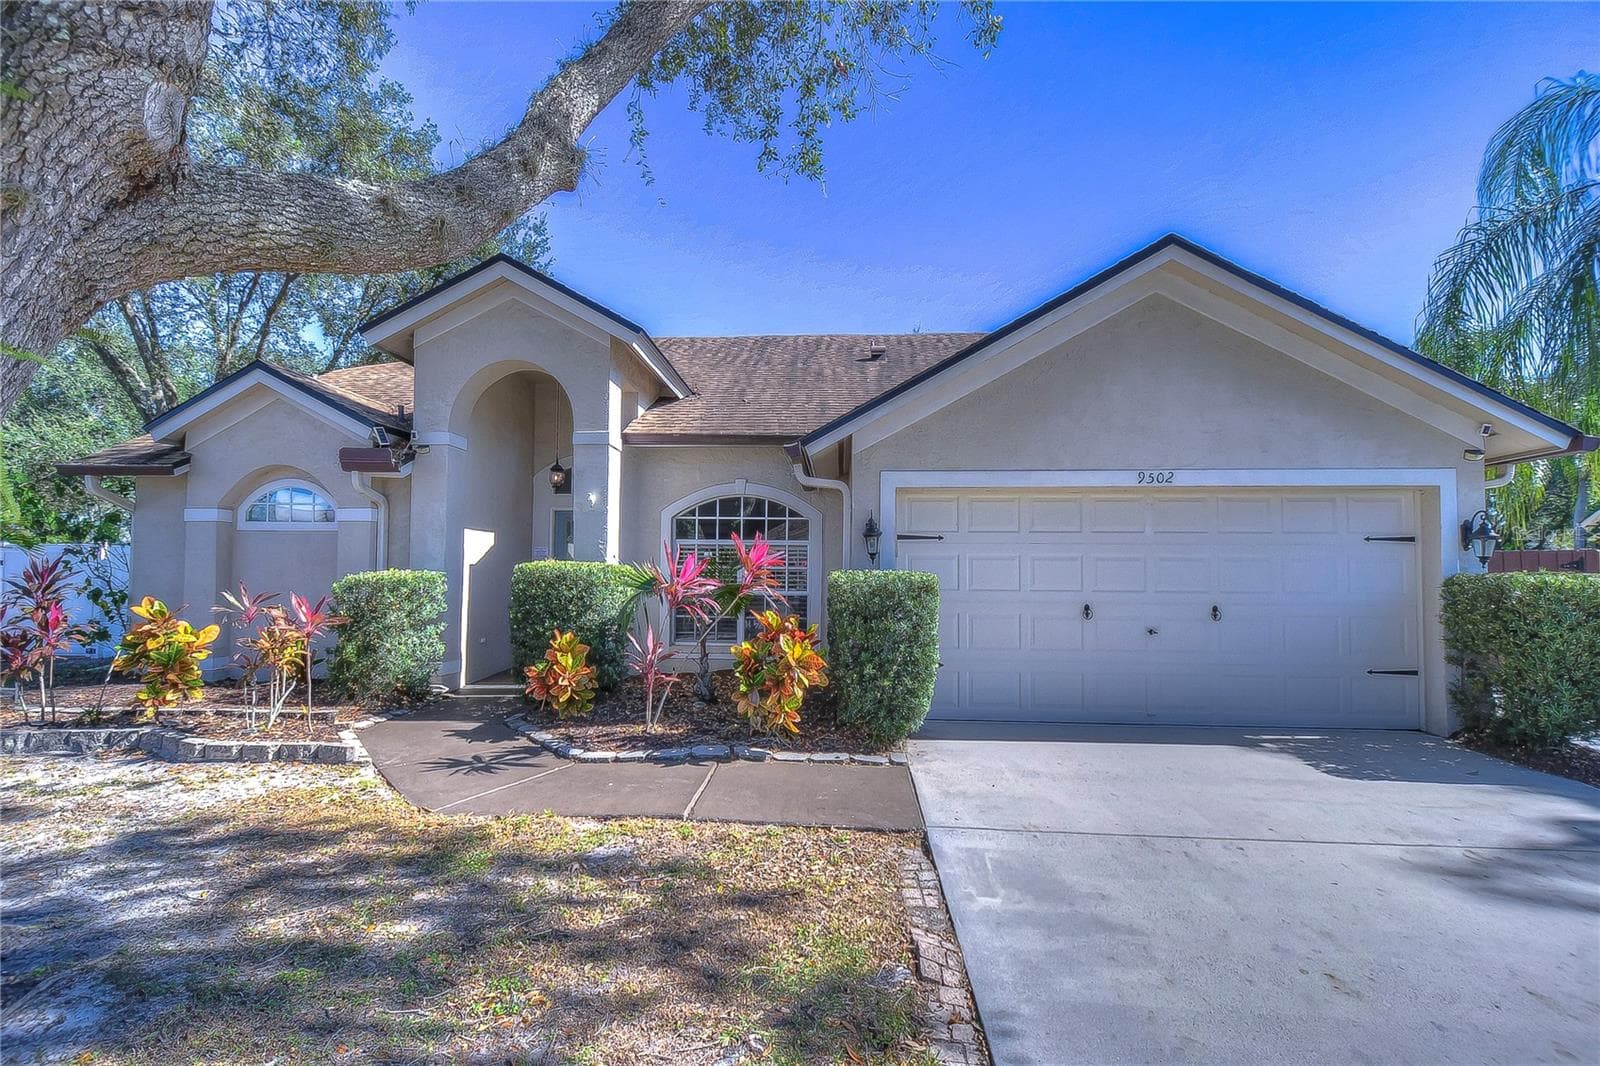
Welcome to Florida living at its finest in this beautifully upgraded 5-bedroom, 3-bath home located in the highly desirable Triple Creek community. Offering nearly 3,000 square feet of thoughtfully designed living space, this home combines stylish updates, flexible living areas, and an incredible outdoor retreat with a stunning saltwater pool. From the moment you arrive, the upgrades are evident. Impact-rated windows were installed in 2022, offering added energy efficiency, security, and peace of mind while eliminating the need for hurricane shutters. Additional exterior improvements include gutters, a white PVC privacy fence with two gates, and an enhanced irrigation system servicing the backyard planting areas. Inside, luxury plank vinyl flooring extends throughout the main living areas, complemented by brand-new carpet in all bedrooms, the bonus room, and the first-floor flex room. The versatile first-floor layout includes a bedroom or flex space conveniently located next to a full bathroom—perfect for guests, a home office, playroom, or additional living space. The spacious family room opens to the kitchen, creating an inviting central gathering space with beautiful views of the pool and outdoor living area. The well-appointed kitchen features a large quartz island with sink, abundant cabinetry, walk-in pantry, stainless steel appliances, and a brand-new range installed in 2026. Sliding glass doors lead directly to the expansive outdoor entertaining area. Step outside to enjoy your own private backyard oasis, complete with a sparkling saltwater pool, expansive brick-paver pool deck, and extended patio—ideal for morning coffee, weekend gatherings, or relaxing poolside year-round. A separate formal dining room adds even more space for entertaining. Upstairs, an oversized bonus room provides plenty of room for a media area, game room, home gym, or additional lounge space. The spacious primary suite features a walk-in closet and ensuite bath with dual vanities, walk-in shower, and private water closet. Three additional bedrooms, a full bathroom, and a generously sized laundry room complete the second floor. LAWN and POOL SERVICE included in rent! Triple Creek offers an impressive array of amenities, including multiple swimming pools, two clubhouses, tennis and basketball courts, dog parks, playgrounds, community events, and miles of scenic walking and biking trails. With extensive upgrades, a flexible floor plan, and a backyard designed for entertaining, this move-in-ready home delivers the best of Florida living in one of the area's most desirable communities. Schedule your private showing today!
Highlights
Property details
- MLS #
- MFRTB8546865
- Property type
- Single Family Residence
- Subdivision
- TRIPLE CRK VILLAGE M-2
- Status
- Active
- Days on market
- 21
- On market date
- September 9, 2026
- Stories
- N/A
- Total bathrooms
- 3
- Garage spaces
- 2
- Parking spaces
- N/A
- Lot size
- 0.19 acres
Location
Get directions →Nearby schools
Within 10 miles. School directory data from the National Center for Education Statistics (NCES), accessed via the Urban Institute Education Data API. Local Score is calculated by INNOVATE Real Estate; where a state rating is shown, it comes from that state's own official school report card (e.g. NC Dept. of Public Instruction, SC Report Card).
- Enrollment
- 911
- Student:teacher ratio
- 17.5:1
- District
- HILLSBOROUGH
- Enrollment
- 209
- Student:teacher ratio
- 20.9:1
- District
- HILLSBOROUGH
- Enrollment
- 601
- Student:teacher ratio
- 20.0:1
- District
- HILLSBOROUGH
Walkability
Blended score for RIVERVIEW's center, calculated by INNOVATE Real Estate from two sources: the EPA's National Walkability Index (street network, transit, land-use mix) and Google Places amenity data (what's actually reachable on foot from this point). 60% EPA National Walkability Index + 40% nearby-amenity density (Google Places).
Market position
How this listing compares to current activity in RIVERVIEW, from live MLS data.
Mortgage calculator
Estimate only - actual rate and payment depend on your lender, credit, and loan program.
Adjust tax / insurance estimates
Similar homes you might like


Data source: Listing information provided by Stellar MLS (mfrmls) via Trestle/CoreLogic. Last updated 9 days ago.
Information herein deemed reliable but not guaranteed; all measurements, school assignments, HOA fees, taxes, and feature lists are approximate and should be independently verified. Equal Housing Opportunity.