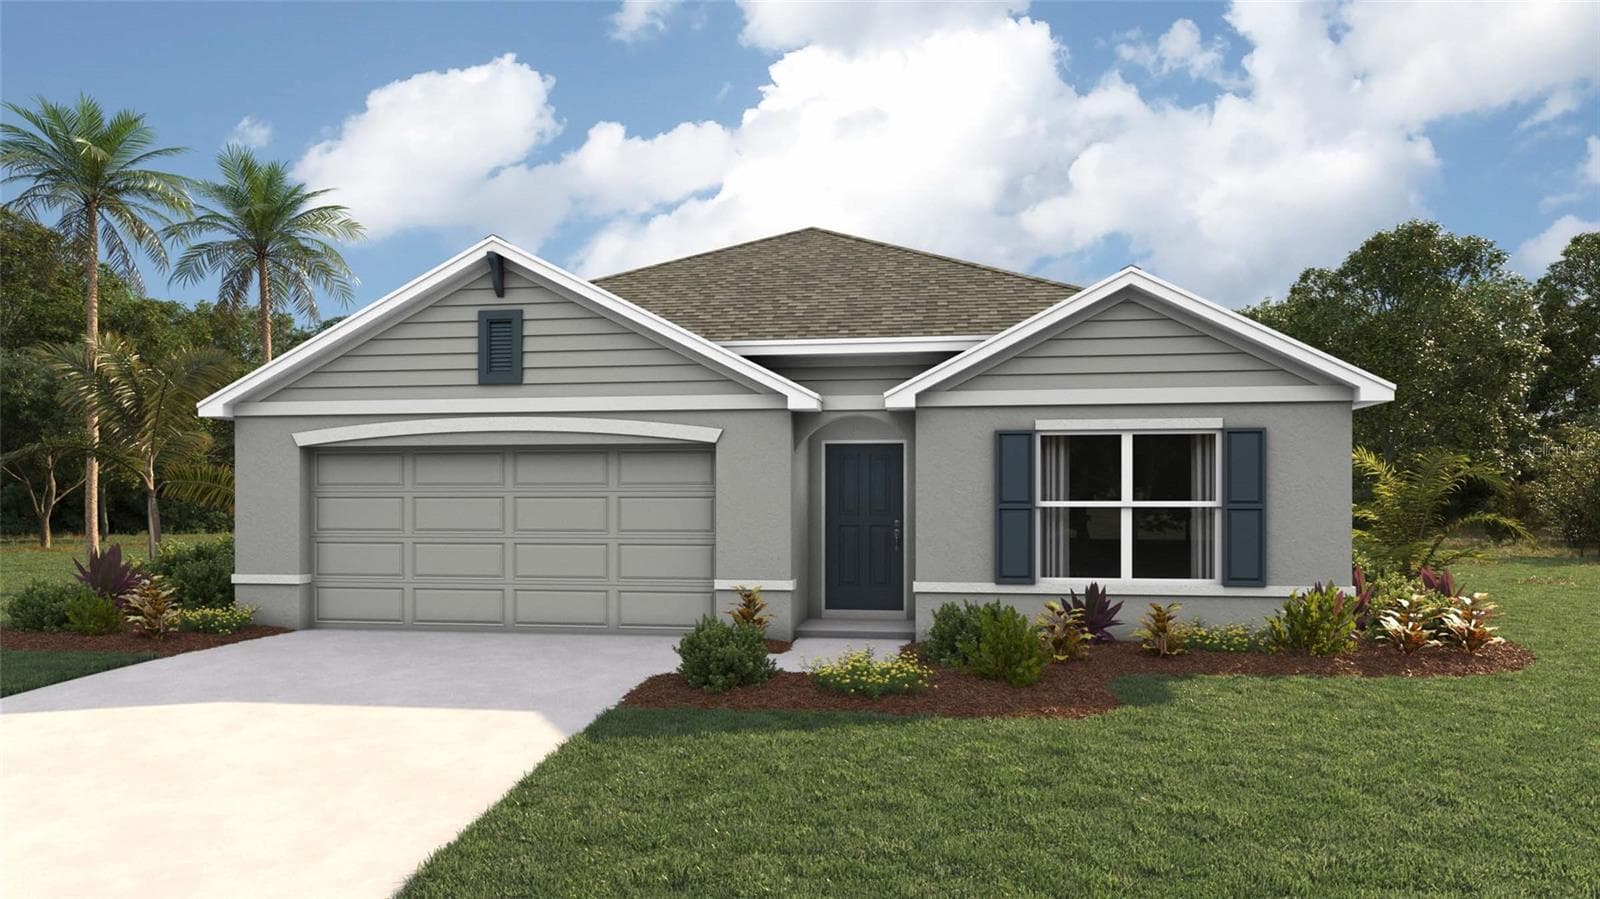
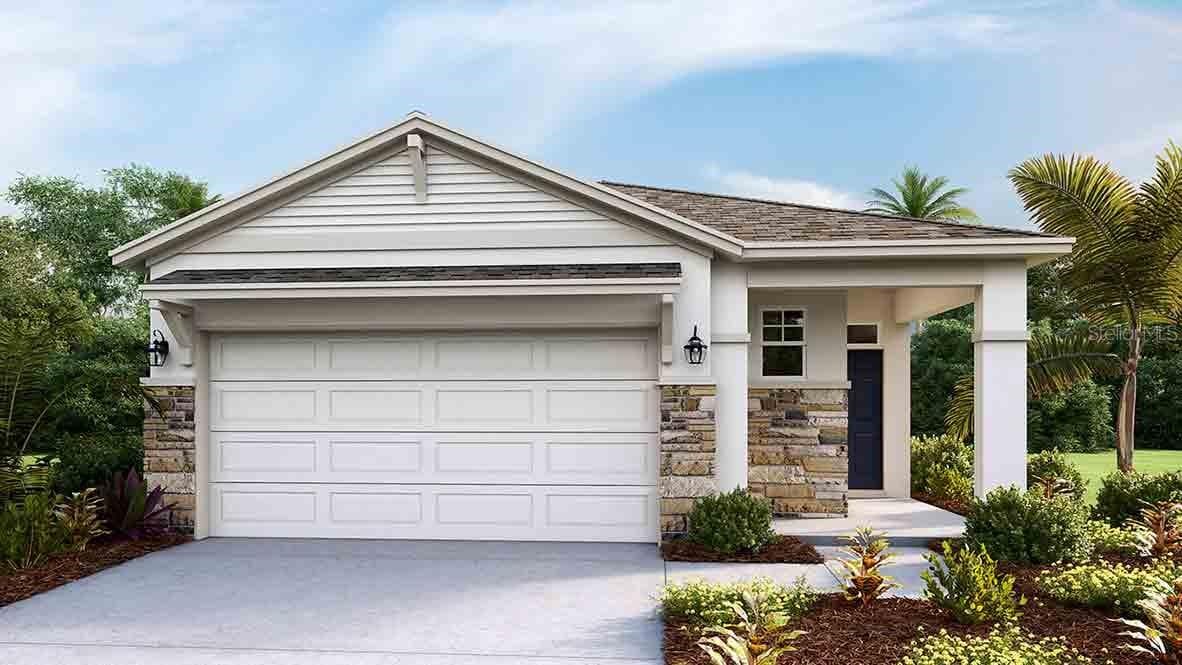
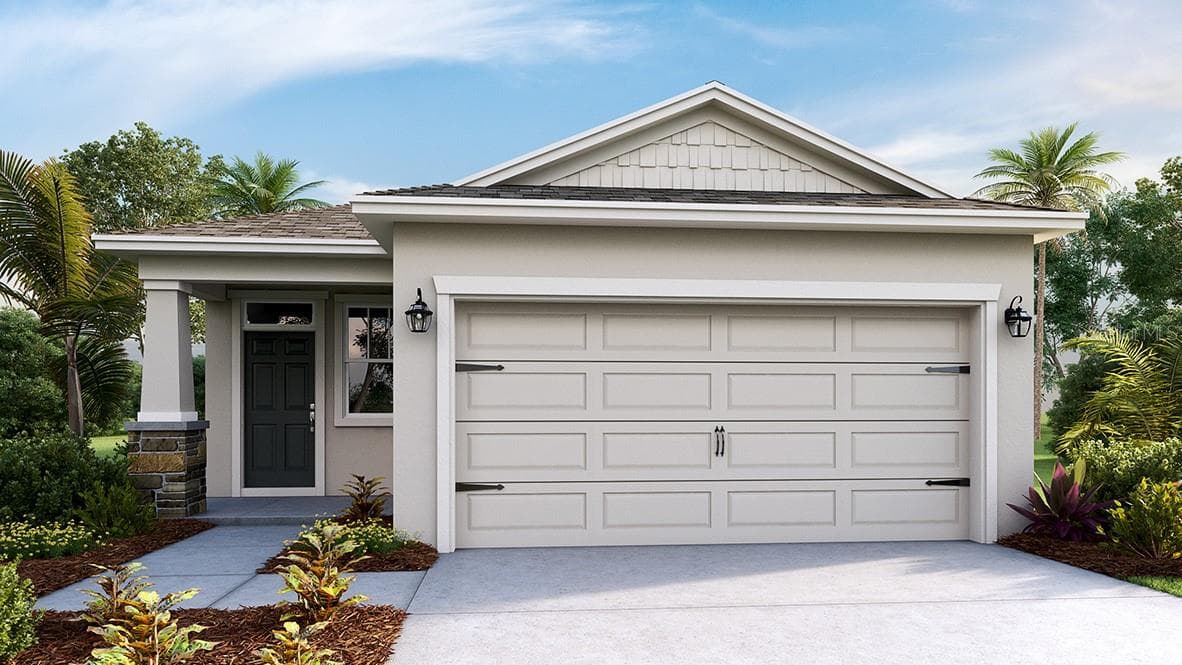
Single Family Residence at 7974 PENROSE PL, WILDWOOD
Single Family Residence at 7974 PENROSE PL, WILDWOOD, photo 2 of 63
Single Family Residence at 7974 PENROSE PL, WILDWOOD, photo 3 of 63
Single Family Residence at 7974 PENROSE PL, WILDWOOD, photo 4 of 63
Single Family Residence at 7974 PENROSE PL, WILDWOOD, photo 5 of 63
Single Family Residence at 7974 PENROSE PL, WILDWOOD, photo 6 of 63
Single Family Residence at 7974 PENROSE PL, WILDWOOD, photo 7 of 63
Single Family Residence at 7974 PENROSE PL, WILDWOOD, photo 8 of 63
Single Family Residence at 7974 PENROSE PL, WILDWOOD, photo 9 of 63
Single Family Residence at 7974 PENROSE PL, WILDWOOD, photo 10 of 63
Single Family Residence at 7974 PENROSE PL, WILDWOOD, photo 11 of 63
Single Family Residence at 7974 PENROSE PL, WILDWOOD, photo 12 of 63
Single Family Residence at 7974 PENROSE PL, WILDWOOD, photo 13 of 63
Single Family Residence at 7974 PENROSE PL, WILDWOOD, photo 14 of 63
Single Family Residence at 7974 PENROSE PL, WILDWOOD, photo 15 of 63
Single Family Residence at 7974 PENROSE PL, WILDWOOD, photo 16 of 63
Single Family Residence at 7974 PENROSE PL, WILDWOOD, photo 17 of 63
Single Family Residence at 7974 PENROSE PL, WILDWOOD, photo 18 of 63
Single Family Residence at 7974 PENROSE PL, WILDWOOD, photo 19 of 63
Single Family Residence at 7974 PENROSE PL, WILDWOOD, photo 20 of 63
Single Family Residence at 7974 PENROSE PL, WILDWOOD, photo 21 of 63
Single Family Residence at 7974 PENROSE PL, WILDWOOD, photo 22 of 63
Single Family Residence at 7974 PENROSE PL, WILDWOOD, photo 23 of 63
Single Family Residence at 7974 PENROSE PL, WILDWOOD, photo 24 of 63
Single Family Residence at 7974 PENROSE PL, WILDWOOD, photo 25 of 63
Single Family Residence at 7974 PENROSE PL, WILDWOOD, photo 26 of 63
Single Family Residence at 7974 PENROSE PL, WILDWOOD, photo 27 of 63
Single Family Residence at 7974 PENROSE PL, WILDWOOD, photo 28 of 63
Single Family Residence at 7974 PENROSE PL, WILDWOOD, photo 29 of 63
Single Family Residence at 7974 PENROSE PL, WILDWOOD, photo 30 of 63
Single Family Residence at 7974 PENROSE PL, WILDWOOD, photo 31 of 63
Single Family Residence at 7974 PENROSE PL, WILDWOOD, photo 32 of 63
Single Family Residence at 7974 PENROSE PL, WILDWOOD, photo 33 of 63
Single Family Residence at 7974 PENROSE PL, WILDWOOD, photo 34 of 63
Single Family Residence at 7974 PENROSE PL, WILDWOOD, photo 35 of 63
Single Family Residence at 7974 PENROSE PL, WILDWOOD, photo 36 of 63
Single Family Residence at 7974 PENROSE PL, WILDWOOD, photo 37 of 63
Single Family Residence at 7974 PENROSE PL, WILDWOOD, photo 38 of 63
Single Family Residence at 7974 PENROSE PL, WILDWOOD, photo 39 of 63
Single Family Residence at 7974 PENROSE PL, WILDWOOD, photo 40 of 63
Single Family Residence at 7974 PENROSE PL, WILDWOOD, photo 41 of 63
Single Family Residence at 7974 PENROSE PL, WILDWOOD, photo 42 of 63
Single Family Residence at 7974 PENROSE PL, WILDWOOD, photo 43 of 63
Single Family Residence at 7974 PENROSE PL, WILDWOOD, photo 44 of 63
Single Family Residence at 7974 PENROSE PL, WILDWOOD, photo 45 of 63
Single Family Residence at 7974 PENROSE PL, WILDWOOD, photo 46 of 63
Single Family Residence at 7974 PENROSE PL, WILDWOOD, photo 47 of 63
Single Family Residence at 7974 PENROSE PL, WILDWOOD, photo 48 of 63
Single Family Residence at 7974 PENROSE PL, WILDWOOD, photo 49 of 63
Single Family Residence at 7974 PENROSE PL, WILDWOOD, photo 50 of 63
Single Family Residence at 7974 PENROSE PL, WILDWOOD, photo 51 of 63
Single Family Residence at 7974 PENROSE PL, WILDWOOD, photo 52 of 63
Single Family Residence at 7974 PENROSE PL, WILDWOOD, photo 53 of 63
Single Family Residence at 7974 PENROSE PL, WILDWOOD, photo 54 of 63
Single Family Residence at 7974 PENROSE PL, WILDWOOD, photo 55 of 63
Single Family Residence at 7974 PENROSE PL, WILDWOOD, photo 56 of 63
Single Family Residence at 7974 PENROSE PL, WILDWOOD, photo 57 of 63
Single Family Residence at 7974 PENROSE PL, WILDWOOD, photo 58 of 63
Single Family Residence at 7974 PENROSE PL, WILDWOOD, photo 59 of 63
Single Family Residence at 7974 PENROSE PL, WILDWOOD, photo 60 of 63
Single Family Residence at 7974 PENROSE PL, WILDWOOD, photo 61 of 63
Single Family Residence at 7974 PENROSE PL, WILDWOOD, photo 62 of 63
Single Family Residence at 7974 PENROSE PL, WILDWOOD, photo 63 of 63
63 photos

$294,900

7974 PENROSE PL
WILDWOOD, FL 34785
Listed by Joe Jackson · RE/MAX PREMIER REALTY HWY 200
Bedrooms
3
Bathrooms
2
Living area
1,844 sqft
Year built
2023

About this home

Welcome to the gated, non-age restricted community of Beaumont in Wildwood. This home is a nearly new Laurel Model built in 2023 featuring 1,844 sq ft of living under heat and air, 3 bedrooms, 2 baths, with a 440 sq ft 2 car garage situated on a .13 acre lot. When you walk into the foyer from the covered entryway, you will notice the open floor plan offers tall, 9.5 ft ceilings and a soft neutral color pallet paint, graceful arched entryways, matching tile flooring throughout the home with carpet in the bedrooms. The tasteful kitchen is open boasting thick granite countertops, white wood cabinets, a large island bar with sink and a full suite of stainless steel appliances and a closet pantry. Inside laundry with washer and dryer that convey. The primary bedroom features en-suite bath with dual sinks, soaking tub and large glass enclosed, step-in tiled shower with corner ledge and a separate water closet for the toilet PLUS a good sized walk-in closet. Bedrooms 2 and 3 have large closets and ceiling fans. Off the kitchen you will find sliders to your covered patio, great for grilling with no homes directly behind, it backs up to green space. The community offers resort style amenities - a zero entry walk-in pool, fitness center, pickleball courts, bocce ball, and a clubhouse. The HOA fee covers lawn maintenance, cable, and internet. Start living the Florida Lifestyle. Conveniently located right off of 466A in the heart of The Villages, close to shopping (Target and Lowes right outside the gate), entertainment, restaurants, medical and more.

Property details

MLS #
MFROM731947
Property type
Single Family Residence
Subdivision
BEAUMONT PH 2 & 3
Status
Active
Days on market
25
On market date
September 9, 2026
Stories
N/A
Total bathrooms
2
Garage spaces
2
Parking spaces
N/A
Lot size
0.13 acres
Loading map…

Nearby schools

Within 10 miles. School directory data from the National Center for Education Statistics (NCES), accessed via the Urban Institute Education Data API. Local Score is calculated by INNOVATE Real Estate; where a state rating is shown, it comes from that state's own official school report card (e.g. NC Dept. of Public Instruction, SC Report Card).

Elementary
WILDWOOD ELEMENTARY SCHOOL
1.75 mi away · Grades -1-5
Nearest school -- attendance-zone data not available here
2.0
Local Score (student-teacher ratio only (preliminary -- will incorporate state test-score data once available)) -- not an official state rating
Enrollment
845
Student:teacher ratio
18.4:1
District
SUMTER
Middle
CARVER MIDDLE SCHOOL
7.88 mi away · Grades 6-8
Nearest school -- attendance-zone data not available here
2.0
Local Score (student-teacher ratio only (preliminary -- will incorporate state test-score data once available)) -- not an official state rating
Enrollment
792
Student:teacher ratio
19.3:1
District
LAKE
High
WILDWOOD MIDDLE/ HIGH SCHOOL
1.48 mi away · Grades 6-12
Nearest school -- attendance-zone data not available here
3.0
Local Score (student-teacher ratio only (preliminary -- will incorporate state test-score data once available)) -- not an official state rating
Enrollment
842
Student:teacher ratio
17.5:1
District
SUMTER

Walkability

Blended score for WILDWOOD's center, calculated by INNOVATE Real Estate from two sources: the EPA's National Walkability Index (street network, transit, land-use mix) and Google Places amenity data (what's actually reachable on foot from this point). 60% EPA National Walkability Index + 40% nearby-amenity density (Google Places).

36
Car-dependent
out of 100
EPA National Walkability Index
9.2 / 20 -- Below average walkable
Google Places amenity density
20 / 100
Restaurants & cafes2
Grocery stores0
Parks3
Schools0
Transit stops0
Pharmacies0

Mortgage calculator

Estimate only - actual rate and payment depend on your lender, credit, and loan program.

$
%
%
Adjust tax / insurance estimates
% / yr
$
/mo
Est. monthly payment
$1,926/mo
$58,980 down
$235,920 loan
Principal & interest$1,530
Property tax (est.)$246
Home insurance (est.)$150

Similar homes you might like

Data source: Listing information provided by Stellar MLS (mfrmls) via Trestle/CoreLogic. Last updated 5 days ago.

Information herein deemed reliable but not guaranteed; all measurements, school assignments, HOA fees, taxes, and feature lists are approximate and should be independently verified. Equal Housing Opportunity.