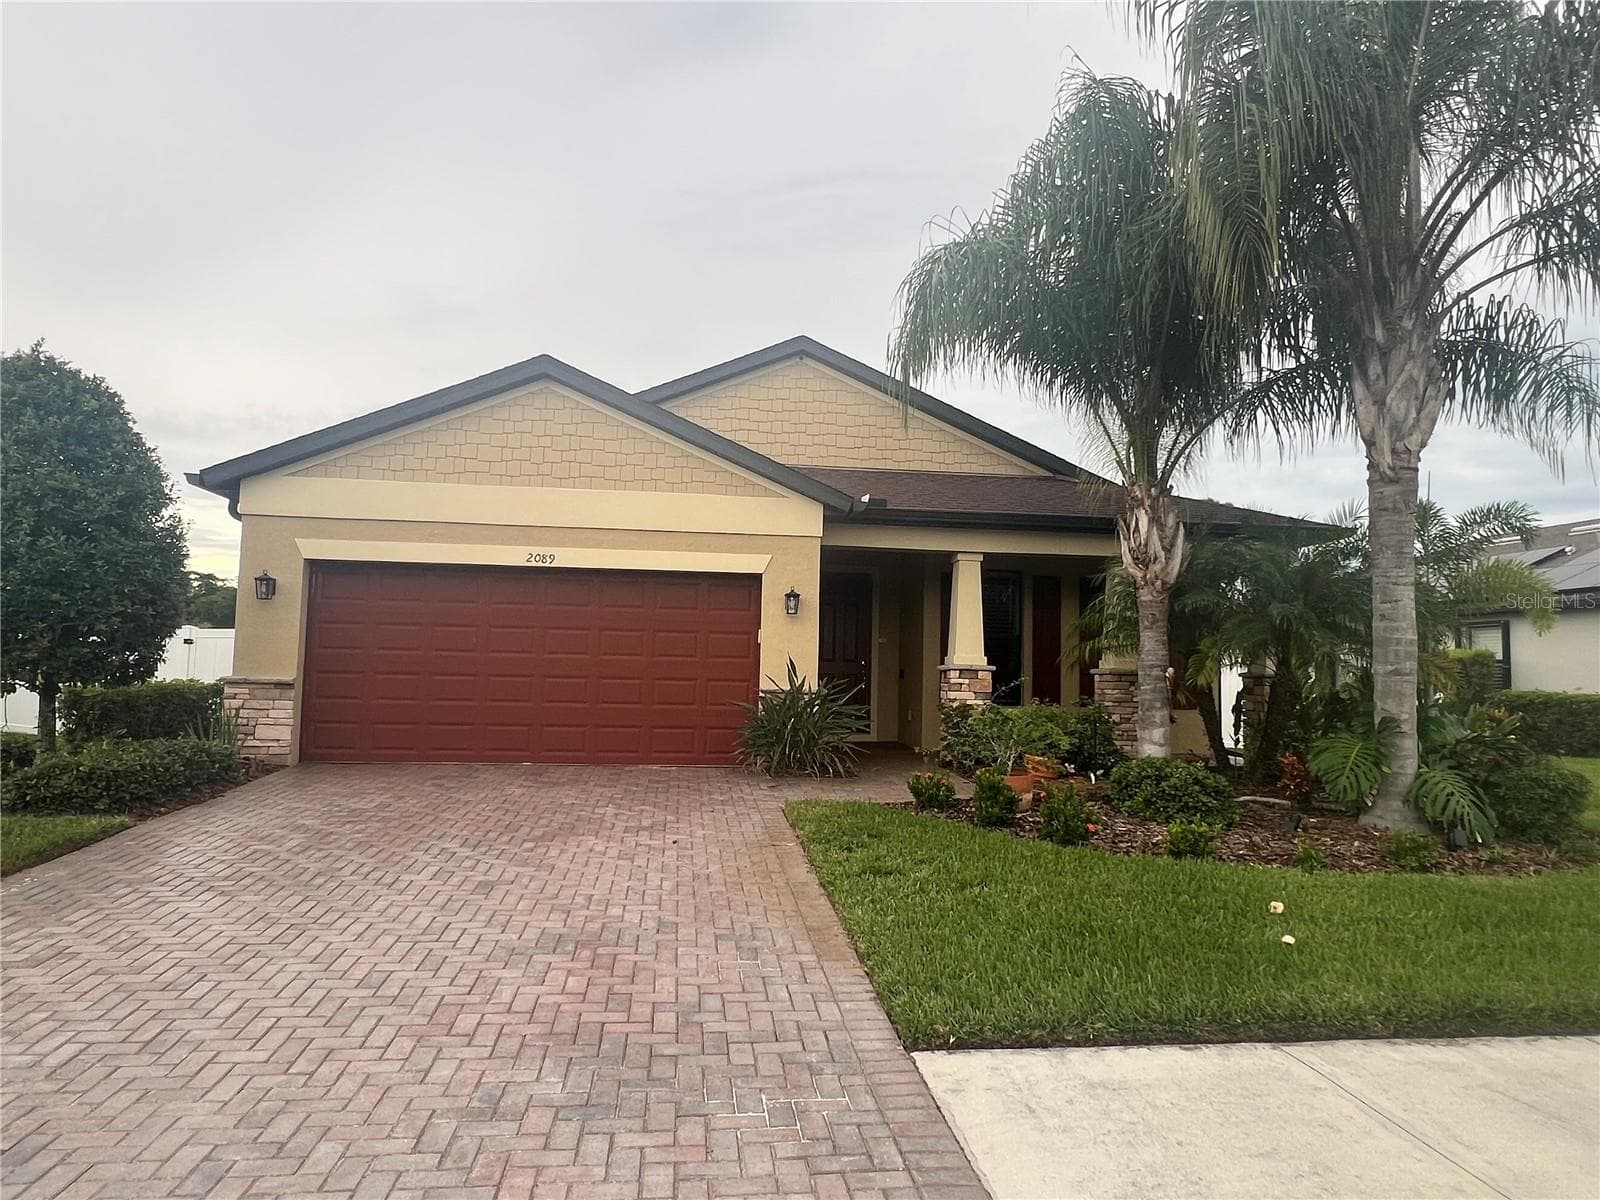
Single Family Residence at 2635 SNUG ST, NORTH PORT
Single Family Residence at 2635 SNUG ST, NORTH PORT, photo 2 of 29
Single Family Residence at 2635 SNUG ST, NORTH PORT, photo 3 of 29
Single Family Residence at 2635 SNUG ST, NORTH PORT, photo 4 of 29
Single Family Residence at 2635 SNUG ST, NORTH PORT, photo 5 of 29
Single Family Residence at 2635 SNUG ST, NORTH PORT, photo 6 of 29
Single Family Residence at 2635 SNUG ST, NORTH PORT, photo 7 of 29
Single Family Residence at 2635 SNUG ST, NORTH PORT, photo 8 of 29
Single Family Residence at 2635 SNUG ST, NORTH PORT, photo 9 of 29
Single Family Residence at 2635 SNUG ST, NORTH PORT, photo 10 of 29
Single Family Residence at 2635 SNUG ST, NORTH PORT, photo 11 of 29
Single Family Residence at 2635 SNUG ST, NORTH PORT, photo 12 of 29
Single Family Residence at 2635 SNUG ST, NORTH PORT, photo 13 of 29
Single Family Residence at 2635 SNUG ST, NORTH PORT, photo 14 of 29
Single Family Residence at 2635 SNUG ST, NORTH PORT, photo 15 of 29
Single Family Residence at 2635 SNUG ST, NORTH PORT, photo 16 of 29
Single Family Residence at 2635 SNUG ST, NORTH PORT, photo 17 of 29
Single Family Residence at 2635 SNUG ST, NORTH PORT, photo 18 of 29
Single Family Residence at 2635 SNUG ST, NORTH PORT, photo 19 of 29
Single Family Residence at 2635 SNUG ST, NORTH PORT, photo 20 of 29
Single Family Residence at 2635 SNUG ST, NORTH PORT, photo 21 of 29
Single Family Residence at 2635 SNUG ST, NORTH PORT, photo 22 of 29
Single Family Residence at 2635 SNUG ST, NORTH PORT, photo 23 of 29
Single Family Residence at 2635 SNUG ST, NORTH PORT, photo 24 of 29
Single Family Residence at 2635 SNUG ST, NORTH PORT, photo 25 of 29
Single Family Residence at 2635 SNUG ST, NORTH PORT, photo 26 of 29
Single Family Residence at 2635 SNUG ST, NORTH PORT, photo 27 of 29
Single Family Residence at 2635 SNUG ST, NORTH PORT, photo 28 of 29
Single Family Residence at 2635 SNUG ST, NORTH PORT, photo 29 of 29
29 photos

$2,350

2635 SNUG ST
NORTH PORT, FL 34286
Listed by REALTY HUB
Bedrooms
3
Bathrooms
2
Living area
1,783 sqft
Year built
2026

About this home

Brand new 2026 construction, never lived in. No HOA, no CDD, no deed restrictions — park your boat, trailer, or work truck, no letters, no fines, no board. Well and septic means no monthly water or sewer bill. Flood Zone X, full impact windows throughout, expect real savings on renters insurance too. The layout: split floor plan, double front doors open into a great room with 10-foot ceilings and an 11-foot tray ceiling, sliding glass door leads straight to the back patio and fully sodded yard. Kitchen has white quartz counters, marble backsplash, stone-wrapped island, workstation sink, matte black fixtures, refrigerator, range, dishwasher, and microwave — all included. Zero carpet, luxury vinyl plank throughout. Dedicated laundry room with washer and dryer hookups. Primary wing has an 11-foot tray ceiling, 75-inch dual-sink quartz vanity, and a large curbless tiled shower. Two additional bedrooms on the opposite side with a full second bath, also with curbless tiled shower and quartz vanity. Both baths finished to the same level — no builder-grade second bathroom here. 2-car garage. Cleared, graded, and sodded 10,000 sq ft lot. Quiet street, no neighbors behind you. Minutes to I-75, Publix, Aldi, and Shannon Staub Library. $2,350/month. First, last, and security deposit required. Small pets considered with deposit and monthly pet

Highlights

New construction

Property details

MLS #
MFRTB8546777
Property type
Single Family Residence
Subdivision
PORT CHARLOTTE SUB 25
Status
Active
Days on market
1
On market date
September 8, 2026
Stories
N/A
Total bathrooms
2
Garage spaces
2
Parking spaces
N/A
Lot size
0.23 acres
Loading map…

Nearby schools

Within 10 miles. School directory data from the National Center for Education Statistics (NCES), accessed via the Urban Institute Education Data API. Local Score is calculated by INNOVATE Real Estate; where a state rating is shown, it comes from that state's own official school report card (e.g. NC Dept. of Public Instruction, SC Report Card).

Elementary
LAMARQUE ELEMENTARY SCHOOL
1.04 mi away · Grades -1-5
Nearest school -- attendance-zone data not available here
4.0
Local Score (student-teacher ratio only (preliminary -- will incorporate state test-score data once available)) -- not an official state rating
Enrollment
1,027
Student:teacher ratio
13.9:1
District
SARASOTA
Middle
WOODLAND MIDDLE SCHOOL
3.32 mi away · Grades 6-8
Nearest school -- attendance-zone data not available here
3.0
Local Score (student-teacher ratio only (preliminary -- will incorporate state test-score data once available)) -- not an official state rating
Enrollment
972
Student:teacher ratio
17.7:1
District
SARASOTA
High
NORTH PORT HIGH SCHOOL
3.77 mi away · Grades 9-12
Nearest school -- attendance-zone data not available here
2.0
Local Score (student-teacher ratio only (preliminary -- will incorporate state test-score data once available)) -- not an official state rating
Enrollment
2,461
Student:teacher ratio
19.2:1
District
SARASOTA

Walkability

Blended score for NORTH PORT's center, calculated by INNOVATE Real Estate from two sources: the EPA's National Walkability Index (street network, transit, land-use mix) and Google Places amenity data (what's actually reachable on foot from this point). 60% EPA National Walkability Index + 40% nearby-amenity density (Google Places).

26
Car-dependent
out of 100
EPA National Walkability Index
7.7 / 20 -- Below average walkable
Google Places amenity density
8 / 100
Restaurants & cafes1
Grocery stores0
Parks0
Schools1
Transit stops0
Pharmacies0

Market position

How this listing compares to current activity in NORTH PORT, from live MLS data.

On the market 1 days -- 219 fewer days than NORTH PORT's current average of 220 days.
For reference, the median list price across 3,057 active listings in NORTH PORT right now is $29,500.

Mortgage calculator

Estimate only - actual rate and payment depend on your lender, credit, and loan program.

$
%
%
Adjust tax / insurance estimates
% / yr
$
/mo
Est. monthly payment
$164/mo
$470 down
$1,880 loan
Principal & interest$12
Property tax (est.)$2
Home insurance (est.)$150

Similar homes you might like

Data source: Listing information provided by Stellar MLS (mfrmls) via Trestle/CoreLogic. Last updated September 9, 2026.

Information herein deemed reliable but not guaranteed; all measurements, school assignments, HOA fees, taxes, and feature lists are approximate and should be independently verified. Equal Housing Opportunity.