


$1,550
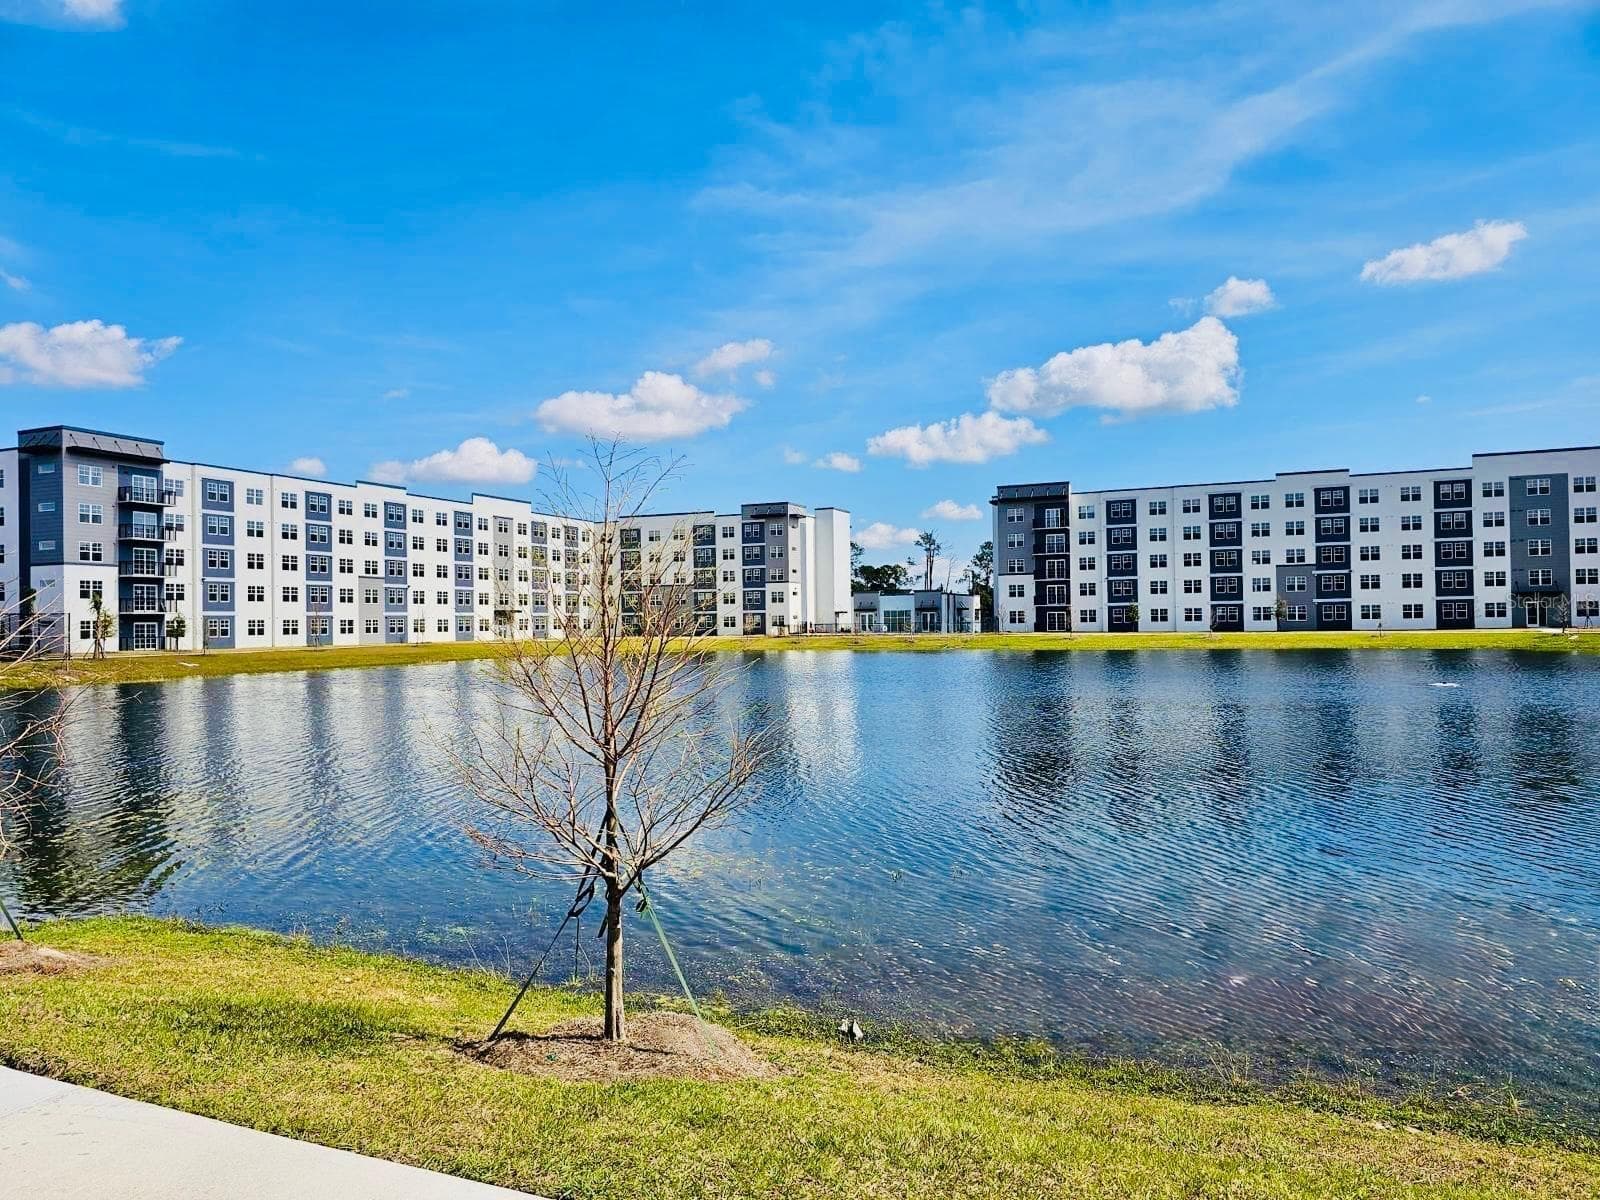
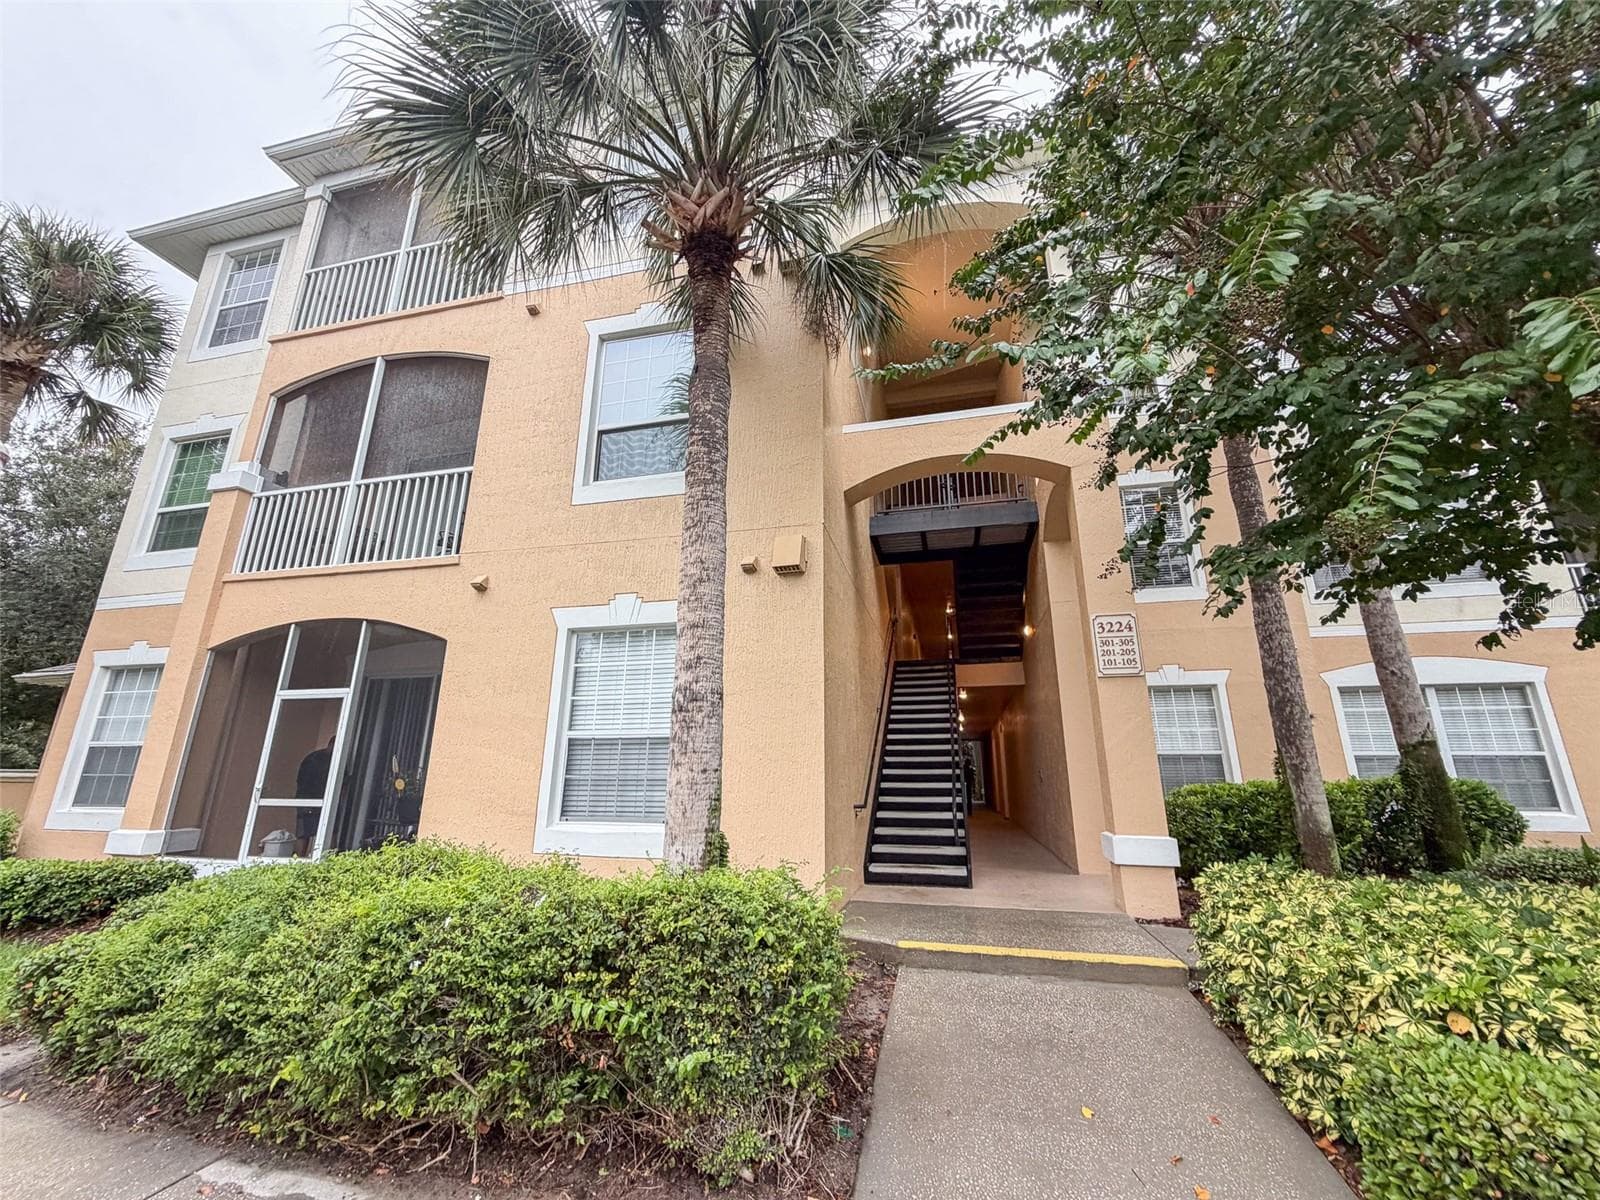
About this home
3-story townhouse with 1 bedroom, 1 bathroom, and a 1-car attached garage. The first floor provides direct garage access. The second floor features a spacious living area and kitchen, while the third floor offers a large private bedroom and full bathroom. Community Features: Fitness, Gated Community, Playground, Security, Tennis Courts, Pool. --- Application Fee $75.00 Per Adult (18 & Older) [Submit 1 application for each adult, complete all fields applicable, upload picture id and proof of income.] --- Association approval required, processing fee is $150.00 per applicant 18 years or older. HOA approval may take up to 5 days. HOA Fee: $25 for mailbox key. $50 for gate card. 1 gate card per resident required. --- A one-time $125.00 Administrative Fee is collected per household at the time of application, in addition to the Application Fee. This fee is refundable if the application is denied or if the applicant withdraws the application before an approval decision is issued. --- No short-term lease or AirBnB (12 months lease only). --- Renters Insurance required. --- Washer and Dryer included. --- Water, Sewer and Valet Trash are included by the HOA. All other utilities are not included. --- Small Dog only, non-refundable $25 monthly pet fee. --- Zoned for Westpoint (Elementary), Chain of Lakes (Middle School) and Olympia (High School).
Property details
- MLS #
- MFRO6440274
- Property type
- Condominium
- Subdivision
- SERENATA CONDO
- Status
- Active
- Days on market
- 12
- On market date
- September 9, 2026
- Stories
- N/A
- Total bathrooms
- 1
- Garage spaces
- 1
- Parking spaces
- N/A
- Lot size
- 0.24 acres
Location
Get directions →Nearby schools
Within 10 miles. School directory data from the National Center for Education Statistics (NCES), accessed via the Urban Institute Education Data API. Local Score is calculated by INNOVATE Real Estate; where a state rating is shown, it comes from that state's own official school report card (e.g. NC Dept. of Public Instruction, SC Report Card).
- Enrollment
- 4,693
- Student:teacher ratio
- 29.0:1
- District
- FL VIRTUAL
- Enrollment
- 2,987
- Student:teacher ratio
- 26.0:1
- District
- FL VIRTUAL
- Enrollment
- 4,039
- Student:teacher ratio
- 28.9:1
- District
- FL VIRTUAL
Walkability
Blended score for ORLANDO's center, calculated by INNOVATE Real Estate from two sources: the EPA's National Walkability Index (street network, transit, land-use mix) and Google Places amenity data (what's actually reachable on foot from this point). 60% EPA National Walkability Index + 40% nearby-amenity density (Google Places).
Market position
How this listing compares to current activity in ORLANDO, from live MLS data.
Mortgage calculator
Estimate only - actual rate and payment depend on your lender, credit, and loan program.
Adjust tax / insurance estimates
Similar homes you might like





Data source: Listing information provided by Stellar MLS (mfrmls) via Trestle/CoreLogic. Last updated 18 days ago.
Information herein deemed reliable but not guaranteed; all measurements, school assignments, HOA fees, taxes, and feature lists are approximate and should be independently verified. Equal Housing Opportunity.