


$290,000
About this home
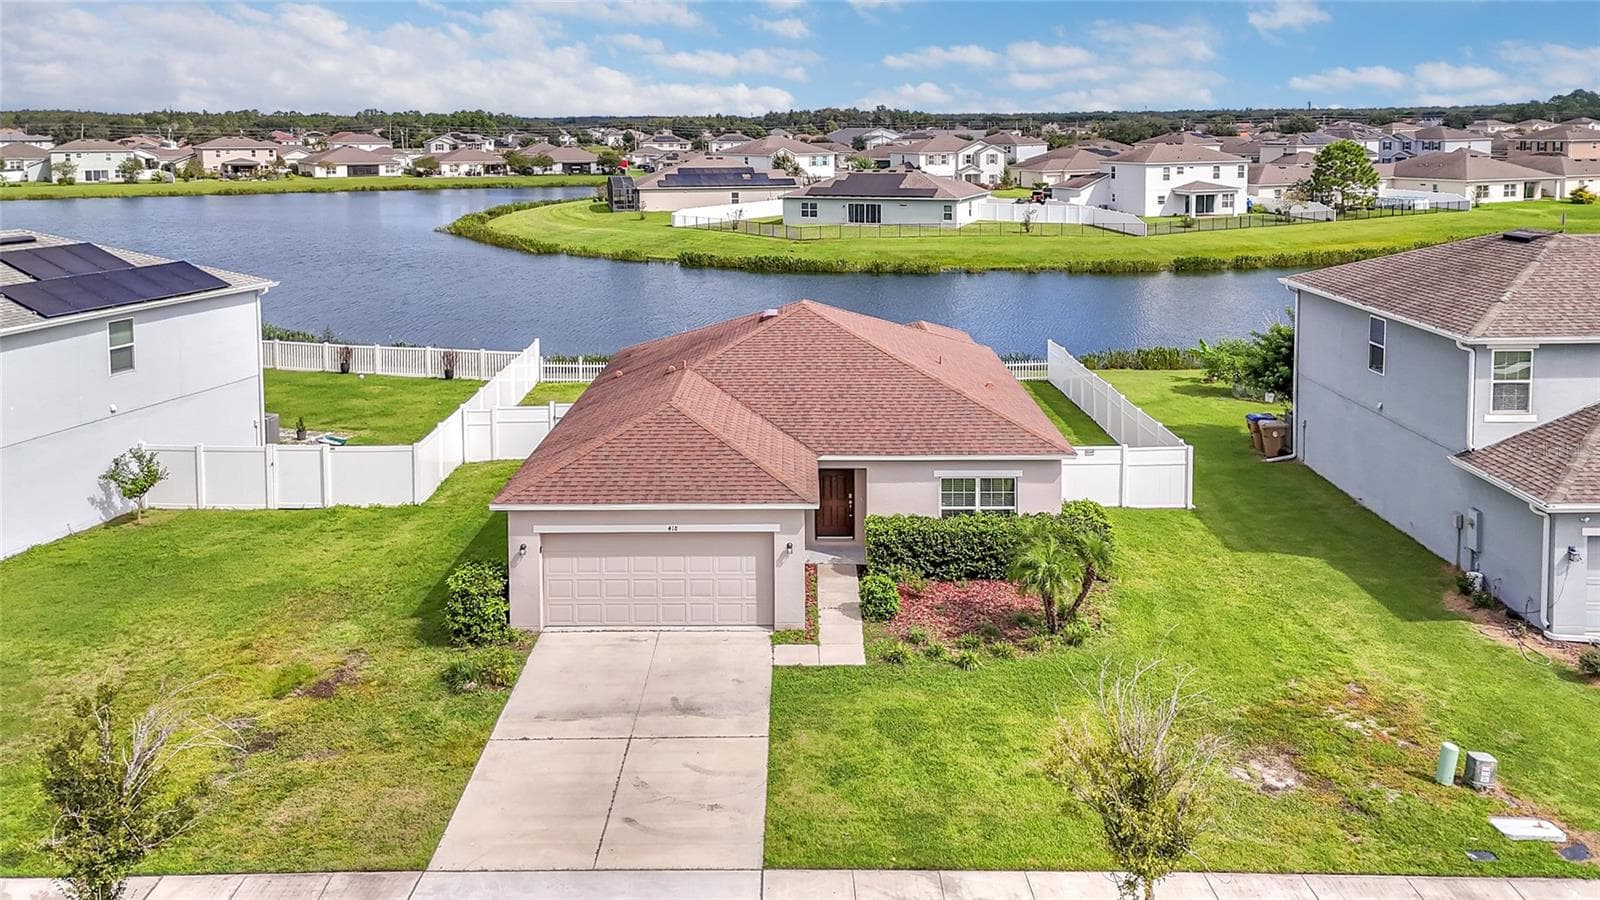
Welcome home! This beautifully maintained, single-story home is situated on an oversized lot with an exceptionally spacious fenced backyard and plenty of separation from neighboring properties. Owned and meticulously cared for by the same owner since it was built, this home reflects true pride of ownership throughout. The comfortable and efficient floor plan features vinyl flooring throughout, a spacious family room and kitchen filled with natural light from skylights, and a two-car garage. The primary suite offers a recently remodeled bathroom featuring a jetted tub, separate walk-in shower, and walk-in closet. Major improvements include a roof approximately 7 years old, a recently replaced A/C system, a new front entry door, and vinyl fencing. Step outside to an expansive, fully fenced backyard offering exceptional space and privacy—perfect for relaxing, entertaining, gardening, or simply enjoying the outdoors. Adding even more value, this community has NO CDD and VERY LOW HOA FEES, with TV and high-speed internet included in the association assessment for additional monthly savings. Residents also enjoy access to a variety of community amenities, The Vance Harmon Complex including pools, parks, playgrounds, sports facilities, a fitness center, and more. Some amenities and activities may require additional fees. Convenience is another standout feature! The home is located just a few miles from HCA Florida Poinciana Hospital, the new 24/7 AdventHealth Poinciana ER, and Poinciana Family Medical Center, providing convenient access to hospital, emergency, and medical services close to home. With its oversized lot, single-story design, thoughtful updates, spacious layout, low ownership costs, and convenient location, this home offers a wonderful combination of comfort, space, convenience, and value. Schedule your private showing today!
Property details
- MLS #
- MFRS5157215
- Property type
- Single Family Residence
- Subdivision
- POINCIANA VILLAGE 1 NBHD 1 NORTH
- Status
- Active
- Days on market
- 24
- On market date
- September 10, 2026
- Stories
- N/A
- Total bathrooms
- 2
- Garage spaces
- 2
- Parking spaces
- N/A
- Lot size
- 0.24 acres
Location
Get directions →Nearby schools
Within 10 miles. School directory data from the National Center for Education Statistics (NCES), accessed via the Urban Institute Education Data API. Local Score is calculated by INNOVATE Real Estate; where a state rating is shown, it comes from that state's own official school report card (e.g. NC Dept. of Public Instruction, SC Report Card).
- Enrollment
- 535
- Student:teacher ratio
- 16.7:1
- District
- OSCEOLA
- Enrollment
- 986
- Student:teacher ratio
- 19.0:1
- District
- OSCEOLA
- Enrollment
- 1,853
- Student:teacher ratio
- 21.1:1
- District
- OSCEOLA
Walkability
Blended score for KISSIMMEE's center, calculated by INNOVATE Real Estate from two sources: the EPA's National Walkability Index (street network, transit, land-use mix) and Google Places amenity data (what's actually reachable on foot from this point). EPA National Walkability Index only -- nearby-amenity data not cached yet for this area.
Market position
How this listing compares to current activity in KISSIMMEE, from live MLS data.
Mortgage calculator
Estimate only - actual rate and payment depend on your lender, credit, and loan program.
Adjust tax / insurance estimates
Similar homes you might like




Data source: Listing information provided by Stellar MLS (mfrmls) via Trestle/CoreLogic. Last updated 5 days ago.
Information herein deemed reliable but not guaranteed; all measurements, school assignments, HOA fees, taxes, and feature lists are approximate and should be independently verified. Equal Housing Opportunity.