4480 Fairways Blvd*some images virtually edited - 4480 FAIRWAYS BLVD #206, BRADENTON
#206 - 4480 FAIRWAYS BLVD #206, BRADENTON
Condominium at 4480 FAIRWAYS BLVD #206, BRADENTON, photo 5 of 52
Condominium at 4480 FAIRWAYS BLVD #206, BRADENTON, photo 6 of 52
Condominium at 4480 FAIRWAYS BLVD #206, BRADENTON, photo 7 of 52
Condominium at 4480 FAIRWAYS BLVD #206, BRADENTON, photo 8 of 52
Condominium at 4480 FAIRWAYS BLVD #206, BRADENTON, photo 9 of 52
Condominium at 4480 FAIRWAYS BLVD #206, BRADENTON, photo 10 of 52
Condominium at 4480 FAIRWAYS BLVD #206, BRADENTON, photo 11 of 52
#206 - 4480 FAIRWAYS BLVD #206, BRADENTON
Condominium at 4480 FAIRWAYS BLVD #206, BRADENTON, photo 13 of 52
Somerset Floor plan - 4480 FAIRWAYS BLVD #206, BRADENTON
living room/dining room combo - 4480 FAIRWAYS BLVD #206, BRADENTON
Office/Den/Flex room - 4480 FAIRWAYS BLVD #206, BRADENTON
entryway - 4480 FAIRWAYS BLVD #206, BRADENTON
Main bed - 4480 FAIRWAYS BLVD #206, BRADENTON
Main bath - 4480 FAIRWAYS BLVD #206, BRADENTON
Fairways main bed walk-in closet example - 4480 FAIRWAYS BLVD #206, BRADENTON
Condominium at 4480 FAIRWAYS BLVD #206, BRADENTON, photo 24 of 52
Guest room - 4480 FAIRWAYS BLVD #206, BRADENTON
Guest bath - 4480 FAIRWAYS BLVD #206, BRADENTON
Laundry room - 4480 FAIRWAYS BLVD #206, BRADENTON
Fairways Blvd - 4480 FAIRWAYS BLVD #206, BRADENTON
4480 Fairways Blvd - 4480 FAIRWAYS BLVD #206, BRADENTON
4480 entryway - 4480 FAIRWAYS BLVD #206, BRADENTON
Fairways-only small pool - 4480 FAIRWAYS BLVD #206, BRADENTON
Pinebrook/Fairways Clubhouse - 4480 FAIRWAYS BLVD #206, BRADENTON
Clubhouse- Fitness room - 4480 FAIRWAYS BLVD #206, BRADENTON
Clubhouse- Grilling space - 4480 FAIRWAYS BLVD #206, BRADENTON
Clubhouse- Large pool - 4480 FAIRWAYS BLVD #206, BRADENTON
Pinebrook Tennis & Pickleball Court - 4480 FAIRWAYS BLVD #206, BRADENTON
The Fairways at Pinebrook Ironwood Golf Course - 4480 FAIRWAYS BLVD #206, BRADENTON
Pinebrook Ironwood Golf Course - 4480 FAIRWAYS BLVD #206, BRADENTON
1.5 mi to state-of-the-art GT Bray Park’s 8 clay tennis courts, 20 pickleball courts, Olympic-sized pool, fitness center & exercise classes, etc - 4480 FAIRWAYS BLVD #206, BRADENTON
New Tennis/Pickleball Courts at GT Bray Park - 4480 FAIRWAYS BLVD #206, BRADENTON
GT Bray Park- Olympic size pool - 4480 FAIRWAYS BLVD #206, BRADENTON
Anna Maria Island - 4480 FAIRWAYS BLVD #206, BRADENTON
AMI - 4480 FAIRWAYS BLVD #206, BRADENTON
52 photos

$265,000

4480 FAIRWAYS BLVD #206
BRADENTON, FL 34209
Listed by Madeleine Advani · COLDWELL BANKER REALTY
Bedrooms
2
Bathrooms
2
Living area
1,478 sqft
Year built
1988

About this home

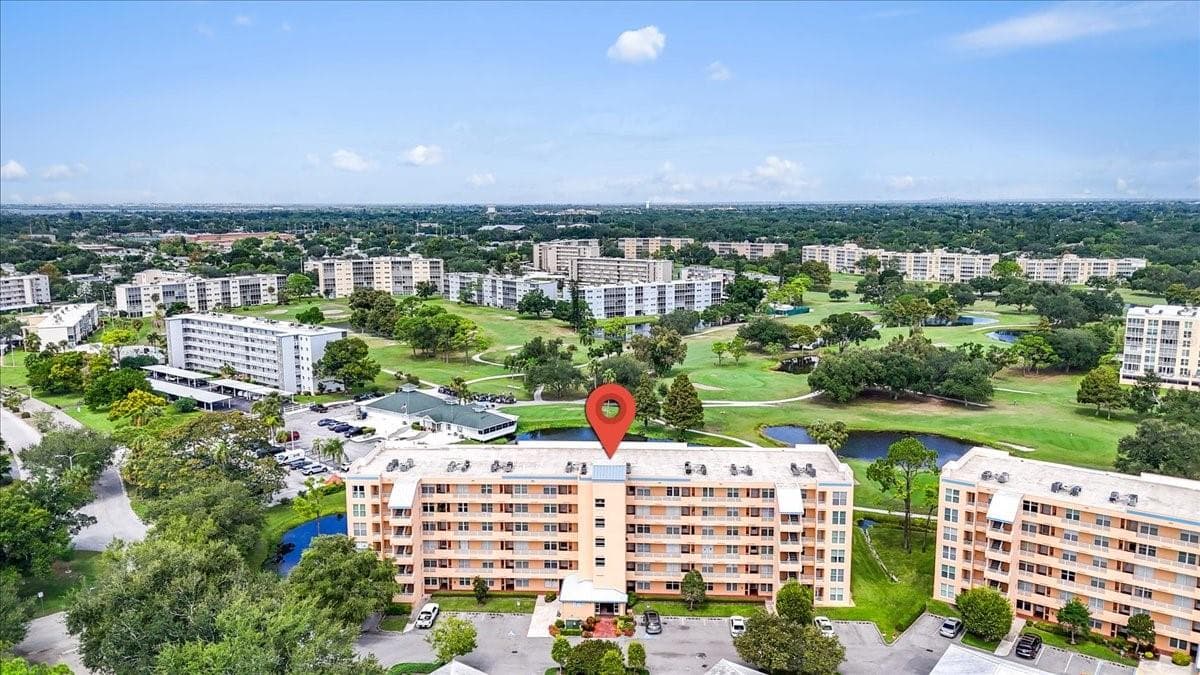
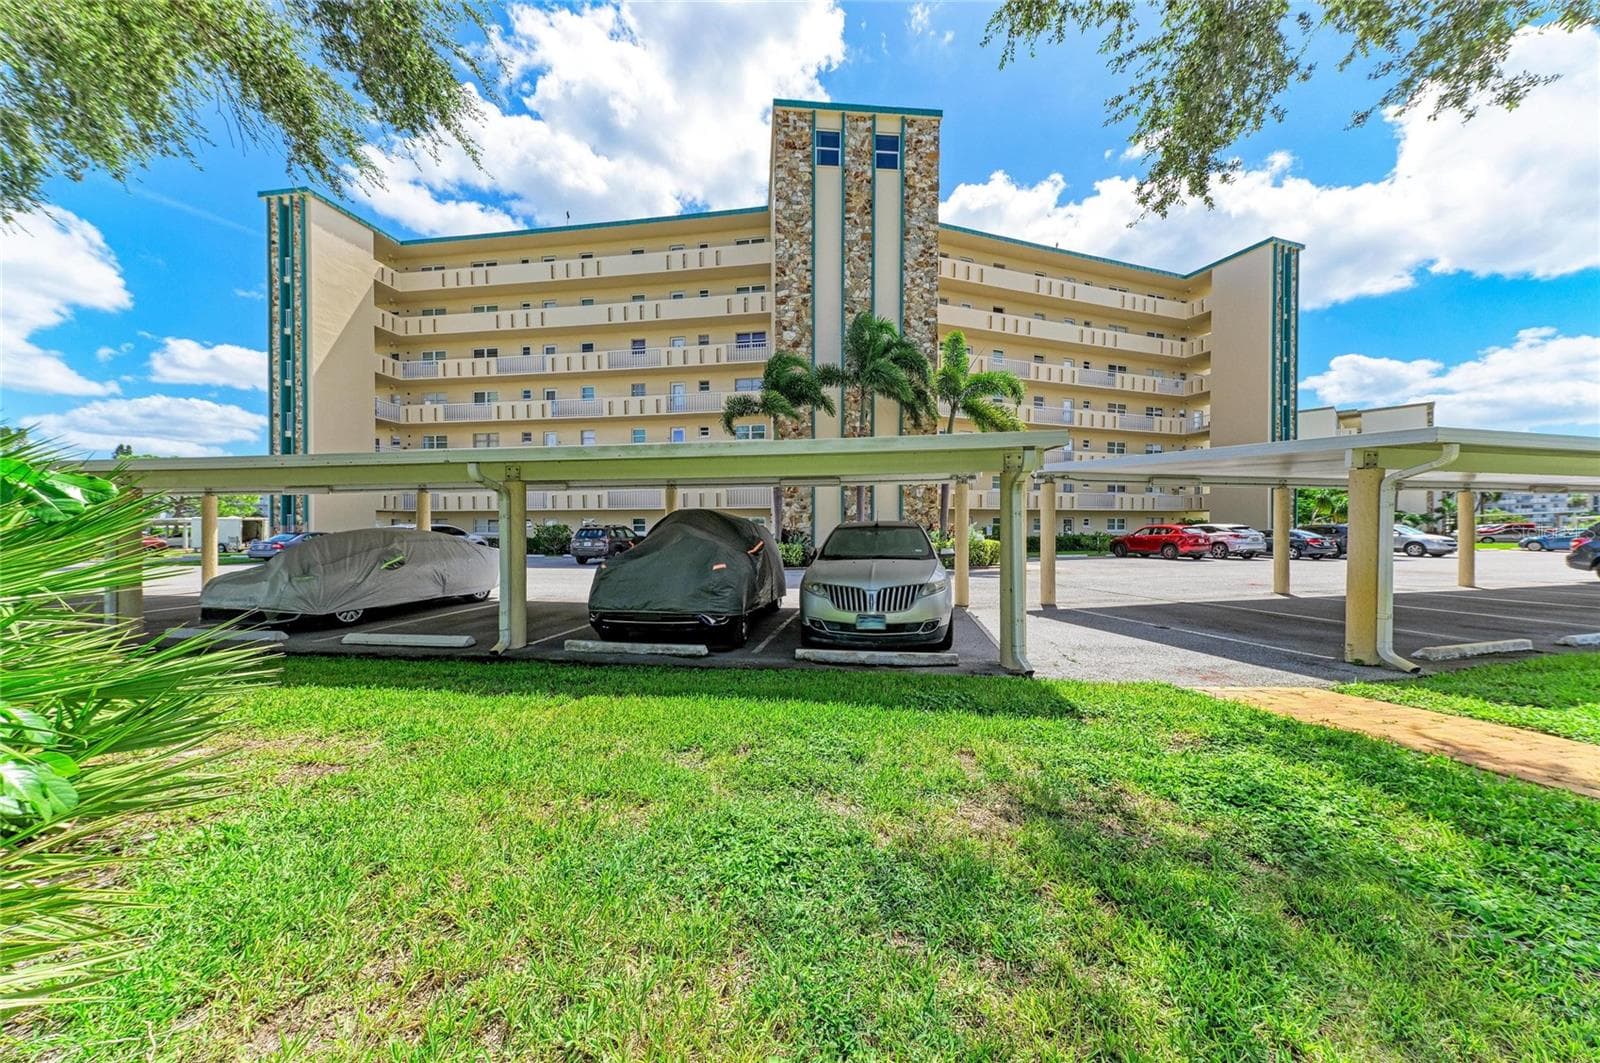
Spacious and rarely available, this 2.5 bed 2 bath CORNER CONDO is nestled in the quiet FAIRWAYS golf community of Pinebrook Ironwood. Centrally located in Bradenton, this Somerset floorplan with an OFFICE/DEN/FLEX room has been beautifully updated and impeccably maintained! Light-filled and open, this 2nd floor coastal haven is perfect for BEACH & GOLF LOVERS alike. Surrounded by mature tropical landscaping and golf course views, the condo is both MOVE-IN READY and LOW MAINTENANCE. Boasting a comfortably MODERN KITCHEN with stainless steel appliances, a large central island, built-in shelving and an eat-in breakfast area. The FLEX ROOM (currently an office) can easily be made into a 3rd bedroom, den, or more formal dining room. The living and dining room combo is perfect for entertaining on any scale and seamlessly leads guests to a generous East-facing lanai surrounded by walls of glass. Directly accessible via both the main bedroom and living room, the solarium fills the residence with natural morning light and LUSH EVERYDAY VIEWS of tropical landscaping, water, and wildlife overlooking the 5th hole of the meticulously kept Pinebrook Ironwood Golf Course. Plenty of storage is available in a large in-unit LAUNDRY ROOM with washer/dryer and built-in shelving, 2 entry hall closets, a spacious main bedroom walk-in closet, and on-floor assigned storage unit. Pet and people friendly, there are no age restrictions and 1 dog <20 lbs allowed. 4480 Fairways is a well-maintained mid-rise building with a 2024 ROOF, 2026 '06 stacks, assigned carport parking, easy elevator access, and immediate RENTAL opportunities available (3 mo min). The Fairways also offers 2 COMMUNITY POOLS, outdoor showers, hot tub, screened outdoor grilling/dining area, FITNESS center, group activities- breakfasts, water aerobics, yoga, mahjong, cards, etc. Steps to the TENNIS and pickle ball court. GOLF membership not required- pay to play this well-kept and affordable executive course. Centrally located in Bradenton, you’re just 7 miles to Anna Maria Island’s beautiful GULF BEACHES, 5 miles to downtown Bradenton, and 12 miles to downtown Sarasota. Minutes away from shopping, restaurants, gyms, IMG Academy, and only 1 mile to GT Bray Park.

Property details

MLS #
MFRA4705514
Property type
Condominium
Subdivision
THE FAIRWAYS AT PINEBROOK PH I
Status
Active
Days on market
3
On market date
September 10, 2026
Stories
N/A
Total bathrooms
2
Garage spaces
N/A
Parking spaces
N/A
Lot size
2.37 acres
Loading map…

Nearby schools

Within 10 miles. School directory data from the National Center for Education Statistics (NCES), accessed via the Urban Institute Education Data API. Local Score is calculated by INNOVATE Real Estate; where a state rating is shown, it comes from that state's own official school report card (e.g. NC Dept. of Public Instruction, SC Report Card).

Elementary
ROBERT H. PRINE ELEMENTARY SCHOOL
0.67 mi away · Grades -1-5
Nearest school -- attendance-zone data not available here
3.0
Local Score (student-teacher ratio only (preliminary -- will incorporate state test-score data once available)) -- not an official state rating
Enrollment
734
Student:teacher ratio
15.3:1
District
MANATEE
Middle
W. D. SUGG MIDDLE SCHOOL
0.8 mi away · Grades 6-8
Nearest school -- attendance-zone data not available here
3.0
Local Score (student-teacher ratio only (preliminary -- will incorporate state test-score data once available)) -- not an official state rating
Enrollment
1,016
Student:teacher ratio
17.2:1
District
MANATEE
High
PACE CENTER FOR GIRLS
1.1 mi away · Grades 6-12
Nearest school -- attendance-zone data not available here
5.0
Local Score (student-teacher ratio only (preliminary -- will incorporate state test-score data once available)) -- not an official state rating
Enrollment
61
Student:teacher ratio
10.2:1
District
MANATEE

Walkability

Blended score for BRADENTON's center, calculated by INNOVATE Real Estate from two sources: the EPA's National Walkability Index (street network, transit, land-use mix) and Google Places amenity data (what's actually reachable on foot from this point). 60% EPA National Walkability Index + 40% nearby-amenity density (Google Places).

75
Walkable
out of 100
EPA National Walkability Index
11.7 / 20 -- Above average walkable
Google Places amenity density
100 / 100
Restaurants & cafes20
Grocery stores4
Parks12
Schools9
Transit stops20
Pharmacies7

Market position

How this listing compares to current activity in BRADENTON, from live MLS data.

On the market 3 days -- 143 fewer days than BRADENTON's current average of 146 days.
For reference, the median list price across 3,197 active listings in BRADENTON right now is $298,000.

Mortgage calculator

Estimate only - actual rate and payment depend on your lender, credit, and loan program.

$
%
%
Adjust tax / insurance estimates
% / yr
$
/mo
Est. monthly payment
$1,746/mo
$53,000 down
$212,000 loan
Principal & interest$1,375
Property tax (est.)$221
Home insurance (est.)$150

Similar homes you might like

Data source: Listing information provided by Stellar MLS (mfrmls) via Trestle/CoreLogic. Last updated 26 days ago.

Information herein deemed reliable but not guaranteed; all measurements, school assignments, HOA fees, taxes, and feature lists are approximate and should be independently verified. Equal Housing Opportunity.