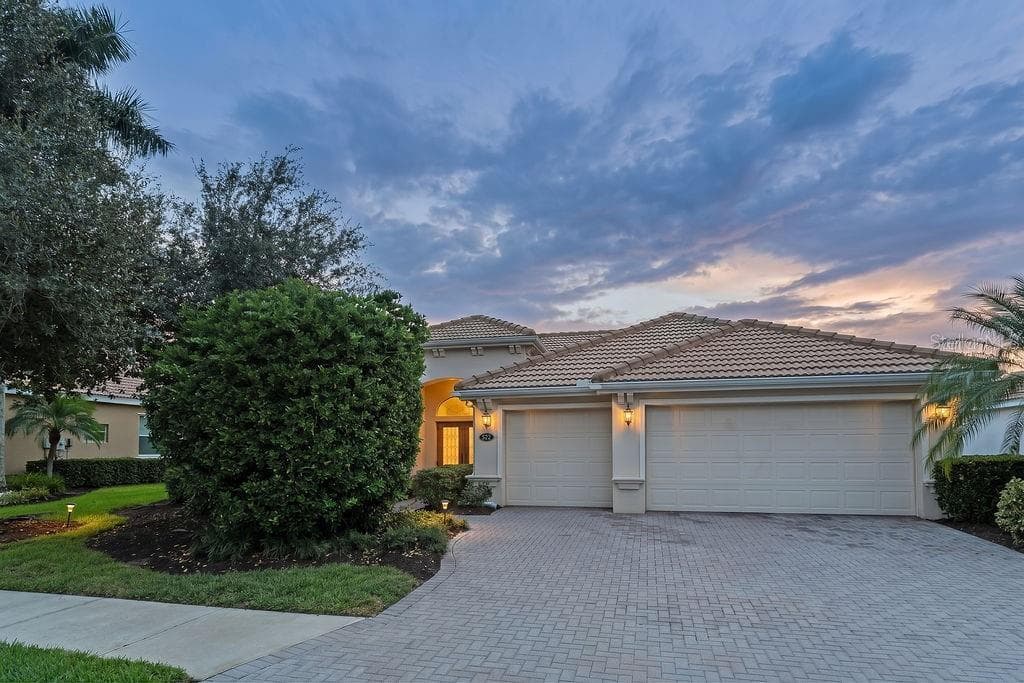
Front - 12927 SEASONG TER, BRADENTON
Salt Water Pool With Outdoor landscaping lights - 12927 SEASONG TER, BRADENTON
Arial - 12927 SEASONG TER, BRADENTON
Front Elevation - 12927 SEASONG TER, BRADENTON
Front Entry - 12927 SEASONG TER, BRADENTON
Foyer - 12927 SEASONG TER, BRADENTON
Half Bath Downstairs - 12927 SEASONG TER, BRADENTON
Dining Kitchen combo - 12927 SEASONG TER, BRADENTON
Dining Area - 12927 SEASONG TER, BRADENTON
Single Family Residence at 12927 SEASONG TER, BRADENTON, photo 13 of 100
Kitchen Alley - 12927 SEASONG TER, BRADENTON
Kitchen Island - 12927 SEASONG TER, BRADENTON
Island with seating - 12927 SEASONG TER, BRADENTON
Kitchen - 12927 SEASONG TER, BRADENTON
Kitchen Island - 12927 SEASONG TER, BRADENTON
Island - 12927 SEASONG TER, BRADENTON
High-end Backsplash - 12927 SEASONG TER, BRADENTON
Luxury faucet - 12927 SEASONG TER, BRADENTON
Luxury chandelier - 12927 SEASONG TER, BRADENTON
Kitchen/dining - 12927 SEASONG TER, BRADENTON
Living room overlooking patio - 12927 SEASONG TER, BRADENTON
Living with custom built wall - 12927 SEASONG TER, BRADENTON
Custom Entertainment wall - 12927 SEASONG TER, BRADENTON
Living - 12927 SEASONG TER, BRADENTON
Single Family Residence at 12927 SEASONG TER, BRADENTON, photo 28 of 100
Living - 12927 SEASONG TER, BRADENTON
Living with pool sliders - 12927 SEASONG TER, BRADENTON
Living - 12927 SEASONG TER, BRADENTON
Primary Suite - 12927 SEASONG TER, BRADENTON
Primary - 12927 SEASONG TER, BRADENTON
Primary Bath - 12927 SEASONG TER, BRADENTON
Dual Vanity primary - 12927 SEASONG TER, BRADENTON
Primary Custom Closets - 12927 SEASONG TER, BRADENTON
Single Family Residence at 12927 SEASONG TER, BRADENTON, photo 49 of 100
Single Family Residence at 12927 SEASONG TER, BRADENTON, photo 50 of 100
Upstairs Loft - 12927 SEASONG TER, BRADENTON
Bedroom 2 - 12927 SEASONG TER, BRADENTON
Bed 2 - 12927 SEASONG TER, BRADENTON
Bedroom 3 - 12927 SEASONG TER, BRADENTON
Bed 3 - 12927 SEASONG TER, BRADENTON
Upstairs Full Bath - 12927 SEASONG TER, BRADENTON
Bedroom 4 - 12927 SEASONG TER, BRADENTON
Bed 4 - 12927 SEASONG TER, BRADENTON
Single Family Residence at 12927 SEASONG TER, BRADENTON, photo 73 of 100
5' deep Large Pool - 12927 SEASONG TER, BRADENTON
Pool - 12927 SEASONG TER, BRADENTON
Pavered Deck - 12927 SEASONG TER, BRADENTON
12x 24 Pool, 5' deep child safety fence - 12927 SEASONG TER, BRADENTON
Large patio - 12927 SEASONG TER, BRADENTON
Pool loungers stay - 12927 SEASONG TER, BRADENTON
large pavered deck - 12927 SEASONG TER, BRADENTON
Outdoor TV area - 12927 SEASONG TER, BRADENTON
Large patio - 12927 SEASONG TER, BRADENTON
large patio - 12927 SEASONG TER, BRADENTON
Pool - 12927 SEASONG TER, BRADENTON
Sliders to Primary Suite - 12927 SEASONG TER, BRADENTON
Kitchen pantry - 12927 SEASONG TER, BRADENTON
Indoor Laundry with cabinets - 12927 SEASONG TER, BRADENTON
Arial - 12927 SEASONG TER, BRADENTON
Clubhouse - 12927 SEASONG TER, BRADENTON
24/hr Fitness Gym - 12927 SEASONG TER, BRADENTON
Clubhouse - 12927 SEASONG TER, BRADENTON
Single Family Residence at 12927 SEASONG TER, BRADENTON, photo 96 of 100
Single Family Residence at 12927 SEASONG TER, BRADENTON, photo 97 of 100
Single Family Residence at 12927 SEASONG TER, BRADENTON, photo 98 of 100
Single Family Residence at 12927 SEASONG TER, BRADENTON, photo 99 of 100
Floor plan - 12927 SEASONG TER, BRADENTON
100 photos

$719,000

12927 SEASONG TER
BRADENTON, FL 34211
Listed by Annie Jordan · EXP REALTY LLC
Bedrooms
4
Bathrooms
2.5
Living area
2,434 sqft
Year built
2023

About this home

Upgrades GALORE...over $39K in upgrades have been added to this beautiful Heritage model in the gated Indigo community of Lakewood Ranch. Situated on a quiet cul-de-sac street, this 4-bedroom, 2.5-bath, two-story pool home offers a main-floor owner’s suite, spacious upstairs loft, and a private backyard designed for Florida living. The open-concept great room features a tray ceiling, luxury vinyl plank flooring, a statement chandelier, accent TV wall and sliding doors to the extended covered lanai. The kitchen has been enhanced with NEW upgraded appliances and a luxury backsplash, oversized island, and walk-in pantry. Custom lighting, updated interior paint and GORGEOUS brass door hardware, decorative accent walls, and added window framing provide thoughtful finishing touches throughout. BONUS...Built-in Surround Sound has been added to the first floor living room and loft and the whole house is wired for network. The owner’s suite offers lanai access, a custom-designed closet, and a motorized living room curtains. Upstairs, three additional bedrooms and a versatile loft provide plenty of space for guests, work, or recreation. Additional upgrades include ceiling fans, enhanced laundry, updated lighting, a security alarm system, garage storage, and an AC UV light system. Step outside to your private oasis featuring a saltwater pool, screened enclosure, pool cage lighting, lanai fans, outdoor TV, and pool seating. Privacy shrubs and landscaping enhance the oversized pie-shaped backyard, which faces a lush landscaped berm. Additional improvements include first-floor gutters and an outdoor backup generator connection. Indigo residents enjoy gated entry, resort-style pools, a 24/7 fitness center, 4 pickleball courts, 2 Bocce Ball, playground, and an on-site lifestyle director. Conveniently located near schools, Bob Gardner Park, LECOM College, shopping, dining, and everything Lakewood Ranch is known for, this move-in-ready home combines extensive upgrades with an exceptional indoor-outdoor lifestyle. THIS ONE IS A MUST SEE! Full upgrade list available. Be SURE to watch the full video attached.

Highlights

Private pool

Property details

MLS #
MFRA4705502
Property type
Single Family Residence
Subdivision
INDIGO PH VIII SUBPH 8A, 8B & 8C
Status
Active
Days on market
4
On market date
September 9, 2026
Stories
N/A
Total bathrooms
2.5
Garage spaces
2
Parking spaces
N/A
Lot size
0.2 acres
Loading map…

Nearby schools

Within 10 miles. School directory data from the National Center for Education Statistics (NCES), accessed via the Urban Institute Education Data API. Local Score is calculated by INNOVATE Real Estate; where a state rating is shown, it comes from that state's own official school report card (e.g. NC Dept. of Public Instruction, SC Report Card).

Elementary
B.D. GULLETT ELEMENTARY SCHOOL
1.15 mi away · Grades -1-5
Nearest school -- attendance-zone data not available here
2.0
Local Score (student-teacher ratio only (preliminary -- will incorporate state test-score data once available)) -- not an official state rating
Enrollment
1,280
Student:teacher ratio
19.4:1
District
MANATEE
Middle
DR MONA JAIN MIDDLE SCHOOL
1.05 mi away · Grades 6-8
Nearest school -- attendance-zone data not available here
2.0
Local Score (student-teacher ratio only (preliminary -- will incorporate state test-score data once available)) -- not an official state rating
Enrollment
1,062
Student:teacher ratio
20.8:1
District
MANATEE
High
LAKEWOOD RANCH HIGH SCHOOL
2.77 mi away · Grades 9-12
Nearest school -- attendance-zone data not available here
1.0
Local Score (student-teacher ratio only (preliminary -- will incorporate state test-score data once available)) -- not an official state rating
Enrollment
2,429
Student:teacher ratio
24.3:1
District
MANATEE

Walkability

Blended score for BRADENTON's center, calculated by INNOVATE Real Estate from two sources: the EPA's National Walkability Index (street network, transit, land-use mix) and Google Places amenity data (what's actually reachable on foot from this point). 60% EPA National Walkability Index + 40% nearby-amenity density (Google Places).

44
Somewhat walkable
out of 100
EPA National Walkability Index
8.8 / 20 -- Below average walkable
Google Places amenity density
43 / 100
Restaurants & cafes5
Grocery stores0
Parks6
Schools5
Transit stops0
Pharmacies0

Market position

How this listing compares to current activity in BRADENTON, from live MLS data.

On the market 4 days -- 142 fewer days than BRADENTON's current average of 146 days.
For reference, the median list price across 3,197 active listings in BRADENTON right now is $298,000.

Mortgage calculator

Estimate only - actual rate and payment depend on your lender, credit, and loan program.

$
%
%
Adjust tax / insurance estimates
% / yr
$
/mo
Est. monthly payment
$4,480/mo
$143,800 down
$575,200 loan
Principal & interest$3,731
Property tax (est.)$599
Home insurance (est.)$150

Similar homes you might like

Data source: Listing information provided by Stellar MLS (mfrmls) via Trestle/CoreLogic. Last updated 26 days ago.

Information herein deemed reliable but not guaranteed; all measurements, school assignments, HOA fees, taxes, and feature lists are approximate and should be independently verified. Equal Housing Opportunity.