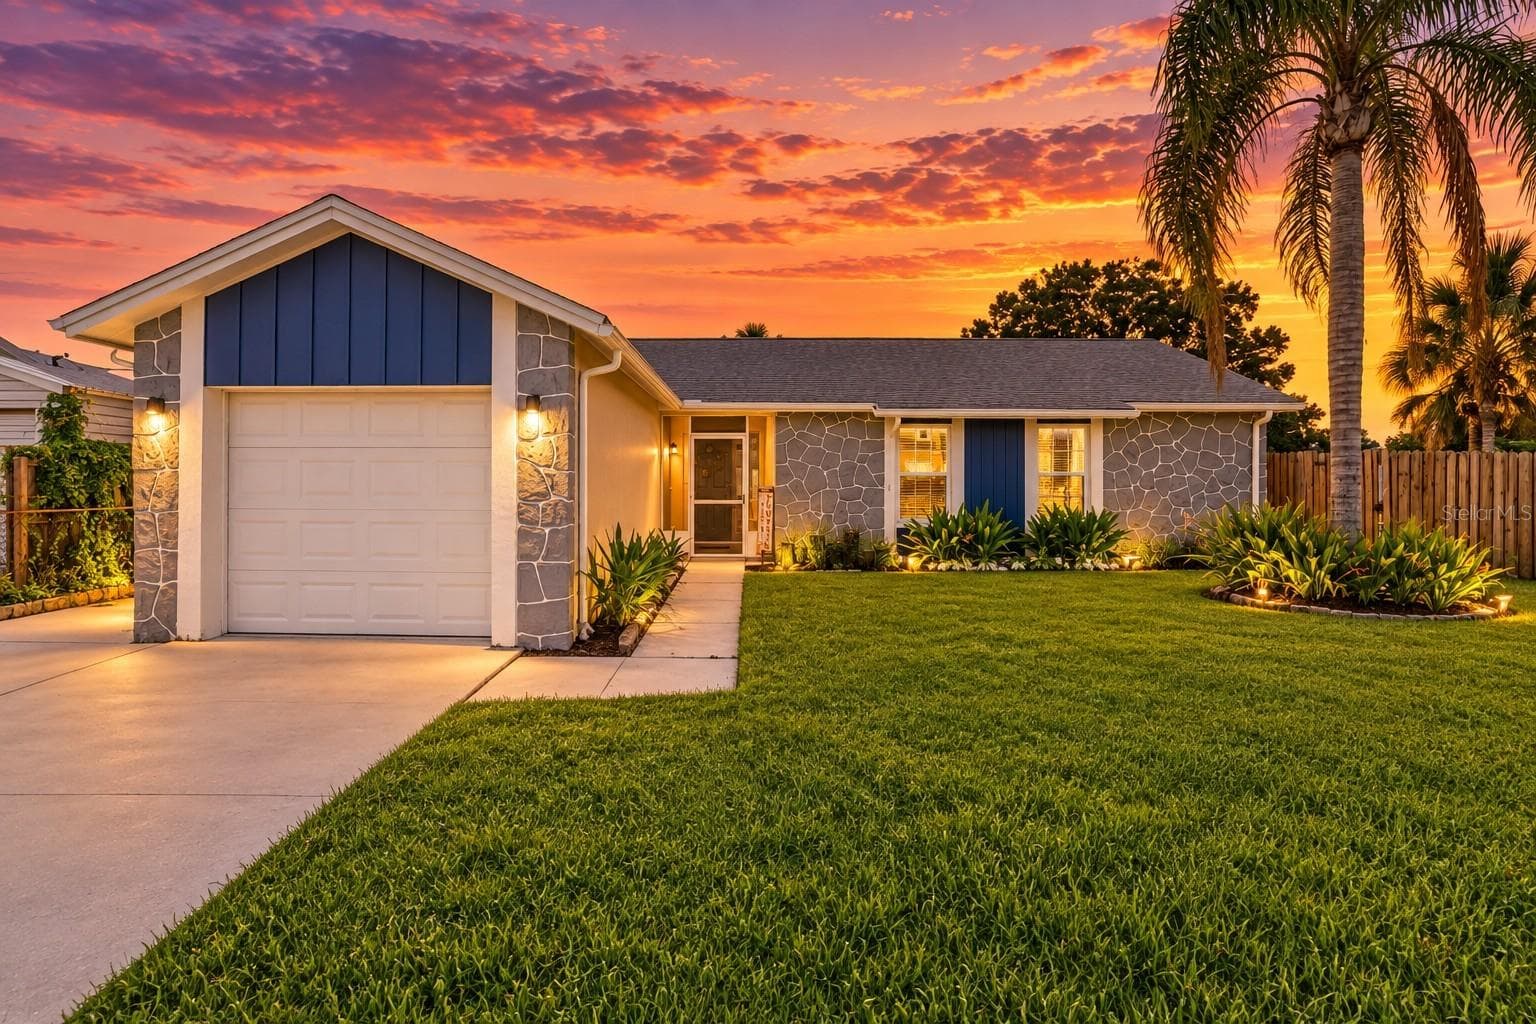
Country Living - 5661 NW 219TH STREET RD, MICANOPY
Welcome Home - 5661 NW 219TH STREET RD, MICANOPY
Single Family Residence at 5661 NW 219TH STREET RD, MICANOPY, photo 3 of 81
Front entrance - 5661 NW 219TH STREET RD, MICANOPY
Living area - 5661 NW 219TH STREET RD, MICANOPY
Pine paneling - 5661 NW 219TH STREET RD, MICANOPY
Single Family Residence at 5661 NW 219TH STREET RD, MICANOPY, photo 7 of 81
Single Family Residence at 5661 NW 219TH STREET RD, MICANOPY, photo 8 of 81
Single Family Residence at 5661 NW 219TH STREET RD, MICANOPY, photo 9 of 81
Wood burning fireplace - 5661 NW 219TH STREET RD, MICANOPY
Plenty of cabinet space - 5661 NW 219TH STREET RD, MICANOPY
Great counter space - 5661 NW 219TH STREET RD, MICANOPY
Single Family Residence at 5661 NW 219TH STREET RD, MICANOPY, photo 13 of 81
Single Family Residence at 5661 NW 219TH STREET RD, MICANOPY, photo 14 of 81
Pass through - 5661 NW 219TH STREET RD, MICANOPY
Full bathroom off the living room - 5661 NW 219TH STREET RD, MICANOPY
Single Family Residence at 5661 NW 219TH STREET RD, MICANOPY, photo 17 of 81
Hallway to the primary bedroom - 5661 NW 219TH STREET RD, MICANOPY
Spacious primary bedroom - 5661 NW 219TH STREET RD, MICANOPY
Single Family Residence at 5661 NW 219TH STREET RD, MICANOPY, photo 20 of 81
Single Family Residence at 5661 NW 219TH STREET RD, MICANOPY, photo 21 of 81
Primary Bathroom - 5661 NW 219TH STREET RD, MICANOPY
Single Family Residence at 5661 NW 219TH STREET RD, MICANOPY, photo 23 of 81
Shower - 5661 NW 219TH STREET RD, MICANOPY
Single Family Residence at 5661 NW 219TH STREET RD, MICANOPY, photo 25 of 81
Hallway to 2nd bedroom - 5661 NW 219TH STREET RD, MICANOPY
2nd Bedroom/Craft Room - 5661 NW 219TH STREET RD, MICANOPY
Single Family Residence at 5661 NW 219TH STREET RD, MICANOPY, photo 28 of 81
1/2 bath off the bedroom - 5661 NW 219TH STREET RD, MICANOPY
Single Family Residence at 5661 NW 219TH STREET RD, MICANOPY, photo 30 of 81
Single Family Residence at 5661 NW 219TH STREET RD, MICANOPY, photo 31 of 81
Front porch - 5661 NW 219TH STREET RD, MICANOPY
Single Family Residence at 5661 NW 219TH STREET RD, MICANOPY, photo 33 of 81
Single Family Residence at 5661 NW 219TH STREET RD, MICANOPY, photo 34 of 81
Extending relaxing space - 5661 NW 219TH STREET RD, MICANOPY
Single Family Residence at 5661 NW 219TH STREET RD, MICANOPY, photo 36 of 81
Walkway to carport - 5661 NW 219TH STREET RD, MICANOPY
Single Family Residence at 5661 NW 219TH STREET RD, MICANOPY, photo 38 of 81
Utility/storage off kitchen - 5661 NW 219TH STREET RD, MICANOPY
Front porch - 5661 NW 219TH STREET RD, MICANOPY
Laundry room - 5661 NW 219TH STREET RD, MICANOPY
Folding table - 5661 NW 219TH STREET RD, MICANOPY
Single Family Residence at 5661 NW 219TH STREET RD, MICANOPY, photo 43 of 81
Several shops - 5661 NW 219TH STREET RD, MICANOPY
Single Family Residence at 5661 NW 219TH STREET RD, MICANOPY, photo 45 of 81
Large work shop porch - 5661 NW 219TH STREET RD, MICANOPY
Single Family Residence at 5661 NW 219TH STREET RD, MICANOPY, photo 47 of 81
So much space - 5661 NW 219TH STREET RD, MICANOPY
Single Family Residence at 5661 NW 219TH STREET RD, MICANOPY, photo 49 of 81
Single Family Residence at 5661 NW 219TH STREET RD, MICANOPY, photo 50 of 81
Vehicle storage - 5661 NW 219TH STREET RD, MICANOPY
Greenhouse - 5661 NW 219TH STREET RD, MICANOPY
Single Family Residence at 5661 NW 219TH STREET RD, MICANOPY, photo 53 of 81
Great gardens with irragtion - 5661 NW 219TH STREET RD, MICANOPY
Wood storage - 5661 NW 219TH STREET RD, MICANOPY
Single Family Residence at 5661 NW 219TH STREET RD, MICANOPY, photo 56 of 81
Single Family Residence at 5661 NW 219TH STREET RD, MICANOPY, photo 57 of 81
Single Family Residence at 5661 NW 219TH STREET RD, MICANOPY, photo 58 of 81
Private driveway - 5661 NW 219TH STREET RD, MICANOPY
Single Family Residence at 5661 NW 219TH STREET RD, MICANOPY, photo 60 of 81
Single Family Residence at 5661 NW 219TH STREET RD, MICANOPY, photo 61 of 81
Single Family Residence at 5661 NW 219TH STREET RD, MICANOPY, photo 62 of 81
Single Family Residence at 5661 NW 219TH STREET RD, MICANOPY, photo 63 of 81
Front yard - 5661 NW 219TH STREET RD, MICANOPY
Back yard - 5661 NW 219TH STREET RD, MICANOPY
Single Family Residence at 5661 NW 219TH STREET RD, MICANOPY, photo 67 of 81
Single Family Residence at 5661 NW 219TH STREET RD, MICANOPY, photo 68 of 81
Single Family Residence at 5661 NW 219TH STREET RD, MICANOPY, photo 69 of 81
Single Family Residence at 5661 NW 219TH STREET RD, MICANOPY, photo 70 of 81
Single Family Residence at 5661 NW 219TH STREET RD, MICANOPY, photo 71 of 81
Single Family Residence at 5661 NW 219TH STREET RD, MICANOPY, photo 72 of 81
Single Family Residence at 5661 NW 219TH STREET RD, MICANOPY, photo 73 of 81
Single Family Residence at 5661 NW 219TH STREET RD, MICANOPY, photo 74 of 81
Single Family Residence at 5661 NW 219TH STREET RD, MICANOPY, photo 75 of 81
Single Family Residence at 5661 NW 219TH STREET RD, MICANOPY, photo 76 of 81
Single Family Residence at 5661 NW 219TH STREET RD, MICANOPY, photo 77 of 81
Country Living - 5661 NW 219TH STREET RD, MICANOPY
Single Family Residence at 5661 NW 219TH STREET RD, MICANOPY, photo 79 of 81
Single Family Residence at 5661 NW 219TH STREET RD, MICANOPY, photo 80 of 81
Single Family Residence at 5661 NW 219TH STREET RD, MICANOPY, photo 81 of 81
81 photos

$324,000

5661 NW 219TH STREET RD
MICANOPY, FL 32667
Listed by Betsy Pepine · PEPINE REALTY
Bedrooms
2
Bathrooms
2.5
Living area
768 sqft
Year built
2015

About this home

A magical 3-Acre Cabin Retreat Built in 2015. Welcome home to your own private cabin, thoughtfully constructed of cypress and pine, set on 3 sprawling acres with trails to wander. From the moment you step through the covered porch, this property feels like a storybook escape. It’s packed with the kind of quality and character you simply can't find in a production built home. Step inside, enter through the porch door into an open living area featuring an eat-in kitchen and a living room anchored by a wood-burning fireplace. Down the hall, a full bathroom with tub/shower serves guests, while a storage area houses the water heater and reverse osmosis system. Continue on to the spacious primary suite, complete with its own full bathroom and standing shower with trex flooring. From there, a screened hallway leads you out to a second covered porch overlooking the raised garden beds and fenced garden. (Your morning coffee spot, guaranteed). Down the opposite hall, a second bedroom offers a convenient half bath. Built to last, the Cabin is topped with a metal roof and every porch has been treated for lasting protection. The north side of the home offers covered storage complete with a builder's workbench, shelving, a stone-floor patio and 9' ceilings. A generous 10x14 side laundry room comes equipped with a built-in folding table. There's also a large shop with an 8' garage door for all your equipment and projects. This property was made for growing, gathering and self-sufficient living: Greenhouse (10x8x12): pressure-treated with 4x4 posts and a 2x4 frame, gravel floor, growing shelves, electricity, an exhaust fan and a vented top that opens and closes. 12 raised garden beds (4x4) with irrigation already in place. Garden Shed (16x12): pressure-treated 4x4 posts with a 2x4 frame. Cook’s Shed with storage (12x8). Wood storage (10x3) with metal frame. Hurricane plates throughout for added peace of mind. A full-property Generac generator means you're never without power. Location, Location, Location. Enjoy lower taxes and easy access to US-441 and I-75, with historic Micanopy and its charming antique shops and rich history 5 miles away. A 20-minute drive to Gainesville and 30 minutes to Ocala. Nature lovers will love being minutes from Orange Lake, the largest lake in North Central Florida and Paynes Prairie Preserve State Park, home to 8 scenic trails, over 300 bird species, and wild-roaming bison, horses, deer, and alligators. This isn't just a house, it’s a lifestyle. Come experience the magic for yourself.

Highlights

Fireplace

Property details

MLS #
MFRGC543356
Property type
Single Family Residence
Subdivision
NA
Status
Active
Days on market
25
On market date
September 10, 2026
Stories
N/A
Total bathrooms
2.5
Garage spaces
N/A
Parking spaces
N/A
Lot size
3.03 acres
Loading map…

Nearby schools

Within 10 miles. School directory data from the National Center for Education Statistics (NCES), accessed via the Urban Institute Education Data API. Local Score is calculated by INNOVATE Real Estate; where a state rating is shown, it comes from that state's own official school report card (e.g. NC Dept. of Public Instruction, SC Report Card).

ElementaryCharter
MCINTOSH AREA SCHOOL
1.56 mi away · Grades 0-5
Nearest school -- attendance-zone data not available here
4.0
Local Score (student-teacher ratio only (preliminary -- will incorporate state test-score data once available)) -- not an official state rating
Enrollment
53
Student:teacher ratio
13.3:1
District
MARION
Middle
NORTH MARION MIDDLE SCHOOL
9.92 mi away · Grades 6-8
Nearest school -- attendance-zone data not available here
2.0
Local Score (student-teacher ratio only (preliminary -- will incorporate state test-score data once available)) -- not an official state rating
Enrollment
782
Student:teacher ratio
20.1:1
District
MARION
HighCharter
MICANOPY ACADEMY
5.06 mi away · Grades 6-12
Nearest school -- attendance-zone data not available here
4.0
Local Score (student-teacher ratio only (preliminary -- will incorporate state test-score data once available)) -- not an official state rating
Enrollment
85
Student:teacher ratio
12.1:1
District
ALACHUA

Walkability

Blended score for MICANOPY's center, calculated by INNOVATE Real Estate from two sources: the EPA's National Walkability Index (street network, transit, land-use mix) and Google Places amenity data (what's actually reachable on foot from this point). 60% EPA National Walkability Index + 40% nearby-amenity density (Google Places).

18
Very car-dependent
out of 100
EPA National Walkability Index
5.3 / 20 -- Least walkable
Google Places amenity density
5 / 100
Restaurants & cafes0
Grocery stores0
Parks1
Schools0
Transit stops0
Pharmacies0

Mortgage calculator

Estimate only - actual rate and payment depend on your lender, credit, and loan program.

$
%
%
Adjust tax / insurance estimates
% / yr
$
/mo
Est. monthly payment
$2,101/mo
$64,800 down
$259,200 loan
Principal & interest$1,681
Property tax (est.)$270
Home insurance (est.)$150

Similar homes you might like

Data source: Listing information provided by Stellar MLS (mfrmls) via Trestle/CoreLogic. Last updated 4 days ago.

Information herein deemed reliable but not guaranteed; all measurements, school assignments, HOA fees, taxes, and feature lists are approximate and should be independently verified. Equal Housing Opportunity.