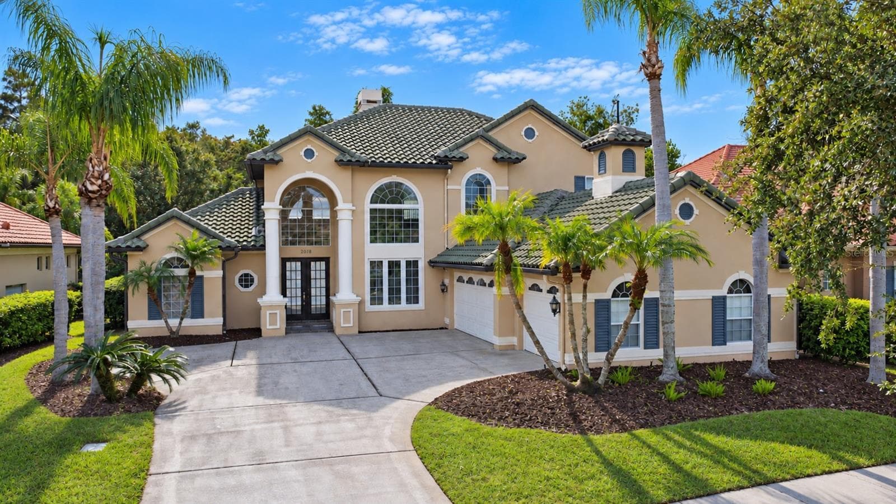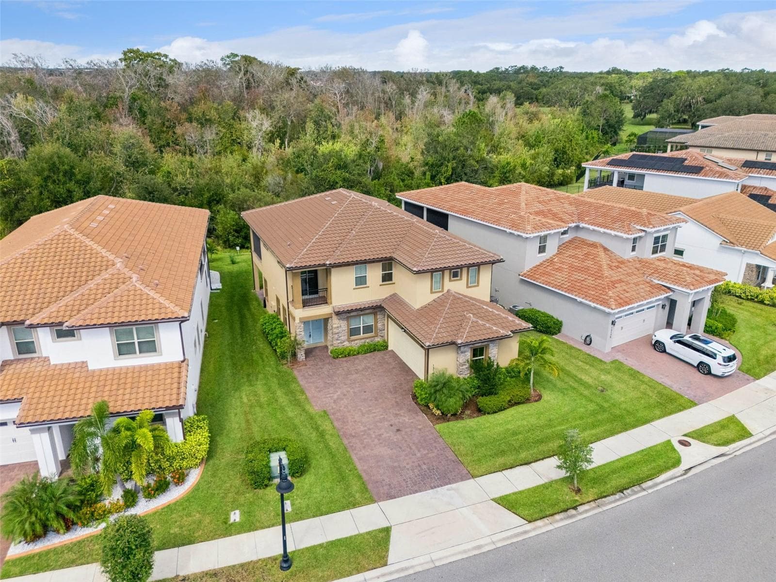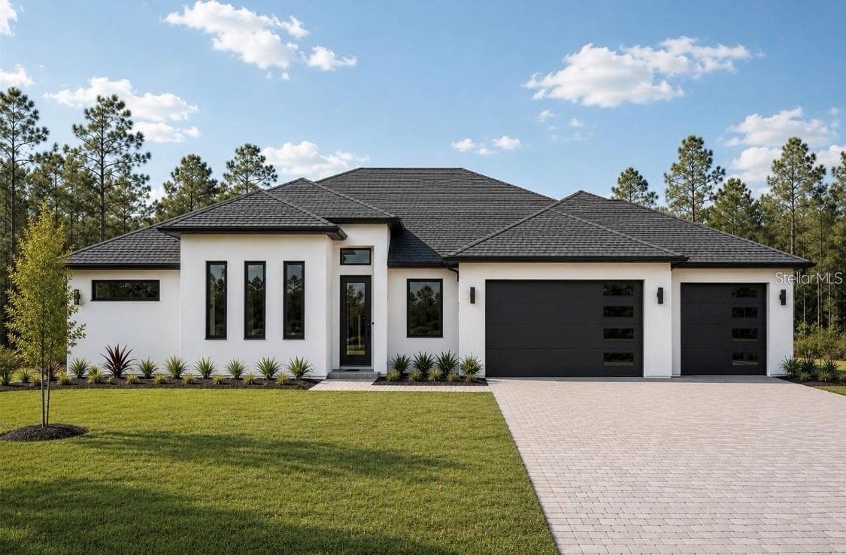
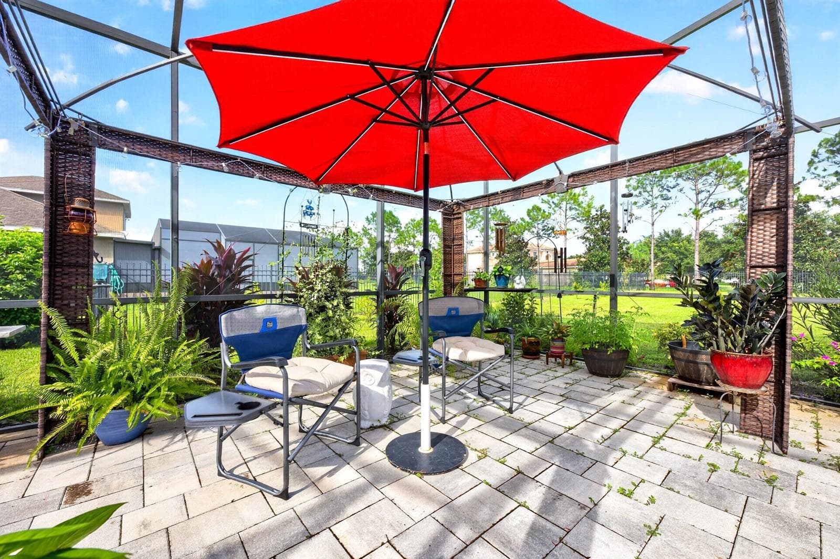
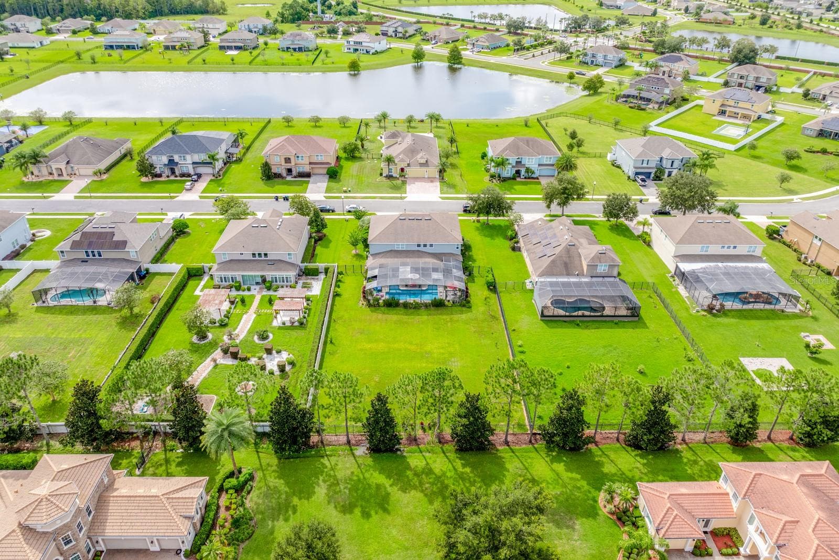
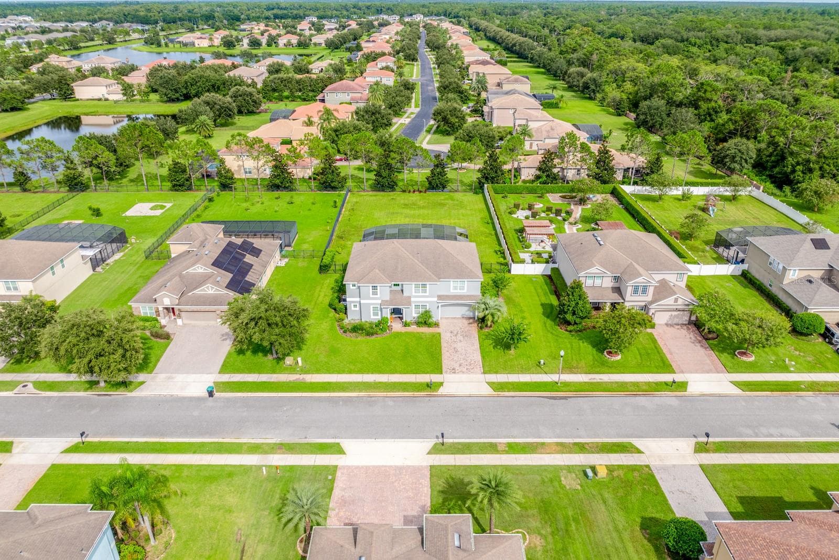
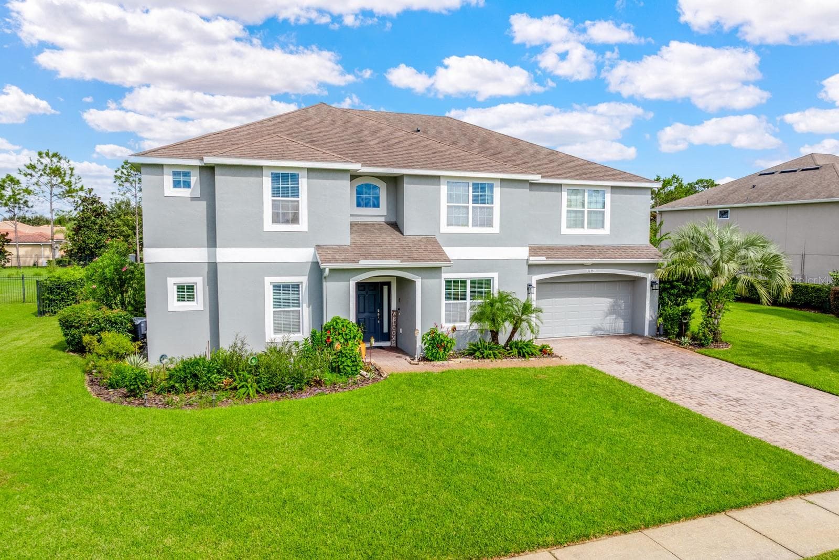
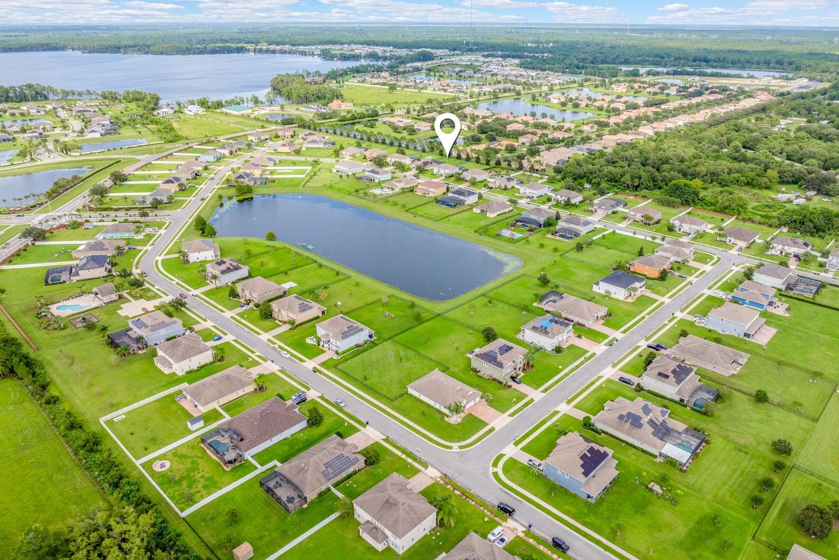
Over 4,000 SQ FT of curated living space, PRIVATE POOL, TWO PRIMARY SUITES and a sprawling .53 ACRE LOT set the stage for this impressive Mandalay home! - 3135 AMALFI DR, ORLANDO
Over half an acre (.53) in a great East Orlando location! - 3135 AMALFI DR, ORLANDO
Thoughtful landscaping adds curb appeal, covered front entry. - 3135 AMALFI DR, ORLANDO
Welcome Home! - 3135 AMALFI DR, ORLANDO
Natural light pours into the two story family room. - 3135 AMALFI DR, ORLANDO
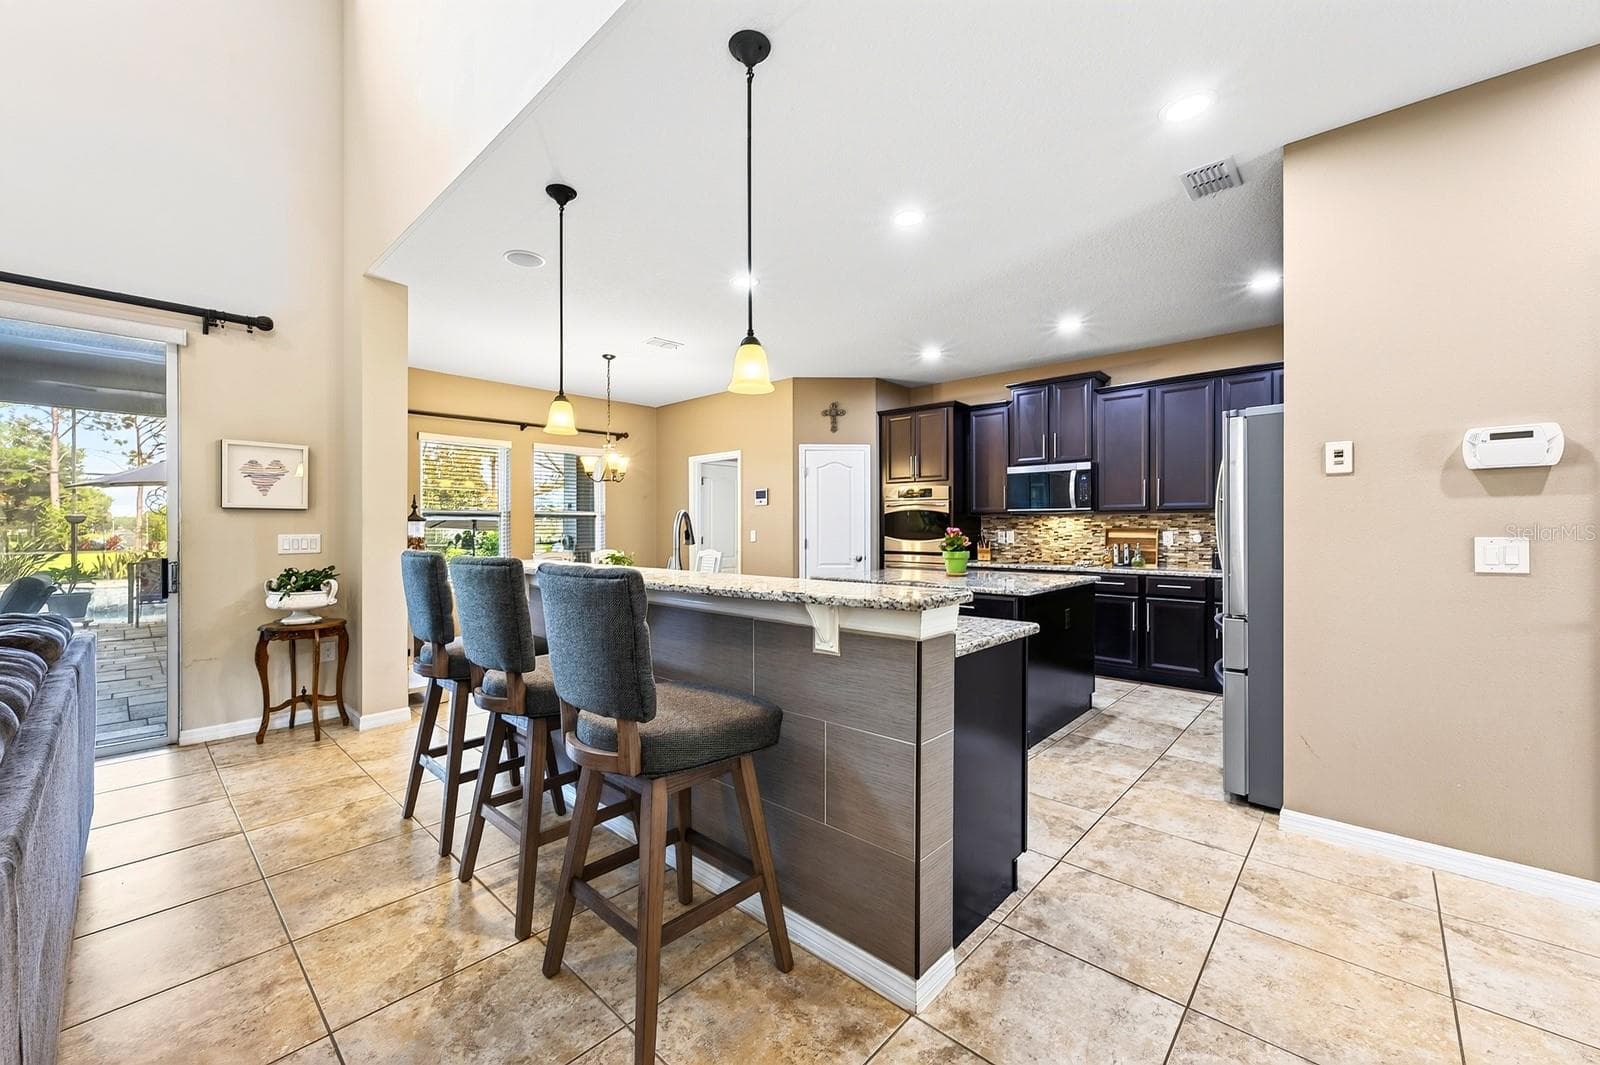
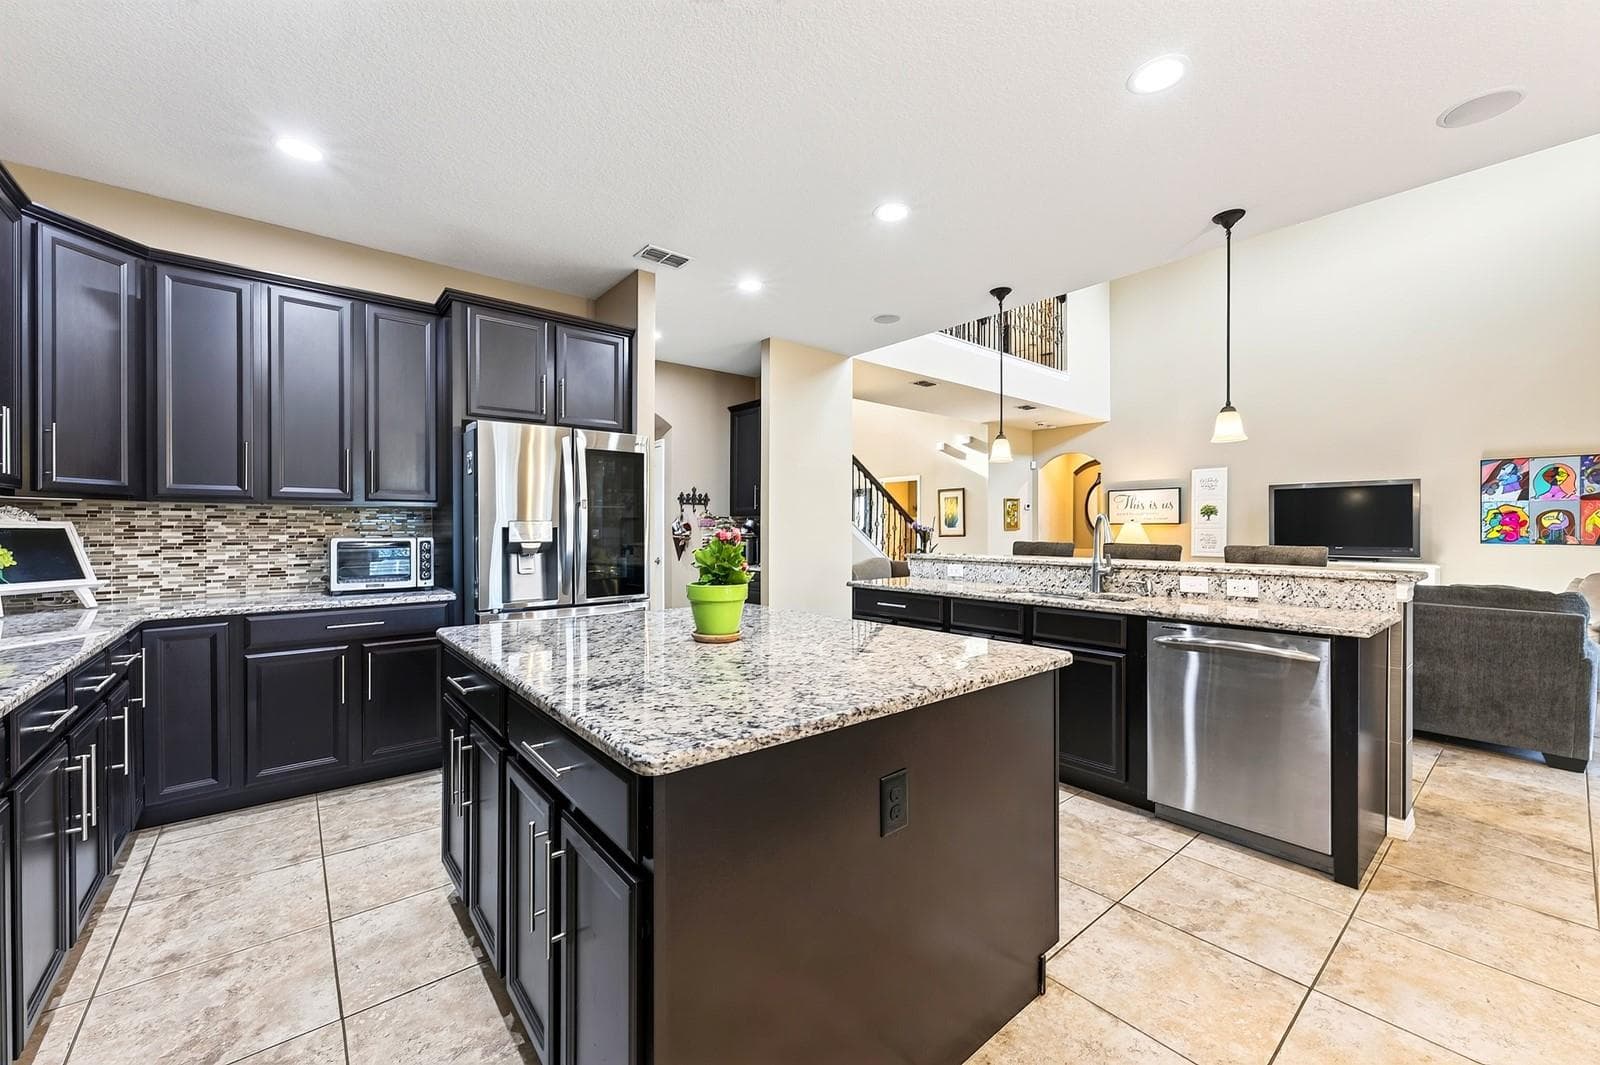
The kitchen truly is the heart of this beautiful home, gather with family or entertain friends. - 3135 AMALFI DR, ORLANDO
Open Kitchen. - 3135 AMALFI DR, ORLANDO
Upgraded Features. - 3135 AMALFI DR, ORLANDO
Double Islands. - 3135 AMALFI DR, ORLANDO
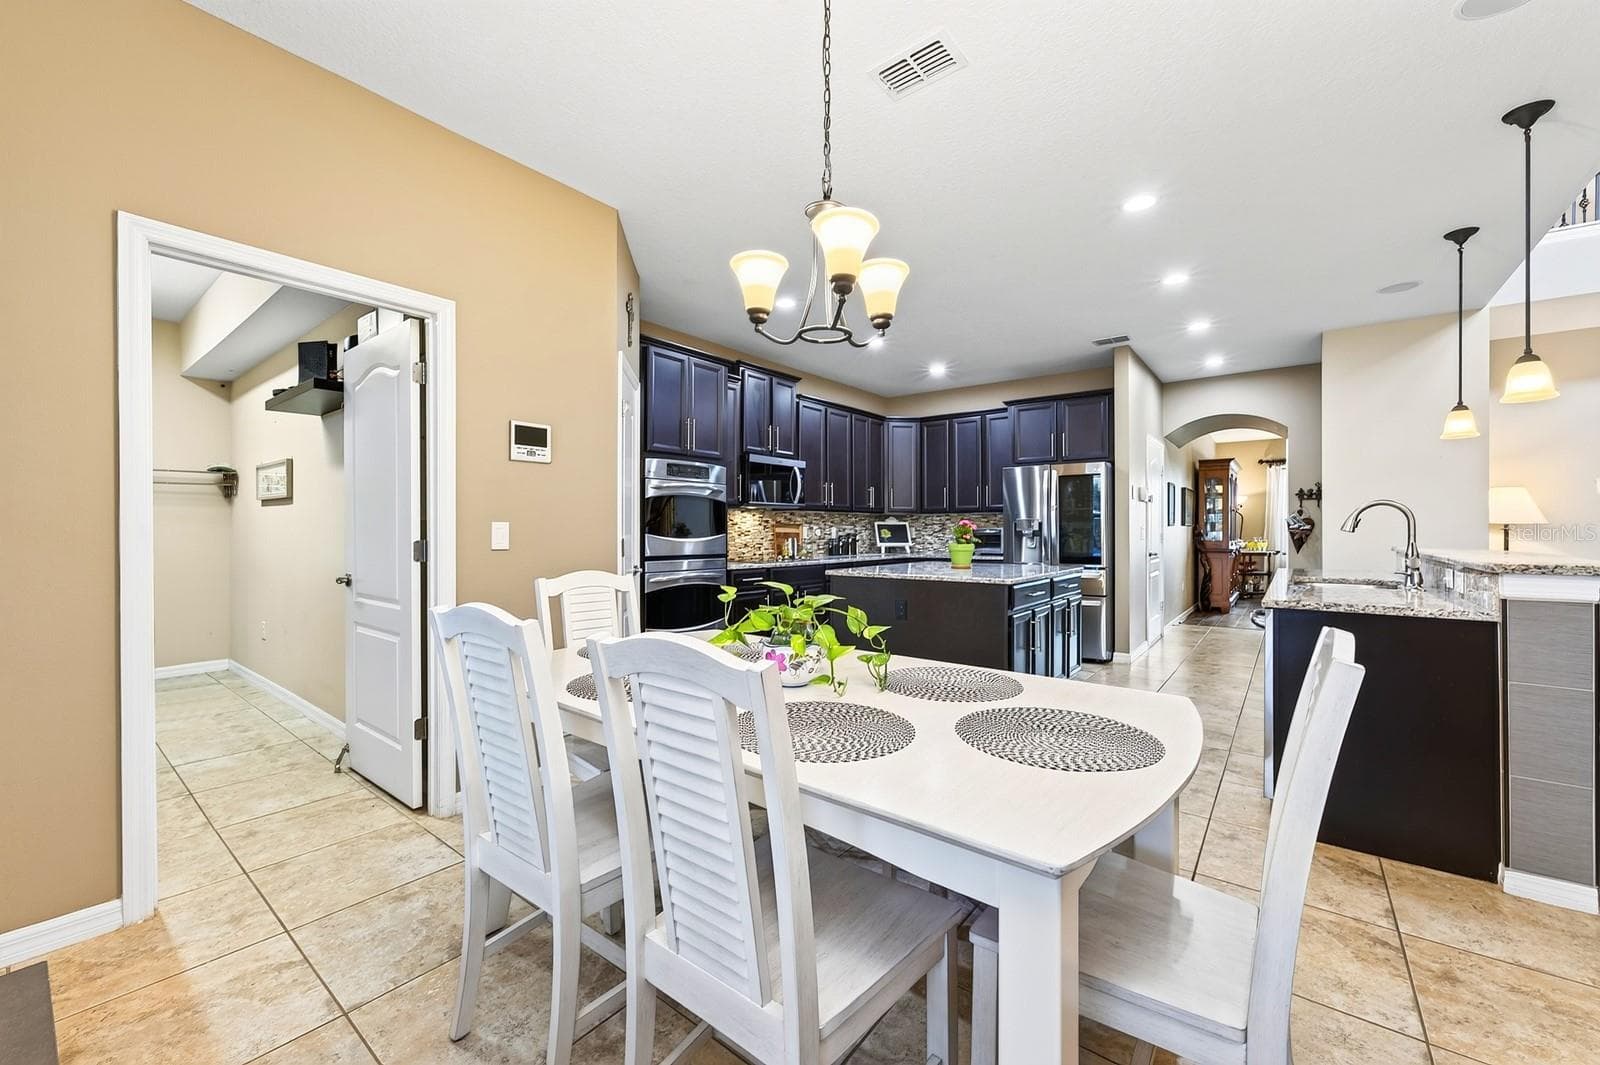
Kitchen is open to the family room as well as a casual dining space. - 3135 AMALFI DR, ORLANDO
Casual dining off the kitchen. - 3135 AMALFI DR, ORLANDO
Butler's Pantry. - 3135 AMALFI DR, ORLANDO
Formal dining room. - 3135 AMALFI DR, ORLANDO
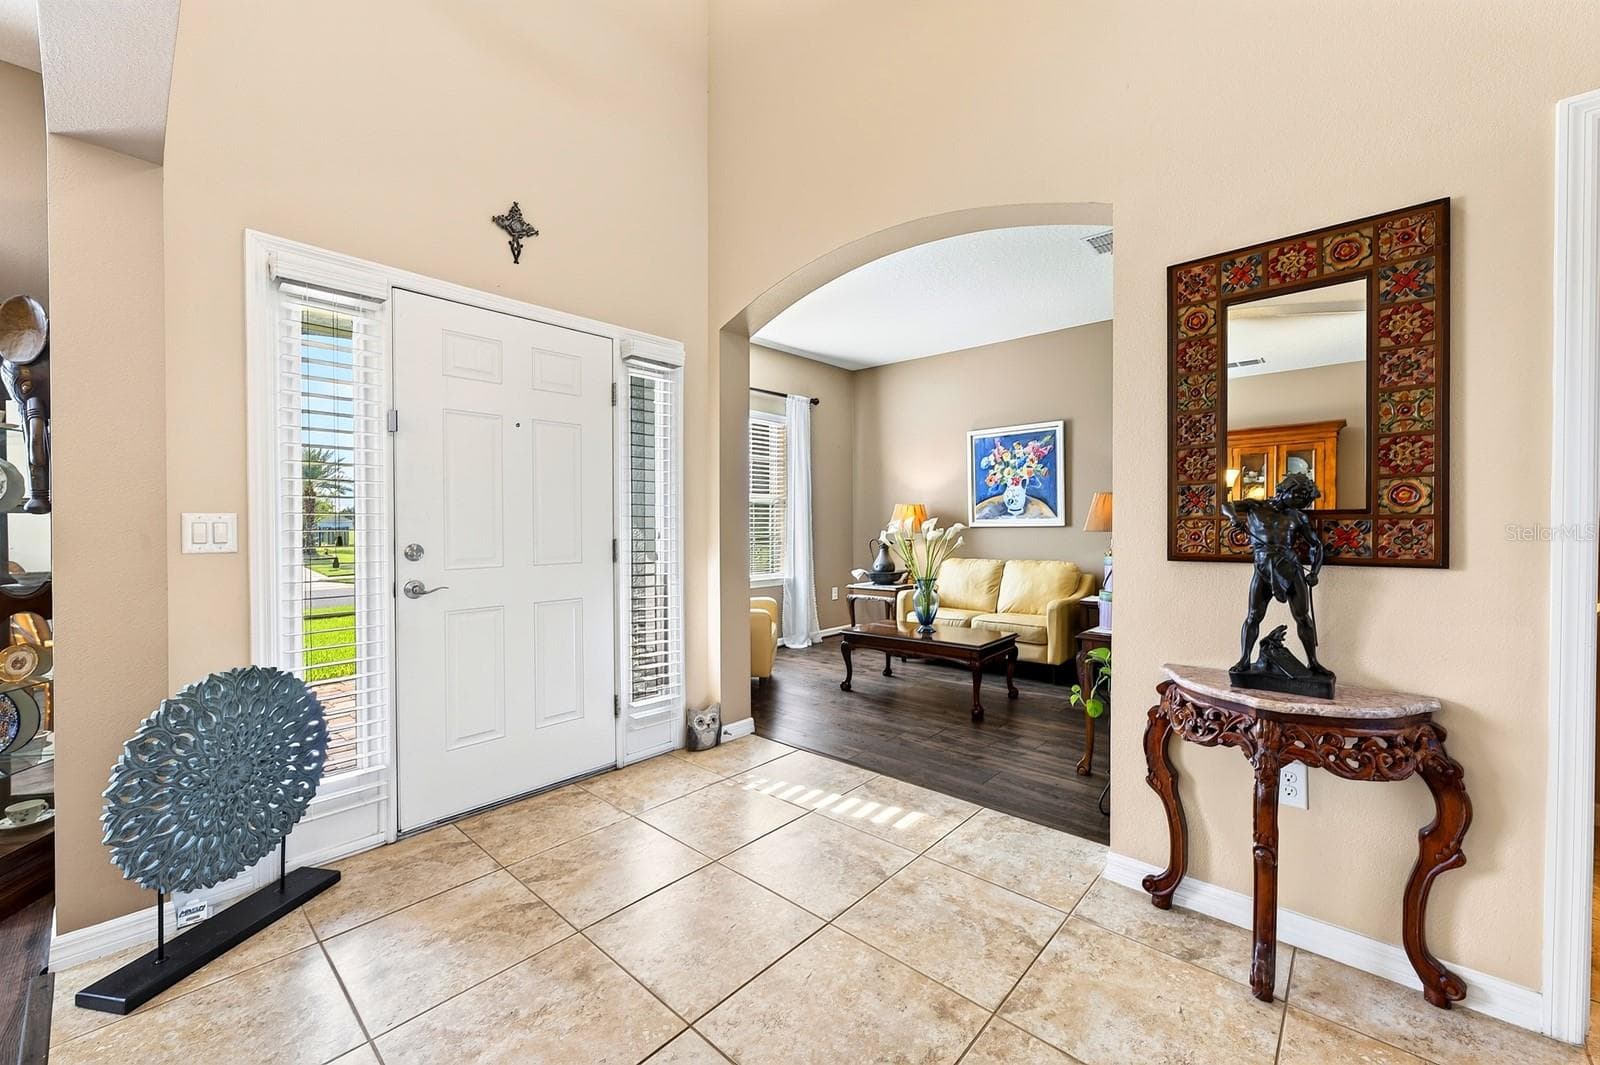
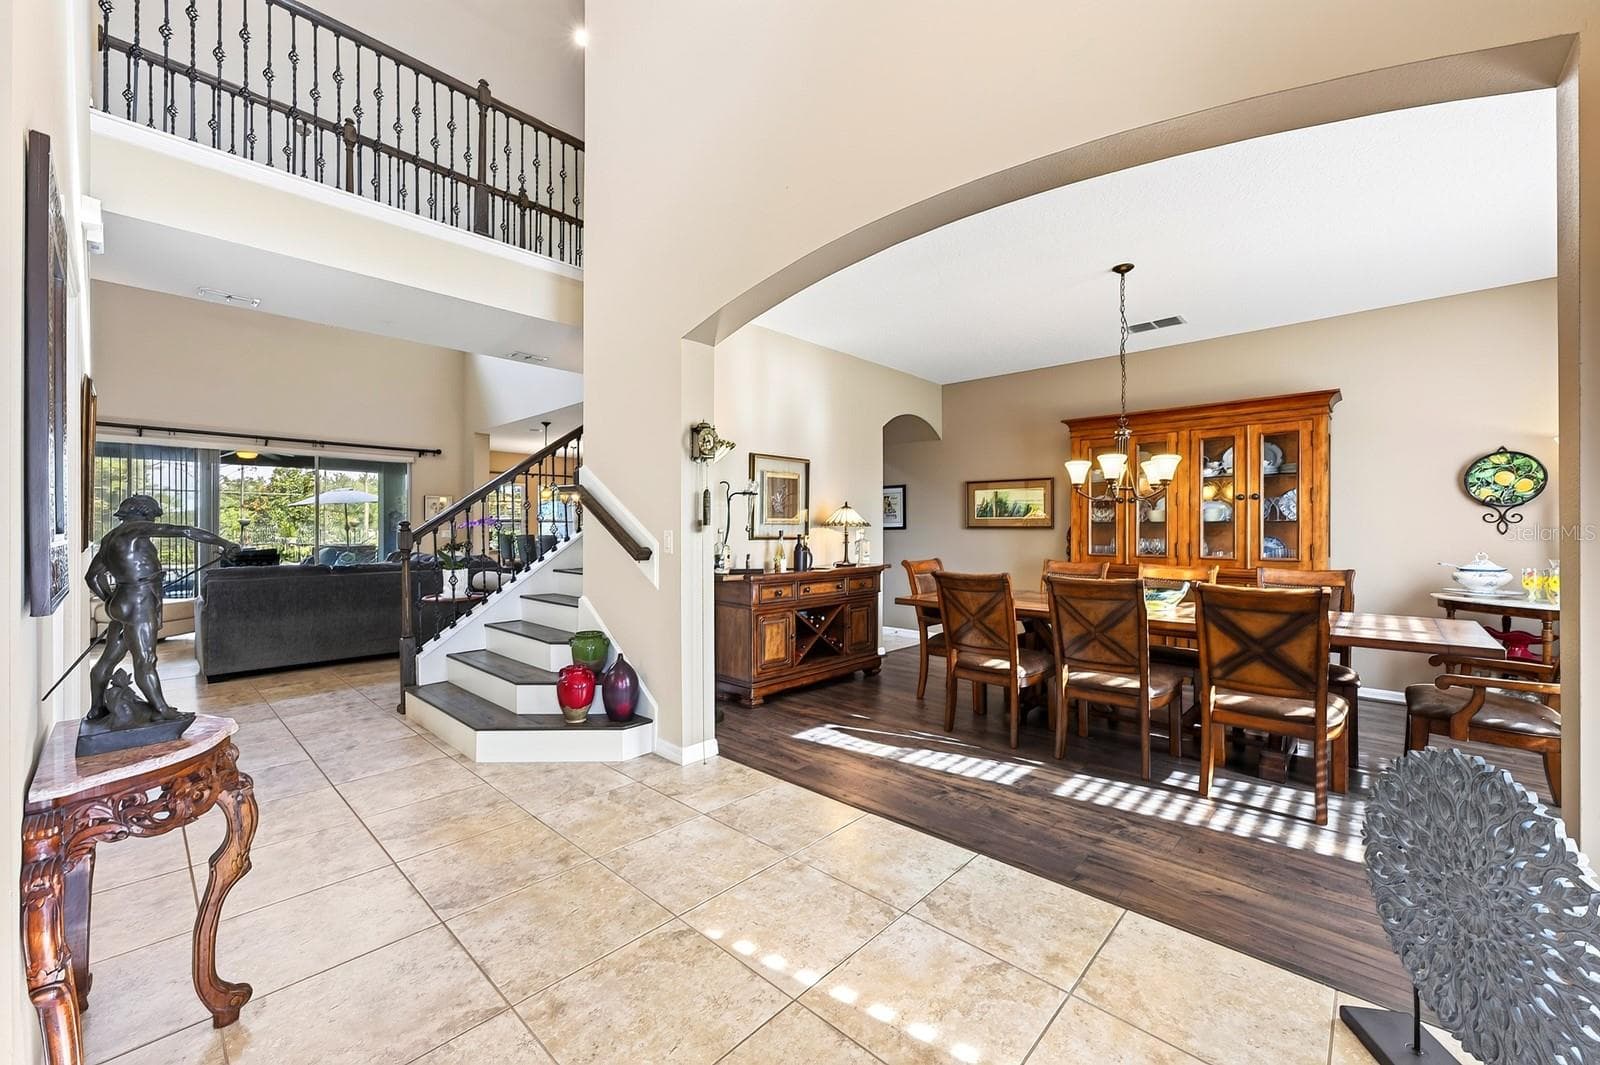
Foryer, formal dining room. - 3135 AMALFI DR, ORLANDO
Foyer, formal living room. - 3135 AMALFI DR, ORLANDO
Formal living room. - 3135 AMALFI DR, ORLANDO
Light, bright two story foyer. - 3135 AMALFI DR, ORLANDO
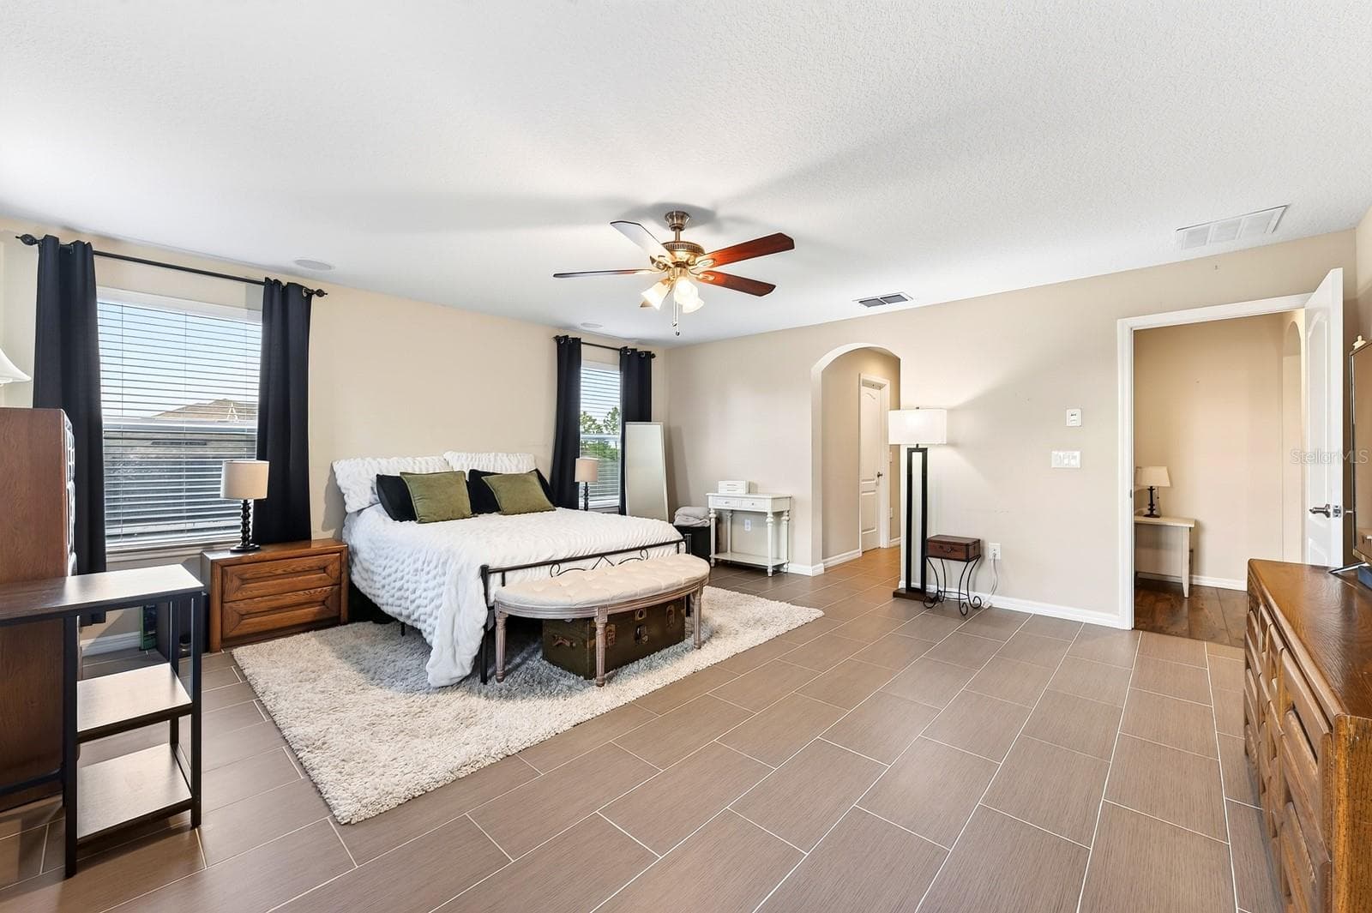
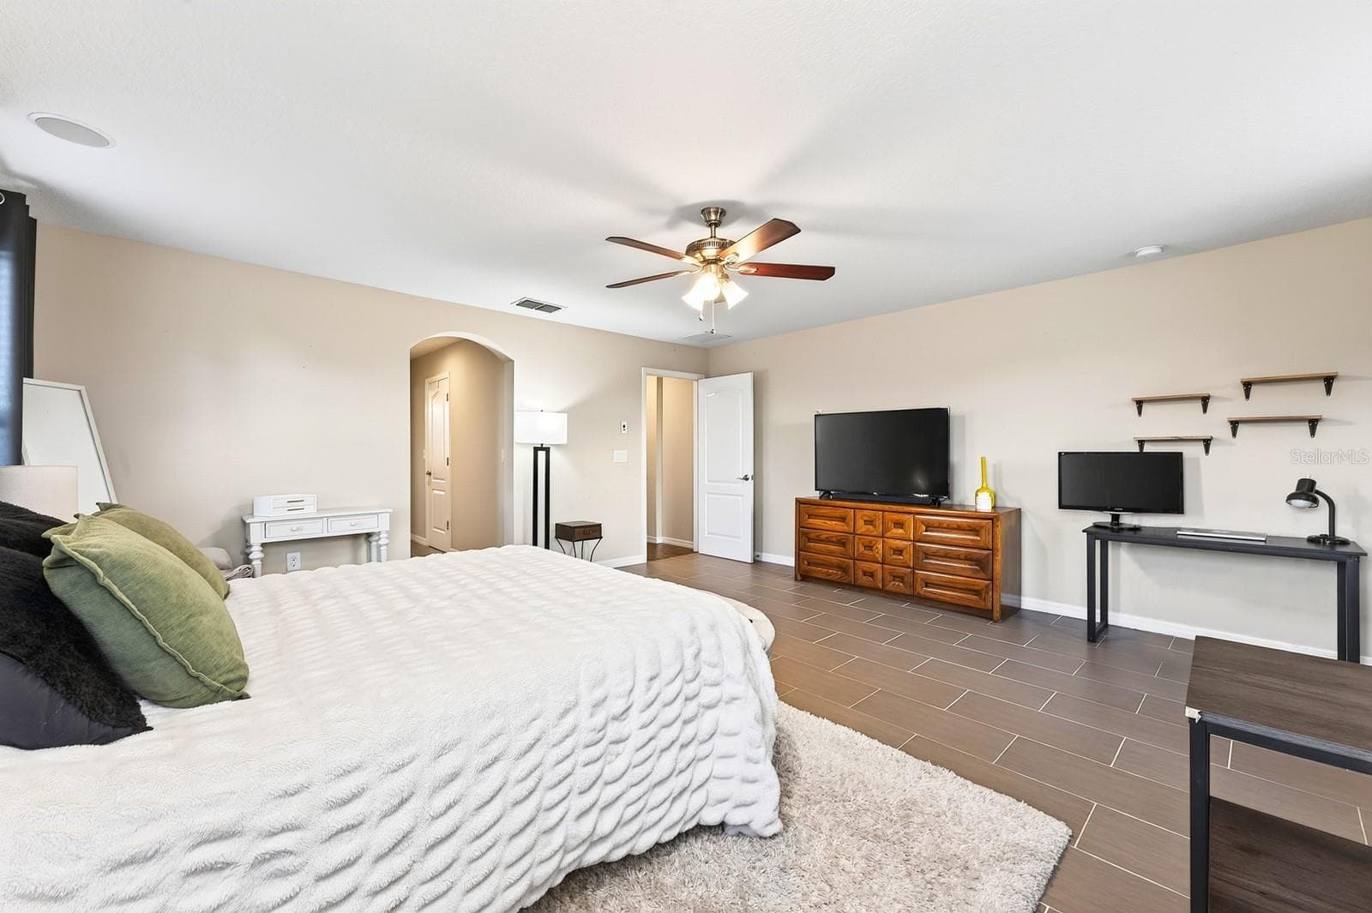
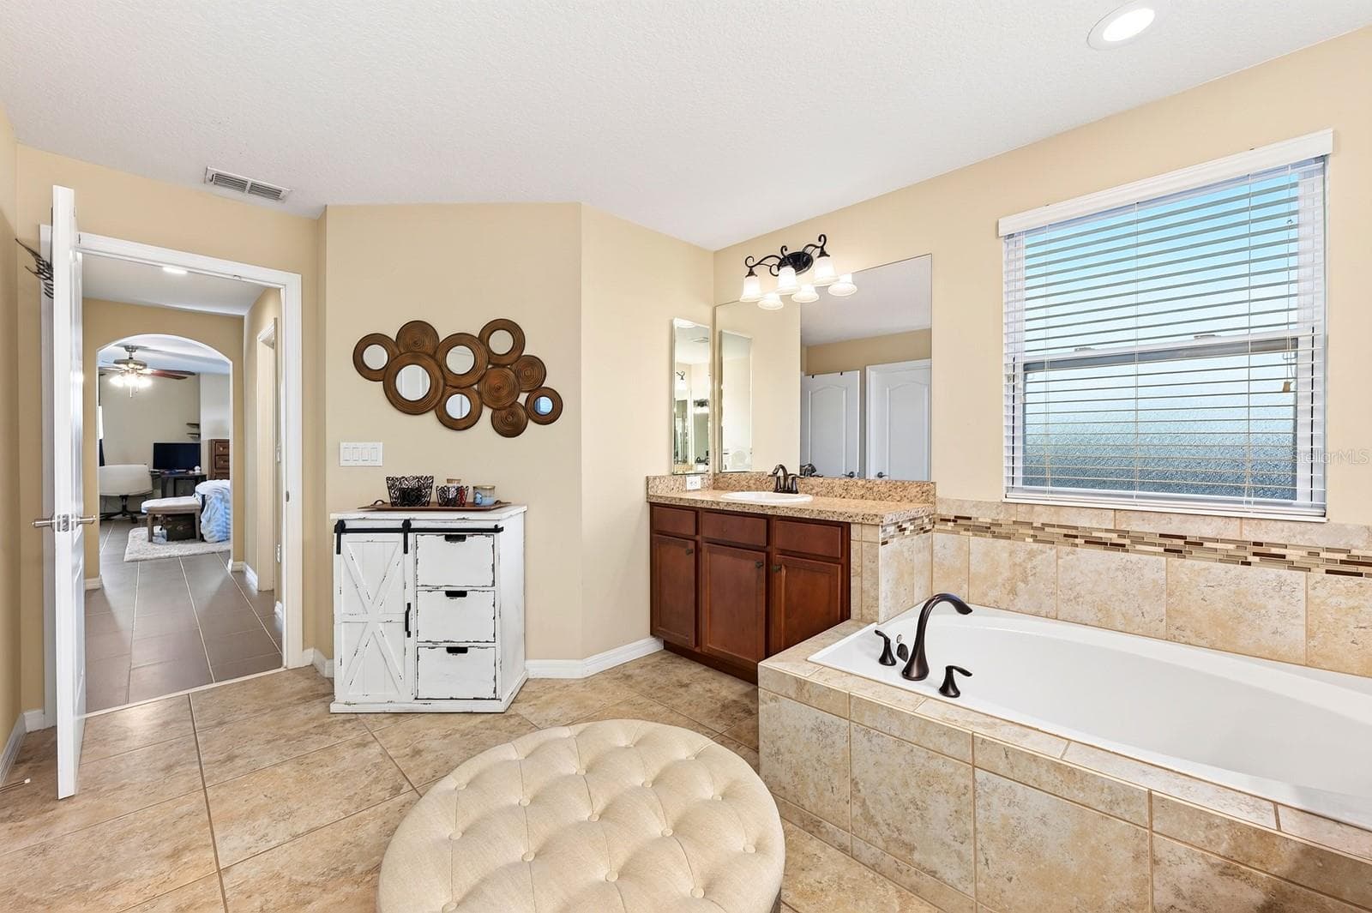
Elegant second floor primary suite. - 3135 AMALFI DR, ORLANDO
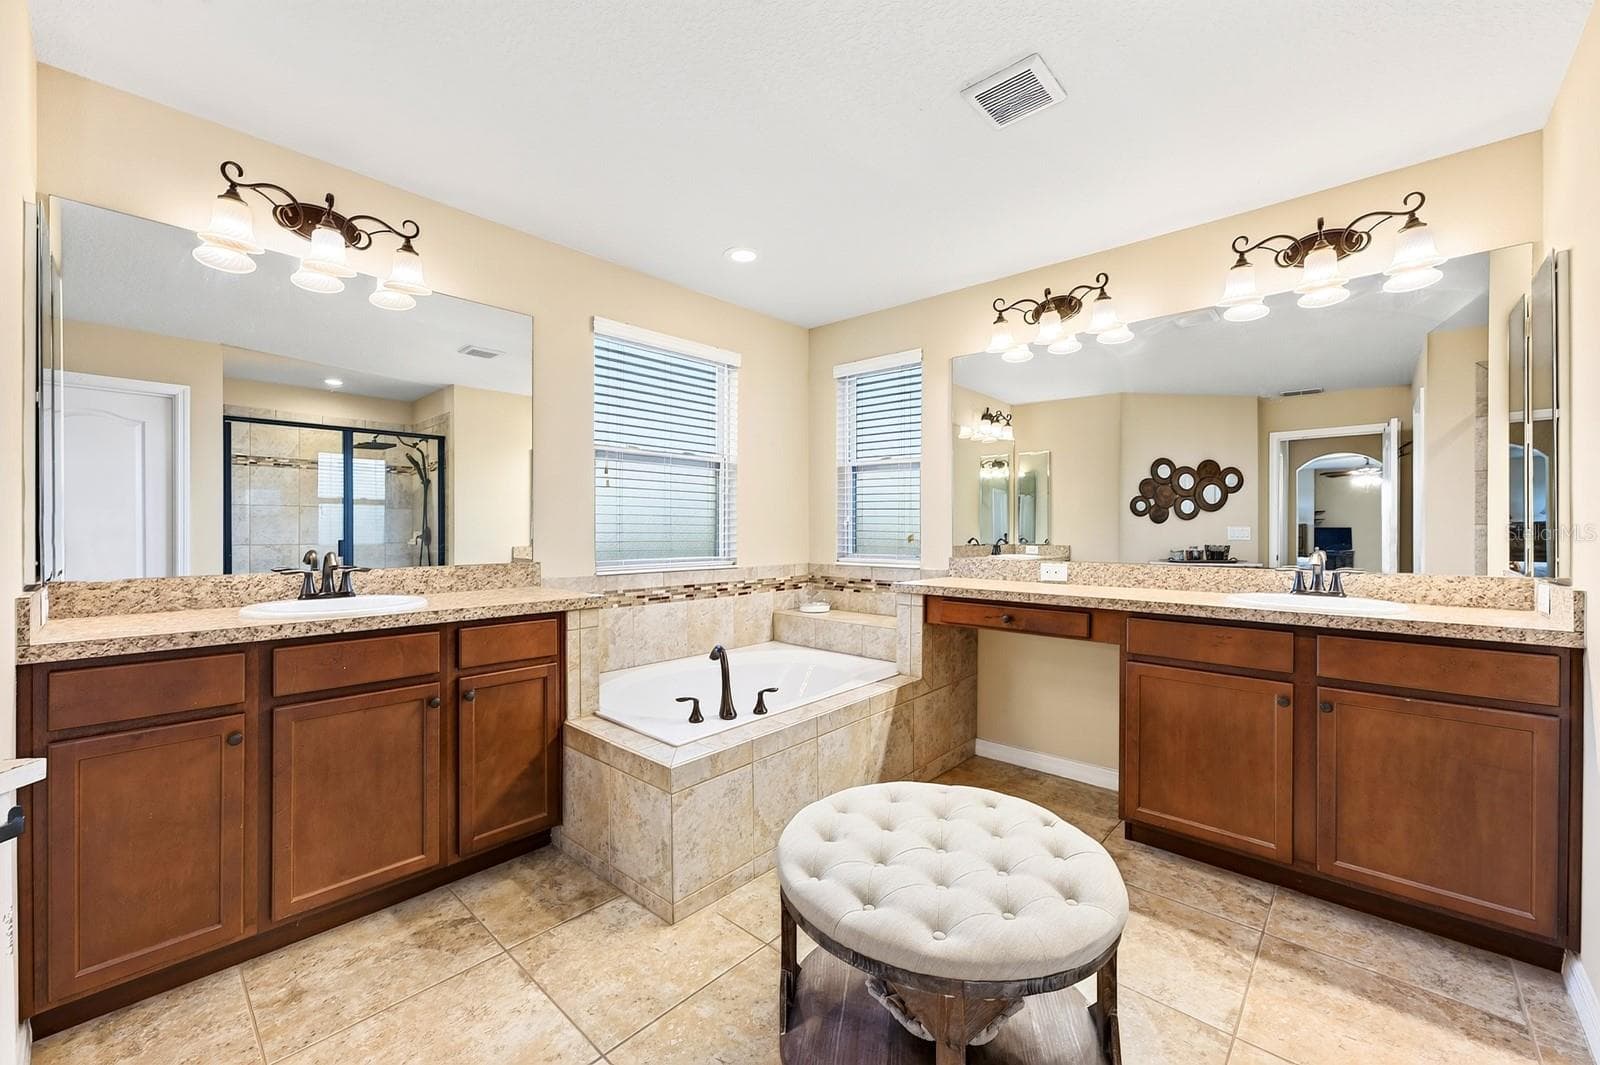
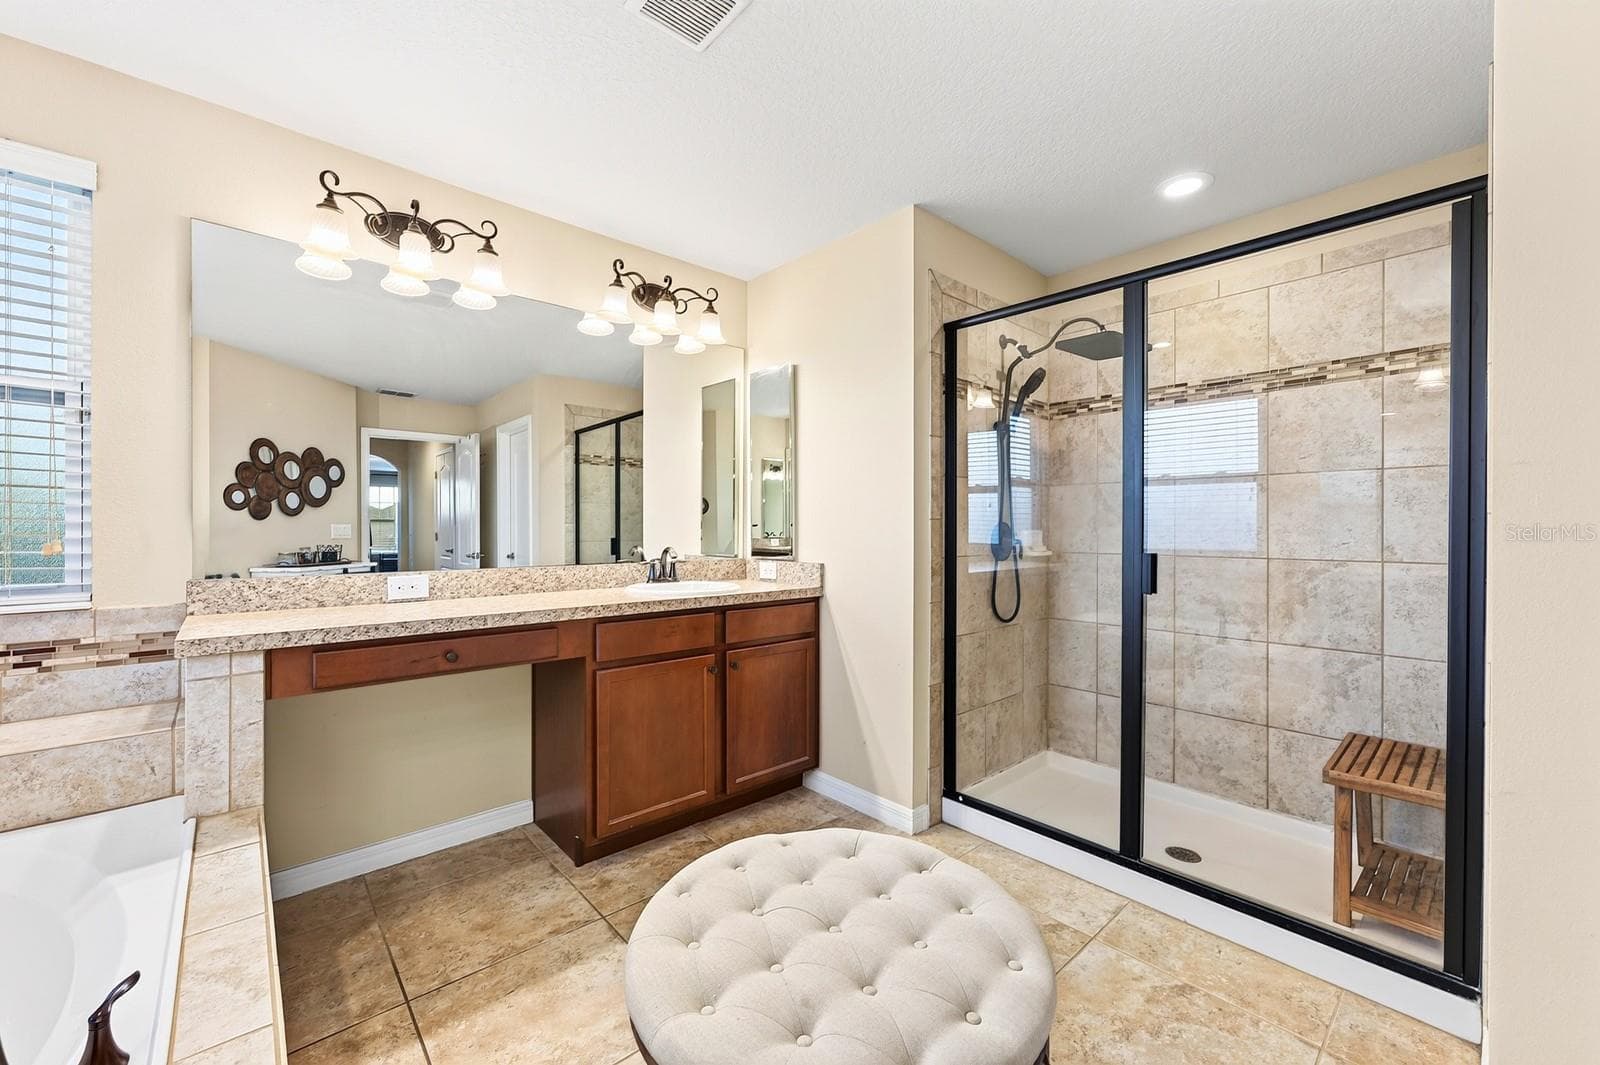
Second floor primary en-suite bath. - 3135 AMALFI DR, ORLANDO
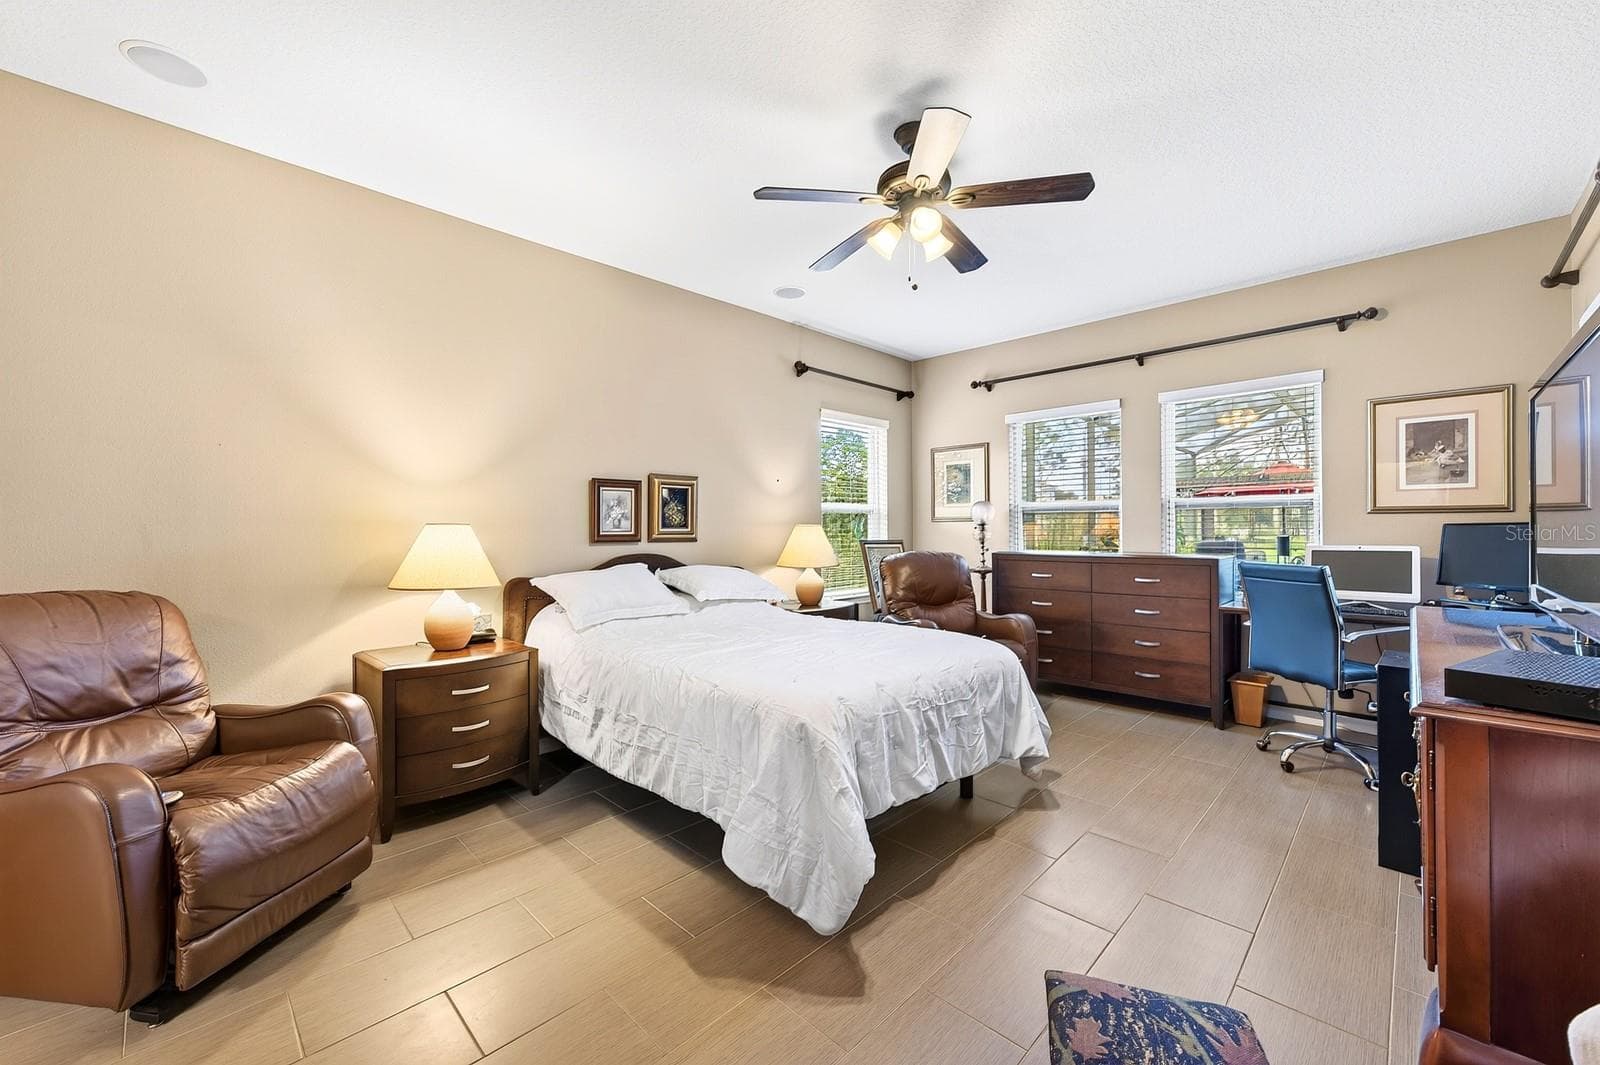
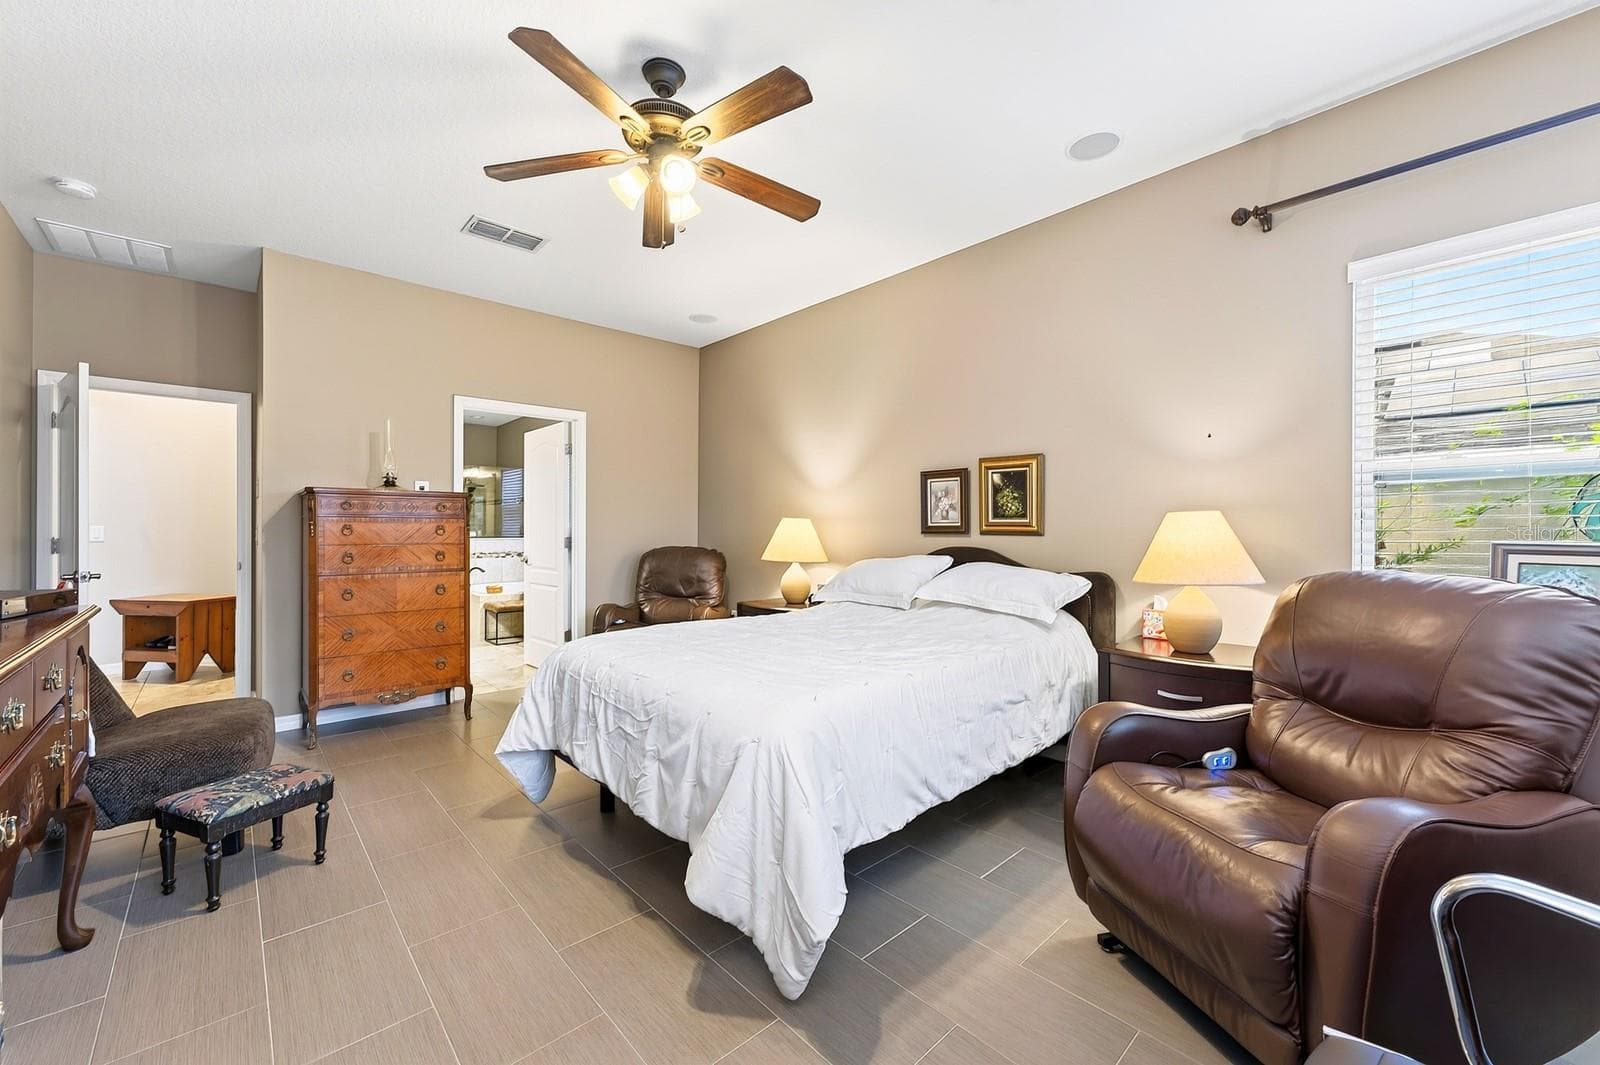
Main floor primary suite. - 3135 AMALFI DR, ORLANDO
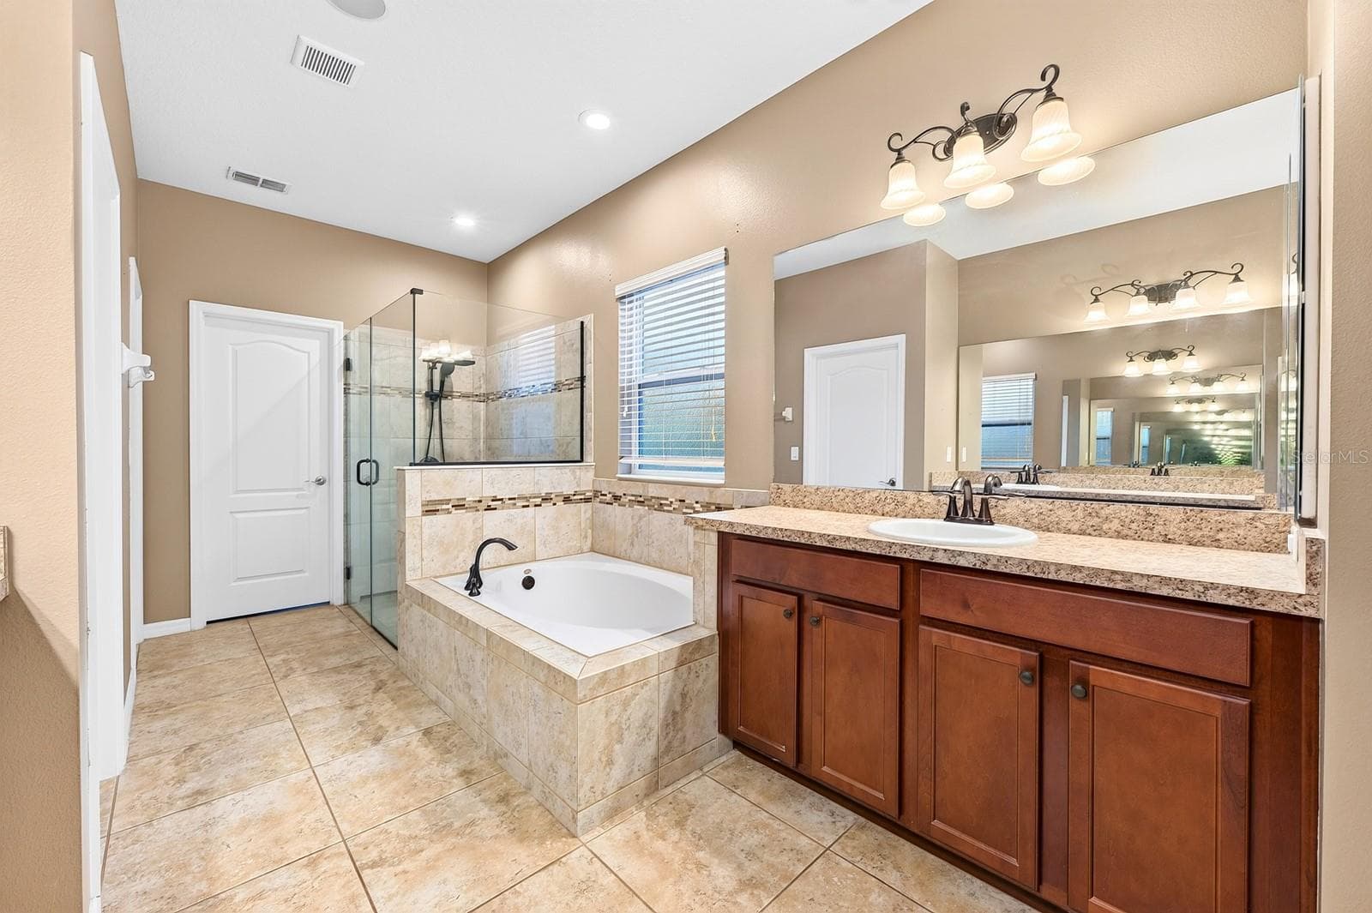
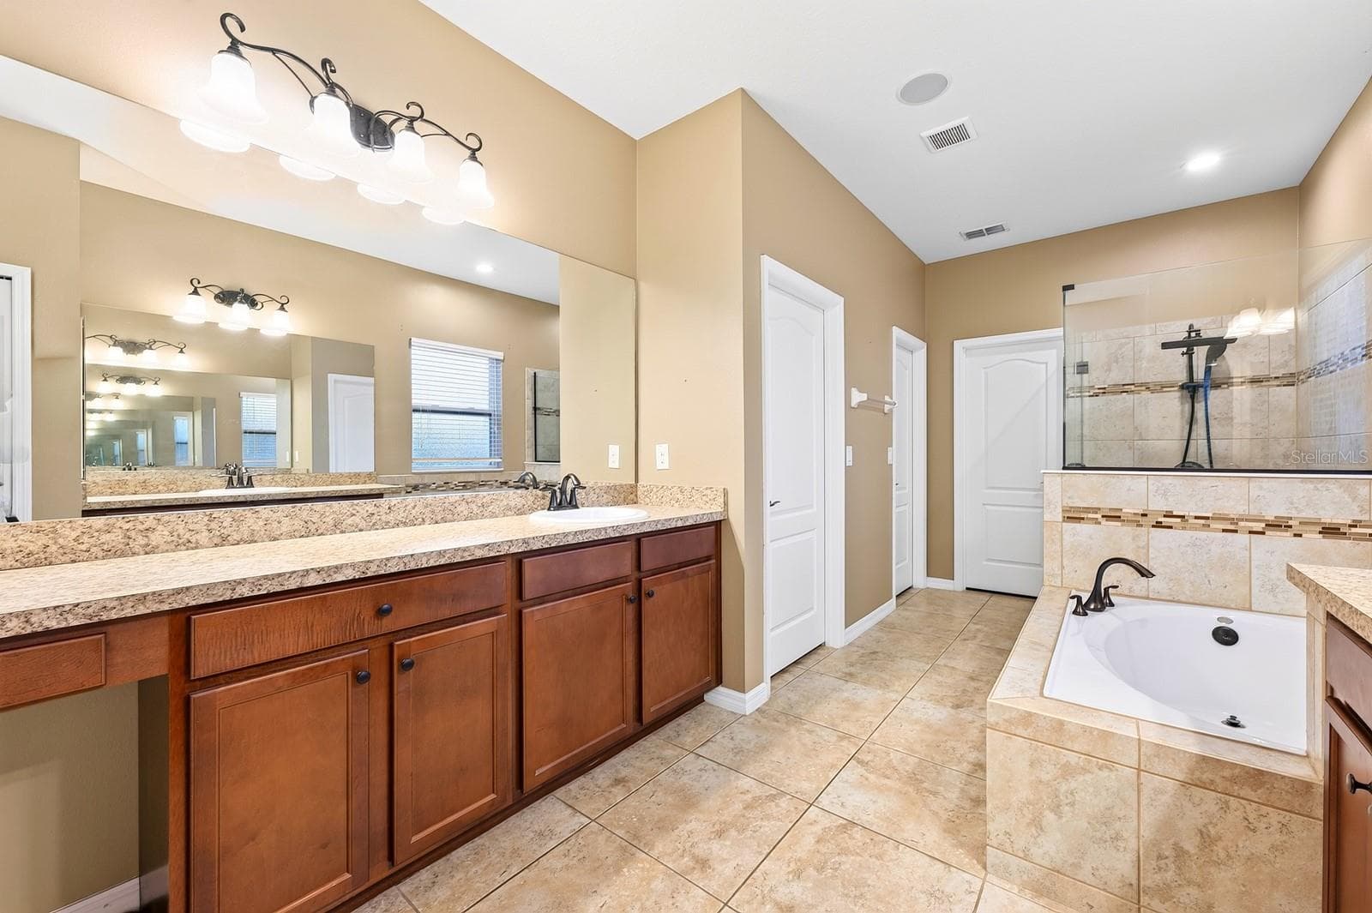
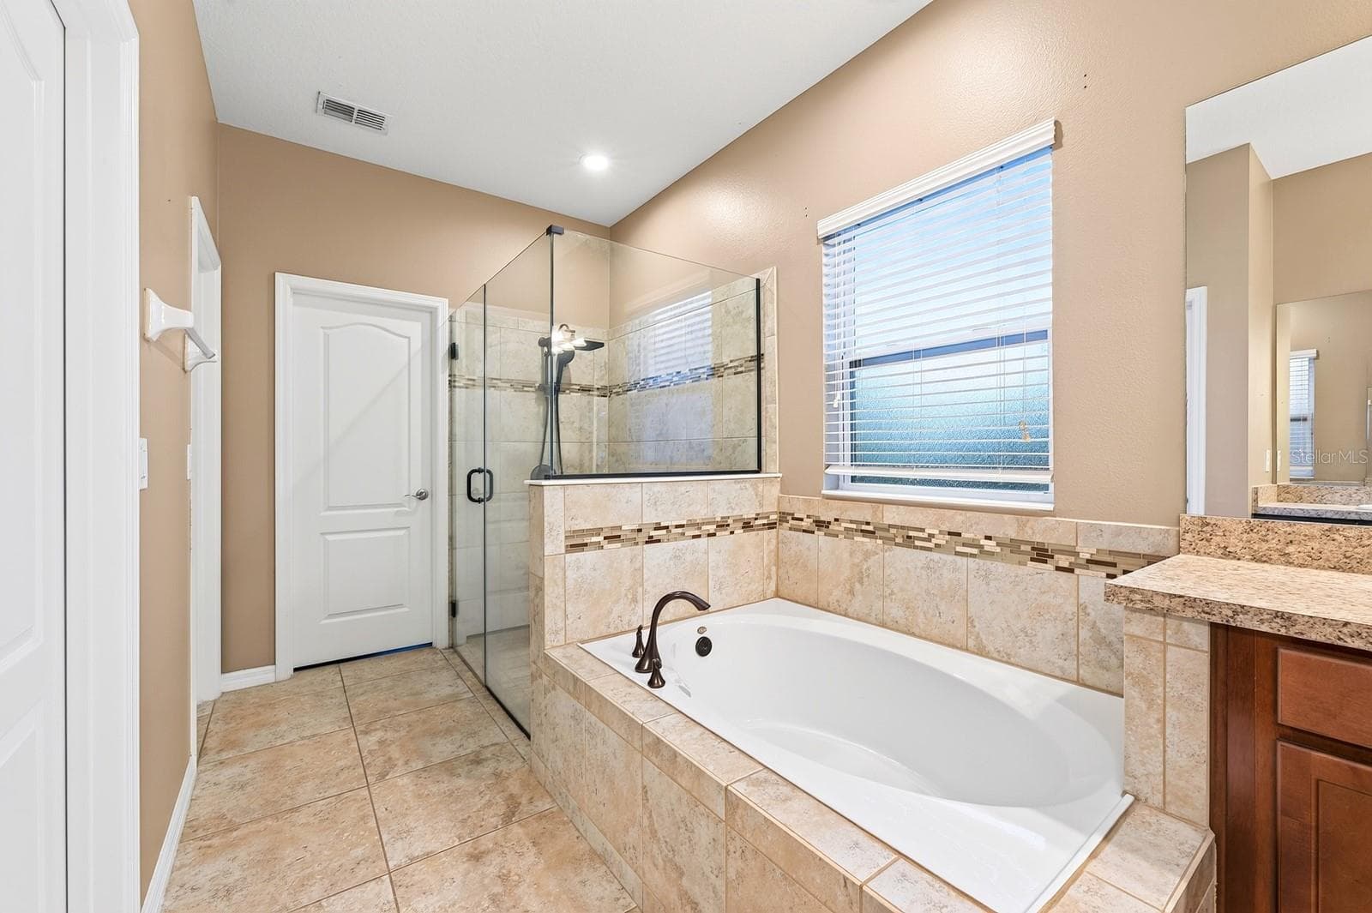
Main floor primary en-suite bath. - 3135 AMALFI DR, ORLANDO
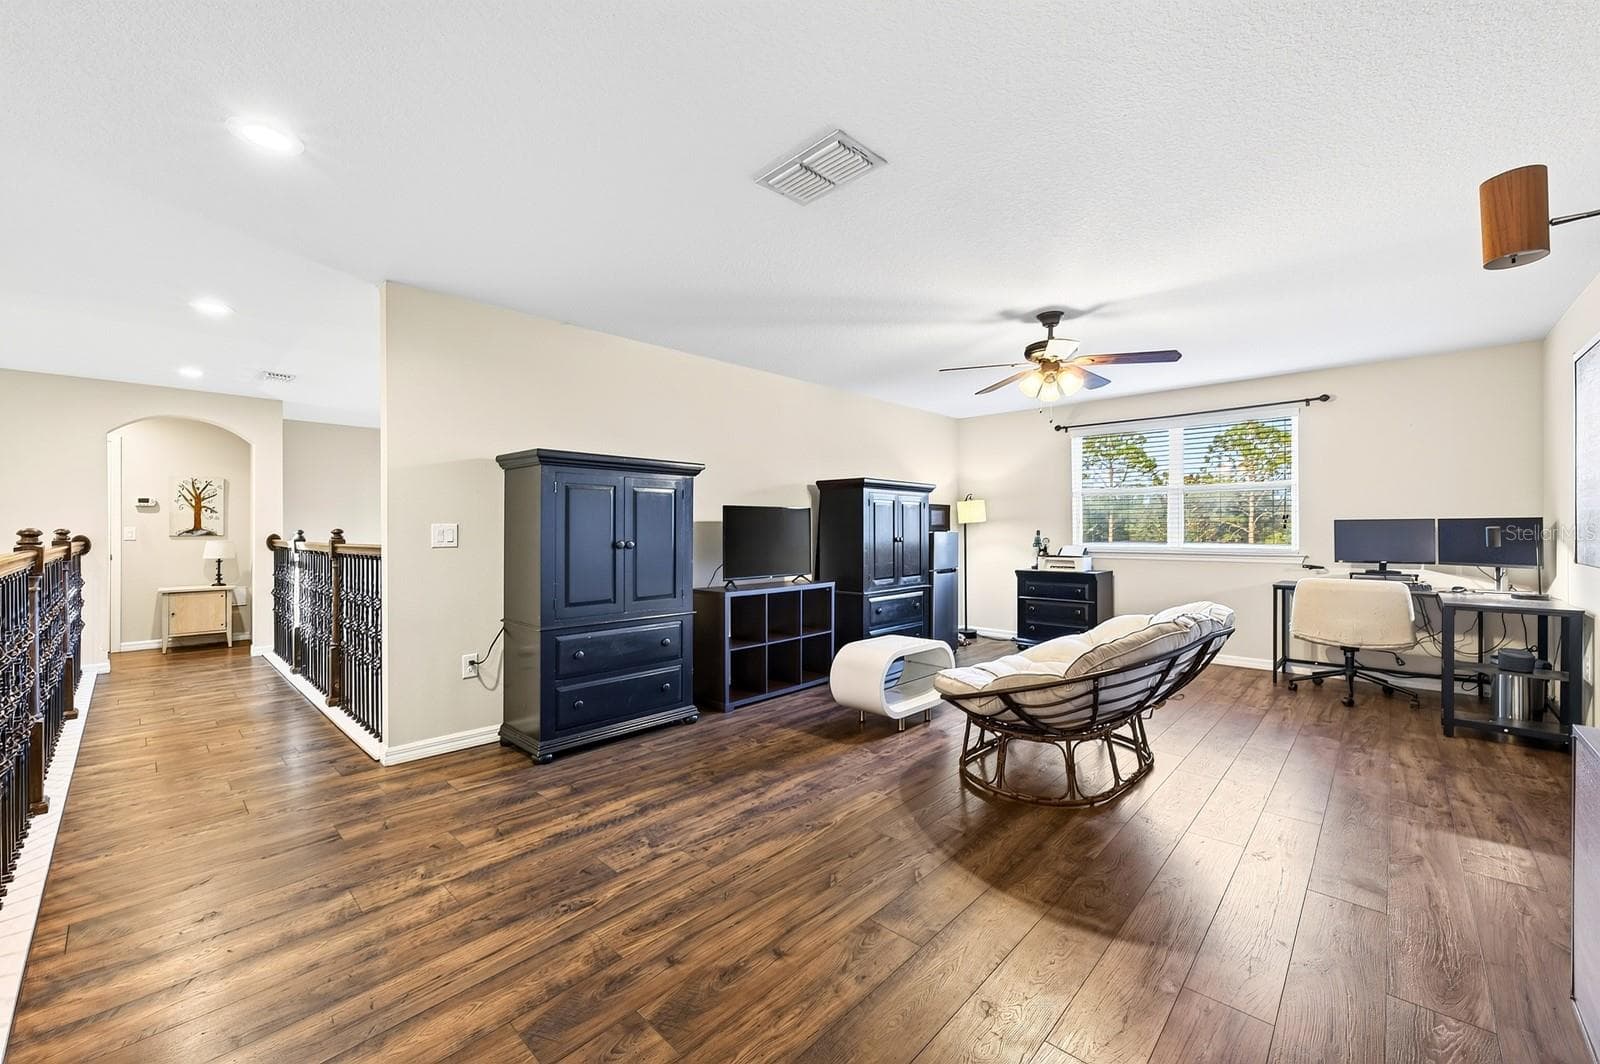
Bonus/Loft. - 3135 AMALFI DR, ORLANDO
Third Bedroom. - 3135 AMALFI DR, ORLANDO
Third full bath. - 3135 AMALFI DR, ORLANDO
Fourth Bedroom. - 3135 AMALFI DR, ORLANDO
Fifth Bedroom. - 3135 AMALFI DR, ORLANDO
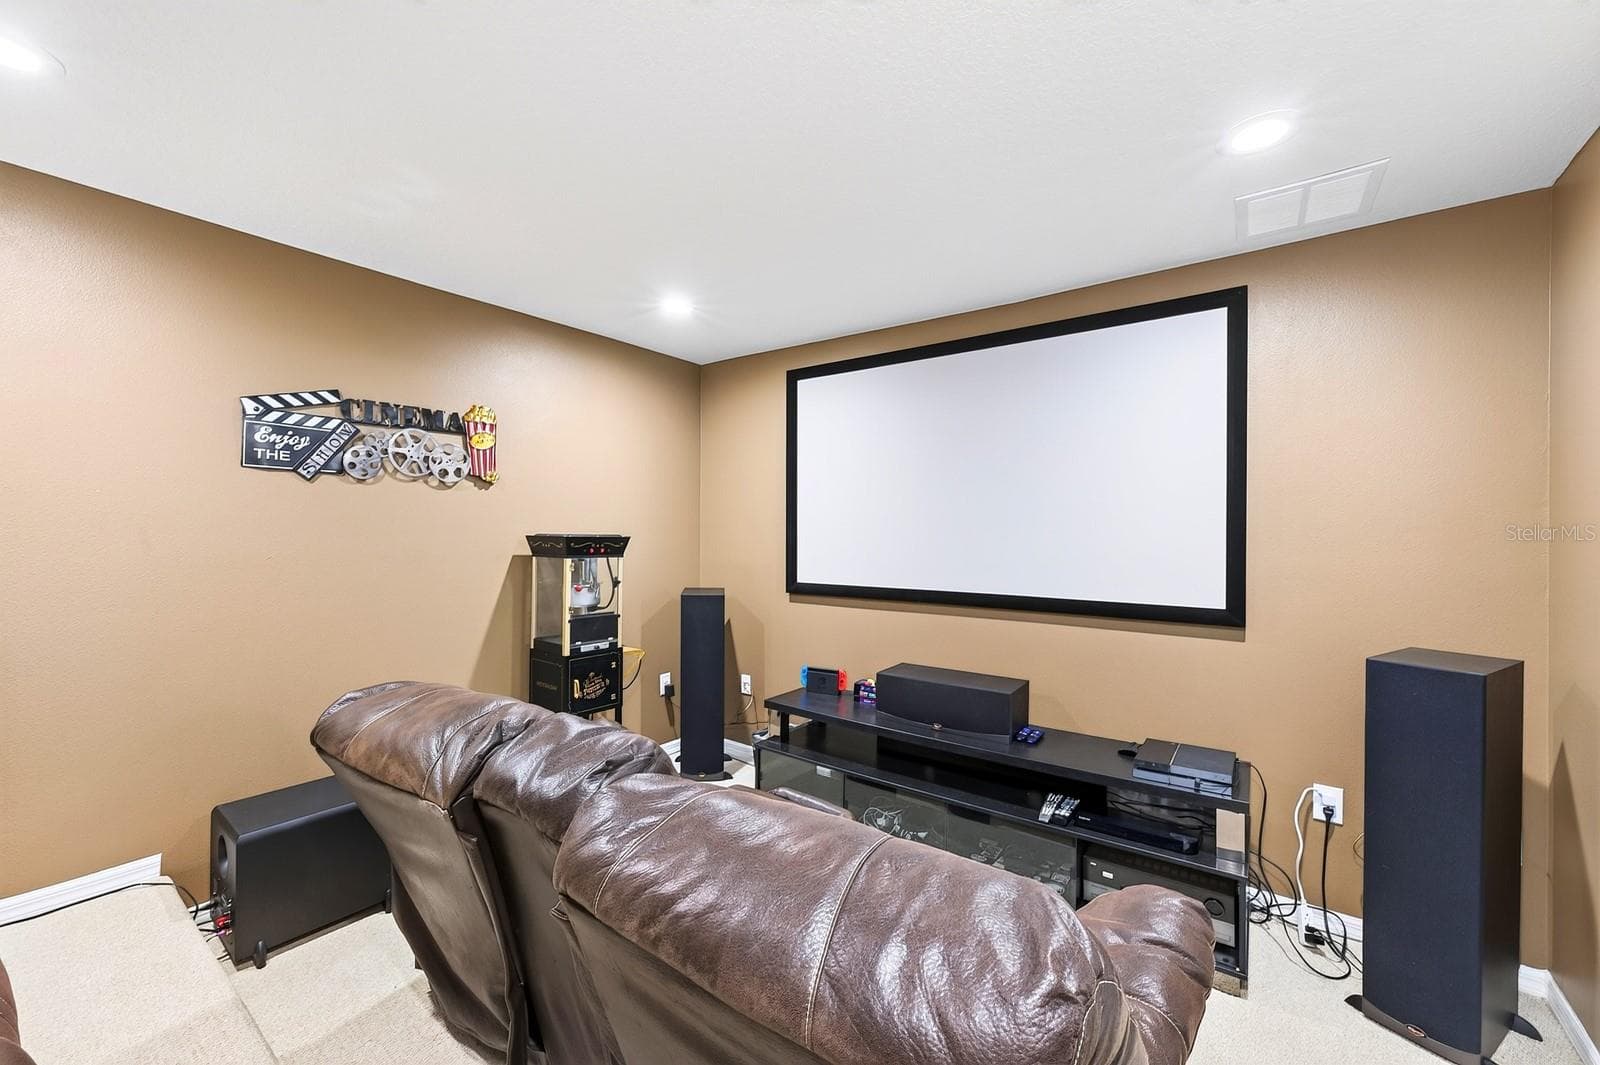
Theater Room. - 3135 AMALFI DR, ORLANDO
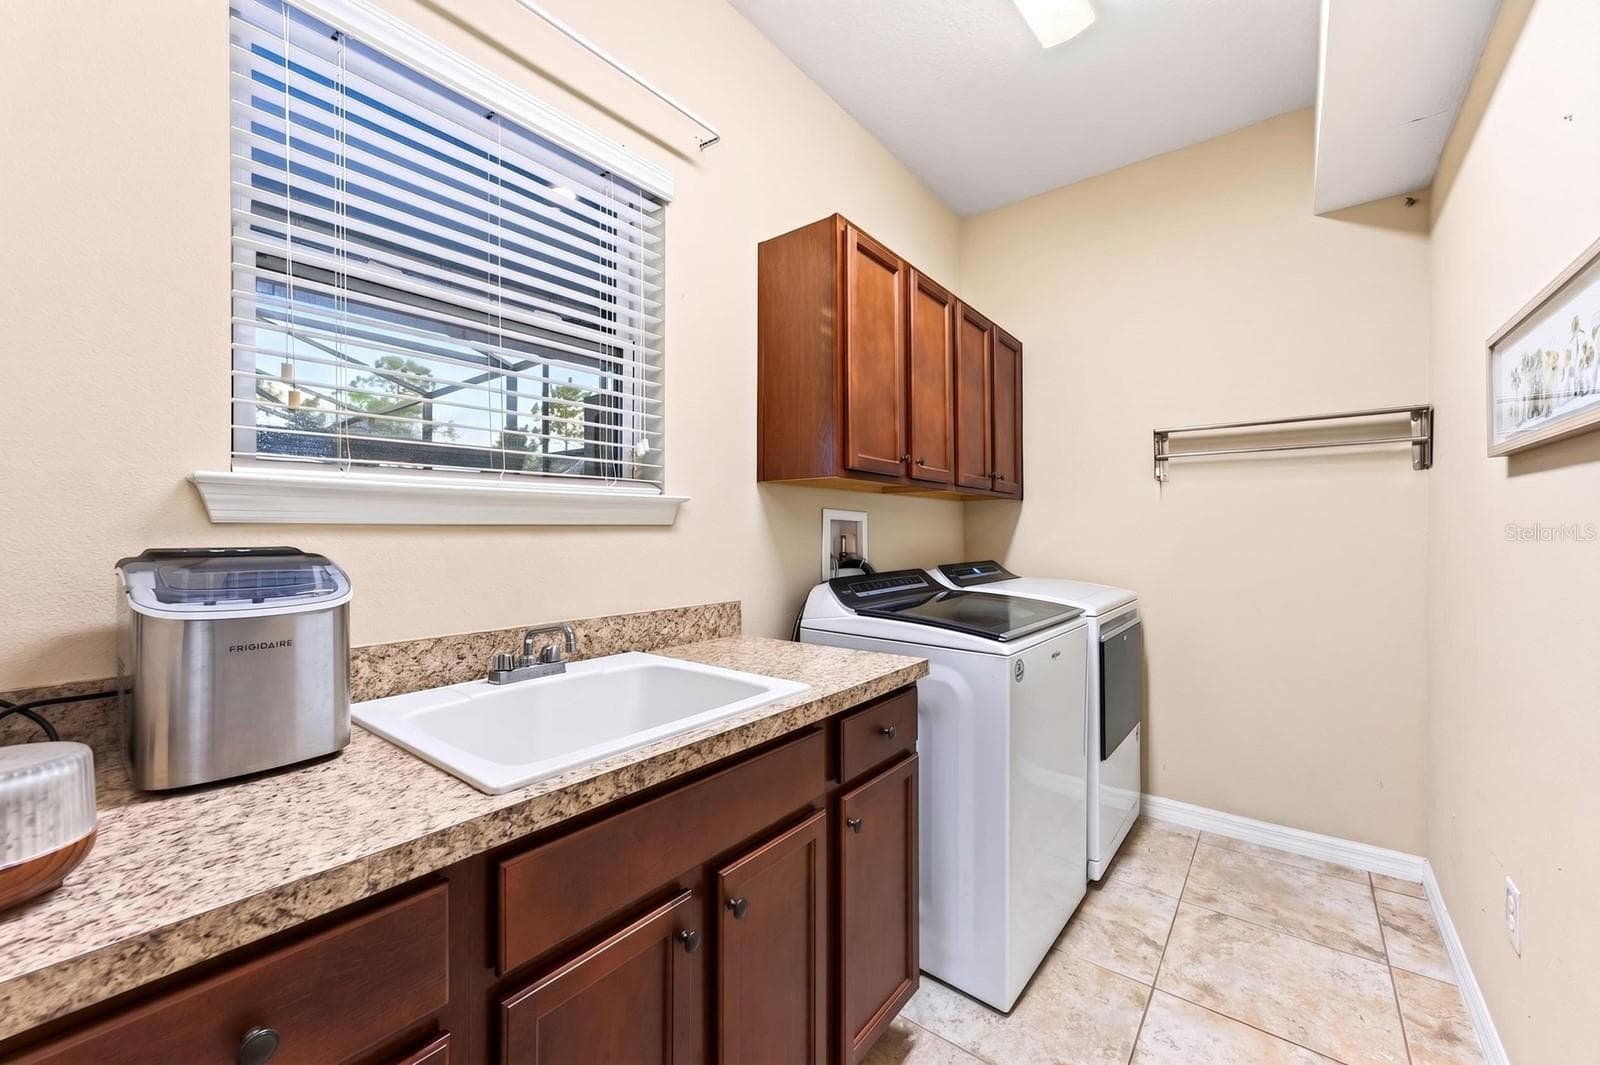
Laundry Room. - 3135 AMALFI DR, ORLANDO
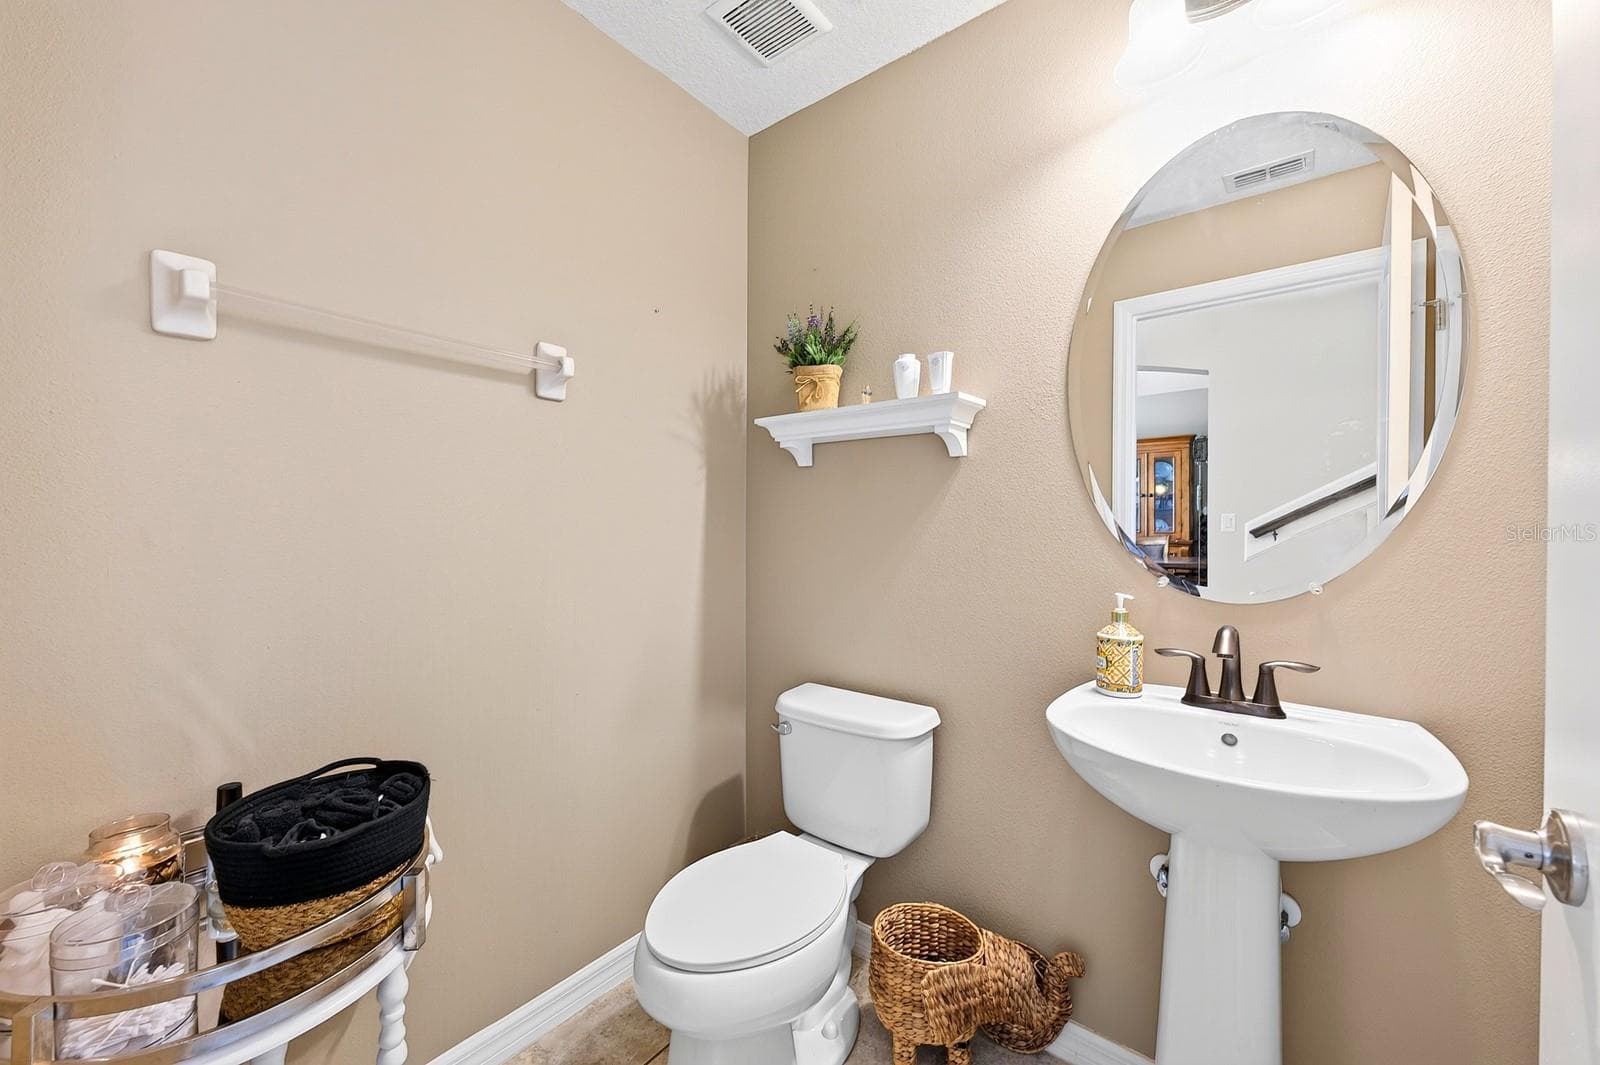
Convenient main floor half bath. - 3135 AMALFI DR, ORLANDO
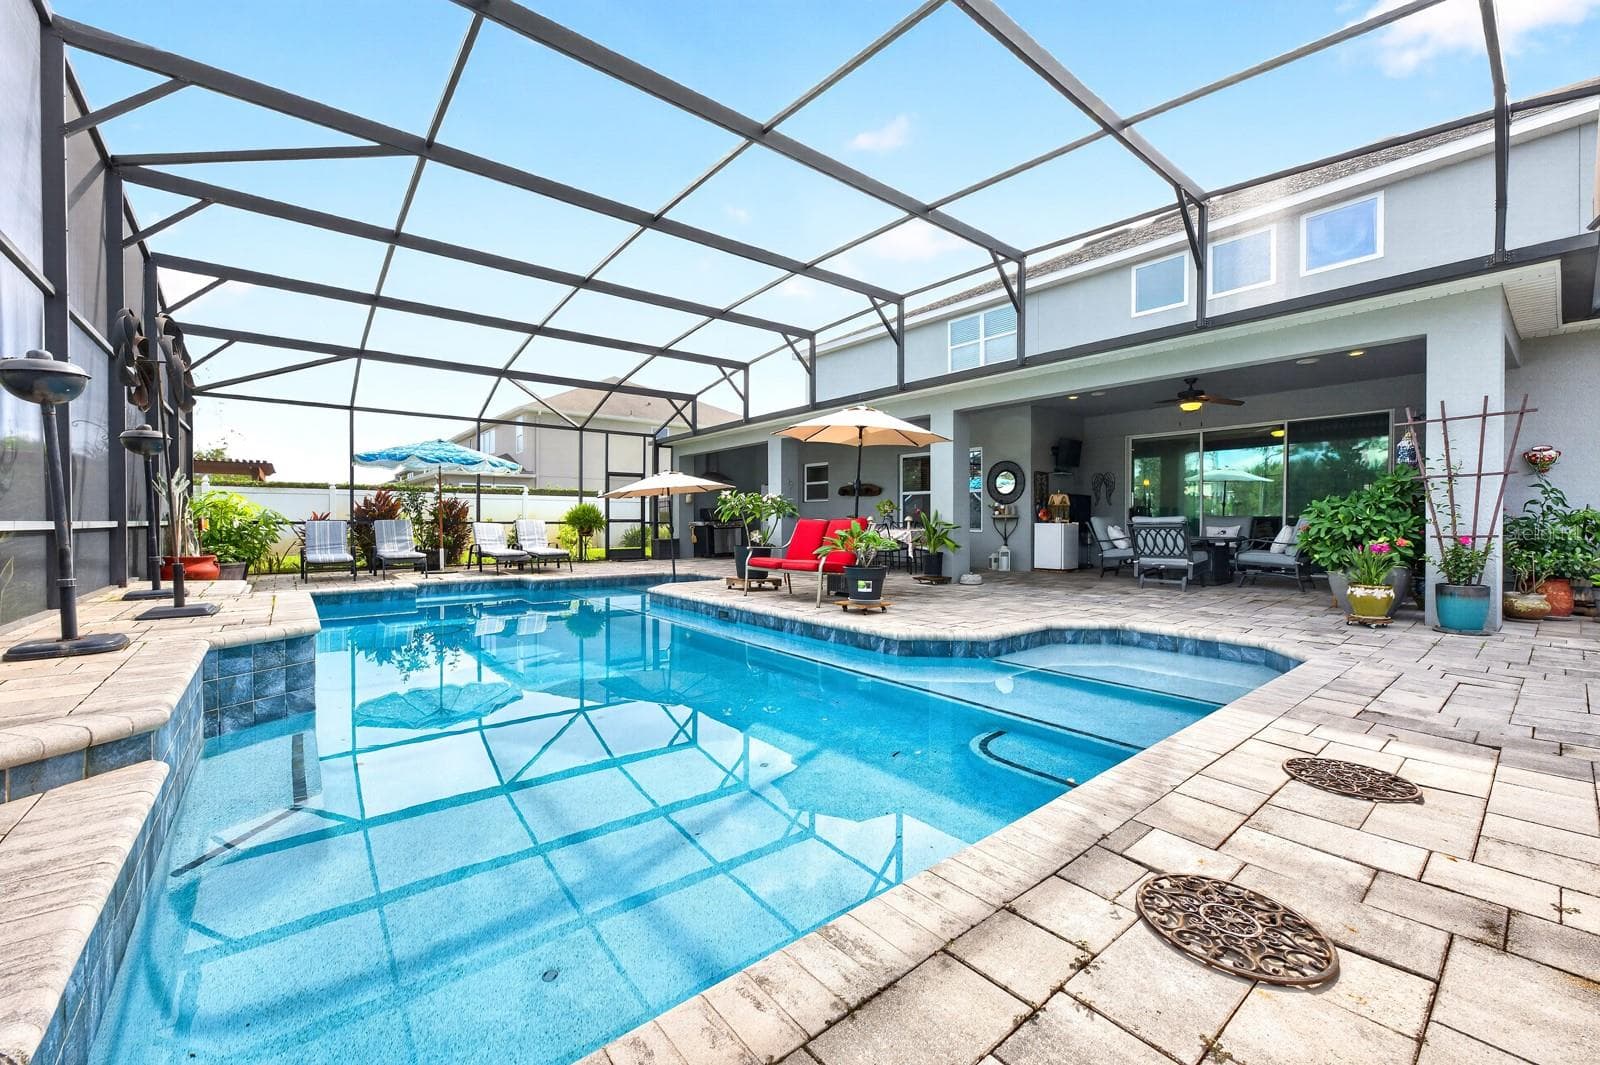
You own personal oasis right outside your back door. - 3135 AMALFI DR, ORLANDO
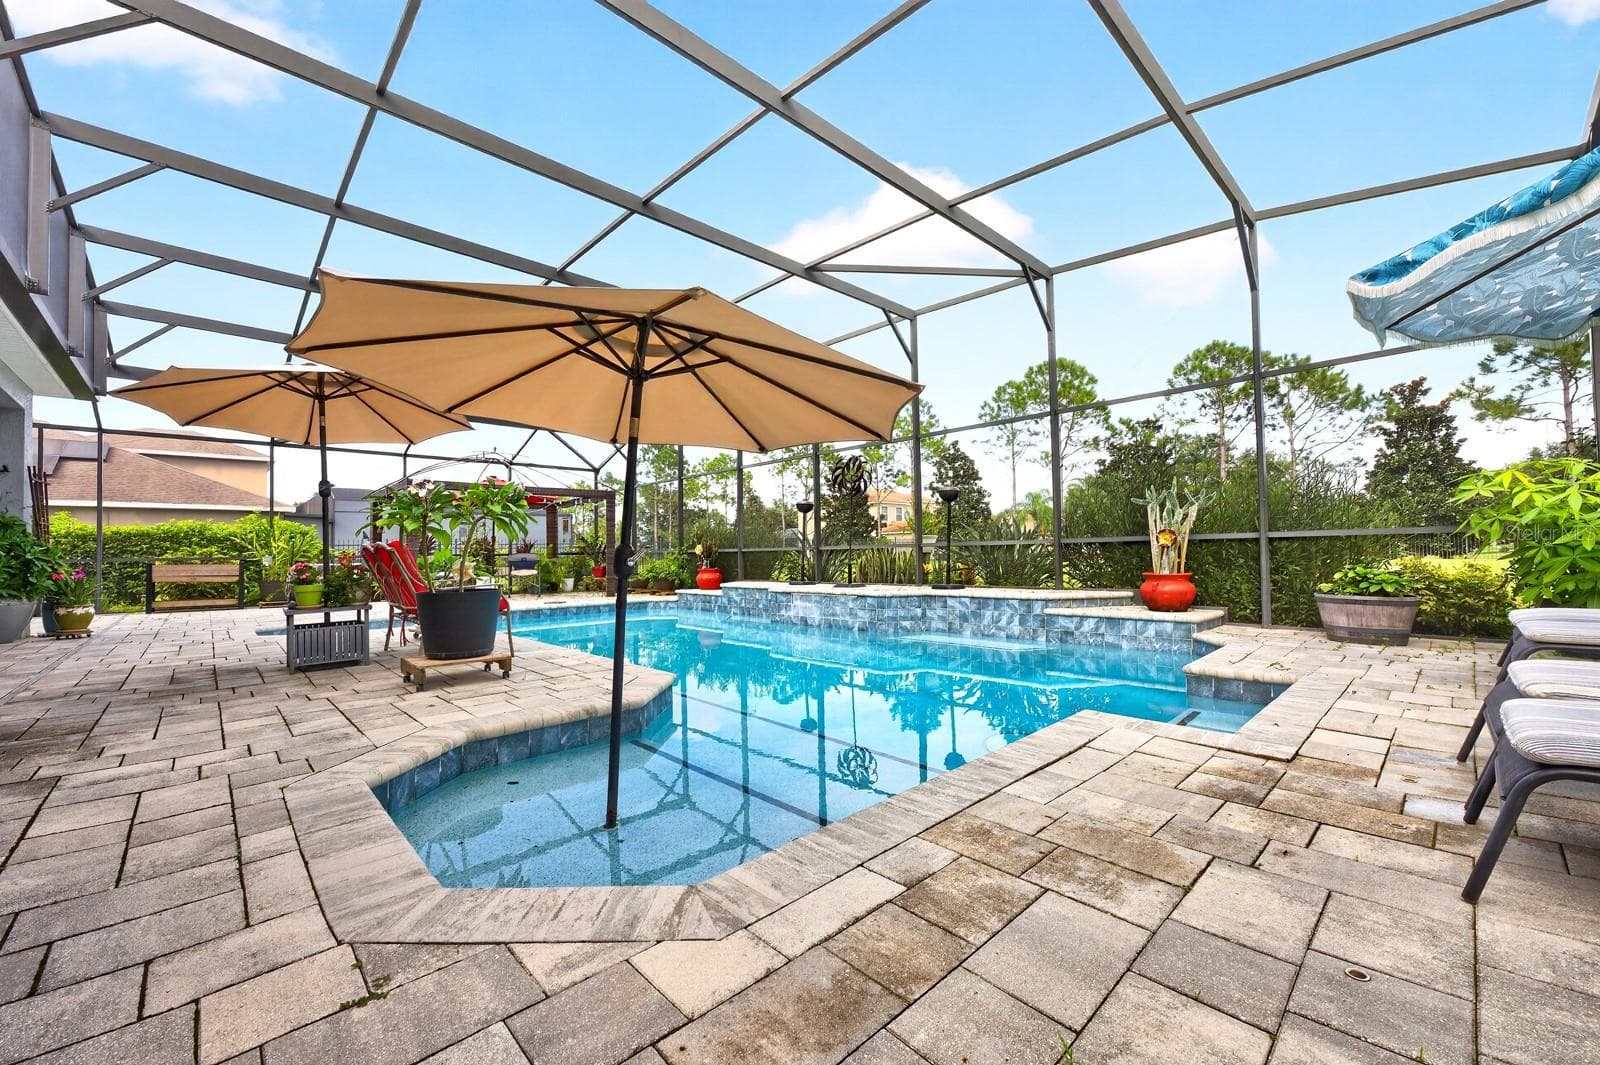
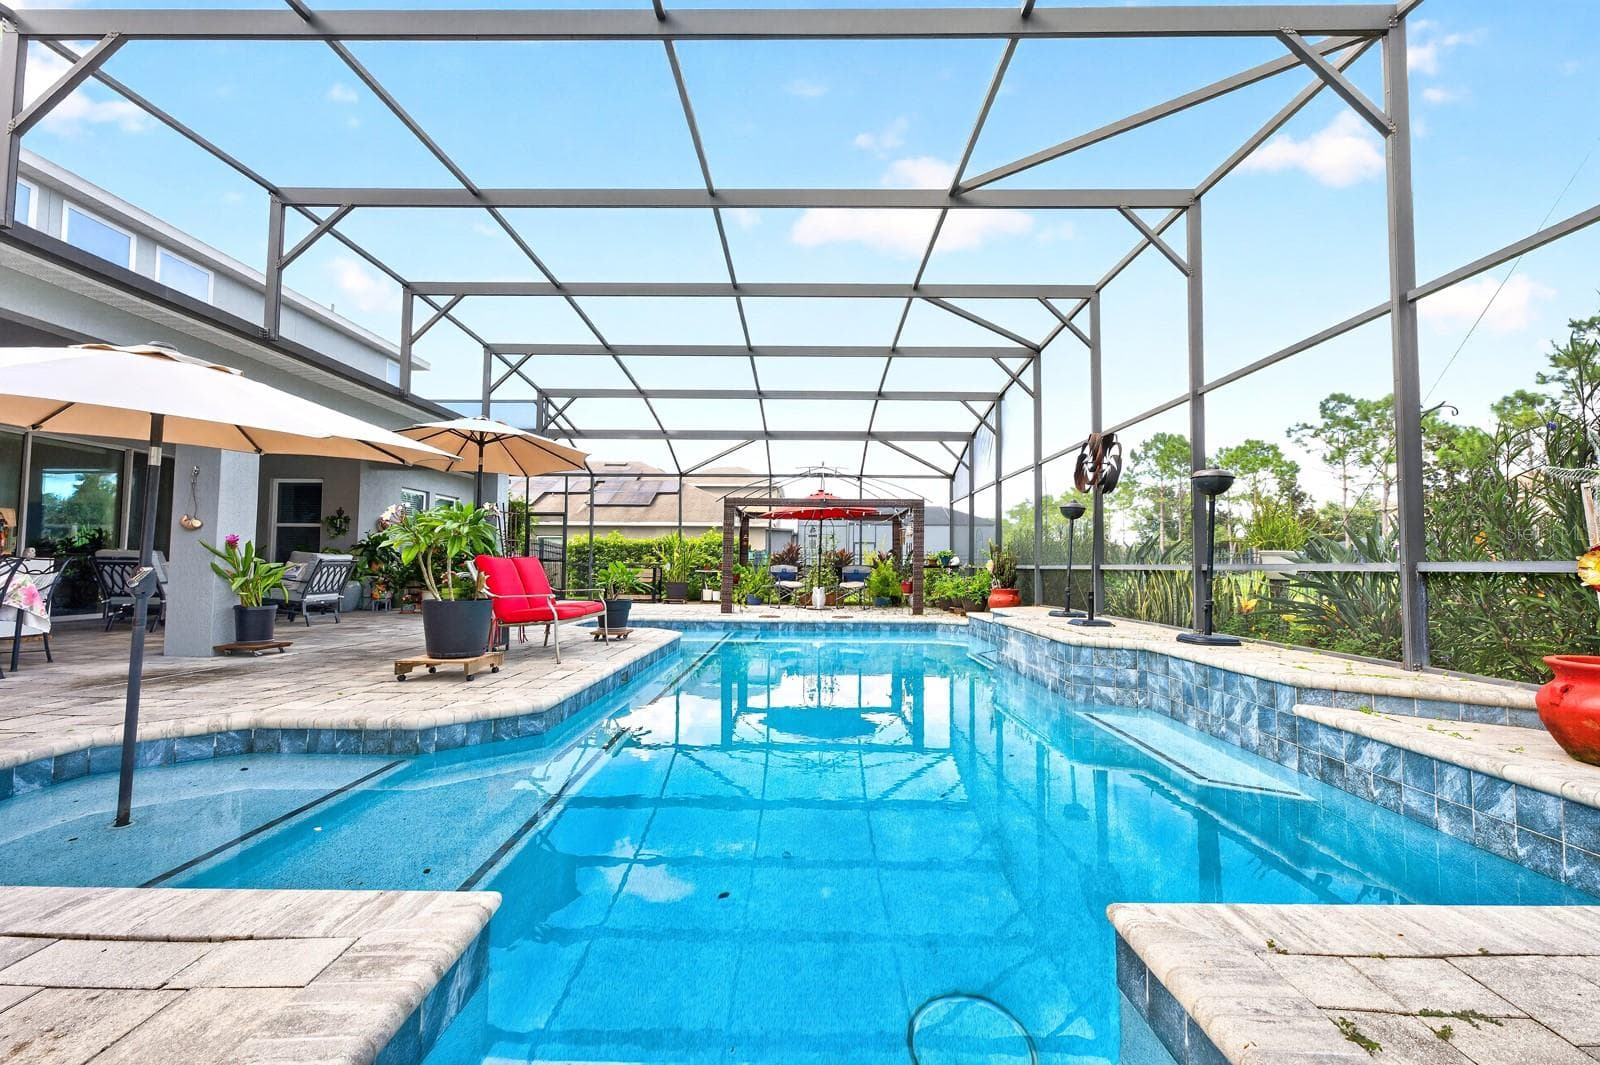
Private screened pool. - 3135 AMALFI DR, ORLANDO
Covered Lanai. - 3135 AMALFI DR, ORLANDO
The covered lanai has an area for a summer kitchen. - 3135 AMALFI DR, ORLANDO
Relax poolside. - 3135 AMALFI DR, ORLANDO
Enjoy multiple outdoor gathering spaces. - 3135 AMALFI DR, ORLANDO
Private screened pool. - 3135 AMALFI DR, ORLANDO
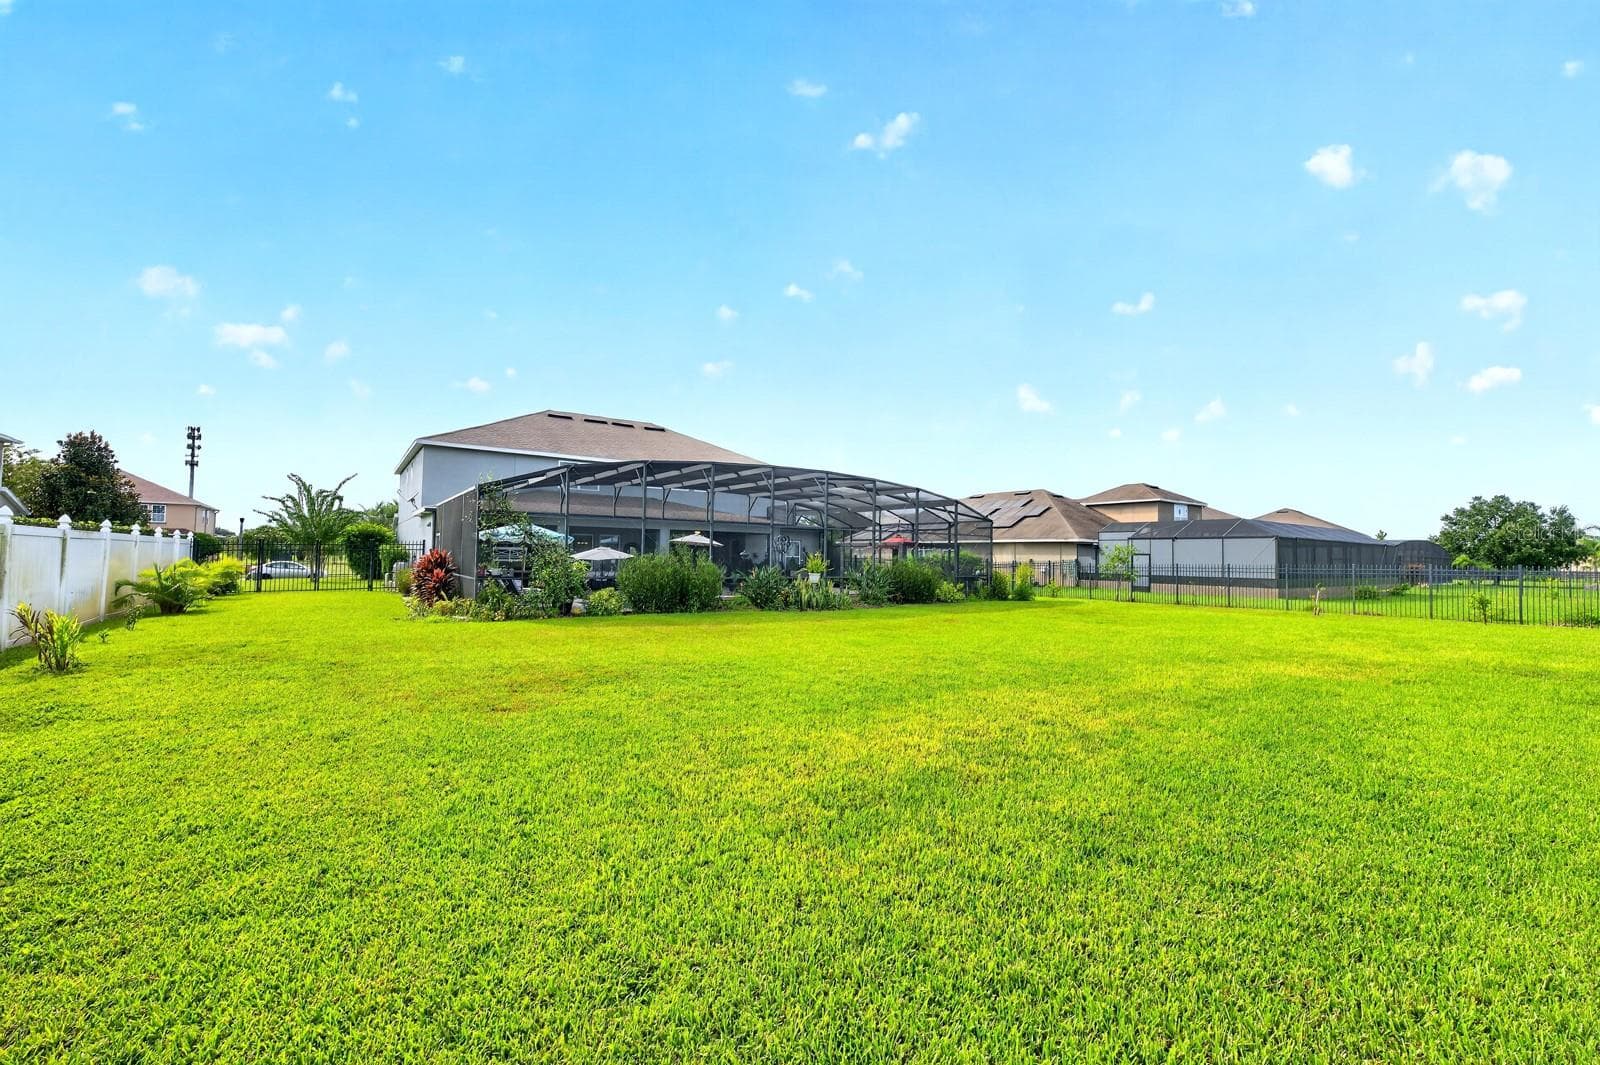
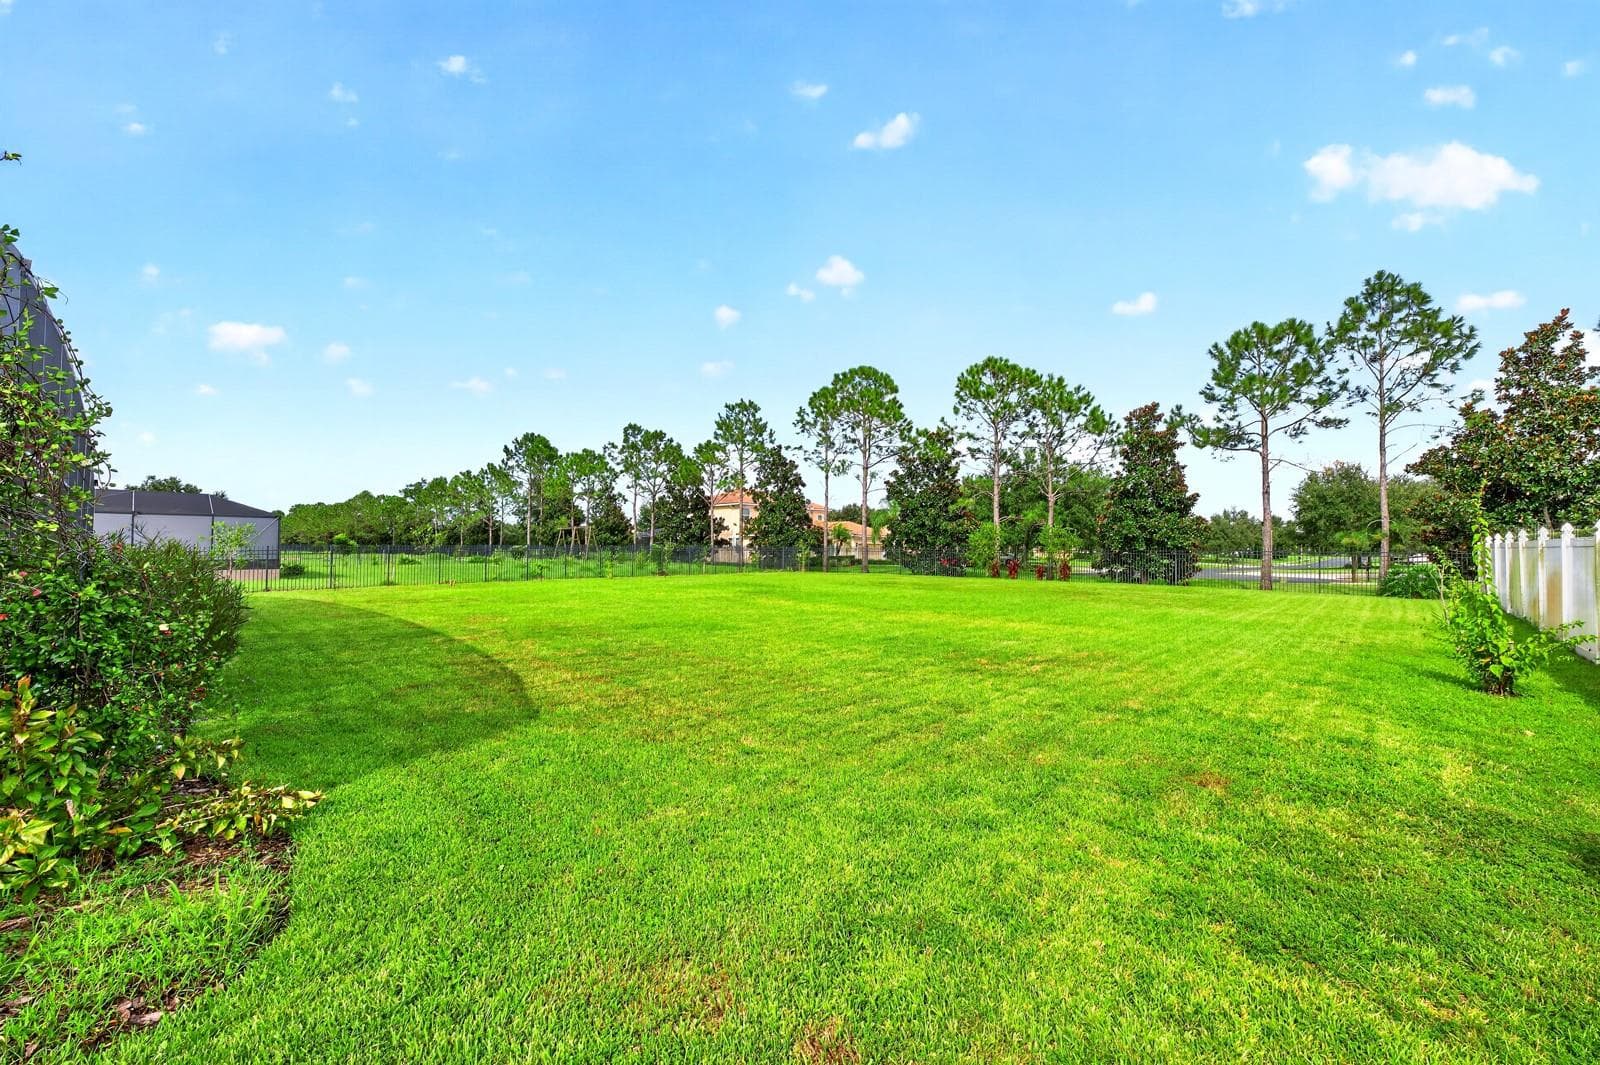
Fenced Backyard. - 3135 AMALFI DR, ORLANDO
.53 acre lot. - 3135 AMALFI DR, ORLANDO
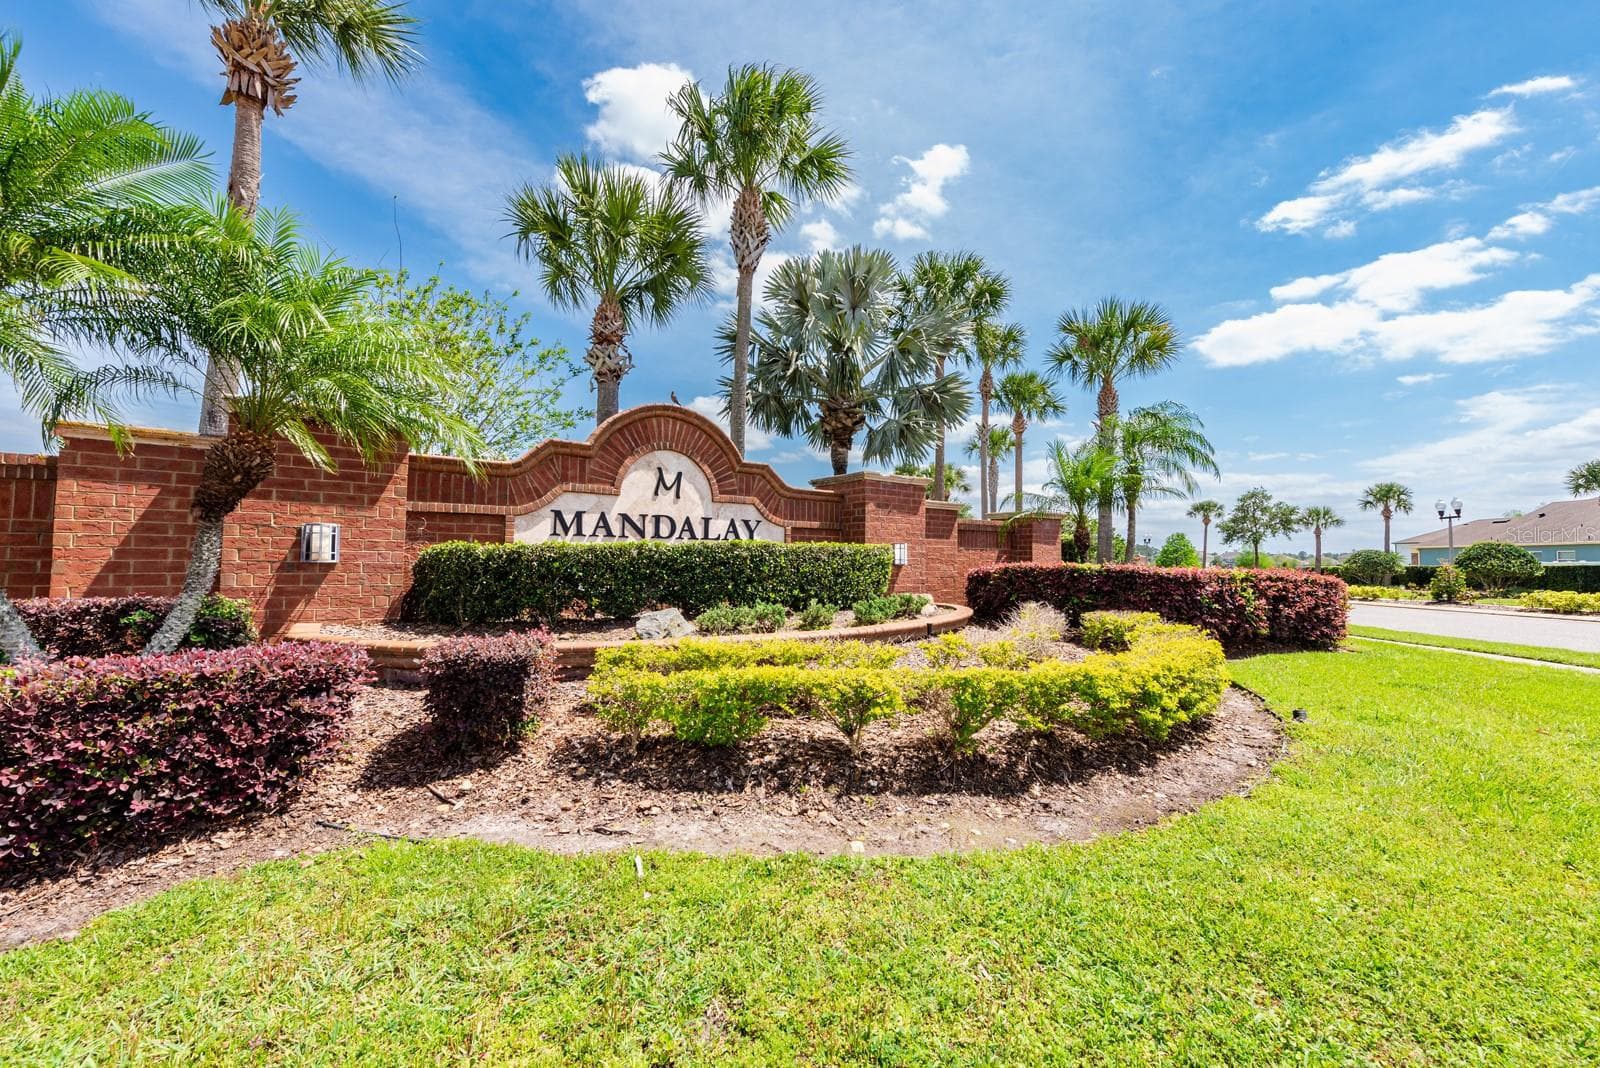
The Mandalay community offers spacious homesites. - 3135 AMALFI DR, ORLANDO
**WELCOME HOME** - 3135 AMALFI DR, ORLANDO
In a great East Orlando location. - 3135 AMALFI DR, ORLANDO
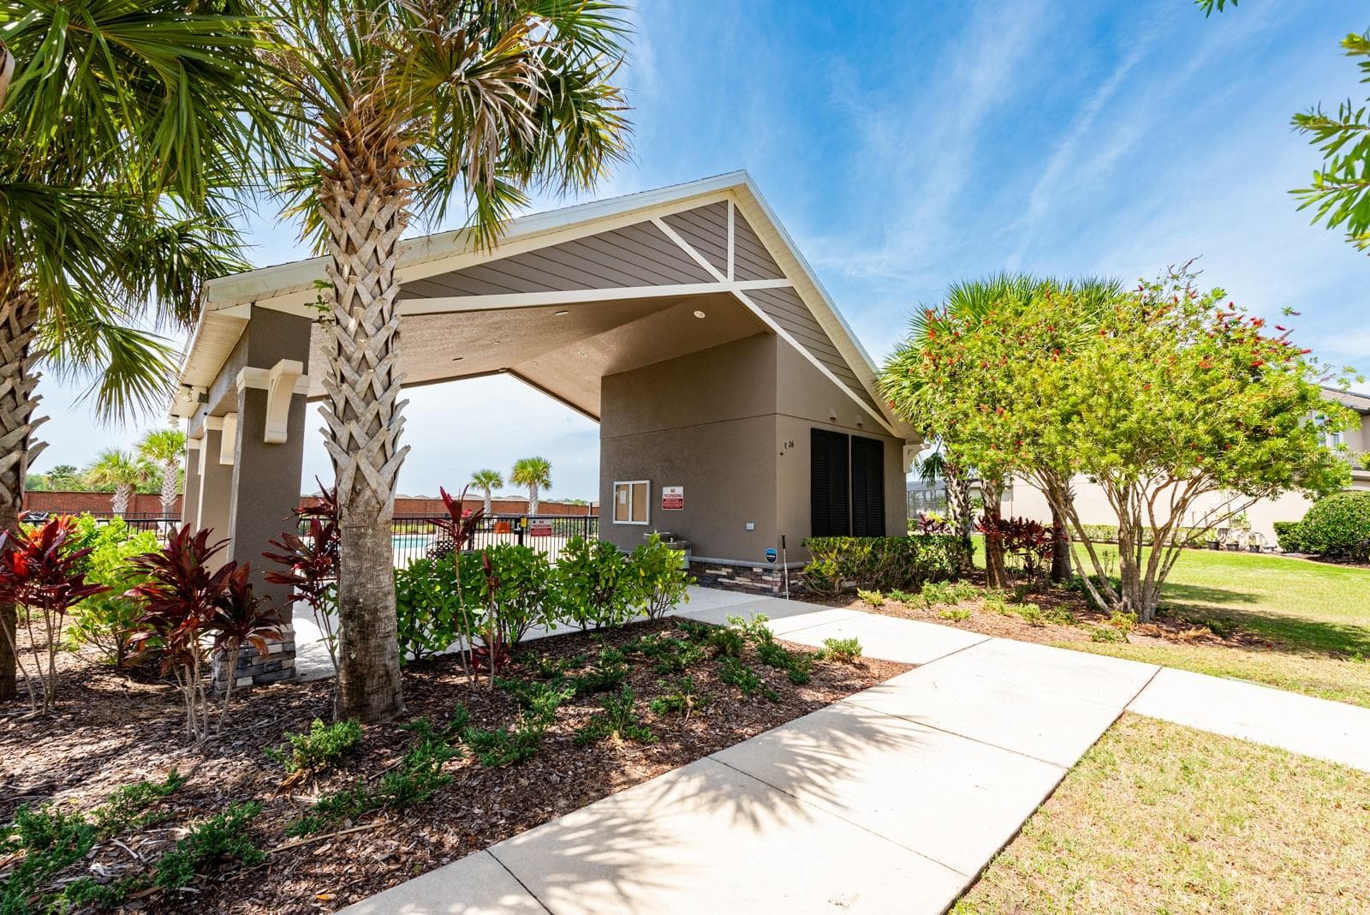
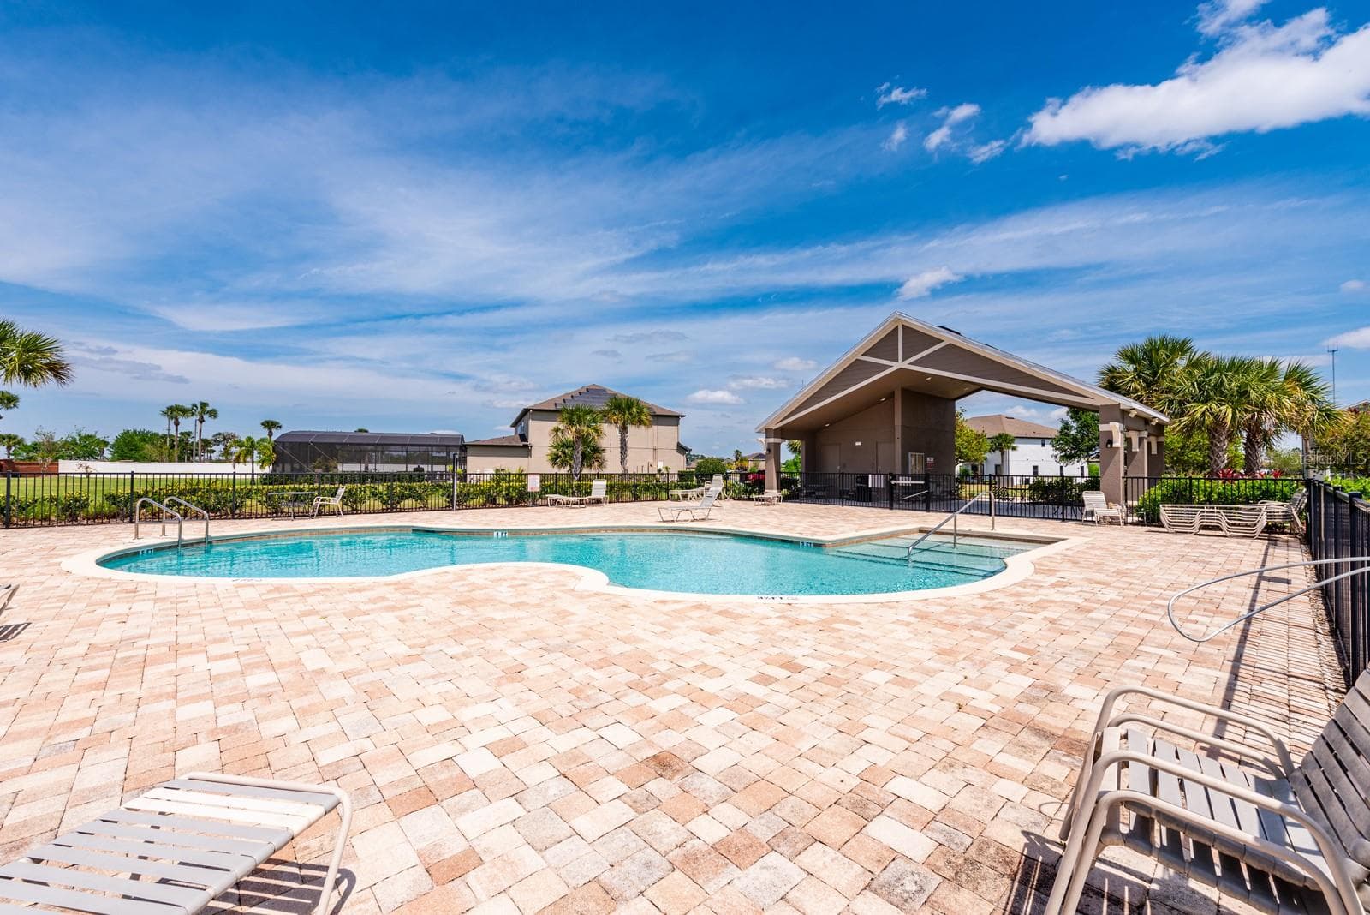
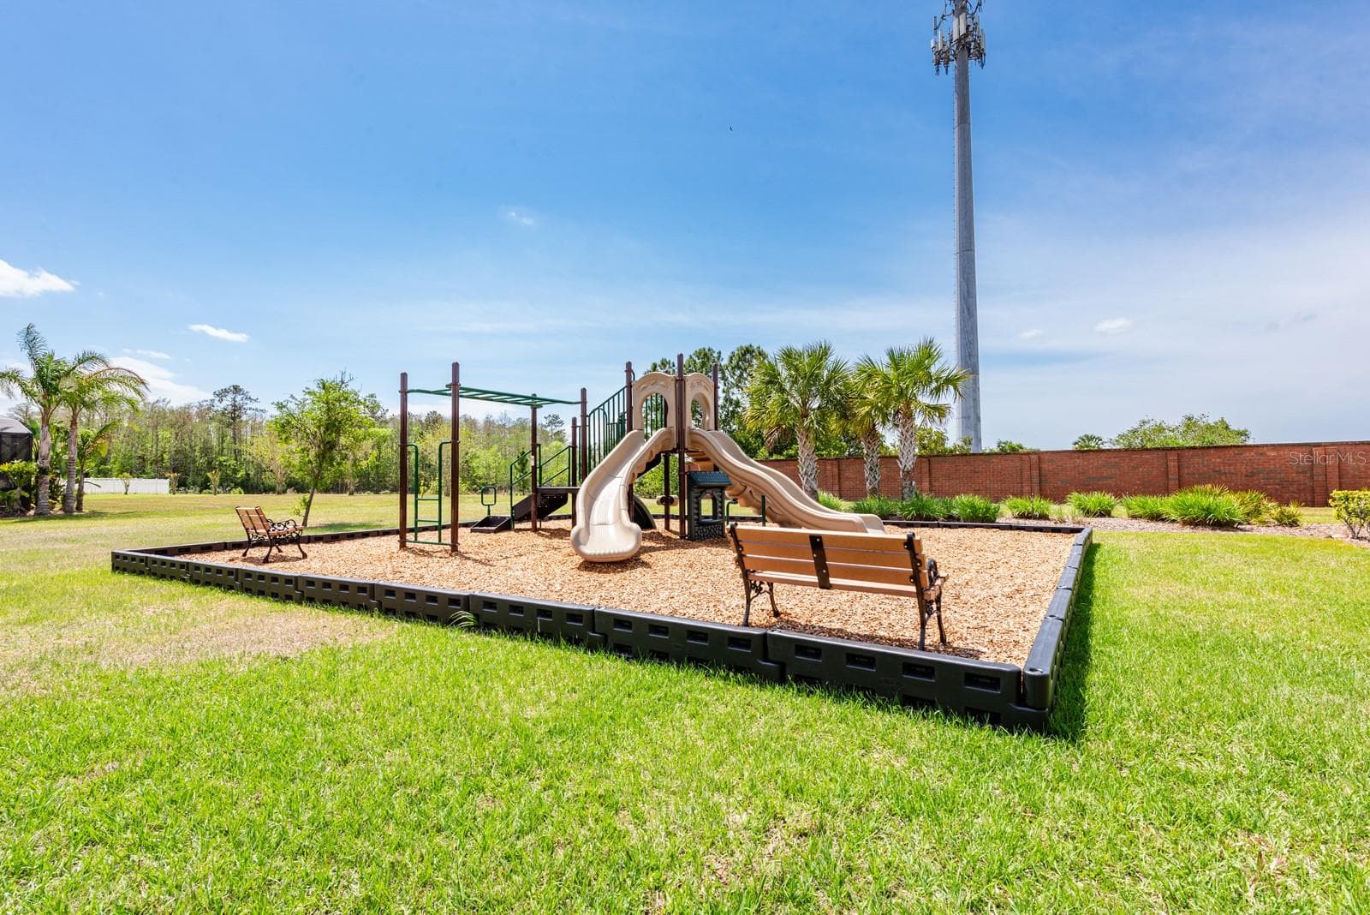
Community has a pool and playground. - 3135 AMALFI DR, ORLANDO
Community Pool. - 3135 AMALFI DR, ORLANDO
Community Playground. - 3135 AMALFI DR, ORLANDO
**WELCOME HOME** - 3135 AMALFI DR, ORLANDO
55 photos

$899,000

3135 AMALFI DR
ORLANDO, FL 32820
Listed by Jenny Wemert · WEMERT GROUP REALTY LLC
Bedrooms
5
Bathrooms
3.5
Living area
4,274 sqft
Year built
2012

About this home

Over 4,000 SQ FT of curated living space, PRIVATE POOL, TWO PRIMARY SUITES and a sprawling .53 ACRE LOT set the stage for this impressive Mandalay home! Located in East Orlando’s 32820, this expansive two-story home offers a SCREENED POOL, 3-CAR GARAGE, THEATER ROOM, HUGE LOFT and a versatile layout with PRIMARY SUITES on BOTH FLOORS. Mature landscaping and fruit trees enhance the curb appeal, while the oversized homesite provides plenty of outdoor space and room between neighbors. Inside, SOARING CEILINGS welcome you into a dramatic TWO-STORY FOYER with formal living and dining spaces on either side. The spacious family room also features a TWO-STORY CEILING and CATWALK VIEWS from above, opening seamlessly to the UPGRADED KITCHEN and casual dining area. Sliding glass doors lead to the COVERED LANAI and PRIVATE POOL for effortless INDOOR/OUTDOOR living and entertaining. The MAIN-FLOOR PRIMARY SUITE is privately positioned on its own wing with a large WALK-IN CLOSET and well-appointed en-suite bath. Upstairs, a SECOND PRIMARY SUITE occupies its own wing with another generous WALK-IN CLOSET and impressive private bath. The loft and dedicated theater room (just bring the popcorn!) add even more flexible living space for movie nights, a game room, home office or additional lounge area. With more than 4,000 square feet, this home offers an abundance of space to spread out, entertain and make your own. Mandalay residents also enjoy a COMMUNITY POOL and PLAYGROUND along with the generous lots that give the neighborhood an open feel. Ideally located near LAKE PICKETT with easy access to SR 408, SR 417 and SR 528, plus neighboring UCF, Valencia College, Research Park, Waterford Lakes Town Center, Avalon Park and Oviedo are all just minutes away. Shopping, dining, parks, beaches and Central Florida attractions are also within easy reach. Room to grow inside and out and a floor plan that is anything but ordinary – this Mandalay pool home delivers! Call today to schedule a tour!

Highlights

Private pool

Property details

MLS #
MFRO6440205
Property type
Single Family Residence
Subdivision
MANDALAY SUB
Status
Active
Days on market
26
On market date
September 11, 2026
Stories
N/A
Total bathrooms
3.5
Garage spaces
3
Parking spaces
N/A
Lot size
0.53 acres
Loading map…

Nearby schools

Within 10 miles. School directory data from the National Center for Education Statistics (NCES), accessed via the Urban Institute Education Data API. Local Score is calculated by INNOVATE Real Estate; where a state rating is shown, it comes from that state's own official school report card (e.g. NC Dept. of Public Instruction, SC Report Card).

Elementary
COLUMBIA ELEMENTARY
1.02 mi away · Grades -1-5
Nearest school -- attendance-zone data not available here
3.0
Local Score (student-teacher ratio only (preliminary -- will incorporate state test-score data once available)) -- not an official state rating
Enrollment
486
Student:teacher ratio
16.8:1
District
ORANGE
Middle
CORNER LAKE MIDDLE
1.95 mi away · Grades 6-8
Nearest school -- attendance-zone data not available here
2.0
Local Score (student-teacher ratio only (preliminary -- will incorporate state test-score data once available)) -- not an official state rating
Enrollment
819
Student:teacher ratio
20.0:1
District
ORANGE
High
EAST RIVER HIGH
2.48 mi away · Grades 9-12
Nearest school -- attendance-zone data not available here
1.0
Local Score (student-teacher ratio only (preliminary -- will incorporate state test-score data once available)) -- not an official state rating
Enrollment
2,034
Student:teacher ratio
22.6:1
District
ORANGE

Walkability

Blended score for ORLANDO's center, calculated by INNOVATE Real Estate from two sources: the EPA's National Walkability Index (street network, transit, land-use mix) and Google Places amenity data (what's actually reachable on foot from this point). 60% EPA National Walkability Index + 40% nearby-amenity density (Google Places).

15
Very car-dependent
out of 100
EPA National Walkability Index
5.0 / 20 -- Least walkable
Google Places amenity density
0 / 100
Restaurants & cafes0
Grocery stores0
Parks0
Schools0
Transit stops0
Pharmacies0

Market position

How this listing compares to current activity in ORLANDO, from live MLS data.

On the market 26 days -- 80 fewer days than ORLANDO's current average of 106 days.
For reference, the median list price across 7,606 active listings in ORLANDO right now is $250,000.

Mortgage calculator

Estimate only - actual rate and payment depend on your lender, credit, and loan program.

$
%
%
Adjust tax / insurance estimates
% / yr
$
/mo
Est. monthly payment
$5,564/mo
$179,800 down
$719,200 loan
Principal & interest$4,665
Property tax (est.)$749
Home insurance (est.)$150

Similar homes you might like

Data source: Listing information provided by Stellar MLS (mfrmls) via Trestle/CoreLogic. Last updated 2 days ago.

Information herein deemed reliable but not guaranteed; all measurements, school assignments, HOA fees, taxes, and feature lists are approximate and should be independently verified. Equal Housing Opportunity.