


$415,000
About this home
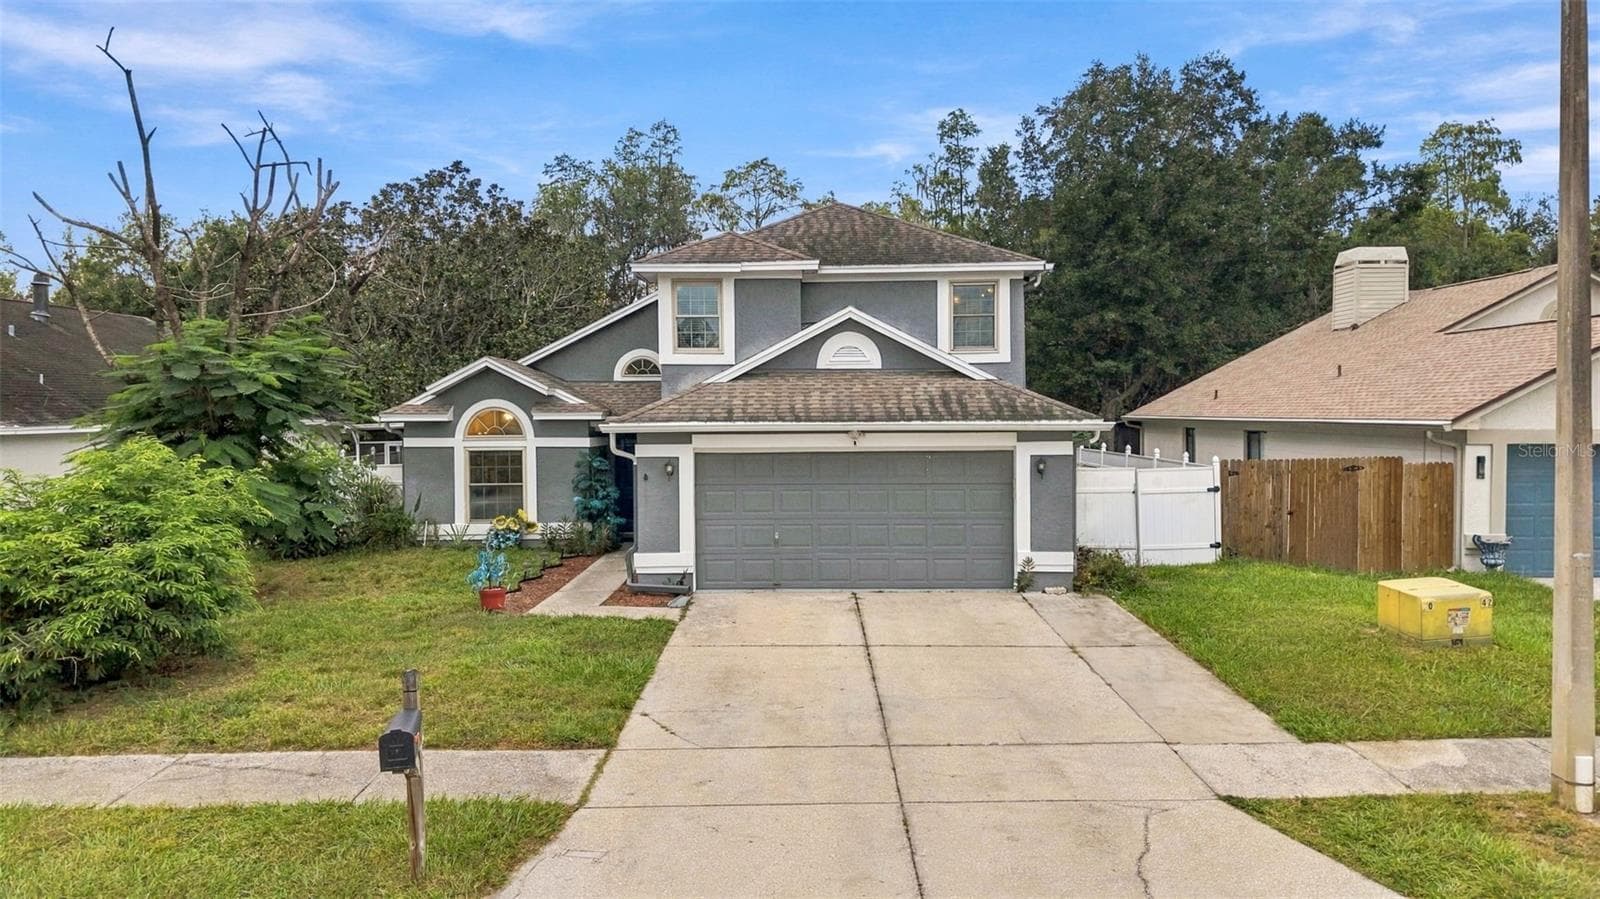
LARGE LOT under the oaks in Keystone — no HOA, no CDD, no deed restrictions. Unbeatable value and incredible potential! This property offers the perfect opportunity for a buyer ready to renovate and customize a home to match their own vision, style, and preferences. Offered primarily as a cash sale and priced to reflect its current condition. Qualified buyers seeking financing are encouraged to contact the listing agent for additional information and to determine whether this could be their next renovation project. Schedule your private showing today and explore the possibilities! Set well back from a quiet dead-end stretch of Lakeside Drive behind a gated drive, this 1979 block ranch sits on .38 acres of mature oak, cypress, and Spanish moss in one of northwest Hillsborough's last genuinely unrestricted pockets. Bring the boat, the trailer, the work truck. Nobody's going to send you a letter about it. Inside, 1,676 square feet in a true split layout: three bedrooms, two full baths, and a wood-burning brick fireplace anchored by floor-to-ceiling built-ins. The kitchen has already been opened up and refreshed — butcher block counters, subway tile, stainless appliances, recessed lighting — and flows straight into the dining and family rooms. Tile runs throughout; there is no carpet in the home. A bay window with built-in seat looks out over the front lawn, and a full-width screened lanai spans the back of the house under the shade of a live oak in addition to the attached two-car garage. The home needs cosmetic finishing — interior paint, minor drywall, and updates to taste — and is priced accordingly.
Highlights
Property details
- MLS #
- MFRTB8546588
- Property type
- Single Family Residence
- Subdivision
- UNPLATTED
- Status
- Active
- Days on market
- 26
- On market date
- September 9, 2026
- Stories
- N/A
- Total bathrooms
- 2
- Garage spaces
- 2
- Parking spaces
- N/A
- Lot size
- 0.38 acres
Location
Get directions →Nearby schools
Within 10 miles. School directory data from the National Center for Education Statistics (NCES), accessed via the Urban Institute Education Data API. Local Score is calculated by INNOVATE Real Estate; where a state rating is shown, it comes from that state's own official school report card (e.g. NC Dept. of Public Instruction, SC Report Card).
- Enrollment
- 685
- Student:teacher ratio
- 14.6:1
- District
- HILLSBOROUGH
- Enrollment
- 1,036
- Student:teacher ratio
- 19.5:1
- District
- HILLSBOROUGH
- Enrollment
- 2,093
- Student:teacher ratio
- 21.6:1
- District
- HILLSBOROUGH
Walkability
Blended score for LUTZ's center, calculated by INNOVATE Real Estate from two sources: the EPA's National Walkability Index (street network, transit, land-use mix) and Google Places amenity data (what's actually reachable on foot from this point). 60% EPA National Walkability Index + 40% nearby-amenity density (Google Places).
Mortgage calculator
Estimate only - actual rate and payment depend on your lender, credit, and loan program.
Adjust tax / insurance estimates
Similar homes you might like


Data source: Listing information provided by Stellar MLS (mfrmls) via Trestle/CoreLogic. Last updated 4 days ago.
Information herein deemed reliable but not guaranteed; all measurements, school assignments, HOA fees, taxes, and feature lists are approximate and should be independently verified. Equal Housing Opportunity.