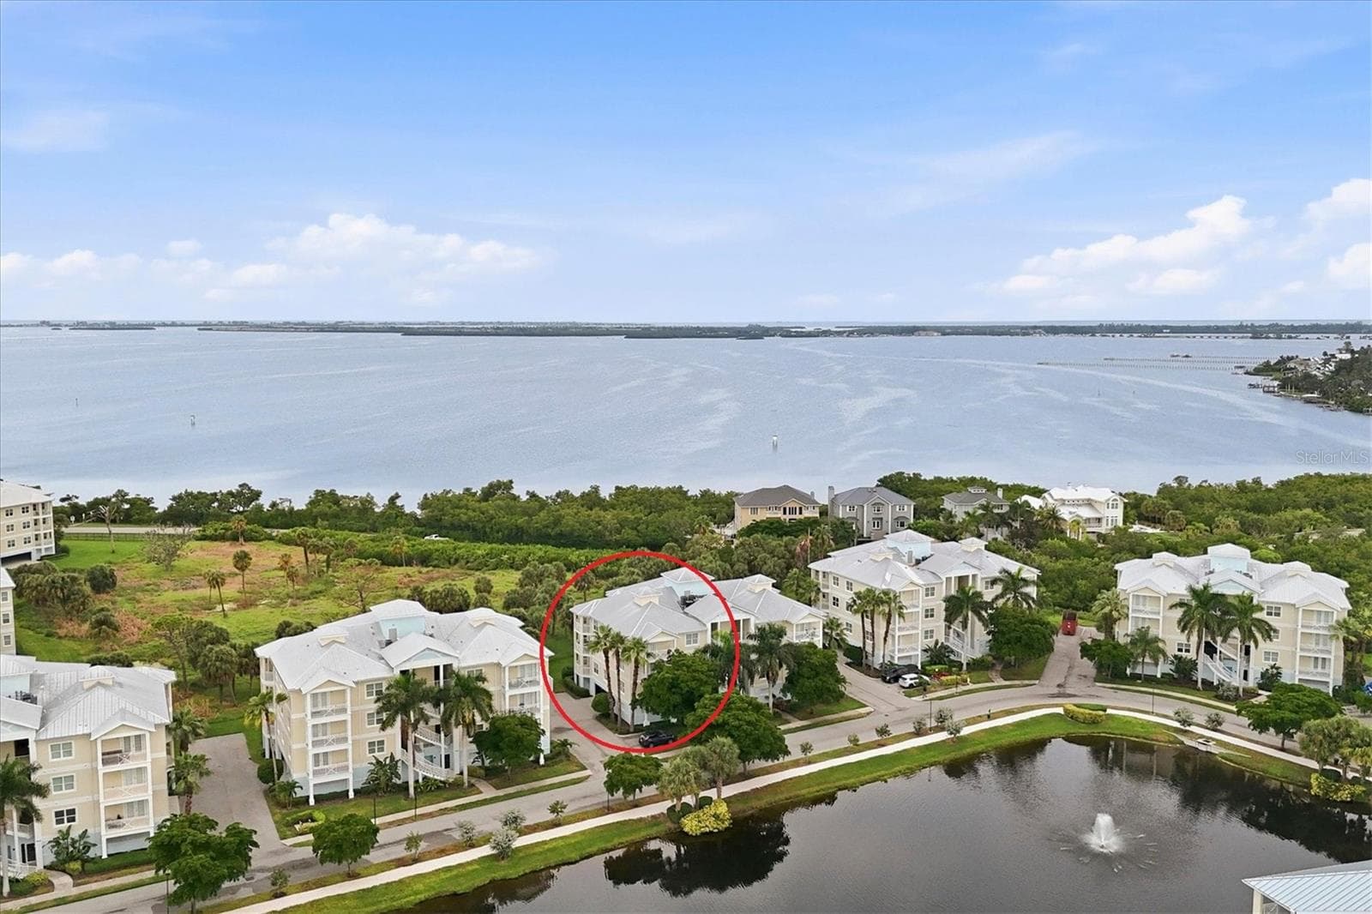
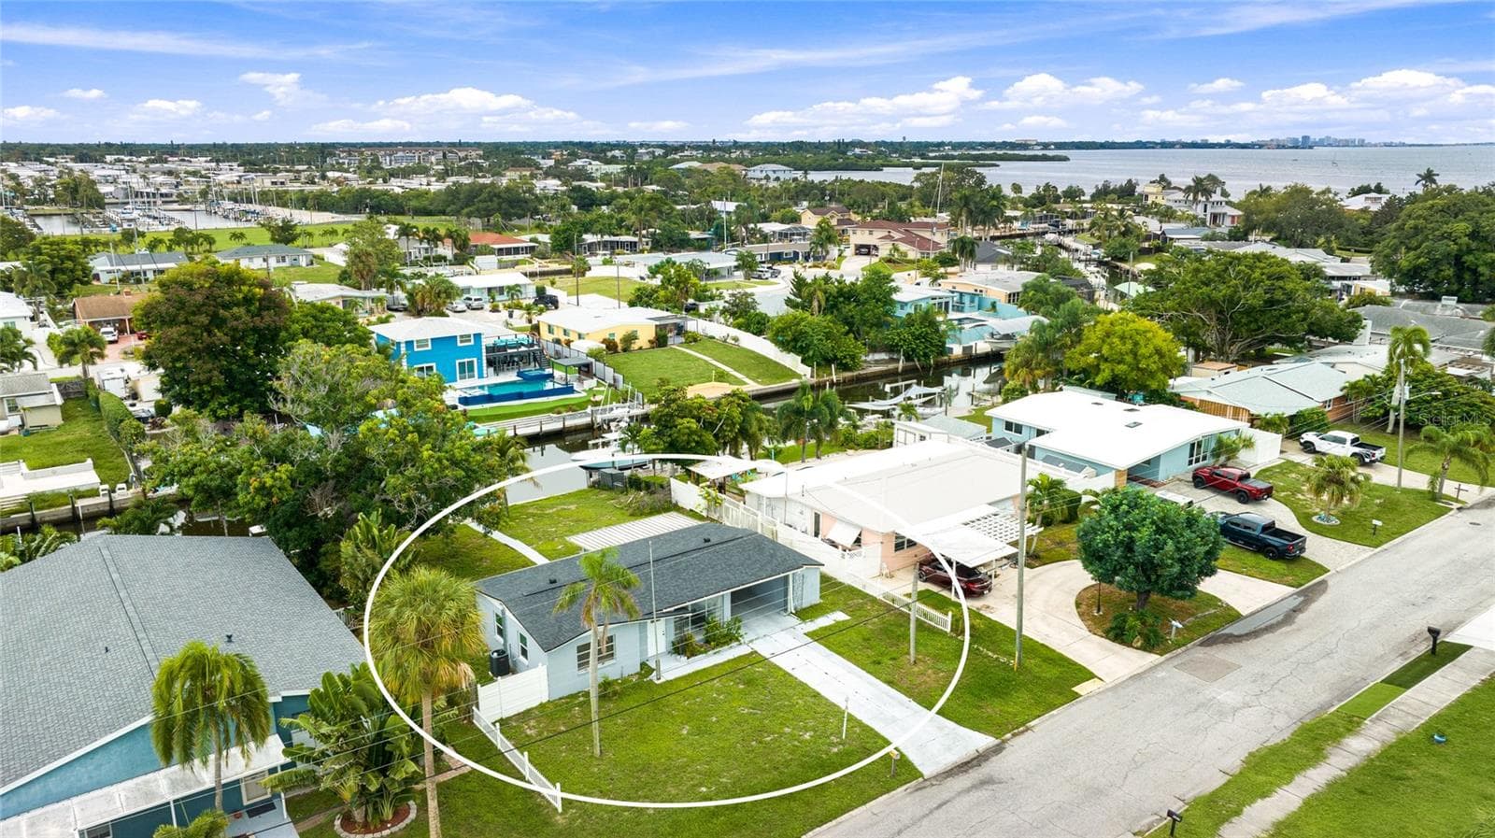
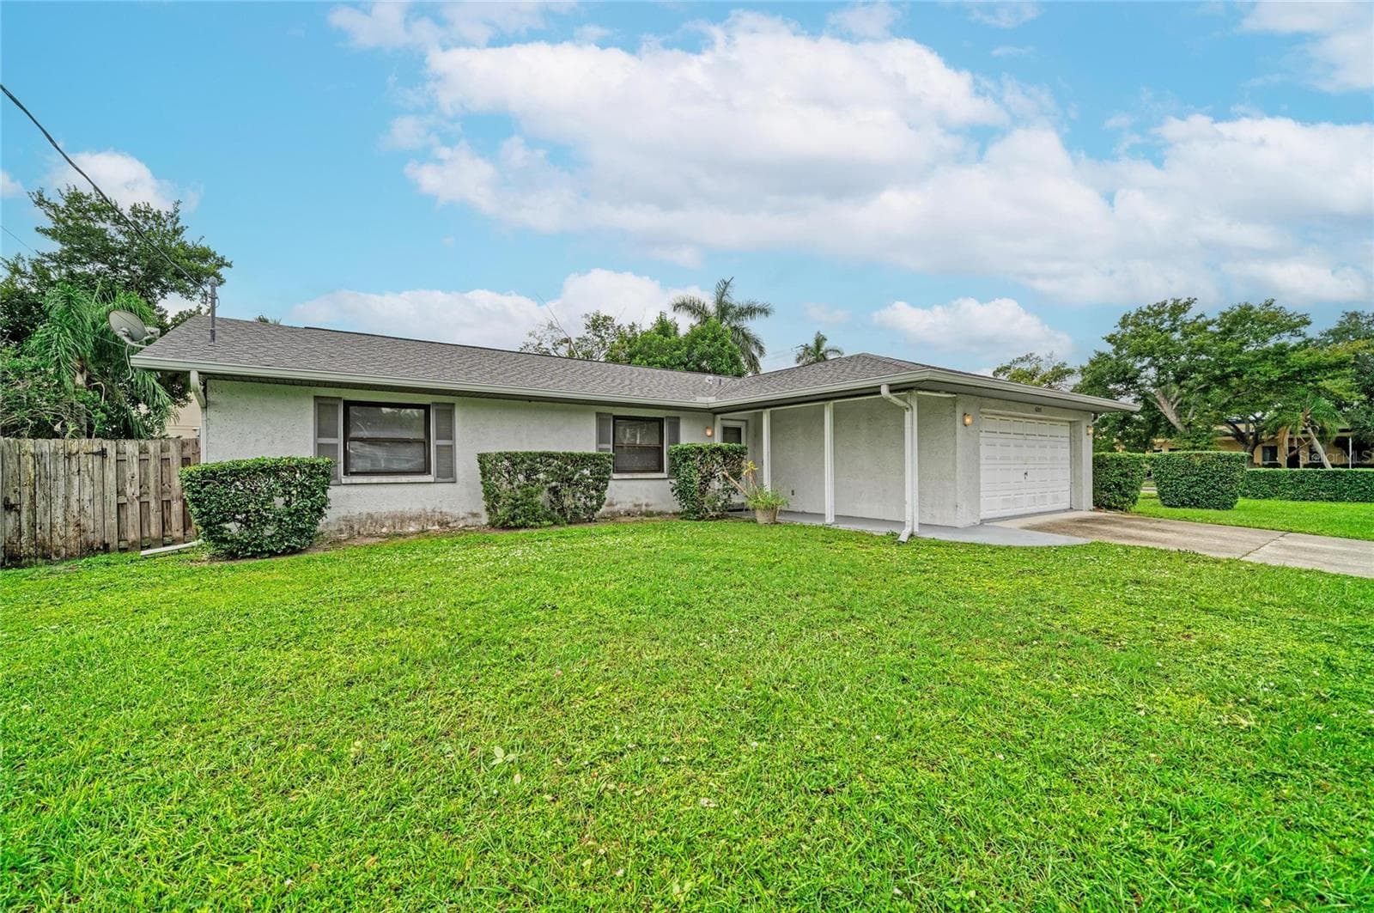
Condominium at 10530 BOARDWALK LOOP #202, BRADENTON
Virtual Picture - 10530 BOARDWALK LOOP #202, BRADENTON
Condominium at 10530 BOARDWALK LOOP #202, BRADENTON, photo 3 of 48
Condominium at 10530 BOARDWALK LOOP #202, BRADENTON, photo 4 of 48
Condominium at 10530 BOARDWALK LOOP #202, BRADENTON, photo 5 of 48
Condominium at 10530 BOARDWALK LOOP #202, BRADENTON, photo 6 of 48
Condominium at 10530 BOARDWALK LOOP #202, BRADENTON, photo 7 of 48
Virtual Picture - 10530 BOARDWALK LOOP #202, BRADENTON
Condominium at 10530 BOARDWALK LOOP #202, BRADENTON, photo 9 of 48
Virtual Picture - 10530 BOARDWALK LOOP #202, BRADENTON
Condominium at 10530 BOARDWALK LOOP #202, BRADENTON, photo 11 of 48
Condominium at 10530 BOARDWALK LOOP #202, BRADENTON, photo 12 of 48
Condominium at 10530 BOARDWALK LOOP #202, BRADENTON, photo 13 of 48
Condominium at 10530 BOARDWALK LOOP #202, BRADENTON, photo 14 of 48
Condominium at 10530 BOARDWALK LOOP #202, BRADENTON, photo 15 of 48
Virtual Picture - 10530 BOARDWALK LOOP #202, BRADENTON
Condominium at 10530 BOARDWALK LOOP #202, BRADENTON, photo 17 of 48
Condominium at 10530 BOARDWALK LOOP #202, BRADENTON, photo 18 of 48
Condominium at 10530 BOARDWALK LOOP #202, BRADENTON, photo 19 of 48
Condominium at 10530 BOARDWALK LOOP #202, BRADENTON, photo 20 of 48
Condominium at 10530 BOARDWALK LOOP #202, BRADENTON, photo 21 of 48
Condominium at 10530 BOARDWALK LOOP #202, BRADENTON, photo 22 of 48
Condominium at 10530 BOARDWALK LOOP #202, BRADENTON, photo 23 of 48
Condominium at 10530 BOARDWALK LOOP #202, BRADENTON, photo 24 of 48
Condominium at 10530 BOARDWALK LOOP #202, BRADENTON, photo 25 of 48
Condominium at 10530 BOARDWALK LOOP #202, BRADENTON, photo 26 of 48
Condominium at 10530 BOARDWALK LOOP #202, BRADENTON, photo 27 of 48
Condominium at 10530 BOARDWALK LOOP #202, BRADENTON, photo 28 of 48
Condominium at 10530 BOARDWALK LOOP #202, BRADENTON, photo 29 of 48
Condominium at 10530 BOARDWALK LOOP #202, BRADENTON, photo 30 of 48
Virtual Picture - 10530 BOARDWALK LOOP #202, BRADENTON
Condominium at 10530 BOARDWALK LOOP #202, BRADENTON, photo 32 of 48
Condominium at 10530 BOARDWALK LOOP #202, BRADENTON, photo 33 of 48
Condominium at 10530 BOARDWALK LOOP #202, BRADENTON, photo 34 of 48
Condominium at 10530 BOARDWALK LOOP #202, BRADENTON, photo 35 of 48
Condominium at 10530 BOARDWALK LOOP #202, BRADENTON, photo 36 of 48
Condominium at 10530 BOARDWALK LOOP #202, BRADENTON, photo 37 of 48
Condominium at 10530 BOARDWALK LOOP #202, BRADENTON, photo 38 of 48
Condominium at 10530 BOARDWALK LOOP #202, BRADENTON, photo 39 of 48
Condominium at 10530 BOARDWALK LOOP #202, BRADENTON, photo 40 of 48
Condominium at 10530 BOARDWALK LOOP #202, BRADENTON, photo 41 of 48
Condominium at 10530 BOARDWALK LOOP #202, BRADENTON, photo 42 of 48
Condominium at 10530 BOARDWALK LOOP #202, BRADENTON, photo 43 of 48
Condominium at 10530 BOARDWALK LOOP #202, BRADENTON, photo 44 of 48
Condominium at 10530 BOARDWALK LOOP #202, BRADENTON, photo 45 of 48
Condominium at 10530 BOARDWALK LOOP #202, BRADENTON, photo 46 of 48
Condominium at 10530 BOARDWALK LOOP #202, BRADENTON, photo 47 of 48
Condominium at 10530 BOARDWALK LOOP #202, BRADENTON, photo 48 of 48
48 photos

$475,000

10530 BOARDWALK LOOP #202
BRADENTON, FL 34202
Listed by Tom Rydberg · EXP REALTY LLC
Bedrooms
2
Bathrooms
2
Living area
1,460 sqft
Year built
2017

About this home

Virtually Staged. Experience lakeside sophistication in the heart of Lakewood Ranch at this premier, move-in-ready residence within the gated Waterfront at Main St. community. Offering an elevated blend of security, convenience, and maintenance-free luxury, this second-floor home delivers an intimate, wide-angle perspective of Lake Uihlein, framing vibrant morning sunrises, peaceful evening lighting, and active local wildlife right from your private retreat. The Residence Expansive Living Space: The versatile floor plan features a bright, airy layout encompassing two spacious bedrooms, two full bathrooms, and a private den or office enclosed by double doors that easily serves as a third bedroom. Refined Interiors: Architectural details include elegant tray and custom coffered ceilings, designer light fixtures, plantation shutters, and premium flooring throughout. Epicurean Kitchen: The central culinary space is outfitted with high-end quartz countertops, a modern glass subway tile backsplash, premium stainless steel appliances, and a seamless flow into the dining and great rooms. Primary Oasis: Wake up to direct, unobstructed water views from the owner's suite, which offers direct balcony access, a walk-in closet, and a spa-like bathroom featuring a dual-sink vanity, an expansive walk-in shower, a linen tower, and a private water closet. Outdoor Living: A screened and tiled lanai acts as an extension of the great room via sliding glass doors, creating a perfect indoor-outdoor entertaining flow. Convenience & Peace of Mind Secure Parking & Storage: Includes an assigned parking space in the under-building garage and a private, climate-controlled storage locker. Top-Tier Security: Built for ultimate comfort with full impact-rated windows and sliding glass doors, elevator access, and a secured community gate. In-Unit Laundry: A dedicated laundry room provides extensive built-in cabinetry and workspace. Exclusive Amenities & Location: Residents enjoy access to a resort-style clubhouse, a heated saltwater pool and spa, a fitness center, kayak launch storage, an outdoor firepit, and community grilling areas. Situated just steps from the lively Lakewood Ranch Main Street, you can walk to premier dining, boutique shopping, a cinema, mini-golf, and medical facilities. This property combines low-maintenance luxury with access to top-rated schools, championship golf, and Florida's gulf coast beaches. Schedule your private viewing today.

Property details

MLS #
MFRA4705430
Property type
Condominium
Subdivision
WATERFRONT AT MAIN STREET PH 1
Status
Active
Days on market
1
On market date
September 18, 2026
Stories
N/A
Total bathrooms
2
Garage spaces
1
Parking spaces
N/A
Lot size
N/A
Loading map…

Nearby schools

Within 10 miles. School directory data from the National Center for Education Statistics (NCES), accessed via the Urban Institute Education Data API. Local Score is calculated by INNOVATE Real Estate; where a state rating is shown, it comes from that state's own official school report card (e.g. NC Dept. of Public Instruction, SC Report Card).

Elementary
BRADEN RIVER ELEMENTARY SCHOOL
2.38 mi away · Grades -1-5
Nearest school -- attendance-zone data not available here
4.0
Local Score (student-teacher ratio only (preliminary -- will incorporate state test-score data once available)) -- not an official state rating
Enrollment
552
Student:teacher ratio
14.5:1
District
MANATEE
Middle
BRADEN RIVER MIDDLE SCHOOL
2.26 mi away · Grades 6-8
Nearest school -- attendance-zone data not available here
2.0
Local Score (student-teacher ratio only (preliminary -- will incorporate state test-score data once available)) -- not an official state rating
Enrollment
913
Student:teacher ratio
18.6:1
District
MANATEE
High
LAKEWOOD RANCH HIGH SCHOOL
3.18 mi away · Grades 9-12
Nearest school -- attendance-zone data not available here
1.0
Local Score (student-teacher ratio only (preliminary -- will incorporate state test-score data once available)) -- not an official state rating
Enrollment
2,429
Student:teacher ratio
24.3:1
District
MANATEE

Market position

How this listing compares to current activity in BRADENTON, from live MLS data.

On the market 1 days -- 145 fewer days than BRADENTON's current average of 146 days.
For reference, the median list price across 3,197 active listings in BRADENTON right now is $298,000.

Mortgage calculator

Estimate only - actual rate and payment depend on your lender, credit, and loan program.

$
%
%
Adjust tax / insurance estimates
% / yr
$
/mo
Est. monthly payment
$3,011/mo
$95,000 down
$380,000 loan
Principal & interest$2,465
Property tax (est.)$396
Home insurance (est.)$150

Similar homes you might like

Data source: Listing information provided by Stellar MLS (mfrmls) via Trestle/CoreLogic. Last updated 20 days ago.

Information herein deemed reliable but not guaranteed; all measurements, school assignments, HOA fees, taxes, and feature lists are approximate and should be independently verified. Equal Housing Opportunity.