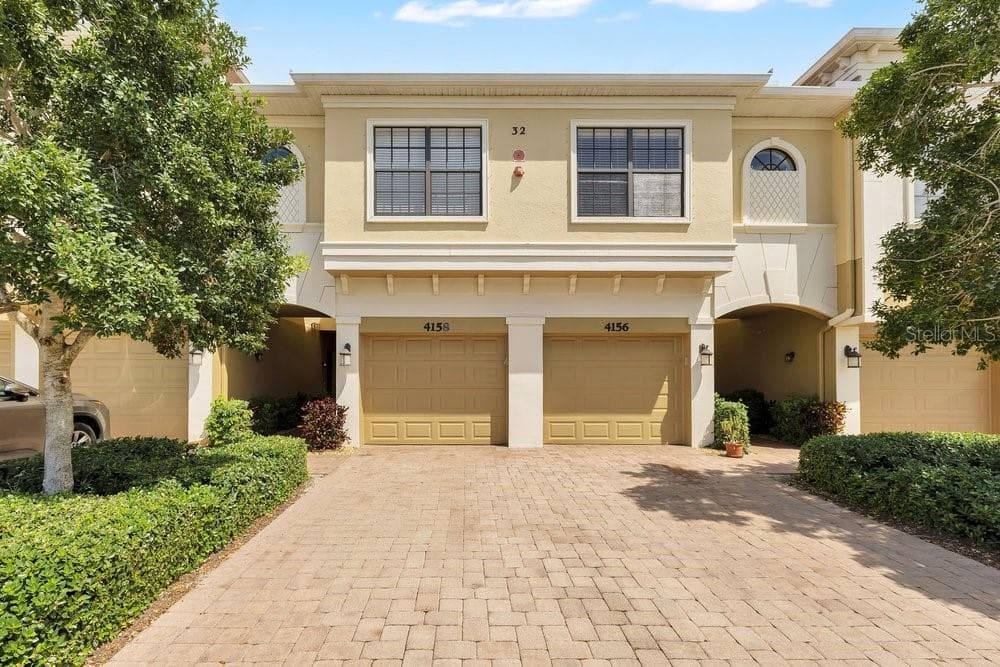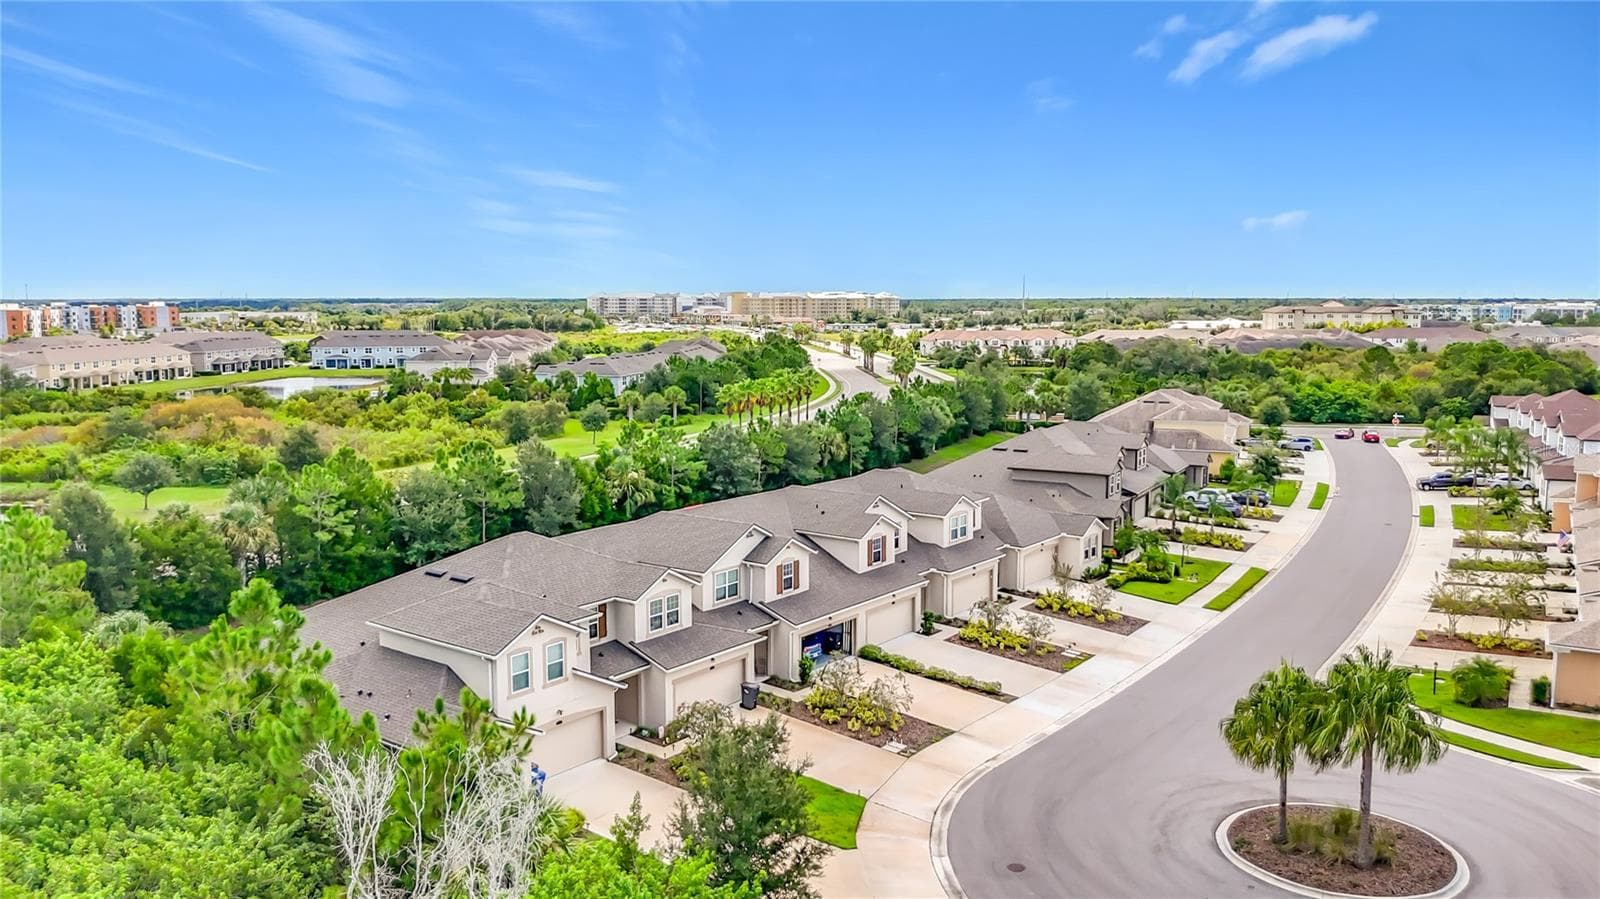
Townhouse at 5517 COACHWOOD CV, BRADENTON
West Exposure - 5517 COACHWOOD CV, BRADENTON
Resort Style Pool - 5517 COACHWOOD CV, BRADENTON
Welcome Home - 5517 COACHWOOD CV, BRADENTON
Virtually Staged - 5517 COACHWOOD CV, BRADENTON
Bright and Open - 5517 COACHWOOD CV, BRADENTON
Foyer/Laudndry Room - 5517 COACHWOOD CV, BRADENTON
Laundry Room - 5517 COACHWOOD CV, BRADENTON
Foyer - 5517 COACHWOOD CV, BRADENTON
First Floor half bath - 5517 COACHWOOD CV, BRADENTON
Plenty of counter and cabinet space - 5517 COACHWOOD CV, BRADENTON
Center Island - 5517 COACHWOOD CV, BRADENTON
Pantry - 5517 COACHWOOD CV, BRADENTON
Virtually Staged - 5517 COACHWOOD CV, BRADENTON
Family/Dining combo - 5517 COACHWOOD CV, BRADENTON
Recess lighting - 5517 COACHWOOD CV, BRADENTON
Townhouse at 5517 COACHWOOD CV, BRADENTON, photo 17 of 52
First Floor Primary Bedroom - 5517 COACHWOOD CV, BRADENTON
Primary Bedroom - 5517 COACHWOOD CV, BRADENTON
Virtually Staged - 5517 COACHWOOD CV, BRADENTON
Primary - 5517 COACHWOOD CV, BRADENTON
Primary Bathroom/ lot's of cabinet & drawer storage - 5517 COACHWOOD CV, BRADENTON
Walk-in Shower - 5517 COACHWOOD CV, BRADENTON
Primary Walk-in closet - 5517 COACHWOOD CV, BRADENTON
Second Primary Closet - 5517 COACHWOOD CV, BRADENTON
Loft and Flex Space - 5517 COACHWOOD CV, BRADENTON
Townhouse at 5517 COACHWOOD CV, BRADENTON, photo 28 of 52
Great Flex Space - 5517 COACHWOOD CV, BRADENTON
Virtually Staged - 5517 COACHWOOD CV, BRADENTON
Loft - 5517 COACHWOOD CV, BRADENTON
Townhouse at 5517 COACHWOOD CV, BRADENTON, photo 32 of 52
Second Bedroom - 5517 COACHWOOD CV, BRADENTON
Second Floor Full Bathroom - 5517 COACHWOOD CV, BRADENTON
Townhouse at 5517 COACHWOOD CV, BRADENTON, photo 36 of 52
Third Bedroom - 5517 COACHWOOD CV, BRADENTON
Covered Lanai - 5517 COACHWOOD CV, BRADENTON
Serene, peaceful backyard - 5517 COACHWOOD CV, BRADENTON
Townhouse at 5517 COACHWOOD CV, BRADENTON, photo 41 of 52
Epoxy floor - 5517 COACHWOOD CV, BRADENTON
Garage door opener & storage Shelving - 5517 COACHWOOD CV, BRADENTON
Harmony at Lakewood Ranch - 5517 COACHWOOD CV, BRADENTON
Harmony Club House - 5517 COACHWOOD CV, BRADENTON
Fitness Center - 5517 COACHWOOD CV, BRADENTON
Cluhouse - 5517 COACHWOOD CV, BRADENTON
Lap Lane - 5517 COACHWOOD CV, BRADENTON
Relax - 5517 COACHWOOD CV, BRADENTON
Townhouse at 5517 COACHWOOD CV, BRADENTON, photo 50 of 52
Play Ground - 5517 COACHWOOD CV, BRADENTON
Cul-de-sac guest parking - 5517 COACHWOOD CV, BRADENTON
52 photos

$359,900

5517 COACHWOOD CV
BRADENTON, FL 34211
Listed by Chelie Plicinski
Bedrooms
3
Bathrooms
2.5
Living area
1,904 sqft
Year built
2023

About this home

New Price...Largest Floor Plan in Complex! Location and lifestyle come together perfectly in this Spanish-exterior Sandbar II townhome. Virtually Staged. Situated in one of the region's most desirable corridors, this pristine two-story home places you minutes from the premier shopping, dining, and entertainment at the University Town Center (UTC) district. Enjoy unparalleled convenience with top-rated A-rated schools, leading colleges, state-of-the-art hospitals, grocery stores, and major retail centers right at your fingertips. For outdoor enthusiasts, the area is surrounded by vibrant sports fields, scenic waterside trails, and beautiful community parks perfect for both families and pets.Premium community amenities elevate your daily living, featuring a resort-style pool with a dedicated lap lane, a clubhouse, a fully equipped fitness center, an outdoor grilling area, and a tot playground. Inside, the home offers 1,904 sq ft of designer-upgraded living space featuring 3 bedrooms, 2.5 baths, a versatile loft, a separate flexible bonus room, and a 2-car garage. The main floor boasts an open-concept Great Room with towering ceilings that seamlessly connect to a gourmet kitchen. Perfectly set up for everyday cooking and entertaining, the kitchen features a central island with a breakfast bar, stylish cabinetry, premium Carrara Breve quartz countertops, and stainless steel appliances. The main-floor owner’s suite provides a private retreat, complete with an exquisite en-suite bath, a spacious walk-in closet with custom shelving and a standout premium feature of convenience is the custom power window shades. Upstairs, you will find the flexible spaces ideal for a home office or media lounge, alongside two comfortable secondary bedrooms. Finish your day relaxing on the private, covered lanai. This is low-maintenance Florida living at its absolute finest—schedule your tour today!

Property details

MLS #
MFRO6440050
Property type
Townhouse
Subdivision
HARMONY AT LAKEWOOD RANCH PH II-C 1-4
Status
Active
Days on market
29
On market date
September 9, 2026
Stories
N/A
Total bathrooms
2.5
Garage spaces
2
Parking spaces
N/A
Lot size
0.07 acres
Loading map…

Nearby schools

Within 10 miles. School directory data from the National Center for Education Statistics (NCES), accessed via the Urban Institute Education Data API. Local Score is calculated by INNOVATE Real Estate; where a state rating is shown, it comes from that state's own official school report card (e.g. NC Dept. of Public Instruction, SC Report Card).

Elementary
BRADEN RIVER ELEMENTARY SCHOOL
0.94 mi away · Grades -1-5
Nearest school -- attendance-zone data not available here
4.0
Local Score (student-teacher ratio only (preliminary -- will incorporate state test-score data once available)) -- not an official state rating
Enrollment
552
Student:teacher ratio
14.5:1
District
MANATEE
Middle
BRADEN RIVER MIDDLE SCHOOL
1.04 mi away · Grades 6-8
Nearest school -- attendance-zone data not available here
2.0
Local Score (student-teacher ratio only (preliminary -- will incorporate state test-score data once available)) -- not an official state rating
Enrollment
913
Student:teacher ratio
18.6:1
District
MANATEE
High
LAKEWOOD RANCH HIGH SCHOOL
0.69 mi away · Grades 9-12
Nearest school -- attendance-zone data not available here
1.0
Local Score (student-teacher ratio only (preliminary -- will incorporate state test-score data once available)) -- not an official state rating
Enrollment
2,429
Student:teacher ratio
24.3:1
District
MANATEE

Walkability

Blended score for BRADENTON's center, calculated by INNOVATE Real Estate from two sources: the EPA's National Walkability Index (street network, transit, land-use mix) and Google Places amenity data (what's actually reachable on foot from this point). 60% EPA National Walkability Index + 40% nearby-amenity density (Google Places).

44
Somewhat walkable
out of 100
EPA National Walkability Index
8.8 / 20 -- Below average walkable
Google Places amenity density
43 / 100
Restaurants & cafes5
Grocery stores0
Parks6
Schools5
Transit stops0
Pharmacies0

Market position

How this listing compares to current activity in BRADENTON, from live MLS data.

On the market 29 days -- 117 fewer days than BRADENTON's current average of 146 days.
For reference, the median list price across 3,197 active listings in BRADENTON right now is $298,000.

Mortgage calculator

Estimate only - actual rate and payment depend on your lender, credit, and loan program.

$
%
%
Adjust tax / insurance estimates
% / yr
$
/mo
Est. monthly payment
$2,317/mo
$71,980 down
$287,920 loan
Principal & interest$1,867
Property tax (est.)$300
Home insurance (est.)$150

Similar homes you might like

Data source: Listing information provided by Stellar MLS (mfrmls) via Trestle/CoreLogic. Last updated 1 days ago.

Information herein deemed reliable but not guaranteed; all measurements, school assignments, HOA fees, taxes, and feature lists are approximate and should be independently verified. Equal Housing Opportunity.