
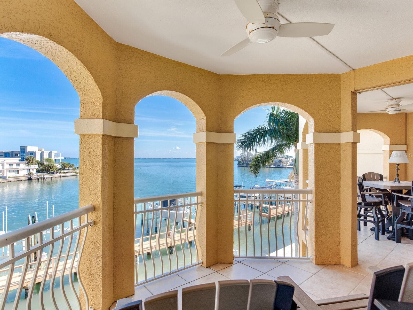
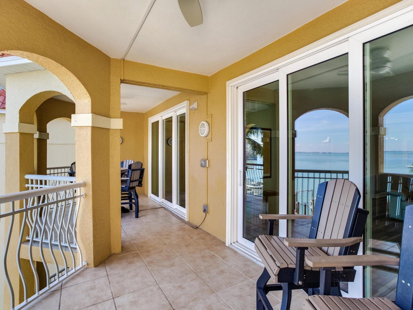
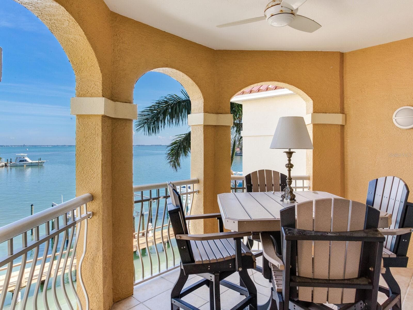
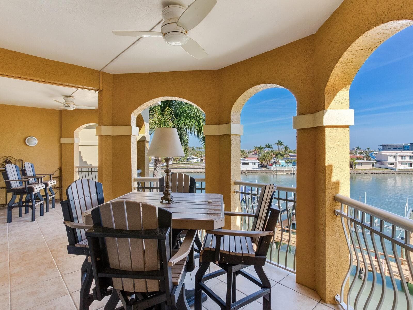
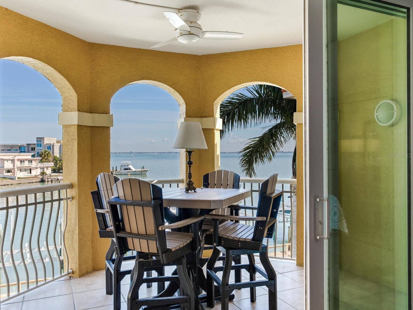
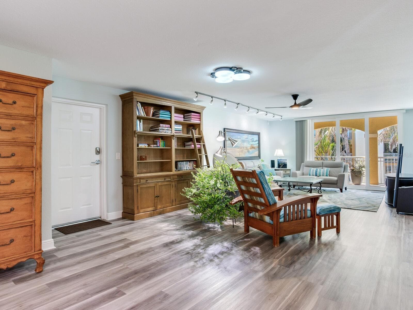
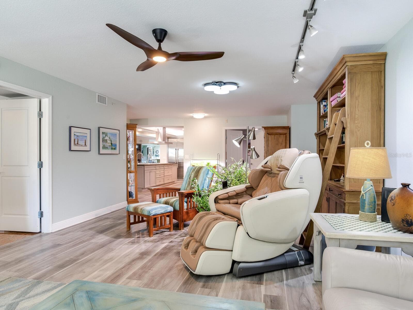
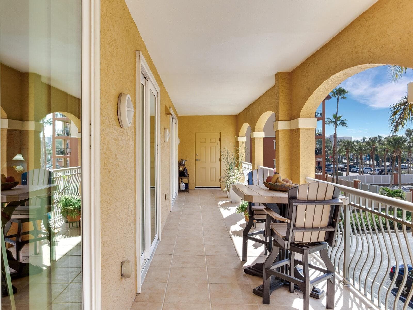
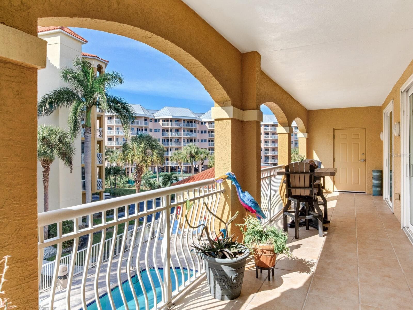
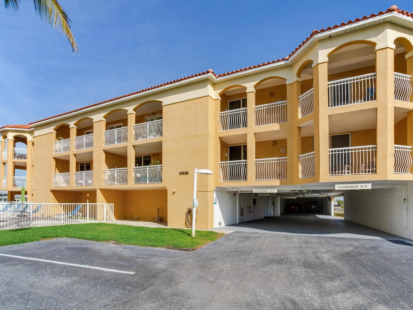
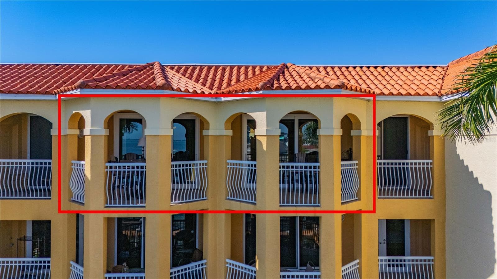
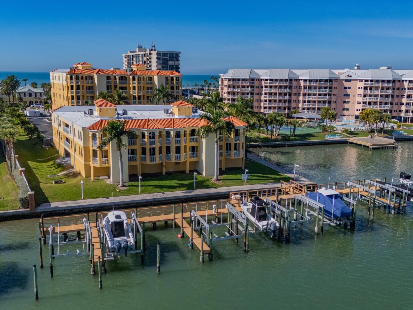
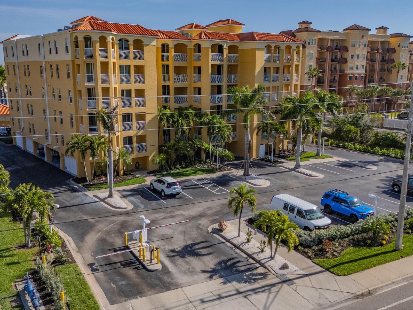
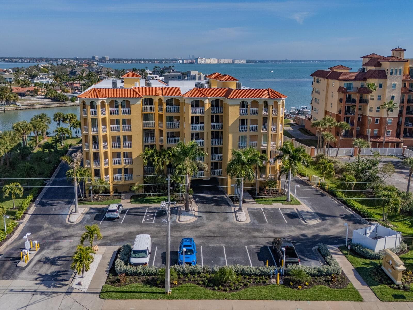
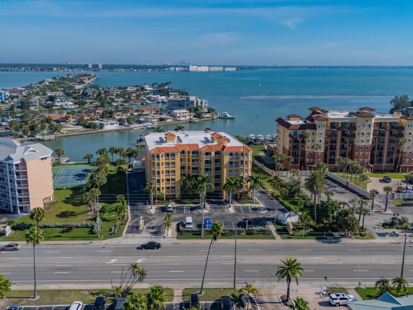
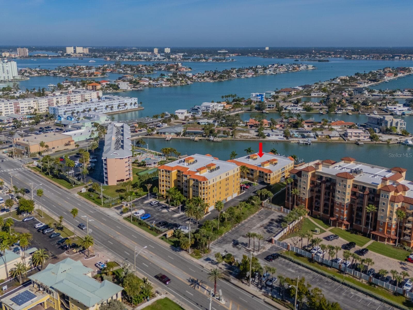
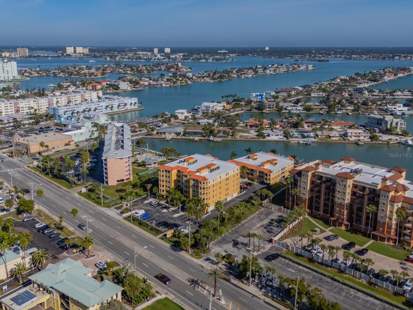
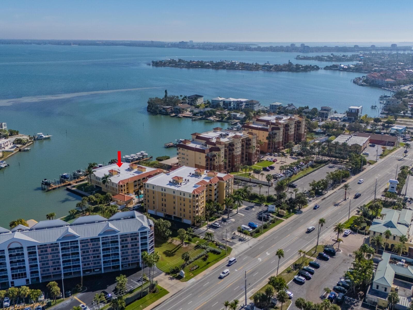
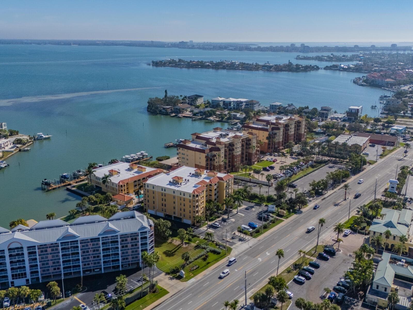
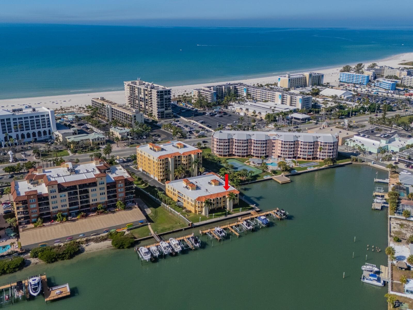
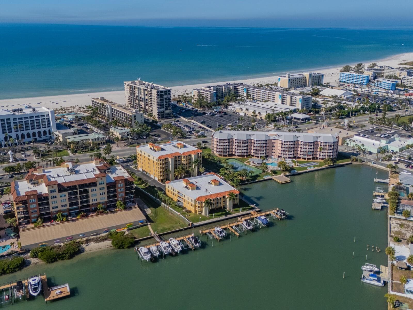
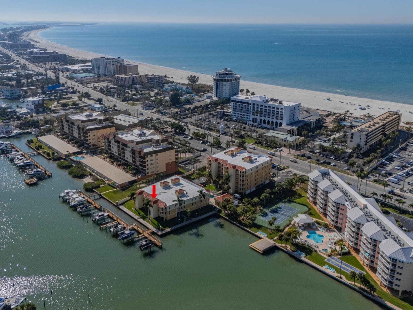
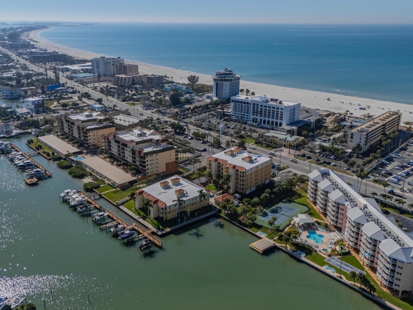
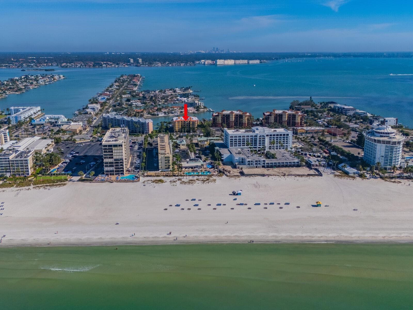
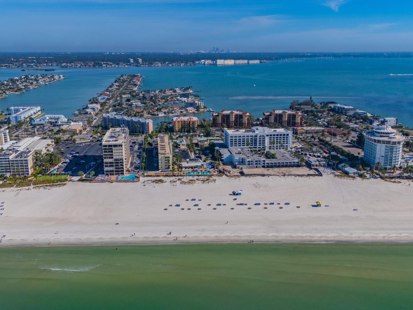
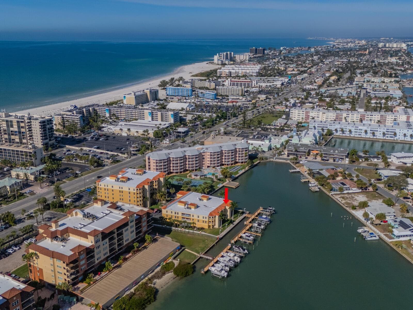
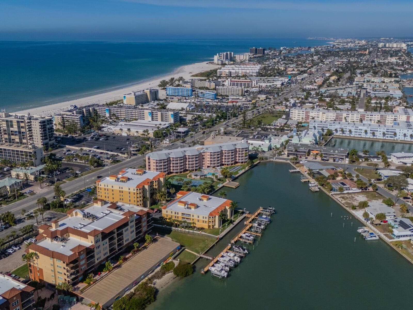
Spacious waterfront Balconies - 5353 GULF BLVD #B202, ST PETE BEACH
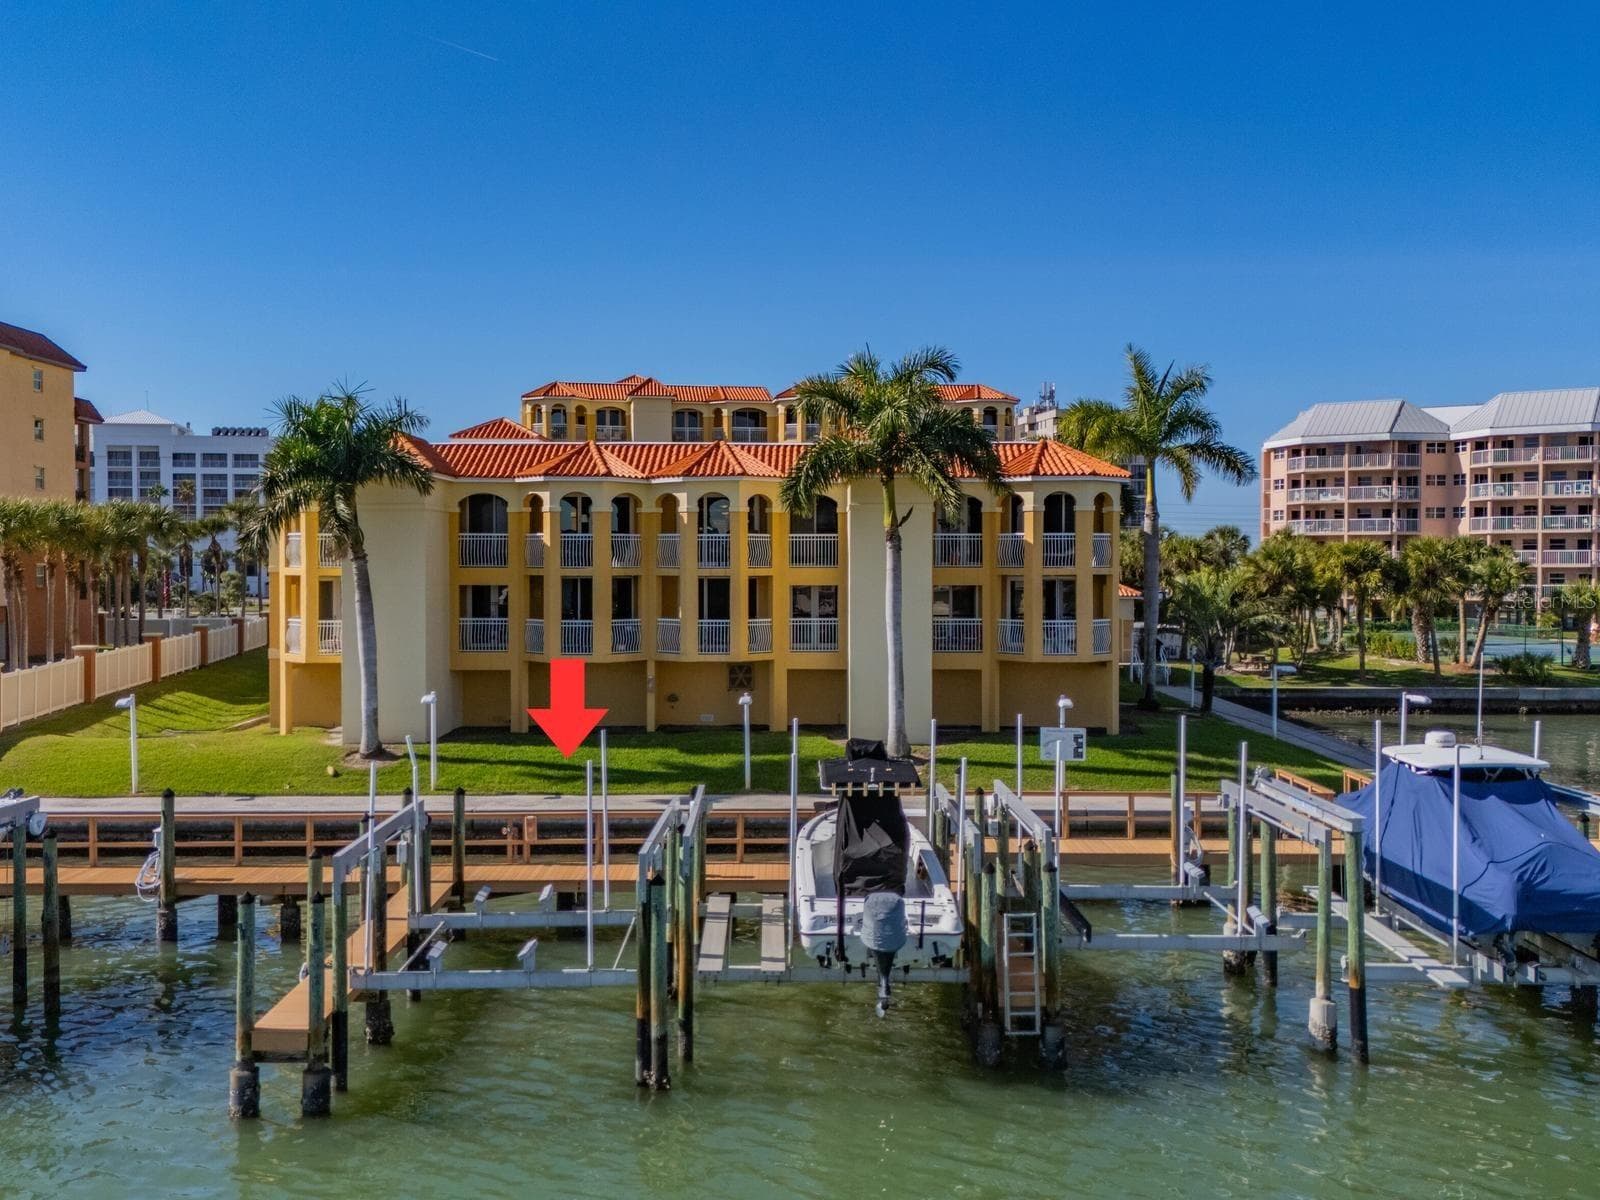
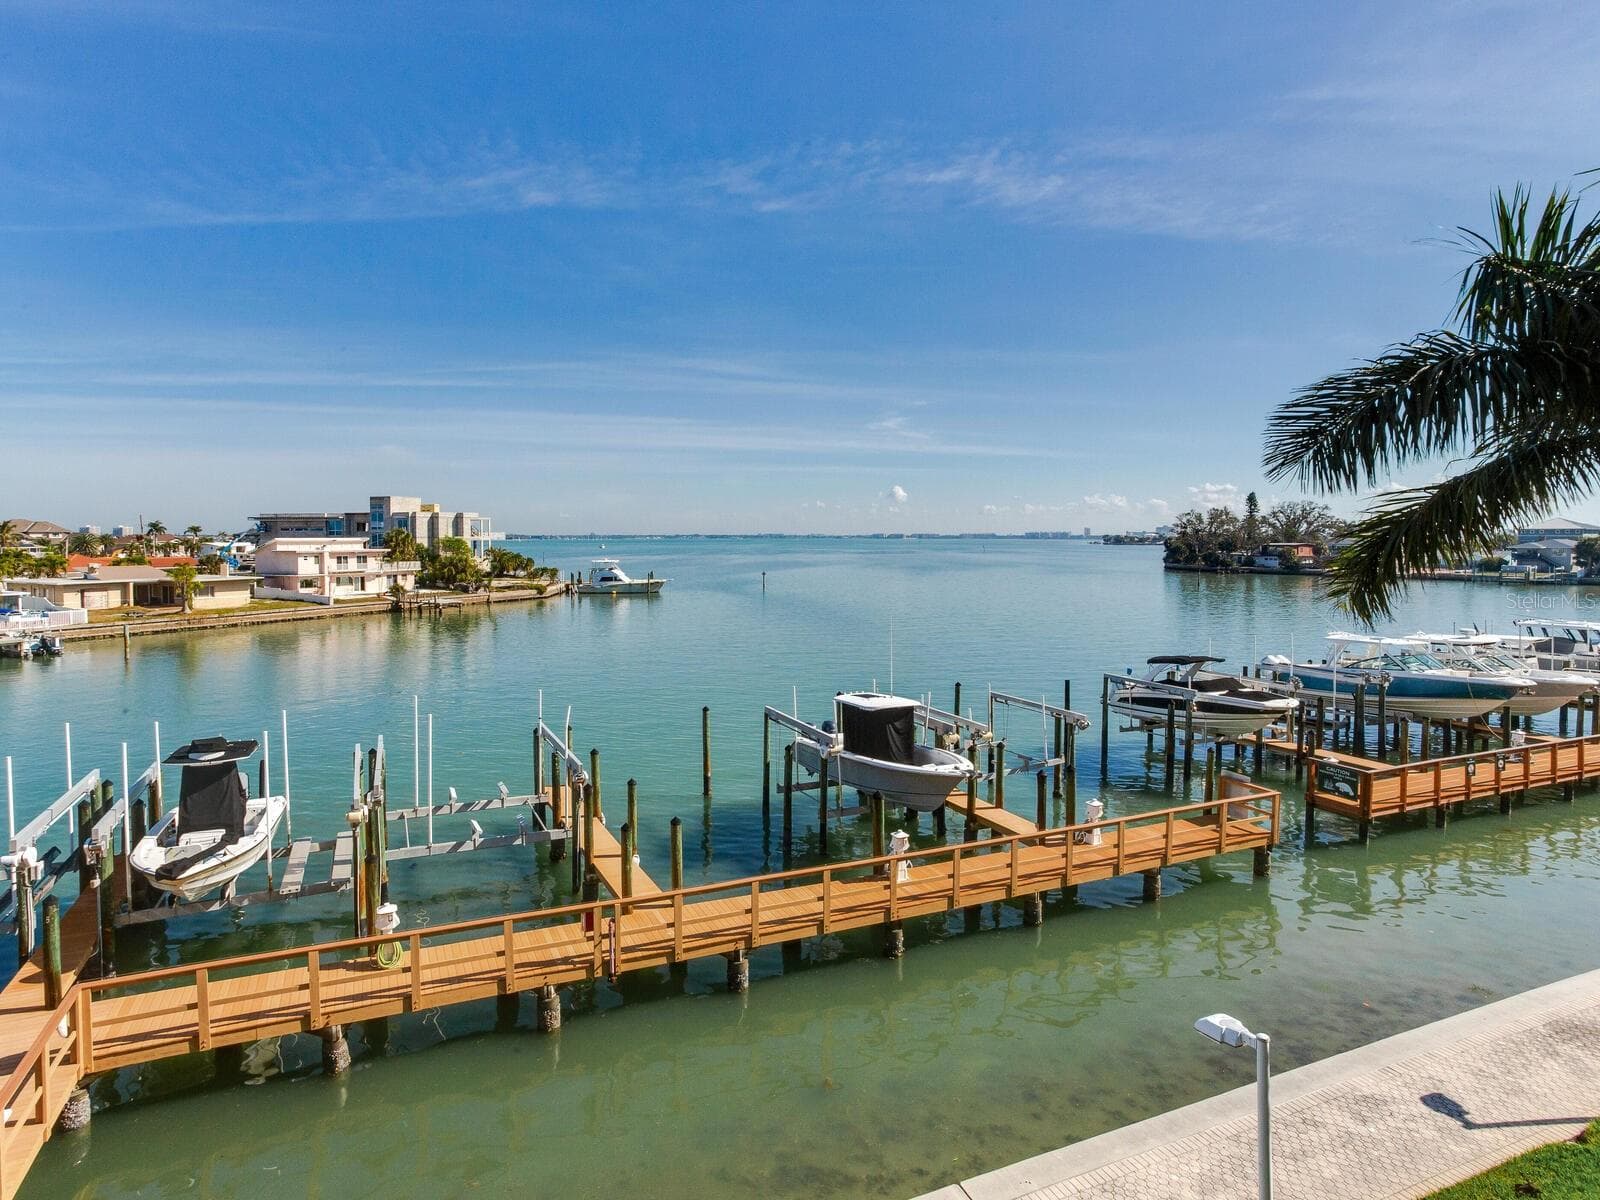
Deeded Boat Slip #4 - 5353 GULF BLVD #B202, ST PETE BEACH
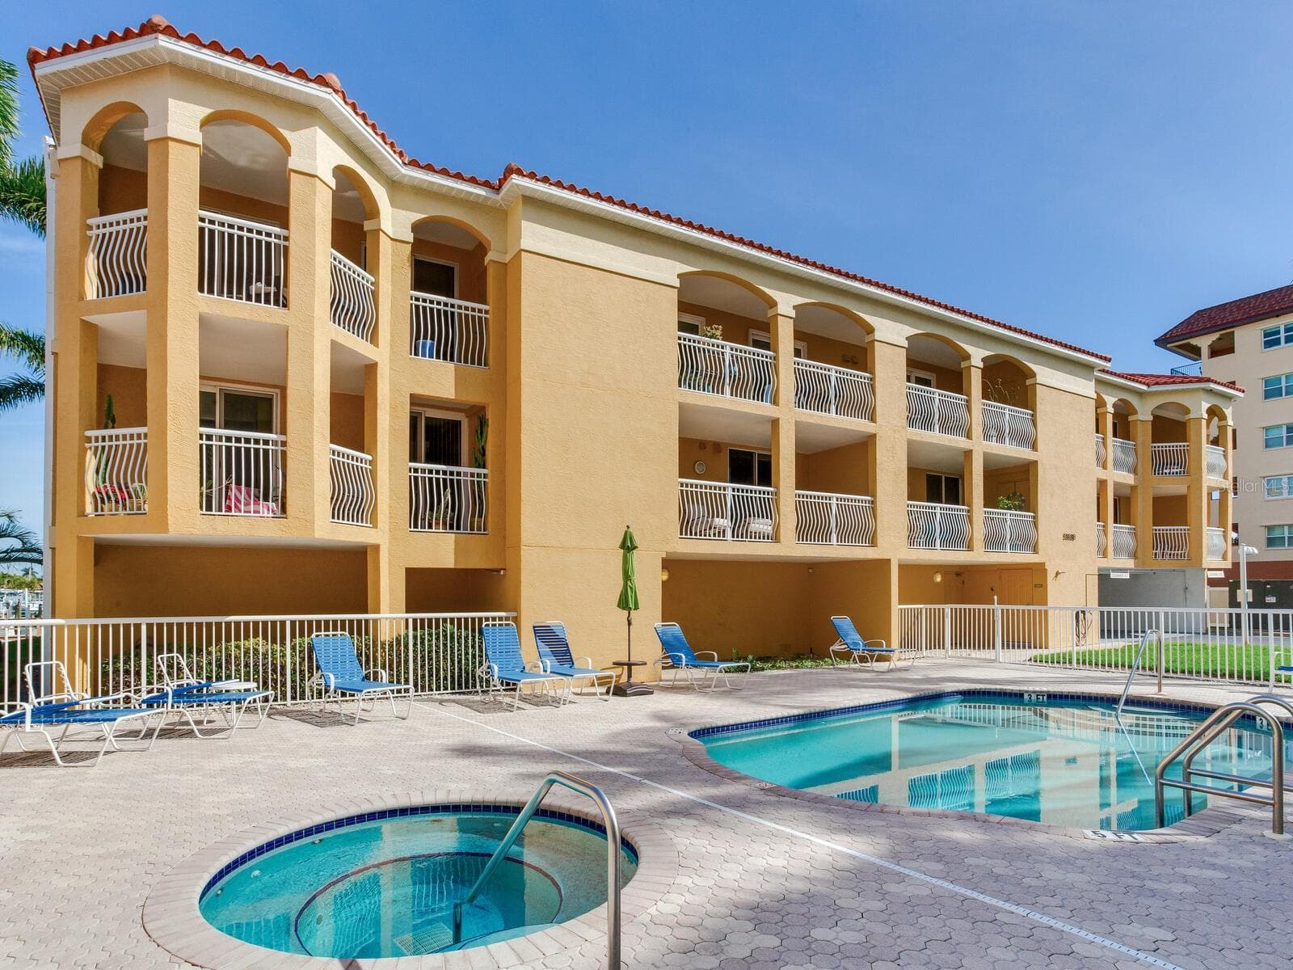
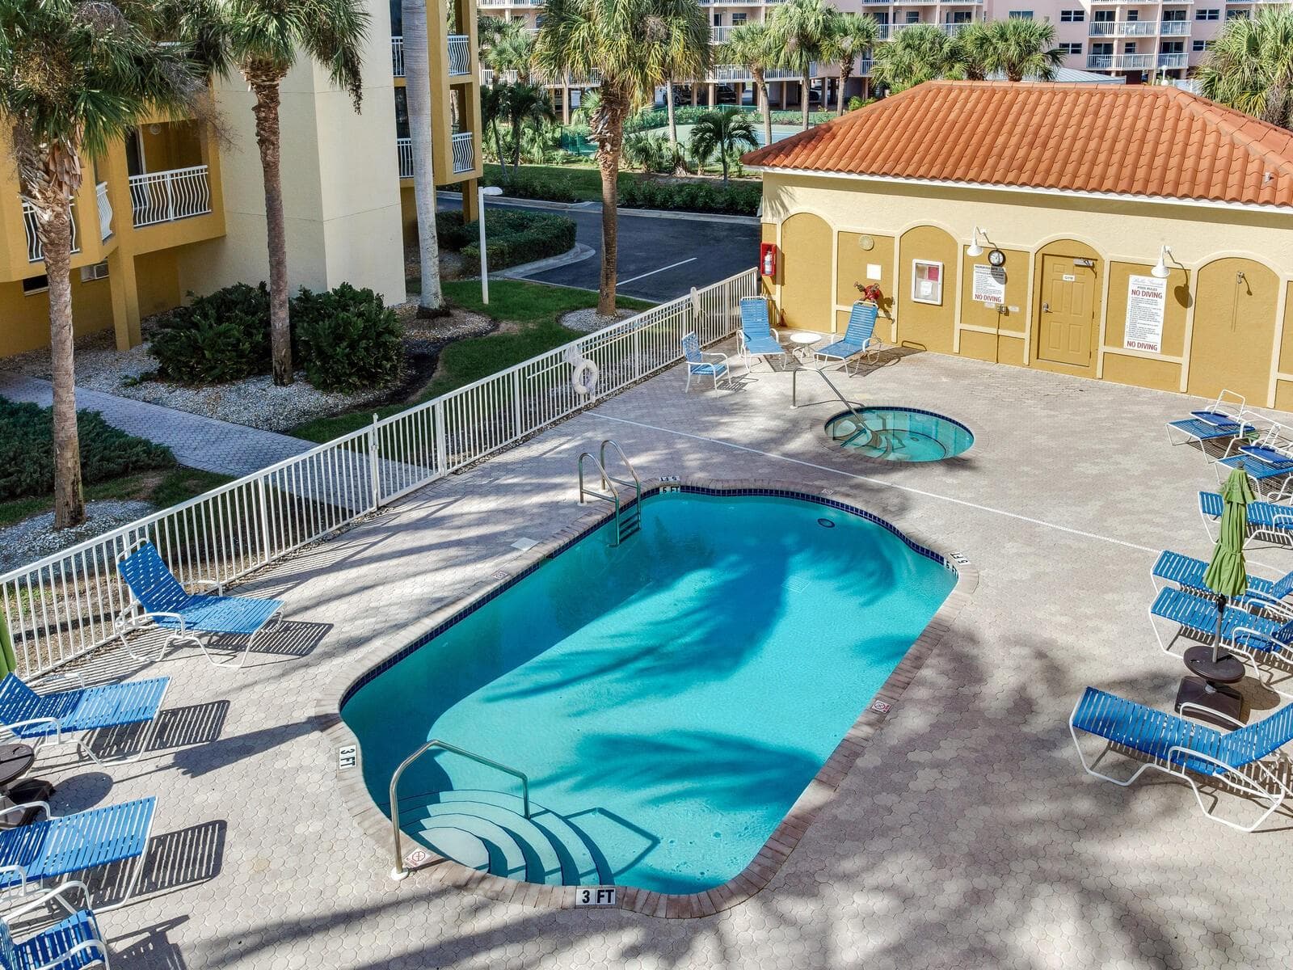
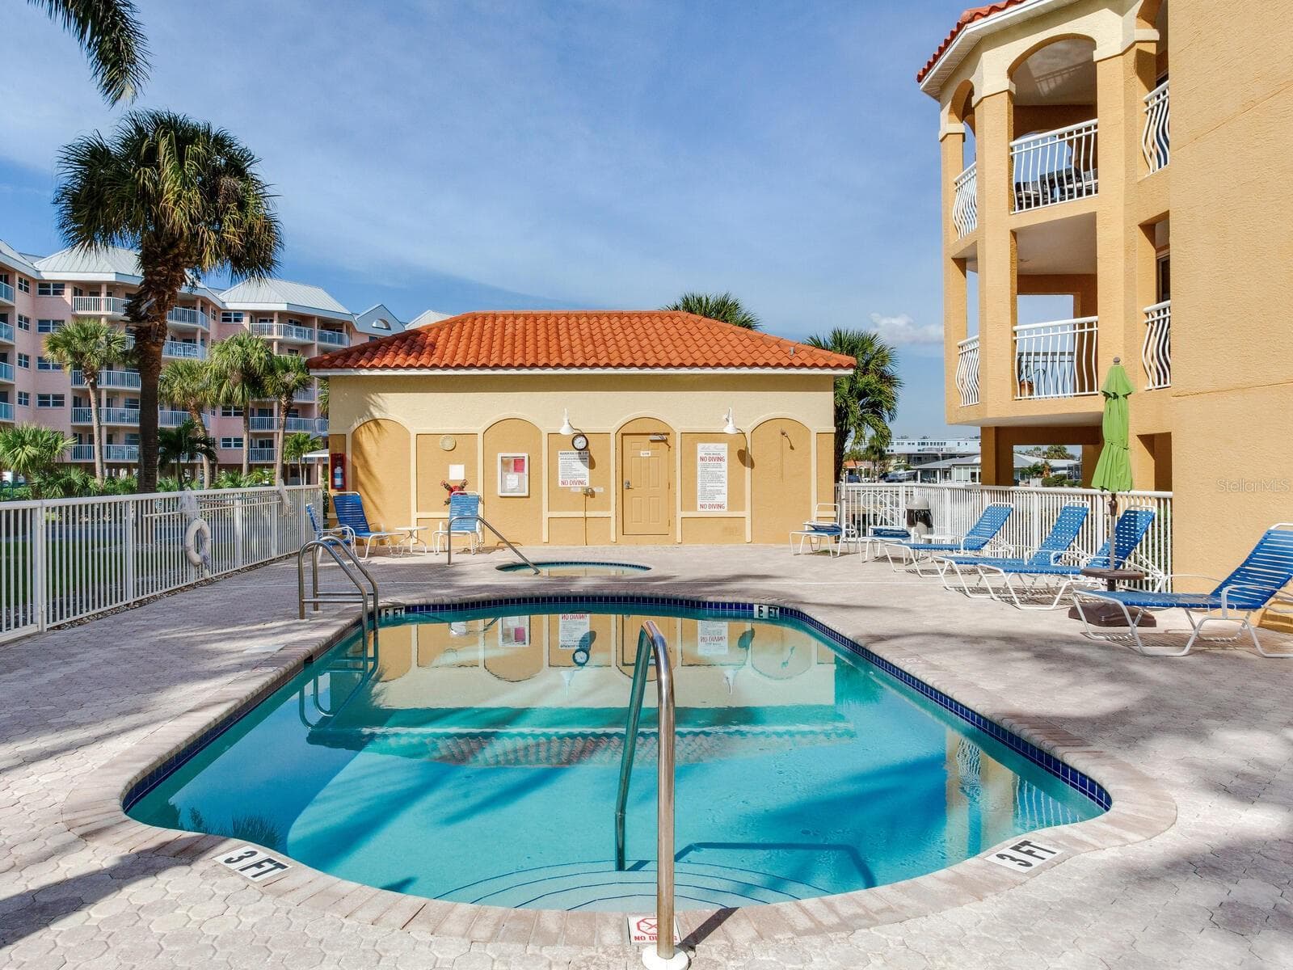
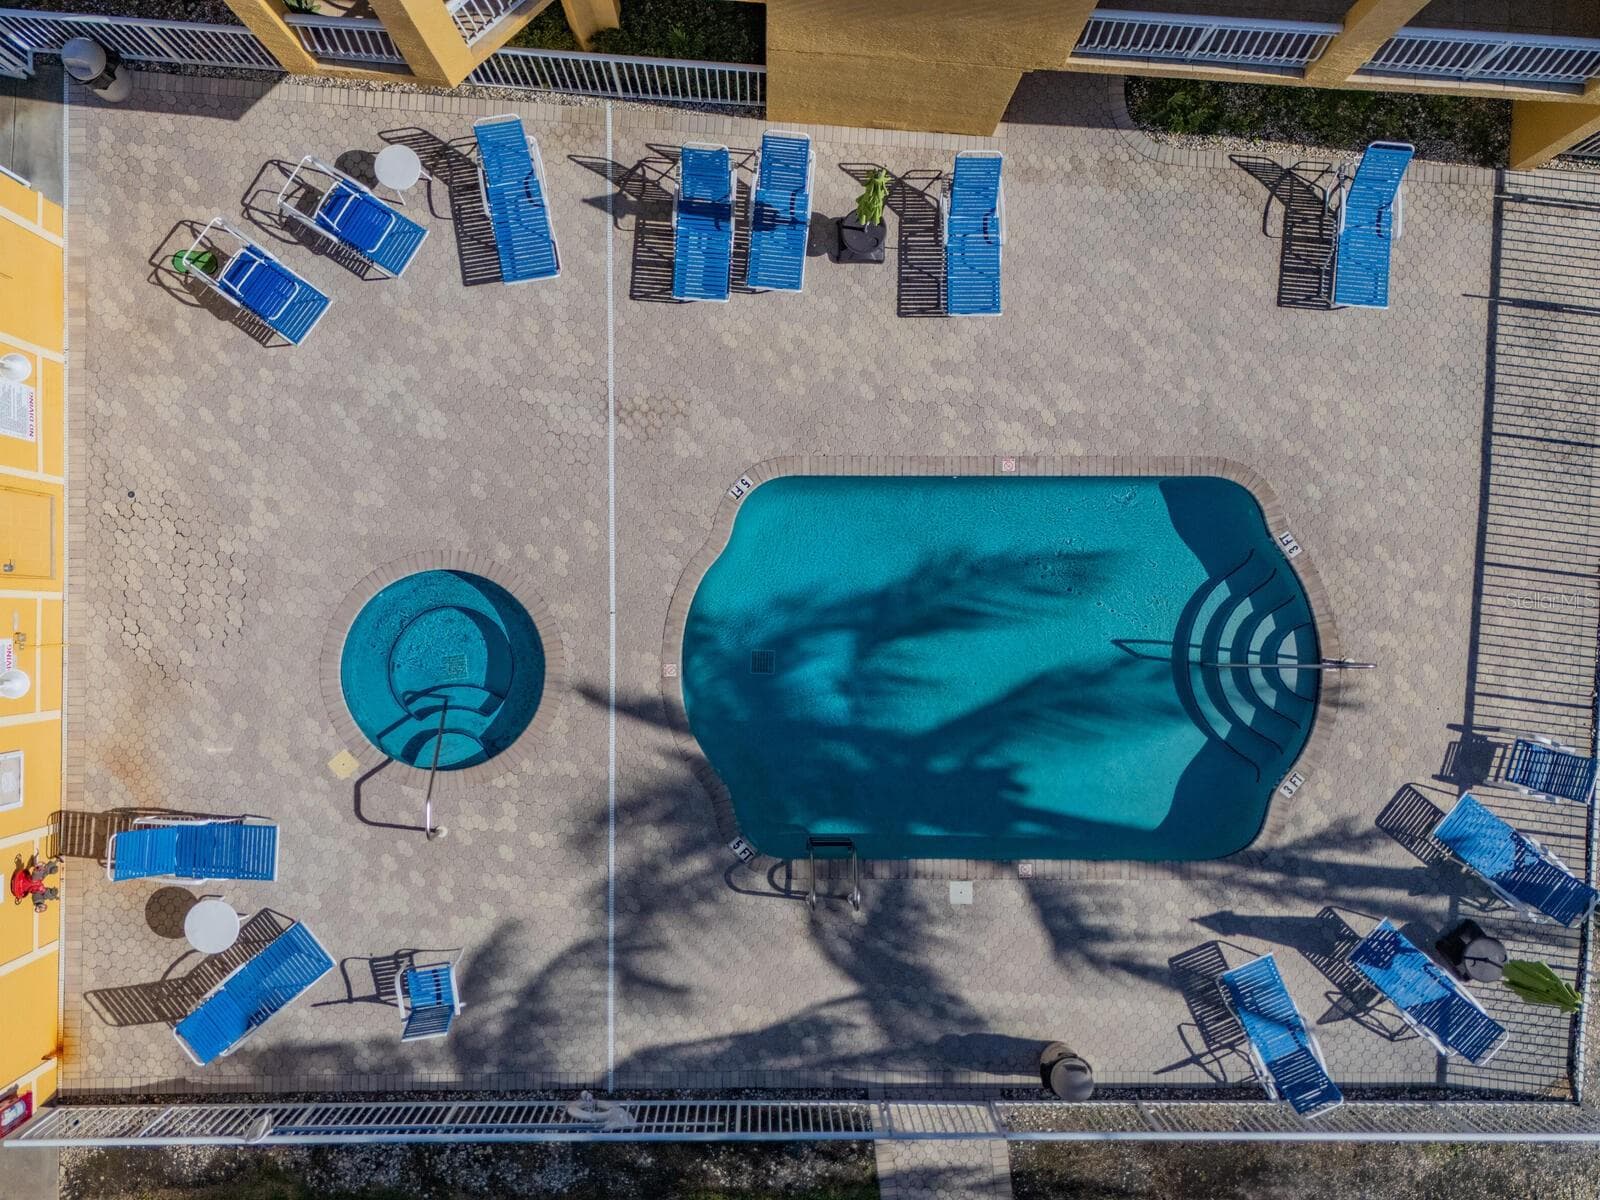
Heated Pool and Spa - 5353 GULF BLVD #B202, ST PETE BEACH
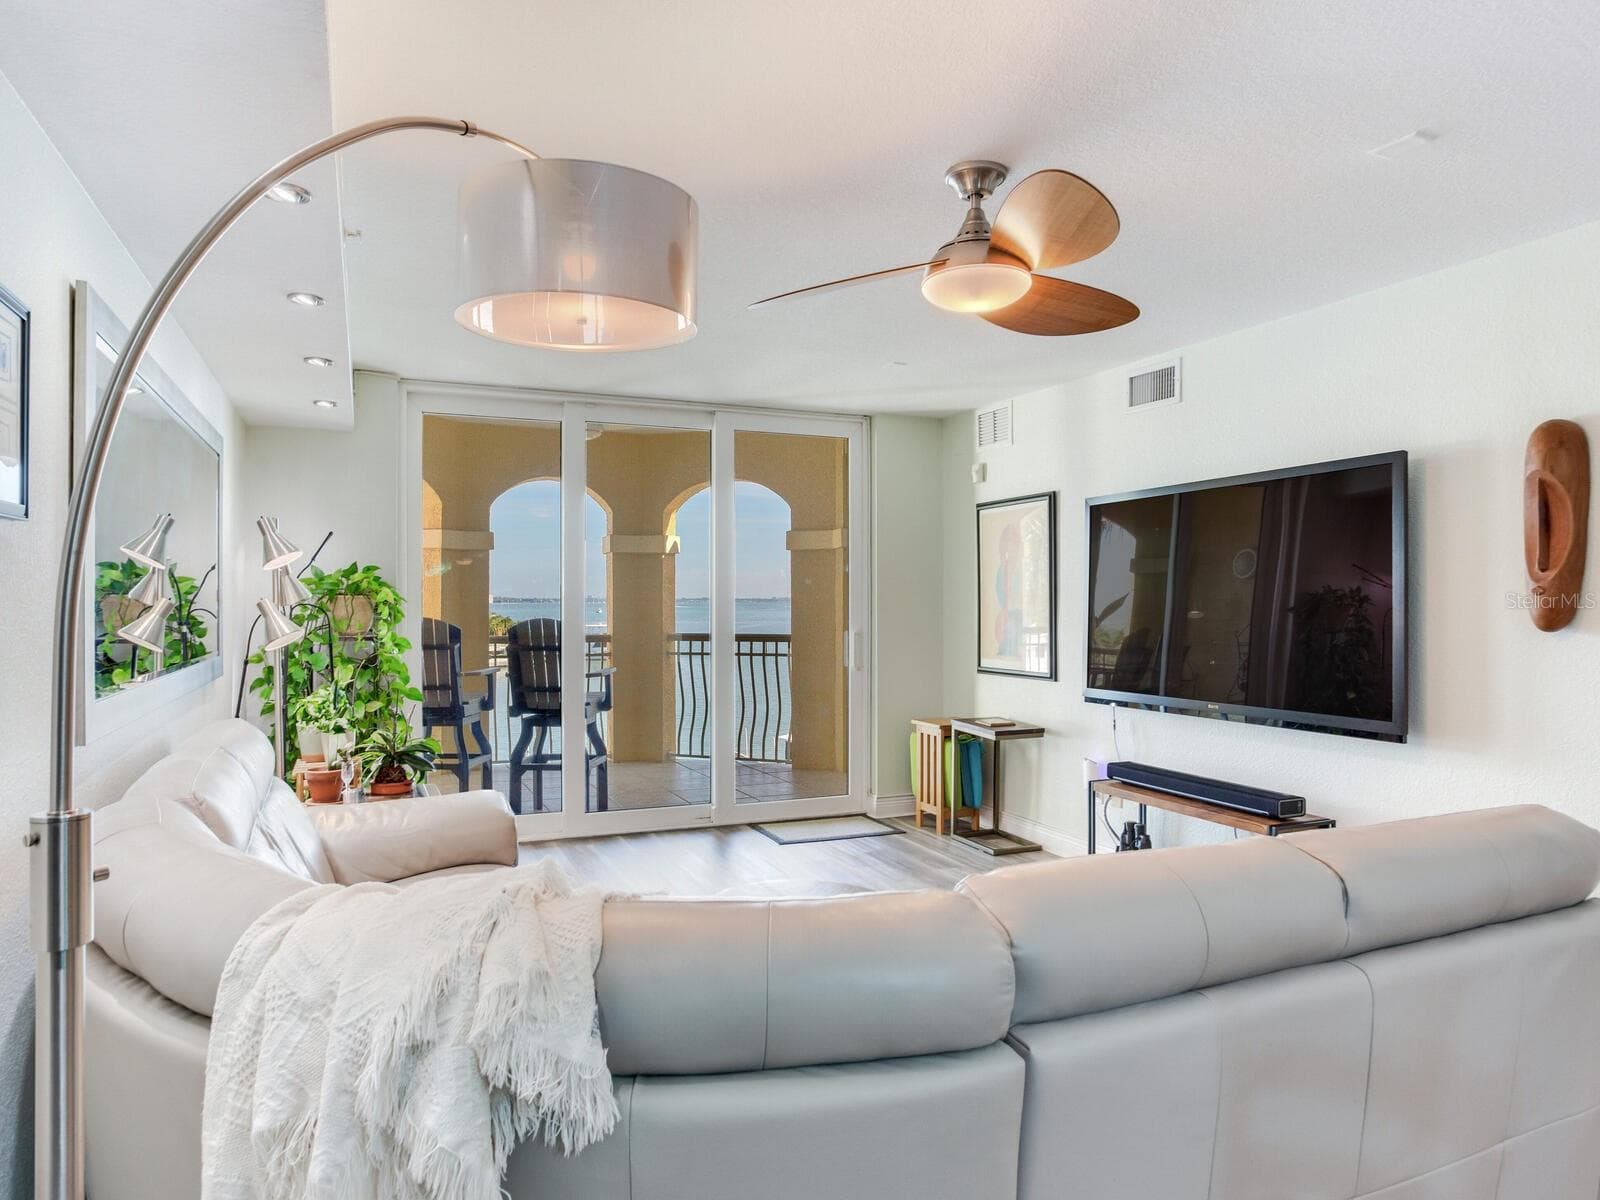
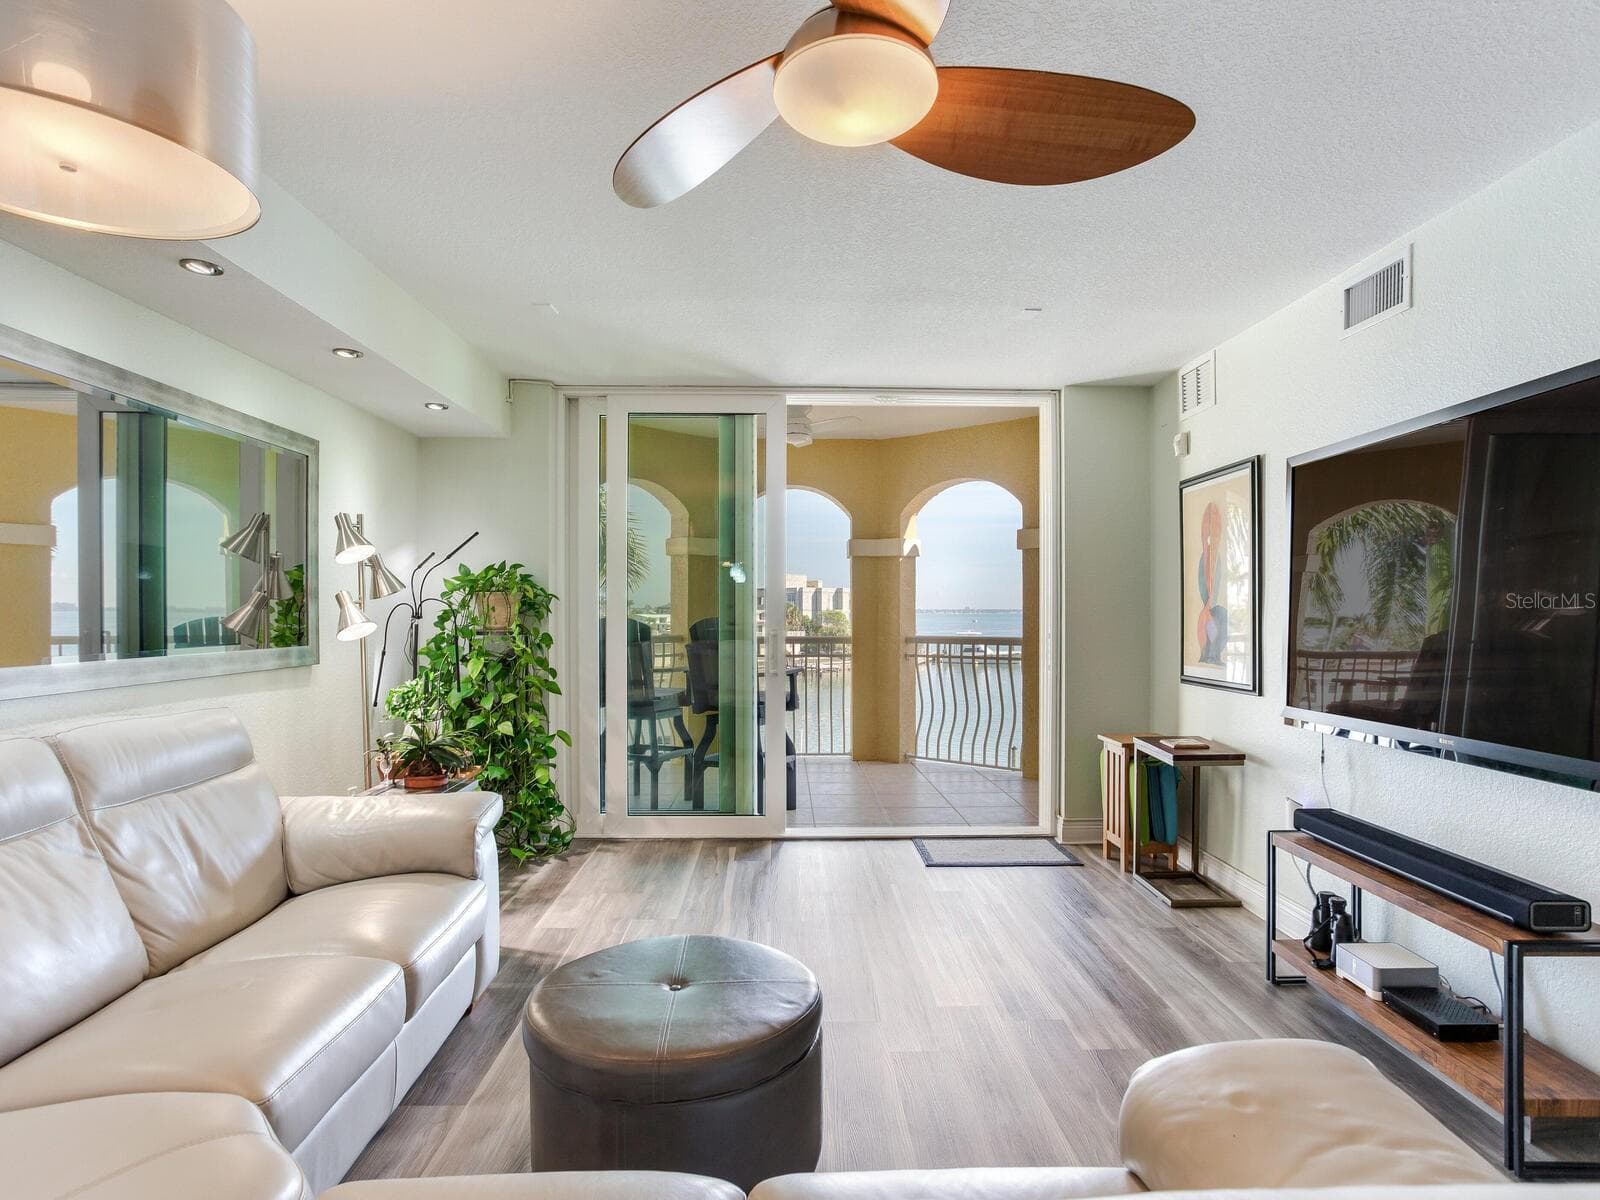
Waterfront Living Room - 5353 GULF BLVD #B202, ST PETE BEACH
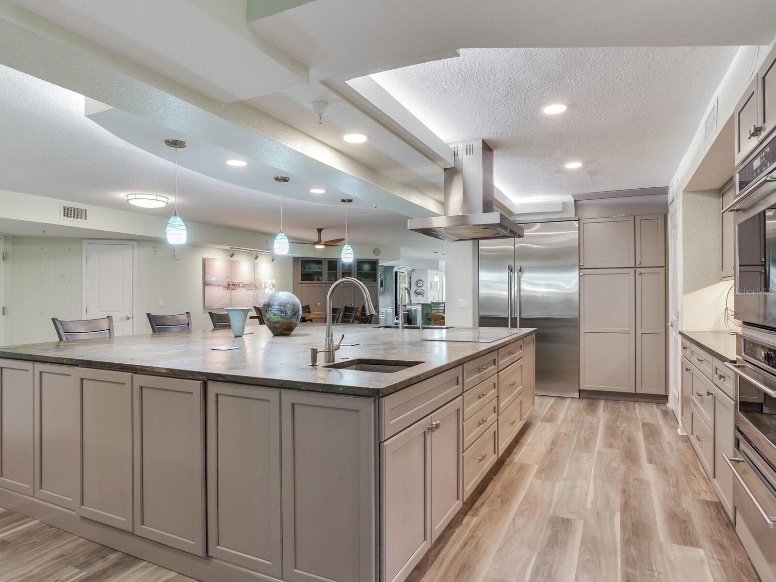
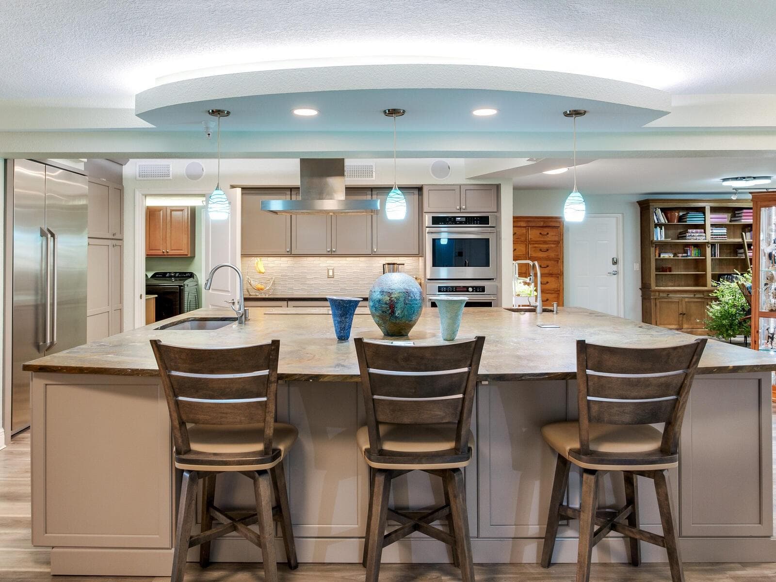
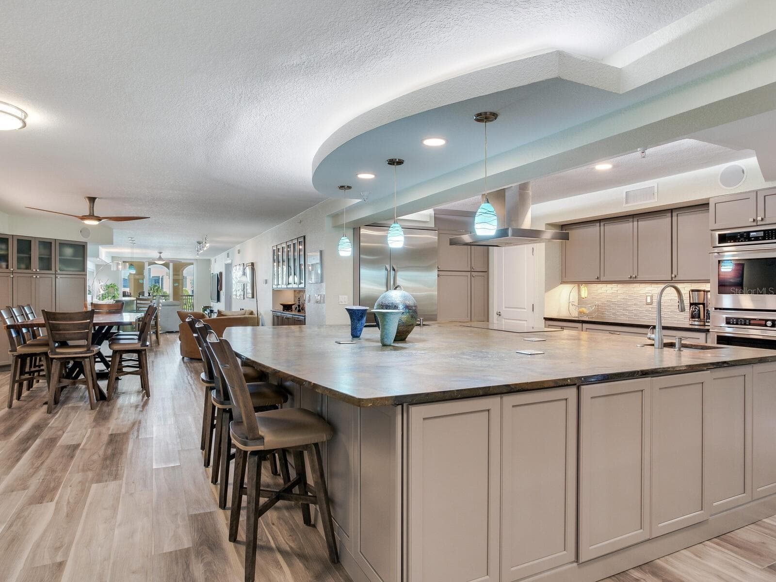
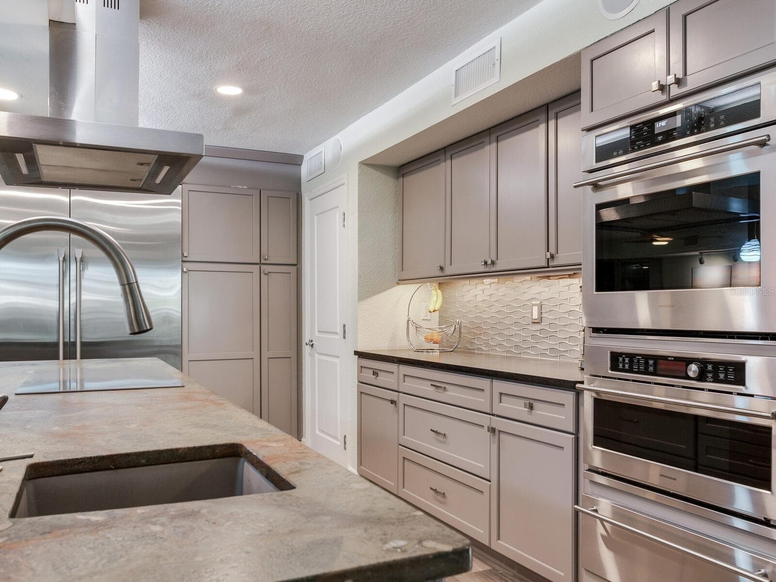
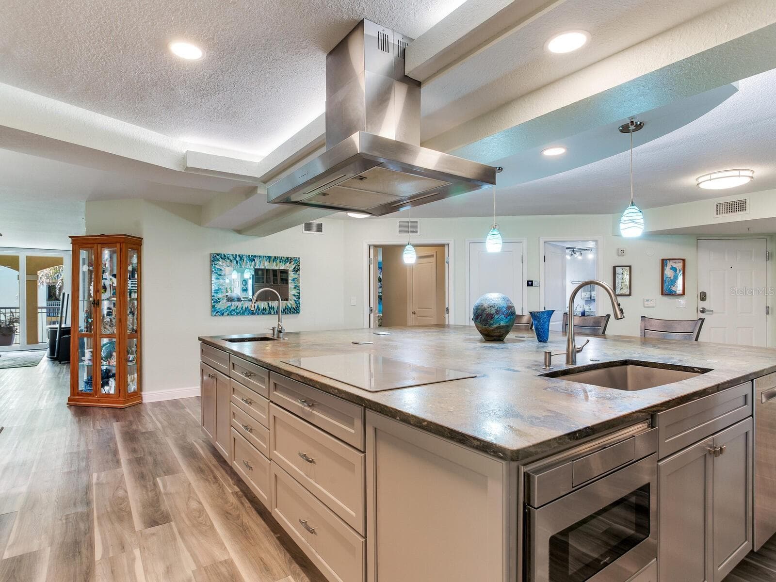
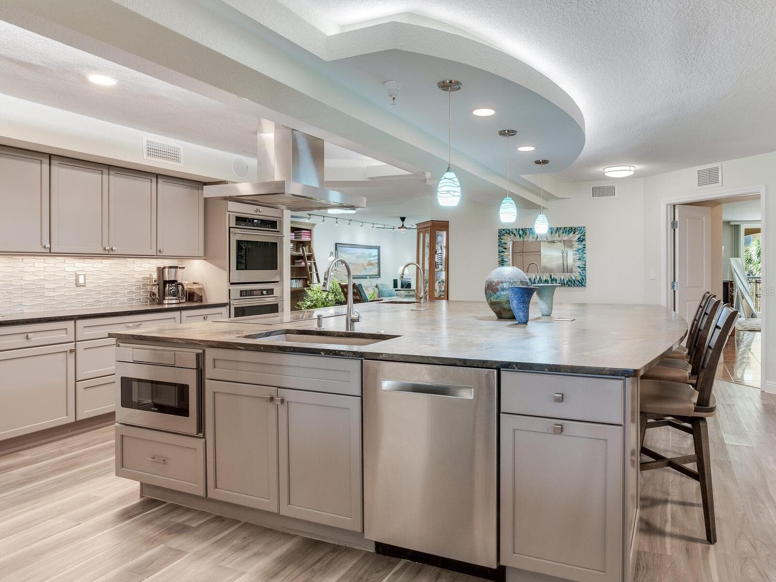
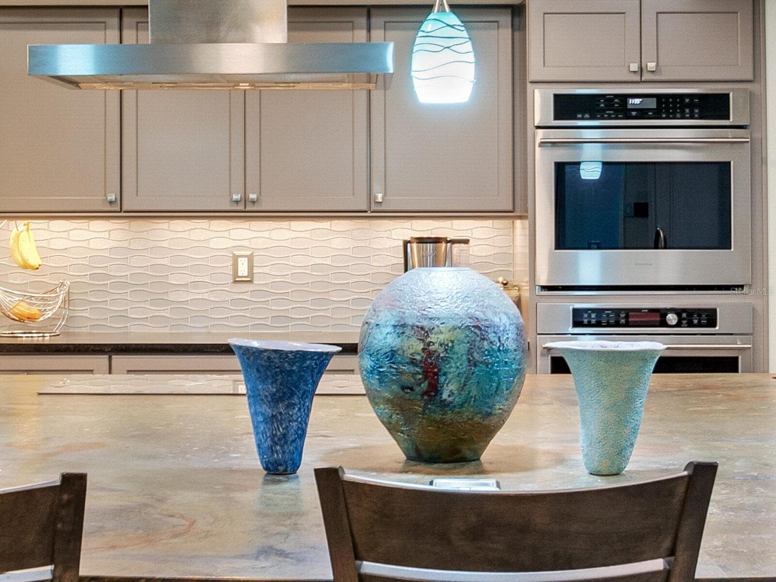
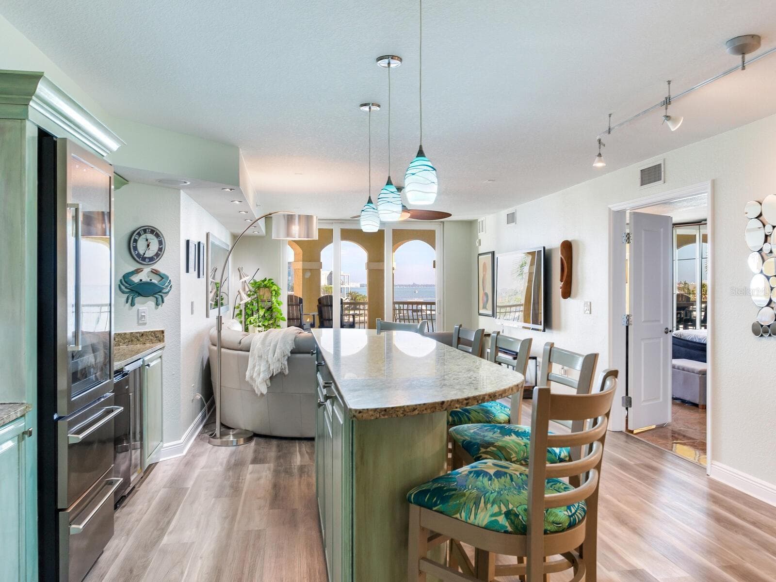
Executive Chef Kitchen - 5353 GULF BLVD #B202, ST PETE BEACH
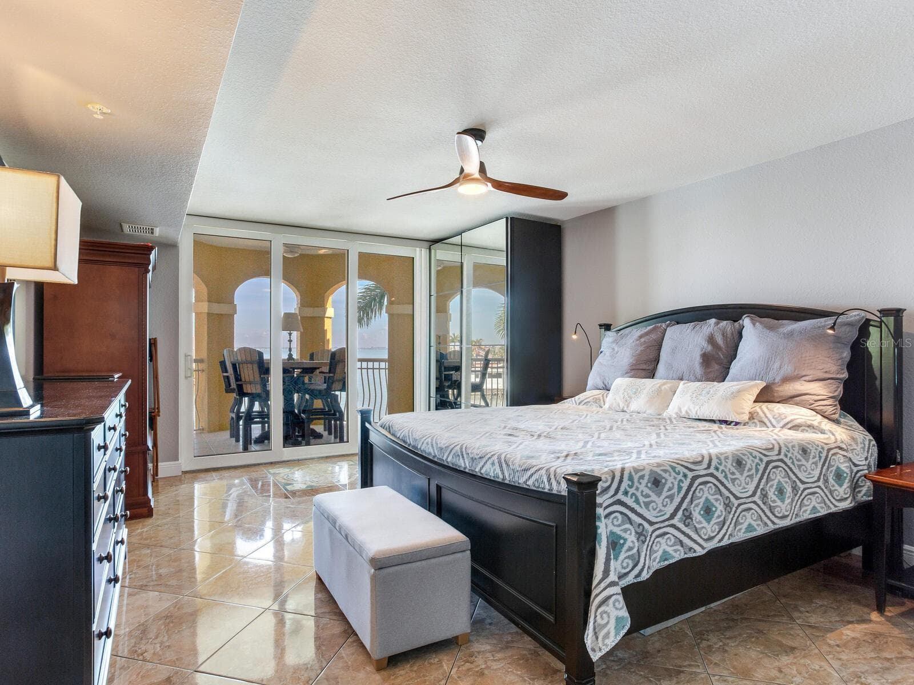
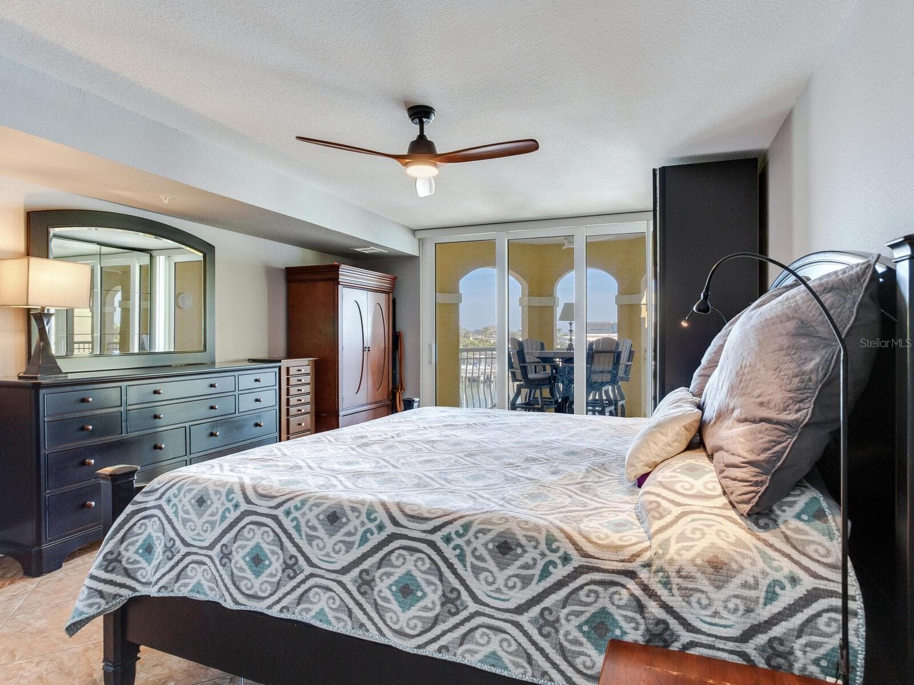
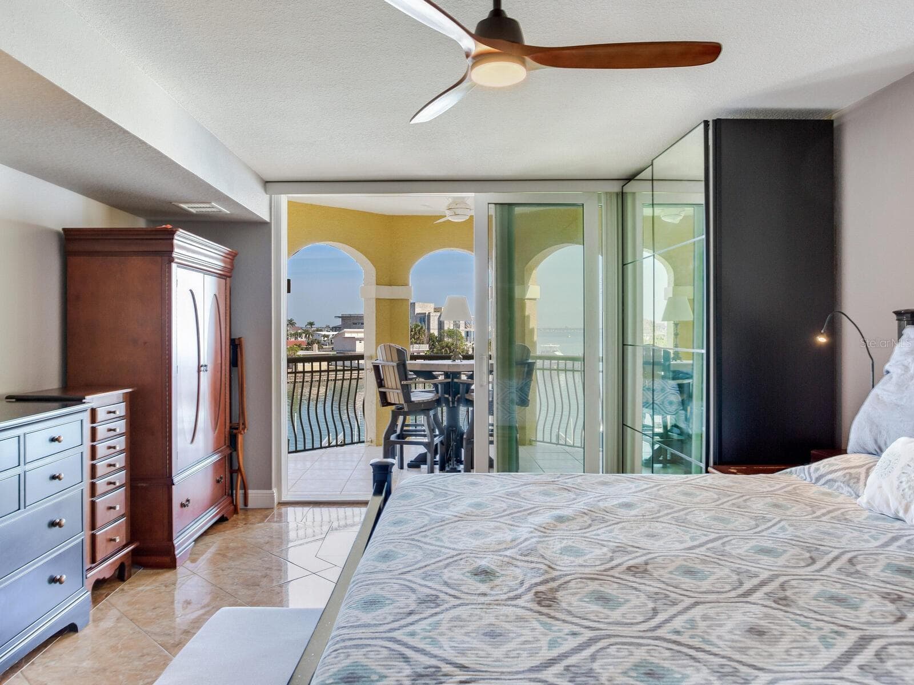
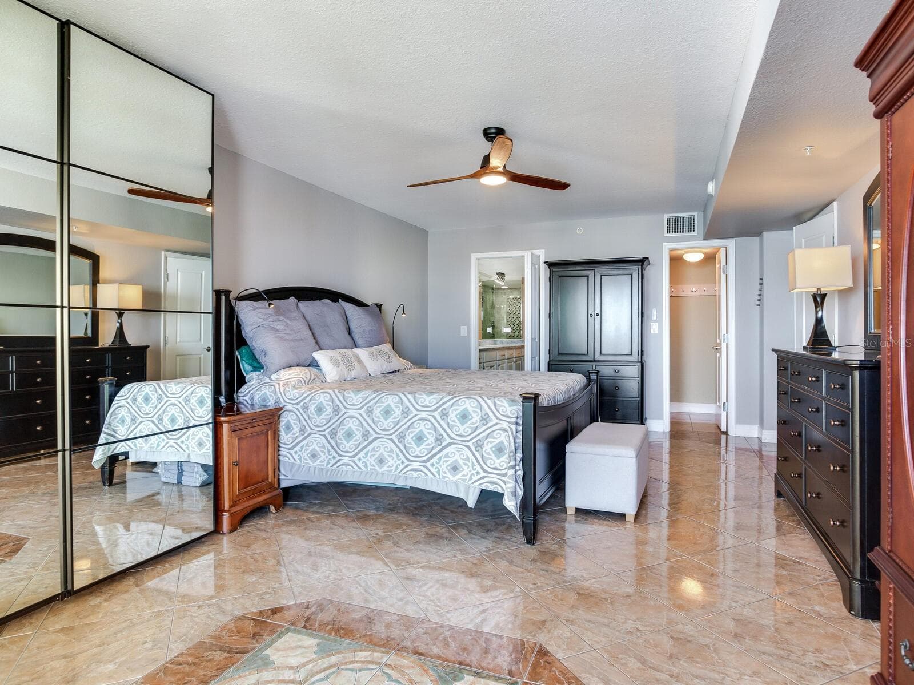
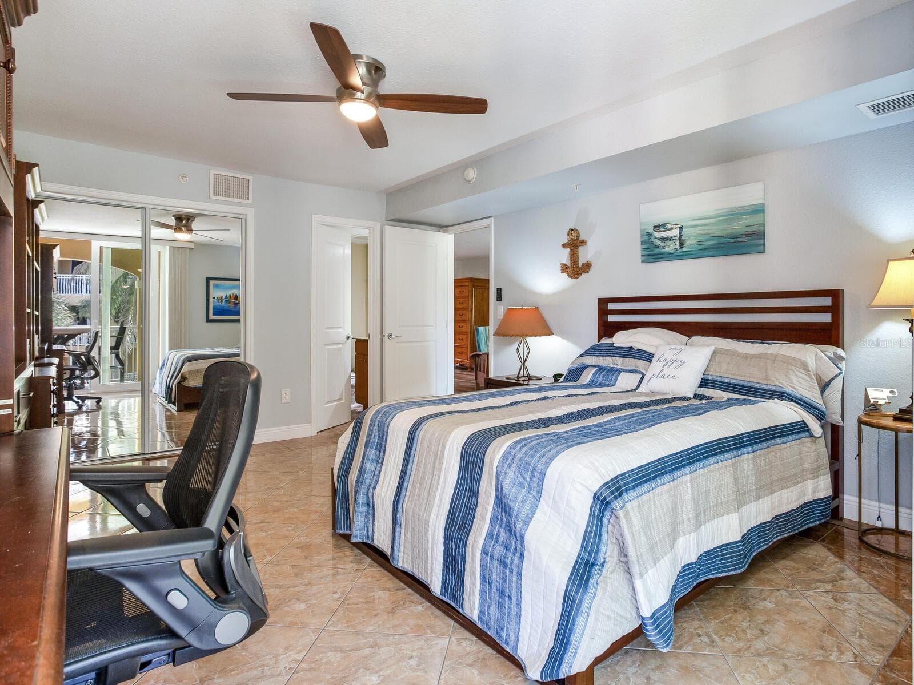
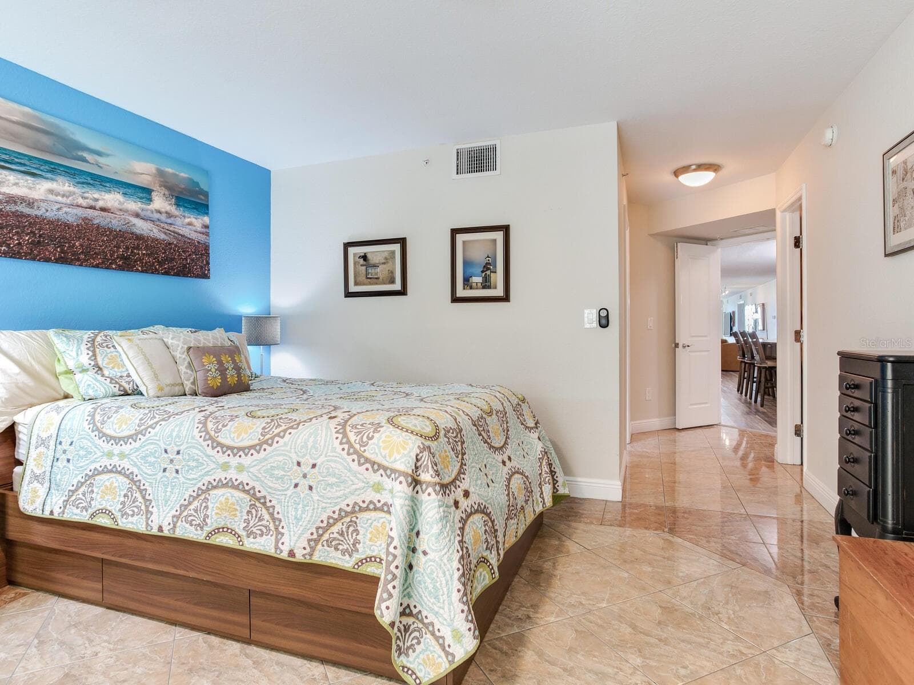
Waterfront Primary Bedroom - 5353 GULF BLVD #B202, ST PETE BEACH
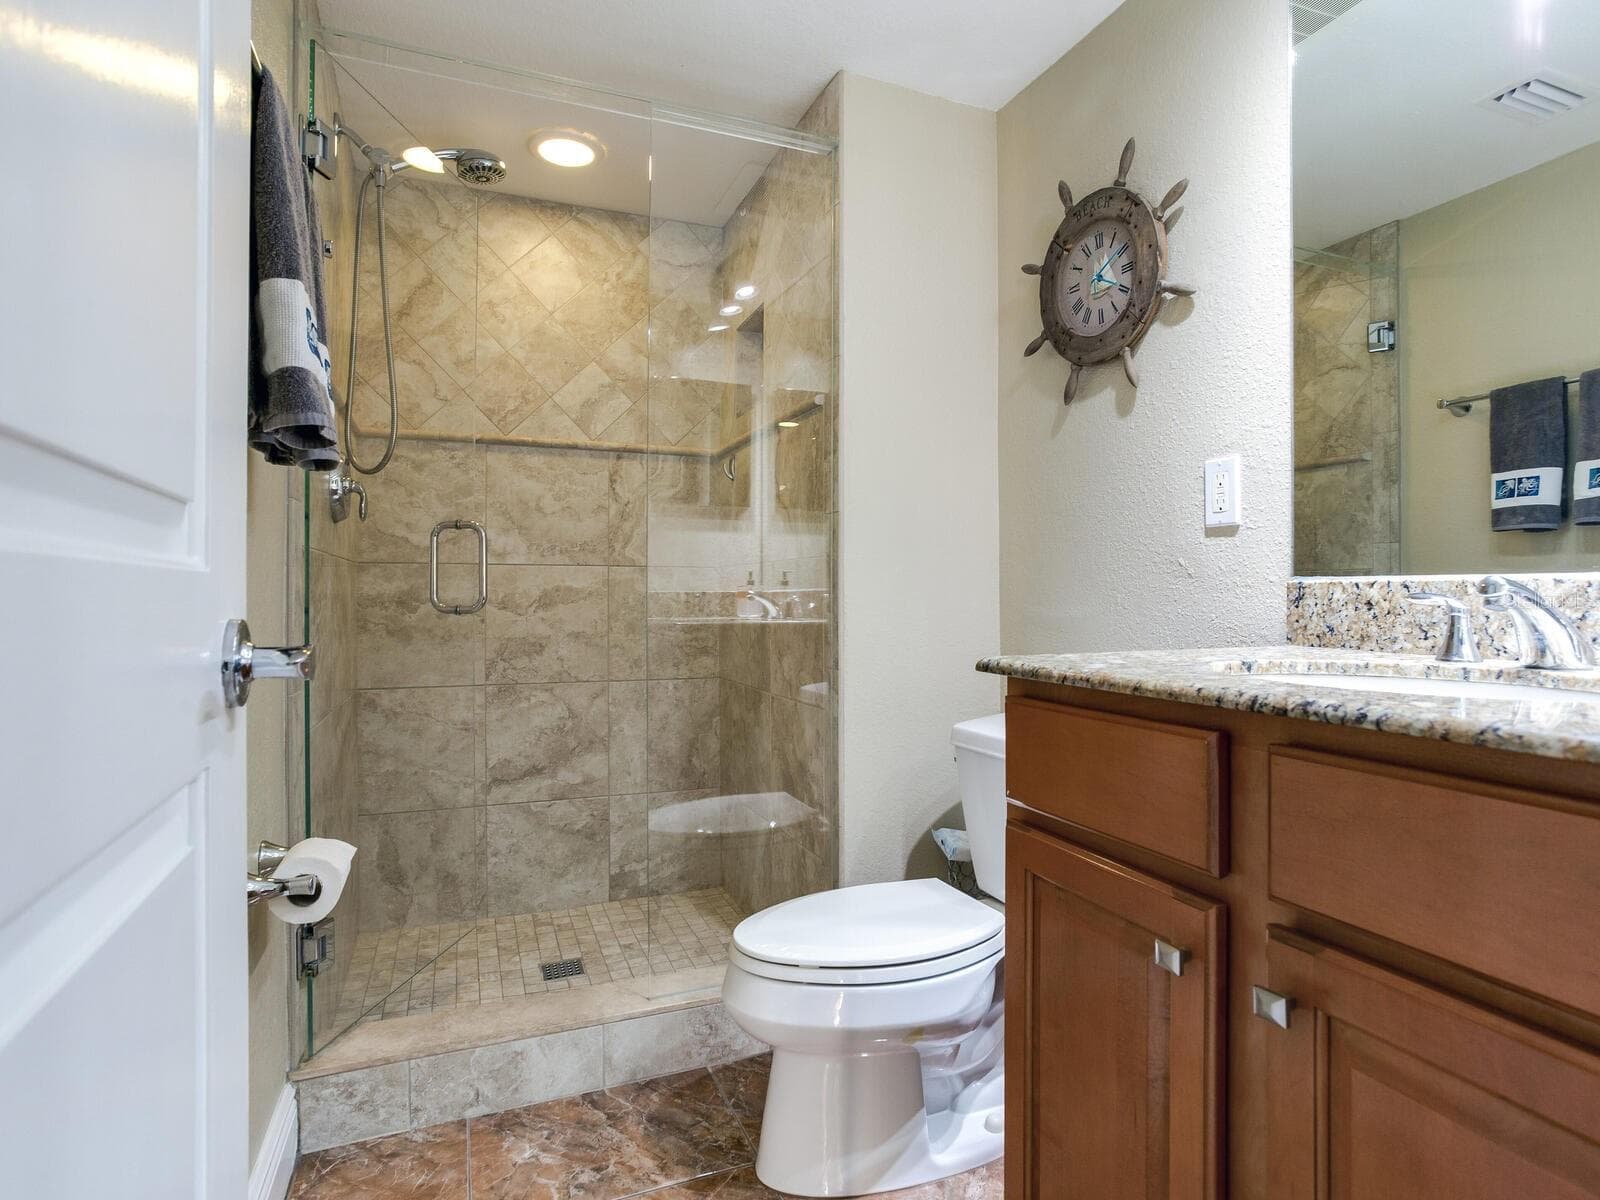
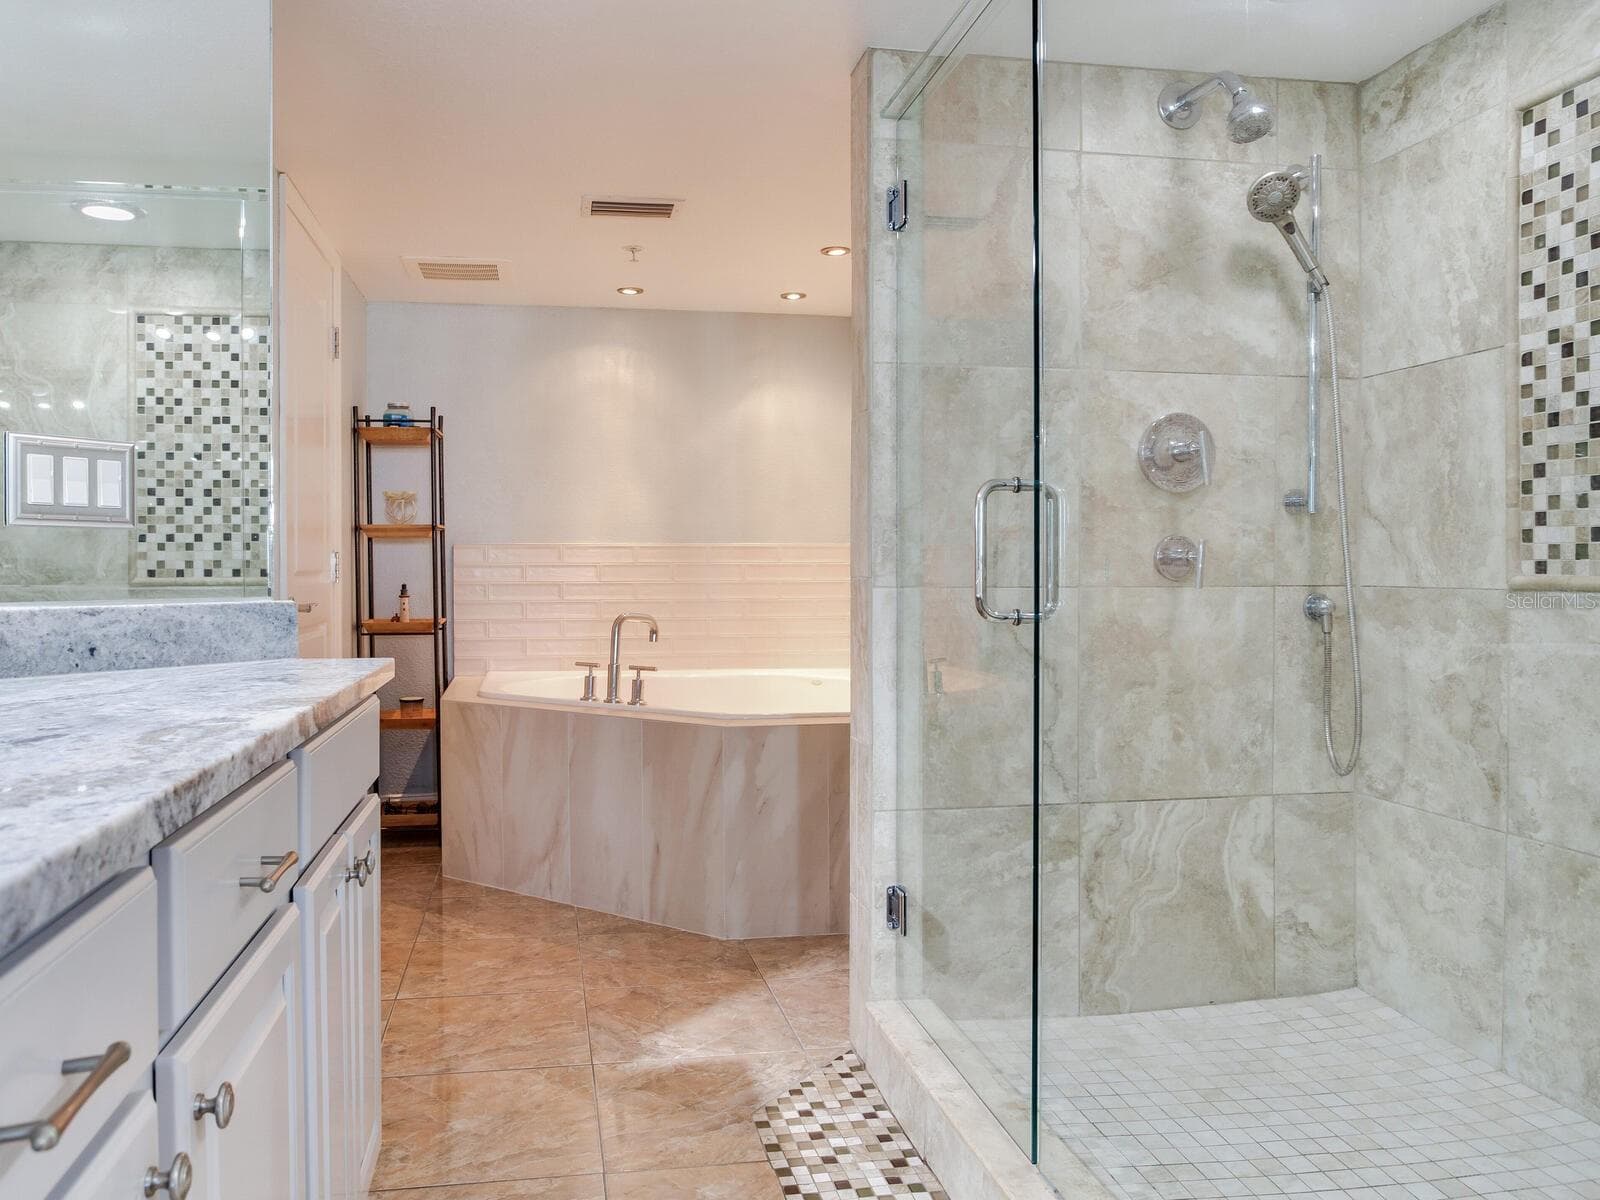
Primary Bath - 5353 GULF BLVD #B202, ST PETE BEACH
Poolside Family room - 5353 GULF BLVD #B202, ST PETE BEACH
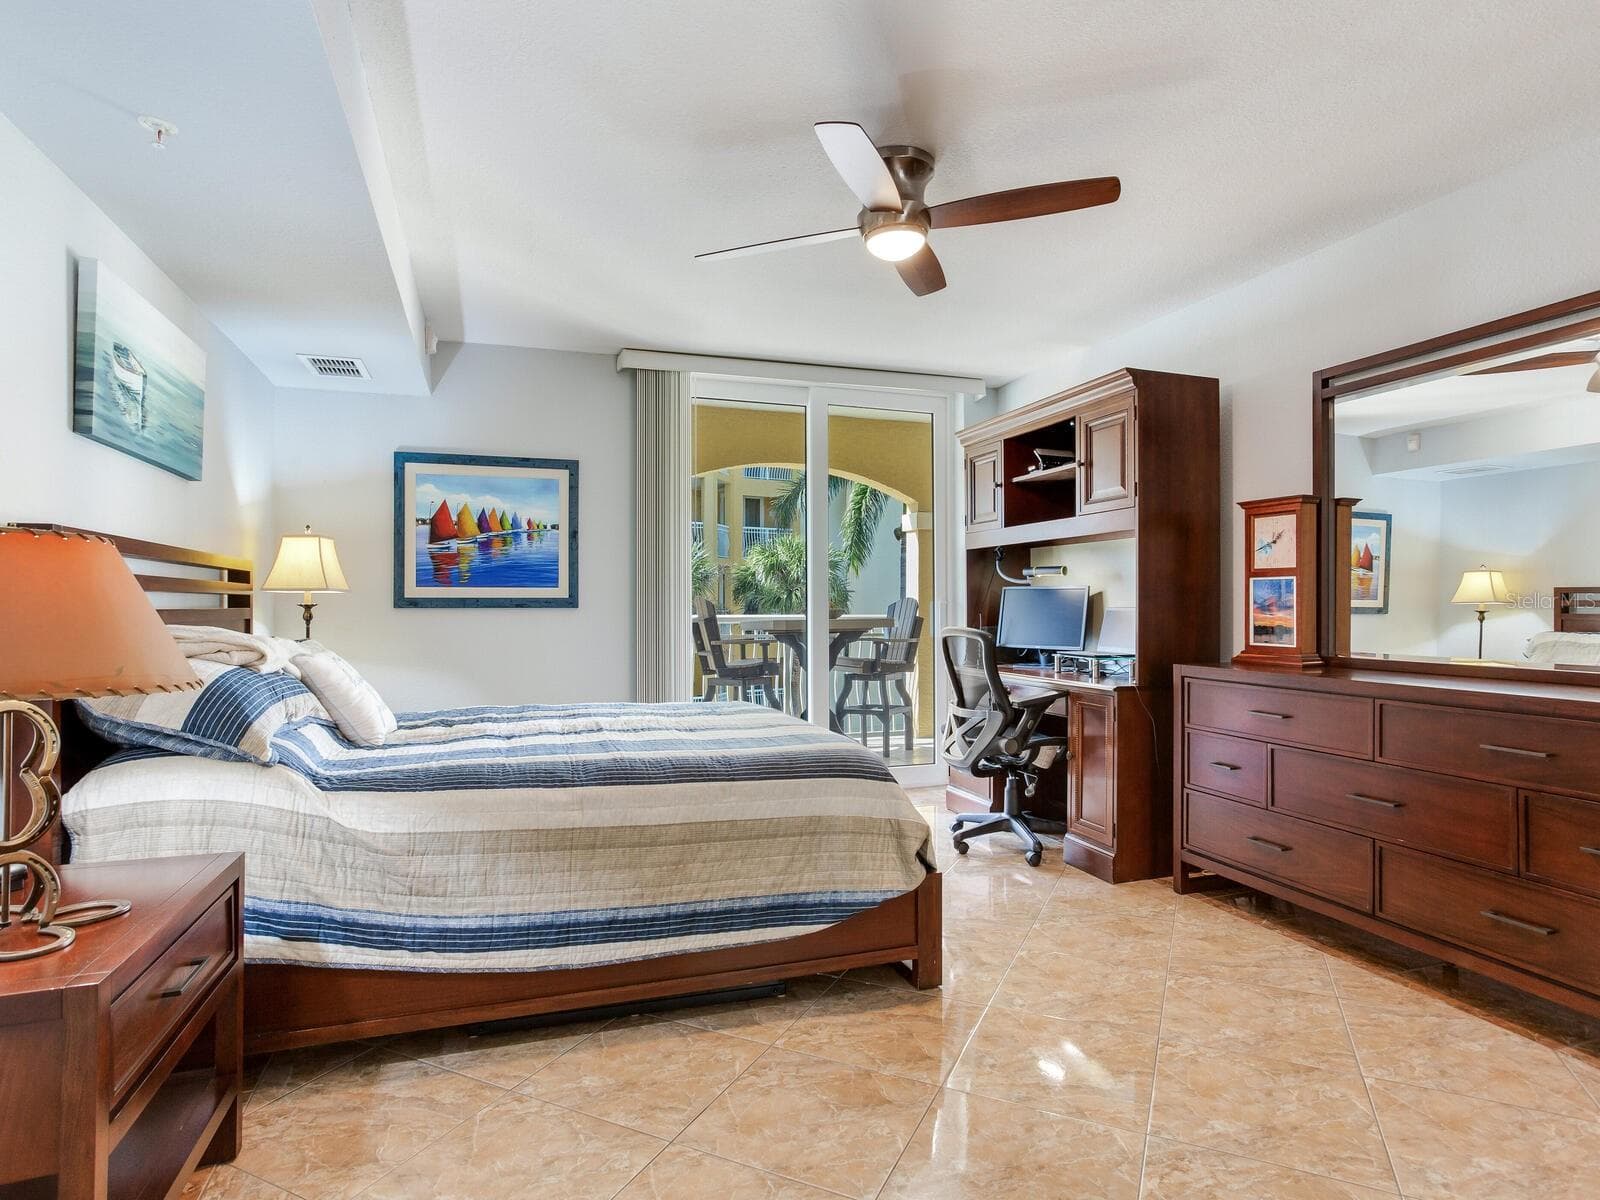
2nd Bedroom Ensuite - 5353 GULF BLVD #B202, ST PETE BEACH
Full Bathroom - 5353 GULF BLVD #B202, ST PETE BEACH
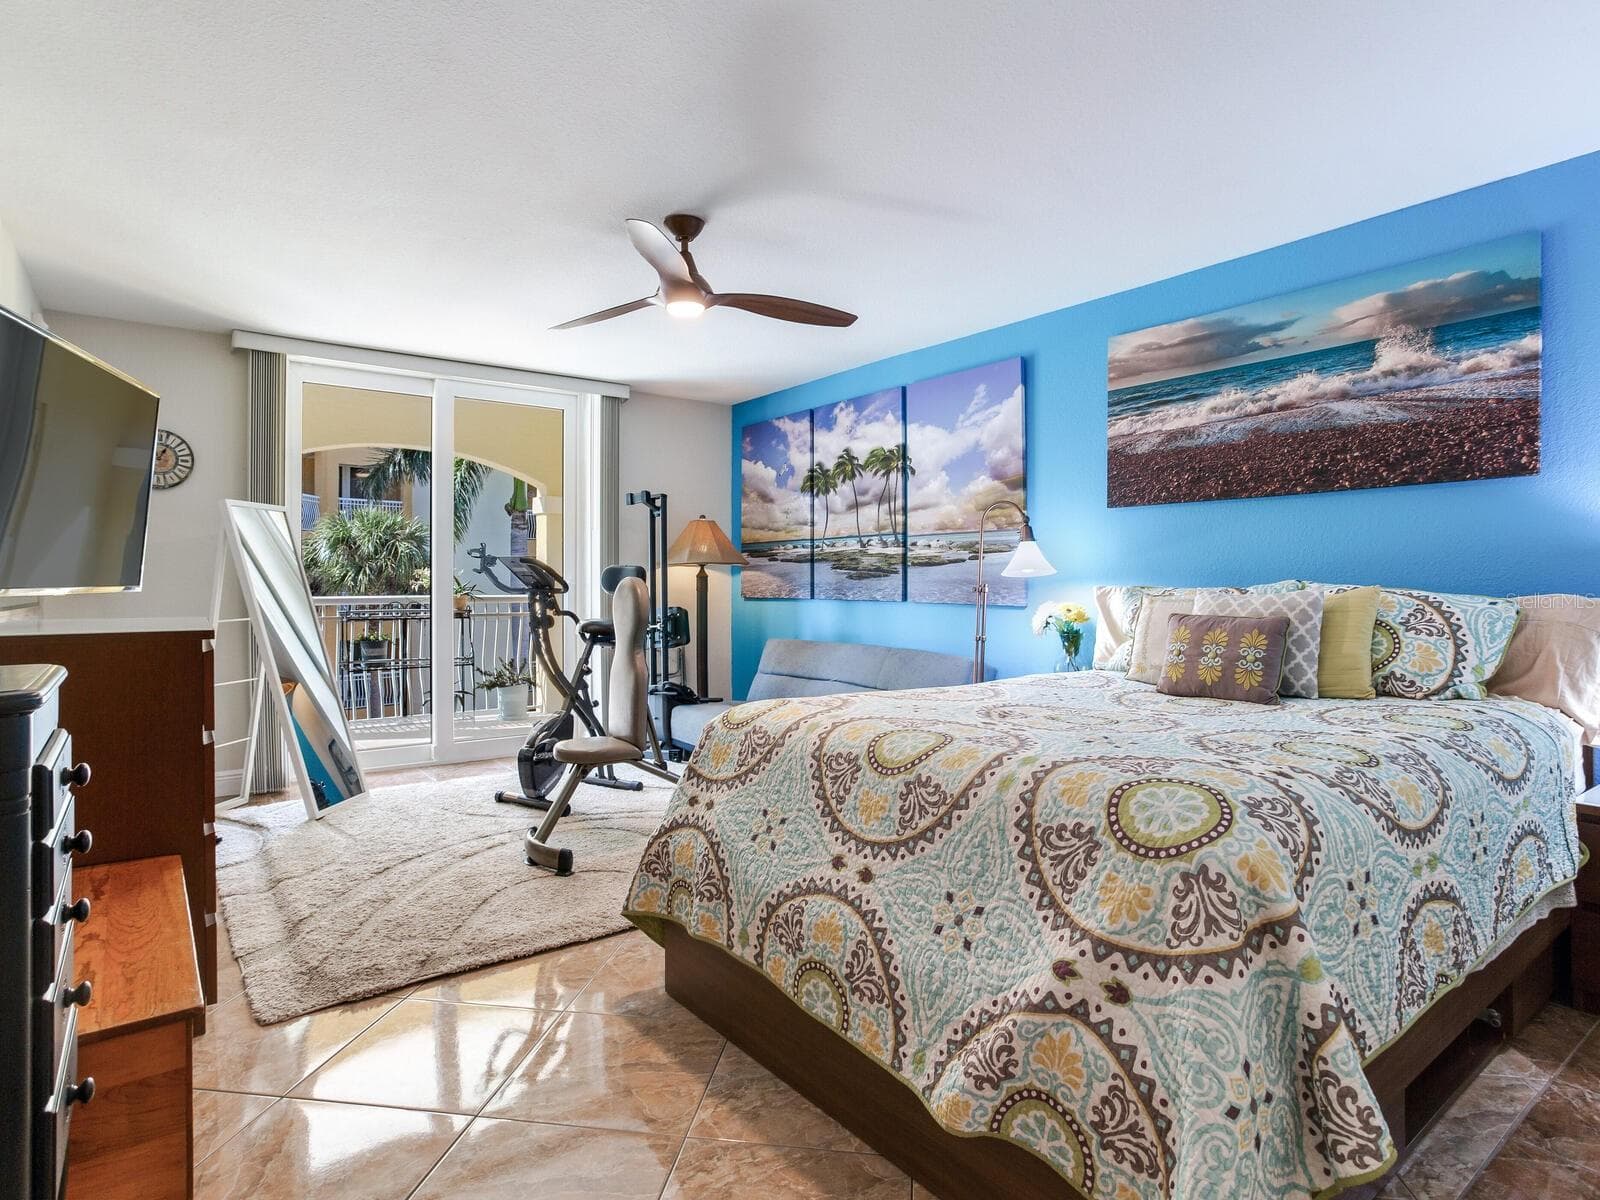
3rd Bedroom Ensuite - 5353 GULF BLVD #B202, ST PETE BEACH
Full bath - 5353 GULF BLVD #B202, ST PETE BEACH
Sunrise from your balcony - 5353 GULF BLVD #B202, ST PETE BEACH
Elevator Opens to Semi Private Foyer - 5353 GULF BLVD #B202, ST PETE BEACH
Executive Chef Kitchen - 5353 GULF BLVD #B202, ST PETE BEACH
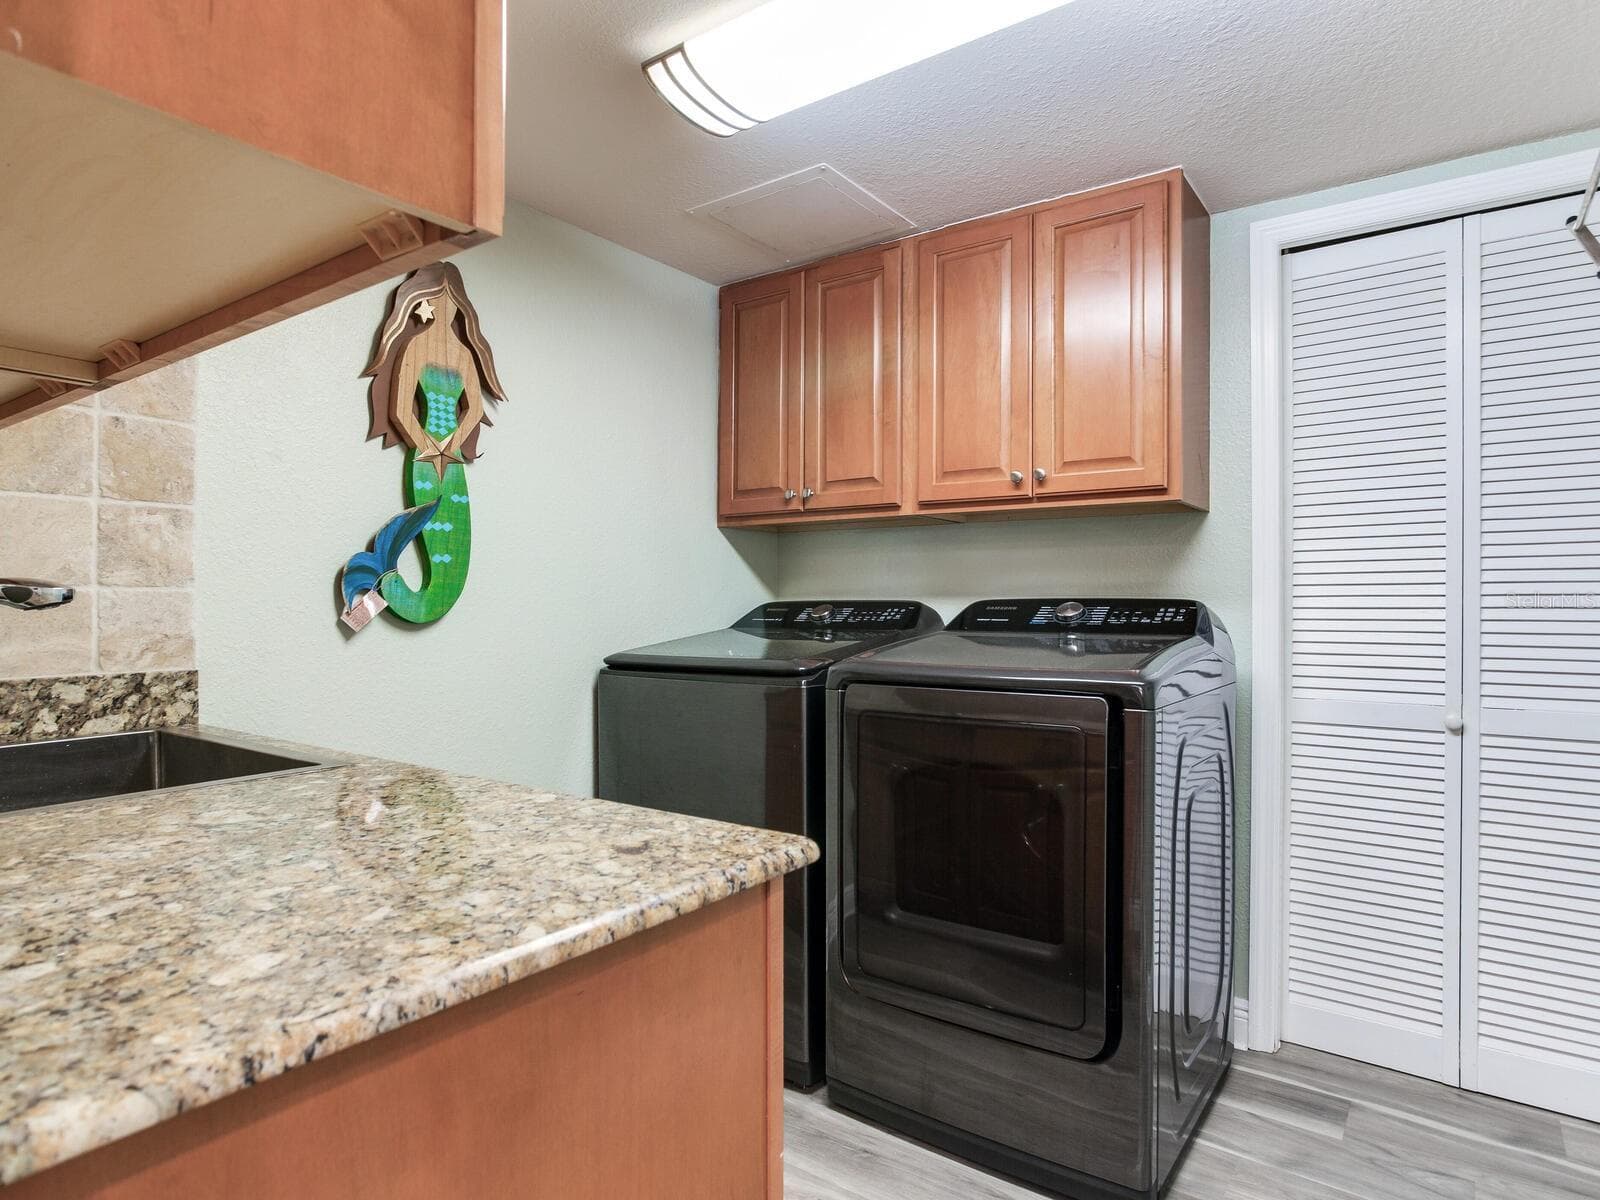
Laundry Room - 5353 GULF BLVD #B202, ST PETE BEACH
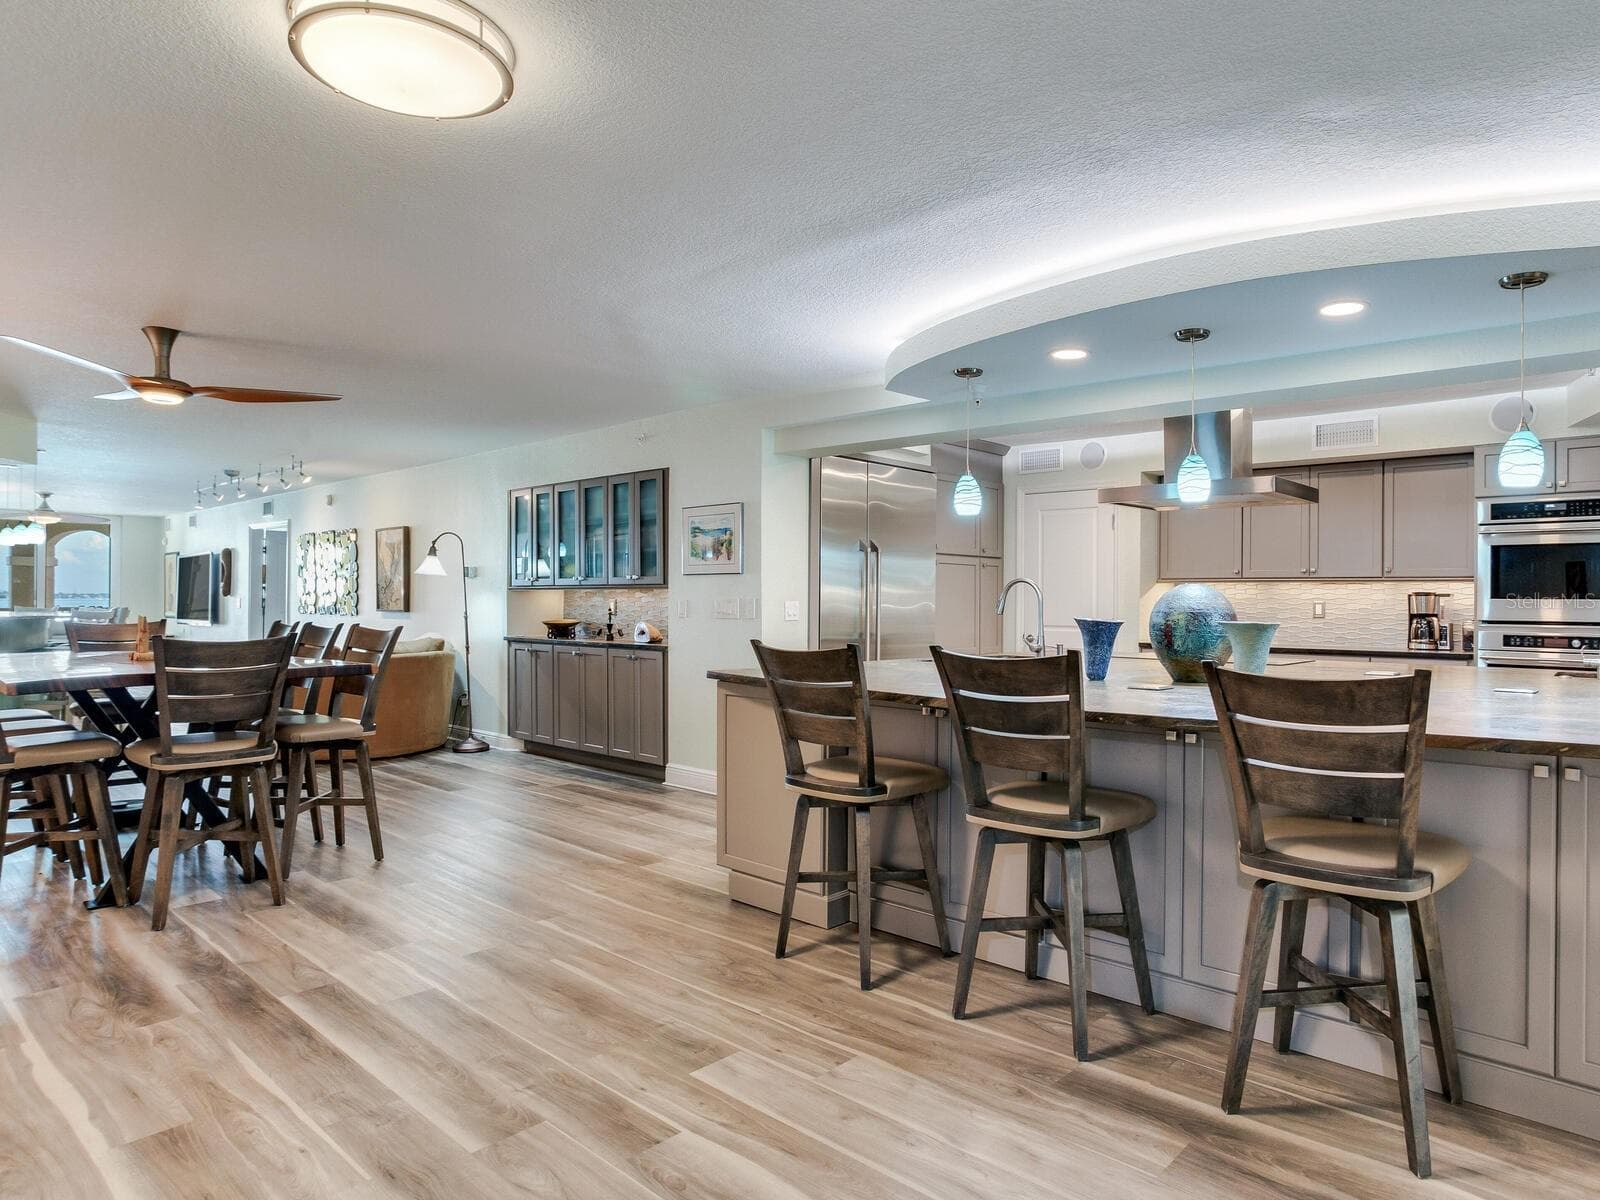
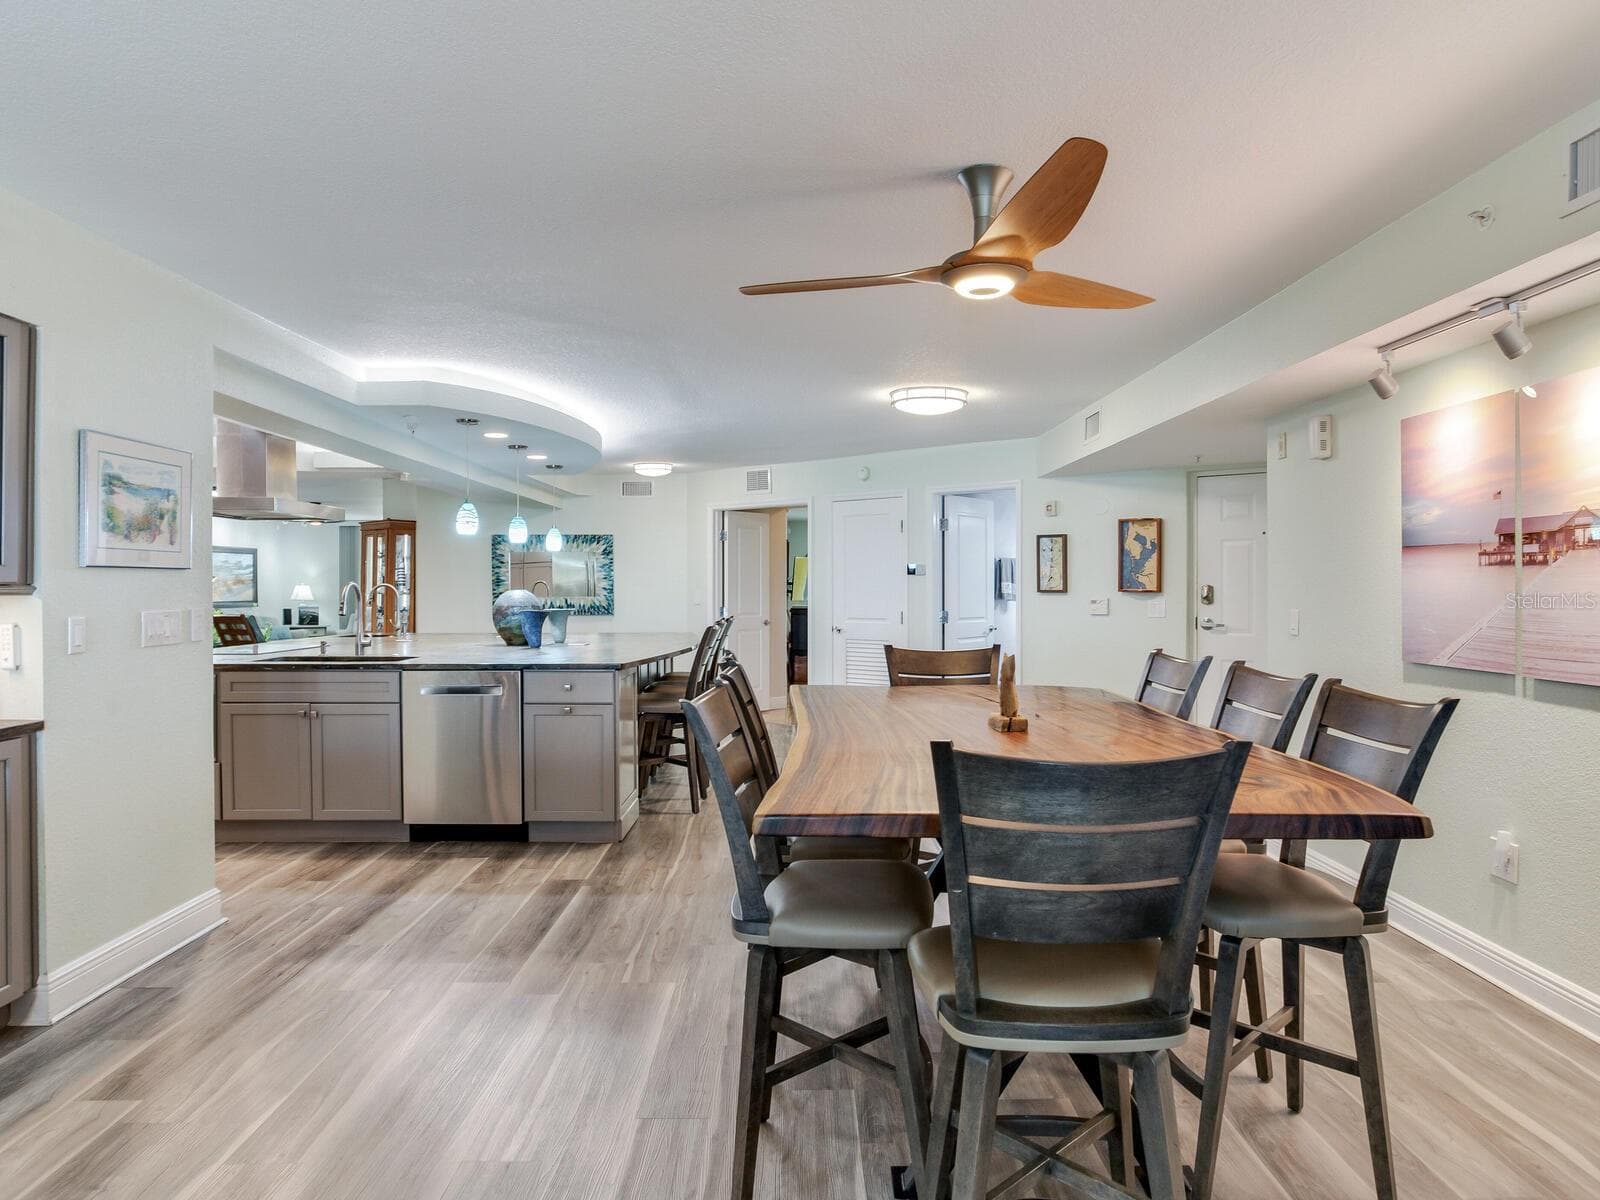
Kitchen/Dining Rm - 5353 GULF BLVD #B202, ST PETE BEACH
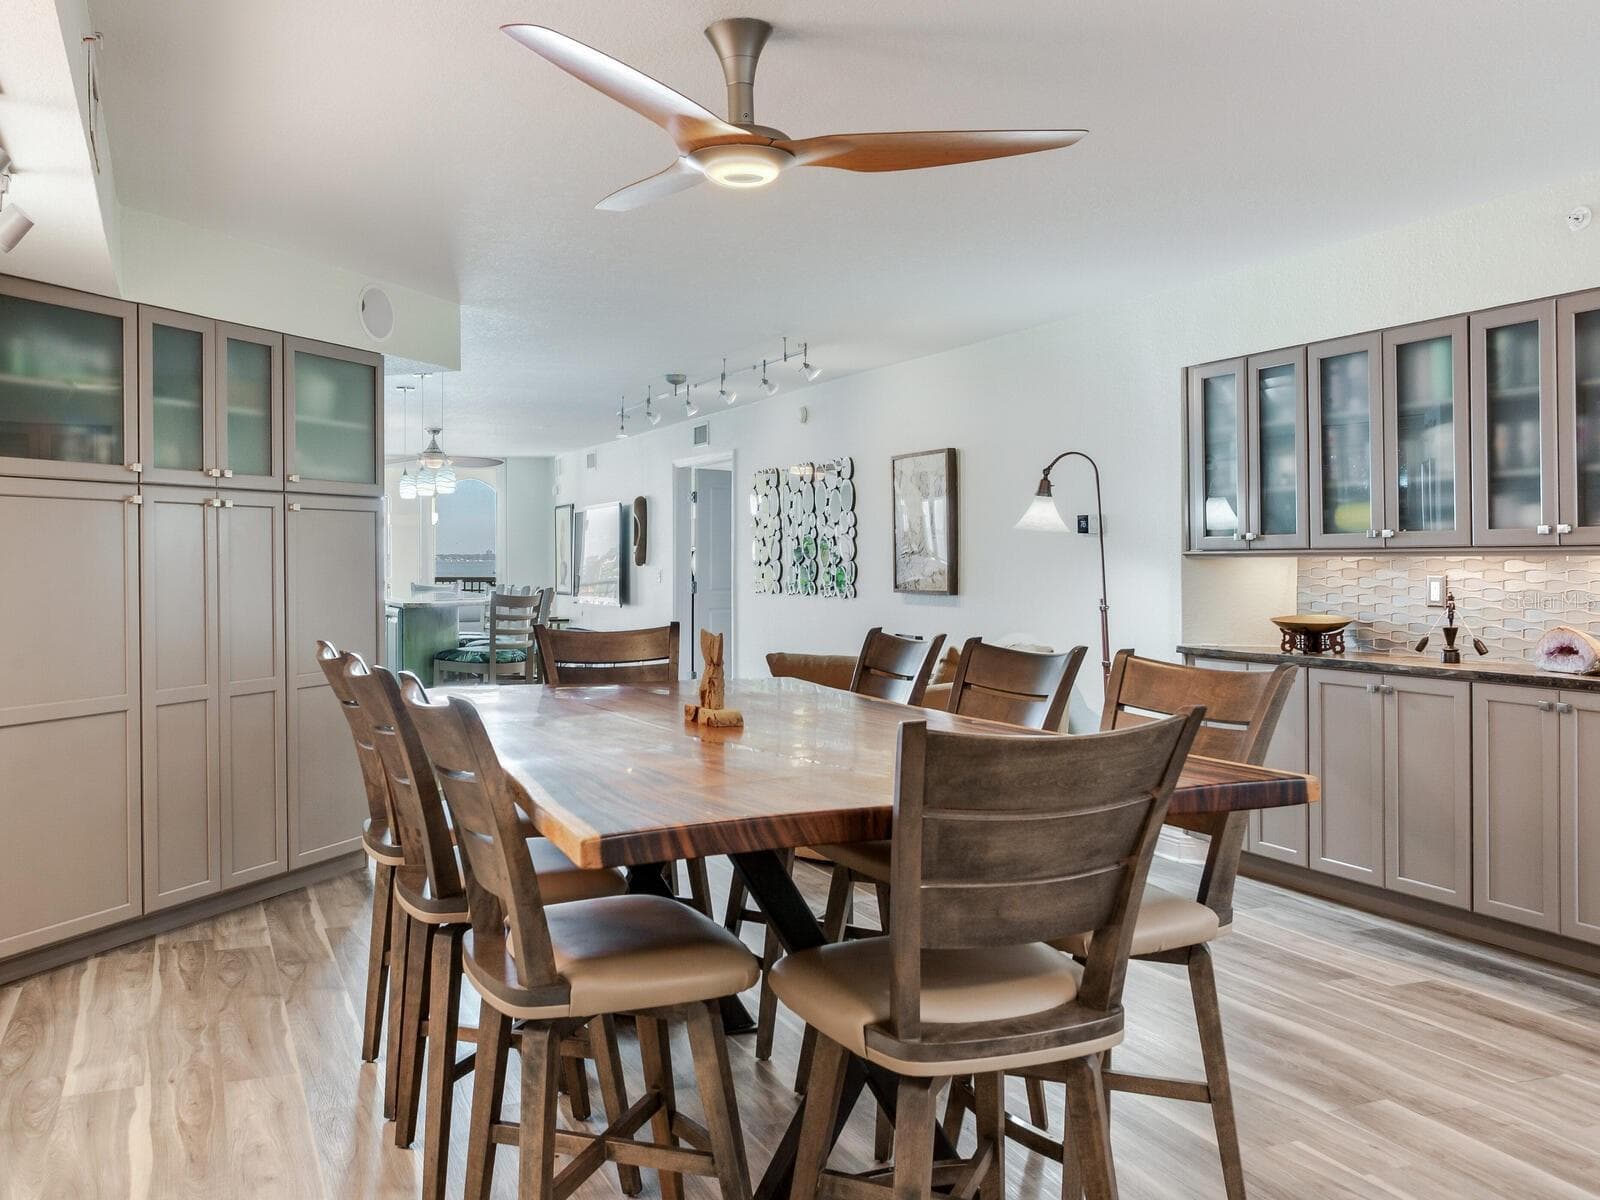
Dining Rm with Built-ins - 5353 GULF BLVD #B202, ST PETE BEACH
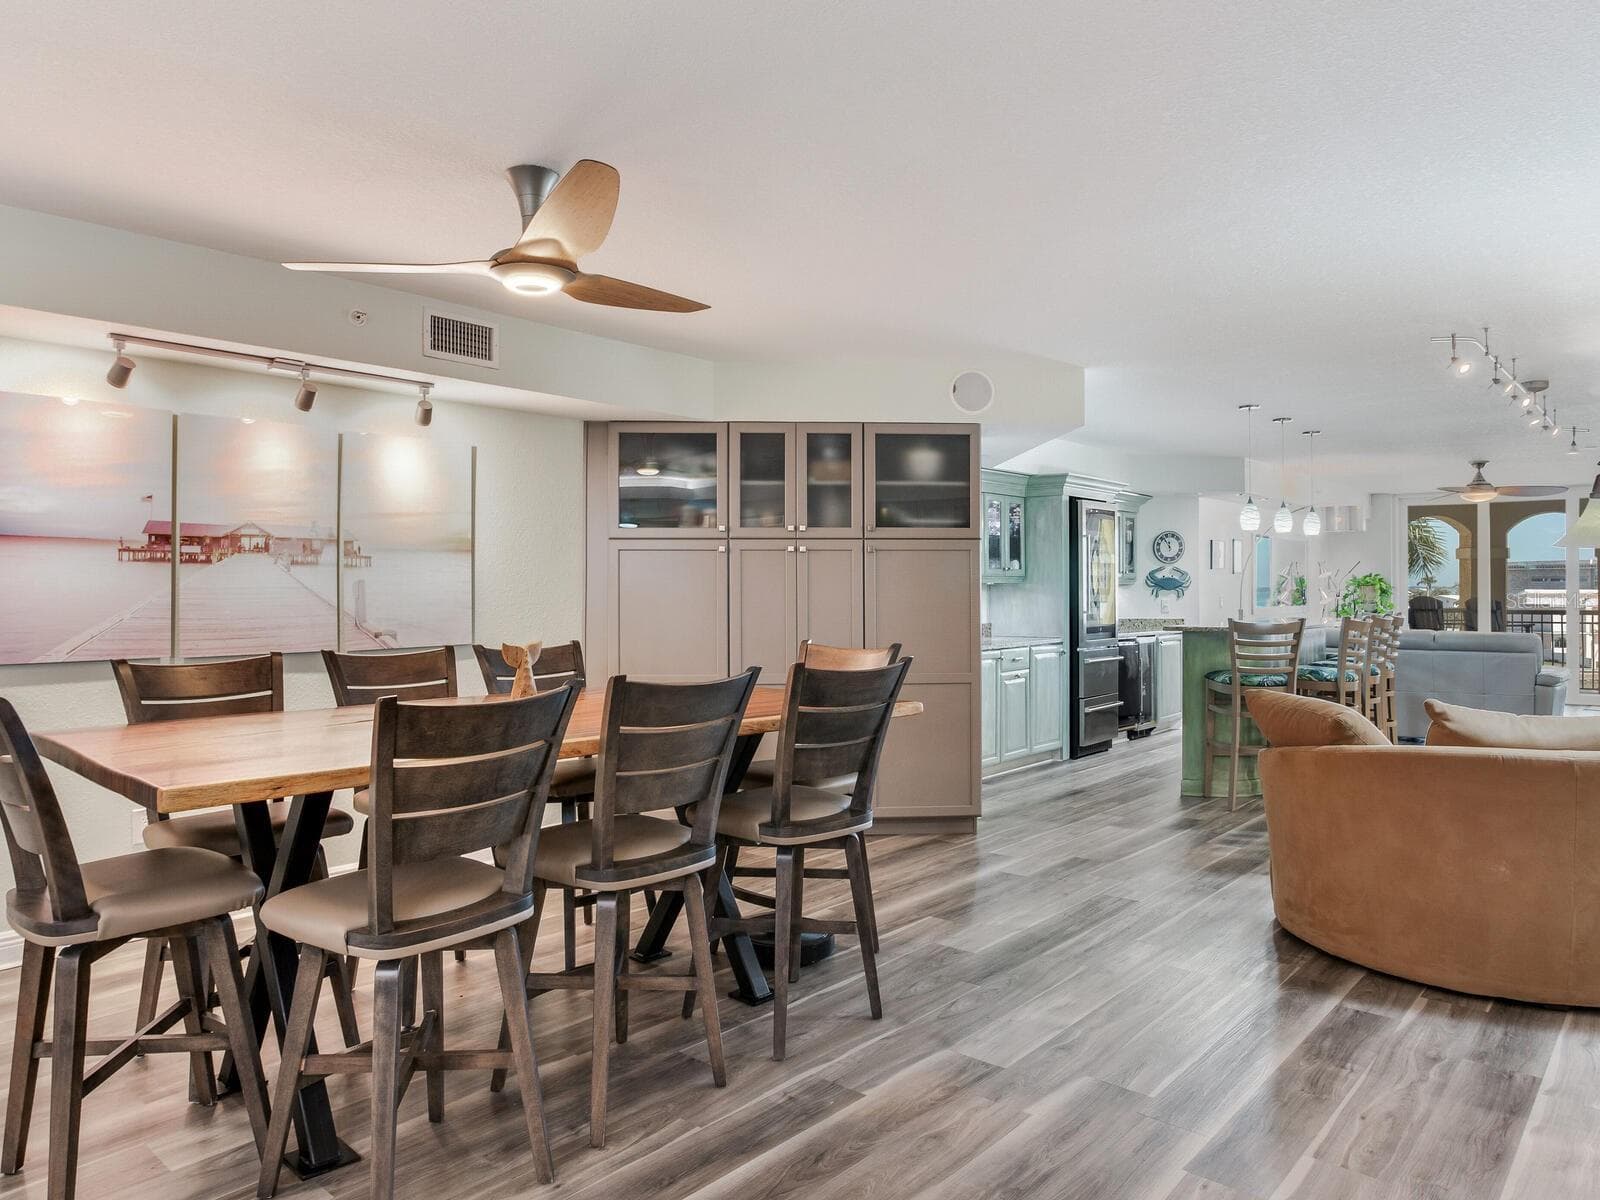
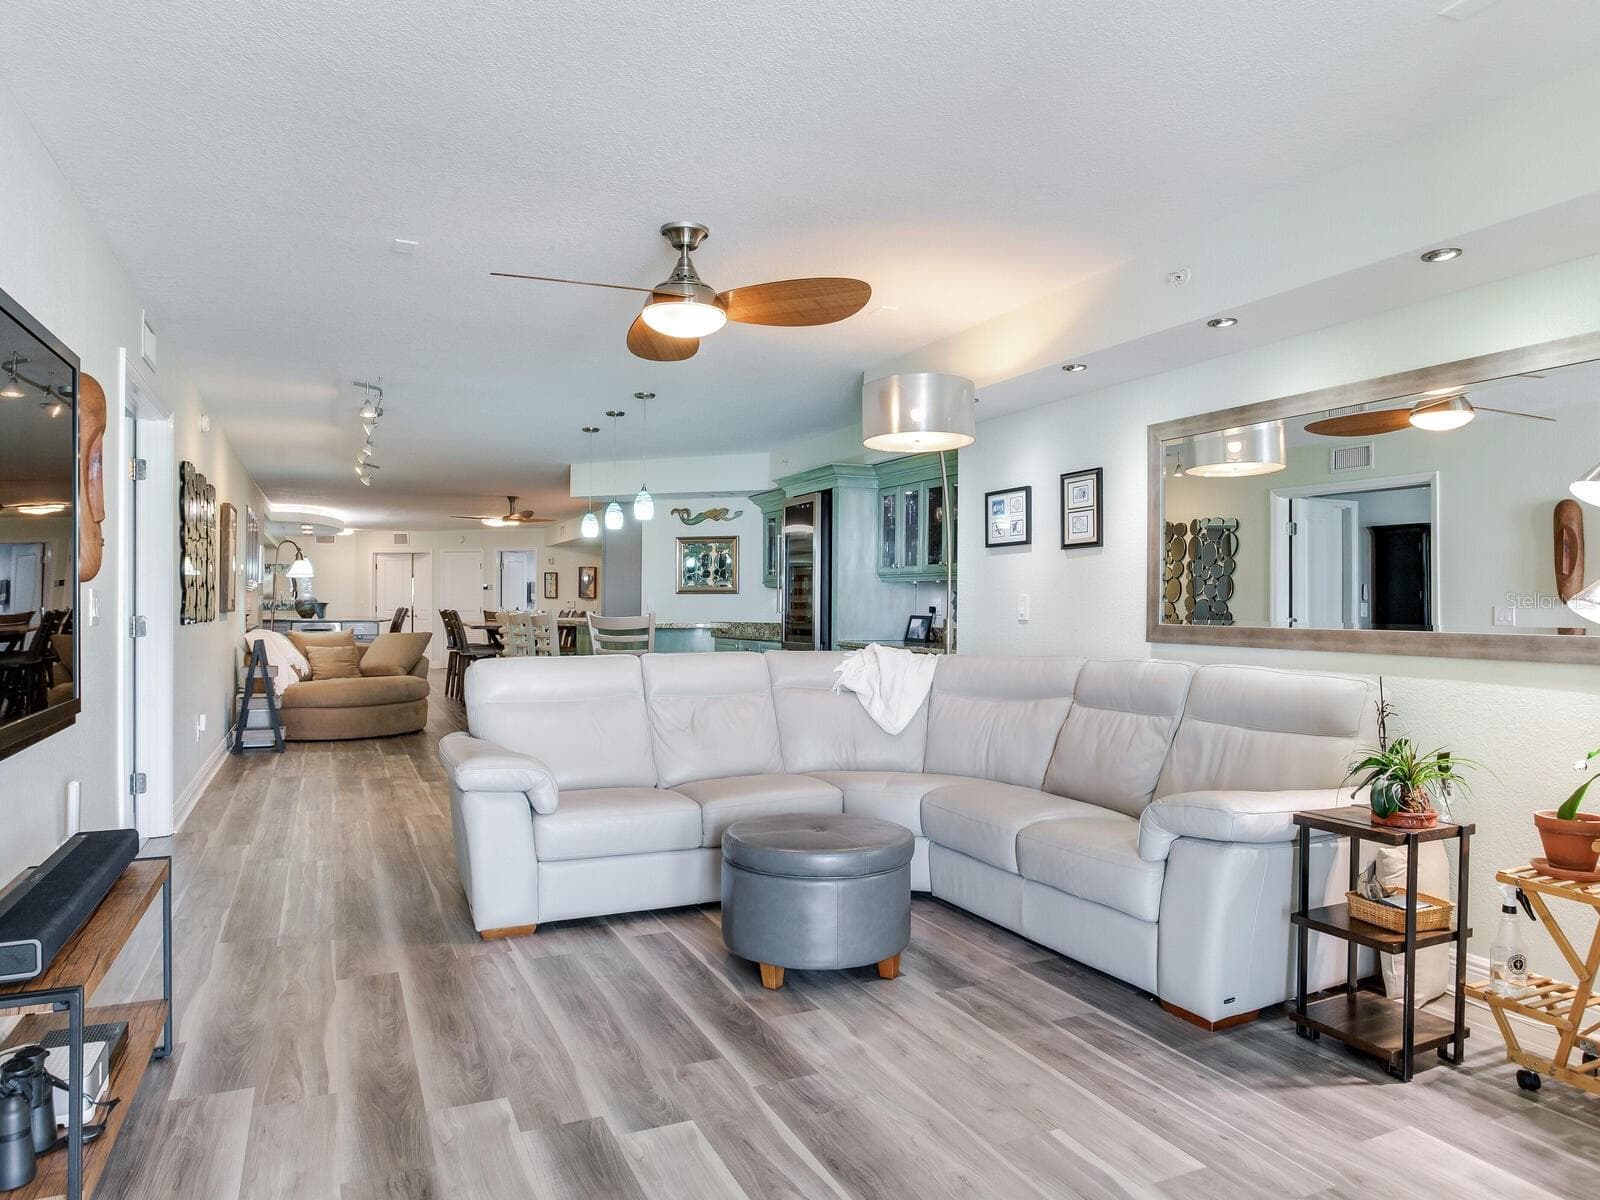
Dining Rm/Living Rm Combo - 5353 GULF BLVD #B202, ST PETE BEACH
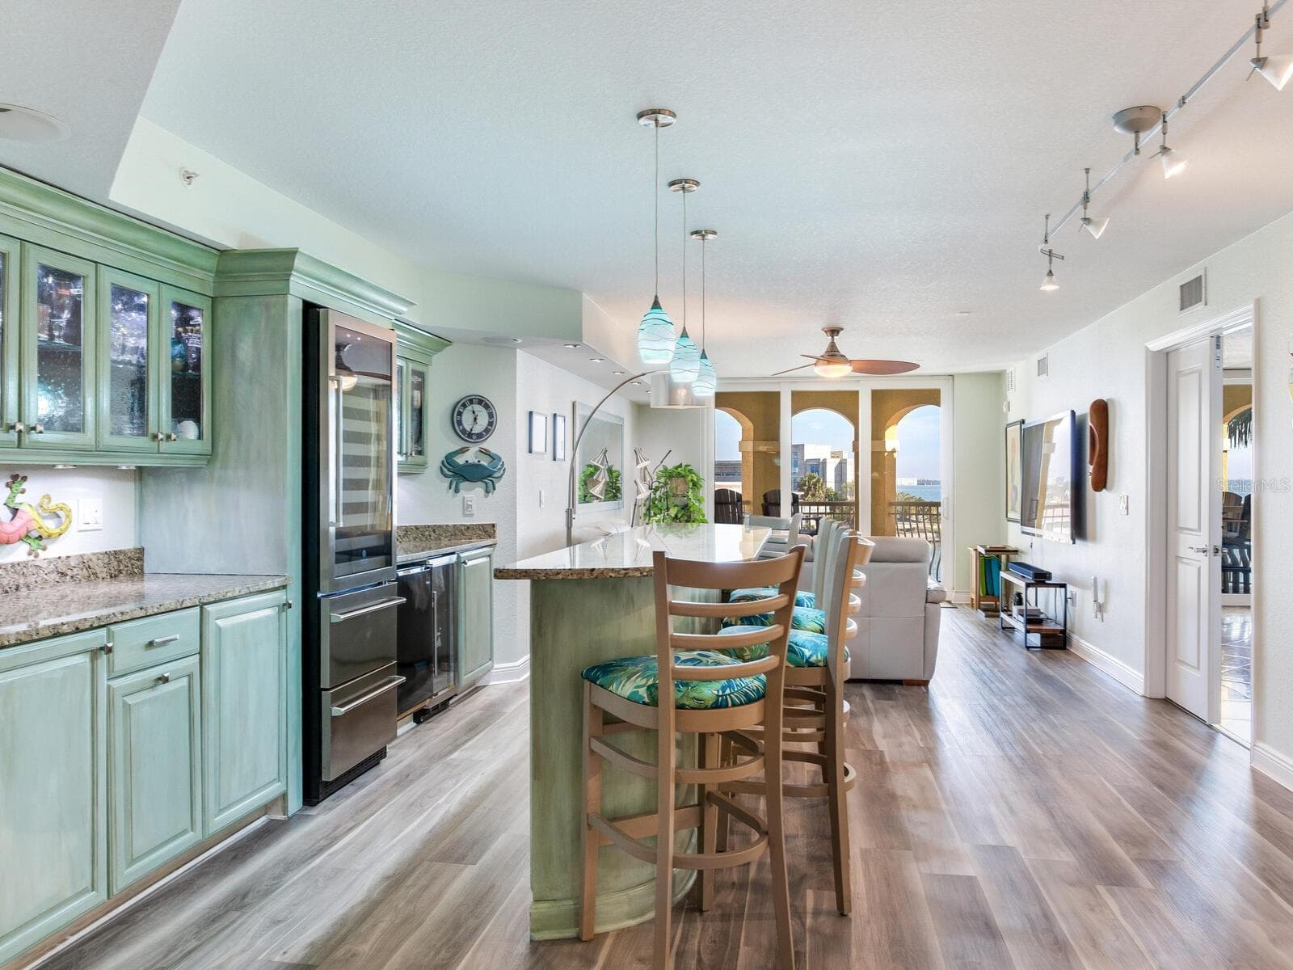
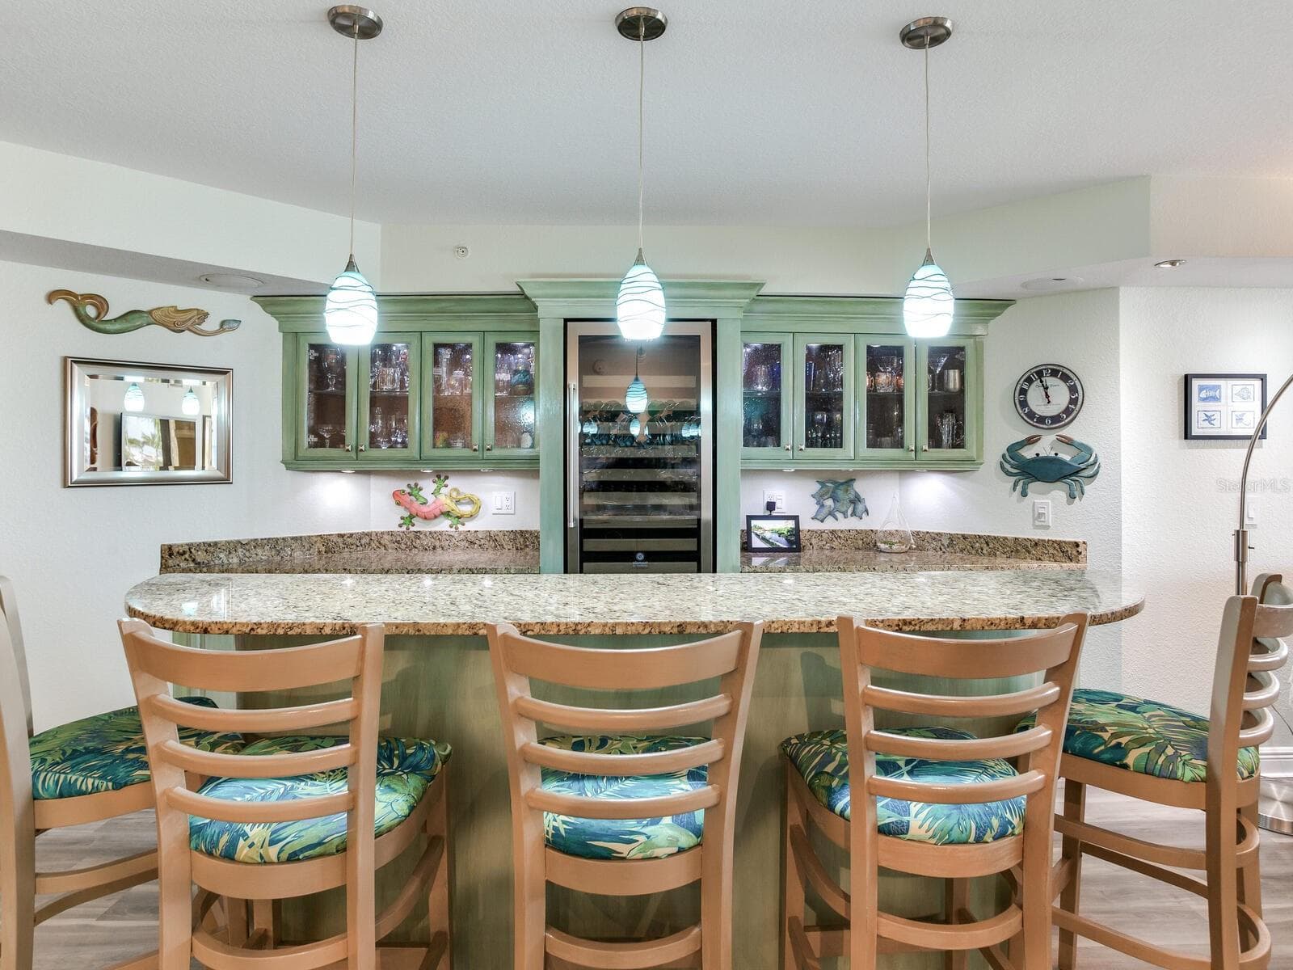
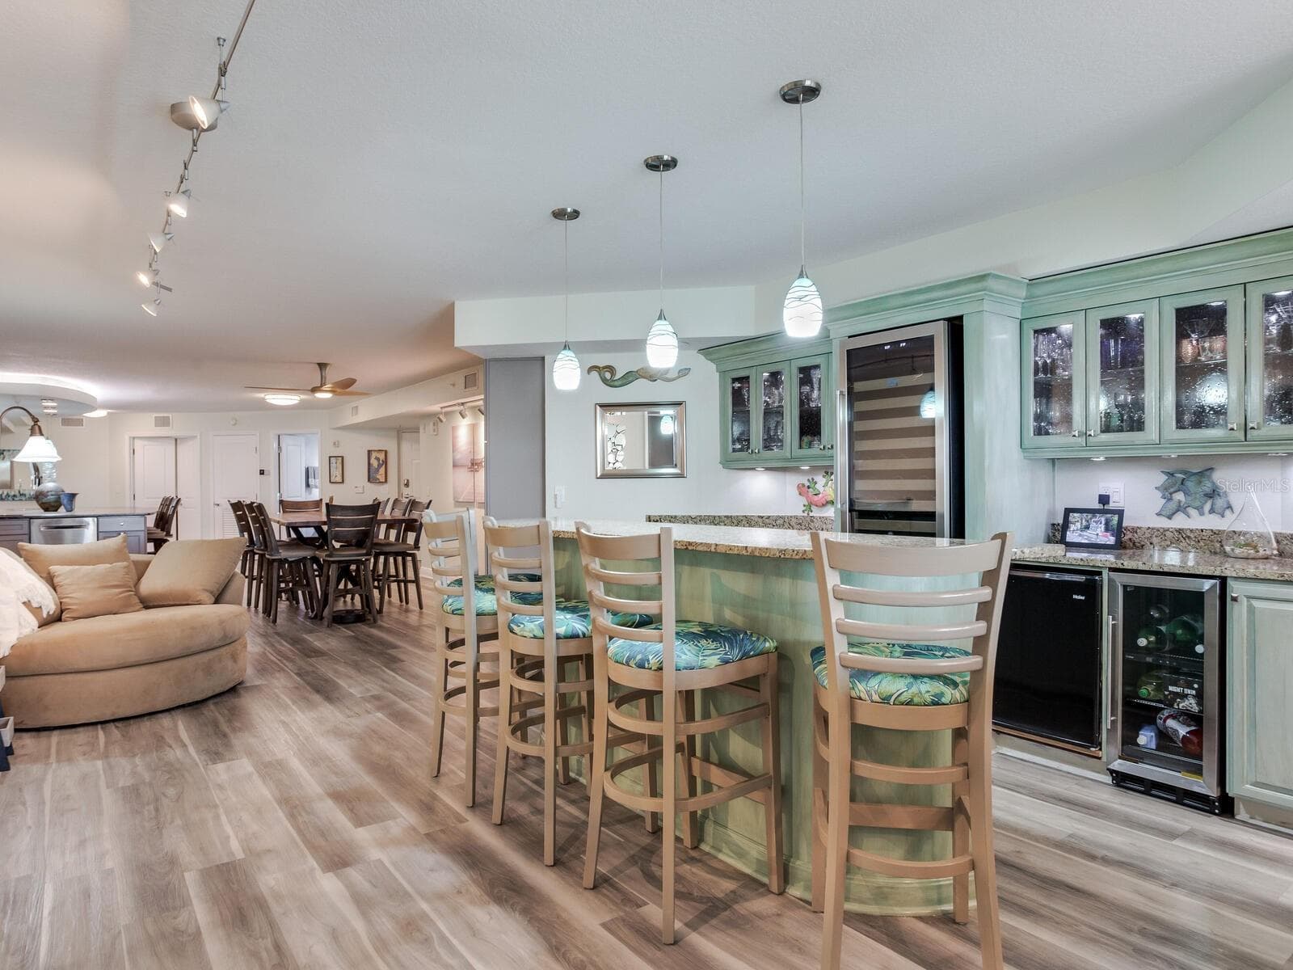
Built-in Bar Area - 5353 GULF BLVD #B202, ST PETE BEACH
Spacious Private Balcony - 5353 GULF BLVD #B202, ST PETE BEACH
Built-in Bar Area - 5353 GULF BLVD #B202, ST PETE BEACH
Waterfront Living Rm - 5353 GULF BLVD #B202, ST PETE BEACH
Condominium at 5353 GULF BLVD #B202, ST PETE BEACH, photo 34 of 90
Condominium at 5353 GULF BLVD #B202, ST PETE BEACH, photo 35 of 90
Condominium at 5353 GULF BLVD #B202, ST PETE BEACH, photo 36 of 90
Condominium at 5353 GULF BLVD #B202, ST PETE BEACH, photo 37 of 90
Condominium at 5353 GULF BLVD #B202, ST PETE BEACH, photo 38 of 90
Primary Suite - 5353 GULF BLVD #B202, ST PETE BEACH
Condominium at 5353 GULF BLVD #B202, ST PETE BEACH, photo 41 of 90
Condominium at 5353 GULF BLVD #B202, ST PETE BEACH, photo 42 of 90
Primary Bath - 5353 GULF BLVD #B202, ST PETE BEACH
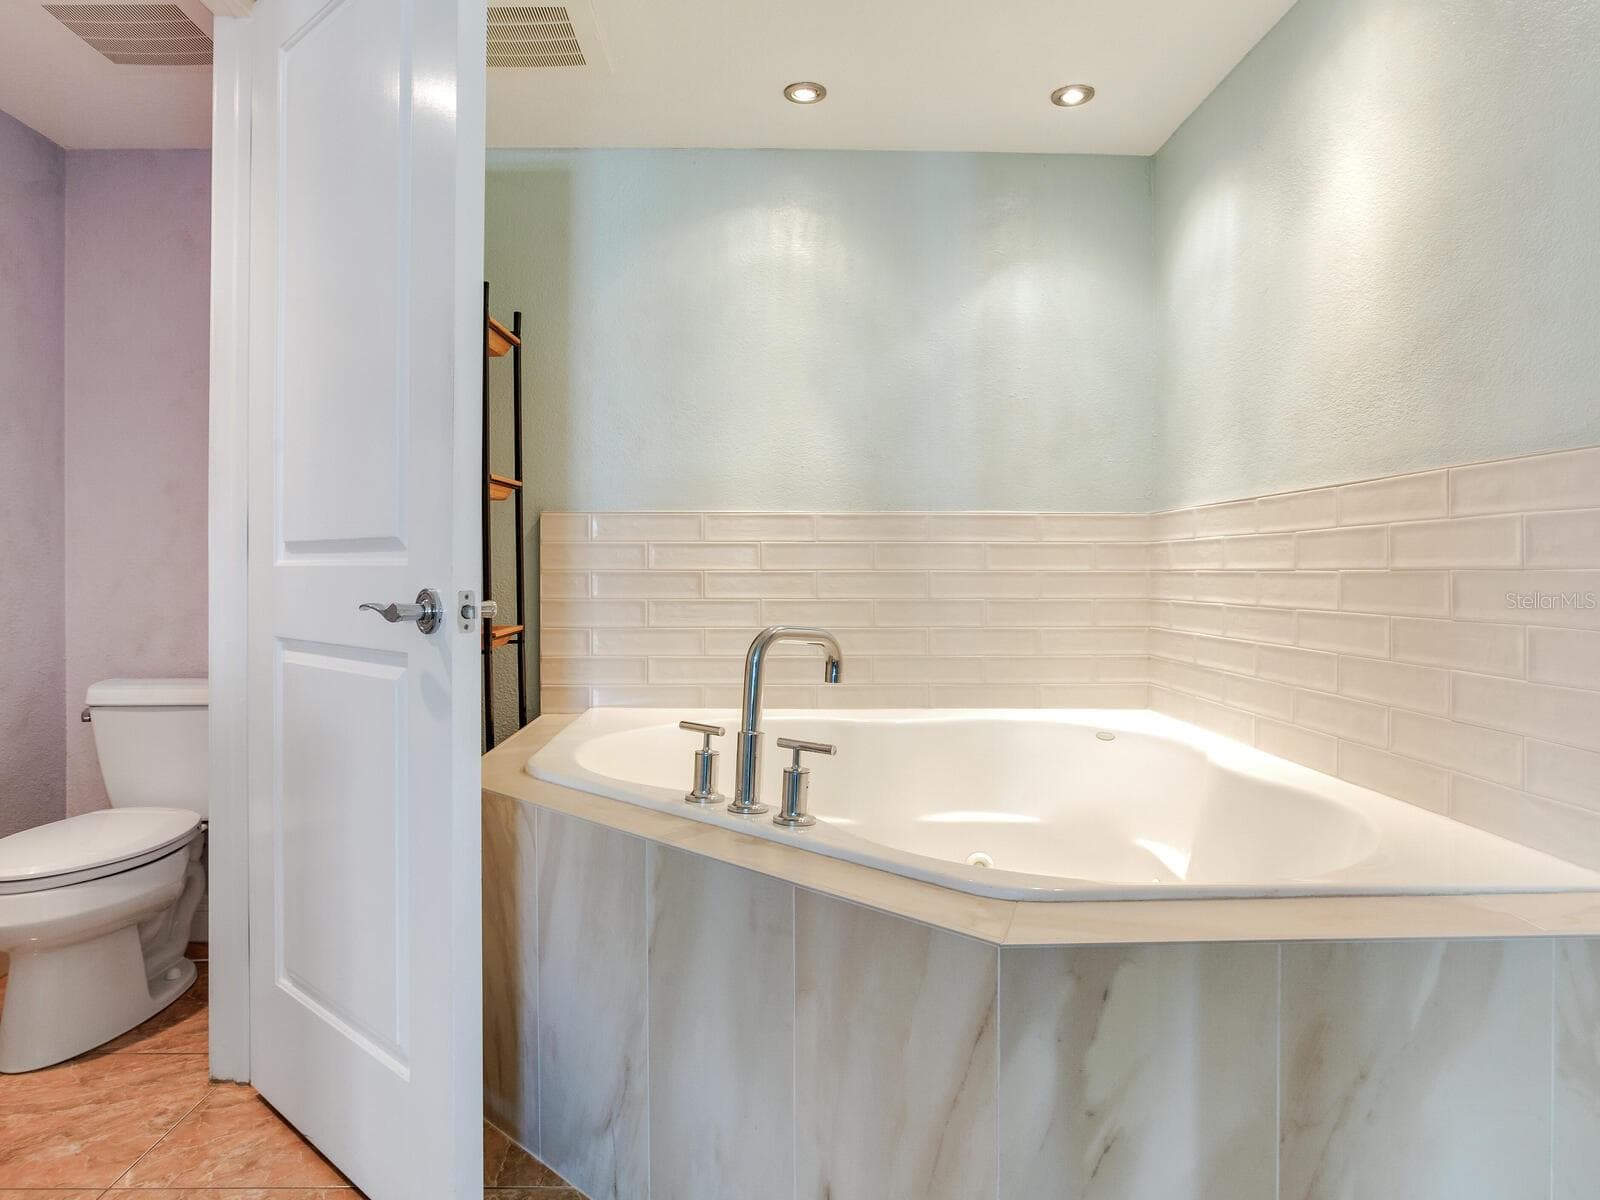
Jacussi Tbu - 5353 GULF BLVD #B202, ST PETE BEACH
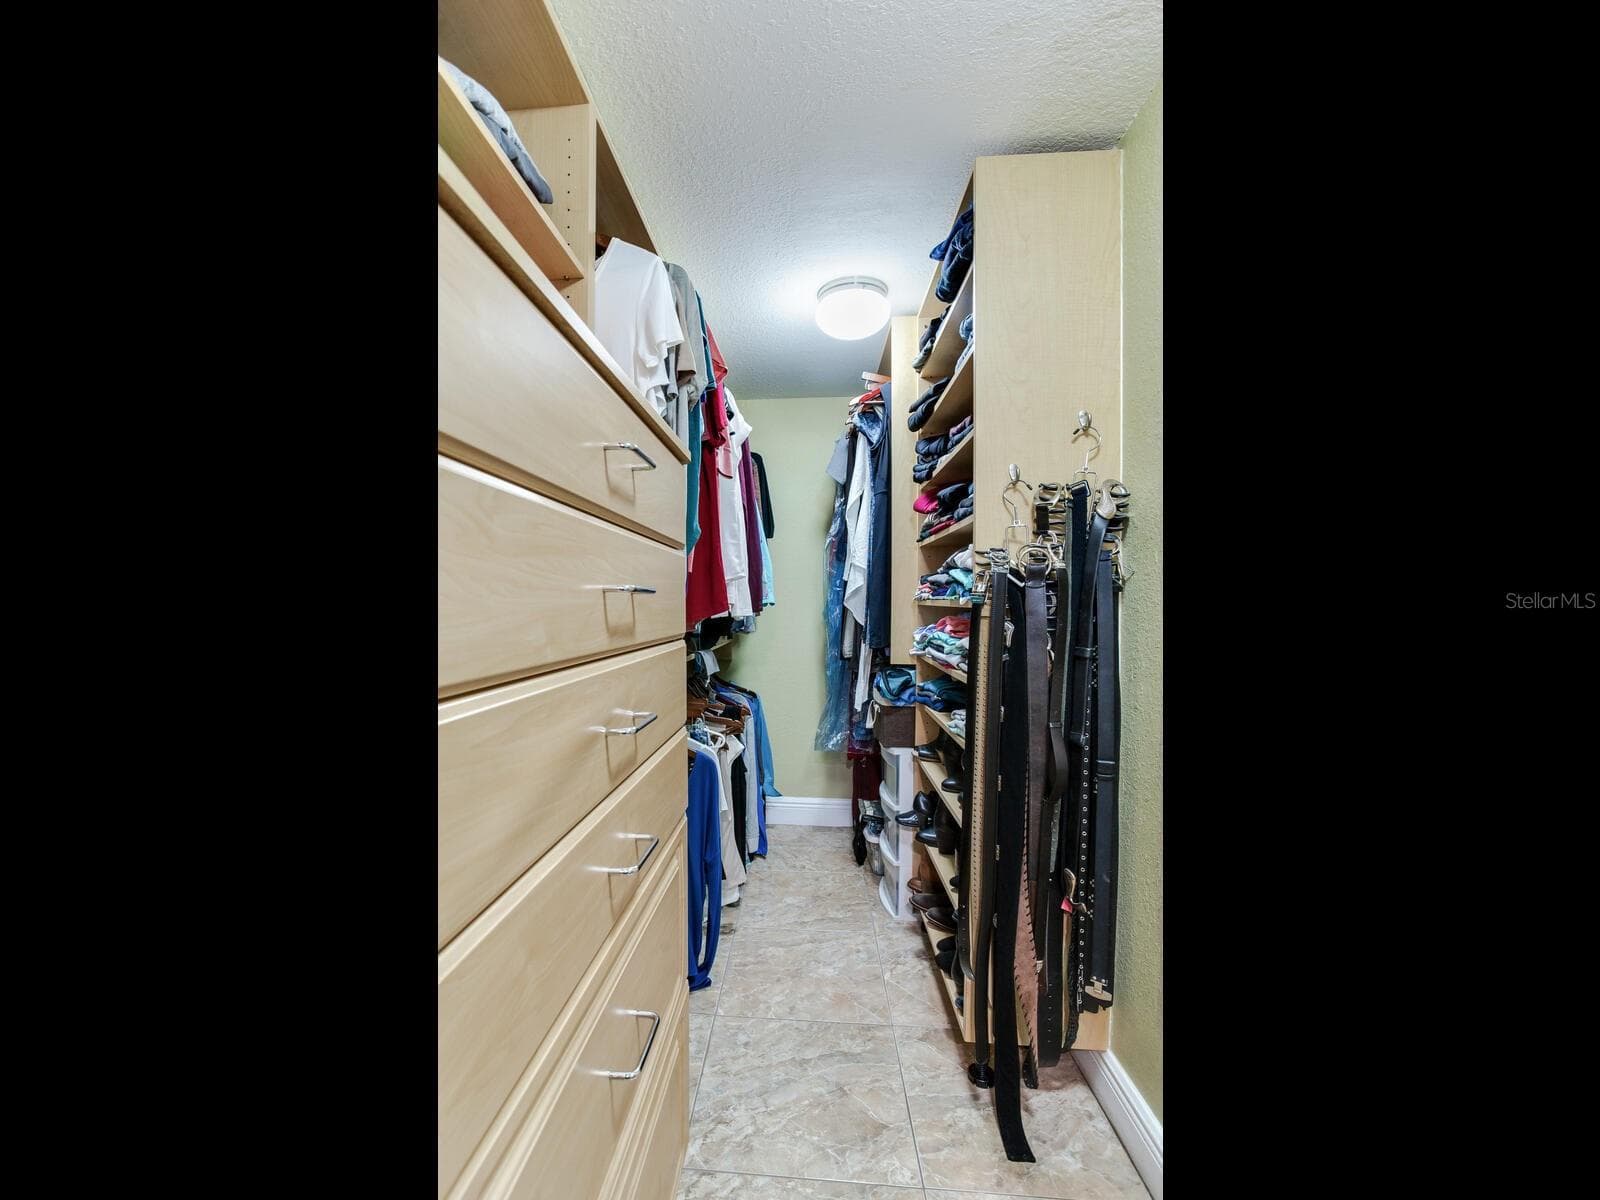
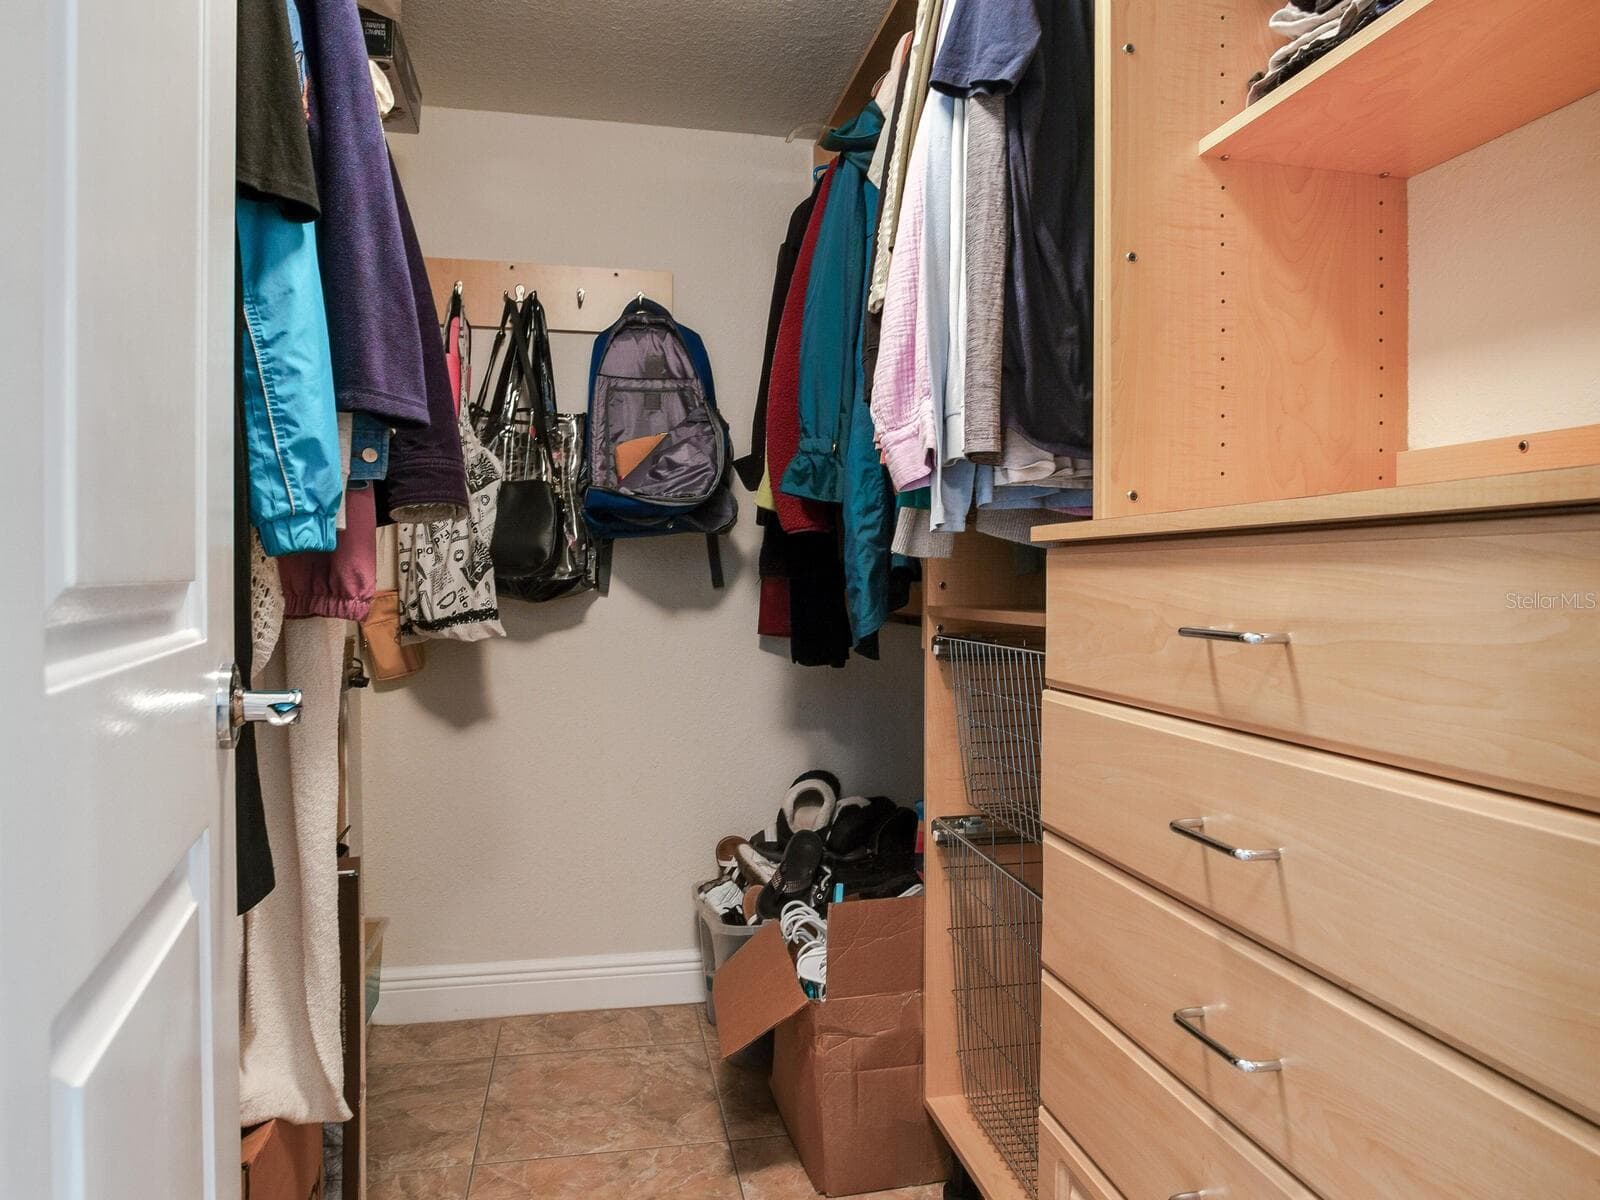
Walk-in Closet - 5353 GULF BLVD #B202, ST PETE BEACH
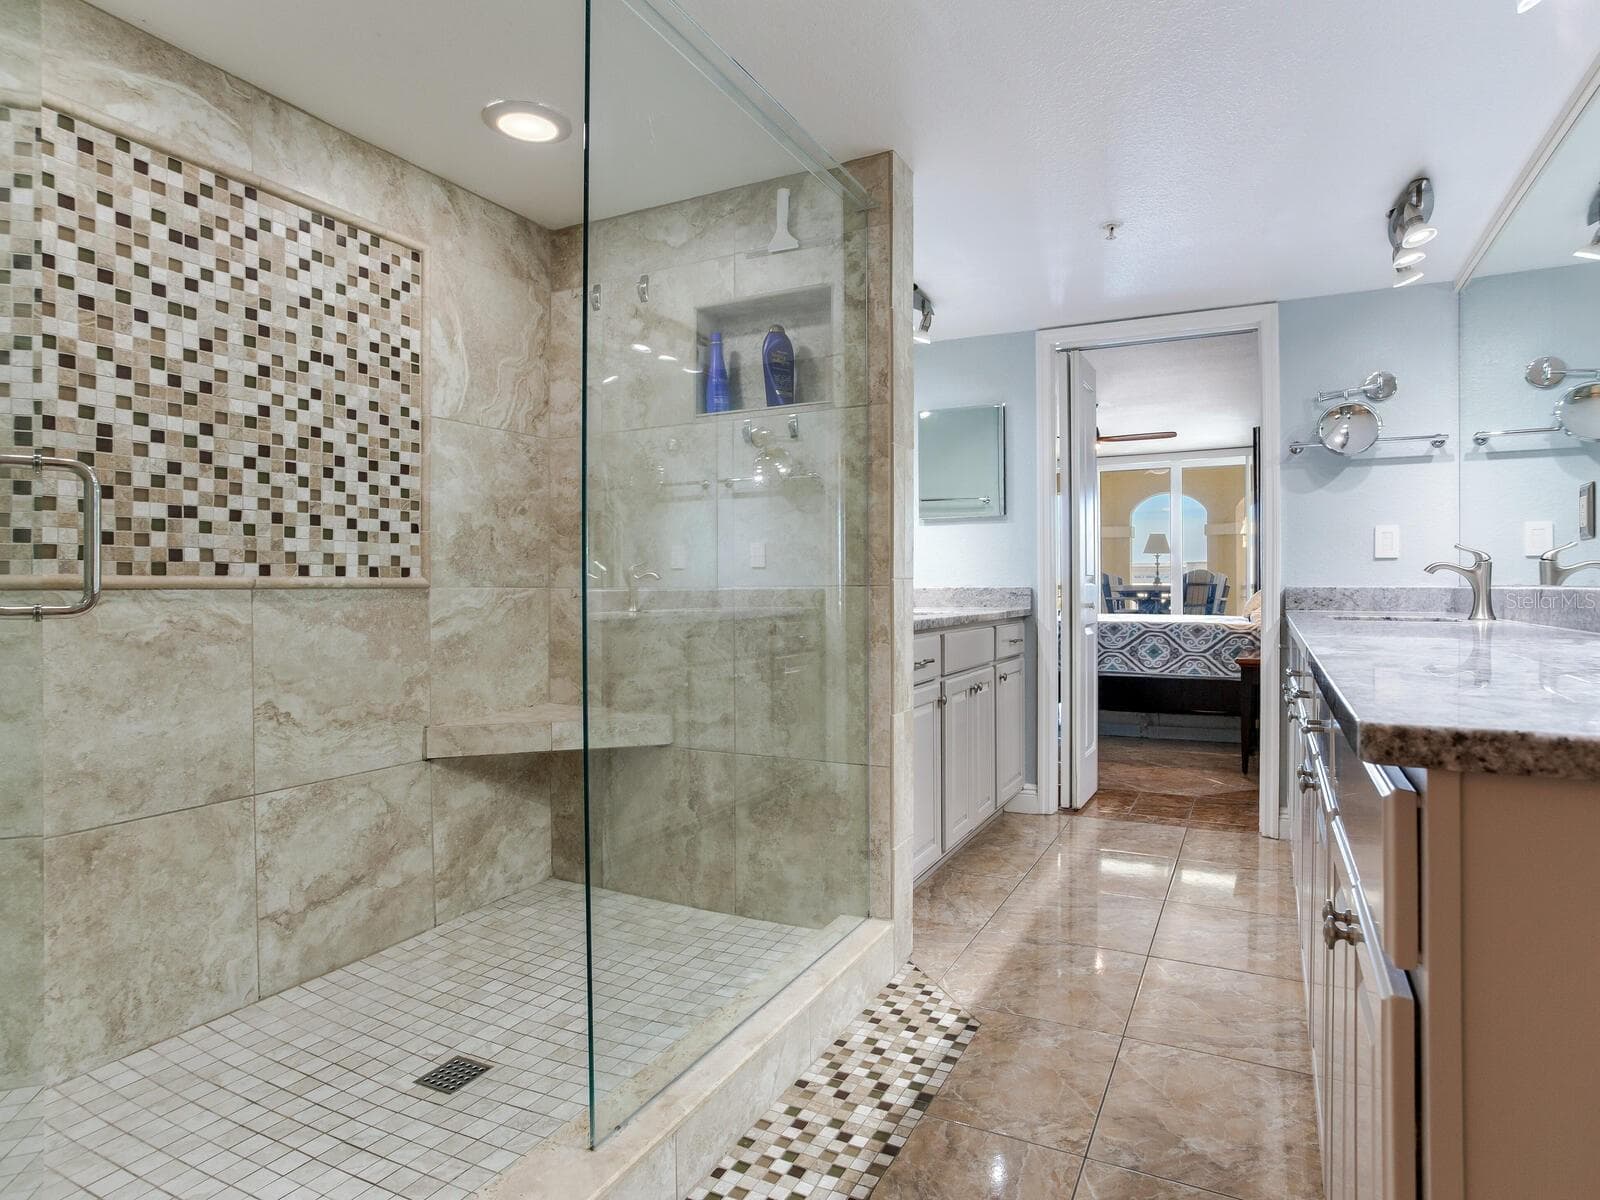
Primary Shower - 5353 GULF BLVD #B202, ST PETE BEACH
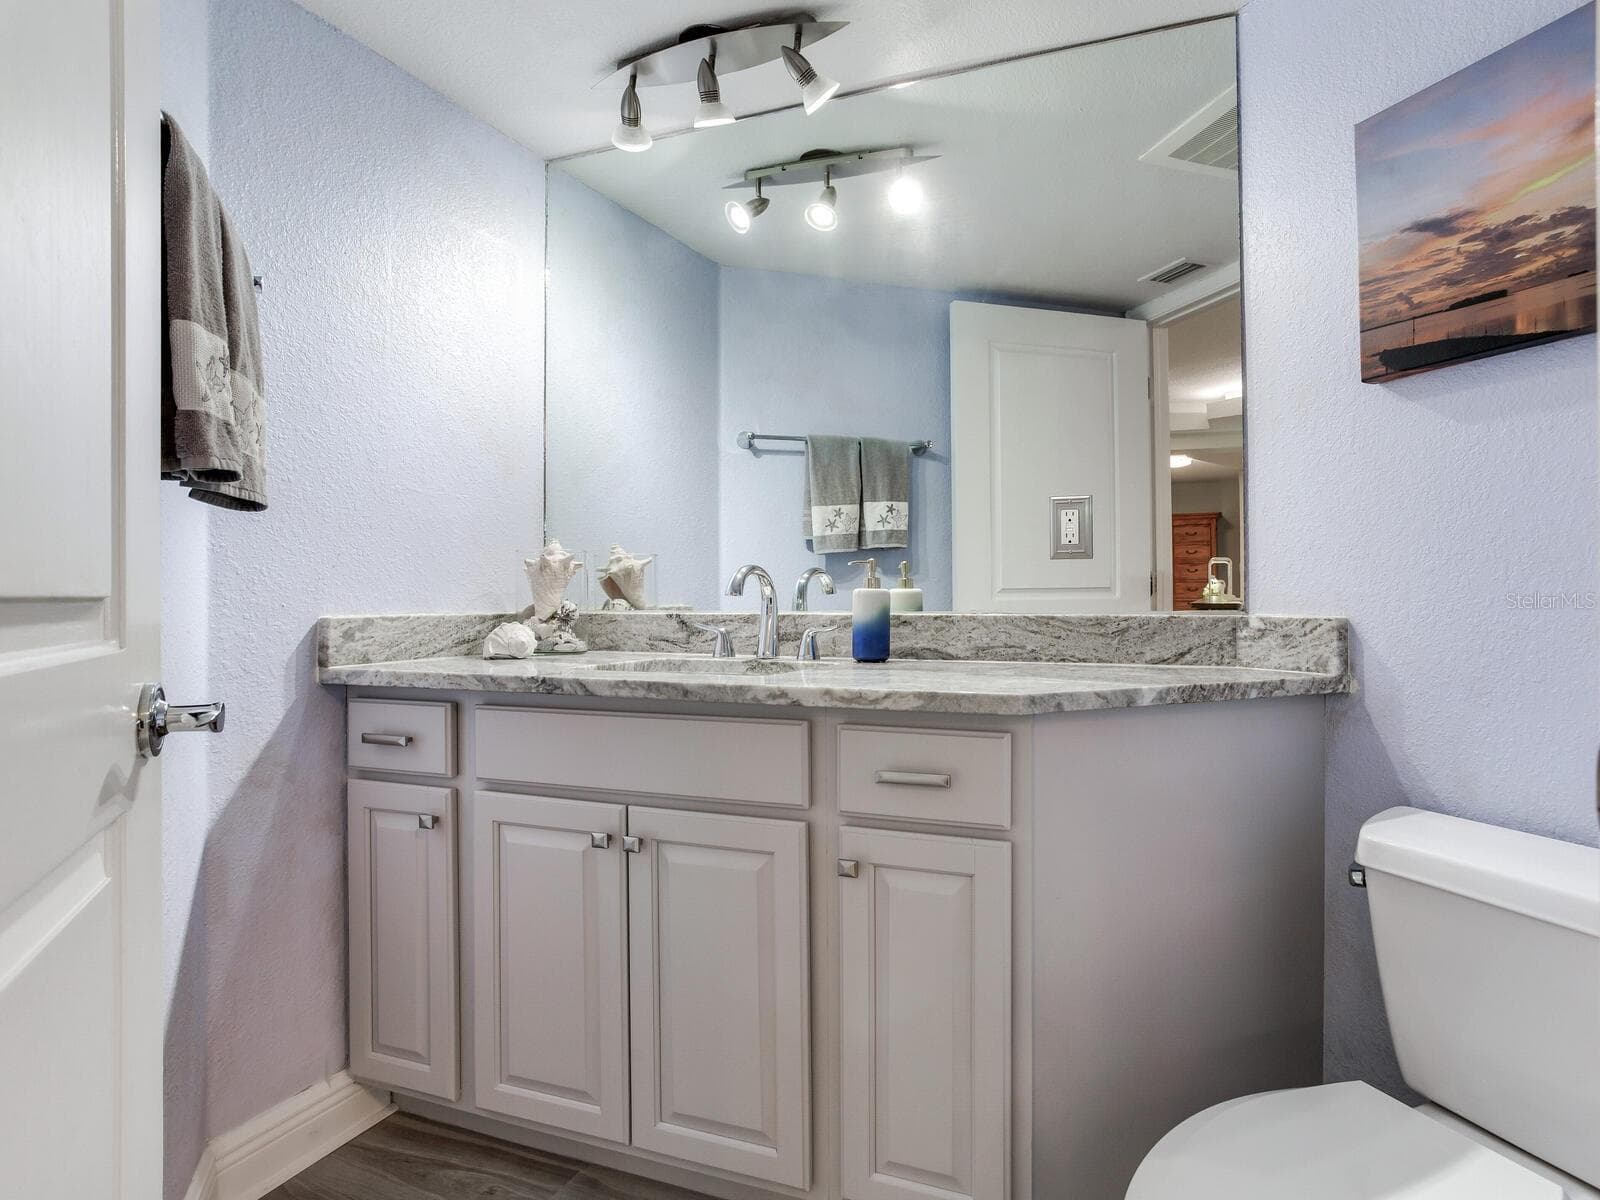
Half Bath off Kitchen - 5353 GULF BLVD #B202, ST PETE BEACH
Family room poolside - 5353 GULF BLVD #B202, ST PETE BEACH
Waterfront Living Rm - 5353 GULF BLVD #B202, ST PETE BEACH
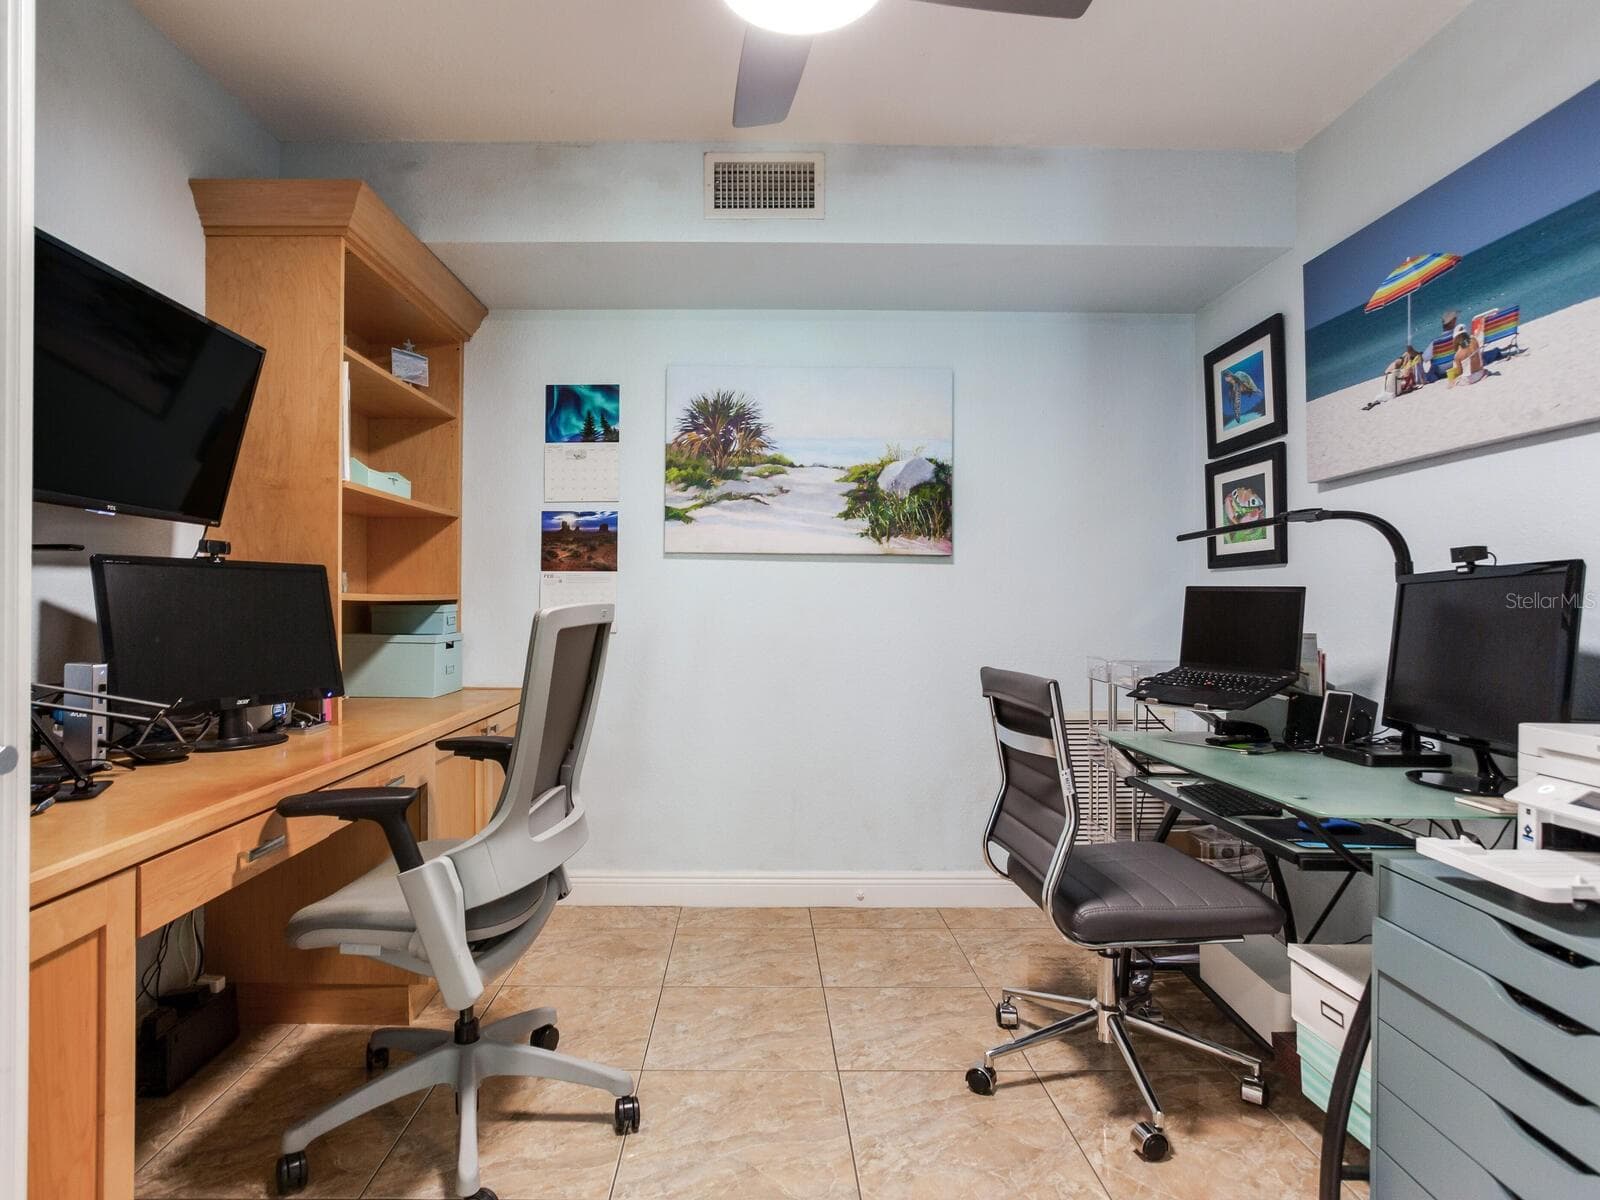
Office - 5353 GULF BLVD #B202, ST PETE BEACH
2nd Bedroom - 5353 GULF BLVD #B202, ST PETE BEACH
Large doublebalcony poolside - 5353 GULF BLVD #B202, ST PETE BEACH
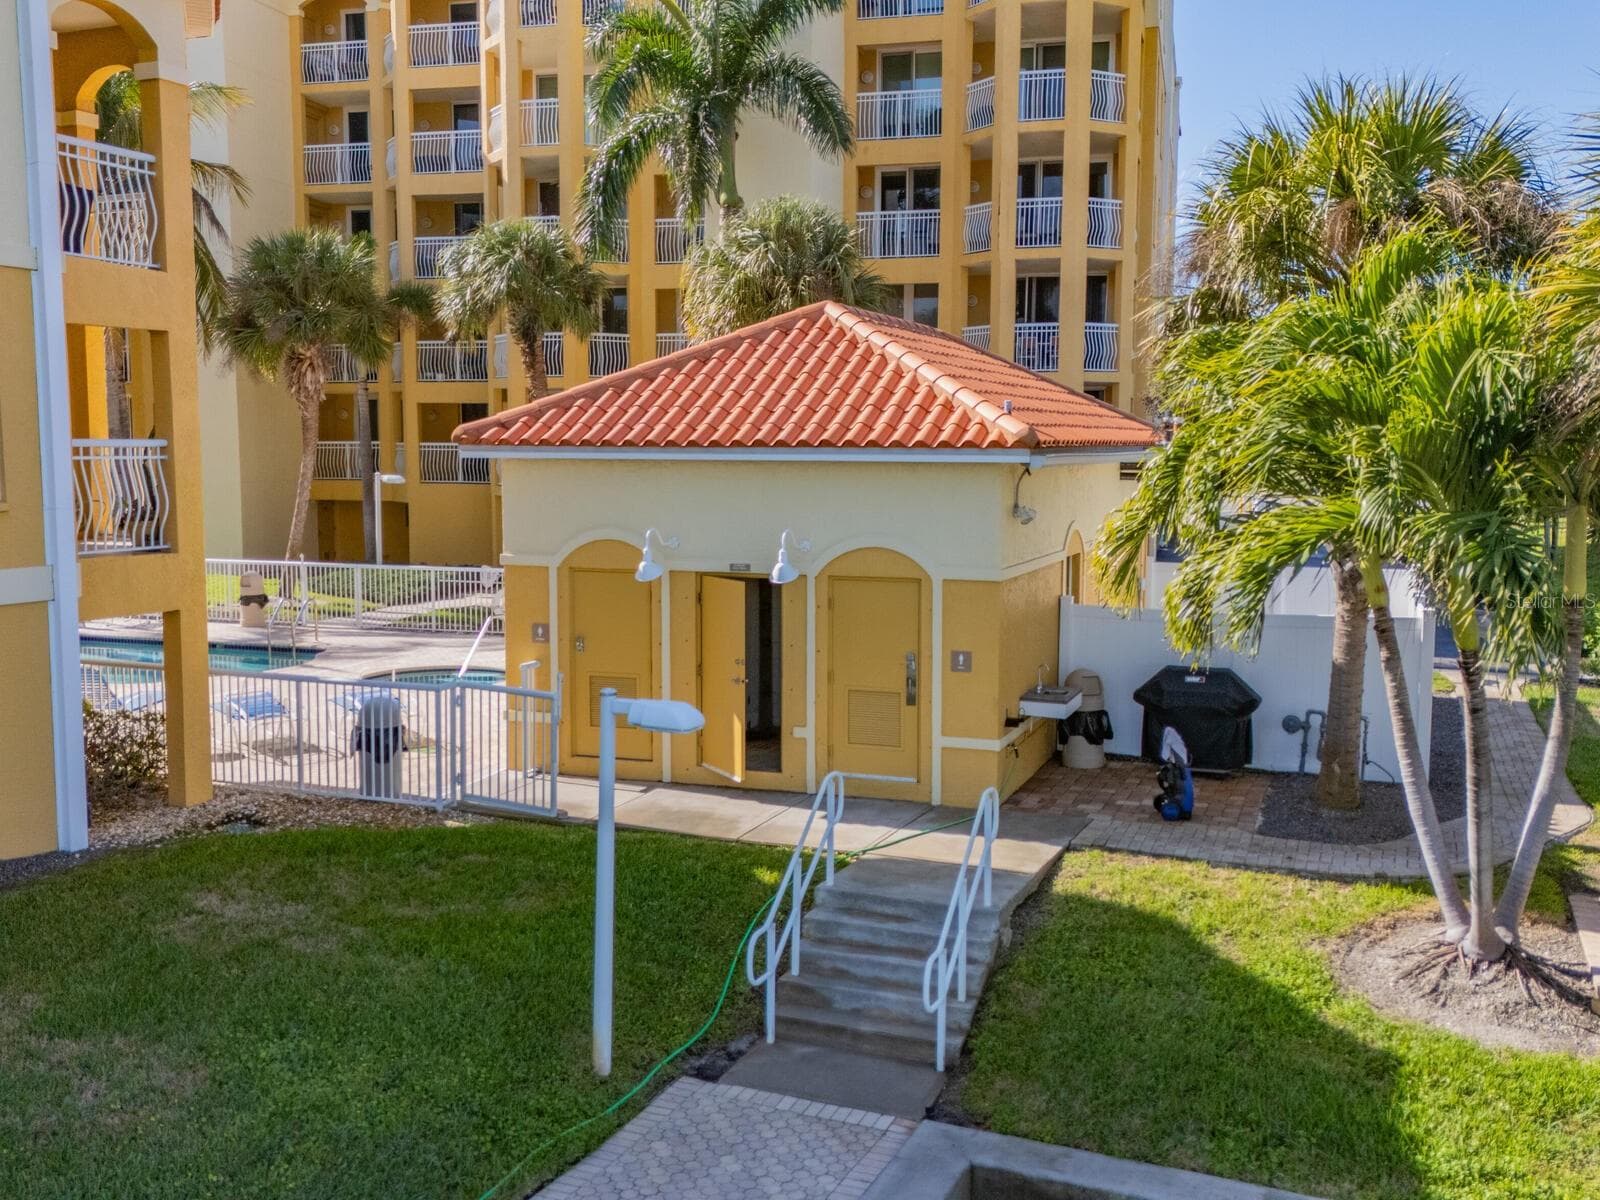
Pool with spa and fitness center - 5353 GULF BLVD #B202, ST PETE BEACH
Condominium at 5353 GULF BLVD #B202, ST PETE BEACH, photo 55 of 90
Walk-in Closet - 5353 GULF BLVD #B202, ST PETE BEACH
Condominium at 5353 GULF BLVD #B202, ST PETE BEACH, photo 57 of 90
Condominium at 5353 GULF BLVD #B202, ST PETE BEACH, photo 58 of 90
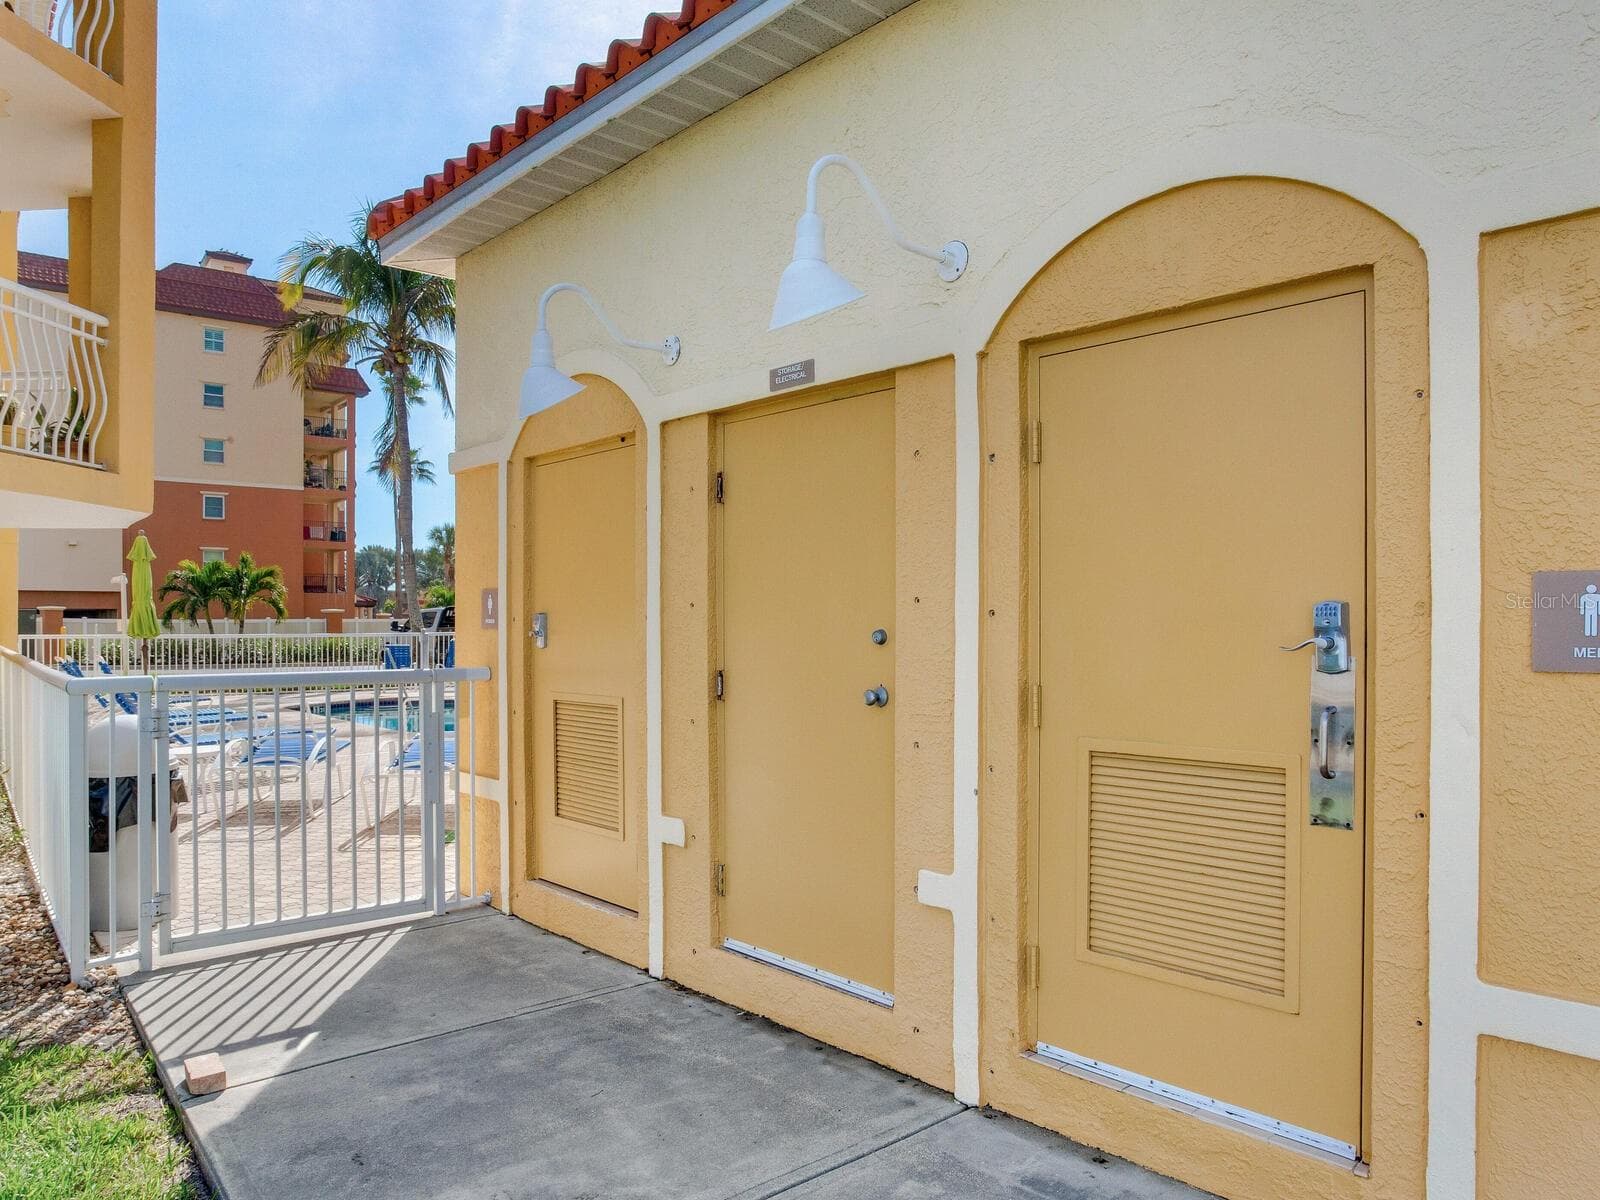
His and Hers Restrooms poolside - 5353 GULF BLVD #B202, ST PETE BEACH
Condominium at 5353 GULF BLVD #B202, ST PETE BEACH, photo 60 of 90
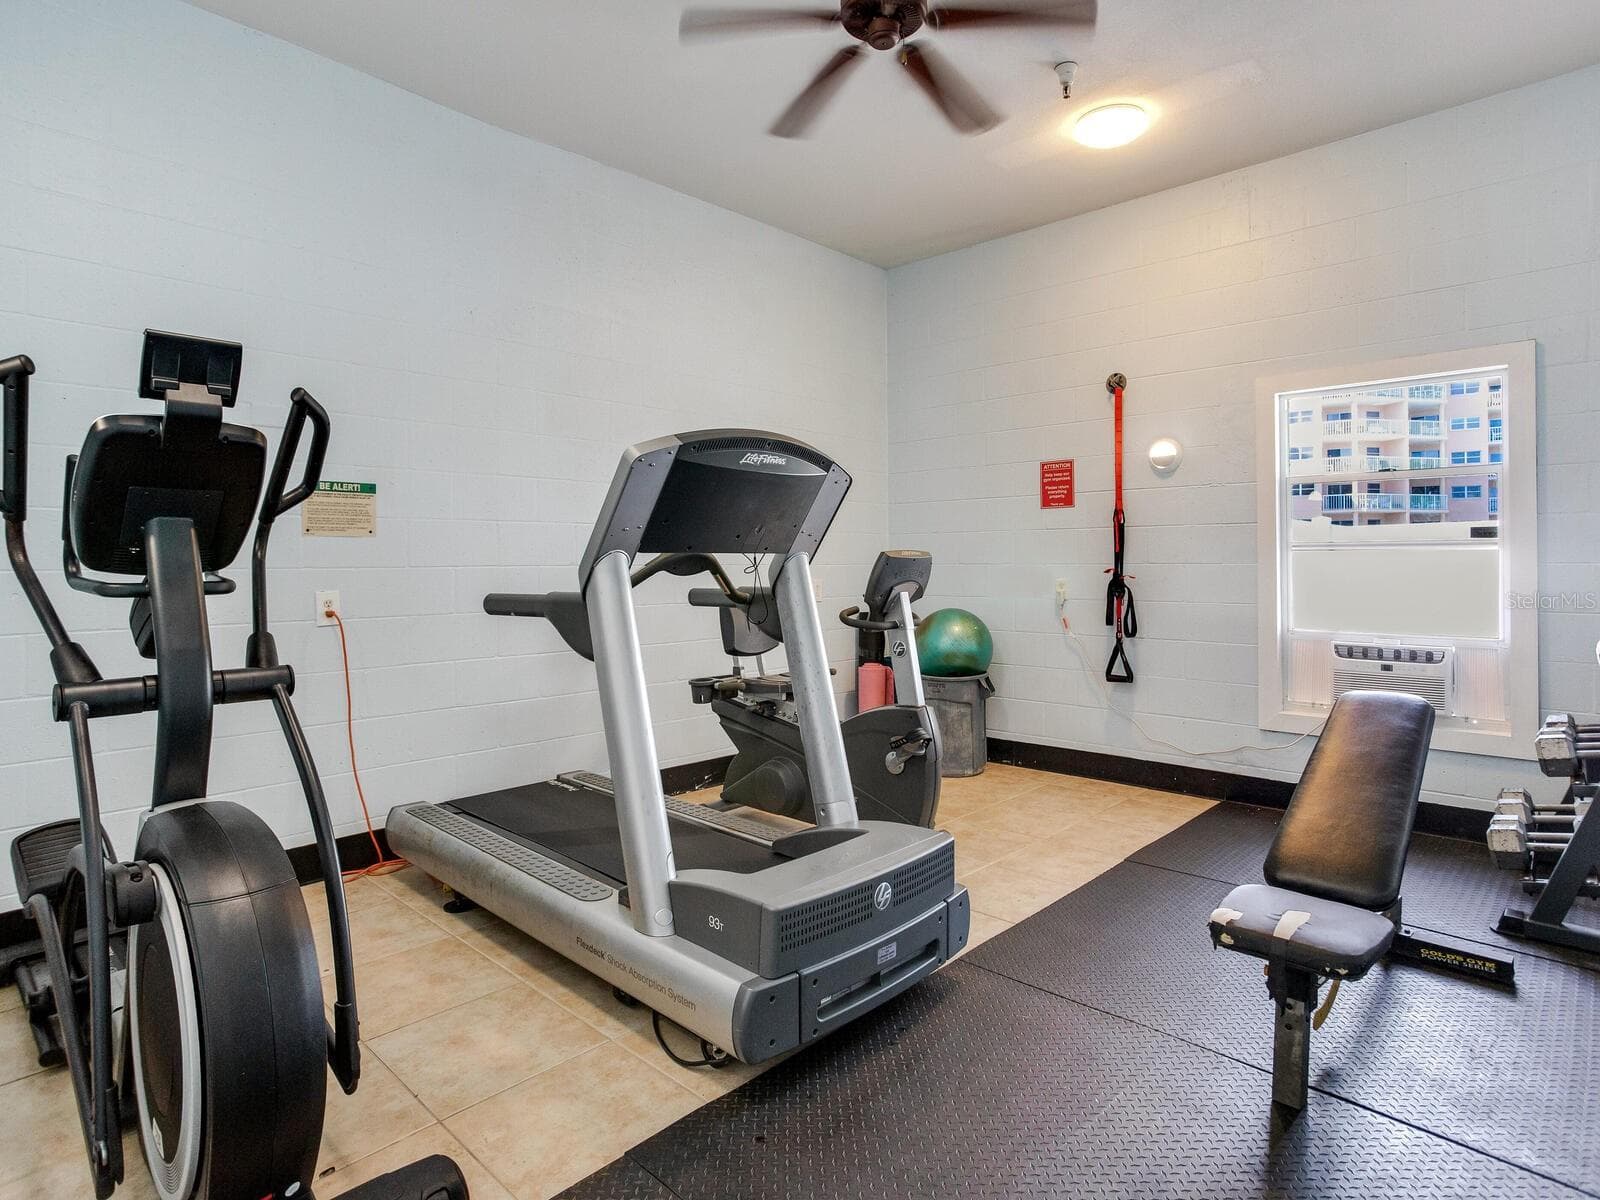
Fitness Center - 5353 GULF BLVD #B202, ST PETE BEACH
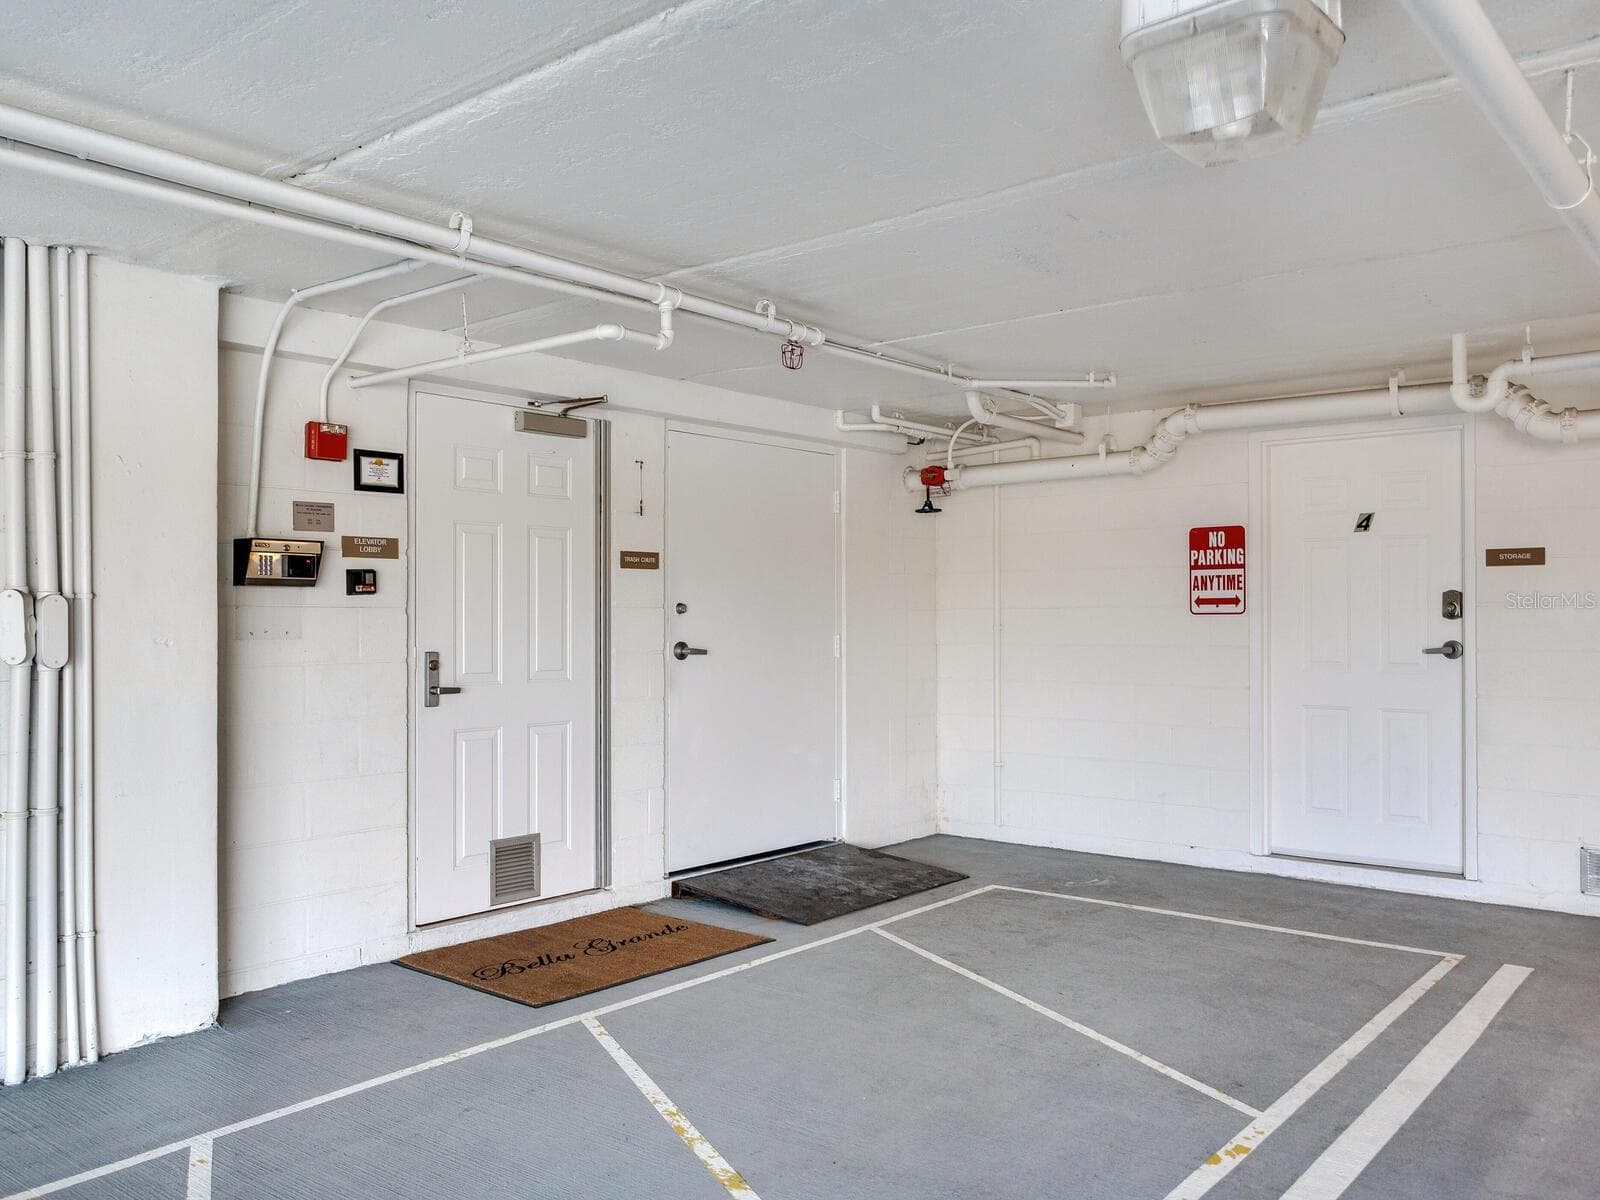
Extremely Large 21'x 11.5' deeded Dedicated Storage - 5353 GULF BLVD #B202, ST PETE BEACH
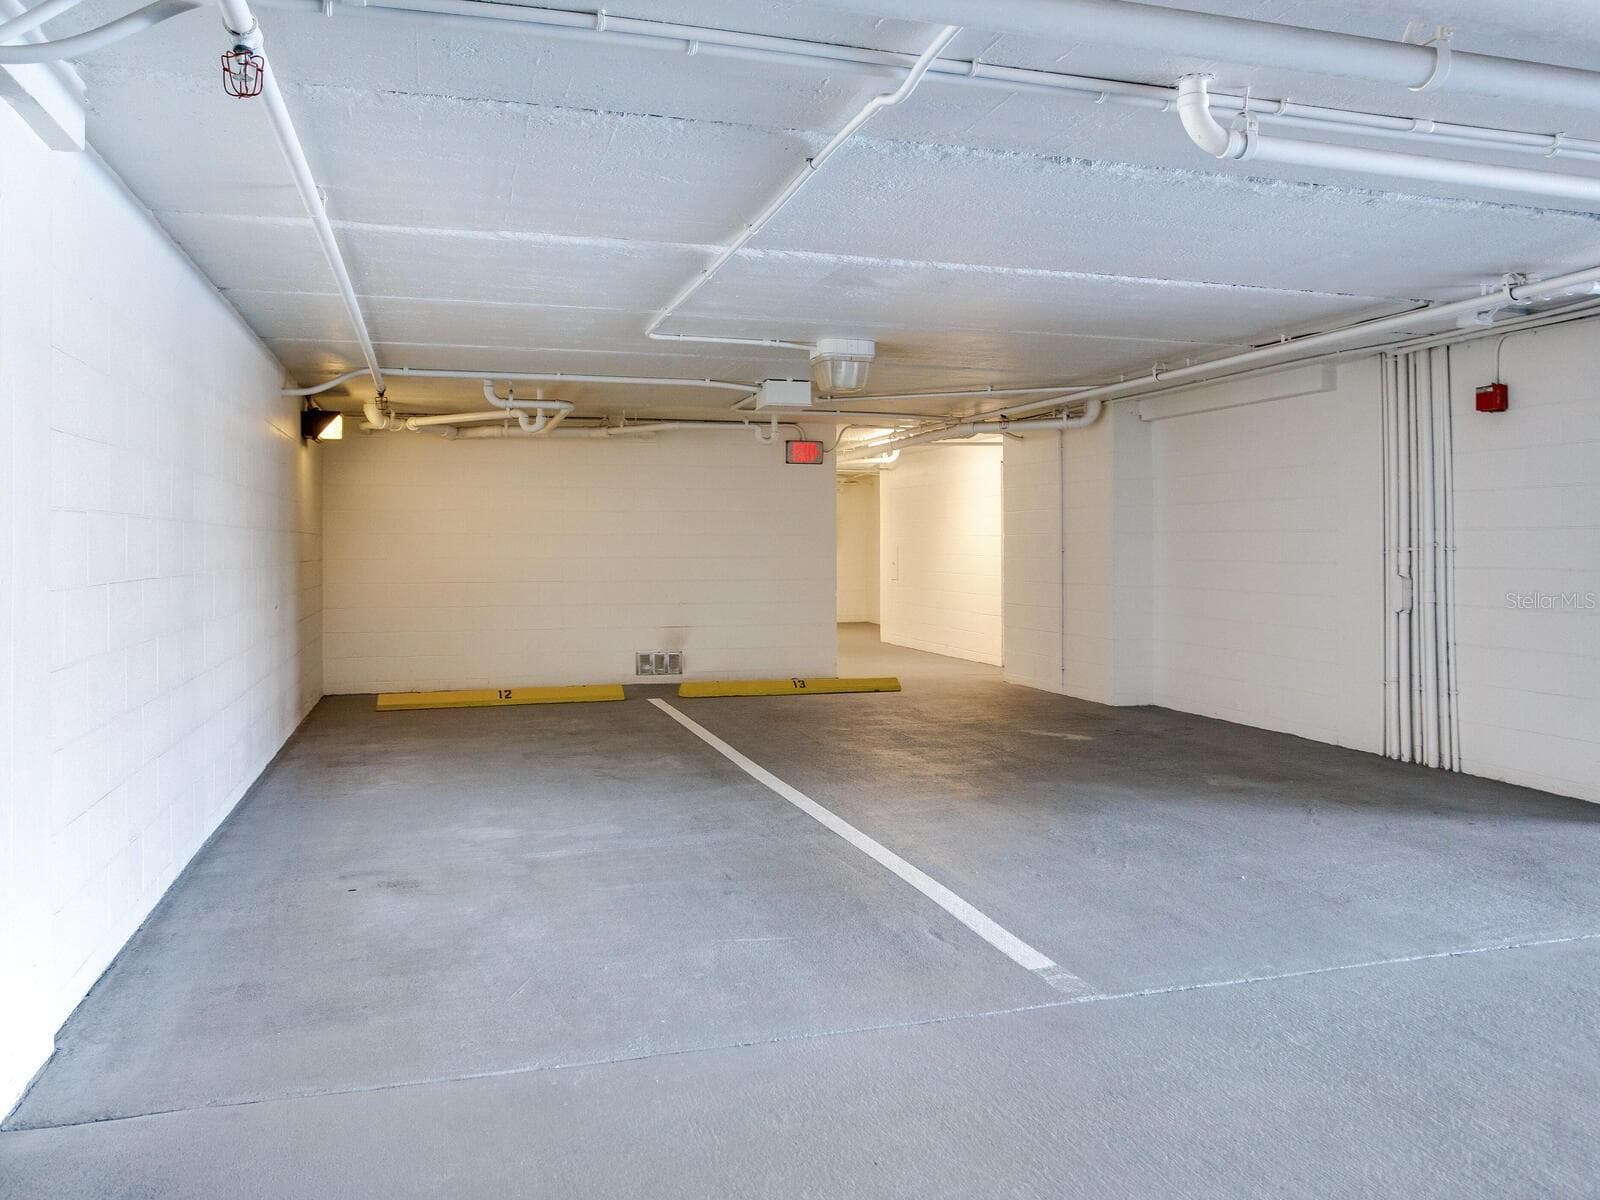
2 Deeded Parking Slip - 5353 GULF BLVD #B202, ST PETE BEACH
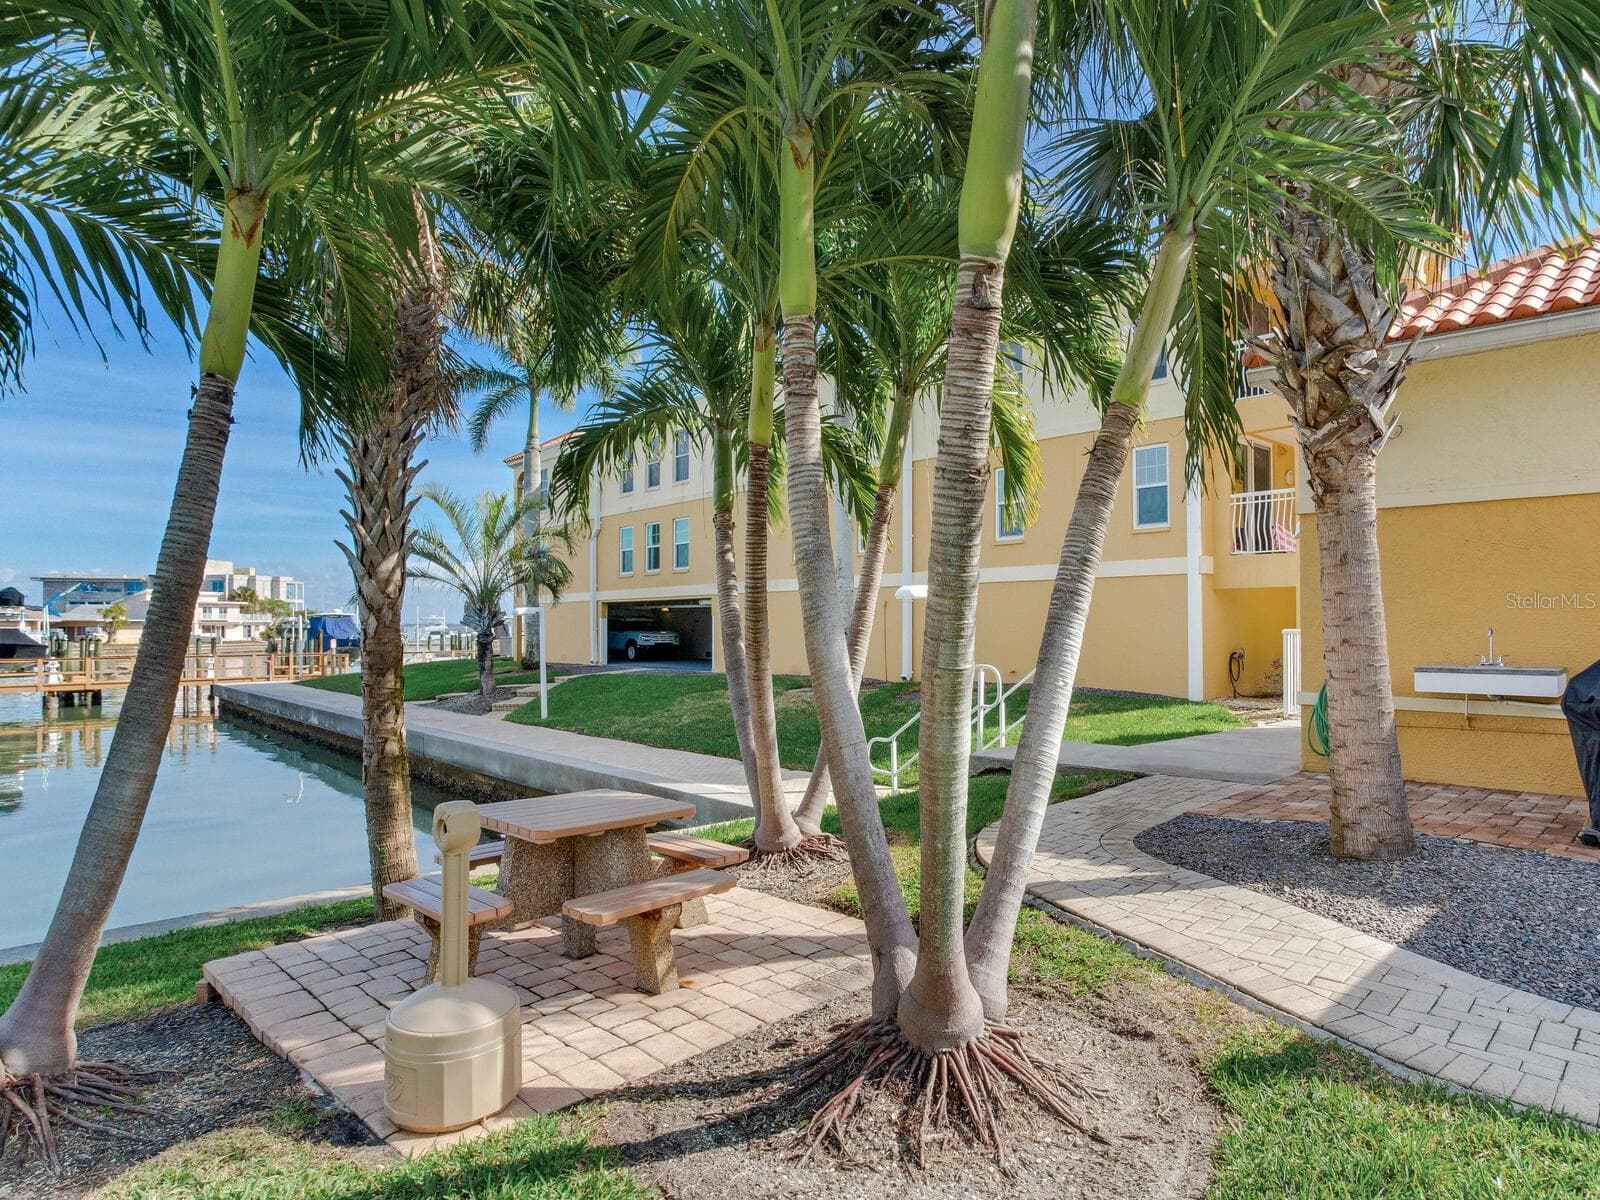
Waterfront grilling and picnic area - 5353 GULF BLVD #B202, ST PETE BEACH
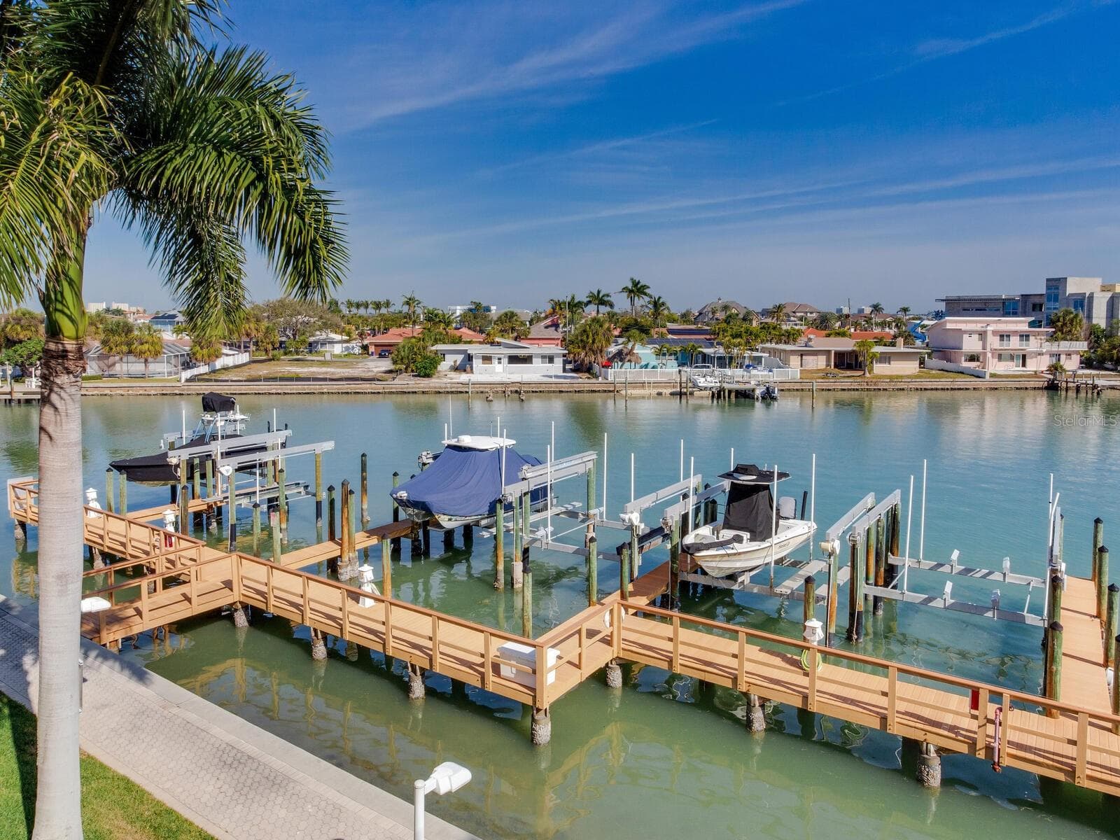
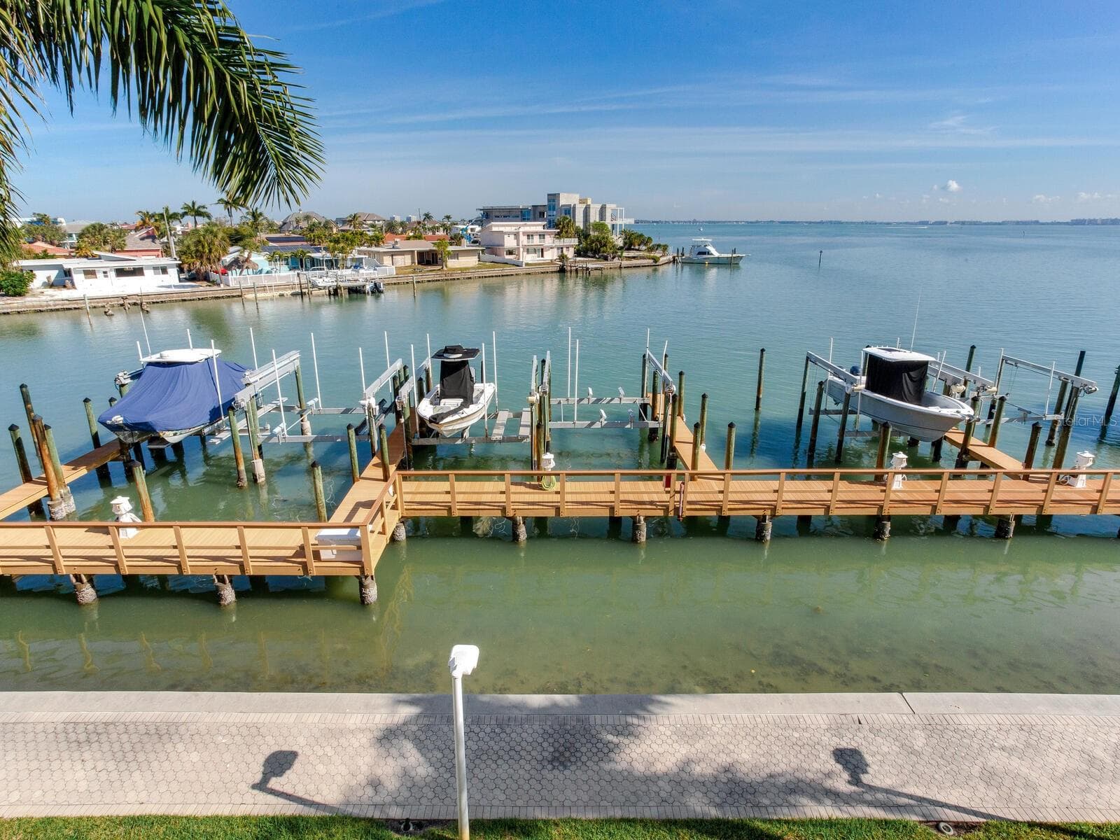
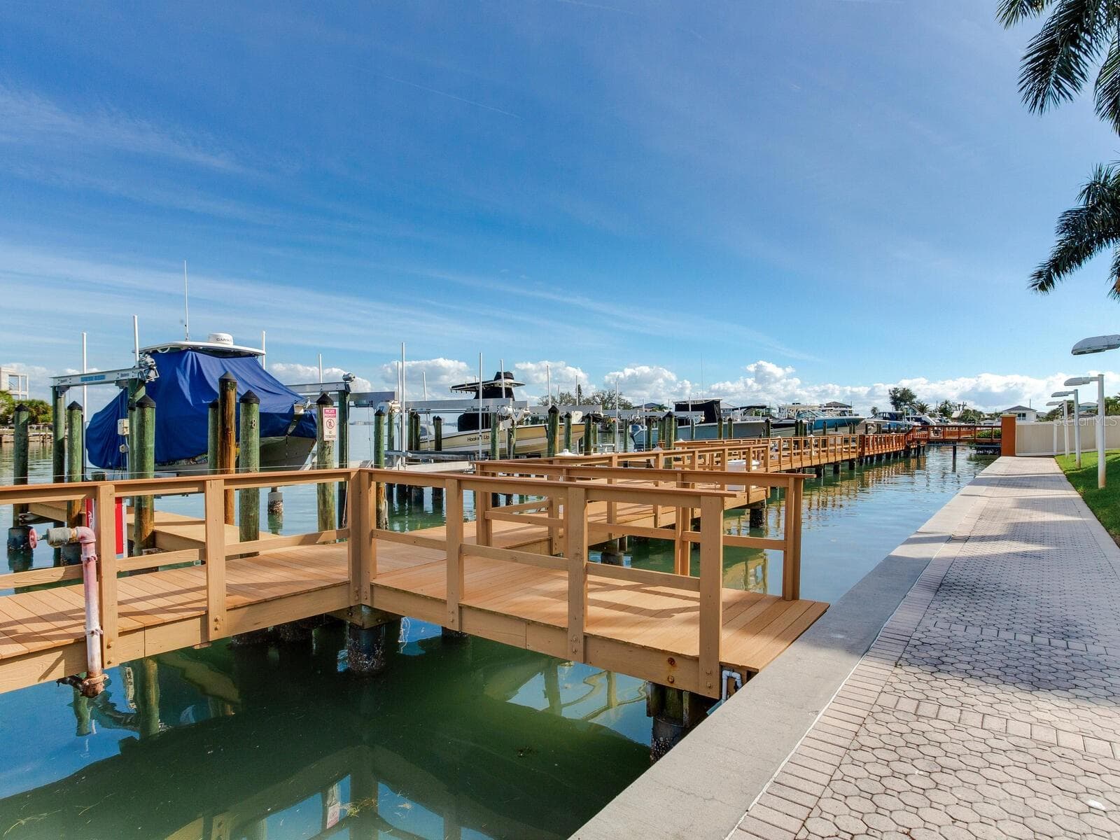
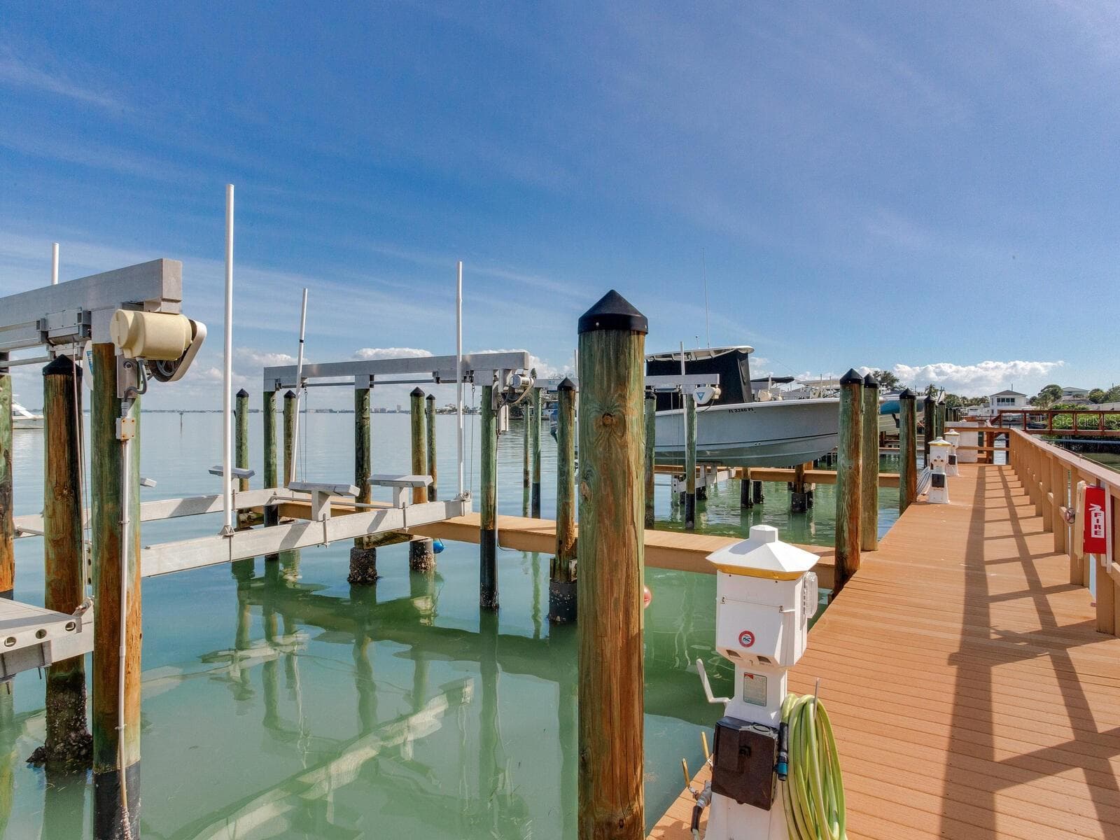
Marina with DEEDED Boat Slip #4 included #7 Available for Purchase - 5353 GULF BLVD #B202, ST PETE BEACH
Condominium at 5353 GULF BLVD #B202, ST PETE BEACH, photo 66 of 90
Condominium at 5353 GULF BLVD #B202, ST PETE BEACH, photo 67 of 90
Condominium at 5353 GULF BLVD #B202, ST PETE BEACH, photo 68 of 90
Condominium at 5353 GULF BLVD #B202, ST PETE BEACH, photo 69 of 90
Condominium at 5353 GULF BLVD #B202, ST PETE BEACH, photo 70 of 90
Condominium at 5353 GULF BLVD #B202, ST PETE BEACH, photo 71 of 90
Aerial of Docks - 5353 GULF BLVD #B202, ST PETE BEACH
Condominium at 5353 GULF BLVD #B202, ST PETE BEACH, photo 73 of 90
Condominium at 5353 GULF BLVD #B202, ST PETE BEACH, photo 74 of 90
Condominium at 5353 GULF BLVD #B202, ST PETE BEACH, photo 75 of 90
Condominium at 5353 GULF BLVD #B202, ST PETE BEACH, photo 76 of 90
Condominium at 5353 GULF BLVD #B202, ST PETE BEACH, photo 77 of 90
Condominium at 5353 GULF BLVD #B202, ST PETE BEACH, photo 78 of 90
Condominium at 5353 GULF BLVD #B202, ST PETE BEACH, photo 79 of 90
Condominium at 5353 GULF BLVD #B202, ST PETE BEACH, photo 80 of 90
Condominium at 5353 GULF BLVD #B202, ST PETE BEACH, photo 81 of 90
Condominium at 5353 GULF BLVD #B202, ST PETE BEACH, photo 82 of 90
Condominium at 5353 GULF BLVD #B202, ST PETE BEACH, photo 83 of 90
Condominium at 5353 GULF BLVD #B202, ST PETE BEACH, photo 84 of 90
Condominium at 5353 GULF BLVD #B202, ST PETE BEACH, photo 85 of 90
Condominium at 5353 GULF BLVD #B202, ST PETE BEACH, photo 86 of 90
Condominium at 5353 GULF BLVD #B202, ST PETE BEACH, photo 87 of 90
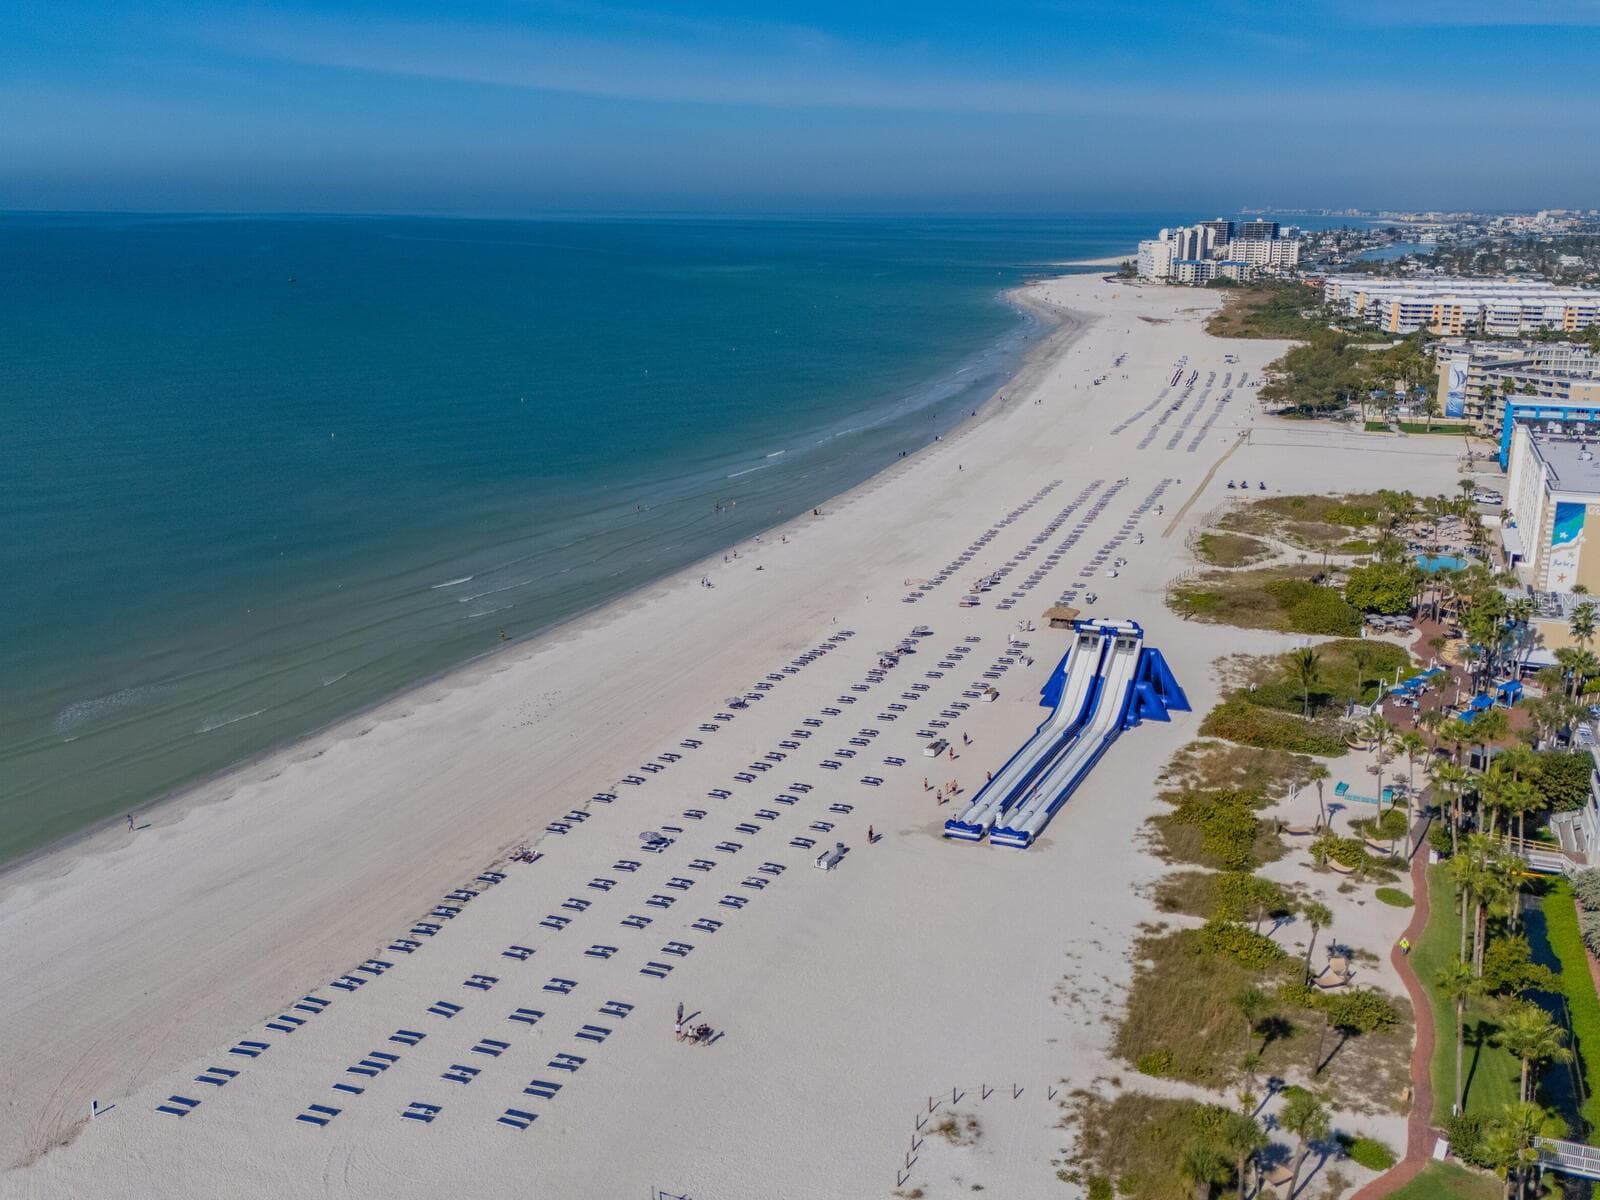
Belle Grande - 5353 GULF BLVD #B202, ST PETE BEACH
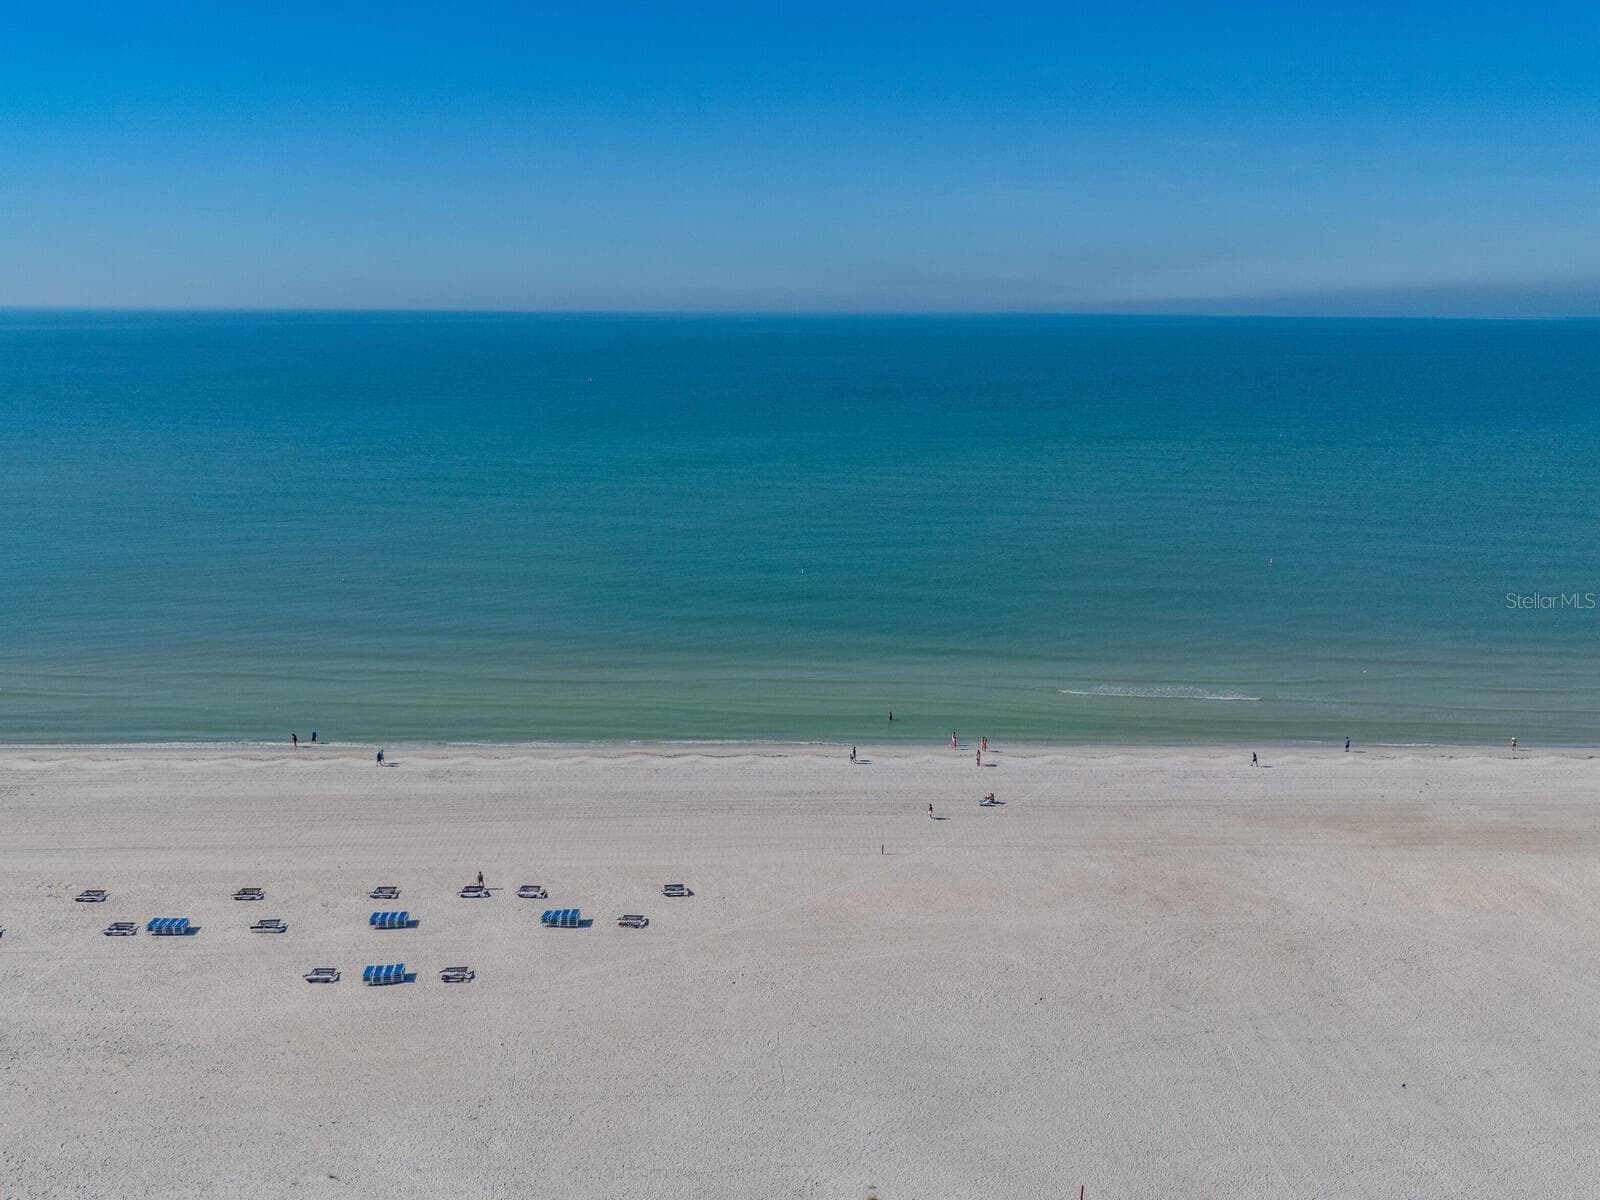
St. Pete Beach - 5353 GULF BLVD #B202, ST PETE BEACH
90 photos

$7,900

5353 GULF BLVD #B202
ST PETE BEACH, FL 33706
Listed by Debbie McGinty, LLC · COASTAL PROPERTIES GROUP
Bedrooms
3
Bathrooms
3.5
Living area
3,320 sqft
Year built
2006

About this home

ANNUAL RENTAL AVAILABLE- Experience elevated coastal living in the largest residence at Bella Grande, offering approximately 3,320 square feet of beautifully designed space with DEEDED BOAT SLIP #4. This exceptional top-floor condo (no noise from above) is located in the very quiet Building B which features just seven total residences, creating a peaceful, private atmosphere with stunning views of Boca Ciega Bay. The home offers three spacious bedrooms; each is en-suite with a full bathroom plus a convenient half bath near the kitchen ideal for guests. Designed for both comfort and entertainment, the layout includes two distinct living areas: one overlooking the resort-style pool and the other capturing sweeping bay views. At the heart of the home is a completely remodeled kitchen (completed 2019) featuring Monogram appliances and an impressive, oversized island, with seating for four or more. The space is perfect for gatherings! Adjacent to the kitchen is a dedicated bar and wine area, complete with a dual-zone Vino Temp wine refrigerator with a 108-bottle capacity, a beverage cooler, and seating for five. The private office with French Doors offers a built-in desk, drawers, filing cabinets, and shelving, making it ideal for working from home or managing personal affairs. Boating enthusiasts will appreciate the deeded deep water boat slip (Slip #4), equipped with a 20,000 lb. lift. Boardwalk and docks were substantially renovated in 2018 including incasing the piers in concrete. Boating access to the Gulf of Mexico is a short 15-minute boat ride. Additional premium features include two new 3-Ton 18 SEER variable-speed HVAC systems (new in 2023), a new 55-gallon water heater, two dedicated covered parking spaces, and an exceptionally large private on-site storage unit measuring approximately 21’ x 11.5”. HOA is in full compliance with SIRS including robust capital reserves. With its unmatched size, thoughtful upgrades, and prime waterfront setting, this residence offers a rare opportunity to own a truly special condo at Bella Grande. This is a beautiful community where luxury, privacy, and the coastal lifestyle come together seamlessly. A quick 20-minute drive to bustling downtown St. Petersburg and all it has to provide and a short 5 min. walk directly across the street to the sugary white sands of the Top-Rated St. Pete Beach. Call today for your private showing!!

Highlights

Waterfront

Property details

MLS #
MFRTB8546534
Property type
Condominium
Subdivision
BELLA GRANDE CONDO
Status
Active
Days on market
27
On market date
September 10, 2026
Stories
N/A
Total bathrooms
3.5
Garage spaces
N/A
Parking spaces
N/A
Lot size
N/A
Loading map…

Nearby schools

Within 10 miles. School directory data from the National Center for Education Statistics (NCES), accessed via the Urban Institute Education Data API. Local Score is calculated by INNOVATE Real Estate; where a state rating is shown, it comes from that state's own official school report card (e.g. NC Dept. of Public Instruction, SC Report Card).

Elementary
GULF BEACHES ELEMENTARY MAGNET SCHOOL
1.73 mi away · Grades 0-5
Nearest school -- attendance-zone data not available here
4.0
Local Score (student-teacher ratio only (preliminary -- will incorporate state test-score data once available)) -- not an official state rating
Enrollment
306
Student:teacher ratio
13.3:1
District
PINELLAS
Middle
THURGOOD MARSHALL FUNDAMENTAL
3.69 mi away · Grades 6-8
Nearest school -- attendance-zone data not available here
2.0
Local Score (student-teacher ratio only (preliminary -- will incorporate state test-score data once available)) -- not an official state rating
Enrollment
906
Student:teacher ratio
20.1:1
District
PINELLAS
High
BOCA CIEGA HIGH SCHOOL
2.98 mi away · Grades 9-12
Nearest school -- attendance-zone data not available here
2.0
Local Score (student-teacher ratio only (preliminary -- will incorporate state test-score data once available)) -- not an official state rating
Enrollment
1,469
Student:teacher ratio
18.6:1
District
PINELLAS

Walkability

Blended score for ST PETE BEACH's center, calculated by INNOVATE Real Estate from two sources: the EPA's National Walkability Index (street network, transit, land-use mix) and Google Places amenity data (what's actually reachable on foot from this point). 60% EPA National Walkability Index + 40% nearby-amenity density (Google Places).

69
Walkable
out of 100
EPA National Walkability Index
13.0 / 20 -- Above average walkable
Google Places amenity density
75 / 100
Restaurants & cafes20
Grocery stores2
Parks4
Schools1
Transit stops20
Pharmacies1

Mortgage calculator

Estimate only - actual rate and payment depend on your lender, credit, and loan program.

$
%
%
Adjust tax / insurance estimates
% / yr
$
/mo
Est. monthly payment
$198/mo
$1,580 down
$6,320 loan
Principal & interest$41
Property tax (est.)$7
Home insurance (est.)$150

Similar homes you might like

Data source: Listing information provided by Stellar MLS (mfrmls) via Trestle/CoreLogic. Last updated 2 days ago.

Information herein deemed reliable but not guaranteed; all measurements, school assignments, HOA fees, taxes, and feature lists are approximate and should be independently verified. Equal Housing Opportunity.