People's Shady Acres - 8699 SE 12TH CT, OCALA
Kitchen - 8699 SE 12TH CT, OCALA
Living room with gas fireplace - 8699 SE 12TH CT, OCALA
Primary bedroom - 8699 SE 12TH CT, OCALA
Barn (virtually staged) - 8699 SE 12TH CT, OCALA
ADU - Guest home (virtually staged) - 8699 SE 12TH CT, OCALA
Single Family Residence at 8699 SE 12TH CT, OCALA, photo 7 of 89
Entry - 8699 SE 12TH CT, OCALA
Foyer - 8699 SE 12TH CT, OCALA
Living room with gas fireplace - 8699 SE 12TH CT, OCALA
Single Family Residence at 8699 SE 12TH CT, OCALA, photo 13 of 89
Den with gas fireplace - 8699 SE 12TH CT, OCALA
Single Family Residence at 8699 SE 12TH CT, OCALA, photo 16 of 89
Primary bedroom - 8699 SE 12TH CT, OCALA
Bonus room located off Primary bedroom - 8699 SE 12TH CT, OCALA
Primary bath - 8699 SE 12TH CT, OCALA
Single Family Residence at 8699 SE 12TH CT, OCALA, photo 27 of 89
Laundry room - 8699 SE 12TH CT, OCALA
Dining area - 8699 SE 12TH CT, OCALA
Virtually Staged Dining area - 8699 SE 12TH CT, OCALA
Kitchen - 8699 SE 12TH CT, OCALA
Office area - 8699 SE 12TH CT, OCALA
Guest bedroom 2 - 8699 SE 12TH CT, OCALA
Guest bath 2 - 8699 SE 12TH CT, OCALA
Guest bedroom 3 - 8699 SE 12TH CT, OCALA
Front porch - 8699 SE 12TH CT, OCALA
Single Family Residence at 8699 SE 12TH CT, OCALA, photo 51 of 89
Single Family Residence at 8699 SE 12TH CT, OCALA, photo 52 of 89
Single Family Residence at 8699 SE 12TH CT, OCALA, photo 53 of 89
Single Family Residence at 8699 SE 12TH CT, OCALA, photo 54 of 89
Single Family Residence at 8699 SE 12TH CT, OCALA, photo 55 of 89
Single Family Residence at 8699 SE 12TH CT, OCALA, photo 56 of 89
ADU - Guest home - 8699 SE 12TH CT, OCALA
ADU - Guest home (virtually staged) - 8699 SE 12TH CT, OCALA
ADU - Guest home - 8699 SE 12TH CT, OCALA
Barn - 8699 SE 12TH CT, OCALA
Barn - Tack room (virtually staged) - 8699 SE 12TH CT, OCALA
Barn (virtually staged) - 8699 SE 12TH CT, OCALA
Storage shed - 8699 SE 12TH CT, OCALA
Single Family Residence at 8699 SE 12TH CT, OCALA, photo 70 of 89
ADU - Guest home - 8699 SE 12TH CT, OCALA
Single Family Residence at 8699 SE 12TH CT, OCALA, photo 72 of 89
Single Family Residence at 8699 SE 12TH CT, OCALA, photo 73 of 89
Single Family Residence at 8699 SE 12TH CT, OCALA, photo 74 of 89
Single Family Residence at 8699 SE 12TH CT, OCALA, photo 75 of 89
Single Family Residence at 8699 SE 12TH CT, OCALA, photo 76 of 89
Single Family Residence at 8699 SE 12TH CT, OCALA, photo 77 of 89
Single Family Residence at 8699 SE 12TH CT, OCALA, photo 78 of 89
Single Family Residence at 8699 SE 12TH CT, OCALA, photo 79 of 89
Single Family Residence at 8699 SE 12TH CT, OCALA, photo 80 of 89
Single Family Residence at 8699 SE 12TH CT, OCALA, photo 81 of 89
Single Family Residence at 8699 SE 12TH CT, OCALA, photo 82 of 89
Single Family Residence at 8699 SE 12TH CT, OCALA, photo 83 of 89
Single Family Residence at 8699 SE 12TH CT, OCALA, photo 84 of 89
Single Family Residence at 8699 SE 12TH CT, OCALA, photo 85 of 89
Single Family Residence at 8699 SE 12TH CT, OCALA, photo 86 of 89
Single Family Residence at 8699 SE 12TH CT, OCALA, photo 87 of 89
Single Family Residence at 8699 SE 12TH CT, OCALA, photo 88 of 89
Single Family Residence at 8699 SE 12TH CT, OCALA, photo 89 of 89
89 photos

$625,000

8699 SE 12TH CT
OCALA, FL 34480
Listed by Jamie Arnold · HOMERUN REALTY
Bedrooms
3
Bathrooms
2
Living area
2,445 sqft
Year built
1994

About this home

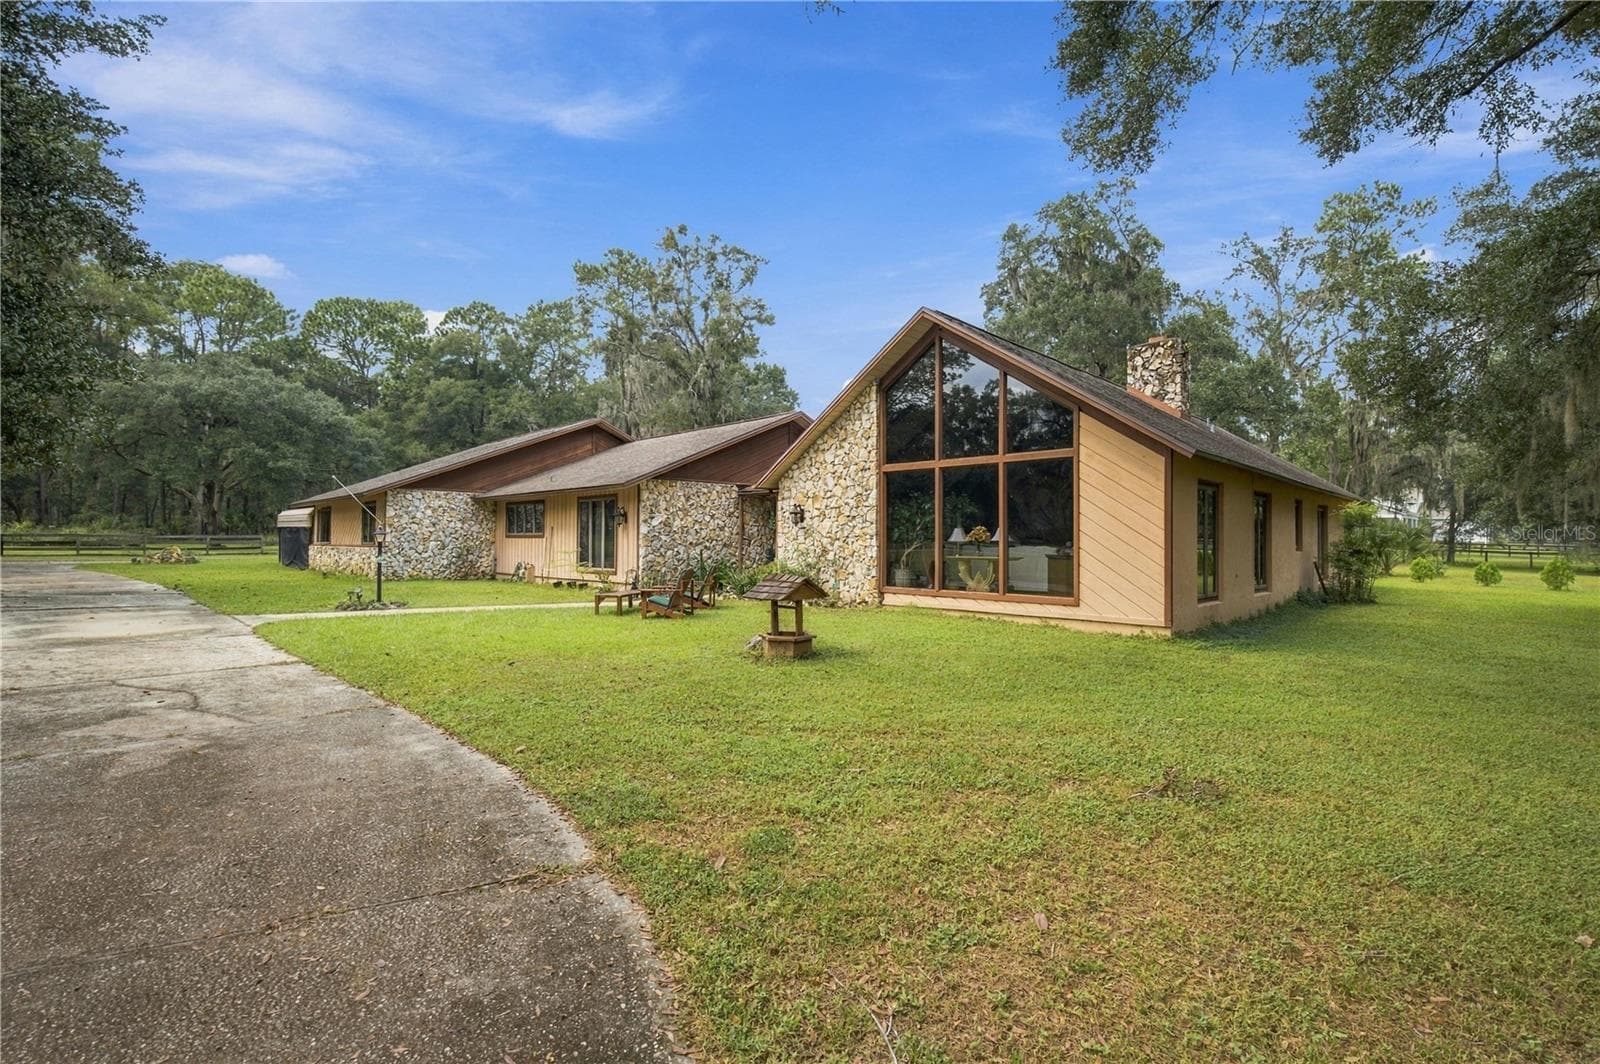
Virtually Staged. HORSE LOVERS, THIS ONE IS FOR YOU! Tucked away on a peaceful cul-de-sac with NO HOA, this charming 3-bedroom, 2-bath home offers the perfect blend of comfort, functionality, and equestrian appeal. Located near the popular Santos and Greenway trails, this property is ideally suited for those who love horses, outdoor recreation, and having room to spread out. A welcoming front porch sets the tone as you enter this inviting home, featuring hard flooring throughout and generously sized bedrooms. The spacious kitchen is designed for both everyday living and entertaining, featuring a center island, stainless steel appliances, dedicated dining area, and a convenient office/work area all within the kitchen space. The living room offers a cozy gas fireplace, while a second gas fireplace in the den creates another comfortable space for relaxing or gathering with family and friends. The primary suite offers plenty of room to unwind and includes a bonus room just off the bedroom that can easily serve as a home office, craft room, or game room—the possibilities are yours! The primary bathroom features both a walk-in tub and separate shower for added convenience. The equestrian amenities are a standout feature, with a 3-stall barn complete with tack room, plus covered areas for tools, equipment, and storage. A separate storage shed provides even more space to keep everything organized. The property also includes a 2-car garage and inside laundry for everyday convenience. For additional living space, guests, family members, or rental potential, you'll appreciate the separate 1-bedroom, 1-bath ADU. The home also features a metal roof with solar, offering added energy efficiency and long-term appeal. Horse-inspired décor throughout adds a fun and welcoming touch for equestrian enthusiasts. Short drive to Florida Horse Park and est. 16 miles from WEC. With its cul-de-sac location, spacious home, versatile living spaces, detached ADU, barn, storage, no HOA, and proximity to some of the area's best equestrian and multi-use trails, this property offers a rare combination of features that is hard to find.

Highlights

Fireplace

Property details

MLS #
MFROM731865
Property type
Single Family Residence
Subdivision
PEOPLES SHADY ACRES UN 02
Status
Active
Days on market
1
On market date
September 8, 2026
Stories
N/A
Total bathrooms
2
Garage spaces
2
Parking spaces
N/A
Lot size
1 acres
Loading map…

Nearby schools

Within 10 miles. School directory data from the National Center for Education Statistics (NCES), accessed via the Urban Institute Education Data API. Local Score is calculated by INNOVATE Real Estate; where a state rating is shown, it comes from that state's own official school report card (e.g. NC Dept. of Public Instruction, SC Report Card).

Elementary
SHADY HILL ELEMENTARY SCHOOL
2.32 mi away · Grades -1-5
Nearest school -- attendance-zone data not available here
3.0
Local Score (student-teacher ratio only (preliminary -- will incorporate state test-score data once available)) -- not an official state rating
Enrollment
606
Student:teacher ratio
16.4:1
District
MARION
Middle
BELLEVIEW MIDDLE SCHOOL
2.73 mi away · Grades 6-8
Nearest school -- attendance-zone data not available here
1.0
Local Score (student-teacher ratio only (preliminary -- will incorporate state test-score data once available)) -- not an official state rating
Enrollment
1,491
Student:teacher ratio
22.9:1
District
MARION
High
BELLEVIEW HIGH SCHOOL
2.46 mi away · Grades 9-12
Nearest school -- attendance-zone data not available here
1.0
Local Score (student-teacher ratio only (preliminary -- will incorporate state test-score data once available)) -- not an official state rating
Enrollment
1,724
Student:teacher ratio
23.3:1
District
MARION

Walkability

Blended score for OCALA's center, calculated by INNOVATE Real Estate from two sources: the EPA's National Walkability Index (street network, transit, land-use mix) and Google Places amenity data (what's actually reachable on foot from this point). 60% EPA National Walkability Index + 40% nearby-amenity density (Google Places).

21
Car-dependent
out of 100
EPA National Walkability Index
4.8 / 20 -- Least walkable
Google Places amenity density
15 / 100
Restaurants & cafes0
Grocery stores0
Parks1
Schools2
Transit stops0
Pharmacies0

Market position

How this listing compares to current activity in OCALA, from live MLS data.

On the market 1 days -- 99 fewer days than OCALA's current average of 100 days.
For reference, the median list price across 4,870 active listings in OCALA right now is $249,900.

Mortgage calculator

Estimate only - actual rate and payment depend on your lender, credit, and loan program.

$
%
%
Adjust tax / insurance estimates
% / yr
$
/mo
Est. monthly payment
$3,914/mo
$125,000 down
$500,000 loan
Principal & interest$3,243
Property tax (est.)$521
Home insurance (est.)$150

Similar homes you might like

Data source: Listing information provided by Stellar MLS (mfrmls) via Trestle/CoreLogic. Last updated September 9, 2026.

Information herein deemed reliable but not guaranteed; all measurements, school assignments, HOA fees, taxes, and feature lists are approximate and should be independently verified. Equal Housing Opportunity.