


$470,000
About this home
Virtually Staged. Located on over a quarter-acre at the head of a quiet cul-de-sac, this wonderful 4 bedroom, 2.5 bath home has a sparkling pool with nature views. Think of this as your blank canvas ---- priced low so you can update it with your tastes and style. TOUR THE HOUSE WITH THE VIRTUAL TOUR LINK. Big things are done --- the original owner of 36 years had a new roof installed in 2023, A/C in 2015, and has a Generac whole-house back-up power supply should you lose power during a storm or hurricane (2024). As you enter the house, the high ceilings and airy space of the living and dining room are filled with natural light. The spacious kitchen has a center island and overlooks the living room and pool, so you can always feel part of the action. Off the kitchen, a 10X10 bonus space can be used as a playroom, home office, or a large walk-in pantry. The primary suite, located from front to back on one side of the house, is truly grand and is connected with one of the secondary bedrooms, making it a perfect space for a nursery, home office, work-out room, or den behind the quiet French doors of the primary suite. With ample room for your large furniture, the primary suite also features a walk-in closet, and large bathroom with soaker tub and step-in shower. Two additional secondary bedrooms are found on the opposite side of the house surrounding a full bath. Step out to the screened pool deck to enjoy family gatherings, pool days, and barbeques, as well as a half bath accessible from the covered lanai. The house is ready for you to bring a little love to the interior. Updates to the bathrooms, kitchen, and flooring would make this a showcase property you will call home. Close to amazing shopping & restaurants, and only 15 minutes to both Disney and Orlando International Airport. The Hunters Creek Community has basketball & tennis courts, baseball diamonds, dog parks, playgrounds, and also organizes a variety of holiday events throughout the year & has many sports clubs for all ages. Truly a great place to call home!
Highlights
Property details
- MLS #
- MFRO6439892
- Property type
- Single Family Residence
- Subdivision
- HUNTERS CREEK TR 235A PH 02
- Status
- Active
- Days on market
- 9
- On market date
- September 15, 2026
- Stories
- N/A
- Total bathrooms
- 2.5
- Garage spaces
- 3
- Parking spaces
- N/A
- Lot size
- 0.27 acres
Location
Get directions →Nearby schools
Within 10 miles. School directory data from the National Center for Education Statistics (NCES), accessed via the Urban Institute Education Data API. Local Score is calculated by INNOVATE Real Estate; where a state rating is shown, it comes from that state's own official school report card (e.g. NC Dept. of Public Instruction, SC Report Card).
- Enrollment
- 792
- Student:teacher ratio
- 16.2:1
- District
- ORANGE
- Enrollment
- 1,165
- Student:teacher ratio
- 19.4:1
- District
- ORANGE
- Enrollment
- 961
- Student:teacher ratio
- 19.2:1
- District
- OSCEOLA
Walkability
Blended score for ORLANDO's center, calculated by INNOVATE Real Estate from two sources: the EPA's National Walkability Index (street network, transit, land-use mix) and Google Places amenity data (what's actually reachable on foot from this point). 60% EPA National Walkability Index + 40% nearby-amenity density (Google Places).
Market position
How this listing compares to current activity in ORLANDO, from live MLS data.
Mortgage calculator
Estimate only - actual rate and payment depend on your lender, credit, and loan program.
Adjust tax / insurance estimates
Similar homes you might like


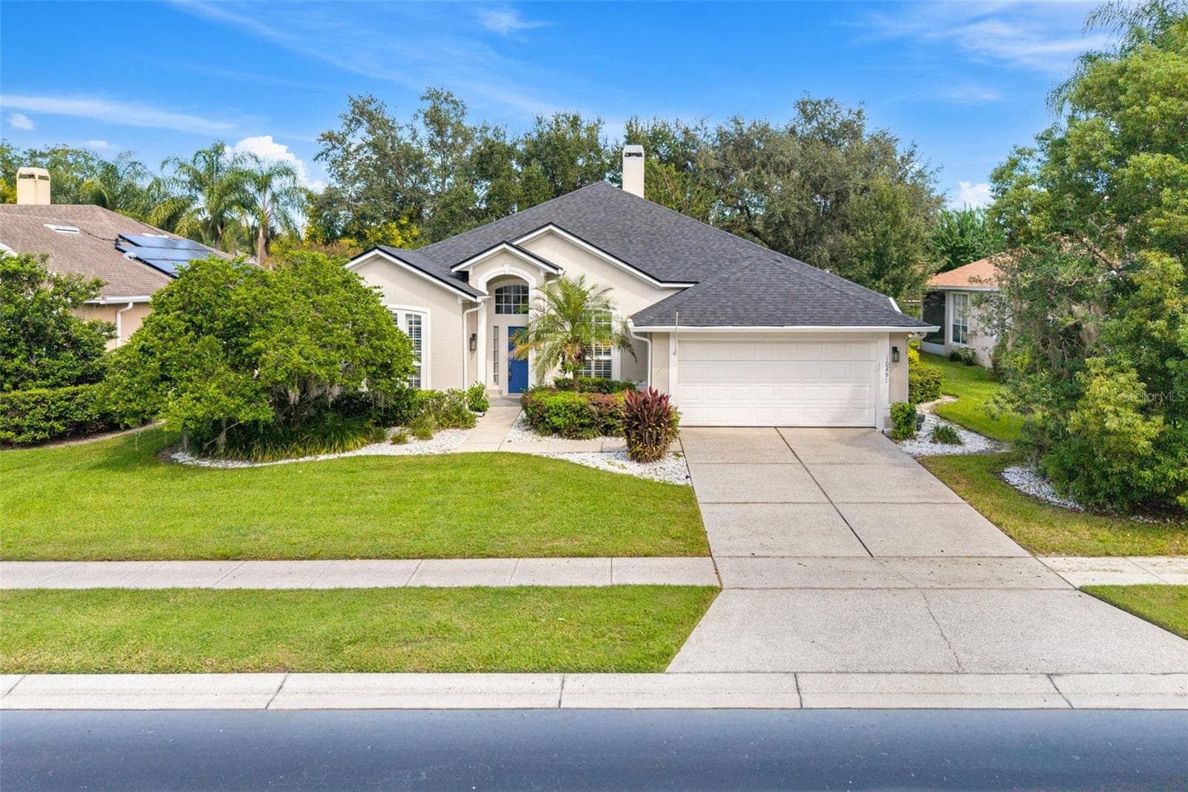
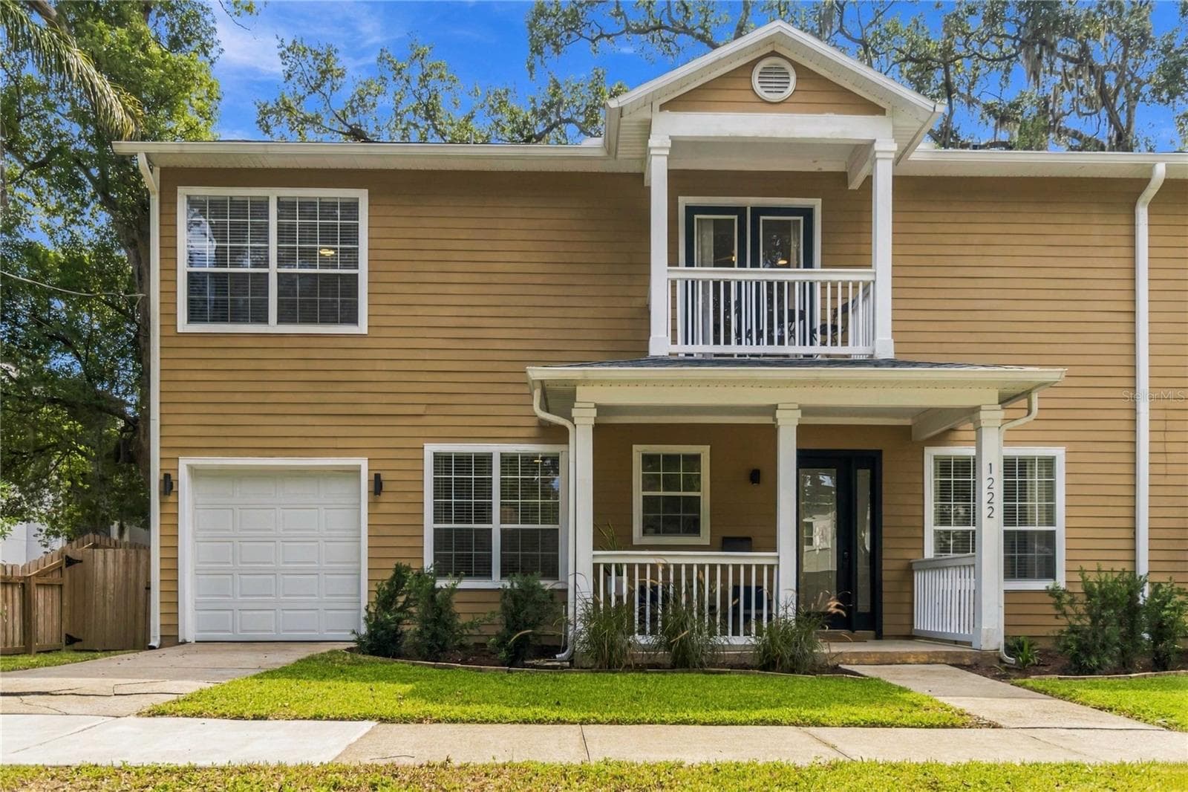
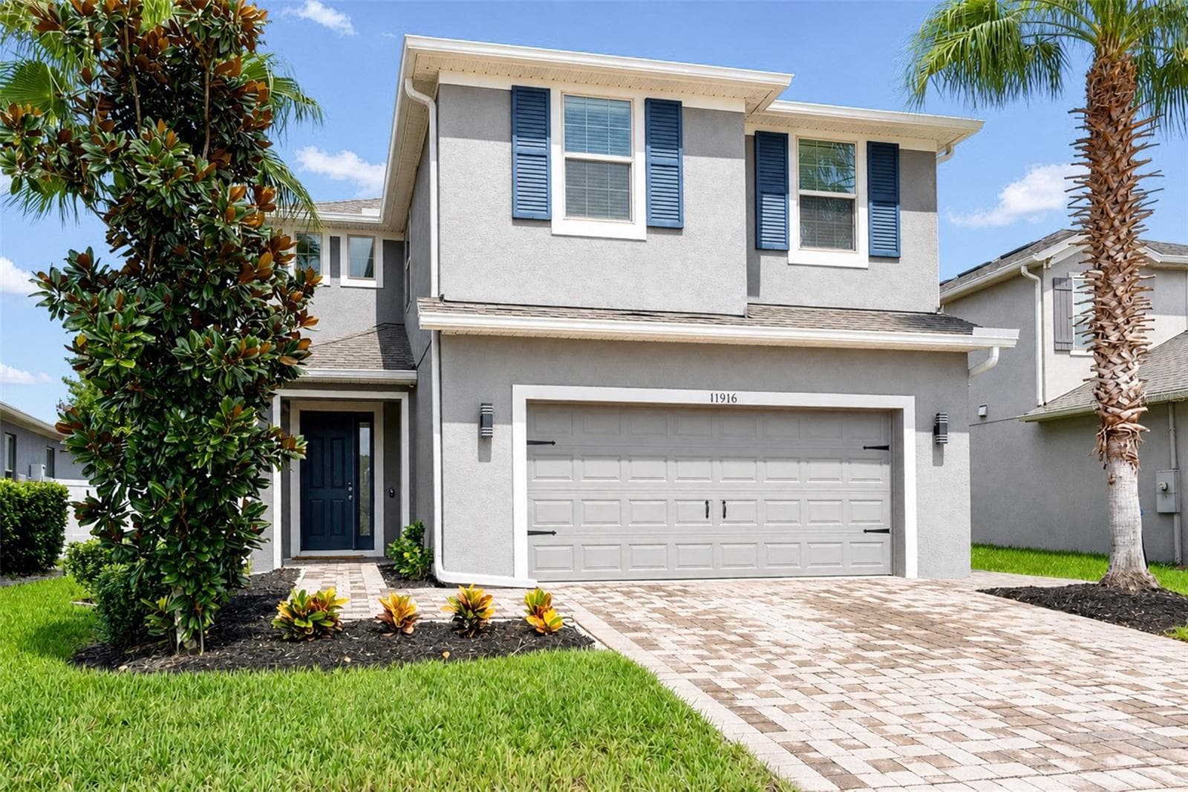
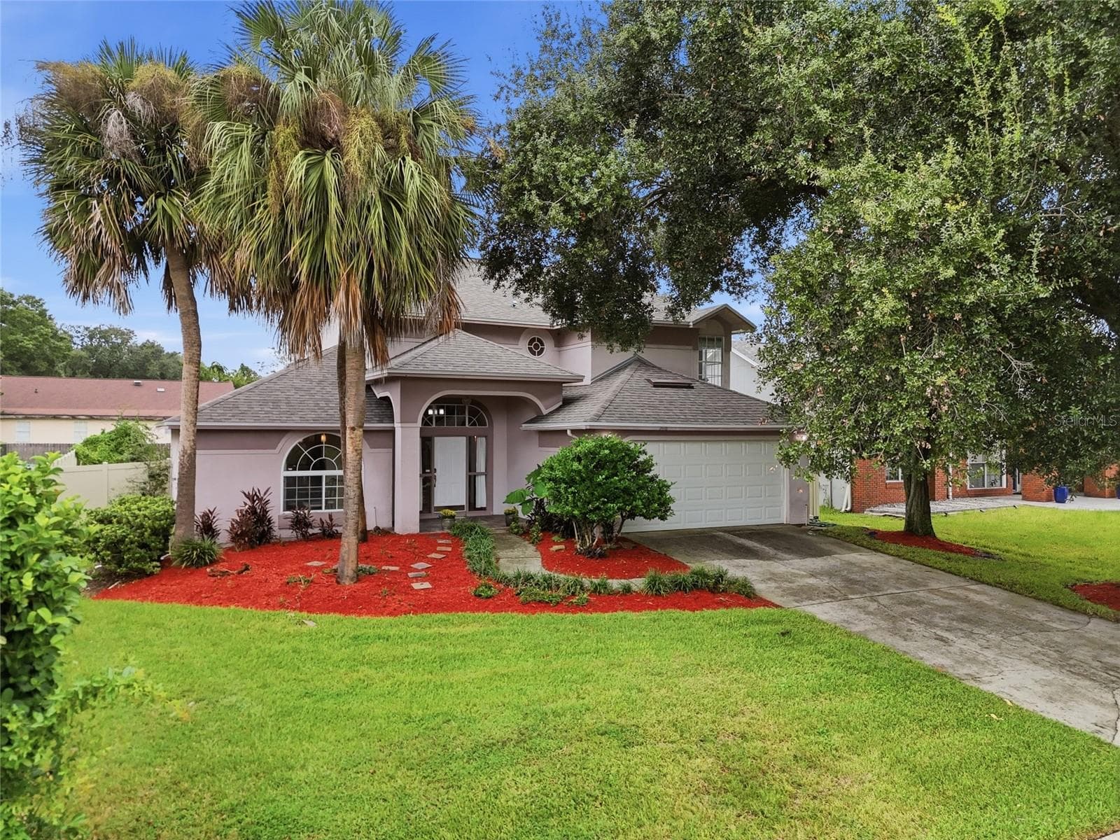
Data source: Listing information provided by Stellar MLS (mfrmls) via Trestle/CoreLogic. Last updated 15 days ago.
Information herein deemed reliable but not guaranteed; all measurements, school assignments, HOA fees, taxes, and feature lists are approximate and should be independently verified. Equal Housing Opportunity.