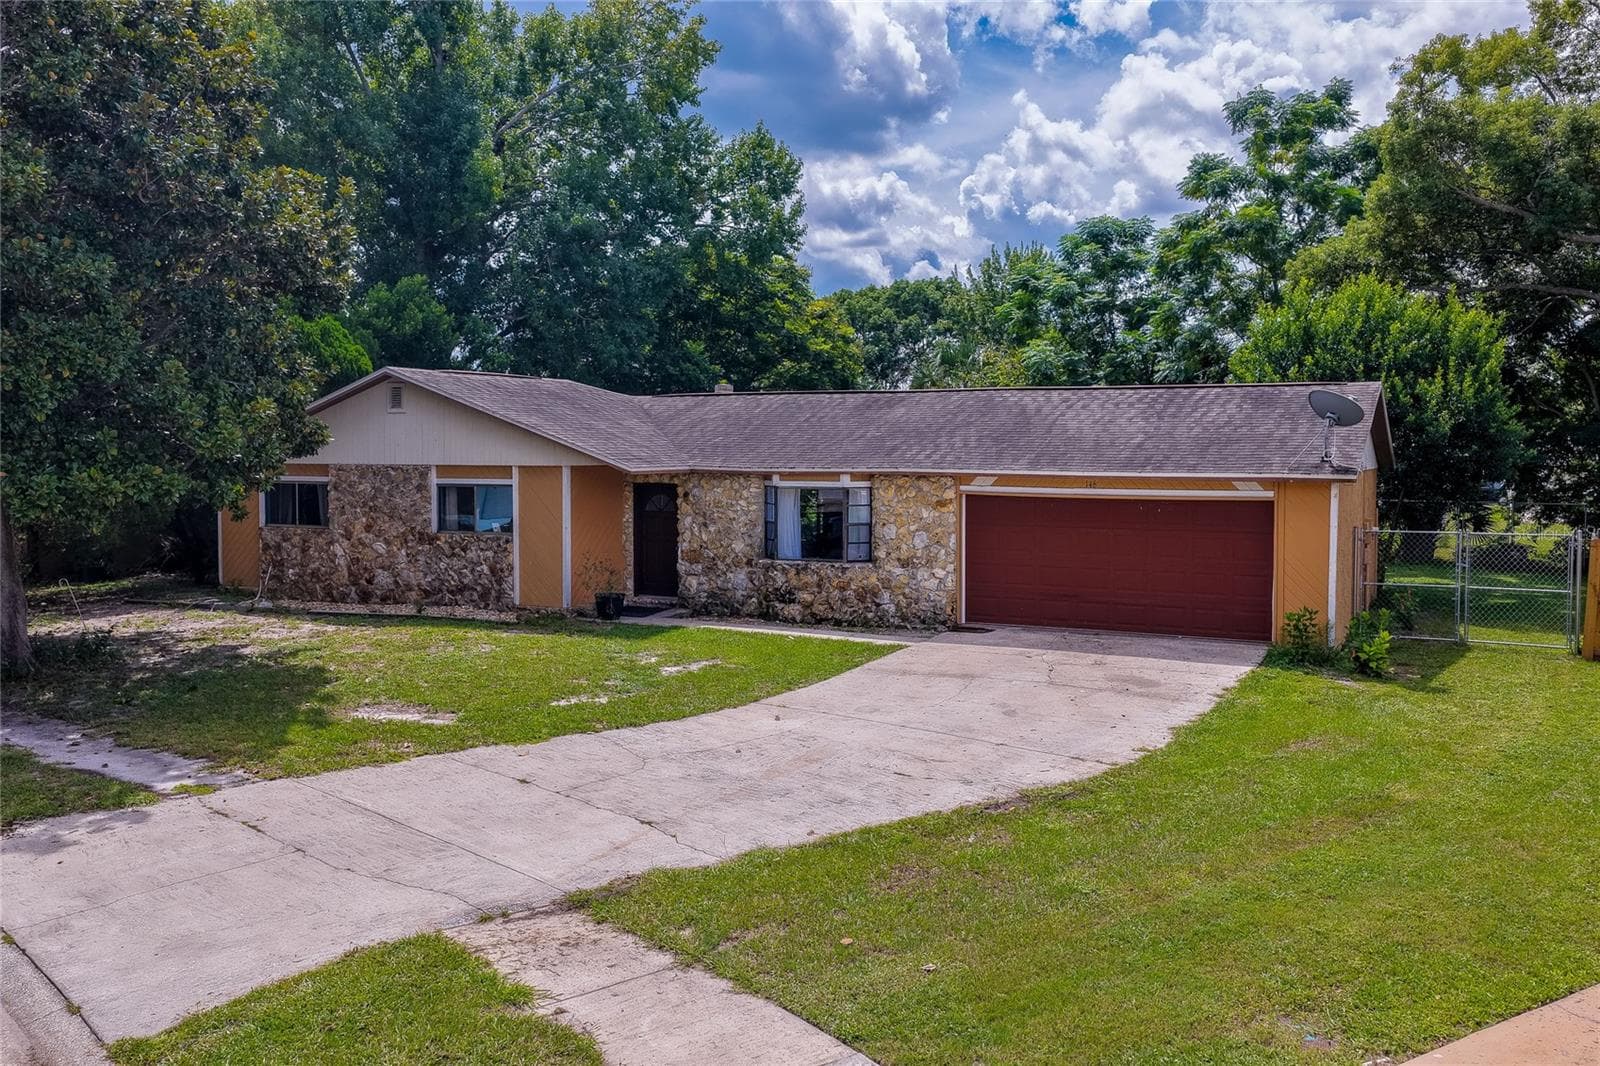
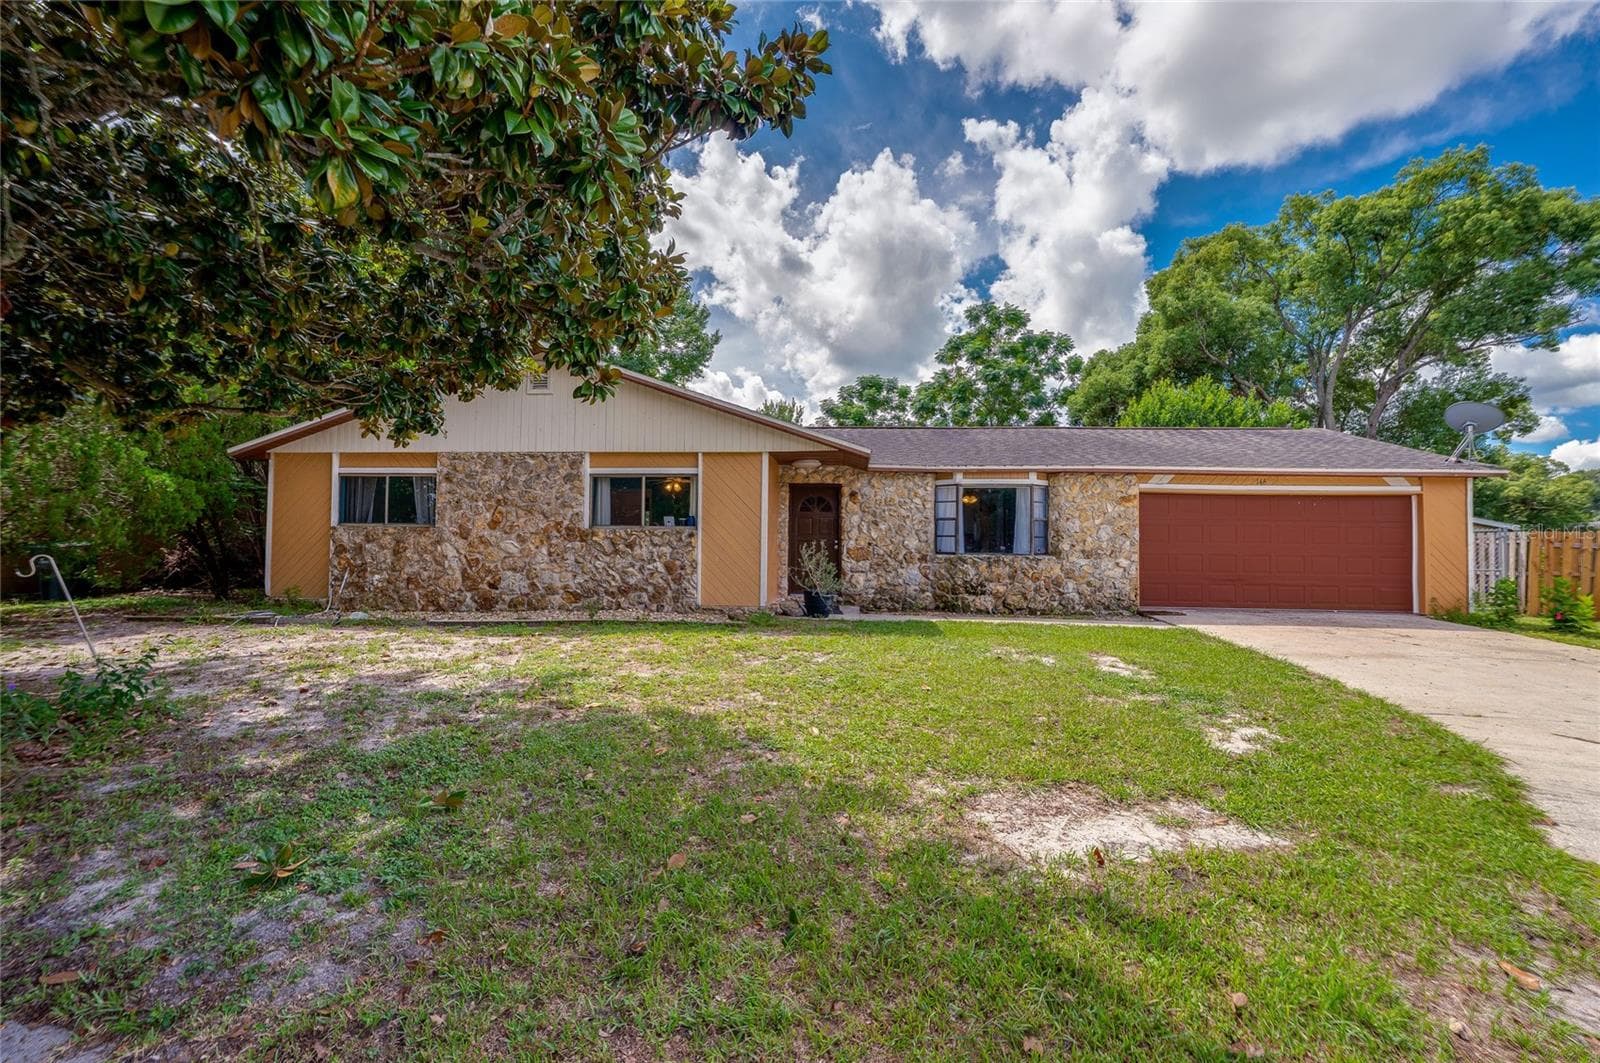
Charming single-story ranch home featuring a stone-accented facade, attached two-car garage, and an expansive paved driveway framed by lush green lawns and mature trees. - 146 WESTWOOD DR, DAYTONA BEACH
Front exterior of the ranch-style house showcasing decorative stone accent walls, a red garage door, concrete driveway, and front lawn. - 146 WESTWOOD DR, DAYTONA BEACH
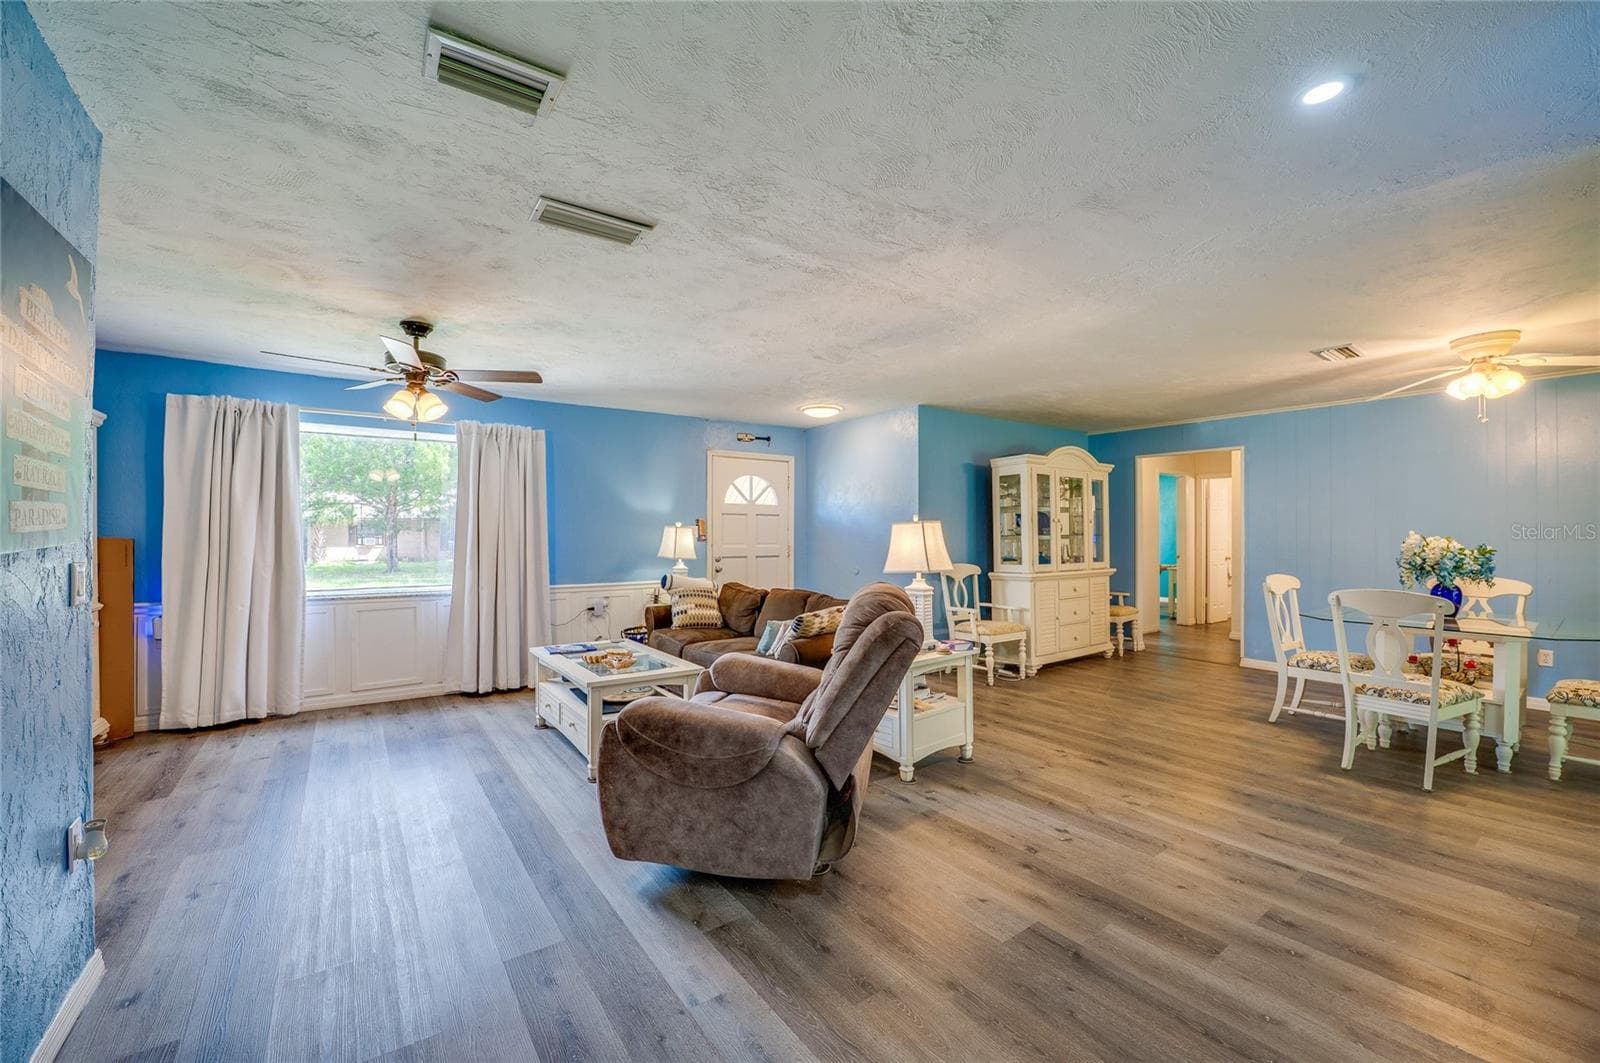
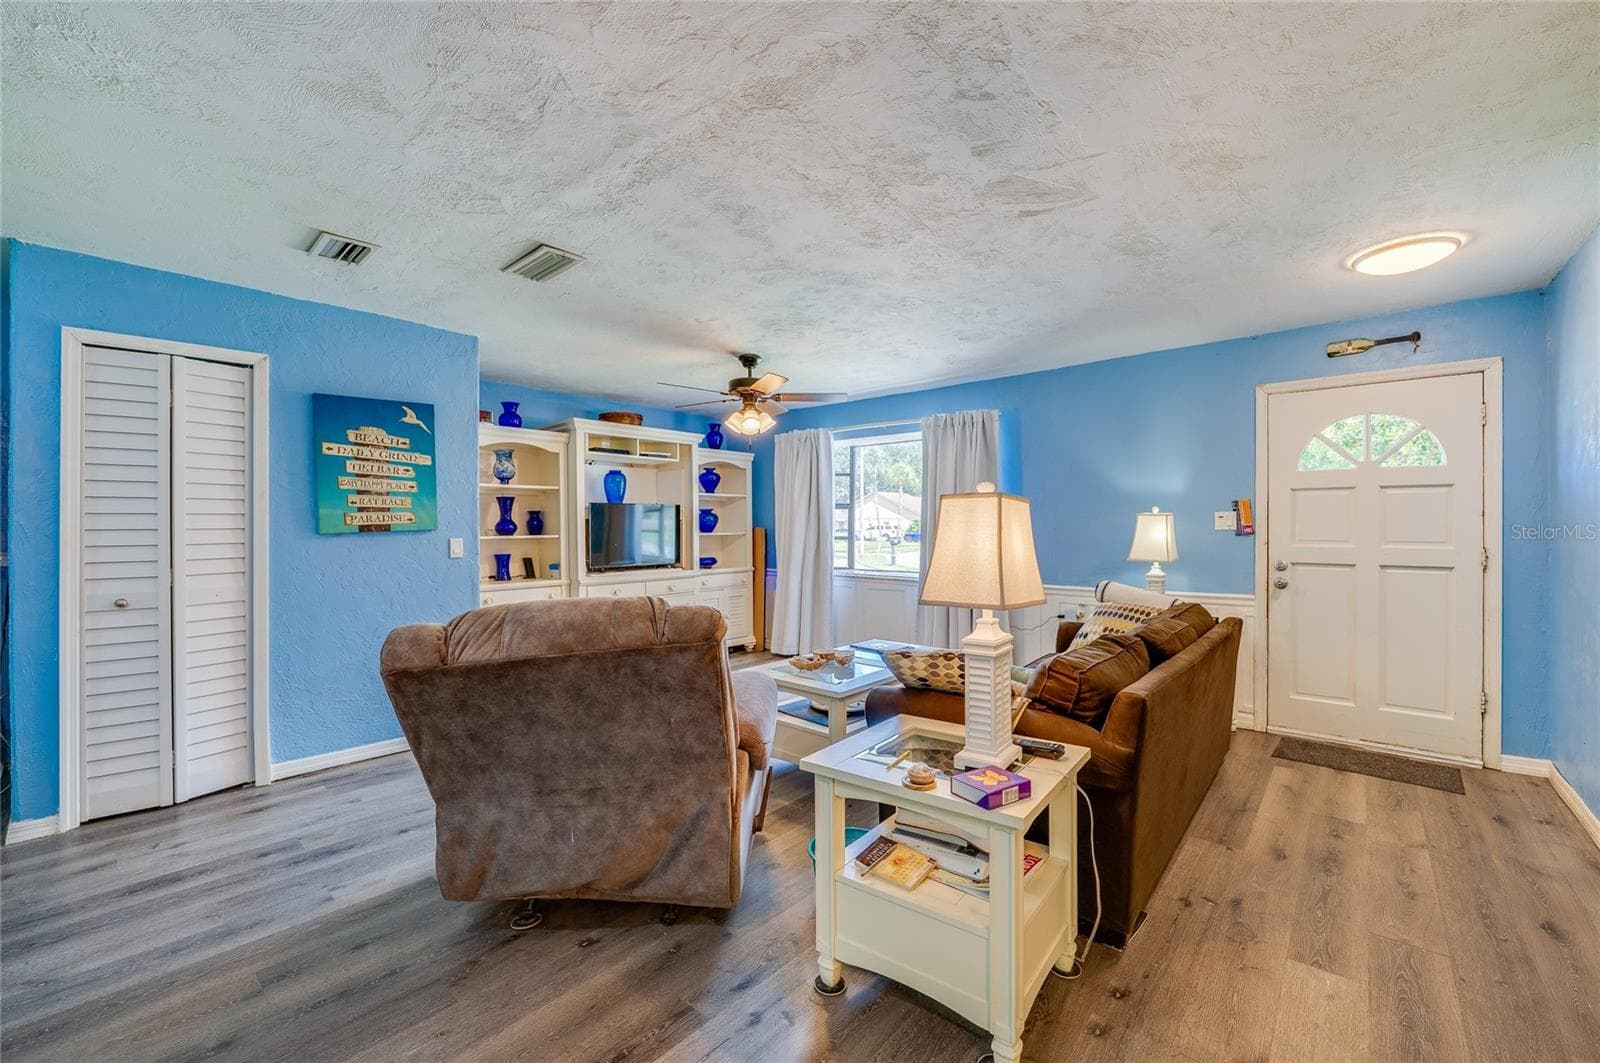
Spacious main living area displaying LVP flooring, light blue walls, a wide window bringing in natural light, and smooth transitions to adjoining rooms. - 146 WESTWOOD DR, DAYTONA BEACH
Open living space featuring light blue walls, LVP flooring, double closets, and a white front entry door with glass pane accents. - 146 WESTWOOD DR, DAYTONA BEACH
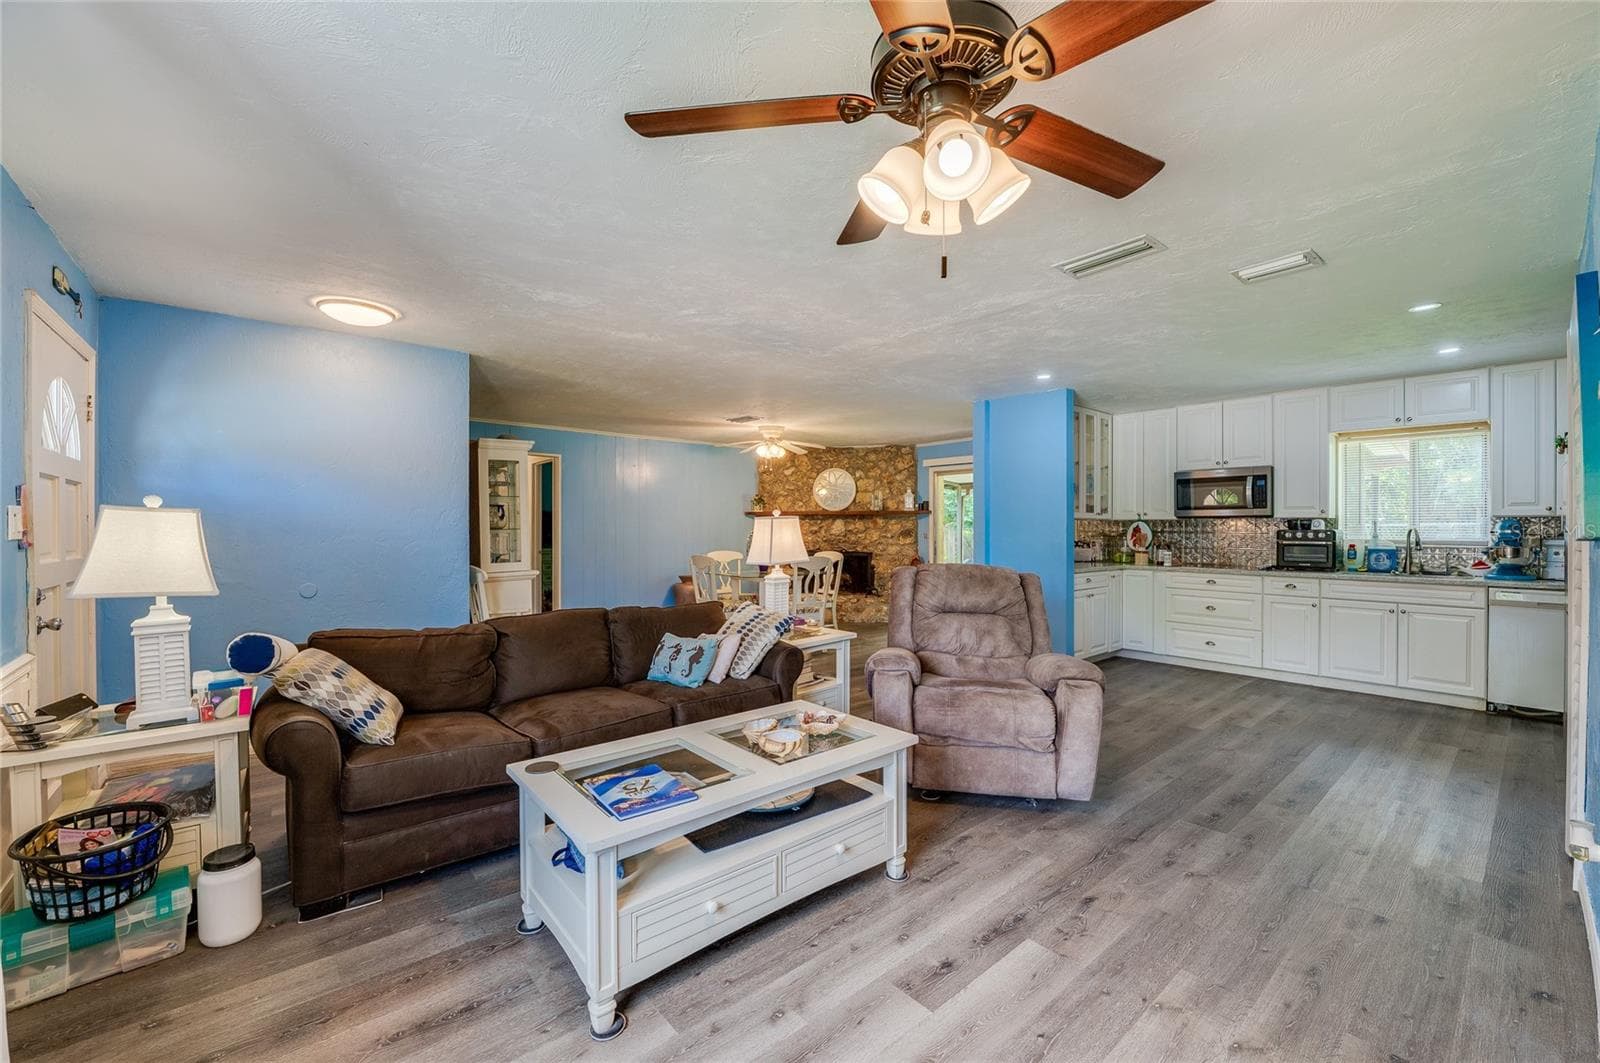
Bright open-concept living area with LVP flooring, cool blue walls, and a ceiling fan leading into the adjacent kitchen and dining spaces. - 146 WESTWOOD DR, DAYTONA BEACH
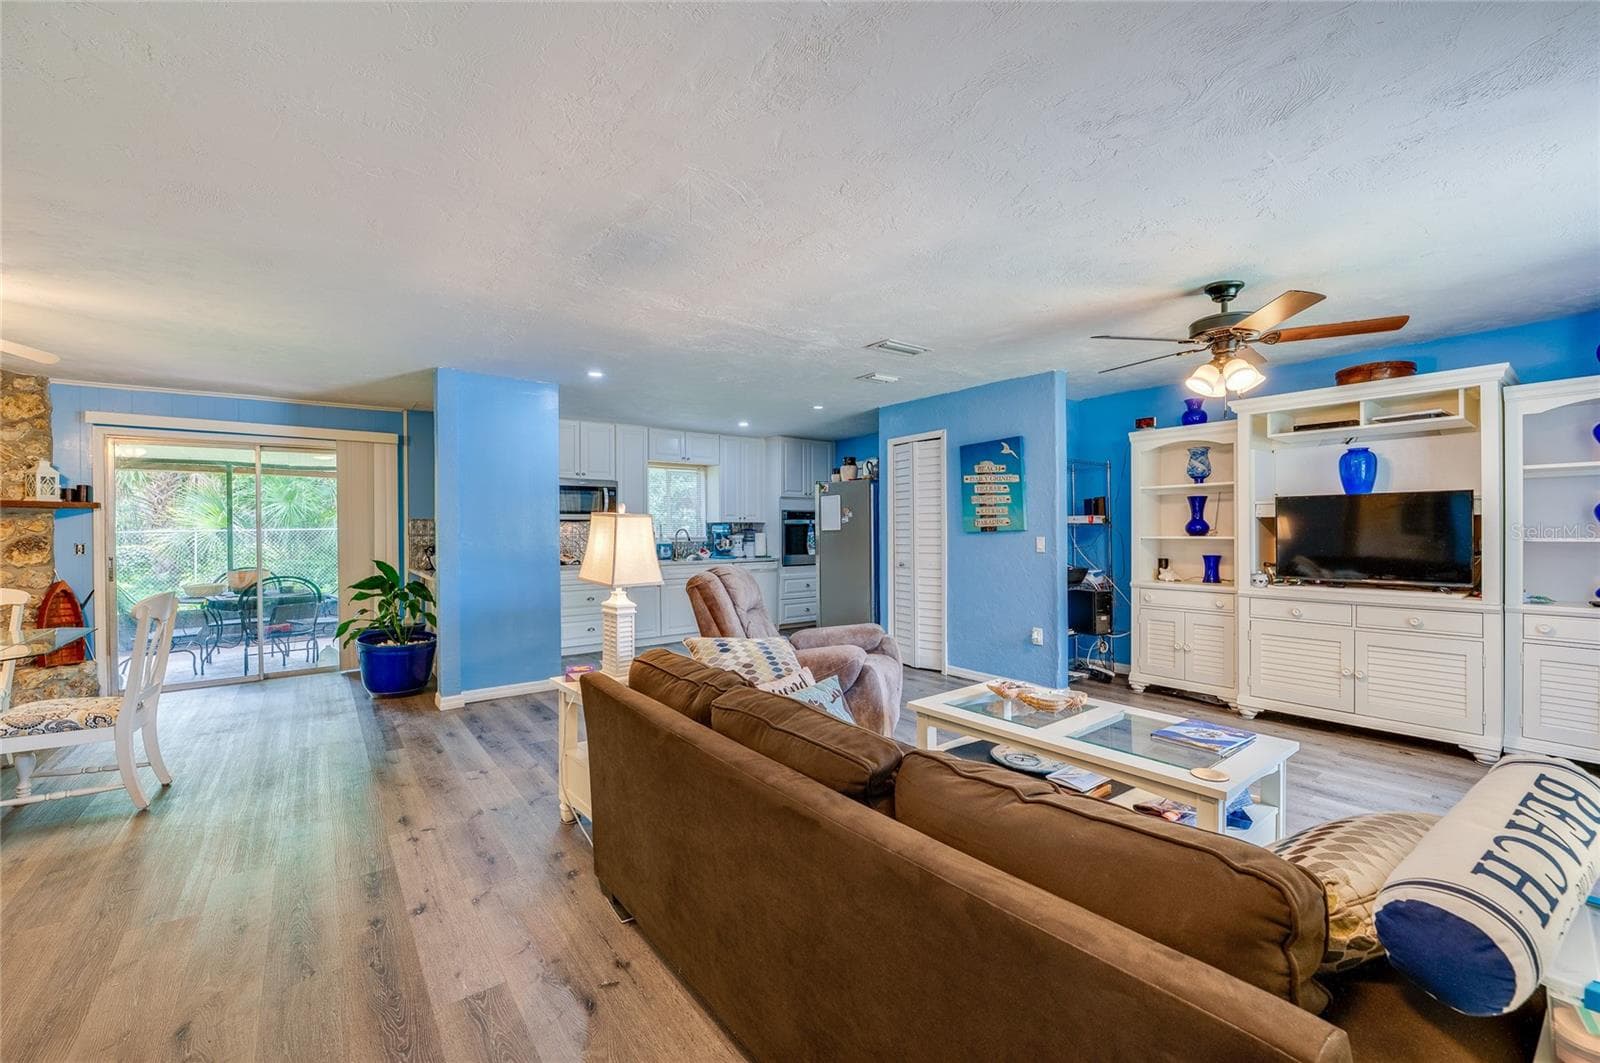
Expansive open living space featuring LVP flooring, bright blue walls, and a large built-in media center. Sliding glass doors open to the adjacent screened patio area. - 146 WESTWOOD DR, DAYTONA BEACH
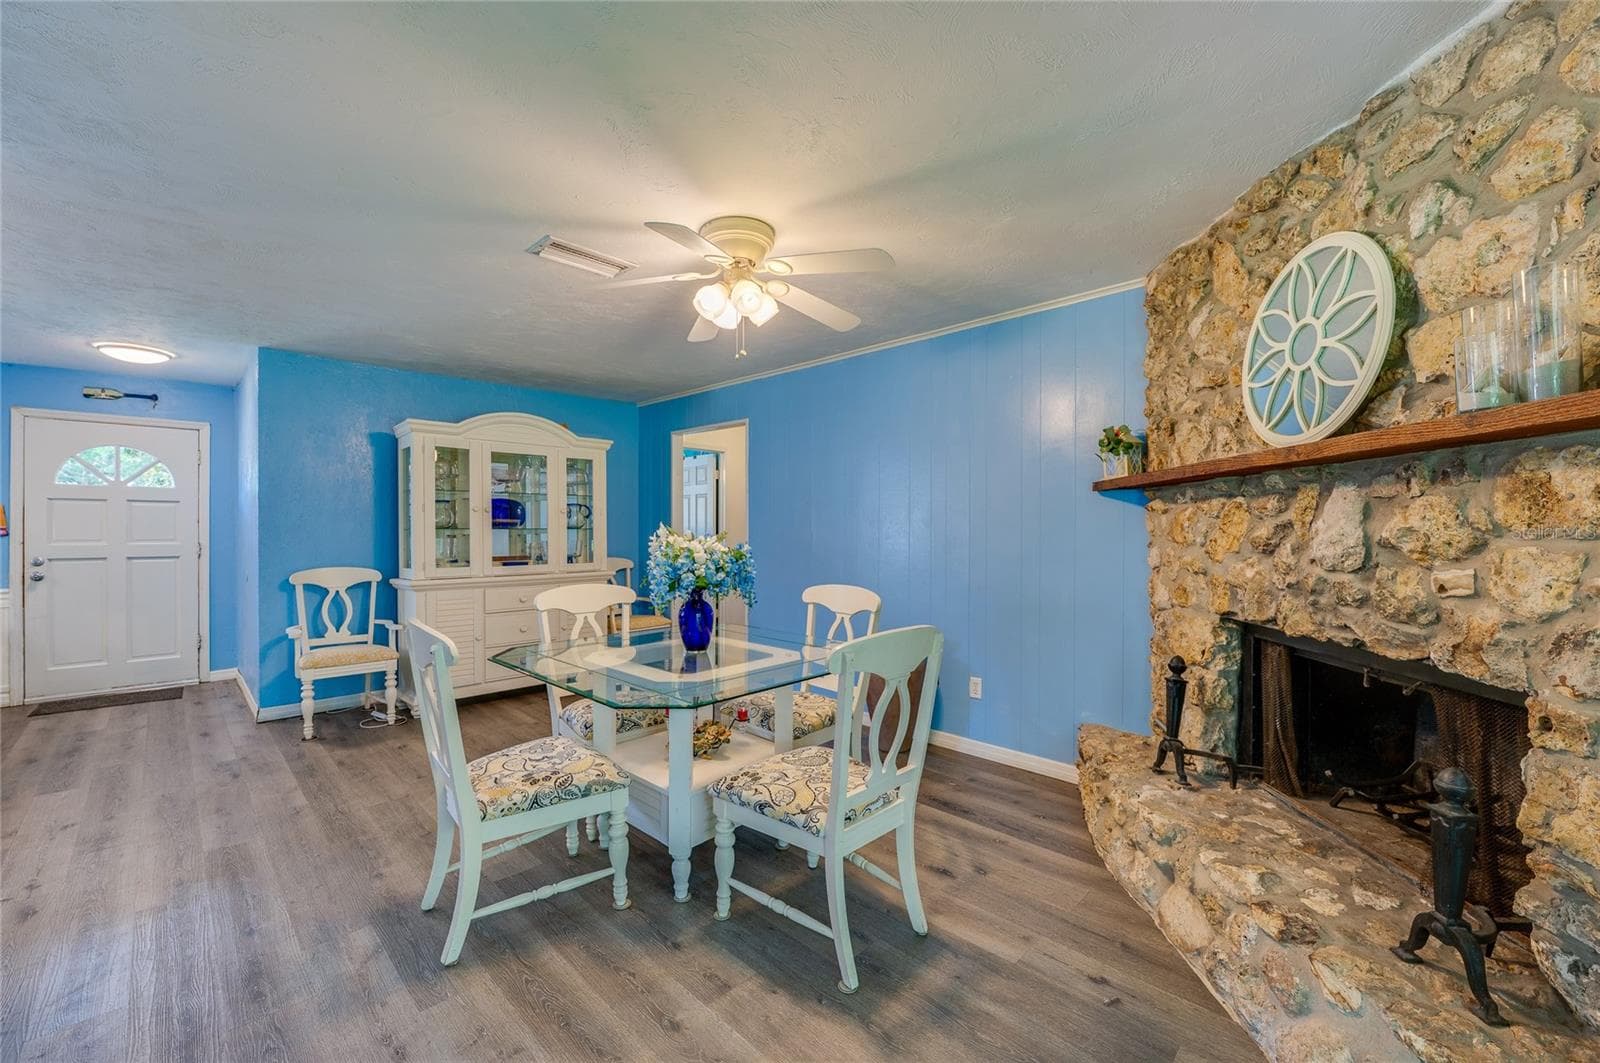
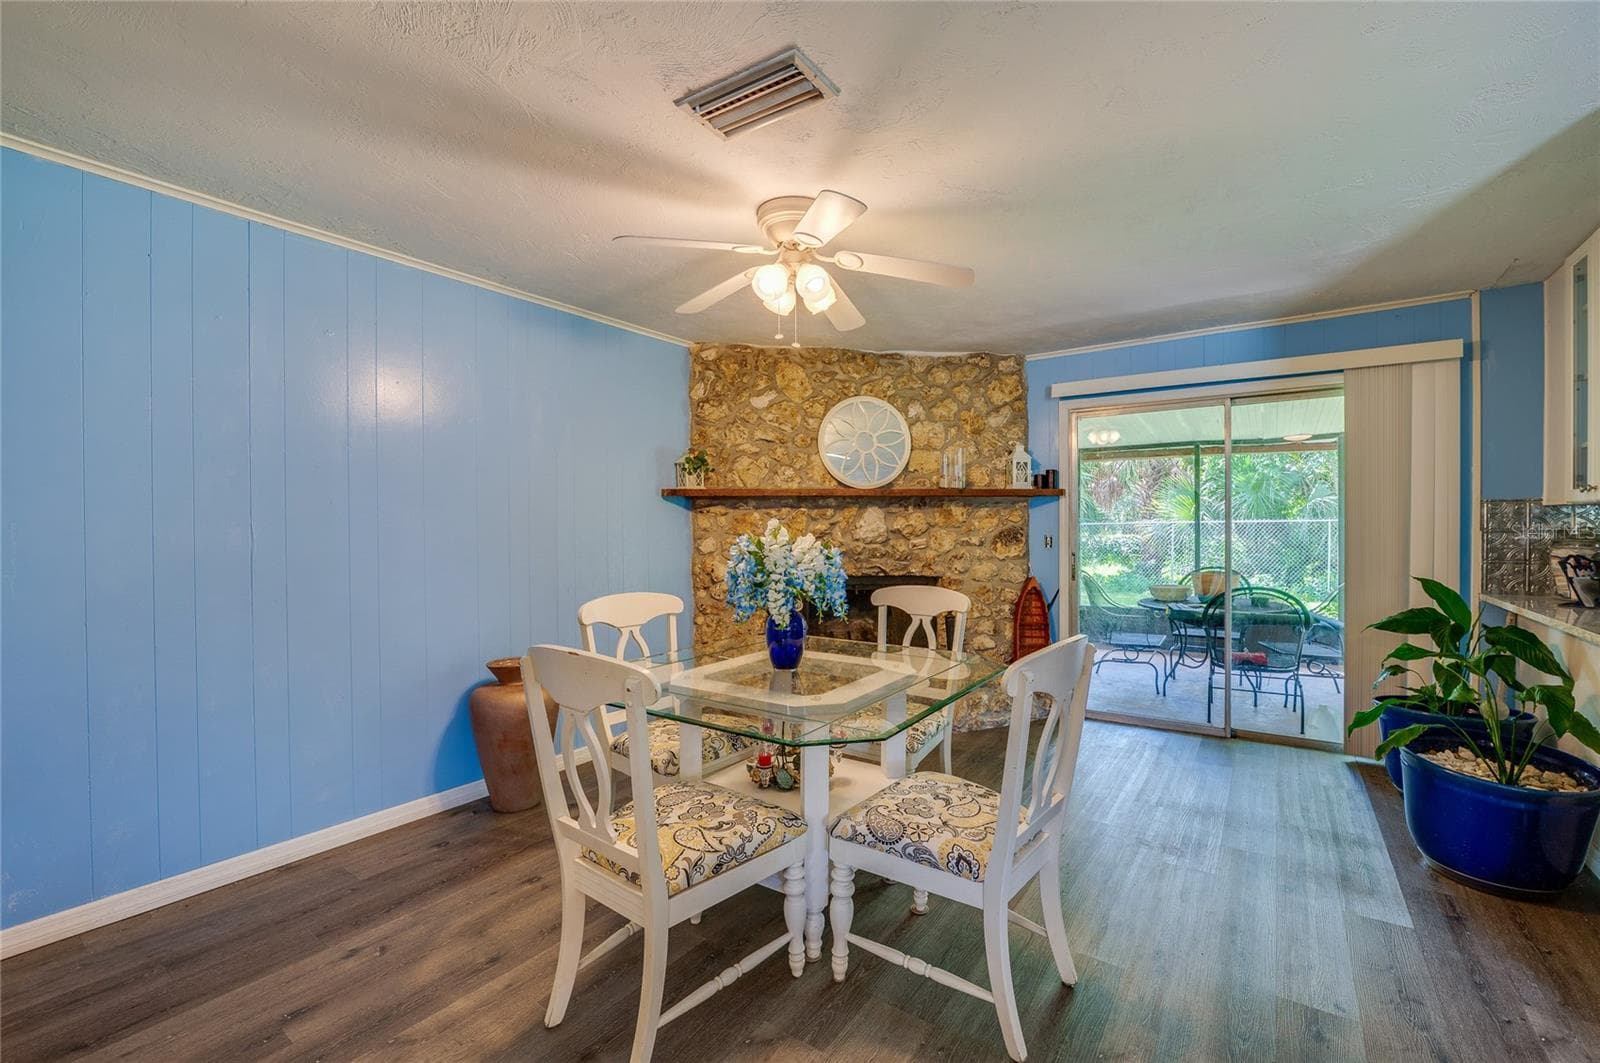
Open-concept living room anchored by a rustic stone fireplace, featuring light blue walls, LVP flooring, and a lighted ceiling fan. - 146 WESTWOOD DR, DAYTONA BEACH
Inviting space highlighted by a floor-to-ceiling stone fireplace, light blue paneling, LVP flooring, and direct sliding glass door access to the back patio. - 146 WESTWOOD DR, DAYTONA BEACH
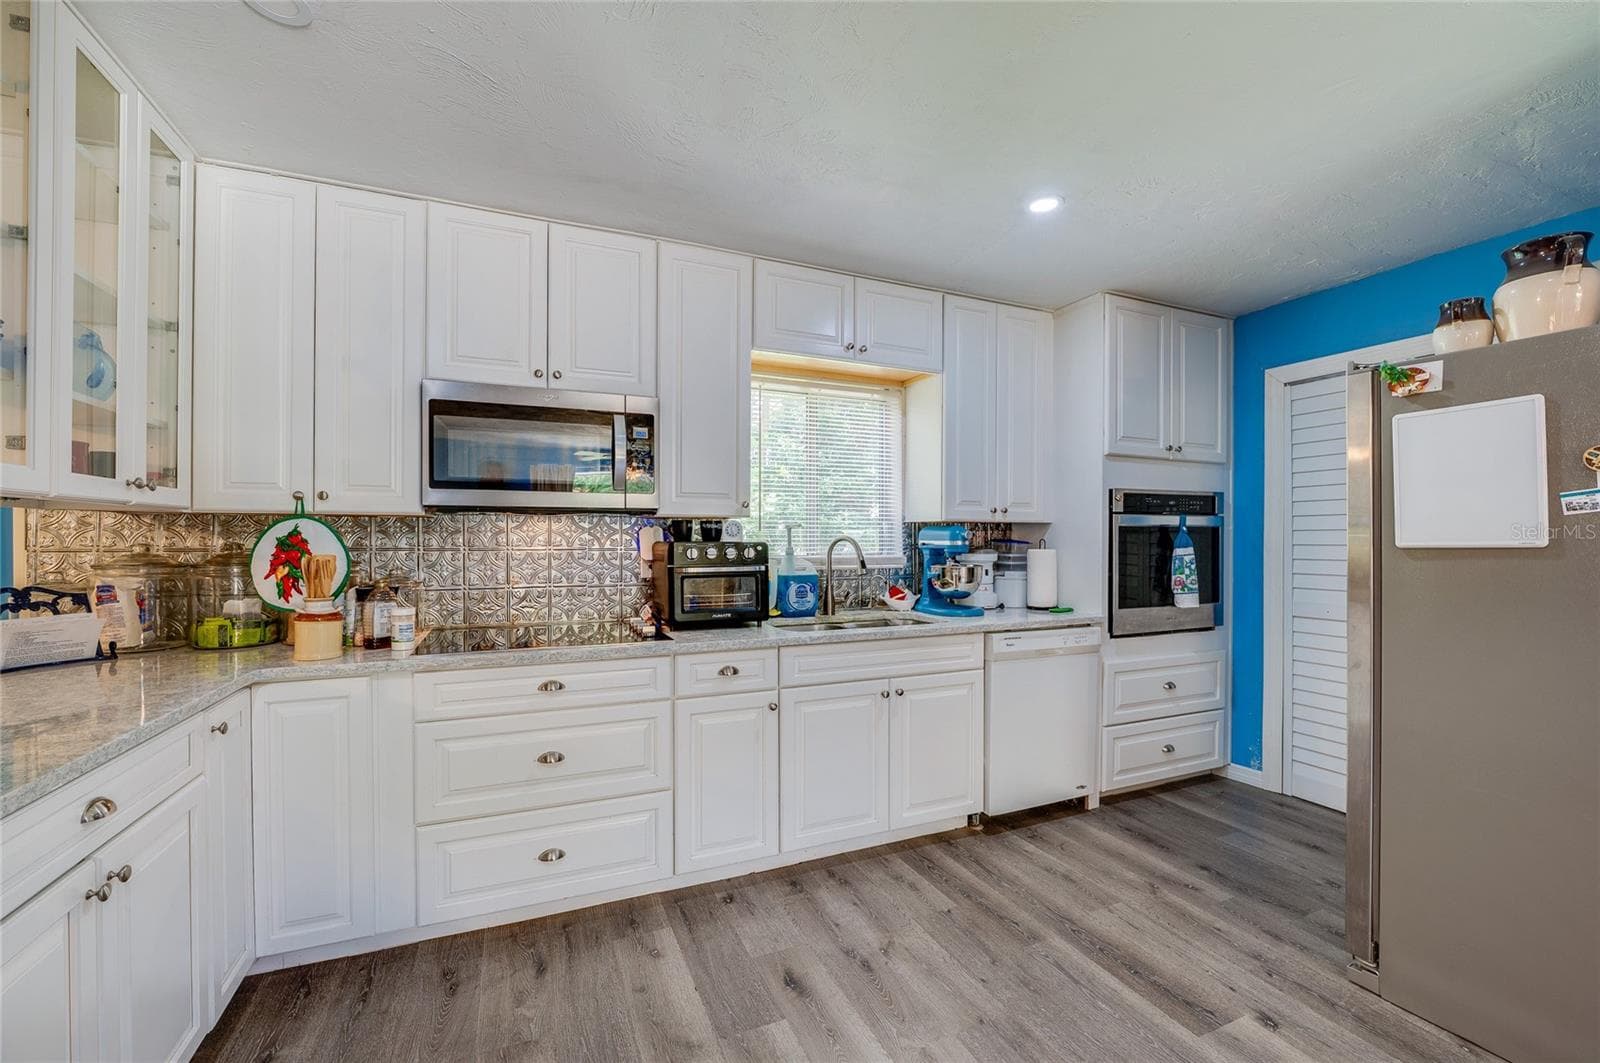
Well-equipped kitchen featuring crisp white cabinetry, textured tile backsplash, built-in appliances, and light grey LVP flooring. - 146 WESTWOOD DR, DAYTONA BEACH
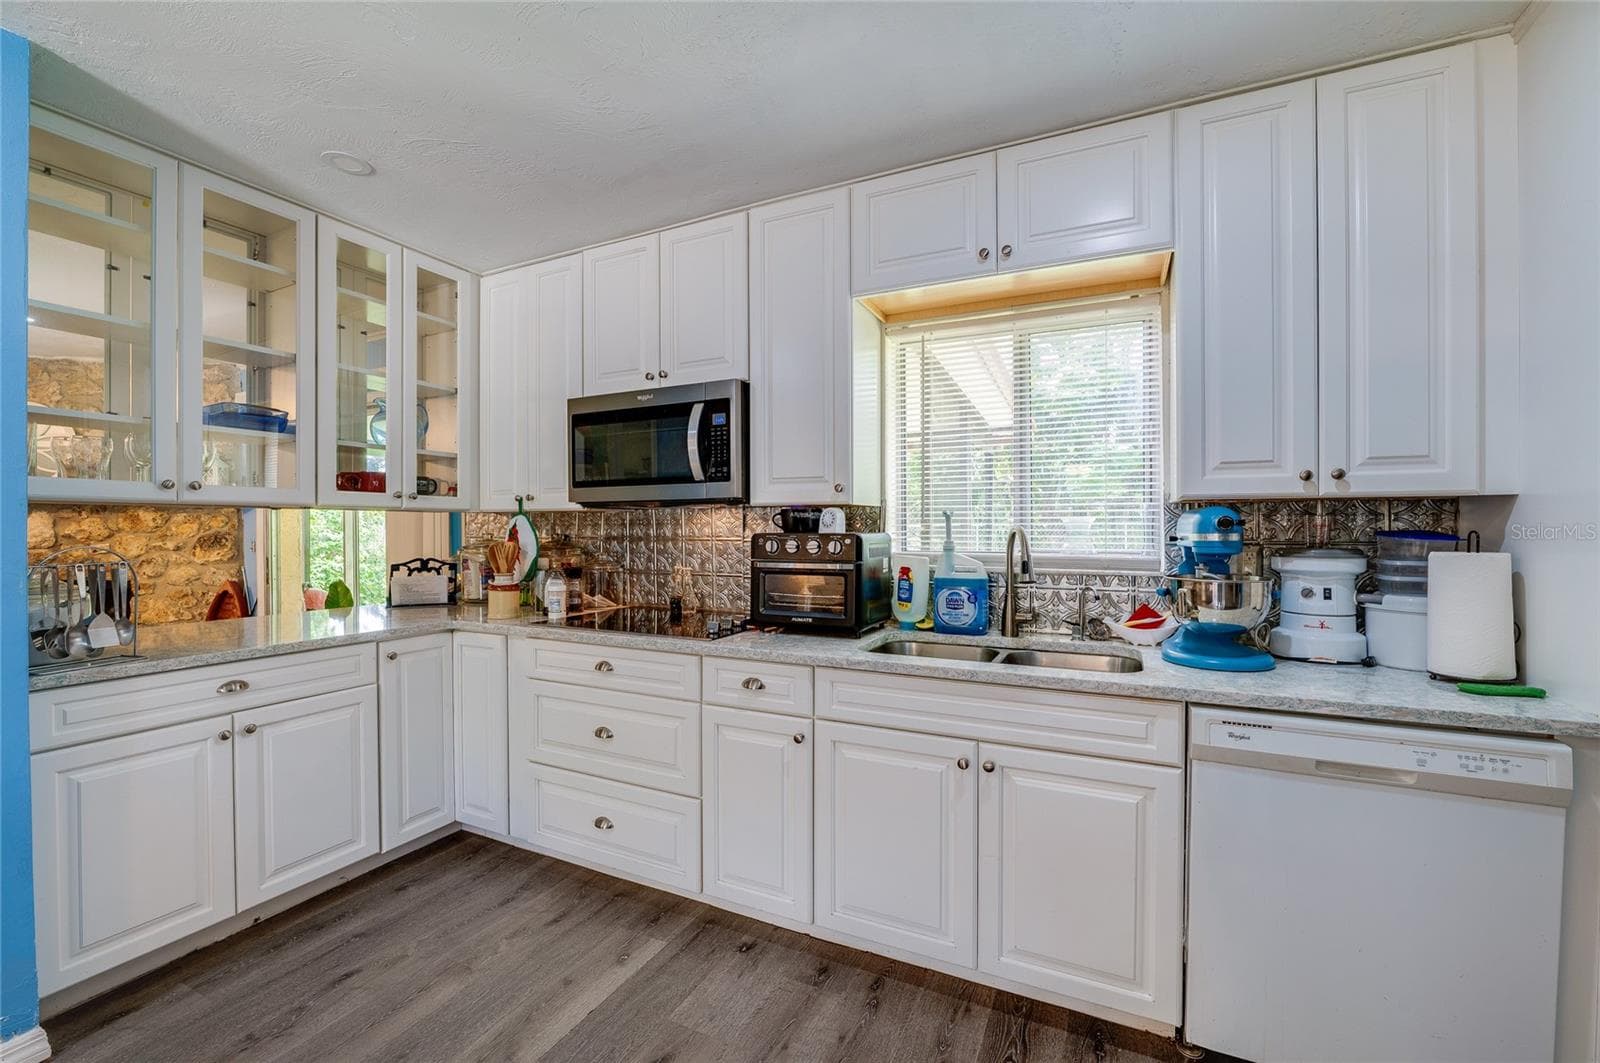
Functional kitchen layout complete with white cabinetry, glass-front upper cupboards, a double sink under a bright window, and built-in appliances. - 146 WESTWOOD DR, DAYTONA BEACH
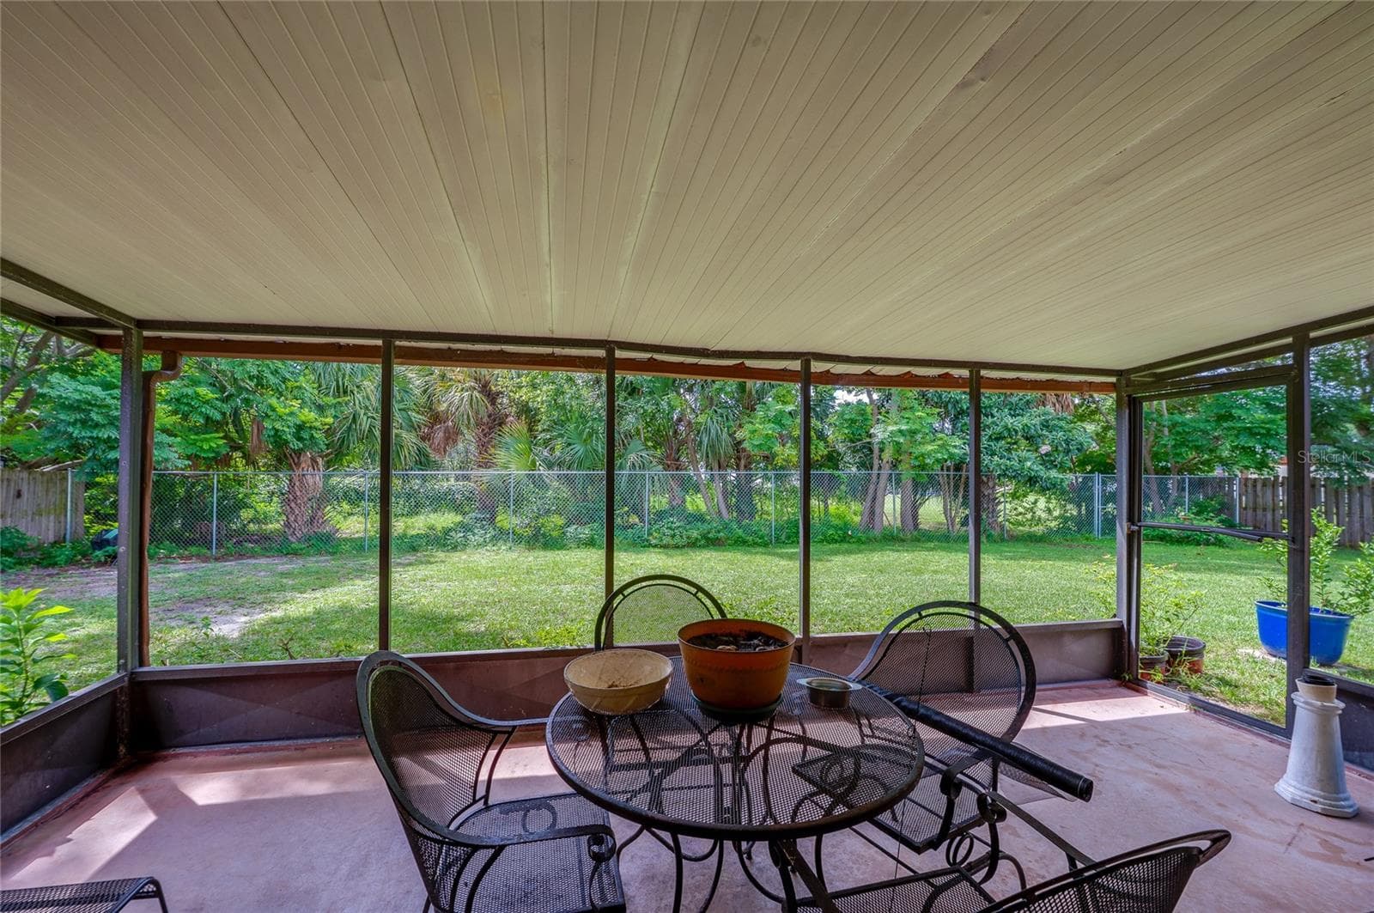
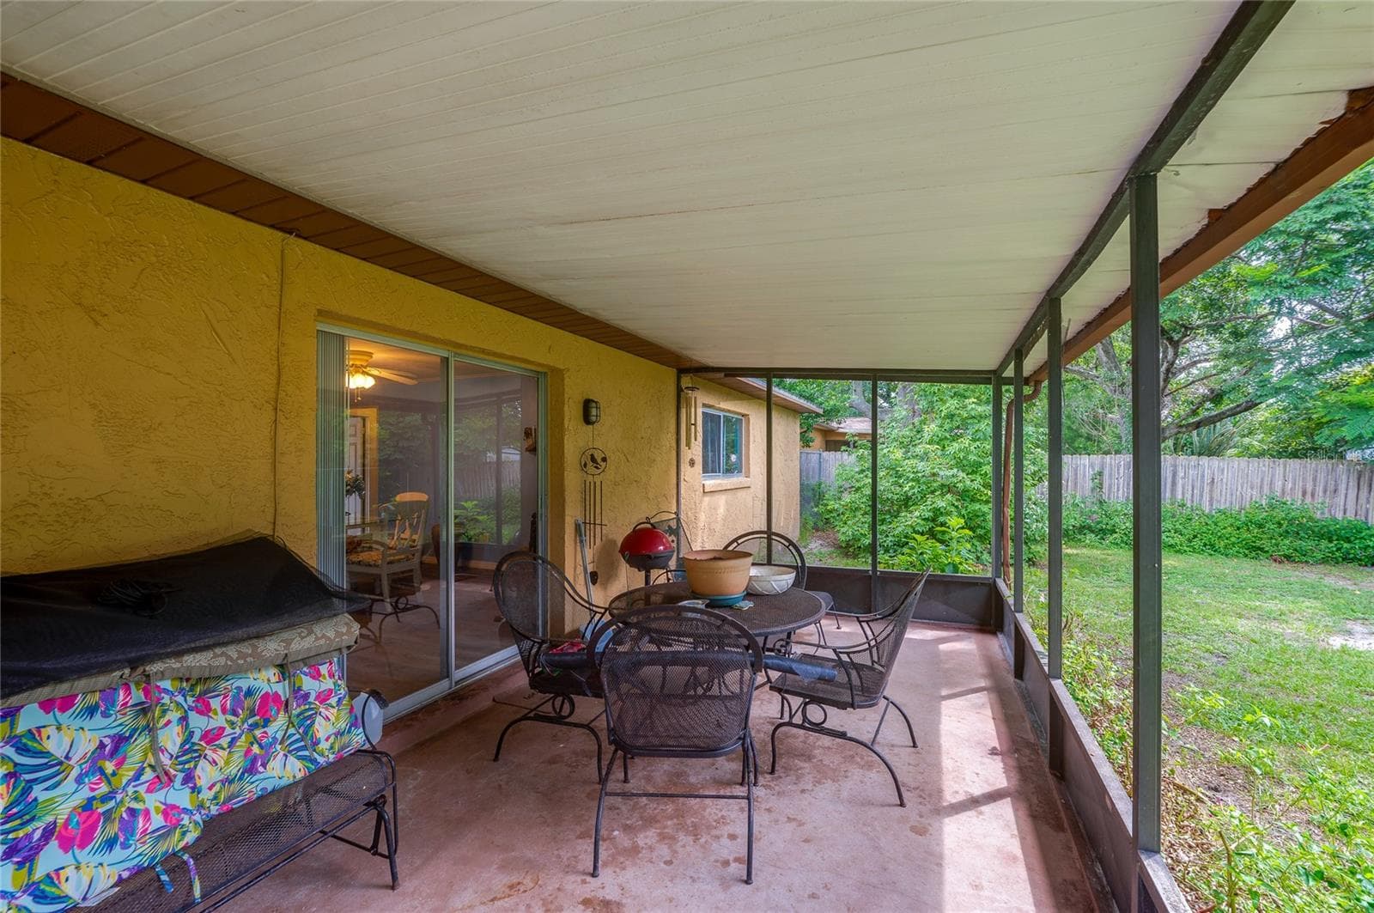
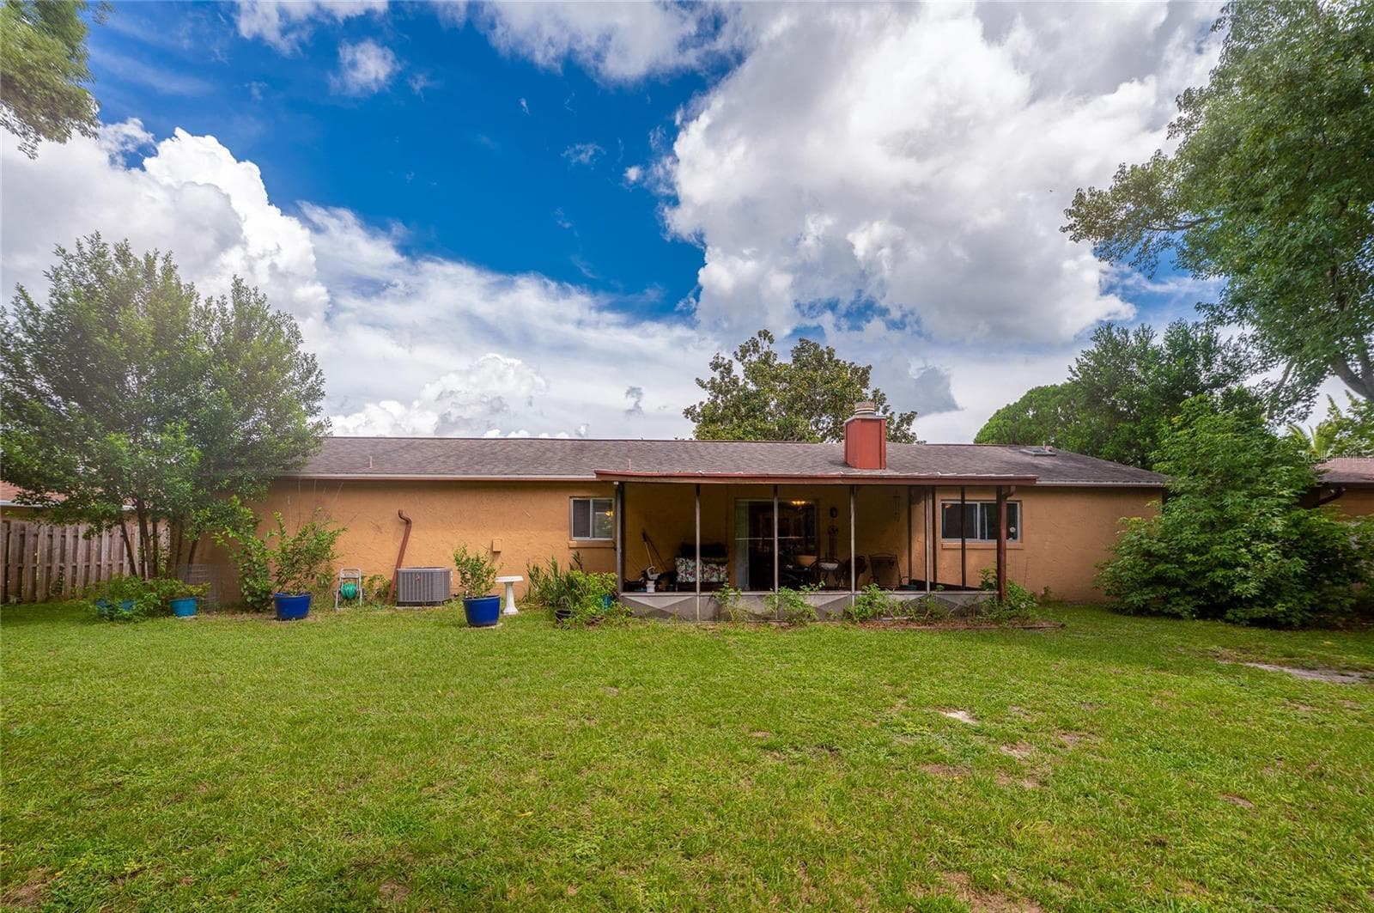
Screened-in back porch providing full views of the green backyard and surrounding tree line. - 146 WESTWOOD DR, DAYTONA BEACH
Covered, screened outdoor patio space with concrete flooring and sliding door access to the main interior. - 146 WESTWOOD DR, DAYTONA BEACH
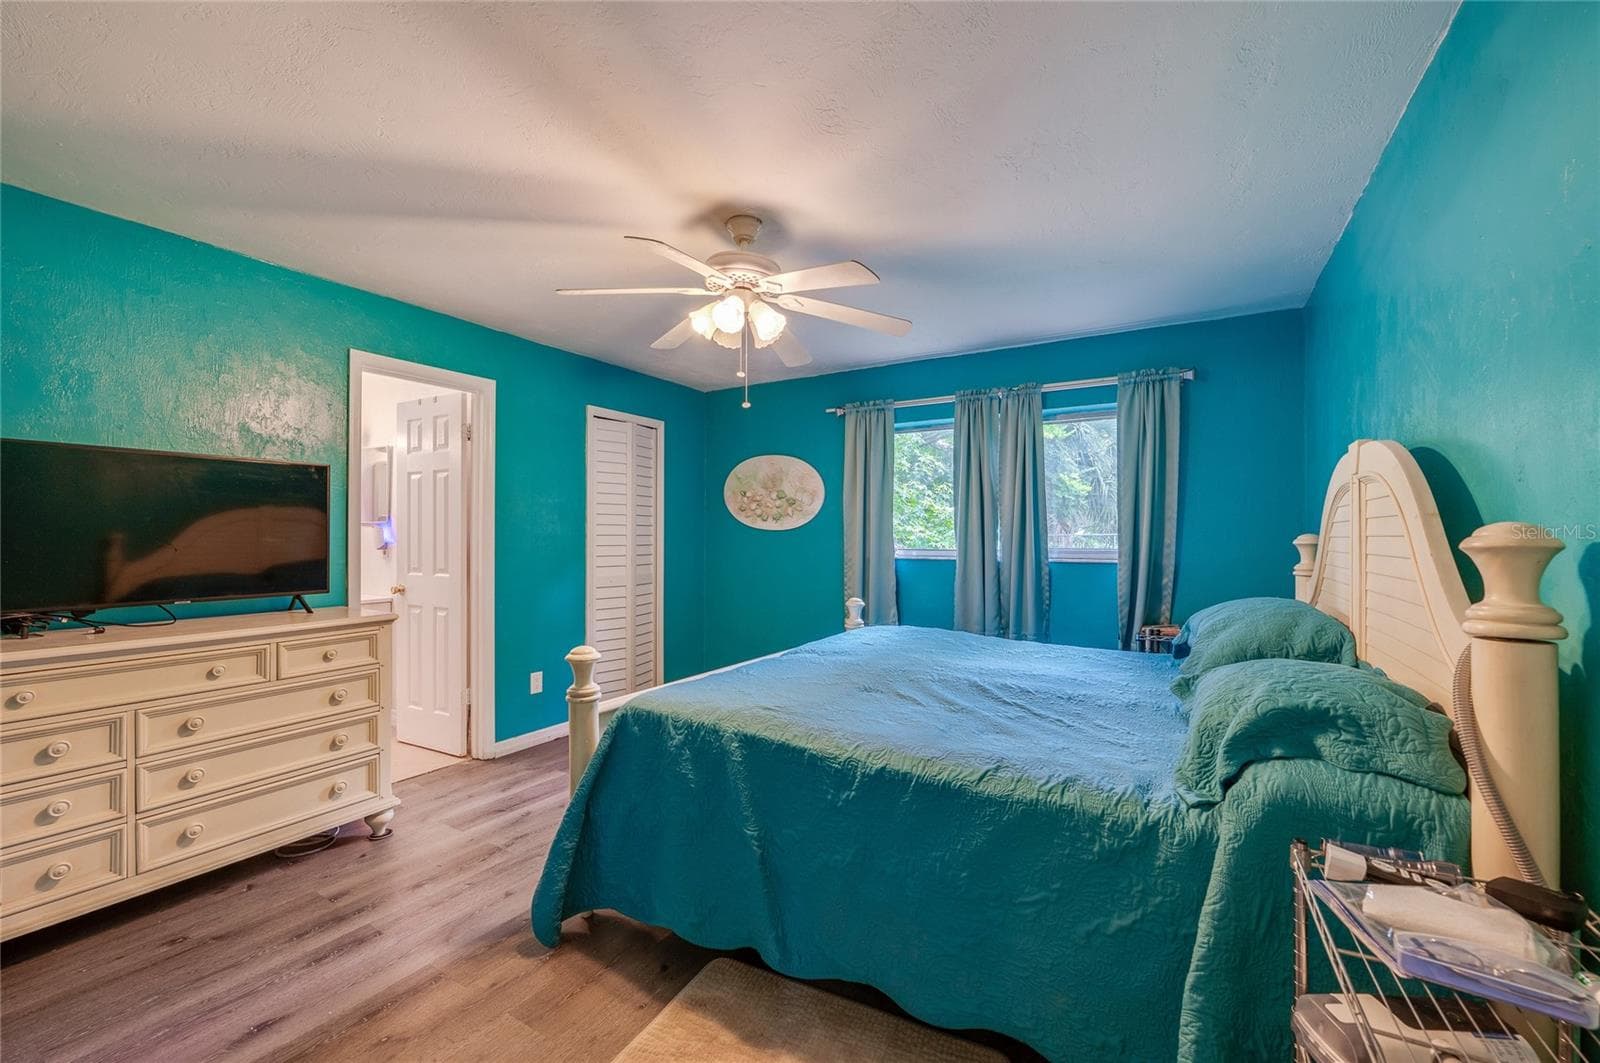
Primary bedroom suite styled with bright turquoise walls, LVP flooring, a white-panel closet, and direct access to an ensuite bathroom. - 146 WESTWOOD DR, DAYTONA BEACH
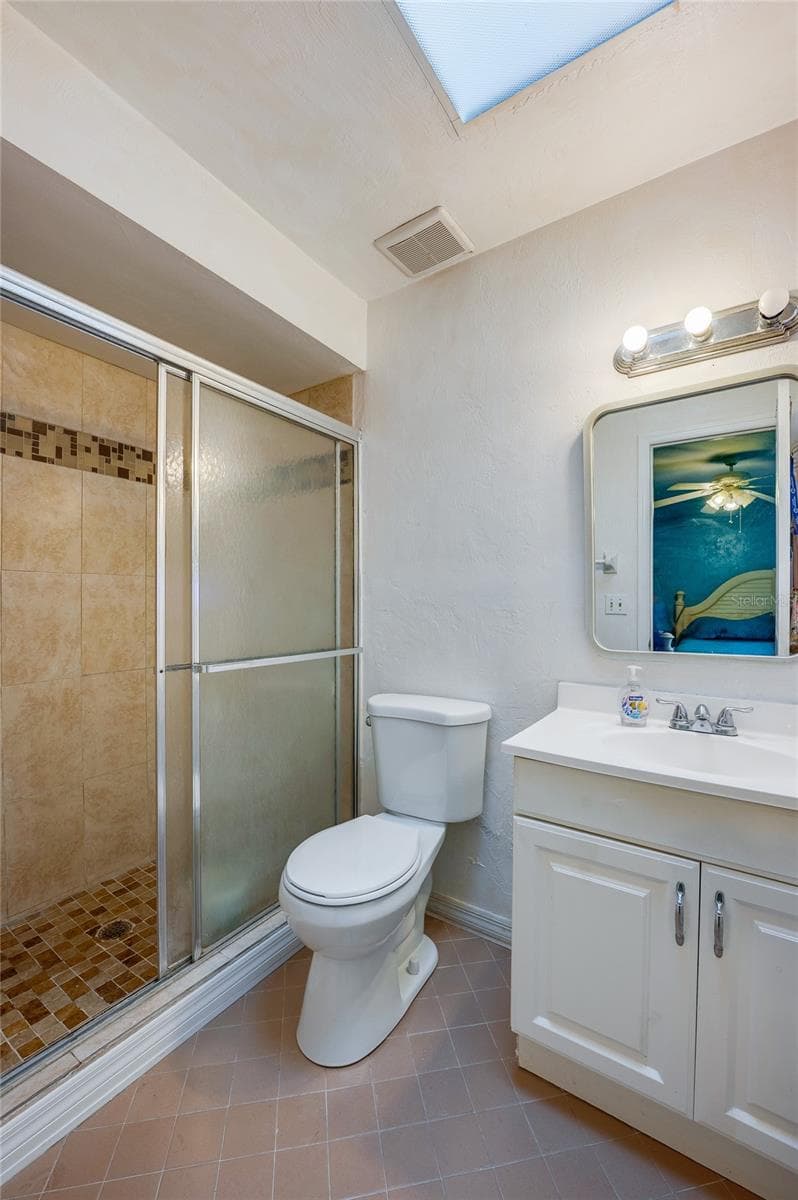
Ensuite bathroom featuring a walk-in shower with tiled surround and glass sliding doors, paired with a white vanity and skylight overhead. - 146 WESTWOOD DR, DAYTONA BEACH
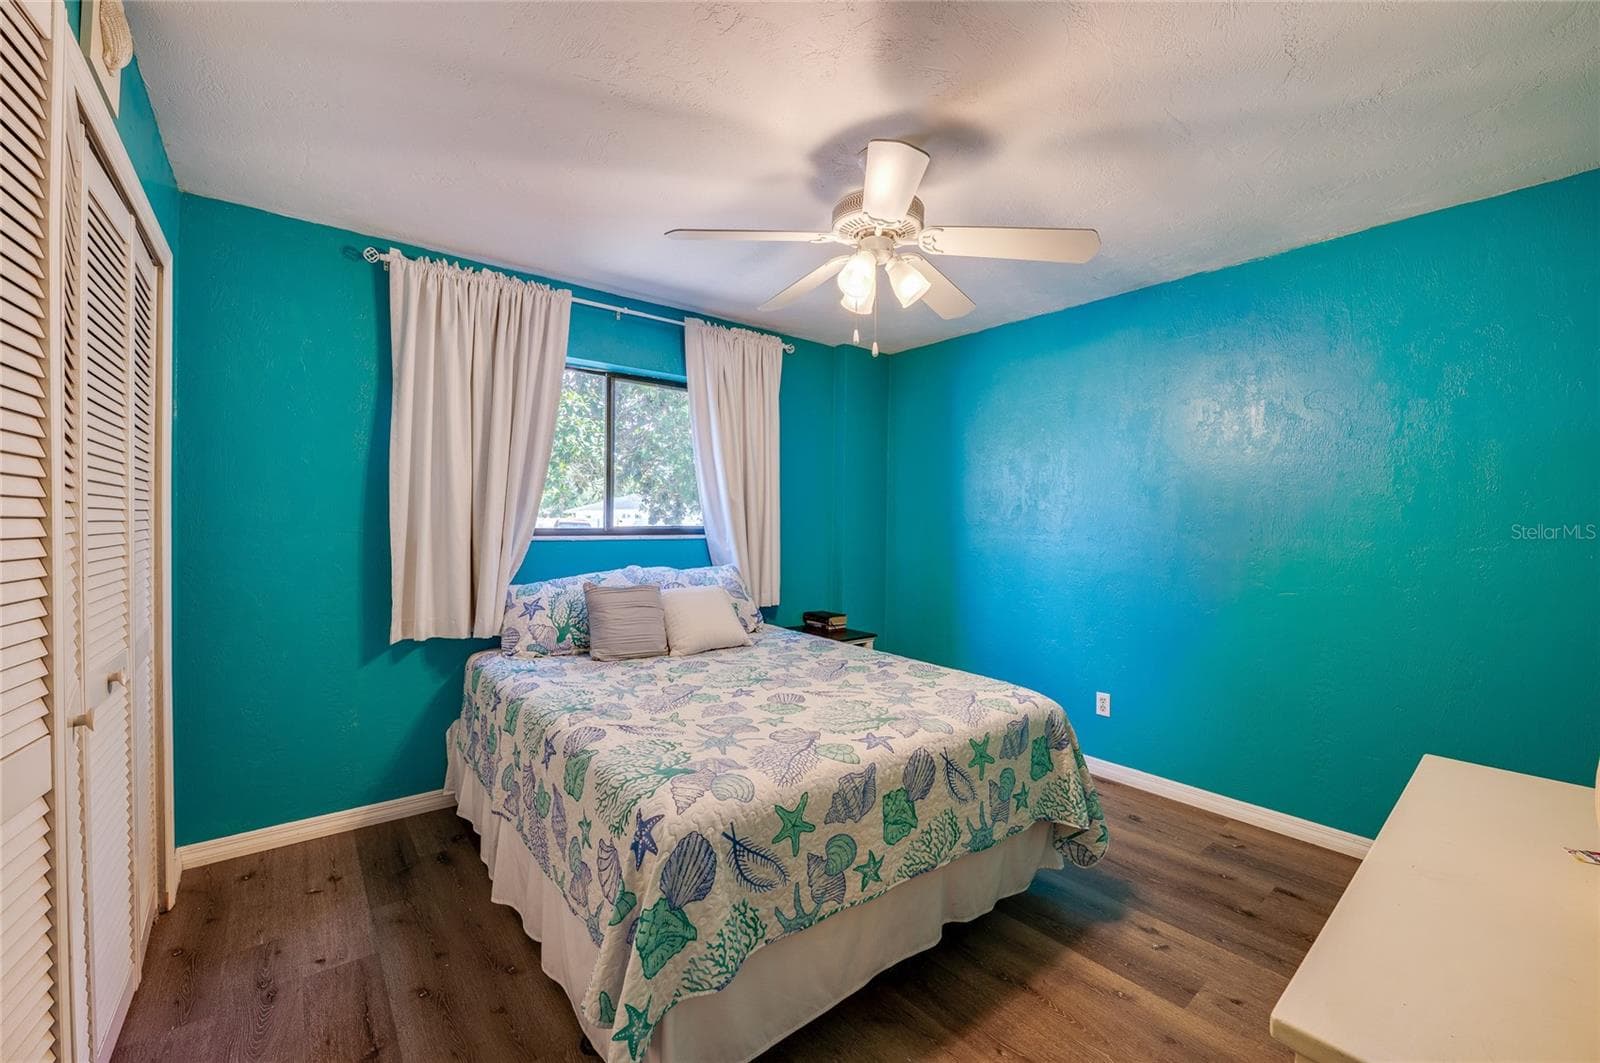
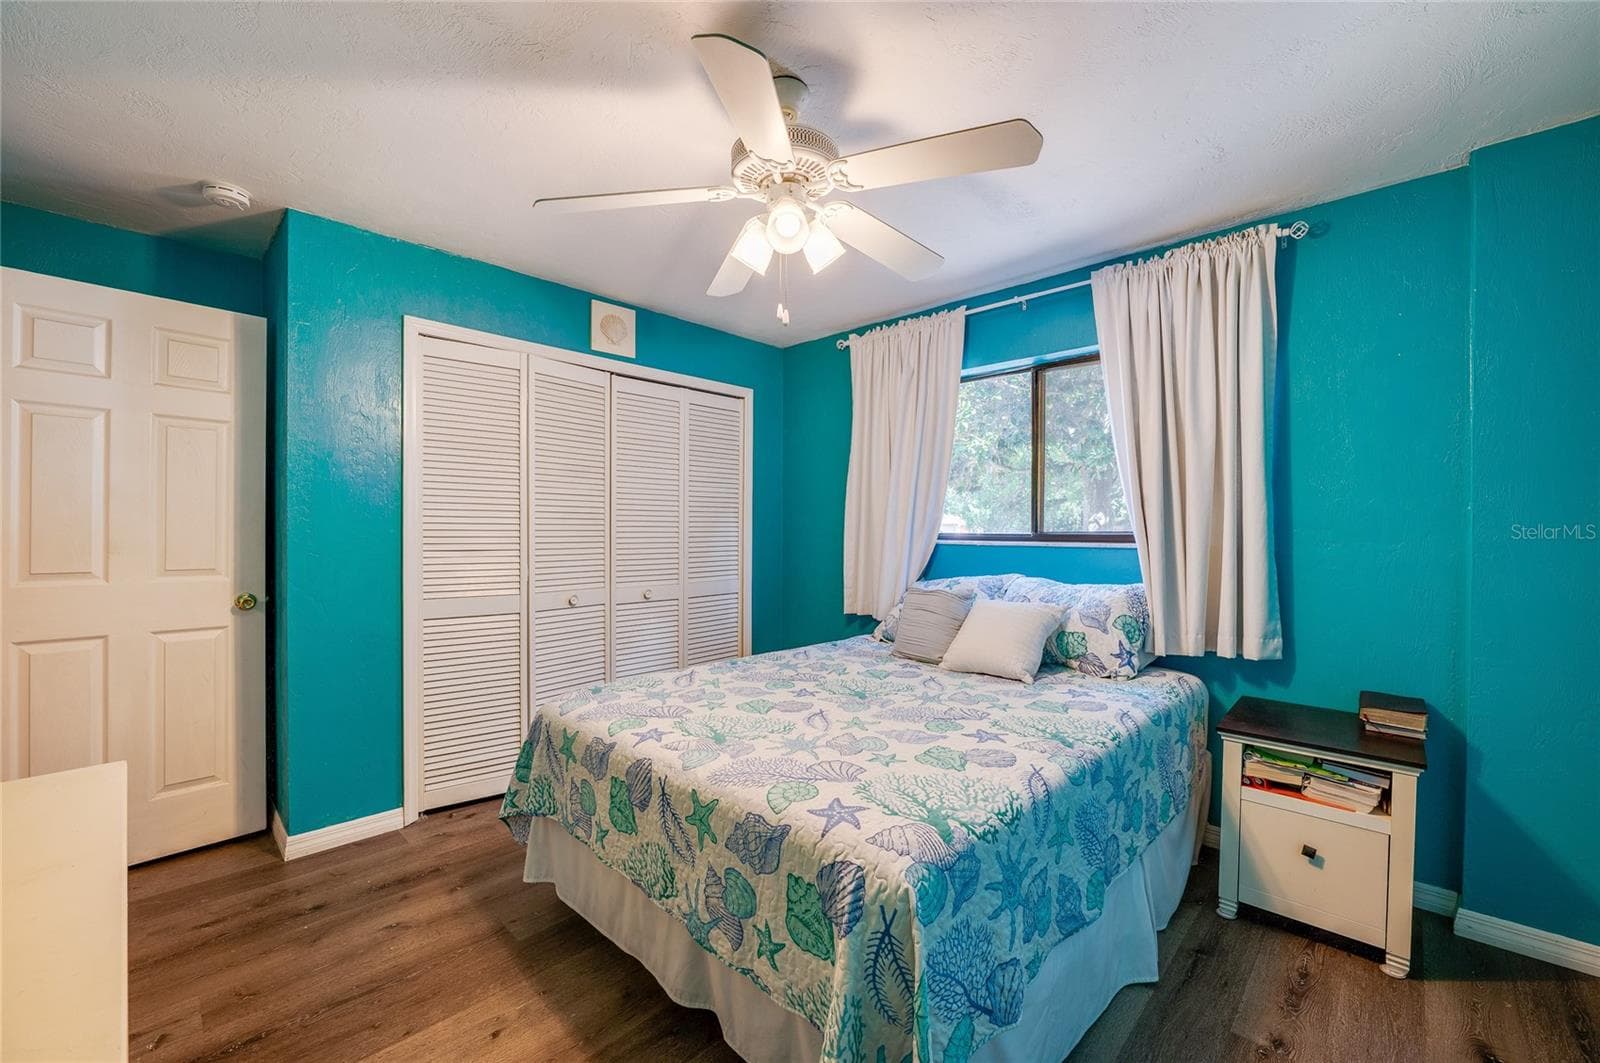
Vibrant coastal-themed bedroom accented with bright turquoise walls, modern LVP flooring, and a ceiling fan. Double closet doors offer ample storage space. - 146 WESTWOOD DR, DAYTONA BEACH
Bright bedroom showcasing vibrant blue walls, light-toned LVP flooring, and double louvered closet doors under a classic white ceiling fan. - 146 WESTWOOD DR, DAYTONA BEACH
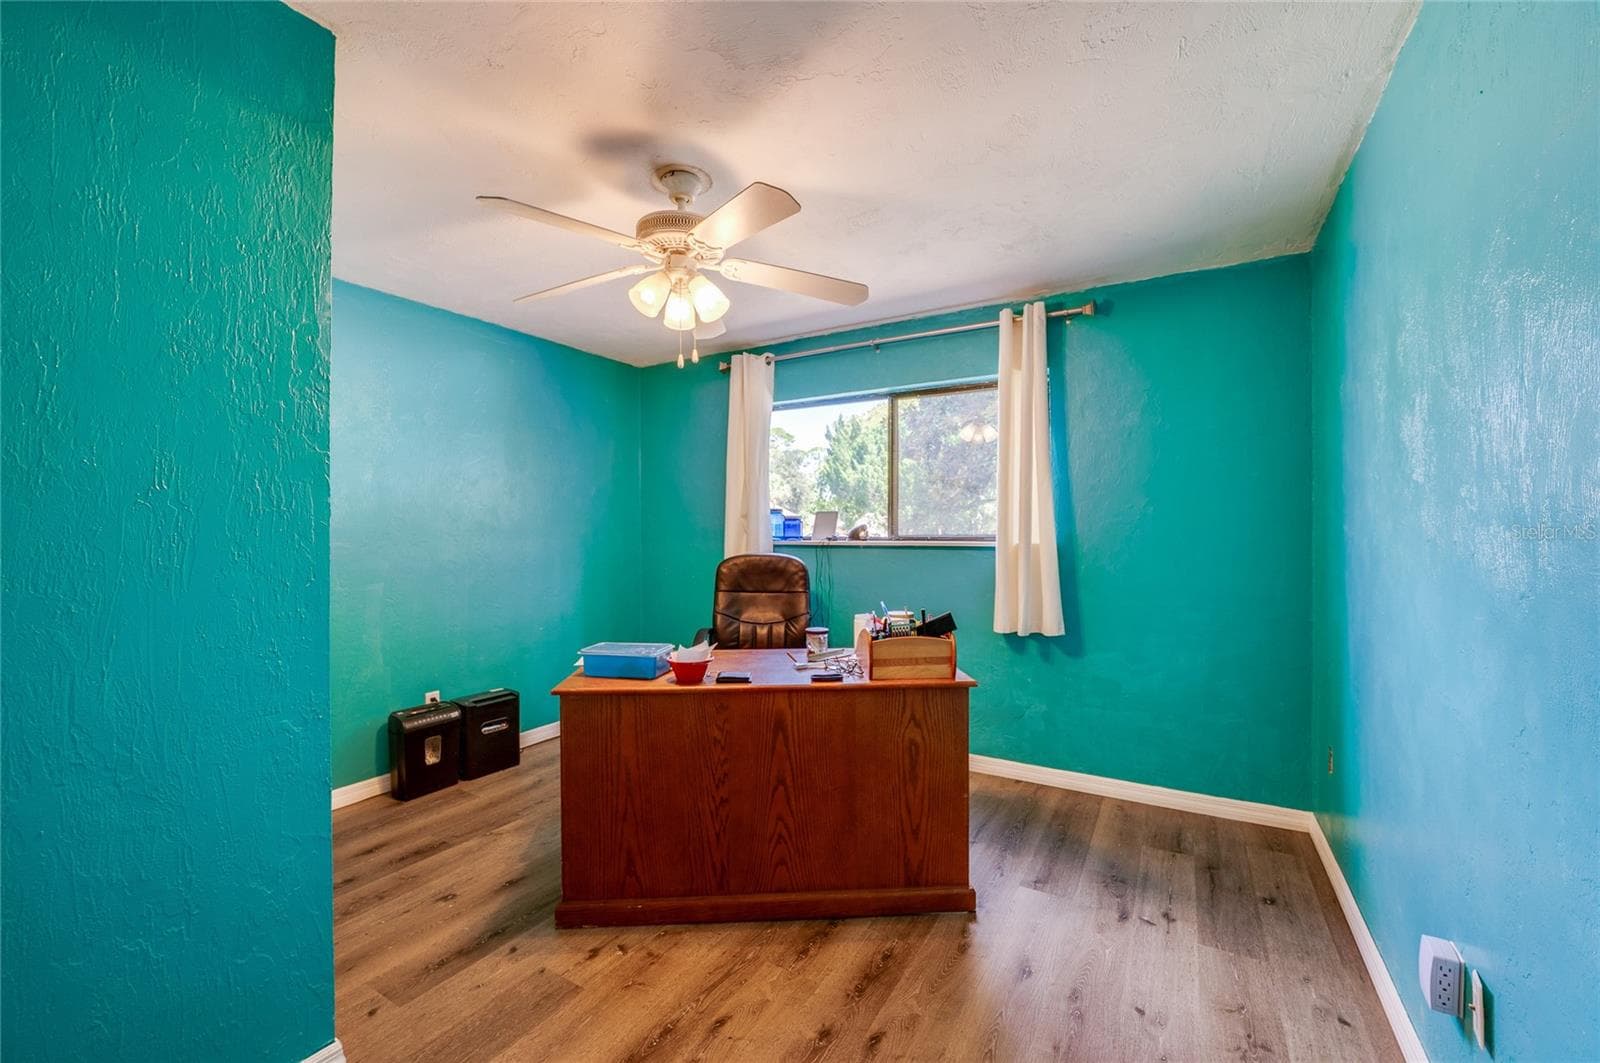
Spacious home office/bedroom featuring vibrant teal walls, low-maintenance LVP flooring, and a large window providing ample natural light. - 146 WESTWOOD DR, DAYTONA BEACH
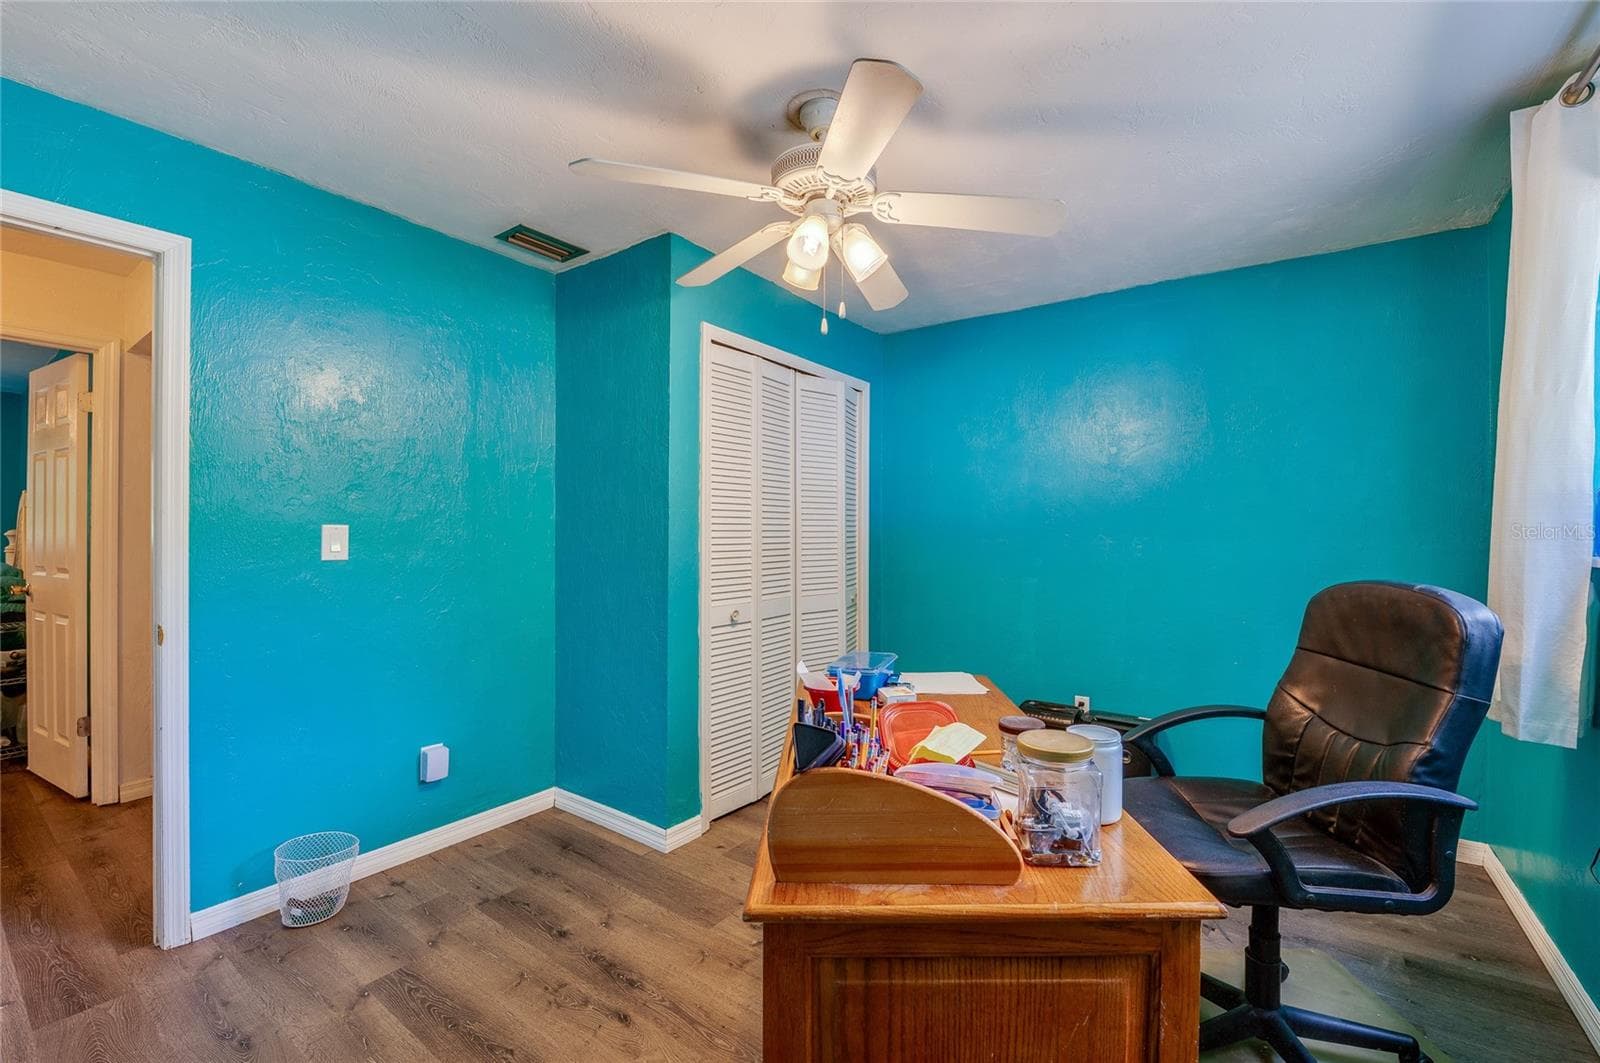
Functional home office/bedroom area illuminated by a ceiling fan, featuring turquoise walls, closet storage, and durable LVP flooring. - 146 WESTWOOD DR, DAYTONA BEACH
Full bathroom with a white vanity, mirrored medicine cabinet, and LVP flooring. - 146 WESTWOOD DR, DAYTONA BEACH
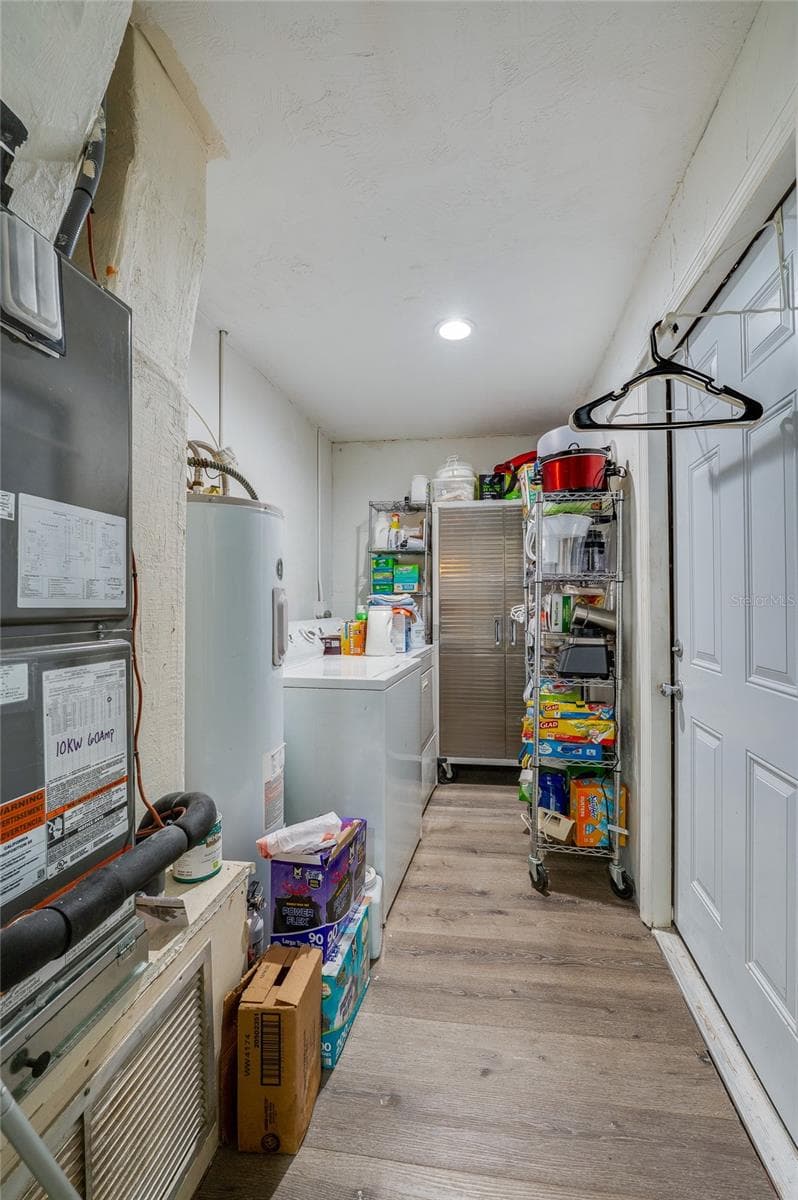
Utility and laundry corridor featuring LVP flooring, white cabinetry storage, and dedicated space for a washer and dryer. - 146 WESTWOOD DR, DAYTONA BEACH
Rear view of the single-story home featuring a screened back patio, exterior HVAC unit, potted plants, and a spacious green lawn. - 146 WESTWOOD DR, DAYTONA BEACH
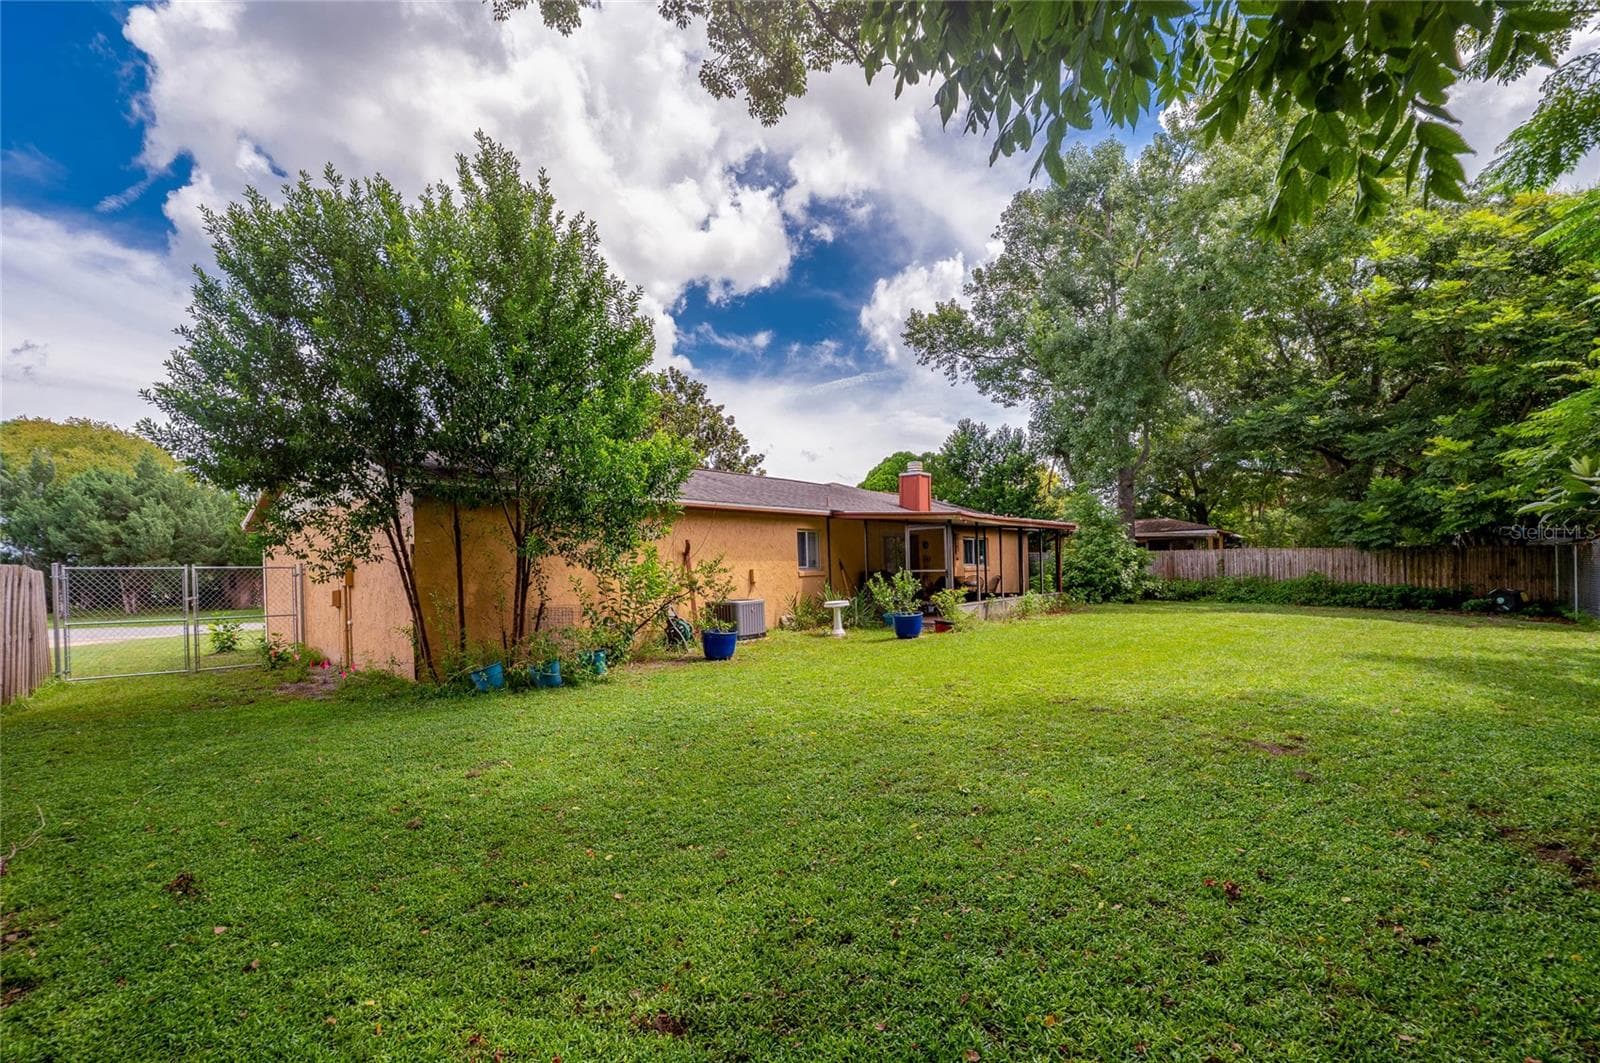
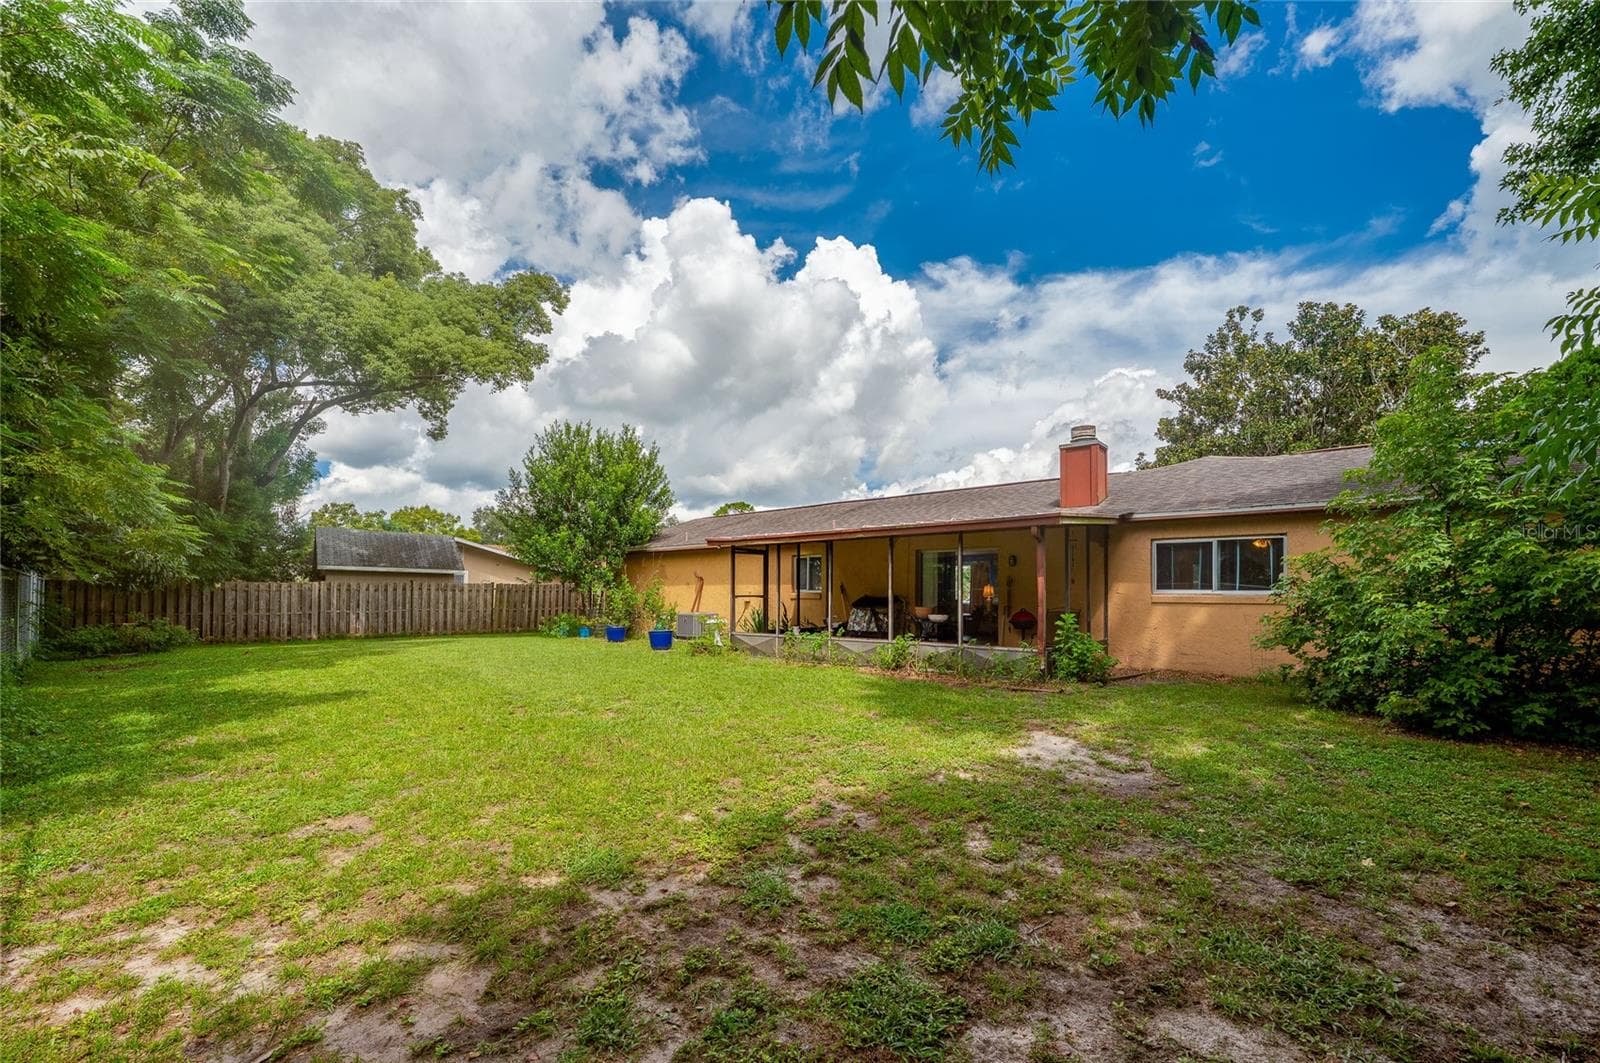
Wide angle of the large grassy backyard framed by mature trees, highlighting the screened patio and side yard access. - 146 WESTWOOD DR, DAYTONA BEACH
Large grassy backyard framed by mature shade trees and a fully enclosed fence along the rear of the property. - 146 WESTWOOD DR, DAYTONA BEACH
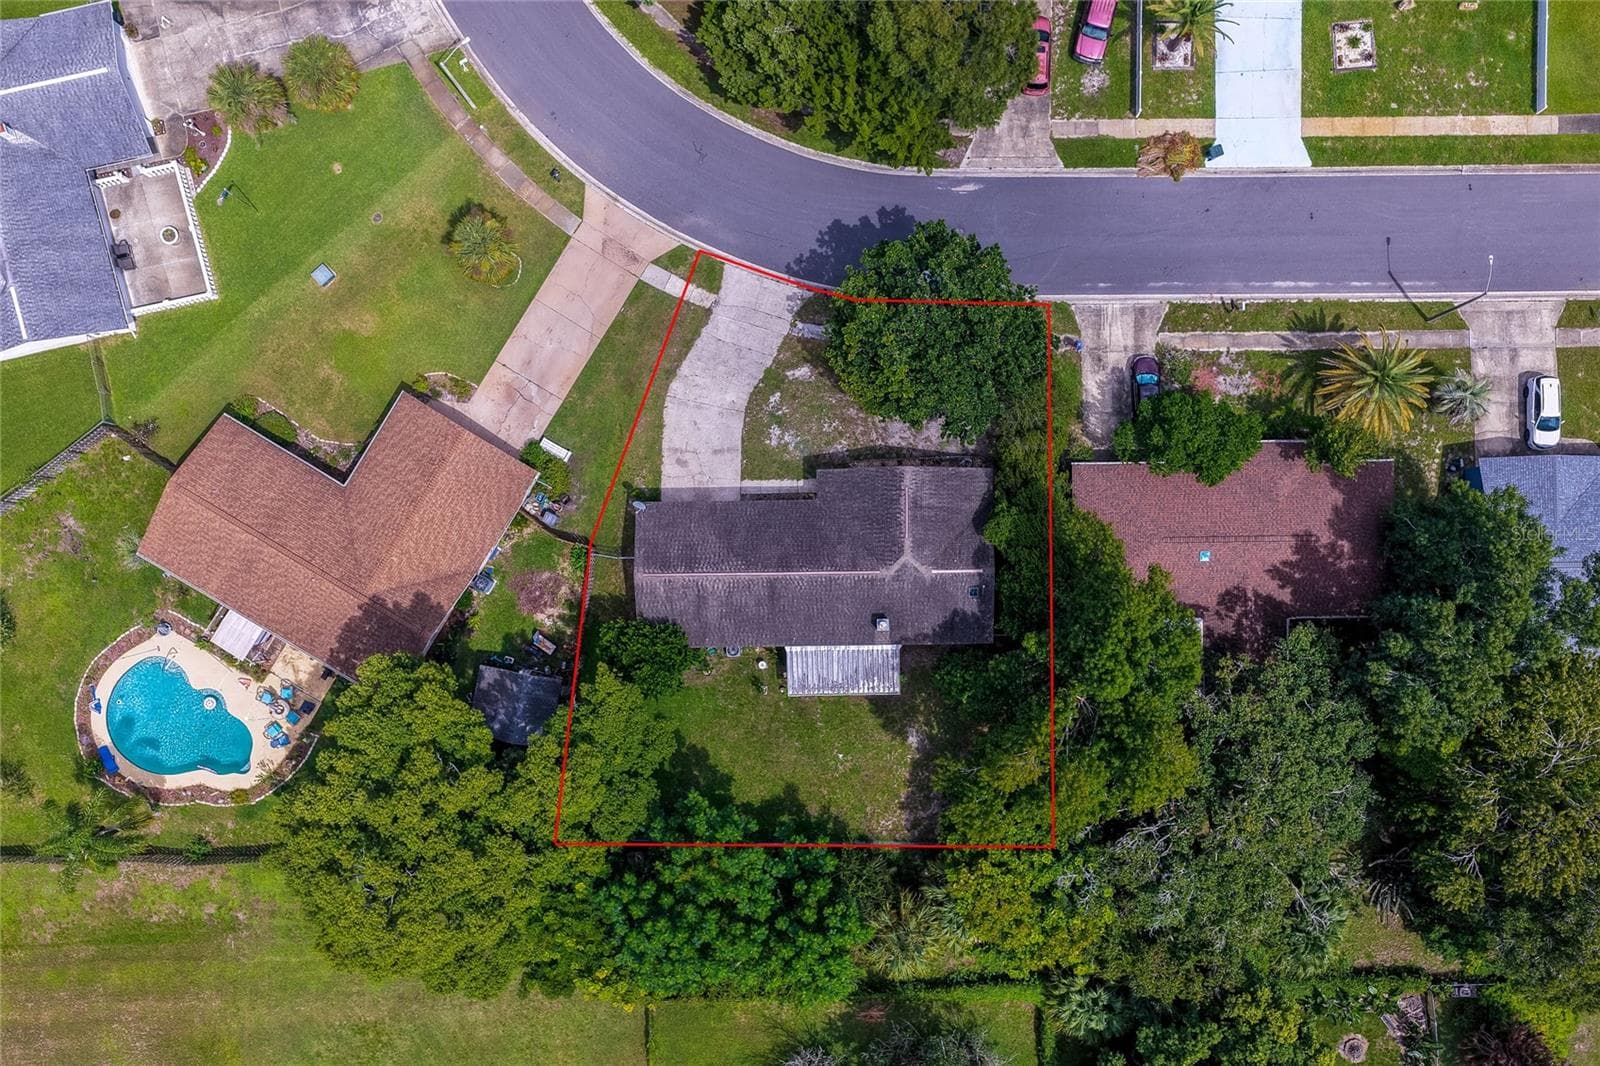
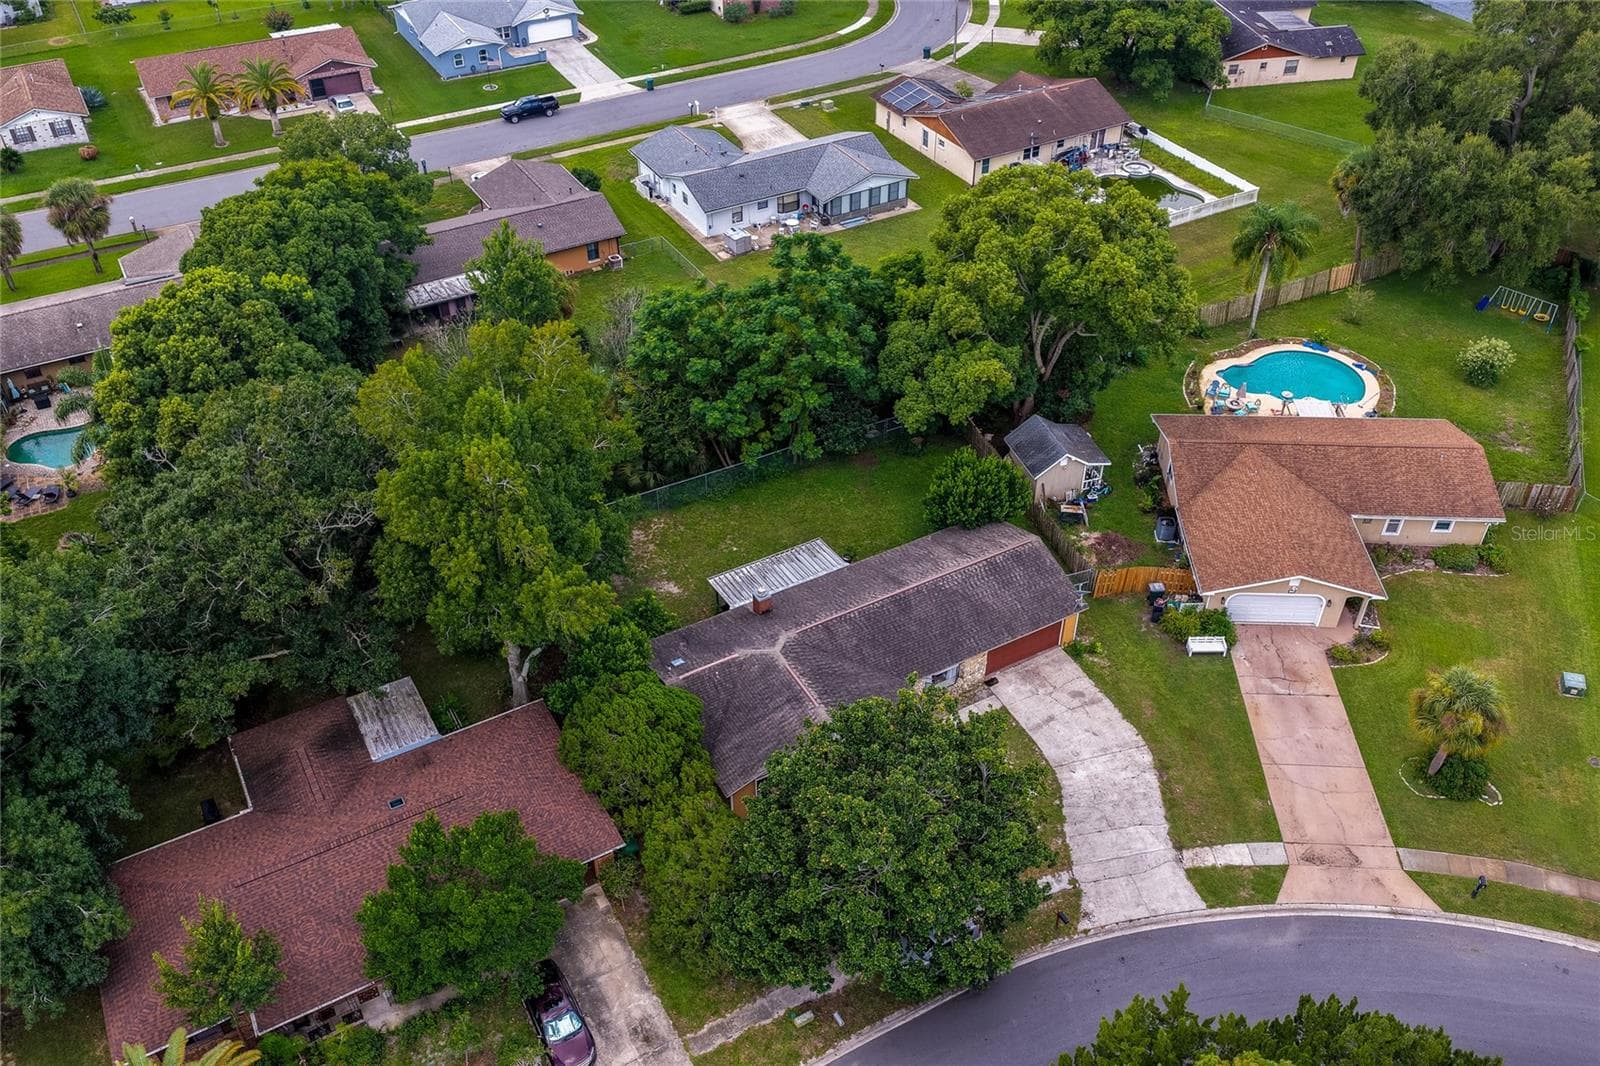
Direct overhead aerial view displaying the property boundaries outlined in red, including the house roof, driveway, screened porch, and yard. - 146 WESTWOOD DR, DAYTONA BEACH
Close aerial view highlighting the home, surrounding tree canopy, driveway layout, and adjacent properties. - 146 WESTWOOD DR, DAYTONA BEACH
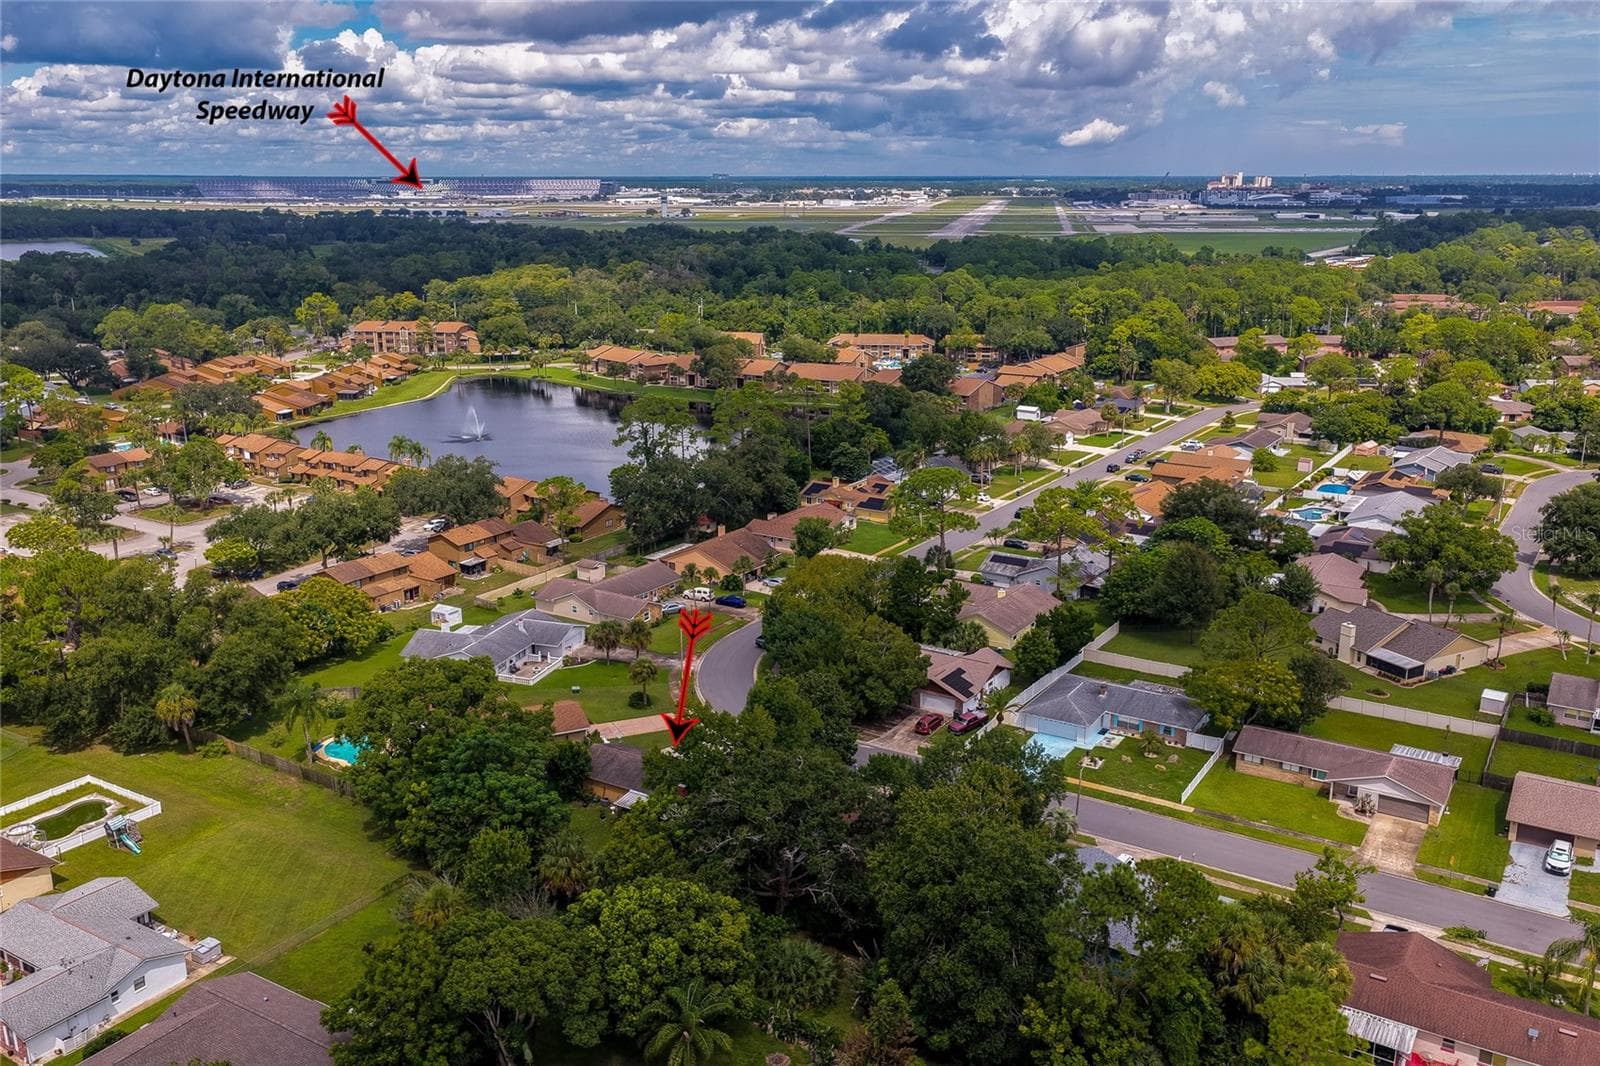
Elevated aerial view pointing out the property location relative to nearby landmarks, including Daytona International Speedway in the background. - 146 WESTWOOD DR, DAYTONA BEACH
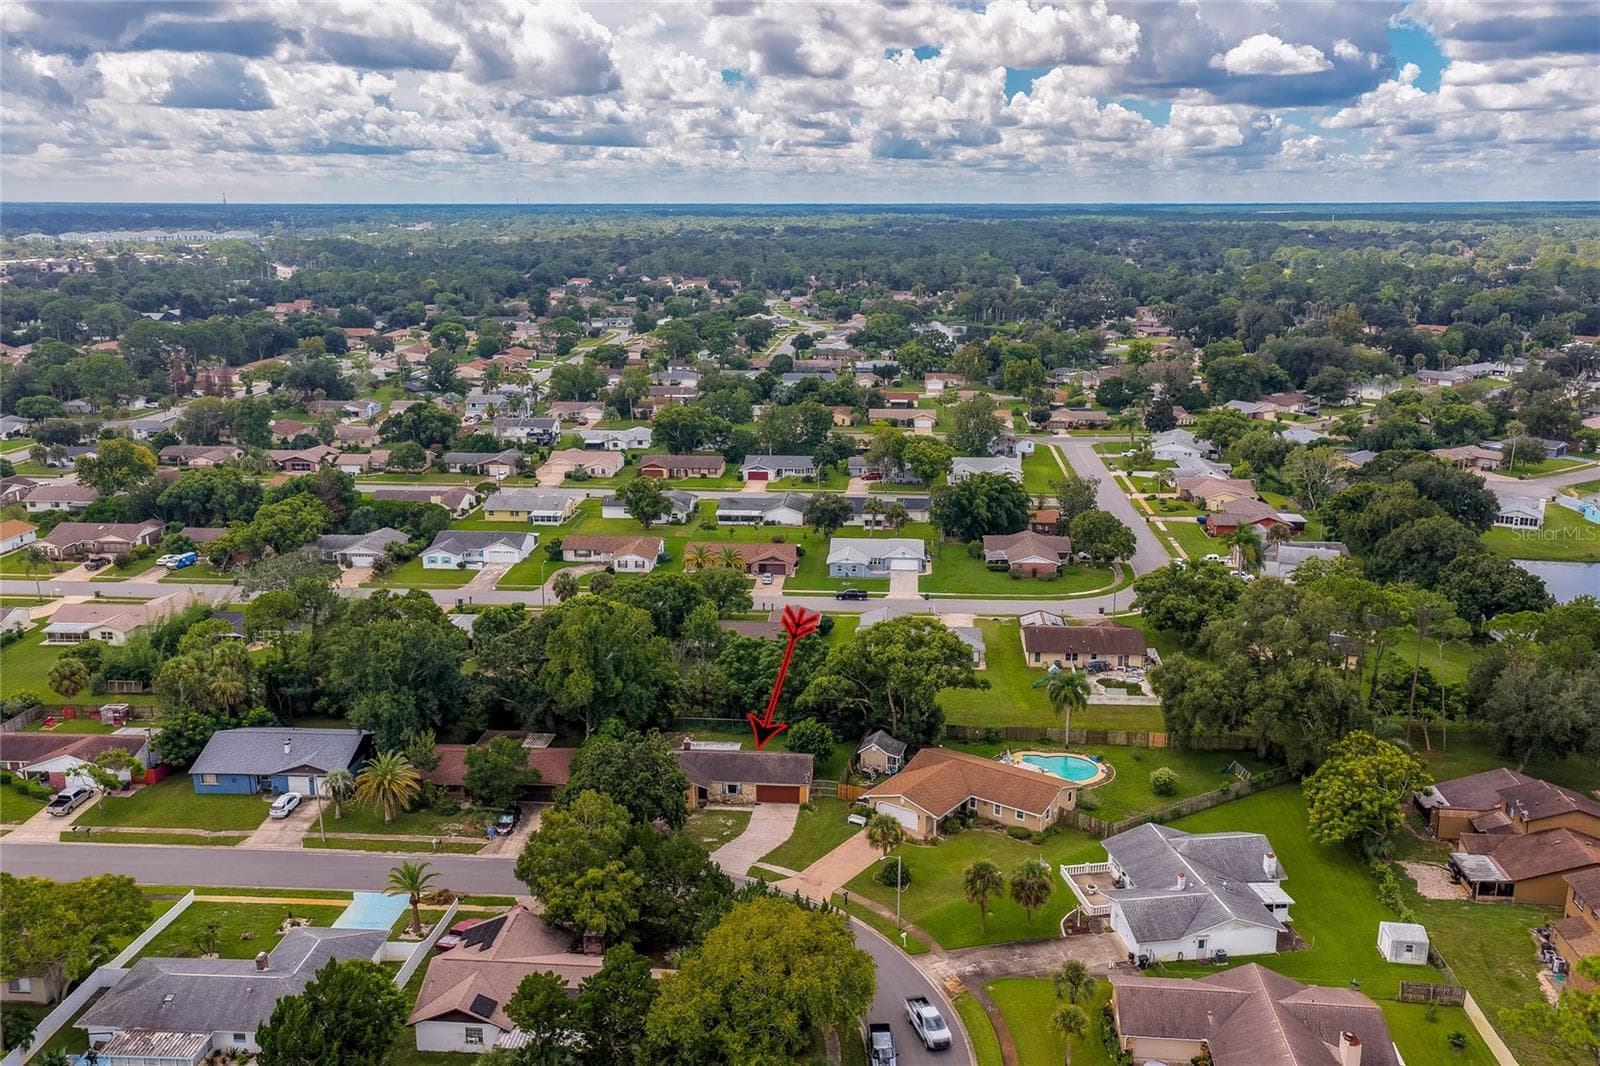
Wide neighborhood aerial view highlighting the home's location among surrounding residential streets and greenery. - 146 WESTWOOD DR, DAYTONA BEACH
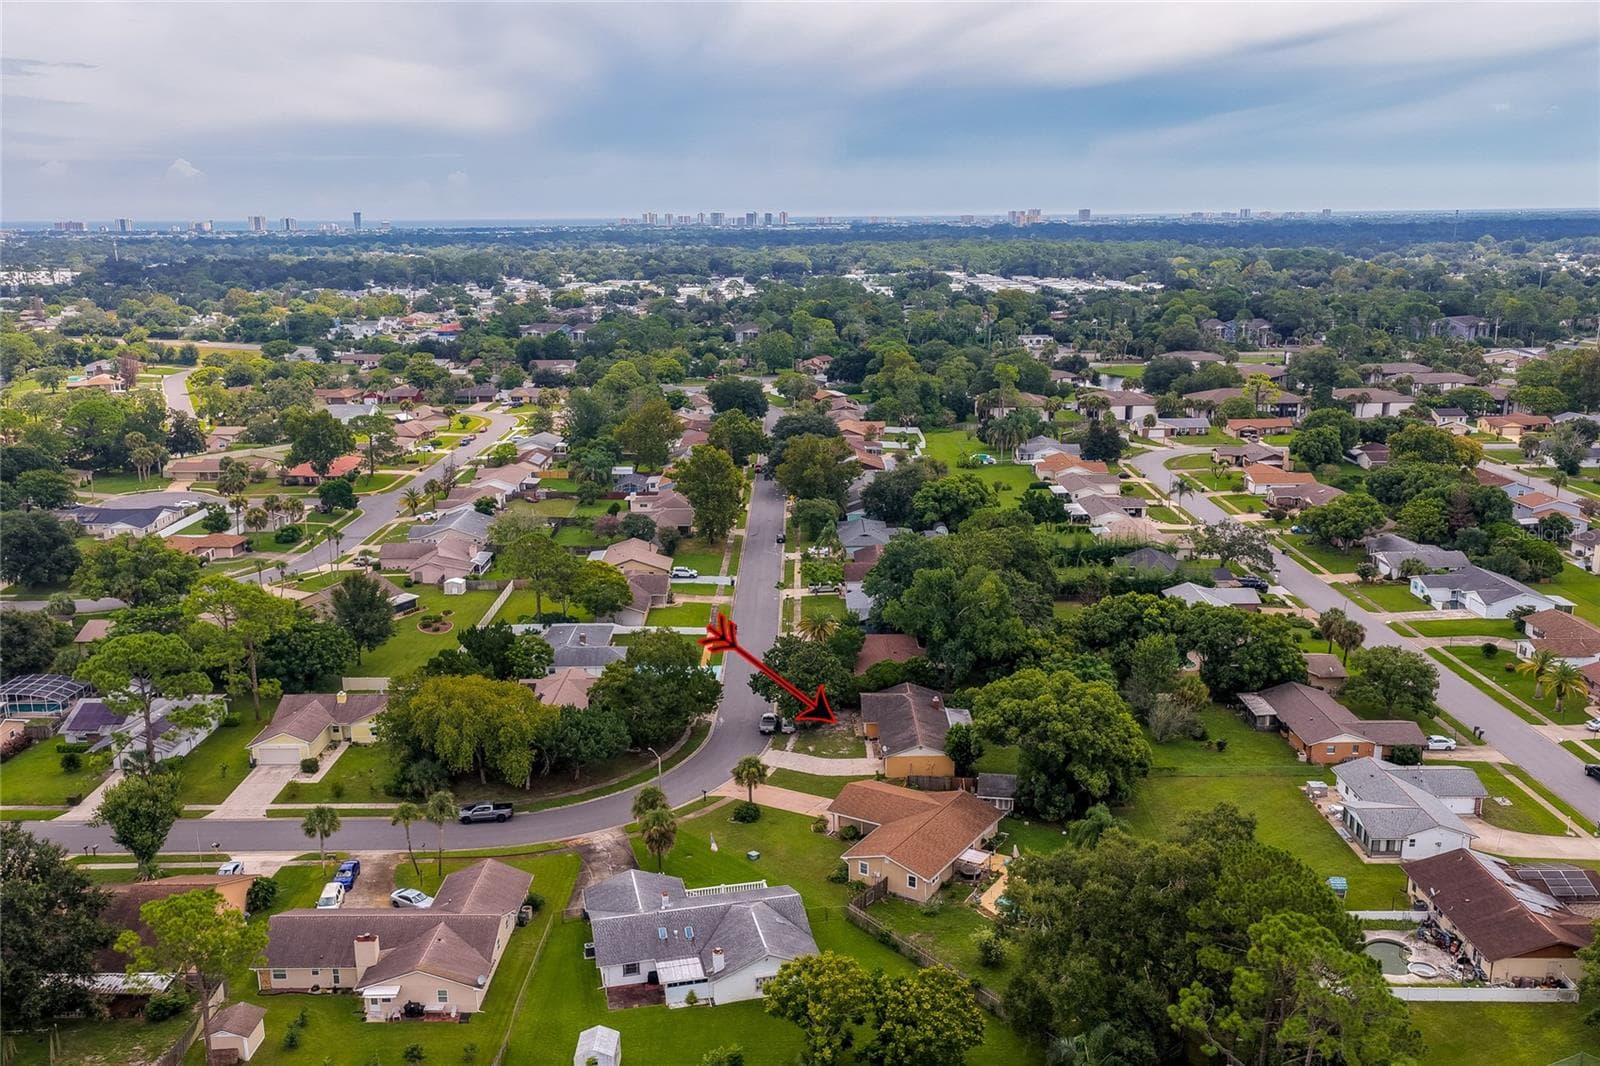
Distant aerial perspective showing the property position within the greater suburban neighborhood landscape. - 146 WESTWOOD DR, DAYTONA BEACH
28 photos

$300,000

146 WESTWOOD DR
DAYTONA BEACH, FL 32119
Listed by Alice Cooper · ADAMS, CAMERON & CO., REALTORS
Bedrooms
3
Bathrooms
2
Living area
1,416 sqft
Year built
1980

About this home

This inviting 3-bedroom, 2-bathroom home in Daytona Beach offers 1,416 square feet of living space, an attached two-car garage, a spacious covered patio, and a expansive, fenced backyard. Recent improvements include a brand new AC, new luxury vinyl flooring throughout, and an updated kitchen with new appliances. The property also has no history of flooding. Inside, the open layout creates an easy connection between the living room, dining area, and kitchen. A striking stone fireplace adds character to the dining area, while sliding glass doors extend the main living space to the covered and screened patio. The updated kitchen features abundant white cabinetry, quartz countertops, a decorative backsplash, extensive counter space, glass-front display cabinetry, and new appliances. The primary bedroom features luxury vinyl flooring, a ceiling fan, and a large window for abundant natural light. The ensuite bathroom includes a tiled walk-in shower. Two additional bedrooms offer versatility for guest accommodations, a home office, or additional living needs, with convenient access to the full guest bathroom. A dedicated utility area provides space for washer/dryer, and household storage. The covered patio provides plenty of room for outdoor dining and relaxation while overlooking the expansive, fenced backyard, with ample space for outdoor activities, pets, gardening, or simply enjoying the Florida lifestyle. Enjoy a fantastic location with convenient access to I-95 and Publix, shopping, and everyday essentials just a short stroll away. Embry-Riddle Aeronautical University, Daytona International Speedway, Tanger Outlets, and an array of dining and entertainment options, and the World’s Most Famous Beach are all just minutes away. All information recorded in the MLS is intended to be accurate but cannot be guaranteed.

Highlights

Fireplace

Property details

MLS #
MFRV4951159
Property type
Single Family Residence
Subdivision
PINE LAKES
Status
Active
Days on market
29
On market date
September 8, 2026
Stories
N/A
Total bathrooms
2
Garage spaces
2
Parking spaces
N/A
Lot size
0.23 acres
Loading map…

Nearby schools

Within 10 miles. School directory data from the National Center for Education Statistics (NCES), accessed via the Urban Institute Education Data API. Local Score is calculated by INNOVATE Real Estate; where a state rating is shown, it comes from that state's own official school report card (e.g. NC Dept. of Public Instruction, SC Report Card).

Elementary
SOUTH DAYTONA ELEMENTARY SCHOOL
2.14 mi away · Grades -1-5
Nearest school -- attendance-zone data not available here
4.0
Local Score (student-teacher ratio only (preliminary -- will incorporate state test-score data once available)) -- not an official state rating
Enrollment
764
Student:teacher ratio
14.1:1
District
VOLUSIA
Middle
CAMPBELL MIDDLE SCHOOL
2.21 mi away · Grades 6-8
Nearest school -- attendance-zone data not available here
2.0
Local Score (student-teacher ratio only (preliminary -- will incorporate state test-score data once available)) -- not an official state rating
Enrollment
846
Student:teacher ratio
18.4:1
District
VOLUSIA
High
ATLANTIC HIGH SCHOOL
1.51 mi away · Grades 9-12
Nearest school -- attendance-zone data not available here
3.0
Local Score (student-teacher ratio only (preliminary -- will incorporate state test-score data once available)) -- not an official state rating
Enrollment
1,231
Student:teacher ratio
17.8:1
District
VOLUSIA

Walkability

Blended score for DAYTONA BEACH's center, calculated by INNOVATE Real Estate from two sources: the EPA's National Walkability Index (street network, transit, land-use mix) and Google Places amenity data (what's actually reachable on foot from this point). 60% EPA National Walkability Index + 40% nearby-amenity density (Google Places).

65
Walkable
out of 100
EPA National Walkability Index
11.7 / 20 -- Above average walkable
Google Places amenity density
75 / 100
Restaurants & cafes17
Grocery stores2
Parks1
Schools2
Transit stops18
Pharmacies3

Mortgage calculator

Estimate only - actual rate and payment depend on your lender, credit, and loan program.

$
%
%
Adjust tax / insurance estimates
% / yr
$
/mo
Est. monthly payment
$1,957/mo
$60,000 down
$240,000 loan
Principal & interest$1,557
Property tax (est.)$250
Home insurance (est.)$150

Similar homes you might like

Data source: Listing information provided by Stellar MLS (mfrmls) via Trestle/CoreLogic. Last updated 2 days ago.

Information herein deemed reliable but not guaranteed; all measurements, school assignments, HOA fees, taxes, and feature lists are approximate and should be independently verified. Equal Housing Opportunity.