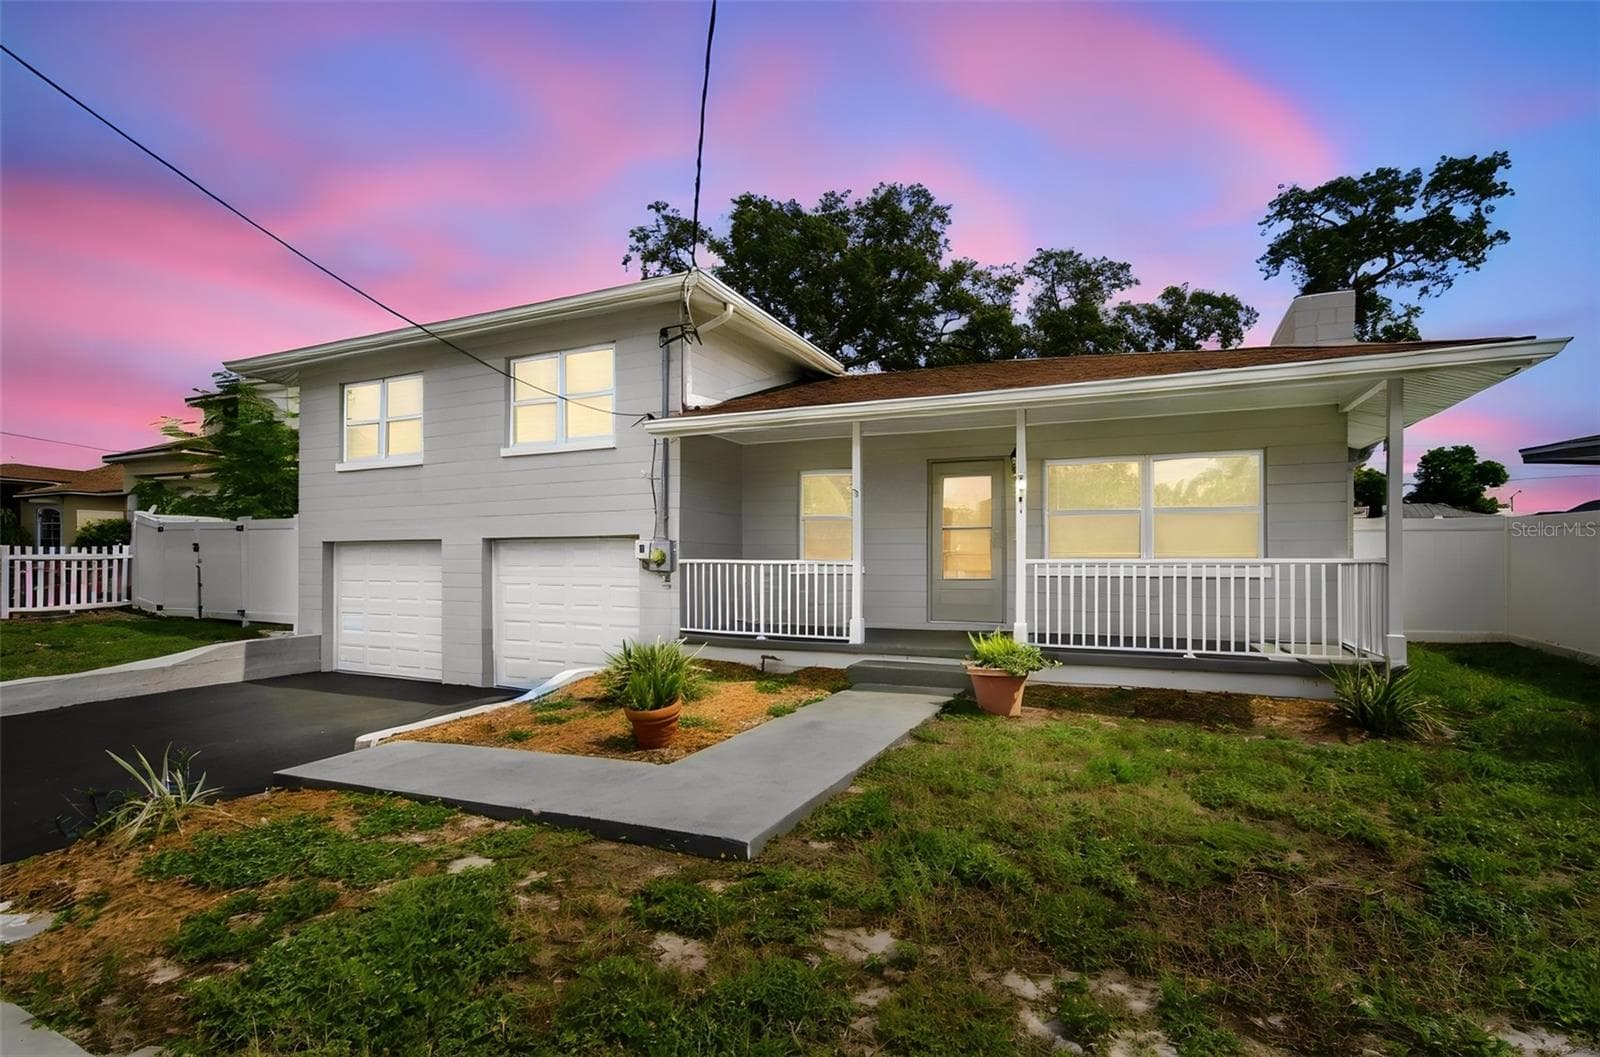
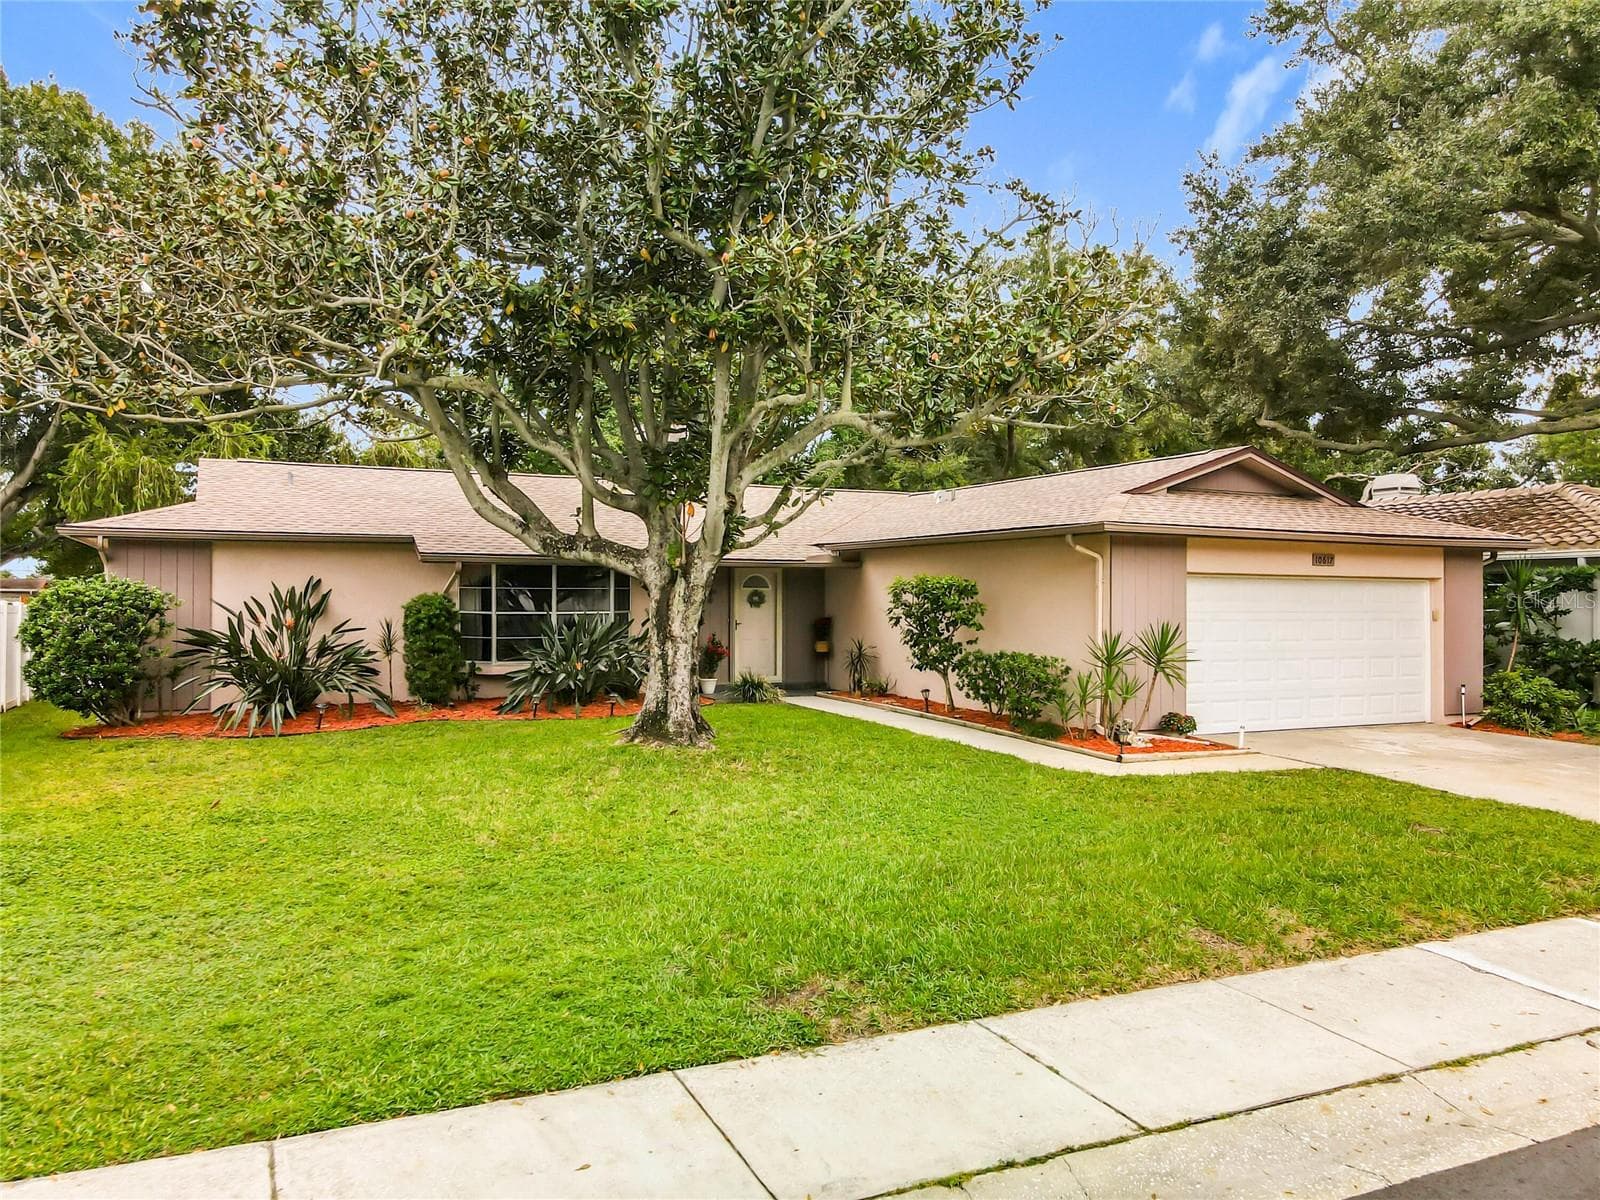
Townhouse at 14865 SEMINOLE TRL, SEMINOLE
Townhouse at 14865 SEMINOLE TRL, SEMINOLE, photo 2 of 55
Townhouse at 14865 SEMINOLE TRL, SEMINOLE, photo 3 of 55
Townhouse at 14865 SEMINOLE TRL, SEMINOLE, photo 4 of 55
Townhouse at 14865 SEMINOLE TRL, SEMINOLE, photo 5 of 55
Townhouse at 14865 SEMINOLE TRL, SEMINOLE, photo 6 of 55
Townhouse at 14865 SEMINOLE TRL, SEMINOLE, photo 7 of 55
Townhouse at 14865 SEMINOLE TRL, SEMINOLE, photo 8 of 55
Townhouse at 14865 SEMINOLE TRL, SEMINOLE, photo 9 of 55
Townhouse at 14865 SEMINOLE TRL, SEMINOLE, photo 10 of 55
Townhouse at 14865 SEMINOLE TRL, SEMINOLE, photo 11 of 55
Townhouse at 14865 SEMINOLE TRL, SEMINOLE, photo 12 of 55
Townhouse at 14865 SEMINOLE TRL, SEMINOLE, photo 13 of 55
Townhouse at 14865 SEMINOLE TRL, SEMINOLE, photo 14 of 55
Townhouse at 14865 SEMINOLE TRL, SEMINOLE, photo 15 of 55
Townhouse at 14865 SEMINOLE TRL, SEMINOLE, photo 16 of 55
Townhouse at 14865 SEMINOLE TRL, SEMINOLE, photo 17 of 55
Townhouse at 14865 SEMINOLE TRL, SEMINOLE, photo 18 of 55
Townhouse at 14865 SEMINOLE TRL, SEMINOLE, photo 19 of 55
Townhouse at 14865 SEMINOLE TRL, SEMINOLE, photo 20 of 55
Townhouse at 14865 SEMINOLE TRL, SEMINOLE, photo 21 of 55
Townhouse at 14865 SEMINOLE TRL, SEMINOLE, photo 22 of 55
Townhouse at 14865 SEMINOLE TRL, SEMINOLE, photo 23 of 55
Townhouse at 14865 SEMINOLE TRL, SEMINOLE, photo 24 of 55
Townhouse at 14865 SEMINOLE TRL, SEMINOLE, photo 25 of 55
Townhouse at 14865 SEMINOLE TRL, SEMINOLE, photo 26 of 55
Townhouse at 14865 SEMINOLE TRL, SEMINOLE, photo 27 of 55
Townhouse at 14865 SEMINOLE TRL, SEMINOLE, photo 28 of 55
Townhouse at 14865 SEMINOLE TRL, SEMINOLE, photo 29 of 55
Townhouse at 14865 SEMINOLE TRL, SEMINOLE, photo 30 of 55
Townhouse at 14865 SEMINOLE TRL, SEMINOLE, photo 31 of 55
Townhouse at 14865 SEMINOLE TRL, SEMINOLE, photo 32 of 55
Townhouse at 14865 SEMINOLE TRL, SEMINOLE, photo 33 of 55
Townhouse at 14865 SEMINOLE TRL, SEMINOLE, photo 34 of 55
Townhouse at 14865 SEMINOLE TRL, SEMINOLE, photo 35 of 55
Townhouse at 14865 SEMINOLE TRL, SEMINOLE, photo 36 of 55
Townhouse at 14865 SEMINOLE TRL, SEMINOLE, photo 37 of 55
Townhouse at 14865 SEMINOLE TRL, SEMINOLE, photo 38 of 55
Townhouse at 14865 SEMINOLE TRL, SEMINOLE, photo 39 of 55
Townhouse at 14865 SEMINOLE TRL, SEMINOLE, photo 40 of 55
Townhouse at 14865 SEMINOLE TRL, SEMINOLE, photo 41 of 55
Townhouse at 14865 SEMINOLE TRL, SEMINOLE, photo 42 of 55
Townhouse at 14865 SEMINOLE TRL, SEMINOLE, photo 43 of 55
Townhouse at 14865 SEMINOLE TRL, SEMINOLE, photo 44 of 55
Townhouse at 14865 SEMINOLE TRL, SEMINOLE, photo 45 of 55
Townhouse at 14865 SEMINOLE TRL, SEMINOLE, photo 46 of 55
Townhouse at 14865 SEMINOLE TRL, SEMINOLE, photo 47 of 55
Townhouse at 14865 SEMINOLE TRL, SEMINOLE, photo 48 of 55
Townhouse at 14865 SEMINOLE TRL, SEMINOLE, photo 49 of 55
Townhouse at 14865 SEMINOLE TRL, SEMINOLE, photo 50 of 55
Townhouse at 14865 SEMINOLE TRL, SEMINOLE, photo 51 of 55
Townhouse at 14865 SEMINOLE TRL, SEMINOLE, photo 52 of 55
Townhouse at 14865 SEMINOLE TRL, SEMINOLE, photo 53 of 55
Townhouse at 14865 SEMINOLE TRL, SEMINOLE, photo 54 of 55
Townhouse at 14865 SEMINOLE TRL, SEMINOLE, photo 55 of 55
55 photos

$475,000

14865 SEMINOLE TRL
SEMINOLE, FL 33776
Listed by Jason Hayes · KELLER WILLIAMS GULF BEACHES
Bedrooms
3
Bathrooms
4
Living area
2,228 sqft
Year built
1998

About this home

Coastal luxury meets effortless Florida living in this beautifully updated waterfront townhome, ideally located just 2 miles from the beach in the desirable Tara Cay North community. Offering approximately 2,228 square feet of thoughtfully designed living space across three levels, this exceptional 3-bedroom, 4-bath residence combines sophisticated updates, expansive living areas, and serene Intracoastal views. From the moment you enter, the home welcomes you with an abundance of natural light and an inviting sense of space. The main living level features an open-concept design with a spacious living and dining area and a beautifully updated kitchen appointed with shaker-style cabinetry, dark stainless-steel appliances, an oversized breakfast bar, and additional cabinetry for exceptional storage. A bedroom and full bath complete this level, providing a comfortable and private space for family or guests. The upper level is dedicated to two luxurious primary suites, each offering a private retreat with generous sitting areas and en-suite bathrooms. The larger primary suite features vaulted ceilings and two walk-in closets, creating an especially spacious and relaxing retreat. The conveniently located upper-level laundry area adds everyday ease and functionality. The ground level offers an impressive and highly versatile bonus space with a full bathroom, closet, and wet bar. Perfectly suited for a fourth bedroom, private guest quarters, second living area, home office, fitness studio, or entertainment space, this level provides endless possibilities. Step outside and embrace the best of waterfront living. A private first-floor patio and second-floor screened balcony provide multiple spaces for morning coffee, sunset cocktails, or quiet relaxation overlooking the peaceful mangroves and Intracoastal waters. The private hot tub creates an inviting outdoor retreat, while the dock just steps from the patio offers direct water access for boating, kayaking, fishing, or simply enjoying the coastal surroundings. The oversized one-car garage adds exceptional convenience with an EV charging station, built-in cabinetry, and abundant storage. Tara Cay North is a well-maintained, pet-friendly community offering a refreshing pool, boat ramp, and low HOA fees. With its refined interior, flexible three-level floor plan, private dock, tranquil waterfront setting, and exceptional proximity to the Gulf beaches, this is Florida coastal living at its finest.

Highlights

Waterfront

Property details

MLS #
MFRTB8546280
Property type
Townhouse
Subdivision
TARA CAY SOUND NORTH
Status
Active
Days on market
27
On market date
September 8, 2026
Stories
N/A
Total bathrooms
4
Garage spaces
1
Parking spaces
N/A
Lot size
0.03 acres
Loading map…

Nearby schools

Within 10 miles. School directory data from the National Center for Education Statistics (NCES), accessed via the Urban Institute Education Data API. Local Score is calculated by INNOVATE Real Estate; where a state rating is shown, it comes from that state's own official school report card (e.g. NC Dept. of Public Instruction, SC Report Card).

Elementary
OAKHURST ELEMENTARY SCHOOL
0.97 mi away · Grades -1-5
Nearest school -- attendance-zone data not available here
4.0
Local Score (student-teacher ratio only (preliminary -- will incorporate state test-score data once available)) -- not an official state rating
Enrollment
663
Student:teacher ratio
12.8:1
District
PINELLAS
Middle
SEMINOLE MIDDLE SCHOOL
1.67 mi away · Grades 6-8
Nearest school -- attendance-zone data not available here
2.0
Local Score (student-teacher ratio only (preliminary -- will incorporate state test-score data once available)) -- not an official state rating
Enrollment
939
Student:teacher ratio
19.2:1
District
PINELLAS
High
SEMINOLE HIGH SCHOOL
1.76 mi away · Grades 9-12
Nearest school -- attendance-zone data not available here
2.0
Local Score (student-teacher ratio only (preliminary -- will incorporate state test-score data once available)) -- not an official state rating
Enrollment
1,673
Student:teacher ratio
20.9:1
District
PINELLAS

Walkability

Blended score for SEMINOLE's center, calculated by INNOVATE Real Estate from two sources: the EPA's National Walkability Index (street network, transit, land-use mix) and Google Places amenity data (what's actually reachable on foot from this point). 60% EPA National Walkability Index + 40% nearby-amenity density (Google Places).

67
Walkable
out of 100
EPA National Walkability Index
11.0 / 20 -- Above average walkable
Google Places amenity density
85 / 100
Restaurants & cafes18
Grocery stores2
Parks8
Schools6
Transit stops20
Pharmacies1

Mortgage calculator

Estimate only - actual rate and payment depend on your lender, credit, and loan program.

$
%
%
Adjust tax / insurance estimates
% / yr
$
/mo
Est. monthly payment
$3,011/mo
$95,000 down
$380,000 loan
Principal & interest$2,465
Property tax (est.)$396
Home insurance (est.)$150

Similar homes you might like

Data source: Listing information provided by Stellar MLS (mfrmls) via Trestle/CoreLogic. Last updated 4 days ago.

Information herein deemed reliable but not guaranteed; all measurements, school assignments, HOA fees, taxes, and feature lists are approximate and should be independently verified. Equal Housing Opportunity.