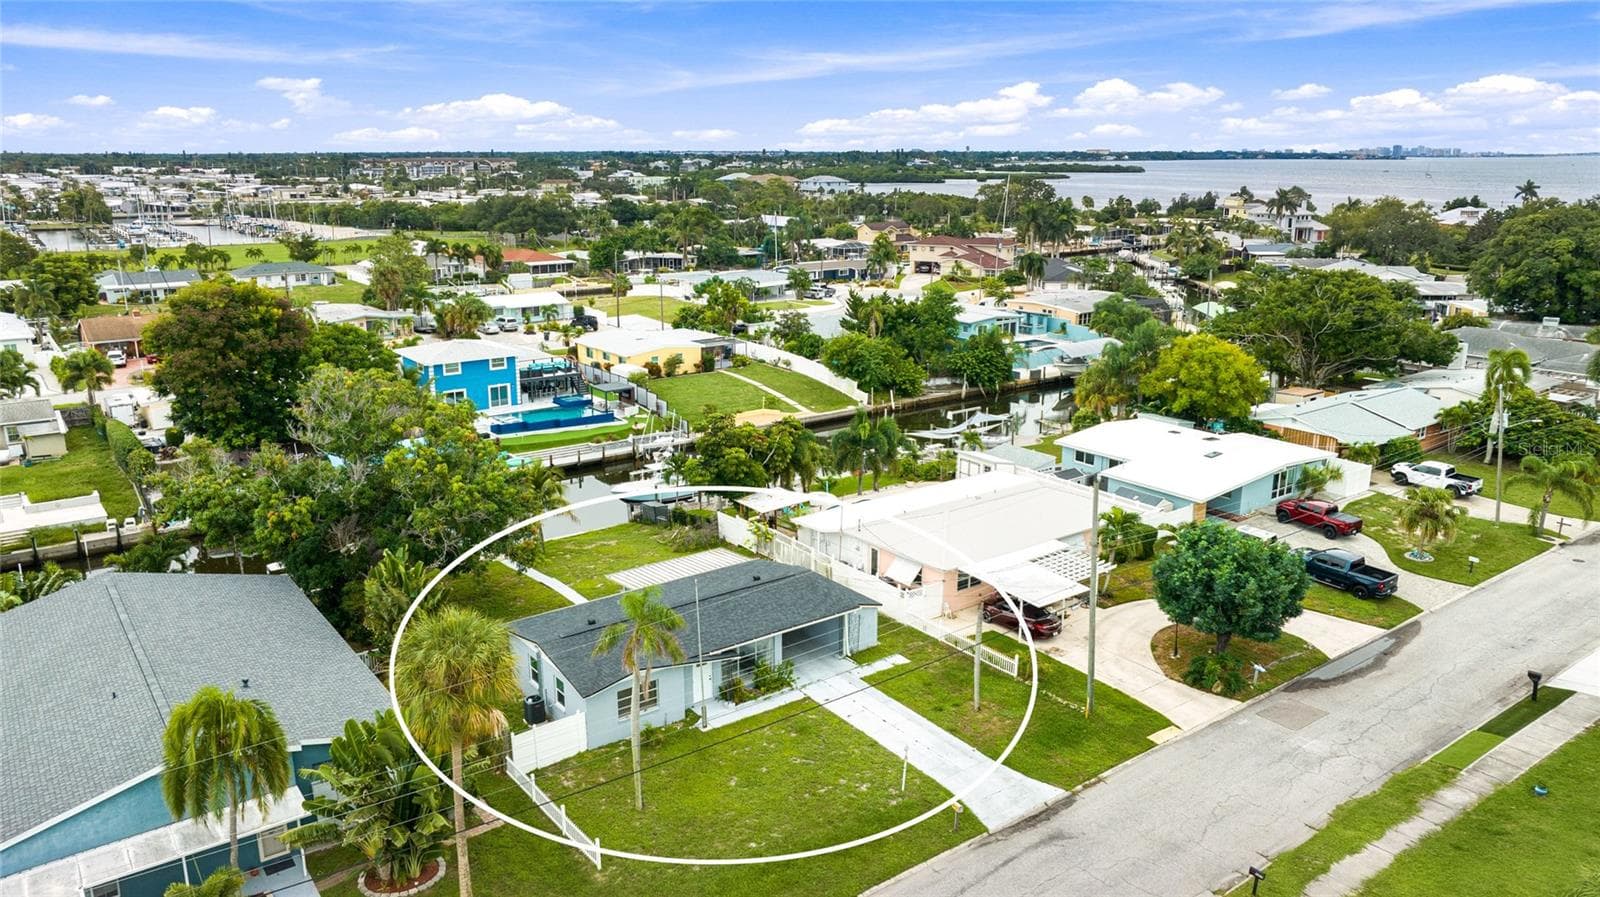
Front View - 412 GOLDEN HARBOUR TRL, BRADENTON
Welcome to 412 Golden Harbour Trail - 412 GOLDEN HARBOUR TRL, BRADENTON
Single Family Residence at 412 GOLDEN HARBOUR TRL, BRADENTON, photo 3 of 86
Inviting front exterior featuring mature landscaping and a beautifully maintained entrance. - 412 GOLDEN HARBOUR TRL, BRADENTON
All Floors - 412 GOLDEN HARBOUR TRL, BRADENTON
The home offers a private backyard and beautiful views of the lake in the front. Brand new tile roof (2025). - 412 GOLDEN HARBOUR TRL, BRADENTON
Front Entrance with Dining area to the left and formal sitting area to the right. - 412 GOLDEN HARBOUR TRL, BRADENTON
Entrance area looking into the dining room and hallway leading into the main living area - 412 GOLDEN HARBOUR TRL, BRADENTON
Dining Room at the front of the house - 412 GOLDEN HARBOUR TRL, BRADENTON
Dining Room looking out to the front window and front door on the left - 412 GOLDEN HARBOUR TRL, BRADENTON
All the windows throughout the house are upgraded hurricane proof windows - 412 GOLDEN HARBOUR TRL, BRADENTON
Front sitting area looking into the dining room - 412 GOLDEN HARBOUR TRL, BRADENTON
Light-filled front sitting room with a beautiful arched window, offering flexible space. - 412 GOLDEN HARBOUR TRL, BRADENTON
Front Sitting Room with doorway on the left to front bedroom. - 412 GOLDEN HARBOUR TRL, BRADENTON
Versatile flex space flows seamlessly into the dining area, offering an open and inviting layout with abundant natural light - 412 GOLDEN HARBOUR TRL, BRADENTON
Single Family Residence at 412 GOLDEN HARBOUR TRL, BRADENTON, photo 16 of 86
Single Family Residence at 412 GOLDEN HARBOUR TRL, BRADENTON, photo 17 of 86
Approaching the kitchen and open concept living area with sliding glass doors to the spacious backyard - 412 GOLDEN HARBOUR TRL, BRADENTON
Single Family Residence at 412 GOLDEN HARBOUR TRL, BRADENTON, photo 19 of 86
Single Family Residence at 412 GOLDEN HARBOUR TRL, BRADENTON, photo 20 of 86
Kitchen with new appliances (2024) and fridge (2000) - 412 GOLDEN HARBOUR TRL, BRADENTON
Extra long breakfast bar - 412 GOLDEN HARBOUR TRL, BRADENTON
Cozy breakfast nook provides a dedicated space for casual dining, with an arched opening adding character and an open feel. - 412 GOLDEN HARBOUR TRL, BRADENTON
Single Family Residence at 412 GOLDEN HARBOUR TRL, BRADENTON, photo 24 of 86
Kitchen Pantry - 412 GOLDEN HARBOUR TRL, BRADENTON
Spacious open floor plan - Living room looking into the kitchen - 412 GOLDEN HARBOUR TRL, BRADENTON
Living Room with sliding glass doors leading out to the screened-in lanai. Doorway to the primary bedroom on the right. - 412 GOLDEN HARBOUR TRL, BRADENTON
An elegant tray ceiling with layered crown molding, recessed lighting, and an updated ceiling fan. - 412 GOLDEN HARBOUR TRL, BRADENTON
Single Family Residence at 412 GOLDEN HARBOUR TRL, BRADENTON, photo 29 of 86
Spacious primary bedroom filled with natural light and views of the screened lanai and lush backyard. - 412 GOLDEN HARBOUR TRL, BRADENTON
Single Family Residence at 412 GOLDEN HARBOUR TRL, BRADENTON, photo 31 of 86
Spacious Primary Bedroom with windows looking out to the backyard space. - 412 GOLDEN HARBOUR TRL, BRADENTON
Primary bedroom with direct access to the generously sized ensuite bath, creating a comfortable and private retreat. - 412 GOLDEN HARBOUR TRL, BRADENTON
Primary Walk-in Closet - 412 GOLDEN HARBOUR TRL, BRADENTON
Spacious primary ensuite features a relaxing garden tub, separate walk-in shower, dual-sink vanity, and private water closet. - 412 GOLDEN HARBOUR TRL, BRADENTON
Primary Ensuite bath looking into the bedroom. - 412 GOLDEN HARBOUR TRL, BRADENTON
Primary ensuite features a spacious garden tub beneath a large privacy window, along with a separate tiled walk-in shower. - 412 GOLDEN HARBOUR TRL, BRADENTON
Single Family Residence at 412 GOLDEN HARBOUR TRL, BRADENTON, photo 38 of 86
Primary Bathroom Shower - 412 GOLDEN HARBOUR TRL, BRADENTON
Second Bedroom - Split floor plan. 2 Bedrooms and a full bath on one side of the house. - 412 GOLDEN HARBOUR TRL, BRADENTON
Second Bedroom - 412 GOLDEN HARBOUR TRL, BRADENTON
Full guest bath conveniently located next to the secondary bedrooms, with direct access to the outdoor living space. - 412 GOLDEN HARBOUR TRL, BRADENTON
2nd Full Bathroom looking out to the staircase leading up to the Bonus Room. - 412 GOLDEN HARBOUR TRL, BRADENTON
Second Bath with doorway leading outside. - 412 GOLDEN HARBOUR TRL, BRADENTON
Bathroom linen closet - 412 GOLDEN HARBOUR TRL, BRADENTON
Third bedroom offers comfortable space and versatility for guests, family, or a home office. - 412 GOLDEN HARBOUR TRL, BRADENTON
Third Bedroom - 412 GOLDEN HARBOUR TRL, BRADENTON
Laundry room (located in between the 2 bedrooms). - 412 GOLDEN HARBOUR TRL, BRADENTON
Laundry room area virtually staged - 412 GOLDEN HARBOUR TRL, BRADENTON
Fourth bedroom is currently utilized as a spacious home office, showcasing the flexibility to suit your lifestyle. - 412 GOLDEN HARBOUR TRL, BRADENTON
Fourth Bedroom (virtually staged) - 412 GOLDEN HARBOUR TRL, BRADENTON
Fourth bedroom with double door entrance. - 412 GOLDEN HARBOUR TRL, BRADENTON
Filled with natural light from two windows overlooking the lake offering beautiful sunrise and sunset views. - 412 GOLDEN HARBOUR TRL, BRADENTON
Virtually staged empty second floor bonus room - 412 GOLDEN HARBOUR TRL, BRADENTON
Virtually staged upstairs Bonus Room - 412 GOLDEN HARBOUR TRL, BRADENTON
Another Virtually staged option for the Bonus room on second floor - 412 GOLDEN HARBOUR TRL, BRADENTON
Generously sized upstairs bonus room offers endless possibilities for a home office, playroom, hobby room, guest space, or additional living area. - 412 GOLDEN HARBOUR TRL, BRADENTON
Single Family Residence at 412 GOLDEN HARBOUR TRL, BRADENTON, photo 58 of 86
Expansive screened lanai extends the living space outdoors, with a covered seating area, paver patio, and plenty of room to relax, entertain, or create your own outdoor retreat. - 412 GOLDEN HARBOUR TRL, BRADENTON
Single Family Residence at 412 GOLDEN HARBOUR TRL, BRADENTON, photo 60 of 86
A private outdoor retreat, perfect for grilling and entertaining. - 412 GOLDEN HARBOUR TRL, BRADENTON
Single Family Residence at 412 GOLDEN HARBOUR TRL, BRADENTON, photo 62 of 86
Single Family Residence at 412 GOLDEN HARBOUR TRL, BRADENTON, photo 63 of 86
Single Family Residence at 412 GOLDEN HARBOUR TRL, BRADENTON, photo 64 of 86
Single Family Residence at 412 GOLDEN HARBOUR TRL, BRADENTON, photo 65 of 86
Single Family Residence at 412 GOLDEN HARBOUR TRL, BRADENTON, photo 66 of 86
Single Family Residence at 412 GOLDEN HARBOUR TRL, BRADENTON, photo 67 of 86
Spacious 2 Car Garage with additional climate controlled storage closet. - 412 GOLDEN HARBOUR TRL, BRADENTON
Extra Storage closet (climate controlled) in the garage, currently being used as an additional pantry. - 412 GOLDEN HARBOUR TRL, BRADENTON
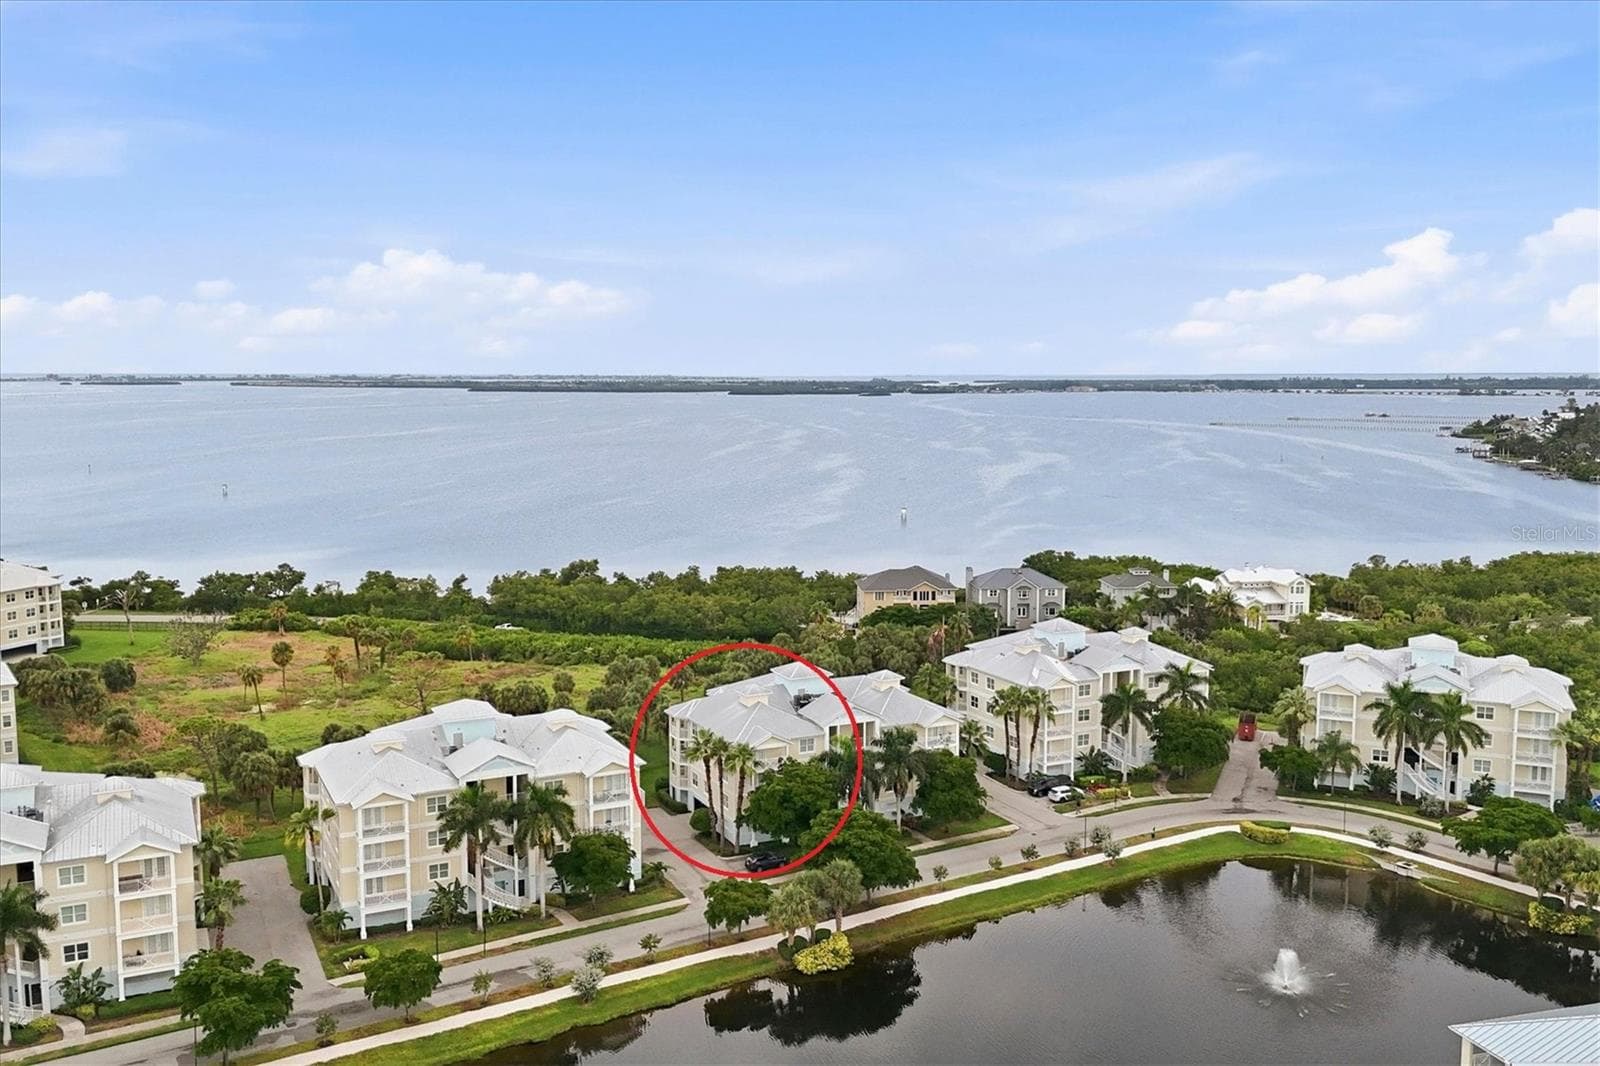
Aerial view of Heritage Harbour showcases the community’s beautiful natural setting, surrounded by lakes, lush green space, and Florida landscapes. - 412 GOLDEN HARBOUR TRL, BRADENTON
The home is just a short walk to all the community amenities. - 412 GOLDEN HARBOUR TRL, BRADENTON
Single Family Residence at 412 GOLDEN HARBOUR TRL, BRADENTON, photo 72 of 86
Beautiful curb appeal in a sidewalk-lined community, perfect for morning walks and evening strolls. - 412 GOLDEN HARBOUR TRL, BRADENTON
Single Family Residence at 412 GOLDEN HARBOUR TRL, BRADENTON, photo 74 of 86
Community Amenities include recreation center, fitness center, Junior Olympic-size pool and spa, additional satellite pool, tennis and pickleball courts, basketball, sand volleyball, playground, and dog park. - 412 GOLDEN HARBOUR TRL, BRADENTON
Resort-style community pool, splashpad, spa, and sundeck surrounded by beautiful tropical landscaping. - 412 GOLDEN HARBOUR TRL, BRADENTON
Sand Volleyball Courts. - 412 GOLDEN HARBOUR TRL, BRADENTON
Single Family Residence at 412 GOLDEN HARBOUR TRL, BRADENTON, photo 78 of 86
Single Family Residence at 412 GOLDEN HARBOUR TRL, BRADENTON, photo 79 of 86
Single Family Residence at 412 GOLDEN HARBOUR TRL, BRADENTON, photo 80 of 86
Playground Area - 412 GOLDEN HARBOUR TRL, BRADENTON
Pickleball and Tennis Courts - 412 GOLDEN HARBOUR TRL, BRADENTON
Single Family Residence at 412 GOLDEN HARBOUR TRL, BRADENTON, photo 83 of 86
Amenities of Heritage Harbour - 412 GOLDEN HARBOUR TRL, BRADENTON
First-floor layout showcasing the home’s spacious split-bedroom floor plan and open living areas. - 412 GOLDEN HARBOUR TRL, BRADENTON
Second-Floor Bonus Room - 412 GOLDEN HARBOUR TRL, BRADENTON
86 photos

$525,000

412 GOLDEN HARBOUR TRL
BRADENTON, FL 34212
Listed by PREFERRED SHORE LLC
Bedrooms
4
Bathrooms
2
Living area
2,880 sqft
Year built
2006

About this home

Welcome to this spacious 4-bedroom, 2-bath home with a BONUS LOFT, peaceful front lake views, and a private backyard in the sought-after gated community of Stoneybrook at Heritage Harbour. Major improvements provide added peace of mind, including a NEW TILE ROOF (2025) with gutters and splash guards, NEW HURRICANE IMPACT WINDOWS and front door, two HVAC systems (2020), water heater (2023), and new electrical panel (2025). Additional improvements include LED lighting throughout, updated light fixtures and ceiling fans, first-floor blinds, and a paver driveway and walkway providing handicap-accessible entry. An extended screened lanai with upgraded screening, pavers, French drains, and rock landscaping creates even more space to enjoy Florida's outdoor lifestyle. Stoneybrook offers resort-style amenities including a COMMUNITY POOL (just 2 blocks away), fitness center, clubhouse, tennis and pickleball courts, basketball, volleyball, bocce, cornhole, walking trails, playground, and dog park. The community is also home to an award-winning 18-hole golf course open for public play, with membership options available. Conveniently located less than three minutes from I-75, you'll have easy access to Sarasota's beaches, shopping, dining, and healthcare, as well as St. Petersburg, Tampa, and the greater Tampa Bay area.

Property details

MLS #
MFRA4705309
Property type
Single Family Residence
Subdivision
STONEYBROOK AT HERITAGE HARBOUR D-1
Status
Active
Days on market
20
On market date
September 13, 2026
Stories
N/A
Total bathrooms
2
Garage spaces
2
Parking spaces
N/A
Lot size
0.22 acres
Loading map…

Nearby schools

Within 10 miles. School directory data from the National Center for Education Statistics (NCES), accessed via the Urban Institute Education Data API. Local Score is calculated by INNOVATE Real Estate; where a state rating is shown, it comes from that state's own official school report card (e.g. NC Dept. of Public Instruction, SC Report Card).

Elementary
FREEDOM ELEMENTARY SCHOOL
0.74 mi away · Grades -1-5
Nearest school -- attendance-zone data not available here
4.0
Local Score (student-teacher ratio only (preliminary -- will incorporate state test-score data once available)) -- not an official state rating
Enrollment
593
Student:teacher ratio
13.5:1
District
MANATEE
Middle
CARLOS E. HAILE MIDDLE SCHOOL
0.94 mi away · Grades 6-8
Nearest school -- attendance-zone data not available here
2.0
Local Score (student-teacher ratio only (preliminary -- will incorporate state test-score data once available)) -- not an official state rating
Enrollment
780
Student:teacher ratio
19.0:1
District
MANATEE
High
BRADEN RIVER HIGH SCHOOL
3.86 mi away · Grades 9-12
Nearest school -- attendance-zone data not available here
2.0
Local Score (student-teacher ratio only (preliminary -- will incorporate state test-score data once available)) -- not an official state rating
Enrollment
1,733
Student:teacher ratio
21.1:1
District
MANATEE

Walkability

Blended score for BRADENTON's center, calculated by INNOVATE Real Estate from two sources: the EPA's National Walkability Index (street network, transit, land-use mix) and Google Places amenity data (what's actually reachable on foot from this point). 60% EPA National Walkability Index + 40% nearby-amenity density (Google Places).

30
Car-dependent
out of 100
EPA National Walkability Index
5.3 / 20 -- Least walkable
Google Places amenity density
35 / 100
Restaurants & cafes4
Grocery stores1
Parks2
Schools0
Transit stops0
Pharmacies2

Market position

How this listing compares to current activity in BRADENTON, from live MLS data.

On the market 20 days -- 126 fewer days than BRADENTON's current average of 146 days.
For reference, the median list price across 3,197 active listings in BRADENTON right now is $298,000.

Mortgage calculator

Estimate only - actual rate and payment depend on your lender, credit, and loan program.

$
%
%
Adjust tax / insurance estimates
% / yr
$
/mo
Est. monthly payment
$3,312/mo
$105,000 down
$420,000 loan
Principal & interest$2,724
Property tax (est.)$438
Home insurance (est.)$150

Similar homes you might like

Data source: Listing information provided by Stellar MLS (mfrmls) via Trestle/CoreLogic. Last updated 6 days ago.

Information herein deemed reliable but not guaranteed; all measurements, school assignments, HOA fees, taxes, and feature lists are approximate and should be independently verified. Equal Housing Opportunity.