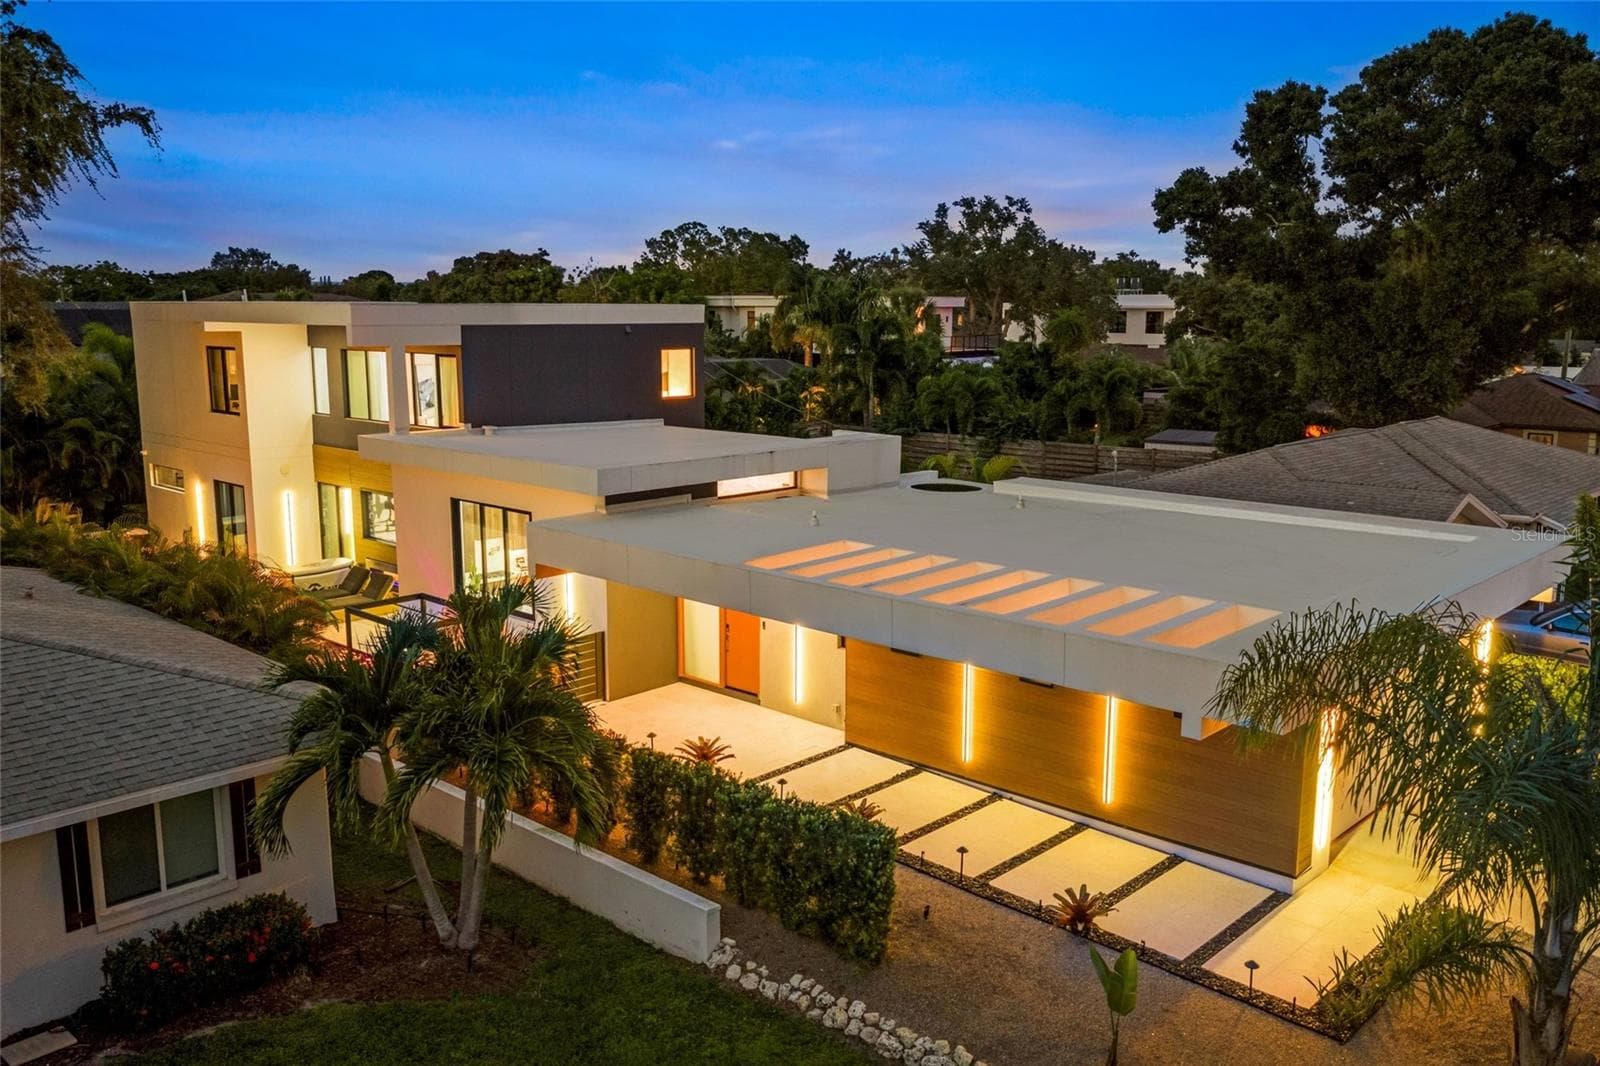
Single Family Residence at 11811 SE SUNSET HARBOR RD, WEIRSDALE
Single Family Residence at 11811 SE SUNSET HARBOR RD, WEIRSDALE, photo 2 of 64
Single Family Residence at 11811 SE SUNSET HARBOR RD, WEIRSDALE, photo 3 of 64
Single Family Residence at 11811 SE SUNSET HARBOR RD, WEIRSDALE, photo 4 of 64
Single Family Residence at 11811 SE SUNSET HARBOR RD, WEIRSDALE, photo 5 of 64
Single Family Residence at 11811 SE SUNSET HARBOR RD, WEIRSDALE, photo 6 of 64
Single Family Residence at 11811 SE SUNSET HARBOR RD, WEIRSDALE, photo 7 of 64
Single Family Residence at 11811 SE SUNSET HARBOR RD, WEIRSDALE, photo 8 of 64
Single Family Residence at 11811 SE SUNSET HARBOR RD, WEIRSDALE, photo 9 of 64
Single Family Residence at 11811 SE SUNSET HARBOR RD, WEIRSDALE, photo 10 of 64
Single Family Residence at 11811 SE SUNSET HARBOR RD, WEIRSDALE, photo 11 of 64
Single Family Residence at 11811 SE SUNSET HARBOR RD, WEIRSDALE, photo 12 of 64
Single Family Residence at 11811 SE SUNSET HARBOR RD, WEIRSDALE, photo 13 of 64
Single Family Residence at 11811 SE SUNSET HARBOR RD, WEIRSDALE, photo 14 of 64
Single Family Residence at 11811 SE SUNSET HARBOR RD, WEIRSDALE, photo 15 of 64
Single Family Residence at 11811 SE SUNSET HARBOR RD, WEIRSDALE, photo 16 of 64
Single Family Residence at 11811 SE SUNSET HARBOR RD, WEIRSDALE, photo 17 of 64
Single Family Residence at 11811 SE SUNSET HARBOR RD, WEIRSDALE, photo 18 of 64
Single Family Residence at 11811 SE SUNSET HARBOR RD, WEIRSDALE, photo 19 of 64
Single Family Residence at 11811 SE SUNSET HARBOR RD, WEIRSDALE, photo 20 of 64
Single Family Residence at 11811 SE SUNSET HARBOR RD, WEIRSDALE, photo 21 of 64
Single Family Residence at 11811 SE SUNSET HARBOR RD, WEIRSDALE, photo 22 of 64
Single Family Residence at 11811 SE SUNSET HARBOR RD, WEIRSDALE, photo 23 of 64
Single Family Residence at 11811 SE SUNSET HARBOR RD, WEIRSDALE, photo 24 of 64
Single Family Residence at 11811 SE SUNSET HARBOR RD, WEIRSDALE, photo 25 of 64
Single Family Residence at 11811 SE SUNSET HARBOR RD, WEIRSDALE, photo 26 of 64
Single Family Residence at 11811 SE SUNSET HARBOR RD, WEIRSDALE, photo 27 of 64
Single Family Residence at 11811 SE SUNSET HARBOR RD, WEIRSDALE, photo 28 of 64
Single Family Residence at 11811 SE SUNSET HARBOR RD, WEIRSDALE, photo 29 of 64
Single Family Residence at 11811 SE SUNSET HARBOR RD, WEIRSDALE, photo 30 of 64
Single Family Residence at 11811 SE SUNSET HARBOR RD, WEIRSDALE, photo 31 of 64
Single Family Residence at 11811 SE SUNSET HARBOR RD, WEIRSDALE, photo 32 of 64
Single Family Residence at 11811 SE SUNSET HARBOR RD, WEIRSDALE, photo 33 of 64
Single Family Residence at 11811 SE SUNSET HARBOR RD, WEIRSDALE, photo 34 of 64
Single Family Residence at 11811 SE SUNSET HARBOR RD, WEIRSDALE, photo 35 of 64
Single Family Residence at 11811 SE SUNSET HARBOR RD, WEIRSDALE, photo 36 of 64
Single Family Residence at 11811 SE SUNSET HARBOR RD, WEIRSDALE, photo 37 of 64
Single Family Residence at 11811 SE SUNSET HARBOR RD, WEIRSDALE, photo 38 of 64
Single Family Residence at 11811 SE SUNSET HARBOR RD, WEIRSDALE, photo 39 of 64
Single Family Residence at 11811 SE SUNSET HARBOR RD, WEIRSDALE, photo 40 of 64
Single Family Residence at 11811 SE SUNSET HARBOR RD, WEIRSDALE, photo 41 of 64
Single Family Residence at 11811 SE SUNSET HARBOR RD, WEIRSDALE, photo 42 of 64
Single Family Residence at 11811 SE SUNSET HARBOR RD, WEIRSDALE, photo 43 of 64
Single Family Residence at 11811 SE SUNSET HARBOR RD, WEIRSDALE, photo 44 of 64
Single Family Residence at 11811 SE SUNSET HARBOR RD, WEIRSDALE, photo 45 of 64
Single Family Residence at 11811 SE SUNSET HARBOR RD, WEIRSDALE, photo 46 of 64
Single Family Residence at 11811 SE SUNSET HARBOR RD, WEIRSDALE, photo 47 of 64
Single Family Residence at 11811 SE SUNSET HARBOR RD, WEIRSDALE, photo 48 of 64
Single Family Residence at 11811 SE SUNSET HARBOR RD, WEIRSDALE, photo 49 of 64
Single Family Residence at 11811 SE SUNSET HARBOR RD, WEIRSDALE, photo 50 of 64
Single Family Residence at 11811 SE SUNSET HARBOR RD, WEIRSDALE, photo 51 of 64
Single Family Residence at 11811 SE SUNSET HARBOR RD, WEIRSDALE, photo 52 of 64
Single Family Residence at 11811 SE SUNSET HARBOR RD, WEIRSDALE, photo 53 of 64
Single Family Residence at 11811 SE SUNSET HARBOR RD, WEIRSDALE, photo 54 of 64
Single Family Residence at 11811 SE SUNSET HARBOR RD, WEIRSDALE, photo 55 of 64
Single Family Residence at 11811 SE SUNSET HARBOR RD, WEIRSDALE, photo 56 of 64
Single Family Residence at 11811 SE SUNSET HARBOR RD, WEIRSDALE, photo 57 of 64
Single Family Residence at 11811 SE SUNSET HARBOR RD, WEIRSDALE, photo 58 of 64
Single Family Residence at 11811 SE SUNSET HARBOR RD, WEIRSDALE, photo 59 of 64
Single Family Residence at 11811 SE SUNSET HARBOR RD, WEIRSDALE, photo 60 of 64
Single Family Residence at 11811 SE SUNSET HARBOR RD, WEIRSDALE, photo 61 of 64
Single Family Residence at 11811 SE SUNSET HARBOR RD, WEIRSDALE, photo 62 of 64
Single Family Residence at 11811 SE SUNSET HARBOR RD, WEIRSDALE, photo 63 of 64
Single Family Residence at 11811 SE SUNSET HARBOR RD, WEIRSDALE, photo 64 of 64
64 photos

$2,499,000

11811 SE SUNSET HARBOR RD
WEIRSDALE, FL 32195
Listed by Joan Pletcher · JOAN PLETCHER
Bedrooms
3
Bathrooms
3
Living area
3,029 sqft
Year built
2019

About this home

Experience the best of both worlds with this exceptional equestrian and lakefront property situated on approximately six beautifully maintained acres. This stunning lakefront location offers one of the best fishing spots on Lake Weir, making it a true fishing paradise. The 3-bedroom, 3-bath, plus office offers 3,029 square feet of living space with an inviting open-concept kitchen and family room designed to showcase the picturesque lake views. The beautifully appointed kitchen features leathered granite countertops, a large contrasting center island with seating and built-in wine storage, stainless-steel appliances, double ovens, and abundant cabinetry. The spacious family room features a floor-to-ceiling stacked-stone fireplace, custom built-ins, and two sets of sliding-glass doors leading to the screened pool area. Perfect for relaxing or entertaining, the outdoor living space offers generous, covered seating, a resort-style pool, and a koi pond overlooking the tranquil lake. The home also features a spacious laundry room with a window, enhancing functionality and providing a bright, inviting space for chores. The home includes a 3-car extra-long garage that accommodates longer vehicles, plus a spacious detached 2-car garage with a mini-split for added convenience and versatility. Equestrian amenities include 3 paddocks, a three-stall barn equipped with a water heater and wash rack, and an Olympic-size dressage arena with fiber footing, mirrors, and a sprinkler system. A private dock further enhances the waterfront lifestyle, creating a rare opportunity to enjoy horses, boating, and peaceful lakefront living from one remarkable property. The builder thoughtfully designed the home to allow for the relatively easy addition of a fourth bedroom, offering future flexibility for the next owner. According to the seller, the estimated cost of the addition is approximately $50,000; buyers should independently verify all plans, permitting requirements, and costs.

Highlights

WaterfrontPrivate poolFireplace

Property details

MLS #
MFROM731796
Property type
Single Family Residence
Subdivision
NA
Status
Active
Days on market
1
On market date
September 11, 2026
Stories
N/A
Total bathrooms
3
Garage spaces
3
Parking spaces
N/A
Lot size
6 acres
Loading map…

Nearby schools

Within 10 miles. School directory data from the National Center for Education Statistics (NCES), accessed via the Urban Institute Education Data API. Local Score is calculated by INNOVATE Real Estate; where a state rating is shown, it comes from that state's own official school report card (e.g. NC Dept. of Public Instruction, SC Report Card).

Elementary
STANTON-WEIRSDALE ELEMENTARY SCHOOL
1.87 mi away · Grades -1-5
Nearest school -- attendance-zone data not available here
3.0
Local Score (student-teacher ratio only (preliminary -- will incorporate state test-score data once available)) -- not an official state rating
Enrollment
484
Student:teacher ratio
15.6:1
District
MARION
Middle
LAKE WEIR MIDDLE SCHOOL
1.72 mi away · Grades 6-8
Nearest school -- attendance-zone data not available here
2.0
Local Score (student-teacher ratio only (preliminary -- will incorporate state test-score data once available)) -- not an official state rating
Enrollment
1,179
Student:teacher ratio
21.1:1
District
MARION
High
LAKE WEIR HIGH SCHOOL
6.26 mi away · Grades 9-12
Nearest school -- attendance-zone data not available here
1.0
Local Score (student-teacher ratio only (preliminary -- will incorporate state test-score data once available)) -- not an official state rating
Enrollment
1,413
Student:teacher ratio
23.2:1
District
MARION

Walkability

Blended score for WEIRSDALE's center, calculated by INNOVATE Real Estate from two sources: the EPA's National Walkability Index (street network, transit, land-use mix) and Google Places amenity data (what's actually reachable on foot from this point). 60% EPA National Walkability Index + 40% nearby-amenity density (Google Places).

19
Very car-dependent
out of 100
EPA National Walkability Index
6.3 / 20 -- Below average walkable
Google Places amenity density
0 / 100
Restaurants & cafes0
Grocery stores0
Parks0
Schools0
Transit stops0
Pharmacies0

Mortgage calculator

Estimate only - actual rate and payment depend on your lender, credit, and loan program.

$
%
%
Adjust tax / insurance estimates
% / yr
$
/mo
Est. monthly payment
$15,199/mo
$499,800 down
$1,999,200 loan
Principal & interest$12,967
Property tax (est.)$2,083
Home insurance (est.)$150

Similar homes you might like

Data source: Listing information provided by Stellar MLS (mfrmls) via Trestle/CoreLogic. Last updated 27 days ago.

Information herein deemed reliable but not guaranteed; all measurements, school assignments, HOA fees, taxes, and feature lists are approximate and should be independently verified. Equal Housing Opportunity.