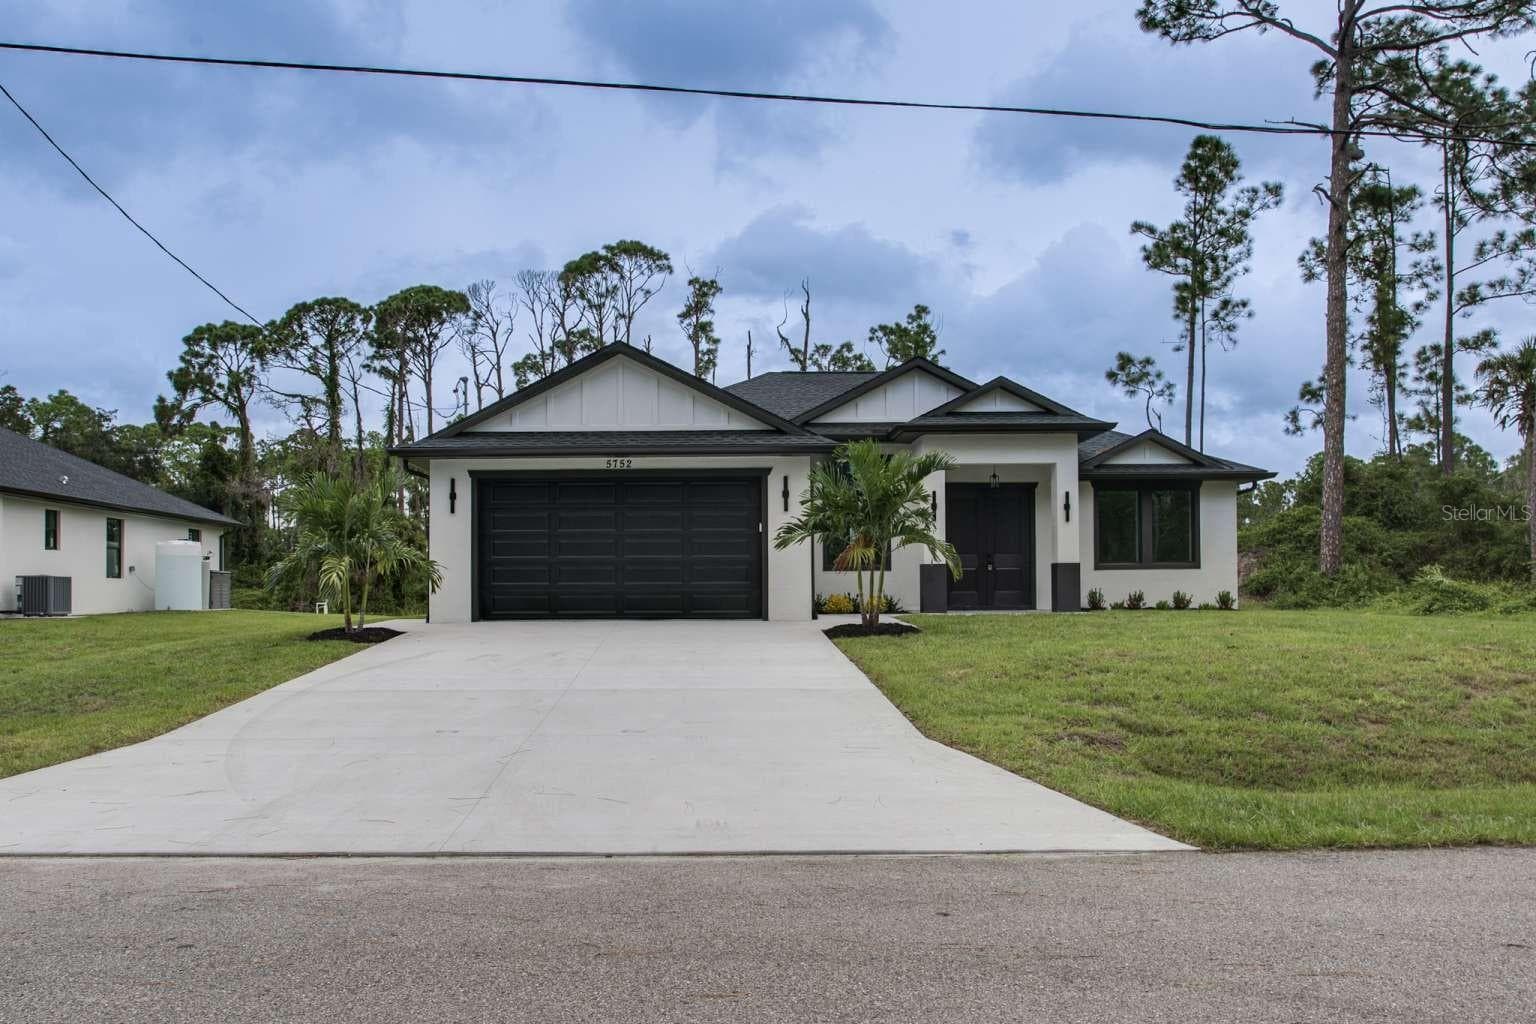
Single Family Residence at 5344 SHAFFER AVE, NORTH PORT
Single Family Residence at 5344 SHAFFER AVE, NORTH PORT, photo 2 of 43
Single Family Residence at 5344 SHAFFER AVE, NORTH PORT, photo 3 of 43
Single Family Residence at 5344 SHAFFER AVE, NORTH PORT, photo 4 of 43
Single Family Residence at 5344 SHAFFER AVE, NORTH PORT, photo 5 of 43
Single Family Residence at 5344 SHAFFER AVE, NORTH PORT, photo 6 of 43
Single Family Residence at 5344 SHAFFER AVE, NORTH PORT, photo 7 of 43
Single Family Residence at 5344 SHAFFER AVE, NORTH PORT, photo 8 of 43
Single Family Residence at 5344 SHAFFER AVE, NORTH PORT, photo 9 of 43
Single Family Residence at 5344 SHAFFER AVE, NORTH PORT, photo 10 of 43
Single Family Residence at 5344 SHAFFER AVE, NORTH PORT, photo 11 of 43
Single Family Residence at 5344 SHAFFER AVE, NORTH PORT, photo 12 of 43
Single Family Residence at 5344 SHAFFER AVE, NORTH PORT, photo 13 of 43
Single Family Residence at 5344 SHAFFER AVE, NORTH PORT, photo 14 of 43
Single Family Residence at 5344 SHAFFER AVE, NORTH PORT, photo 15 of 43
Single Family Residence at 5344 SHAFFER AVE, NORTH PORT, photo 16 of 43
Single Family Residence at 5344 SHAFFER AVE, NORTH PORT, photo 17 of 43
Single Family Residence at 5344 SHAFFER AVE, NORTH PORT, photo 18 of 43
Single Family Residence at 5344 SHAFFER AVE, NORTH PORT, photo 19 of 43
Single Family Residence at 5344 SHAFFER AVE, NORTH PORT, photo 20 of 43
Single Family Residence at 5344 SHAFFER AVE, NORTH PORT, photo 21 of 43
Single Family Residence at 5344 SHAFFER AVE, NORTH PORT, photo 22 of 43
Single Family Residence at 5344 SHAFFER AVE, NORTH PORT, photo 23 of 43
Single Family Residence at 5344 SHAFFER AVE, NORTH PORT, photo 24 of 43
Single Family Residence at 5344 SHAFFER AVE, NORTH PORT, photo 25 of 43
Single Family Residence at 5344 SHAFFER AVE, NORTH PORT, photo 26 of 43
Single Family Residence at 5344 SHAFFER AVE, NORTH PORT, photo 27 of 43
Single Family Residence at 5344 SHAFFER AVE, NORTH PORT, photo 28 of 43
Single Family Residence at 5344 SHAFFER AVE, NORTH PORT, photo 29 of 43
Single Family Residence at 5344 SHAFFER AVE, NORTH PORT, photo 30 of 43
Single Family Residence at 5344 SHAFFER AVE, NORTH PORT, photo 31 of 43
Single Family Residence at 5344 SHAFFER AVE, NORTH PORT, photo 32 of 43
Single Family Residence at 5344 SHAFFER AVE, NORTH PORT, photo 33 of 43
Single Family Residence at 5344 SHAFFER AVE, NORTH PORT, photo 34 of 43
Single Family Residence at 5344 SHAFFER AVE, NORTH PORT, photo 35 of 43
Single Family Residence at 5344 SHAFFER AVE, NORTH PORT, photo 36 of 43
Single Family Residence at 5344 SHAFFER AVE, NORTH PORT, photo 37 of 43
Single Family Residence at 5344 SHAFFER AVE, NORTH PORT, photo 38 of 43
Single Family Residence at 5344 SHAFFER AVE, NORTH PORT, photo 39 of 43
Single Family Residence at 5344 SHAFFER AVE, NORTH PORT, photo 40 of 43
Single Family Residence at 5344 SHAFFER AVE, NORTH PORT, photo 41 of 43
Single Family Residence at 5344 SHAFFER AVE, NORTH PORT, photo 42 of 43
Single Family Residence at 5344 SHAFFER AVE, NORTH PORT, photo 43 of 43
43 photos

$449,999

5344 SHAFFER AVE
NORTH PORT, FL 34291
Listed by Ravenn Gossett · FLORIDA LIFE TEAM LLC
Bedrooms
3
Bathrooms
2
Living area
1,836 sqft
Year built
2023

About this home

From the moment you step inside, this North Port residence sets itself apart with soaring ceilings, architectural ceiling details, designer lighting and thoughtfully selected finishes that give the home a polished, one of a kind feel. The open concept main living area is designed to impress without sacrificing comfort. A dramatic fireplace feature wall anchors the living room, while the kitchen is a showpiece of its own with an oversized waterfall island, stainless steel appliances, extensive cabinetry, statement lighting, floor to ceiling tile and warm wood shelving. The adjoining dining area and expansive living space create an effortless layout for everyday living and entertaining. The thoughtfully designed floor plan offers three bedrooms plus a dedicated office, providing the flexibility today’s buyers are looking for. The primary suite is privately positioned away from the secondary bedrooms and features a beautifully finished ensuite bath. Even the guest bathroom feels anything but standard, complete with a Jacuzzi tub and elevated finishes. Outside is where this property becomes especially difficult to replicate. With no homes directly in front or behind, the setting offers an uncommon sense of privacy and seclusion while remaining remarkably convenient. The rear lanai extends the living space outdoors, and the Jacuzzi creates a private place to relax and enjoy the surroundings. Beyond its design, the home was built with modern Florida living in mind, including impact windows and doors, an EV charger in the two car garage. For buyers who love the way the home is currently presented, an TURNKEY option is also available, offering the opportunity for a truly move in ready experience. And while the setting feels tucked away, you are only minutes from everyday shopping, I 75 and the new Sarasota Memorial Hospital, putting some of North Port’s most important conveniences within easy reach. Custom, private and anything but cookie cutter, this is the kind of North Port home that simply needs to be seen in person.

Highlights

Fireplace

Property details

MLS #
MFROM731791
Property type
Single Family Residence
Subdivision
PORT CHARLOTTE SUB 18
Status
Active
Days on market
27
On market date
September 5, 2026
Stories
N/A
Total bathrooms
2
Garage spaces
2
Parking spaces
N/A
Lot size
0.23 acres
Loading map…

Nearby schools

Within 10 miles. School directory data from the National Center for Education Statistics (NCES), accessed via the Urban Institute Education Data API. Local Score is calculated by INNOVATE Real Estate; where a state rating is shown, it comes from that state's own official school report card (e.g. NC Dept. of Public Instruction, SC Report Card).

Elementary
LAMARQUE ELEMENTARY SCHOOL
1.75 mi away · Grades -1-5
Nearest school -- attendance-zone data not available here
4.0
Local Score (student-teacher ratio only (preliminary -- will incorporate state test-score data once available)) -- not an official state rating
Enrollment
1,027
Student:teacher ratio
13.9:1
District
SARASOTA
Middle
HERON CREEK MIDDLE SCHOOL
1.7 mi away · Grades 6-8
Nearest school -- attendance-zone data not available here
4.0
Local Score (student-teacher ratio only (preliminary -- will incorporate state test-score data once available)) -- not an official state rating
Enrollment
835
Student:teacher ratio
14.9:1
District
SARASOTA
High
NORTH PORT HIGH SCHOOL
1.29 mi away · Grades 9-12
Nearest school -- attendance-zone data not available here
2.0
Local Score (student-teacher ratio only (preliminary -- will incorporate state test-score data once available)) -- not an official state rating
Enrollment
2,461
Student:teacher ratio
19.2:1
District
SARASOTA

Walkability

Blended score for NORTH PORT's center, calculated by INNOVATE Real Estate from two sources: the EPA's National Walkability Index (street network, transit, land-use mix) and Google Places amenity data (what's actually reachable on foot from this point). 60% EPA National Walkability Index + 40% nearby-amenity density (Google Places).

26
Car-dependent
out of 100
EPA National Walkability Index
7.7 / 20 -- Below average walkable
Google Places amenity density
8 / 100
Restaurants & cafes1
Grocery stores0
Parks0
Schools1
Transit stops0
Pharmacies0

Market position

How this listing compares to current activity in NORTH PORT, from live MLS data.

On the market 27 days -- 193 fewer days than NORTH PORT's current average of 220 days.
For reference, the median list price across 3,057 active listings in NORTH PORT right now is $29,500.

Mortgage calculator

Estimate only - actual rate and payment depend on your lender, credit, and loan program.

$
%
%
Adjust tax / insurance estimates
% / yr
$
/mo
Est. monthly payment
$2,860/mo
$90,000 down
$359,999 loan
Principal & interest$2,335
Property tax (est.)$375
Home insurance (est.)$150

Similar homes you might like

Data source: Listing information provided by Stellar MLS (mfrmls) via Trestle/CoreLogic. Last updated 7 days ago.

Information herein deemed reliable but not guaranteed; all measurements, school assignments, HOA fees, taxes, and feature lists are approximate and should be independently verified. Equal Housing Opportunity.