Ground Floor Condo - 3615 CONROY RD #614, ORLANDO
Condominium at 3615 CONROY RD #614, ORLANDO, photo 2 of 64
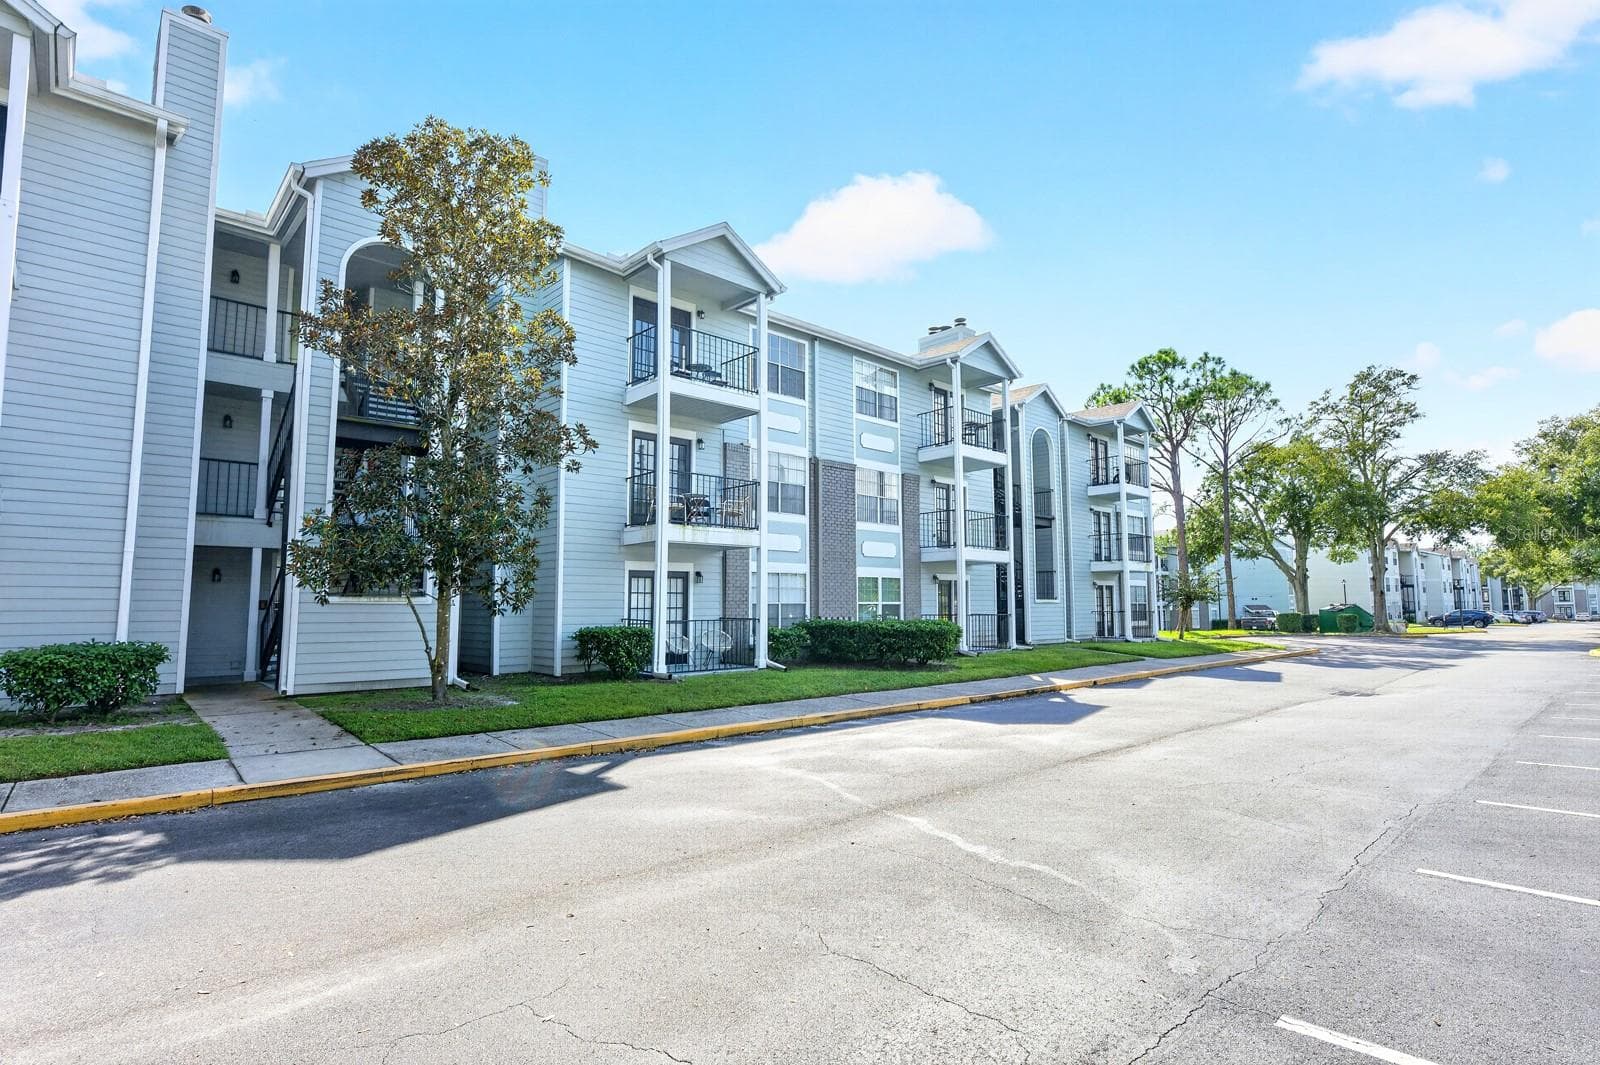
614 Assigned Parking Space - 3615 CONROY RD #614, ORLANDO
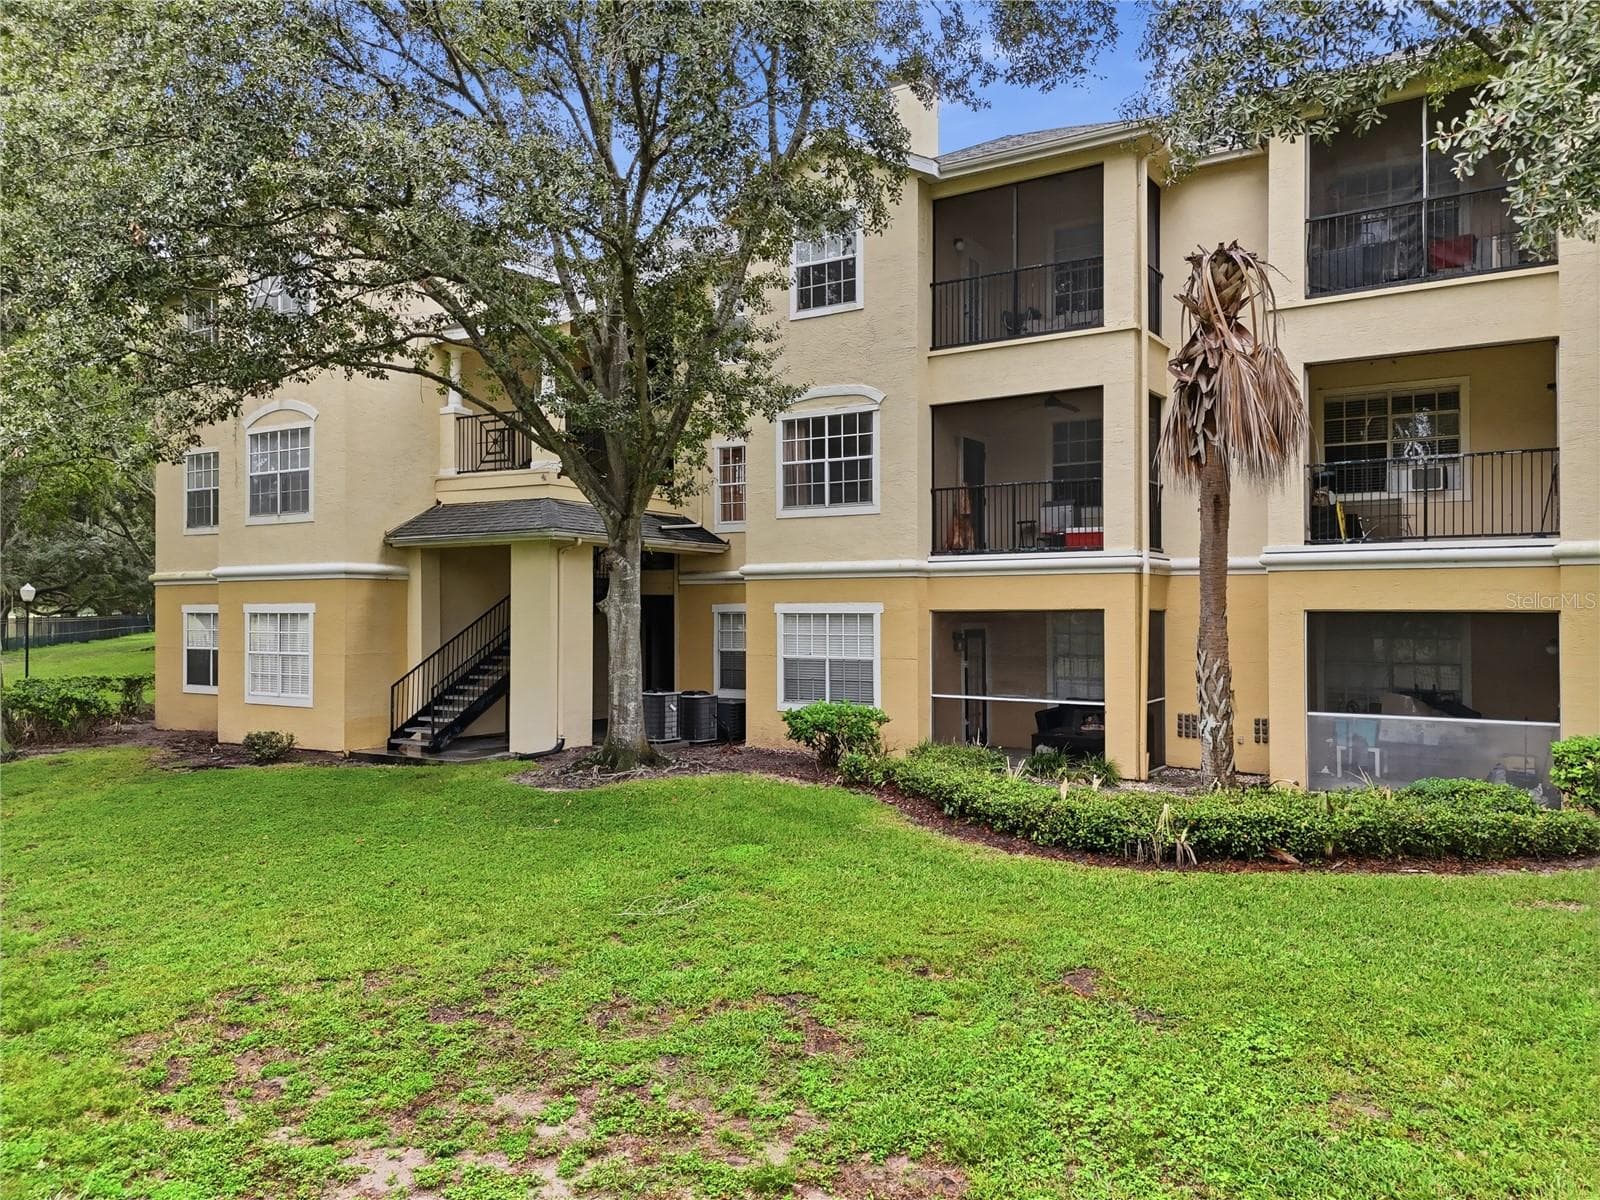
Covered front door, with a storage bench beside it - 3615 CONROY RD #614, ORLANDO
This condo comes with a storage closet outside the front door - 3615 CONROY RD #614, ORLANDO
Floor Plan - 3615 CONROY RD #614, ORLANDO
Virtually Staged Living Room - 3615 CONROY RD #614, ORLANDO
Living Room - 3615 CONROY RD #614, ORLANDO
Modern Lighting - 3615 CONROY RD #614, ORLANDO
Condominium at 3615 CONROY RD #614, ORLANDO, photo 11 of 64
From Kitchen to LR, DR, Front Door - 3615 CONROY RD #614, ORLANDO
View from Front Door Dining Room/Office Space Next to Kitchen - 3615 CONROY RD #614, ORLANDO
Dining Room/Office Space - 3615 CONROY RD #614, ORLANDO
View from Living Room - Large, Open Concept - 3615 CONROY RD #614, ORLANDO
Breakfast Bar - 3615 CONROY RD #614, ORLANDO
Stainless Steel Range and Refrigerator - 3615 CONROY RD #614, ORLANDO
Virtually Staged Bedroom - 3615 CONROY RD #614, ORLANDO
Bedroom - 3615 CONROY RD #614, ORLANDO
Bedroom with View of Backyard Greenspace - 3615 CONROY RD #614, ORLANDO
Bedroom is off the Living Room - 3615 CONROY RD #614, ORLANDO
Dual Sinks - 3615 CONROY RD #614, ORLANDO
Entrance to Bathroom from Bedroom and From Hallway - 3615 CONROY RD #614, ORLANDO
Condominium at 3615 CONROY RD #614, ORLANDO, photo 24 of 64
Walk-In Closet with Built-in Shelves - 3615 CONROY RD #614, ORLANDO
Walk-In Closet is Next to Bathroom Ensuite - 3615 CONROY RD #614, ORLANDO
Indoor Laundry Room - 3615 CONROY RD #614, ORLANDO
Private Covered Patio - 3615 CONROY RD #614, ORLANDO
Condominium at 3615 CONROY RD #614, ORLANDO, photo 29 of 64
View from Patio - 3615 CONROY RD #614, ORLANDO
No Rear Neighbors - 3615 CONROY RD #614, ORLANDO
Condominium at 3615 CONROY RD #614, ORLANDO, photo 32 of 64
Condominium at 3615 CONROY RD #614, ORLANDO, photo 33 of 64
Condominium at 3615 CONROY RD #614, ORLANDO, photo 34 of 64
Condominium at 3615 CONROY RD #614, ORLANDO, photo 35 of 64
Condominium at 3615 CONROY RD #614, ORLANDO, photo 36 of 64
Playground for Multiple Ages - 3615 CONROY RD #614, ORLANDO
Community Grill and Picnic Tables are in Various Locations on Campus - 3615 CONROY RD #614, ORLANDO
Community Pool - 3615 CONROY RD #614, ORLANDO
Clubhouse that Includes Billiards, Kitchen, Office, Movie Room, Property Management Office - 3615 CONROY RD #614, ORLANDO
Condominium at 3615 CONROY RD #614, ORLANDO, photo 41 of 64
Condominium at 3615 CONROY RD #614, ORLANDO, photo 42 of 64
Gated Entrance - 3615 CONROY RD #614, ORLANDO
Community Pool - 3615 CONROY RD #614, ORLANDO
Hot Tub - 3615 CONROY RD #614, ORLANDO
Pool Deck - 3615 CONROY RD #614, ORLANDO
Shower at Pool Deck - 3615 CONROY RD #614, ORLANDO
Fitness Center - 3615 CONROY RD #614, ORLANDO
Playplace in the Fitness Area for young children - 3615 CONROY RD #614, ORLANDO
Outdoor Kitchen - can be rented for parties - 3615 CONROY RD #614, ORLANDO
Screened Enclosure by the Pool - can be rented for parties - 3615 CONROY RD #614, ORLANDO
Clubhouse has Billiards, Kitchen, Fireplace - 3615 CONROY RD #614, ORLANDO
Clubhouse has Movie Room - 3615 CONROY RD #614, ORLANDO
Clubhouse has Work Station with Community Computers and Printer - 3615 CONROY RD #614, ORLANDO
Clubhouse Gathering Room - 3615 CONROY RD #614, ORLANDO
Pet Friendly Bags for Cleaning Up After your Pet - 3615 CONROY RD #614, ORLANDO
Tennis / Pickleball - 3615 CONROY RD #614, ORLANDO
Location for Mailboxes - 3615 CONROY RD #614, ORLANDO
Mailboxes - 3615 CONROY RD #614, ORLANDO
Sand Volleyball Court - 3615 CONROY RD #614, ORLANDO
64 photos

$166,000

3615 CONROY RD #614
ORLANDO, FL 32839
Listed by Melissa Weathers · LPT REALTY, LLC
Bedrooms
1
Bathrooms
1
Living area
782 sqft
Year built
2003

About this home

Virtually Staged. Welcome home to this beautiful one bedroom, one bathroom condo complete with nine foot ceilings, crown molding, and new luxury vinyl plank floors! Newer Roof 2018! New stainless Range! You’ll love the open concept living area with natural light and gorgeous view of green space with no rear neighbors. Check out the centrally located kitchen with an abundance of cabinets and spacious breakfast bar. Rest easily in the large bedroom, complete with a versatile walk-in closet and ensuite with double sinks and oversized vanity. With updated ceiling fans and modern light fixtures throughout, this space is move-in-ready. For your convenience, there’s an indoor laundry room, detached storage room, and assigned parking in close proximity. Inside this gated community, residents have access to a stunning clubhouse featuring free daily coffee, a richly designed theater room, cozy gathering spaces, billiards, community computers and printer. Enjoy a gorgeous resort-style swimming pool and hot tub surrounded by tropical landscaping. Host a party in the screened pavilion with televisions and a summer kitchen complete with gas grill. Additional amenities include a state-of-the-art fitness center, tennis court, sand volleyball court, playground, and more picnic spaces throughout. Mosaic is ideally located just minutes from the Mall at Millenia, the new Universal Epic Universe, Magic Kingdom, Sea World, Downtown Orlando, and the Orange County Convention Center. Don’t miss this amazing opportunity to live, work, and play here - make it yours today!

Property details

MLS #
MFRTB8545998
Property type
Condominium
Subdivision
MOSAIC/MILLENIA
Status
Active
Days on market
26
On market date
September 7, 2026
Stories
N/A
Total bathrooms
1
Garage spaces
N/A
Parking spaces
N/A
Lot size
0.32 acres
Loading map…

Nearby schools

Within 10 miles. School directory data from the National Center for Education Statistics (NCES), accessed via the Urban Institute Education Data API. Local Score is calculated by INNOVATE Real Estate; where a state rating is shown, it comes from that state's own official school report card (e.g. NC Dept. of Public Instruction, SC Report Card).

Elementary
MILLENNIA GARDENS ELEMENTARY
0.35 mi away · Grades -1-5
Nearest school -- attendance-zone data not available here
3.0
Local Score (student-teacher ratio only (preliminary -- will incorporate state test-score data once available)) -- not an official state rating
Enrollment
946
Student:teacher ratio
16.0:1
District
ORANGE
Middle
WESTRIDGE MIDDLE
1.35 mi away · Grades 5-8
Nearest school -- attendance-zone data not available here
2.0
Local Score (student-teacher ratio only (preliminary -- will incorporate state test-score data once available)) -- not an official state rating
Enrollment
1,179
Student:teacher ratio
19.0:1
District
ORANGE
High
ORANGE YOUTH ACADEMY
0.87 mi away · Grades 6-12
Nearest school -- attendance-zone data not available here
5.0
Local Score (student-teacher ratio only (preliminary -- will incorporate state test-score data once available)) -- not an official state rating
Enrollment
42
Student:teacher ratio
8.4:1
District
ORANGE

Walkability

Blended score for ORLANDO's center, calculated by INNOVATE Real Estate from two sources: the EPA's National Walkability Index (street network, transit, land-use mix) and Google Places amenity data (what's actually reachable on foot from this point). 60% EPA National Walkability Index + 40% nearby-amenity density (Google Places).

85
Highly walkable
out of 100
EPA National Walkability Index
16.8 / 20 -- Most walkable
Google Places amenity density
85 / 100
Restaurants & cafes20
Grocery stores5
Parks0
Schools5
Transit stops20
Pharmacies8

Market position

How this listing compares to current activity in ORLANDO, from live MLS data.

On the market 26 days -- 80 fewer days than ORLANDO's current average of 106 days.
For reference, the median list price across 7,606 active listings in ORLANDO right now is $250,000.

Mortgage calculator

Estimate only - actual rate and payment depend on your lender, credit, and loan program.

$
%
%
Adjust tax / insurance estimates
% / yr
$
/mo
Est. monthly payment
$1,150/mo
$33,200 down
$132,800 loan
Principal & interest$861
Property tax (est.)$138
Home insurance (est.)$150

Similar homes you might like

Data source: Listing information provided by Stellar MLS (mfrmls) via Trestle/CoreLogic. Last updated 6 days ago.

Information herein deemed reliable but not guaranteed; all measurements, school assignments, HOA fees, taxes, and feature lists are approximate and should be independently verified. Equal Housing Opportunity.