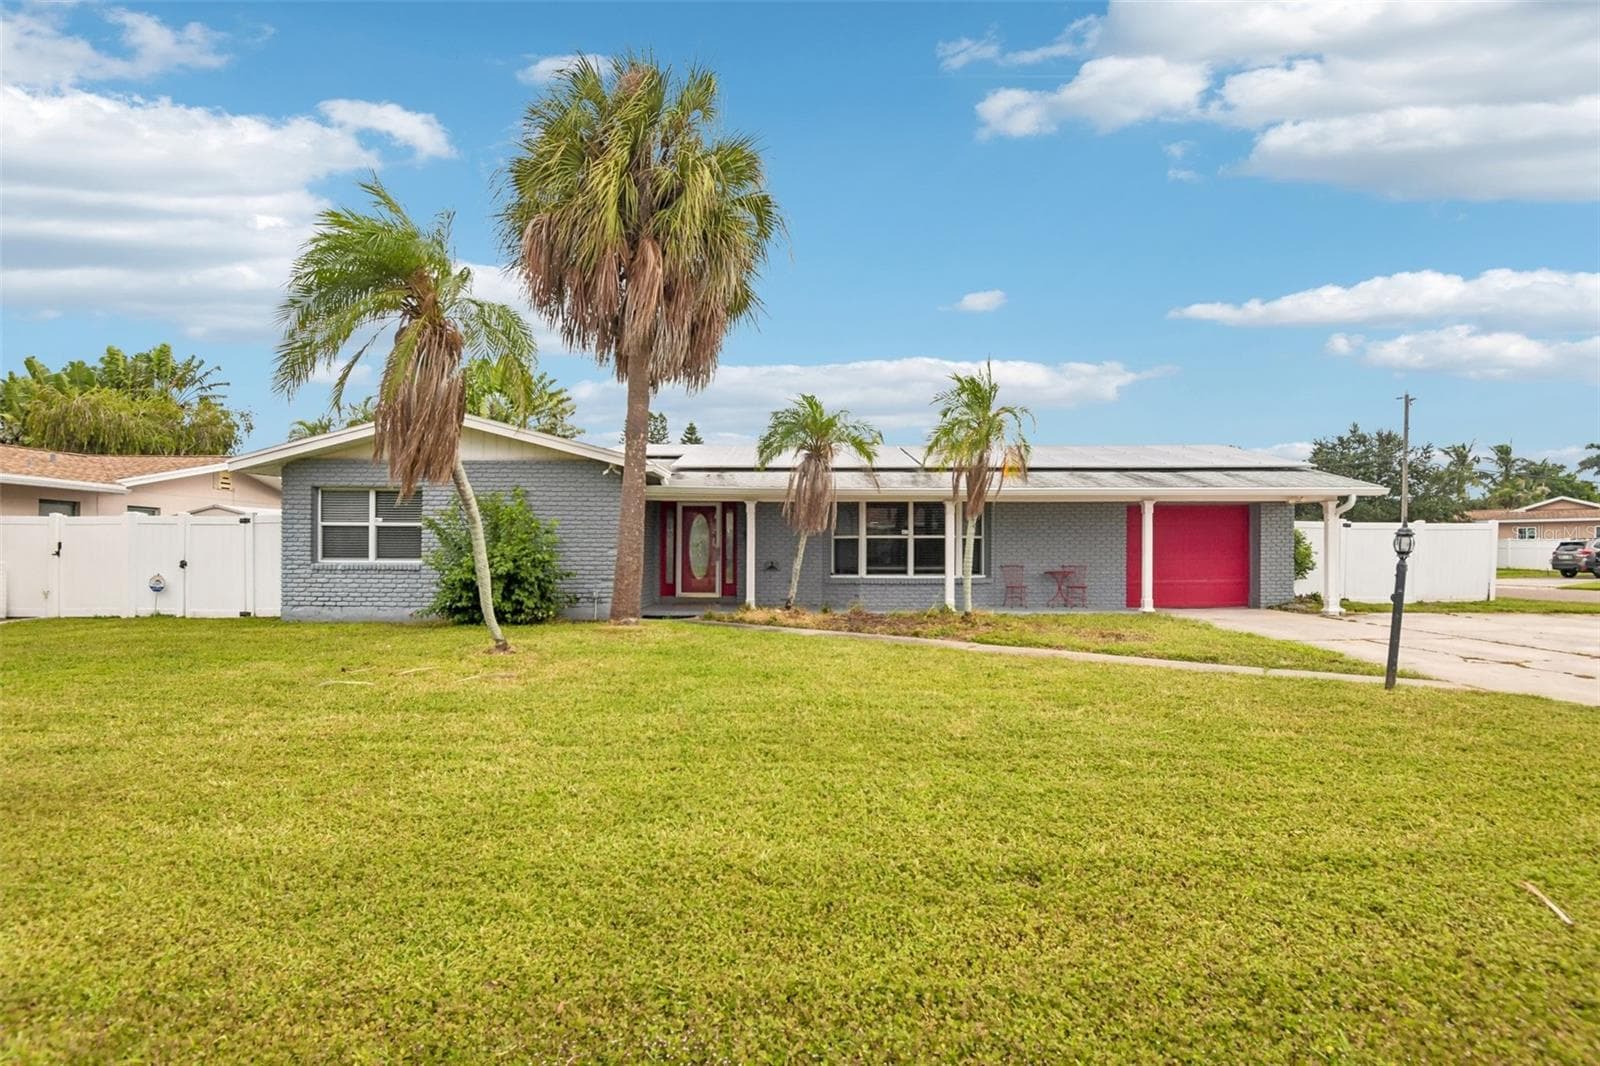
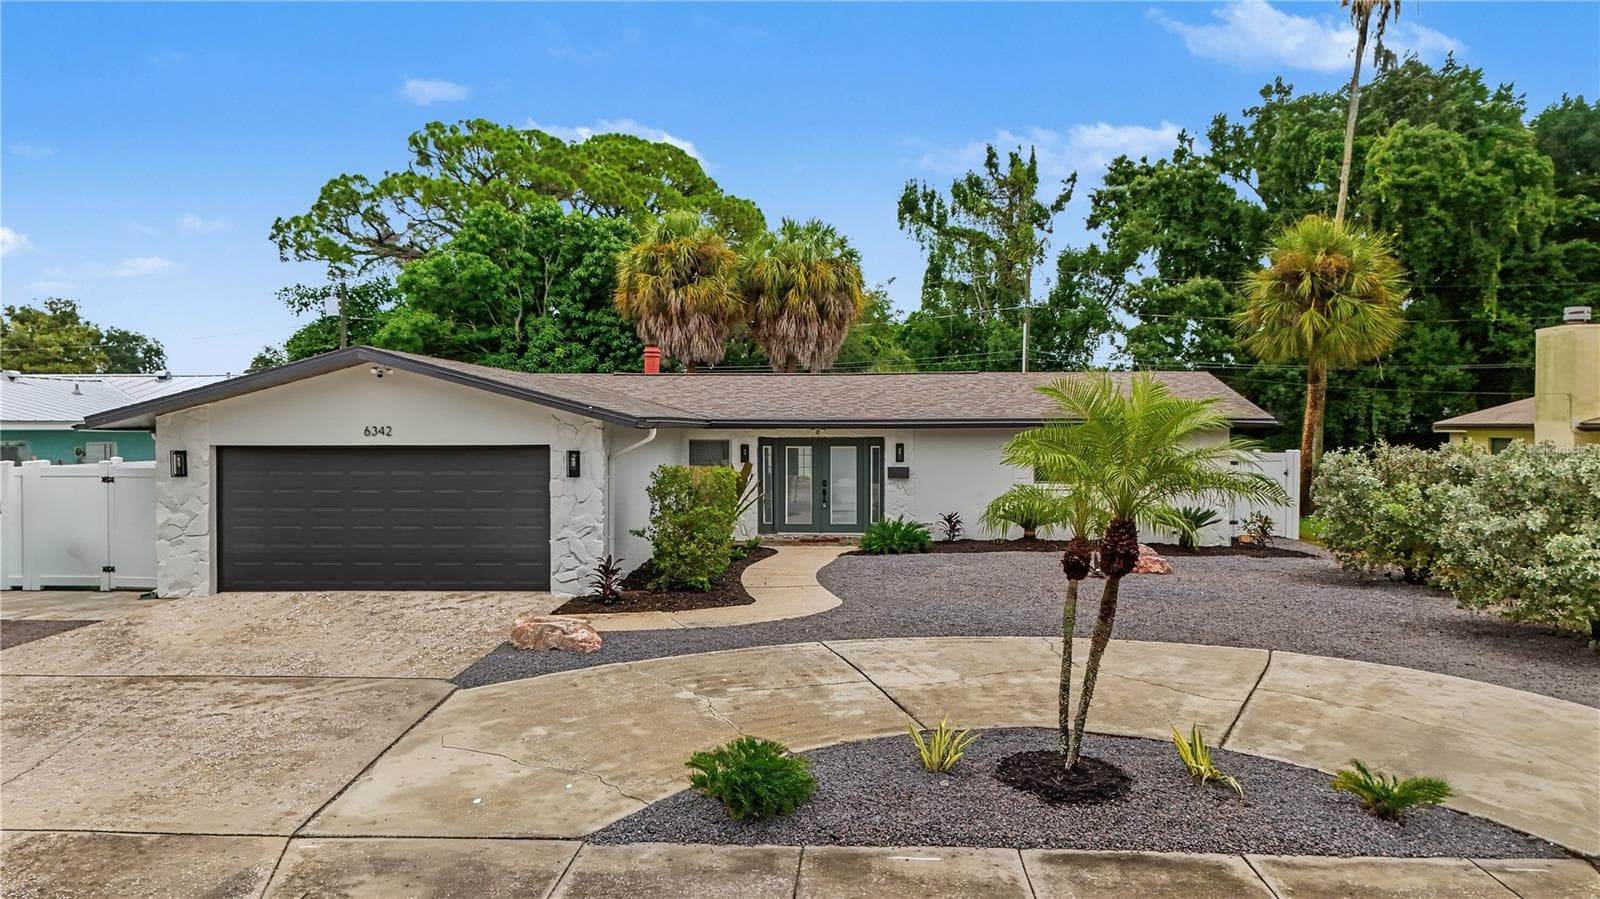
Condominium at 400 4TH AVE S #508, ST PETERSBURG
Condominium at 400 4TH AVE S #508, ST PETERSBURG, photo 2 of 60
Condominium at 400 4TH AVE S #508, ST PETERSBURG, photo 3 of 60
Condominium at 400 4TH AVE S #508, ST PETERSBURG, photo 4 of 60
Condominium at 400 4TH AVE S #508, ST PETERSBURG, photo 5 of 60
Condominium at 400 4TH AVE S #508, ST PETERSBURG, photo 6 of 60
Condominium at 400 4TH AVE S #508, ST PETERSBURG, photo 7 of 60
Condominium at 400 4TH AVE S #508, ST PETERSBURG, photo 8 of 60
Condominium at 400 4TH AVE S #508, ST PETERSBURG, photo 9 of 60
Condominium at 400 4TH AVE S #508, ST PETERSBURG, photo 10 of 60
Condominium at 400 4TH AVE S #508, ST PETERSBURG, photo 11 of 60
Condominium at 400 4TH AVE S #508, ST PETERSBURG, photo 12 of 60
Condominium at 400 4TH AVE S #508, ST PETERSBURG, photo 13 of 60
Condominium at 400 4TH AVE S #508, ST PETERSBURG, photo 14 of 60
Condominium at 400 4TH AVE S #508, ST PETERSBURG, photo 15 of 60
Condominium at 400 4TH AVE S #508, ST PETERSBURG, photo 16 of 60
Condominium at 400 4TH AVE S #508, ST PETERSBURG, photo 17 of 60
Condominium at 400 4TH AVE S #508, ST PETERSBURG, photo 18 of 60
Condominium at 400 4TH AVE S #508, ST PETERSBURG, photo 19 of 60
Condominium at 400 4TH AVE S #508, ST PETERSBURG, photo 20 of 60
Condominium at 400 4TH AVE S #508, ST PETERSBURG, photo 21 of 60
Condominium at 400 4TH AVE S #508, ST PETERSBURG, photo 22 of 60
Condominium at 400 4TH AVE S #508, ST PETERSBURG, photo 23 of 60
Condominium at 400 4TH AVE S #508, ST PETERSBURG, photo 24 of 60
Condominium at 400 4TH AVE S #508, ST PETERSBURG, photo 25 of 60
Condominium at 400 4TH AVE S #508, ST PETERSBURG, photo 26 of 60
Condominium at 400 4TH AVE S #508, ST PETERSBURG, photo 27 of 60
Condominium at 400 4TH AVE S #508, ST PETERSBURG, photo 28 of 60
Condominium at 400 4TH AVE S #508, ST PETERSBURG, photo 29 of 60
Condominium at 400 4TH AVE S #508, ST PETERSBURG, photo 30 of 60
Storage on same level - 400 4TH AVE S #508, ST PETERSBURG
Front entry door - 400 4TH AVE S #508, ST PETERSBURG
Condominium at 400 4TH AVE S #508, ST PETERSBURG, photo 33 of 60
Condominium at 400 4TH AVE S #508, ST PETERSBURG, photo 34 of 60
Condominium at 400 4TH AVE S #508, ST PETERSBURG, photo 35 of 60
Condominium at 400 4TH AVE S #508, ST PETERSBURG, photo 36 of 60
Condominium at 400 4TH AVE S #508, ST PETERSBURG, photo 37 of 60
Condominium at 400 4TH AVE S #508, ST PETERSBURG, photo 38 of 60
Condominium at 400 4TH AVE S #508, ST PETERSBURG, photo 39 of 60
Condominium at 400 4TH AVE S #508, ST PETERSBURG, photo 40 of 60
Condominium at 400 4TH AVE S #508, ST PETERSBURG, photo 41 of 60
Condominium at 400 4TH AVE S #508, ST PETERSBURG, photo 42 of 60
Condominium at 400 4TH AVE S #508, ST PETERSBURG, photo 43 of 60
Condominium at 400 4TH AVE S #508, ST PETERSBURG, photo 44 of 60
Condominium at 400 4TH AVE S #508, ST PETERSBURG, photo 45 of 60
Condominium at 400 4TH AVE S #508, ST PETERSBURG, photo 46 of 60
Condominium at 400 4TH AVE S #508, ST PETERSBURG, photo 47 of 60
Condominium at 400 4TH AVE S #508, ST PETERSBURG, photo 48 of 60
Condominium at 400 4TH AVE S #508, ST PETERSBURG, photo 49 of 60
Condominium at 400 4TH AVE S #508, ST PETERSBURG, photo 50 of 60
Condominium at 400 4TH AVE S #508, ST PETERSBURG, photo 51 of 60
Condominium at 400 4TH AVE S #508, ST PETERSBURG, photo 52 of 60
Condominium at 400 4TH AVE S #508, ST PETERSBURG, photo 53 of 60
Condominium at 400 4TH AVE S #508, ST PETERSBURG, photo 54 of 60
Condominium at 400 4TH AVE S #508, ST PETERSBURG, photo 55 of 60
Condominium at 400 4TH AVE S #508, ST PETERSBURG, photo 56 of 60
Condominium at 400 4TH AVE S #508, ST PETERSBURG, photo 57 of 60
Condominium at 400 4TH AVE S #508, ST PETERSBURG, photo 58 of 60
Condominium at 400 4TH AVE S #508, ST PETERSBURG, photo 59 of 60
Condominium at 400 4TH AVE S #508, ST PETERSBURG, photo 60 of 60
60 photos

$579,900

400 4TH AVE S #508
ST PETERSBURG, FL 33701
Listed by Julie Jones · SMITH & ASSOCIATES REAL ESTATE
Bedrooms
1
Bathrooms
1.5
Living area
1,055 sqft
Year built
2007

About this home

Welcome to THE SAGE. Easy stroll to the heart of downtown St. Pete, this unit is situated on the TOP LEVEL northeast section of the building, on the same level as all amenities. The airy appeal of an open plan, with 11' ceilings in the living area and bedroom, encompasses living, dining and kitchen areas with a corner balcony overlooking the city skyline and adjacent to the pool. The kitchen has a breakfast bar counter, stylish glass countertops, stainless steel appliances, and a surprising amount of storage. The spacious bedroom offers a walk-in closet and window with electronic shade. The en-suite bath includes a large soaking tub, spacious glass enclosed shower, contemporary cabinetry and double vanity. A separate den with floor to ceiling custom storage shelves is the perfect work from home space and the guest powder bath and in unit laundry closet are conveniently located in the hallway. The unit is located on the SAME LEVEL as the building's fabulous amenities, including the beautifully landscaped pool with grilling area, club room for entertaining with large screen tv, and fitness center, overlooking the pool, with views of downtown. The Sage has an inviting front entry, set back with a stylish modern fountain and double story entrance with updated contemporary decor. The building includes concierge, on-site manager and maintenance for professional management of the building. The HOA fee of $858.62 covers access to the amenities, water, trash removal, sewer, cable, internet, and onsite management & maintenance. CC tv offers maximum security in the building and garage. The Sage has had no previous significant assessments or any future special assessments pending and has passed all required inspections. With strong financial reserves, the Sage is a sound investment decision for living in the heart of downtown St Pete. The Building has exceptional management and finances - 100% funding the state required structural reserves as listed in the SIRS study, and also 100% funding non- required general reserves as listed in the SIRS. TWO (2) parking spaces PLUS same level climate controlled storage (6'x7') included. HVAC 2007, water heater 2026, brand new automated shades in living room and bedroom.

Property details

MLS #
MFRTB8545965
Property type
Condominium
Subdivision
SAGE THE CONDO
Status
Active
Days on market
1
On market date
September 14, 2026
Stories
N/A
Total bathrooms
1.5
Garage spaces
2
Parking spaces
N/A
Lot size
N/A
Loading map…

Nearby schools

Within 10 miles. School directory data from the National Center for Education Statistics (NCES), accessed via the Urban Institute Education Data API. Local Score is calculated by INNOVATE Real Estate; where a state rating is shown, it comes from that state's own official school report card (e.g. NC Dept. of Public Instruction, SC Report Card).

Elementary
CAMPBELL PARK ELEMENTARY SCHOOL
0.7 mi away · Grades -1-5
Nearest school -- attendance-zone data not available here
4.0
Local Score (student-teacher ratio only (preliminary -- will incorporate state test-score data once available)) -- not an official state rating
Enrollment
466
Student:teacher ratio
12.3:1
District
PINELLAS
Middle
JOHN HOPKINS MIDDLE SCHOOL
1.1 mi away · Grades 6-8
Nearest school -- attendance-zone data not available here
3.0
Local Score (student-teacher ratio only (preliminary -- will incorporate state test-score data once available)) -- not an official state rating
Enrollment
681
Student:teacher ratio
17.0:1
District
PINELLAS
HighCharter
PINELLAS MYCROSCHOOL OF INTEGRATED ACADEMICS AND TECHNOLOGIE
0.42 mi away · Grades 9-12
Nearest school -- attendance-zone data not available here
1.0
Local Score (student-teacher ratio only (preliminary -- will incorporate state test-score data once available)) -- not an official state rating
Enrollment
140
Student:teacher ratio
35.0:1
District
PINELLAS

Walkability

Blended score for ST PETERSBURG's center, calculated by INNOVATE Real Estate from two sources: the EPA's National Walkability Index (street network, transit, land-use mix) and Google Places amenity data (what's actually reachable on foot from this point). 60% EPA National Walkability Index + 40% nearby-amenity density (Google Places).

92
Highly walkable
out of 100
EPA National Walkability Index
17.2 / 20 -- Most walkable
Google Places amenity density
100 / 100
Restaurants & cafes20
Grocery stores5
Parks20
Schools20
Transit stops20
Pharmacies9

Market position

How this listing compares to current activity in ST PETERSBURG, from live MLS data.

On the market 1 days -- 96 fewer days than ST PETERSBURG's current average of 97 days.
For reference, the median list price across 3,848 active listings in ST PETERSBURG right now is $334,950.

Mortgage calculator

Estimate only - actual rate and payment depend on your lender, credit, and loan program.

$
%
%
Adjust tax / insurance estimates
% / yr
$
/mo
Est. monthly payment
$3,642/mo
$115,980 down
$463,920 loan
Principal & interest$3,009
Property tax (est.)$483
Home insurance (est.)$150

Similar homes you might like

Data source: Listing information provided by Stellar MLS (mfrmls) via Trestle/CoreLogic. Last updated 24 days ago.

Information herein deemed reliable but not guaranteed; all measurements, school assignments, HOA fees, taxes, and feature lists are approximate and should be independently verified. Equal Housing Opportunity.