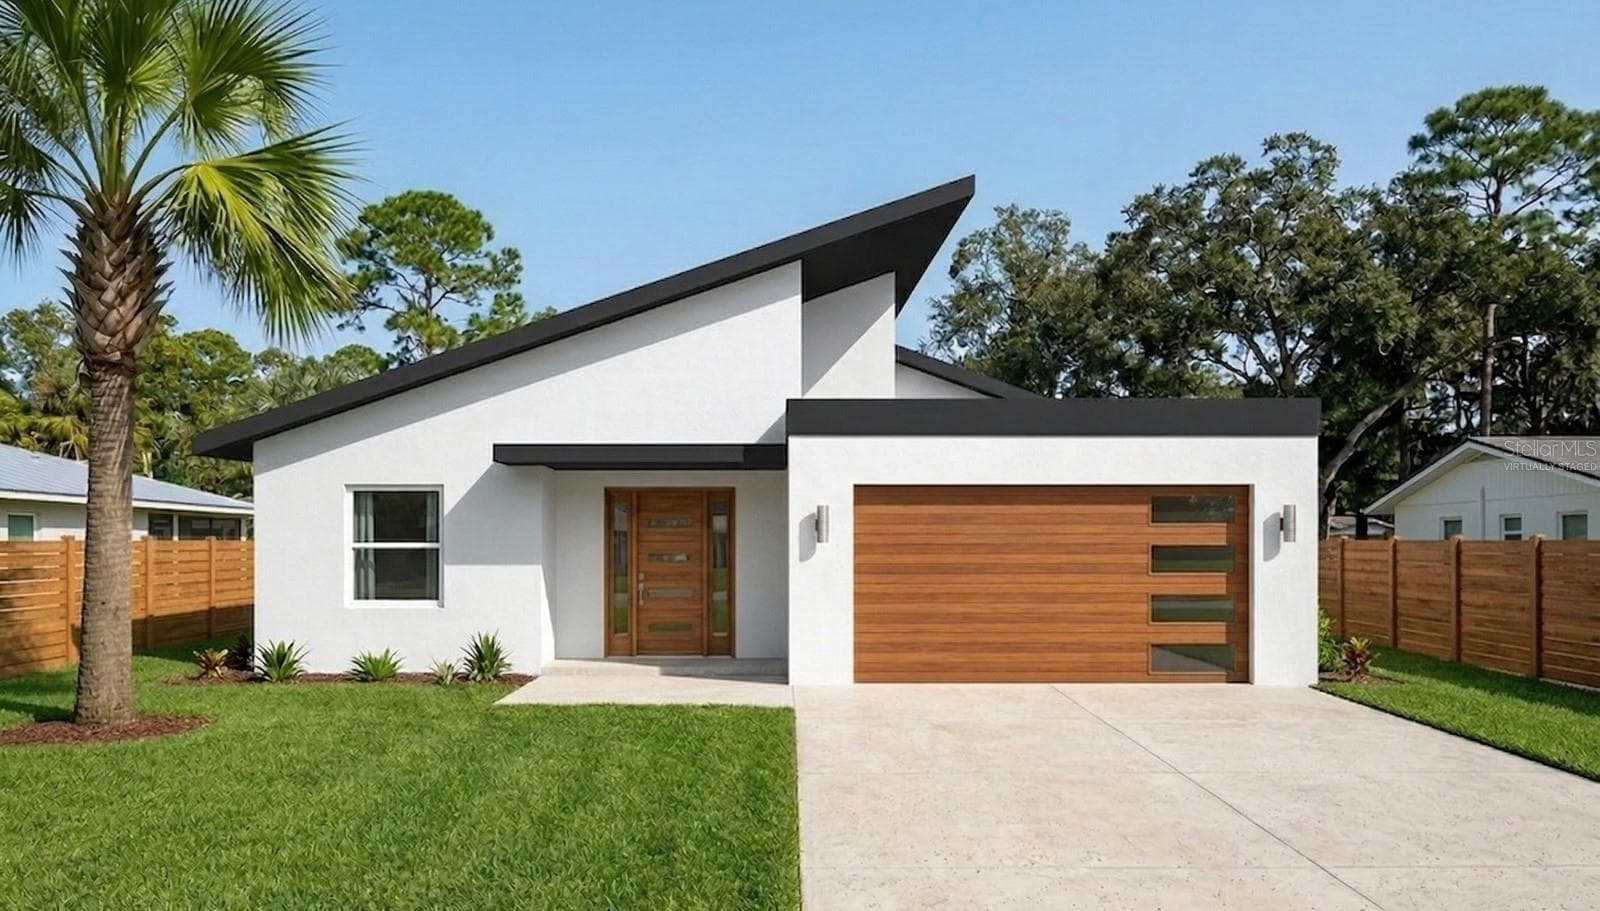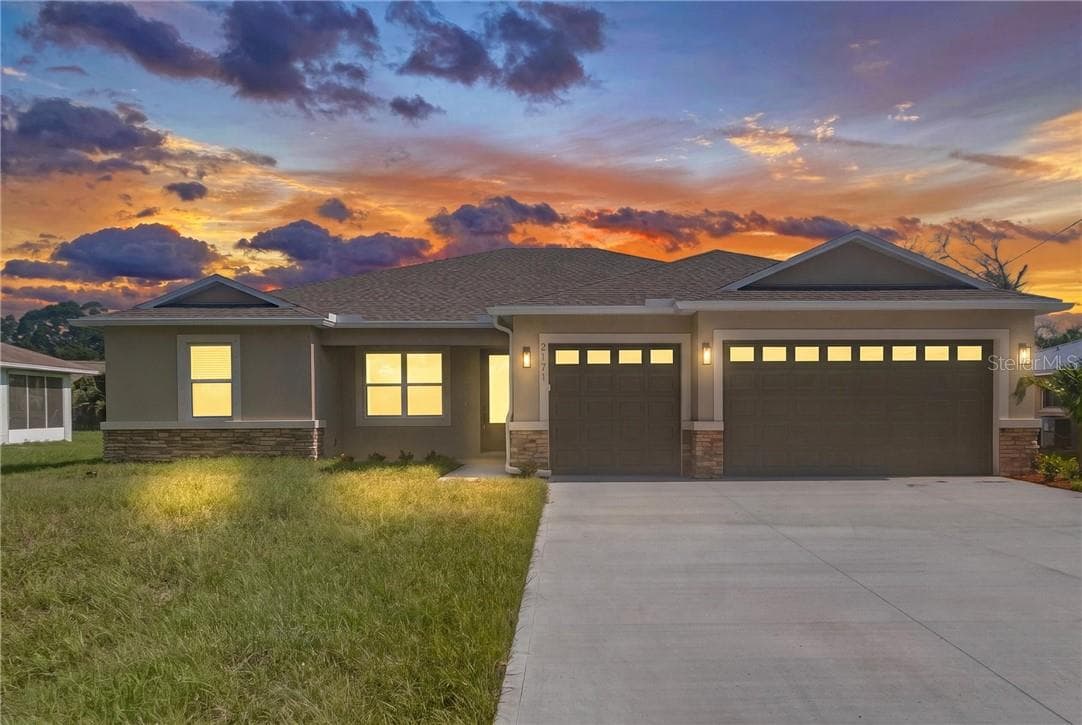
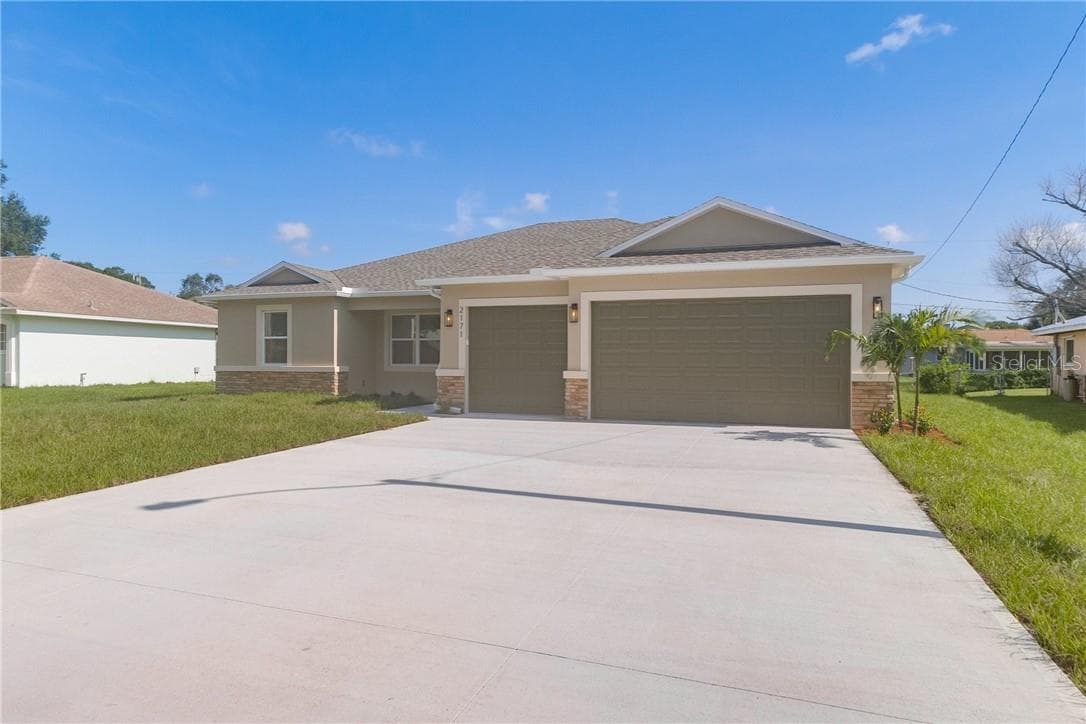
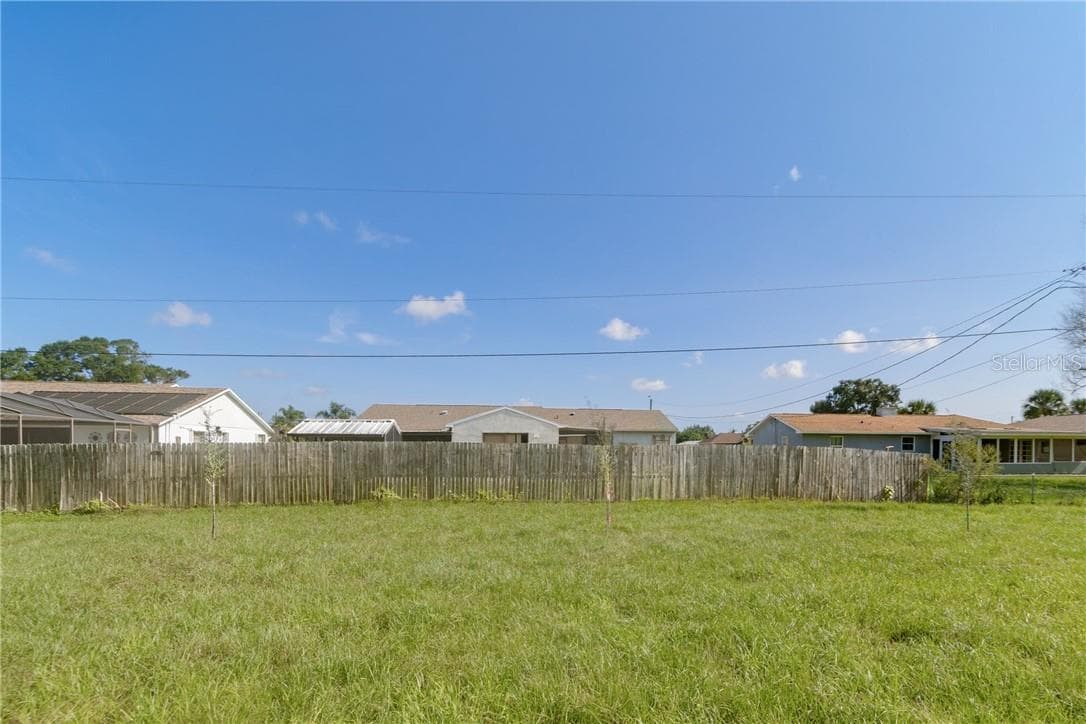
Single Family Residence at 2171 Fallon BLVD NE, PALMBAY FL 32907, Palm Bay
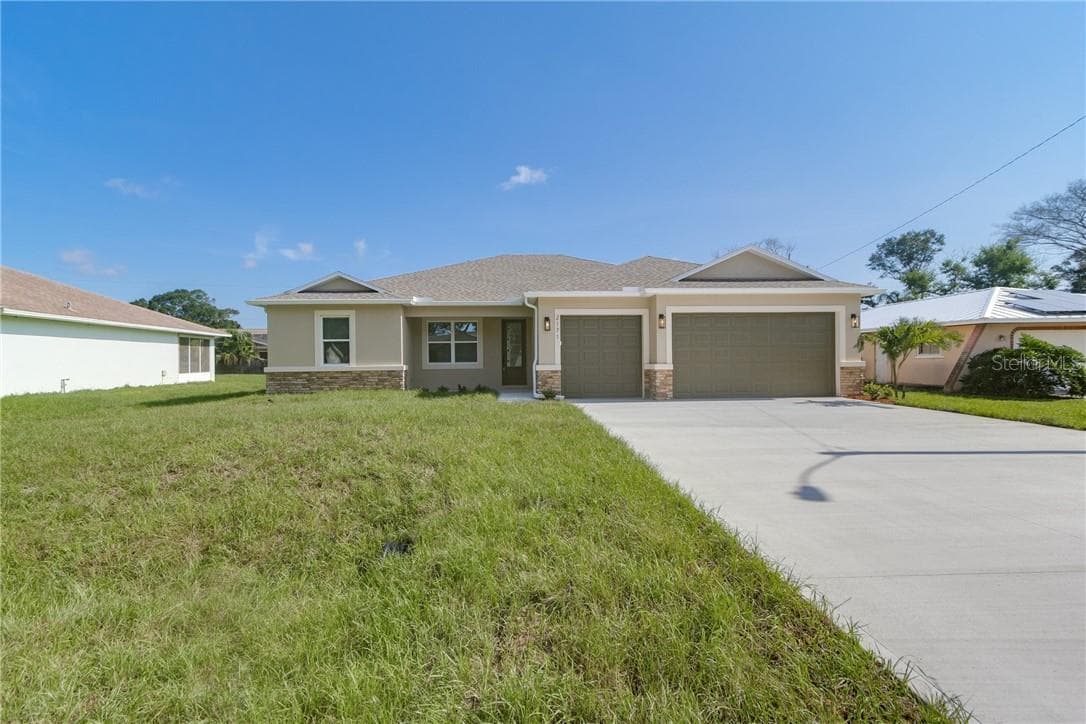
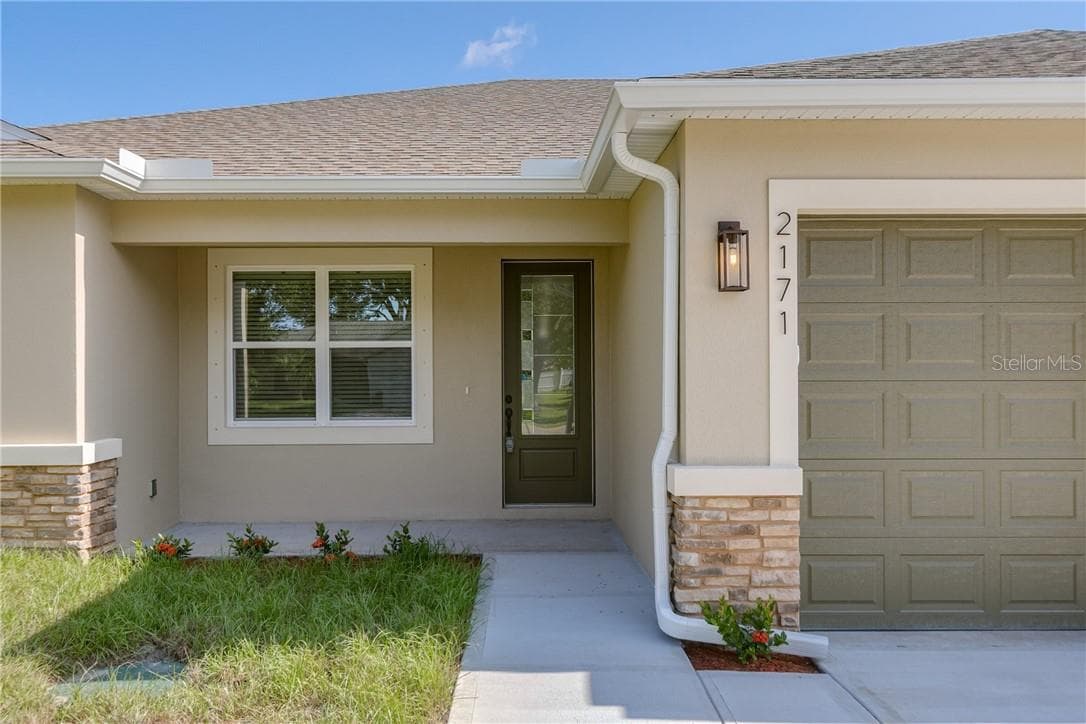
Single Family Residence at 2171 Fallon BLVD NE, PALMBAY FL 32907, Palm Bay, photo 2 of 45
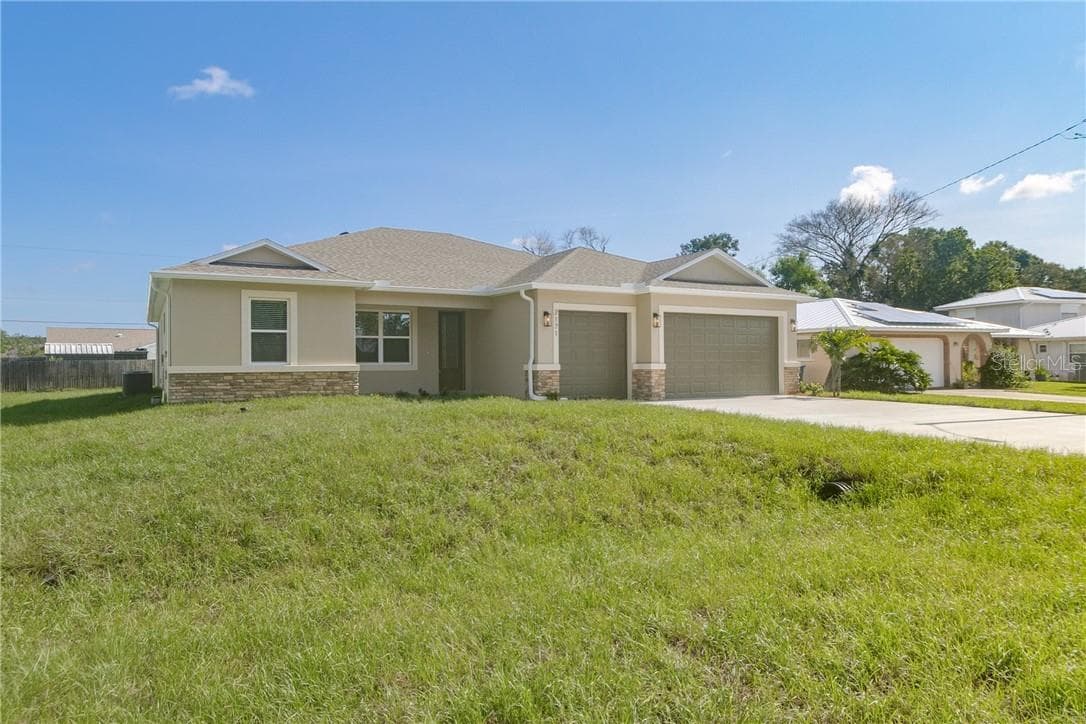
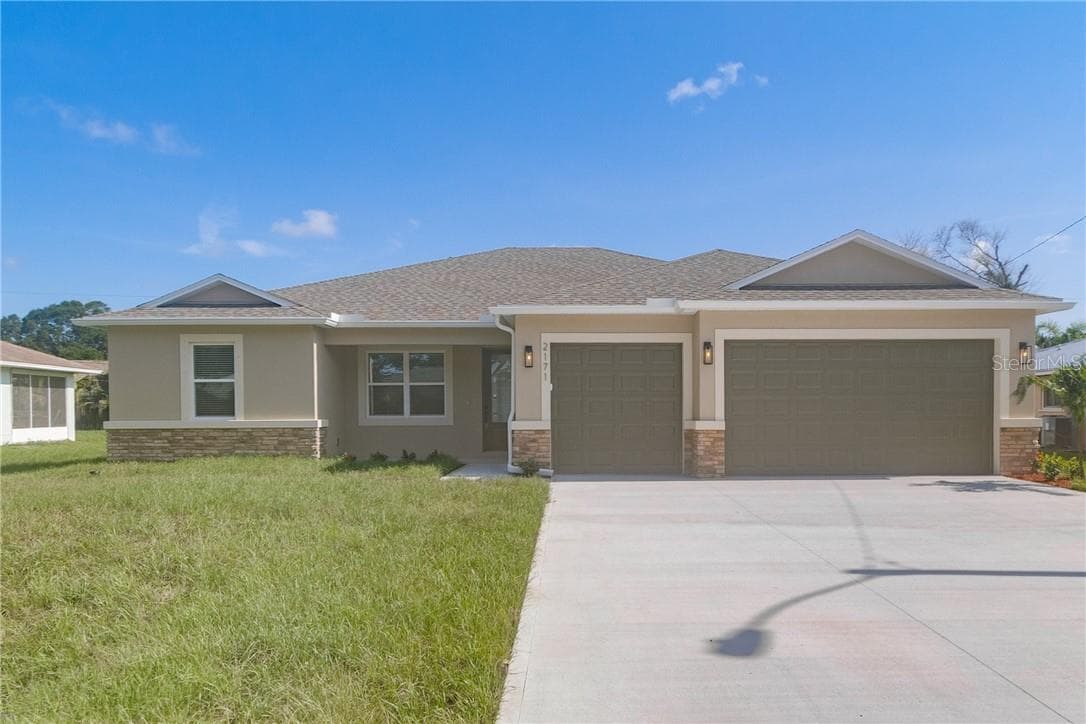
Single Family Residence at 2171 Fallon BLVD NE, PALMBAY FL 32907, Palm Bay, photo 3 of 45
Single Family Residence at 2171 Fallon BLVD NE, PALMBAY FL 32907, Palm Bay, photo 4 of 45
Single Family Residence at 2171 Fallon BLVD NE, PALMBAY FL 32907, Palm Bay, photo 5 of 45
Single Family Residence at 2171 Fallon BLVD NE, PALMBAY FL 32907, Palm Bay, photo 6 of 45
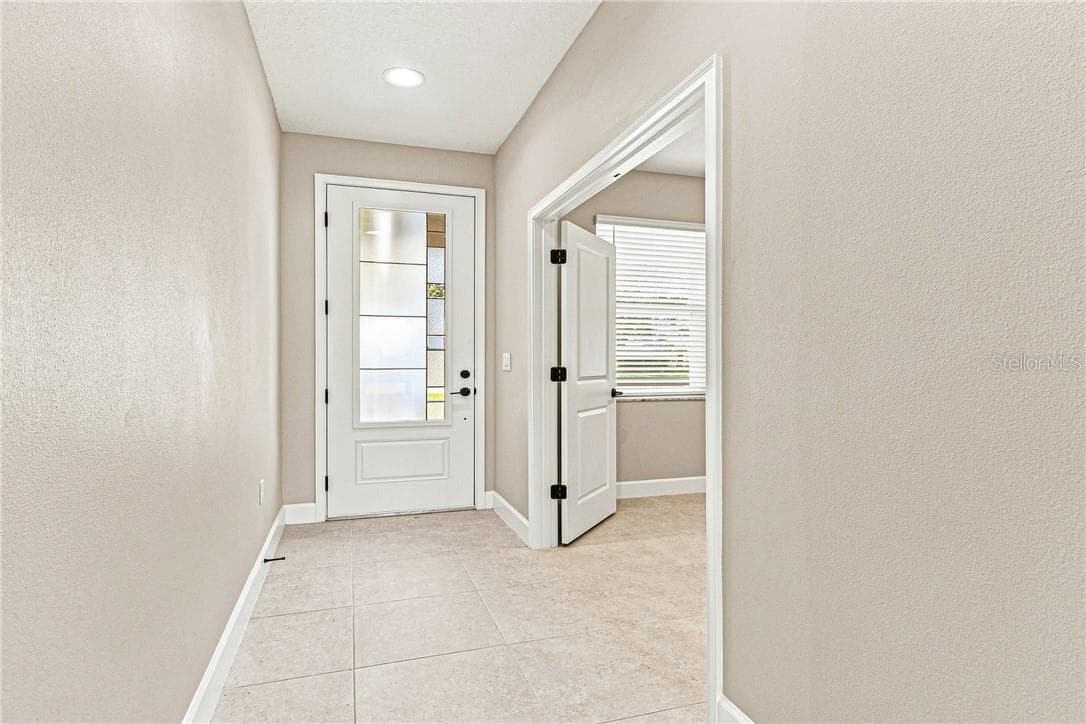
Entryway with Flex Room entrance - 2171 Fallon BLVD NE, PALMBAY FL 32907, Palm Bay
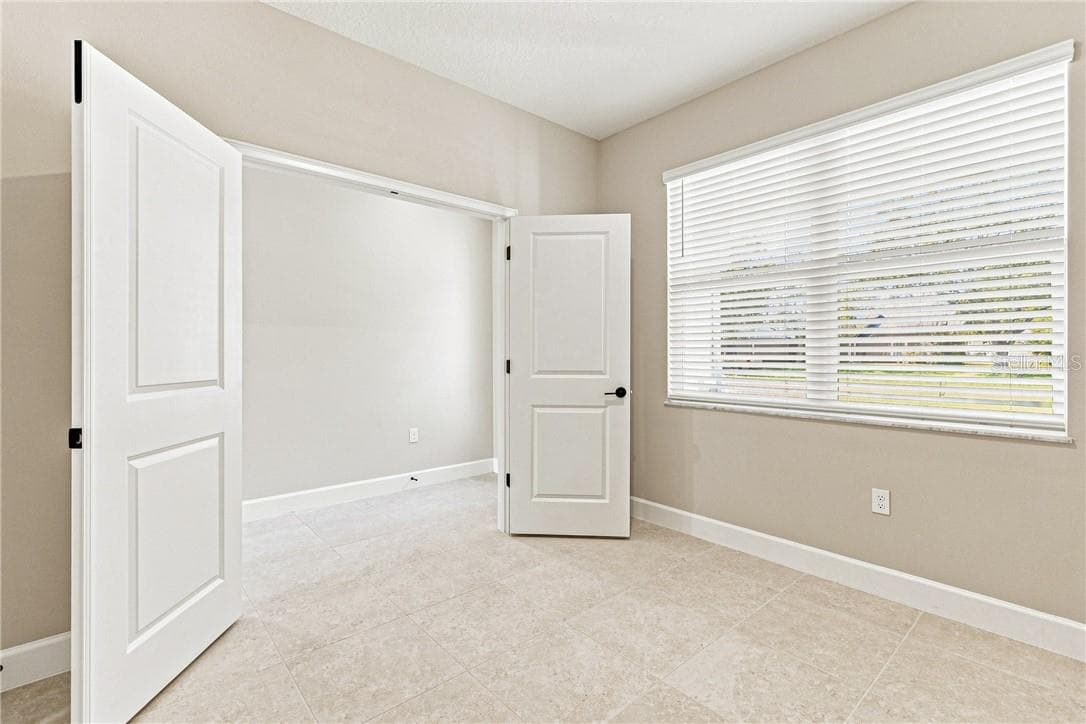
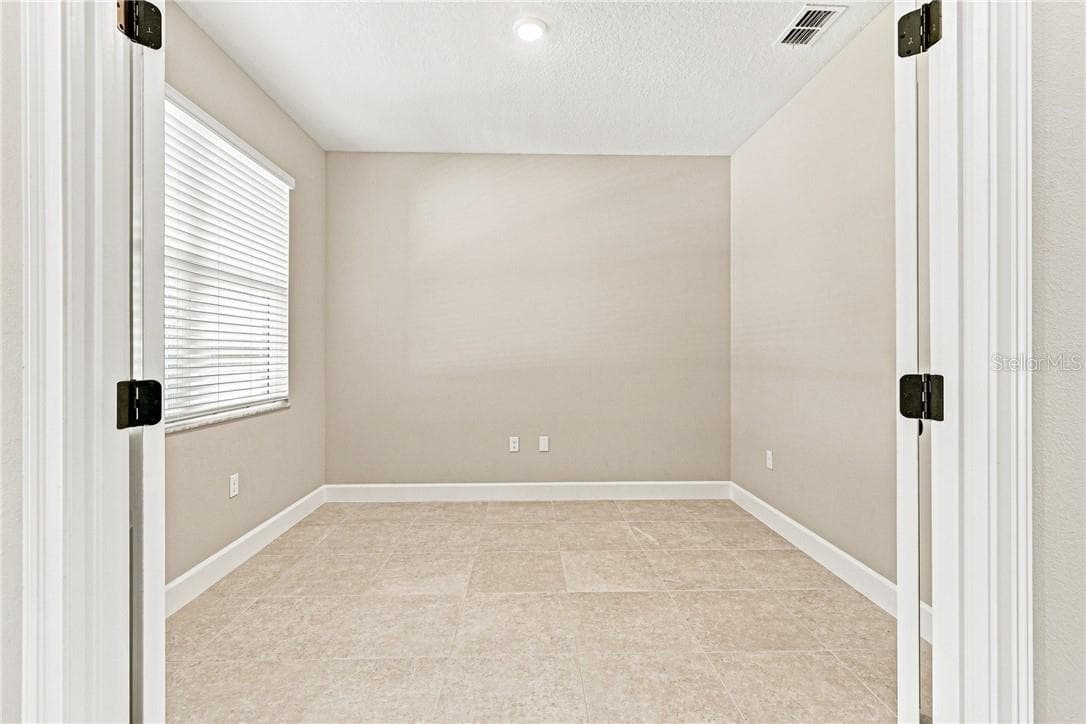
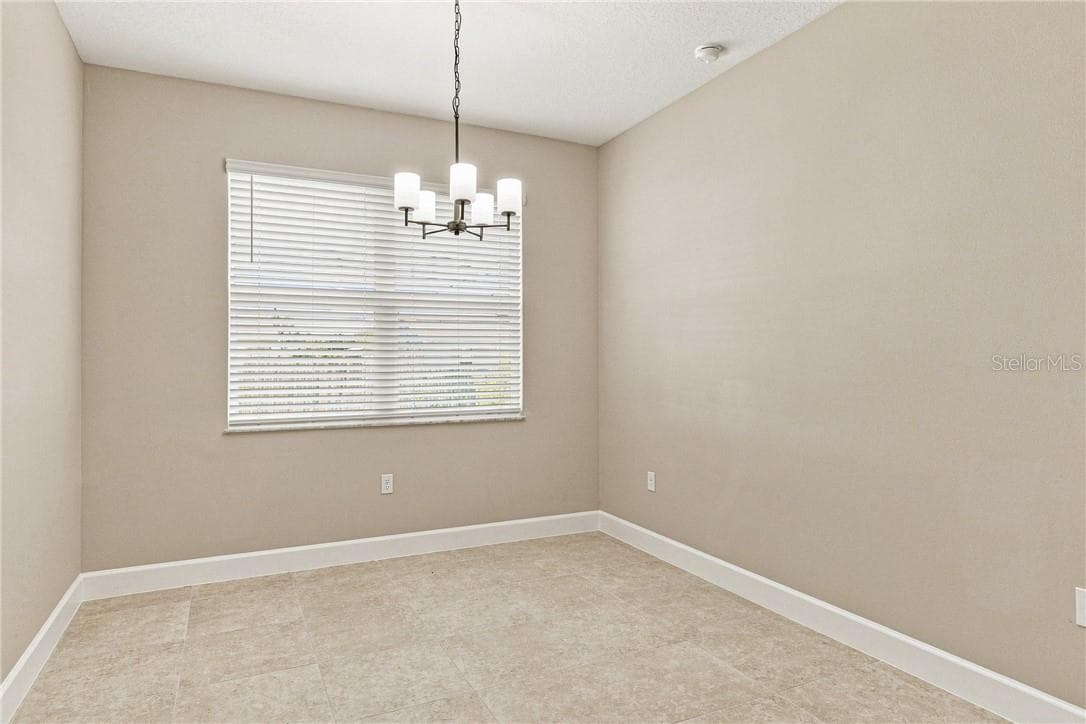
Flex room off Entryway - 2171 Fallon BLVD NE, PALMBAY FL 32907, Palm Bay
Flex room - 2171 Fallon BLVD NE, PALMBAY FL 32907, Palm Bay
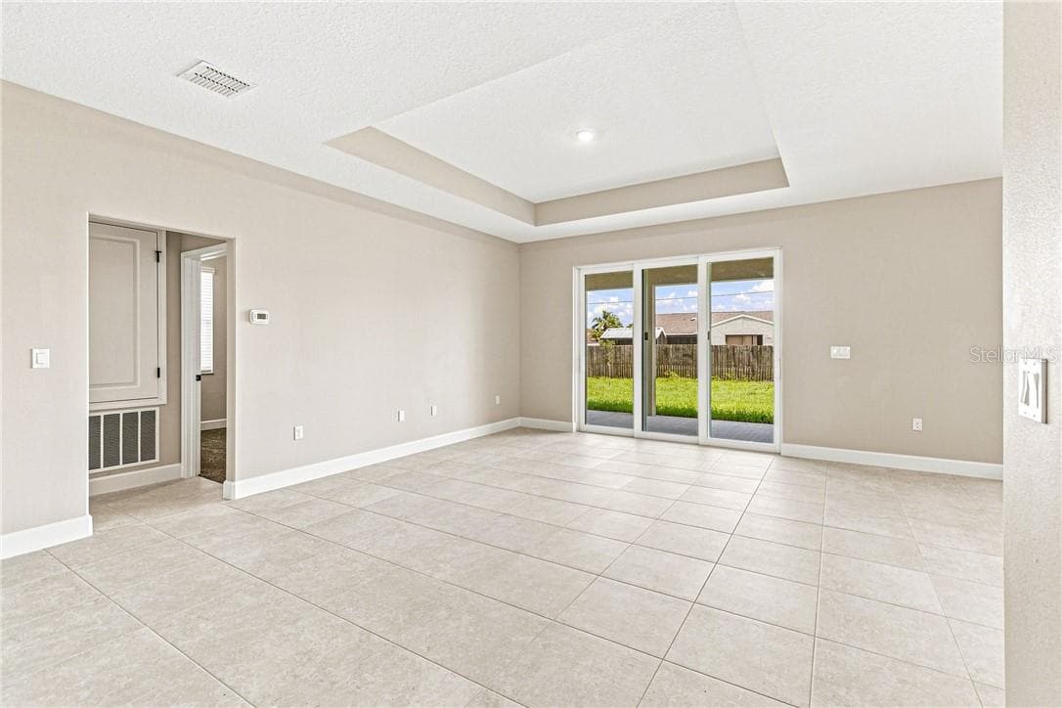
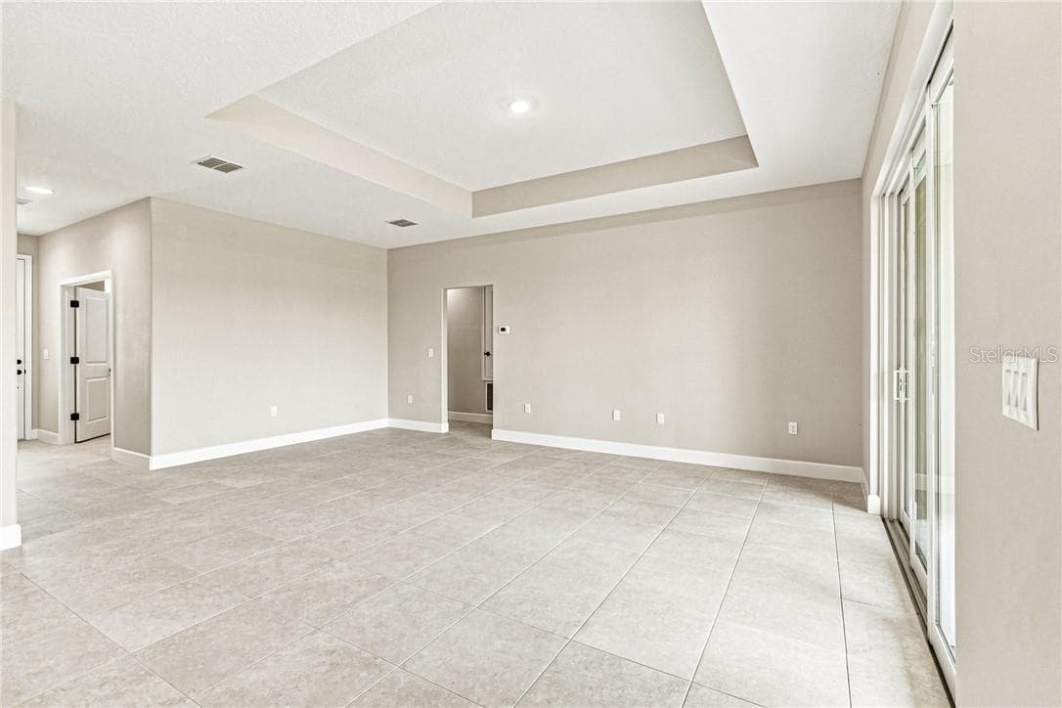
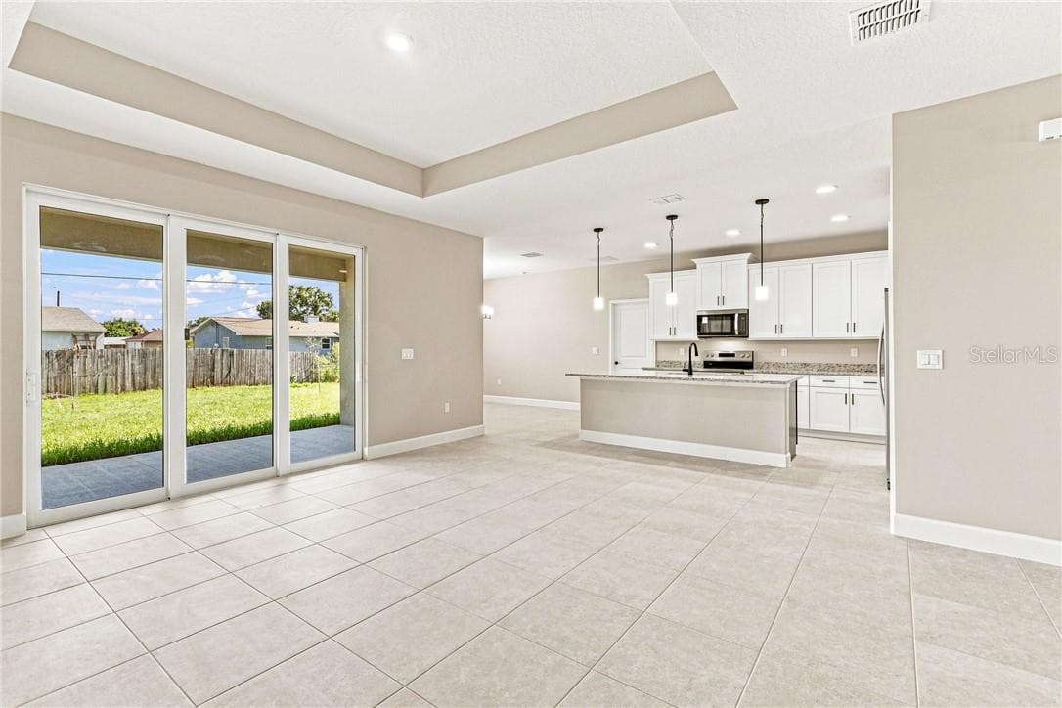
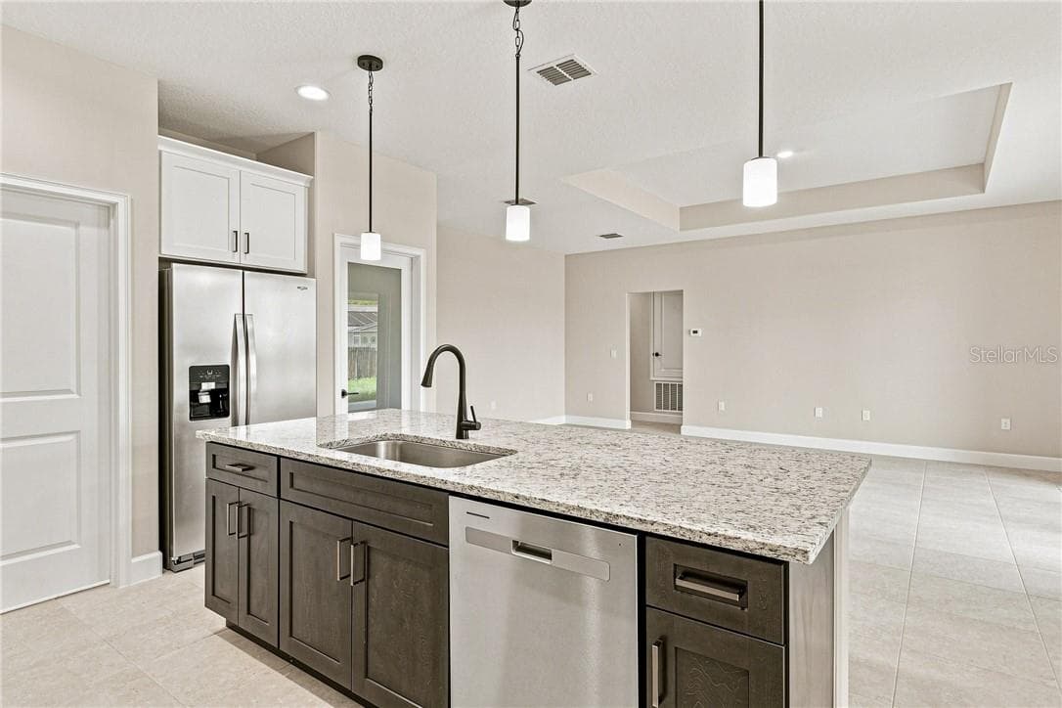
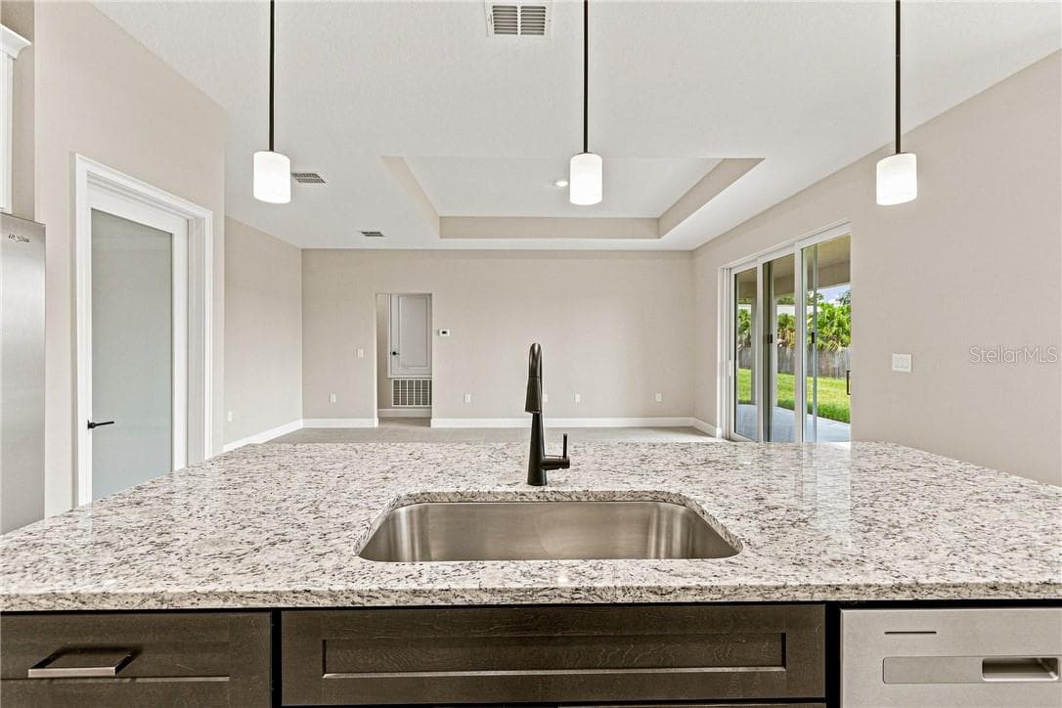
Great Room with Tray Ceilings - 2171 Fallon BLVD NE, PALMBAY FL 32907, Palm Bay
Great Room with tile throughout - 2171 Fallon BLVD NE, PALMBAY FL 32907, Palm Bay
Great room with Kitchen and Patio - 2171 Fallon BLVD NE, PALMBAY FL 32907, Palm Bay
Single Family Residence at 2171 Fallon BLVD NE, PALMBAY FL 32907, Palm Bay, photo 13 of 45
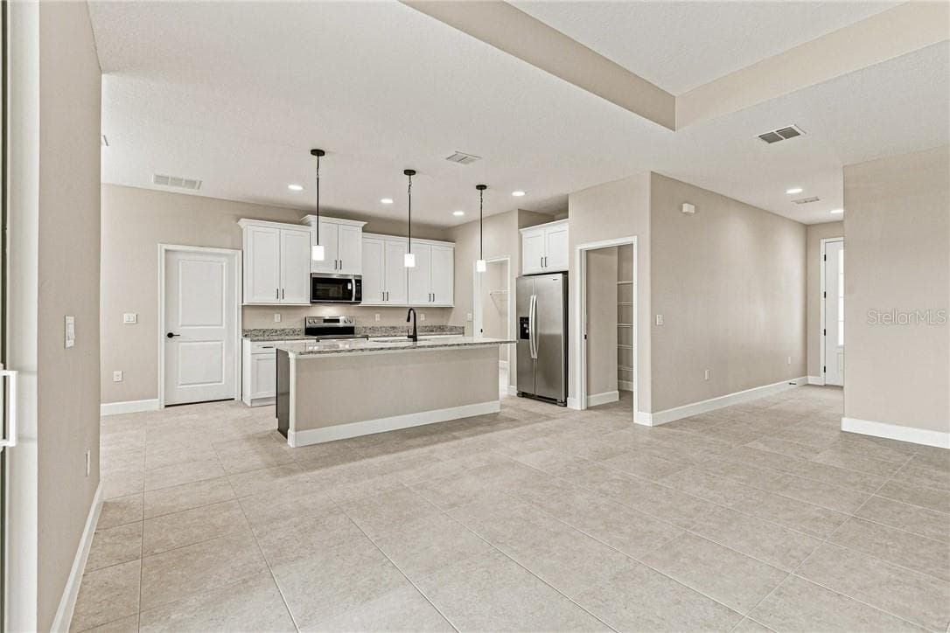
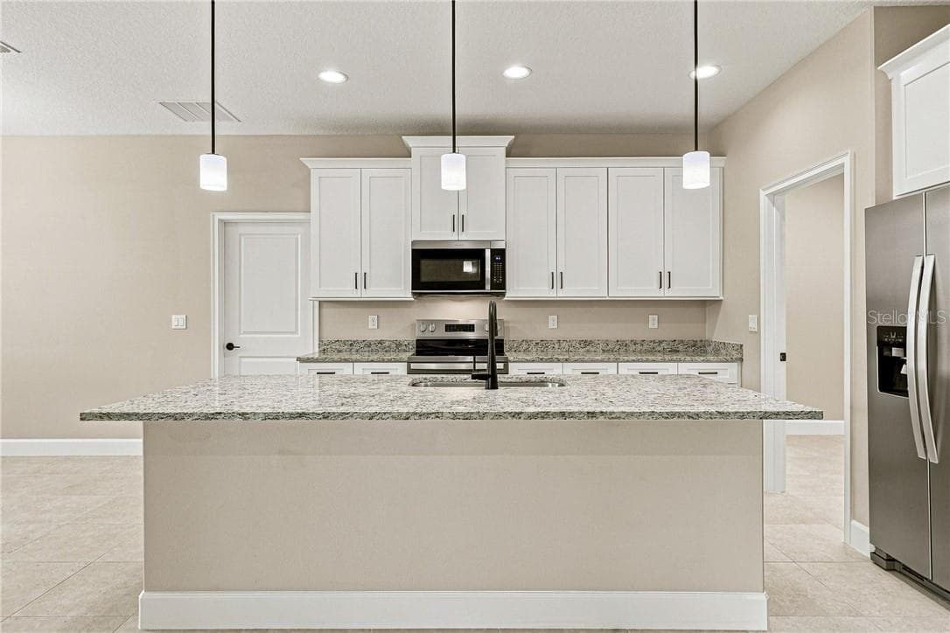
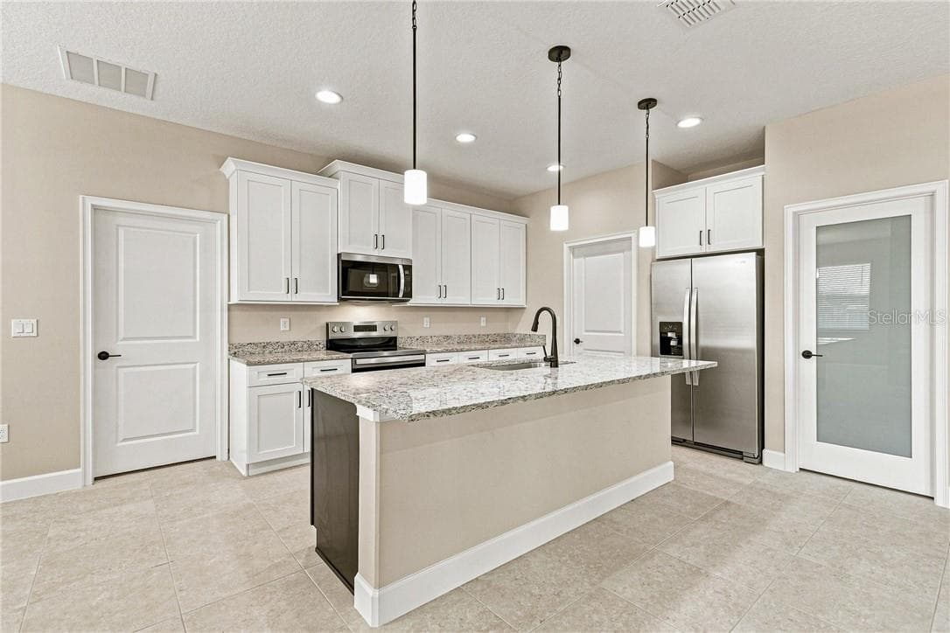
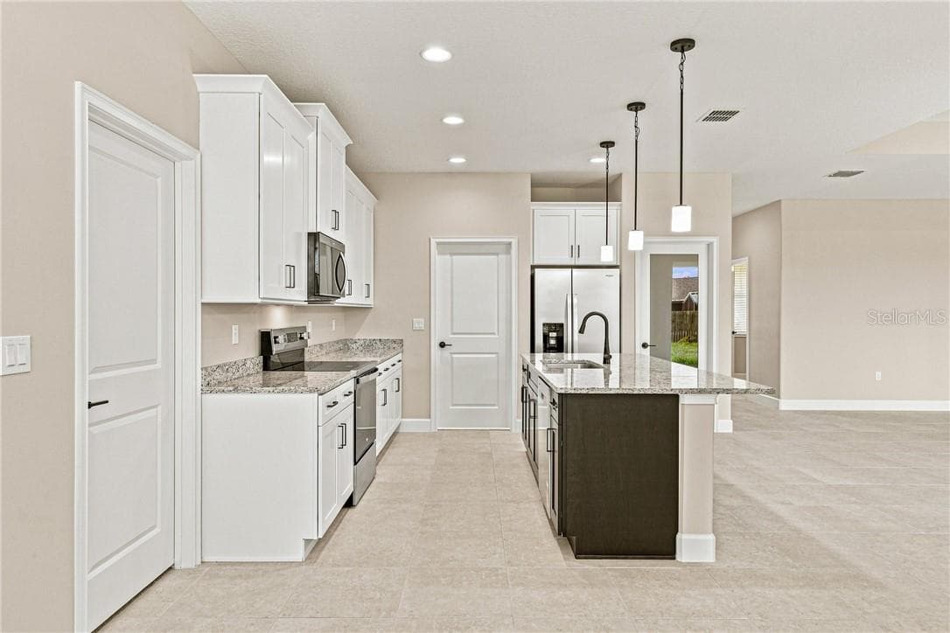
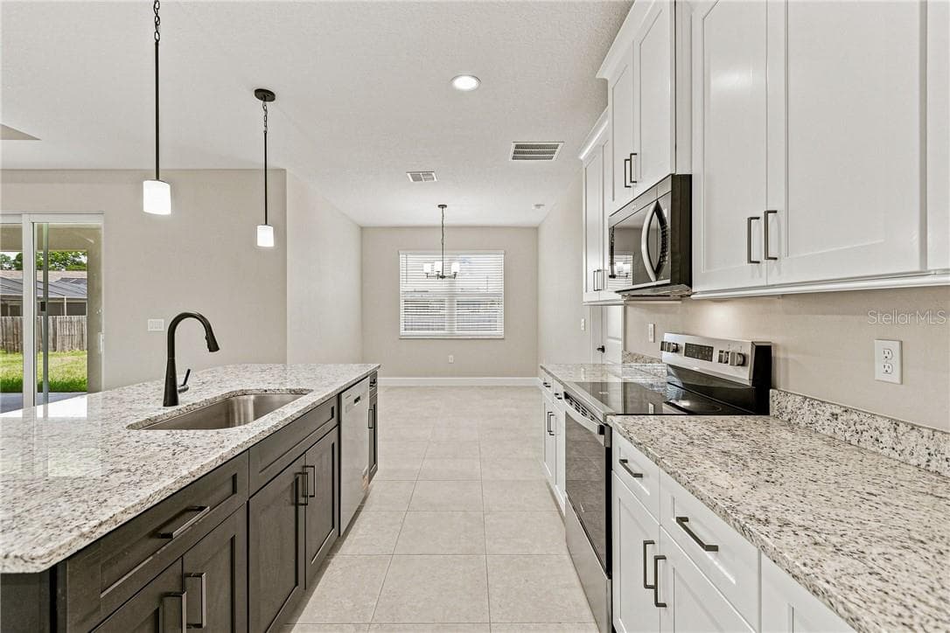
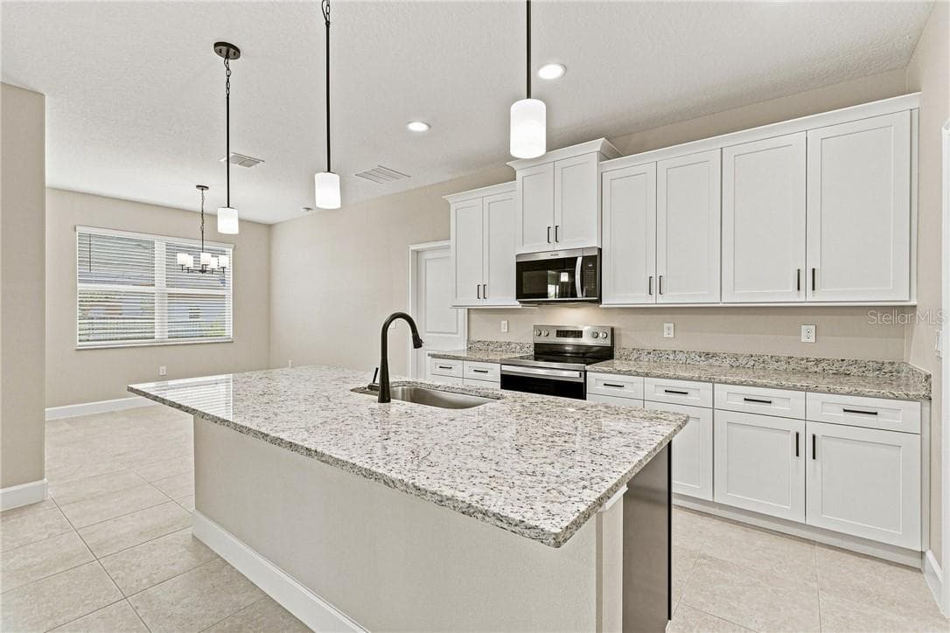
Upgraded kitchen including granite countertops, soft close cabinets, crown molding, and stainless steel appliances - 2171 Fallon BLVD NE, PALMBAY FL 32907, Palm Bay
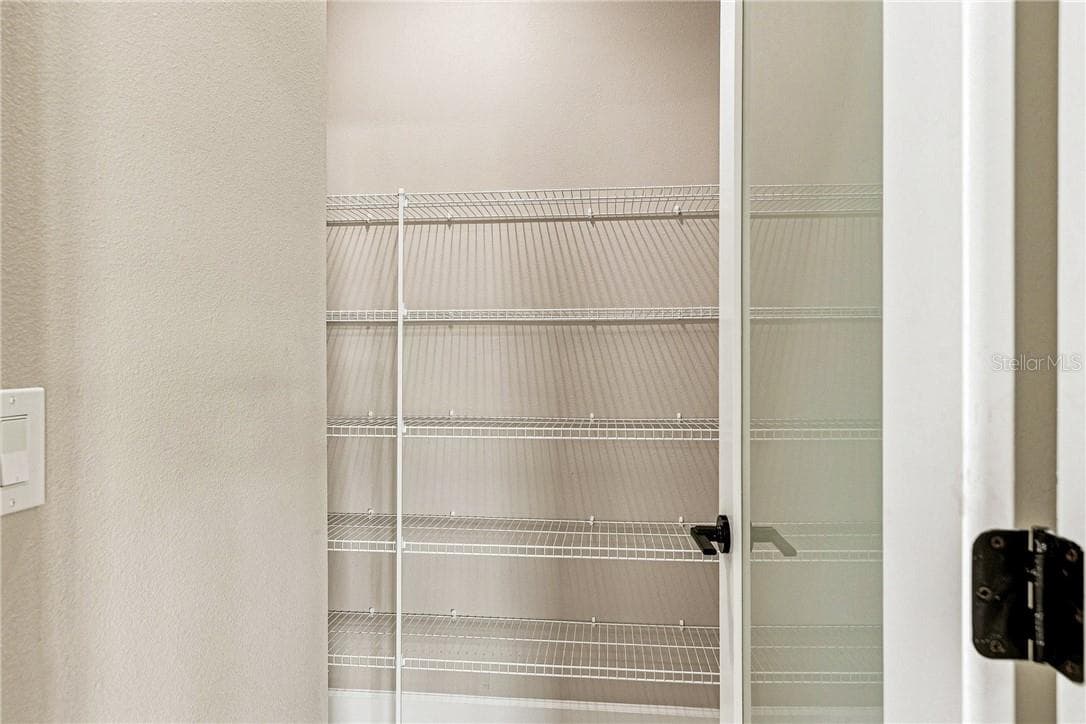
Walk in Pantry with frosted glass door - 2171 Fallon BLVD NE, PALMBAY FL 32907, Palm Bay
Kitchen Nook - 2171 Fallon BLVD NE, PALMBAY FL 32907, Palm Bay
Full Kitchen View with Garage and Laundry Room doors - 2171 Fallon BLVD NE, PALMBAY FL 32907, Palm Bay
Single Family Residence at 2171 Fallon BLVD NE, PALMBAY FL 32907, Palm Bay, photo 18 of 45
Single Family Residence at 2171 Fallon BLVD NE, PALMBAY FL 32907, Palm Bay, photo 19 of 45
Single Family Residence at 2171 Fallon BLVD NE, PALMBAY FL 32907, Palm Bay, photo 20 of 45
Single Family Residence at 2171 Fallon BLVD NE, PALMBAY FL 32907, Palm Bay, photo 21 of 45
Single Family Residence at 2171 Fallon BLVD NE, PALMBAY FL 32907, Palm Bay, photo 22 of 45
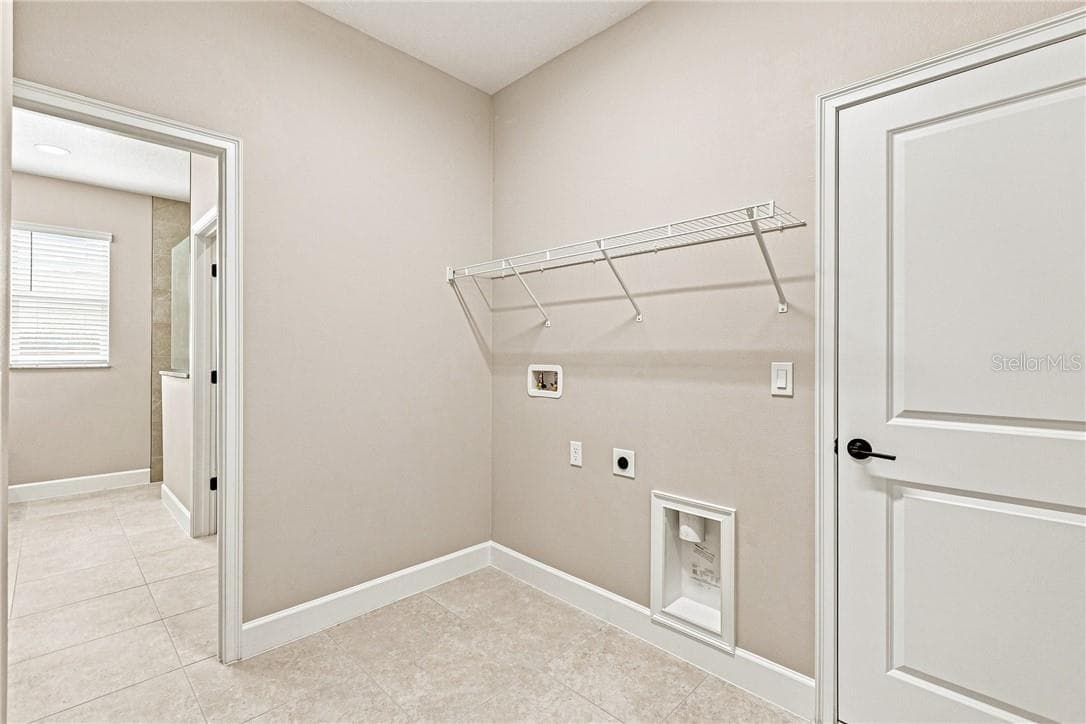
In home Laundry room with washer and electric dryer hookup - 2171 Fallon BLVD NE, PALMBAY FL 32907, Palm Bay
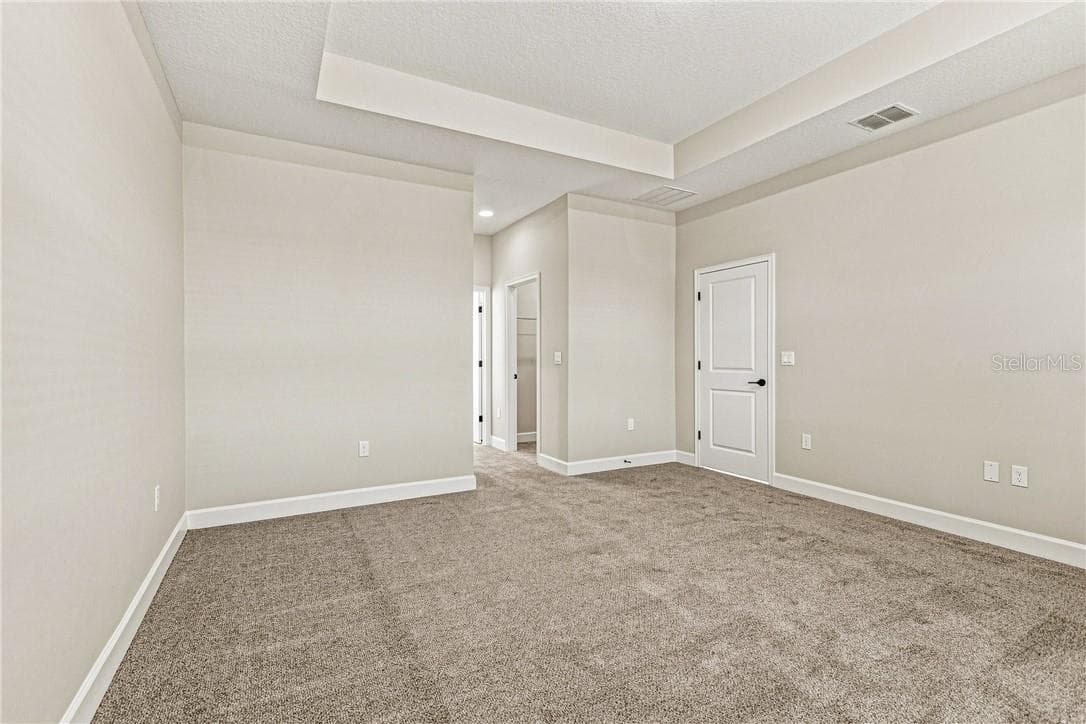
Primary Bedroom with Tray ceilings and carpet for added comfort - 2171 Fallon BLVD NE, PALMBAY FL 32907, Palm Bay
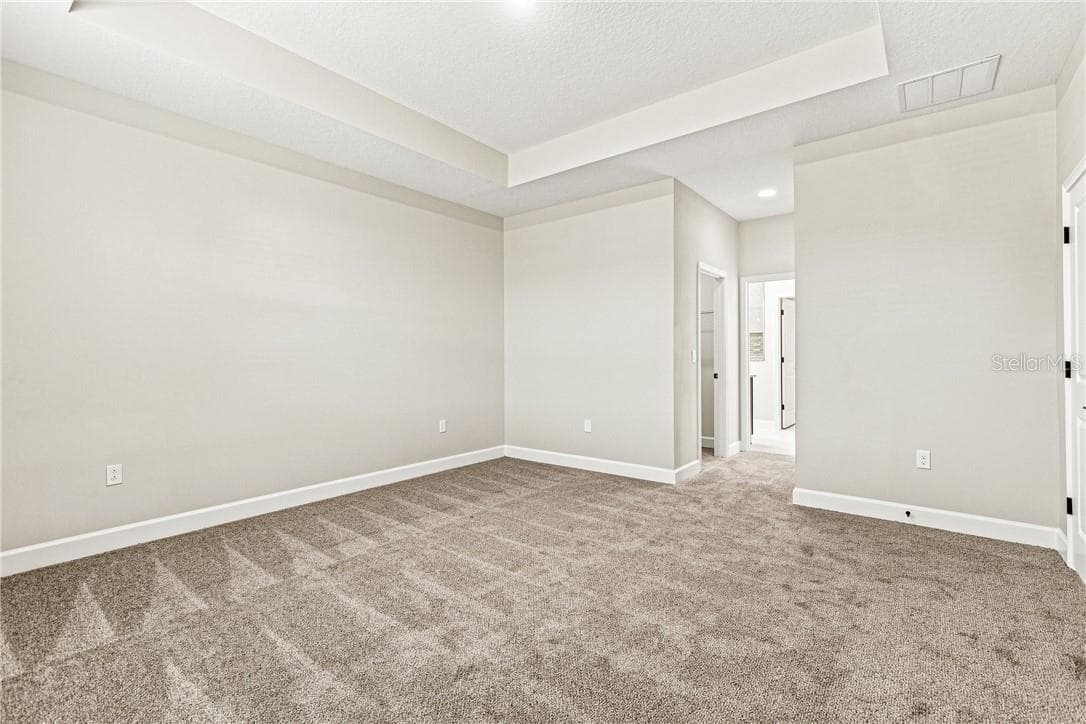
Primary Bedroom - 2171 Fallon BLVD NE, PALMBAY FL 32907, Palm Bay
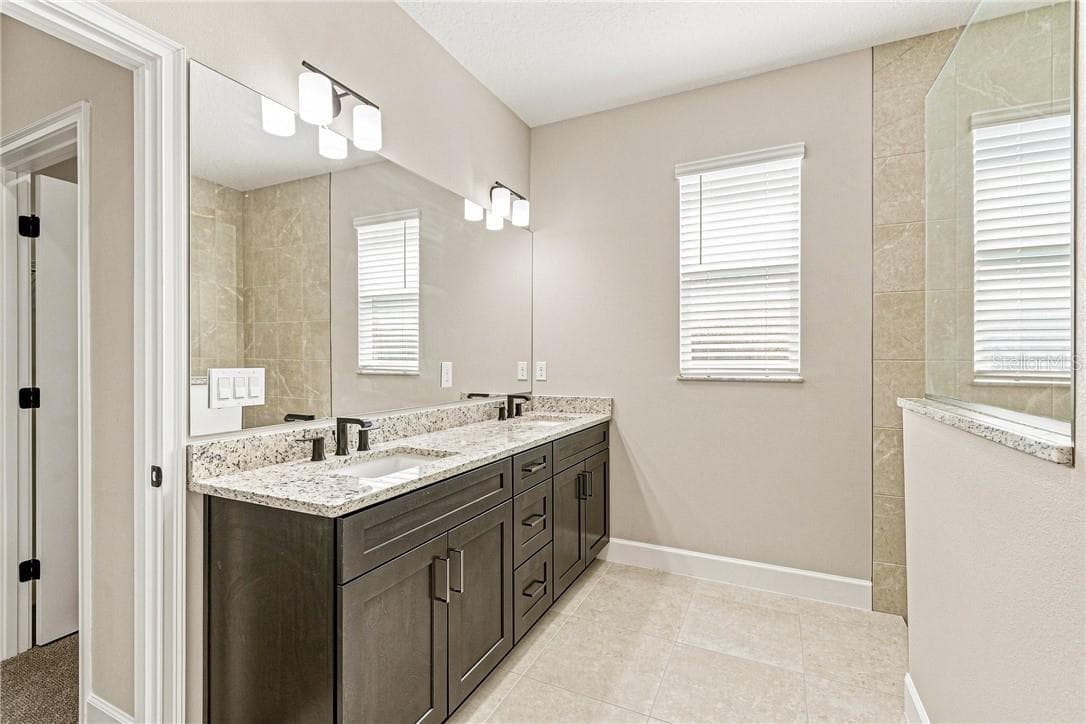
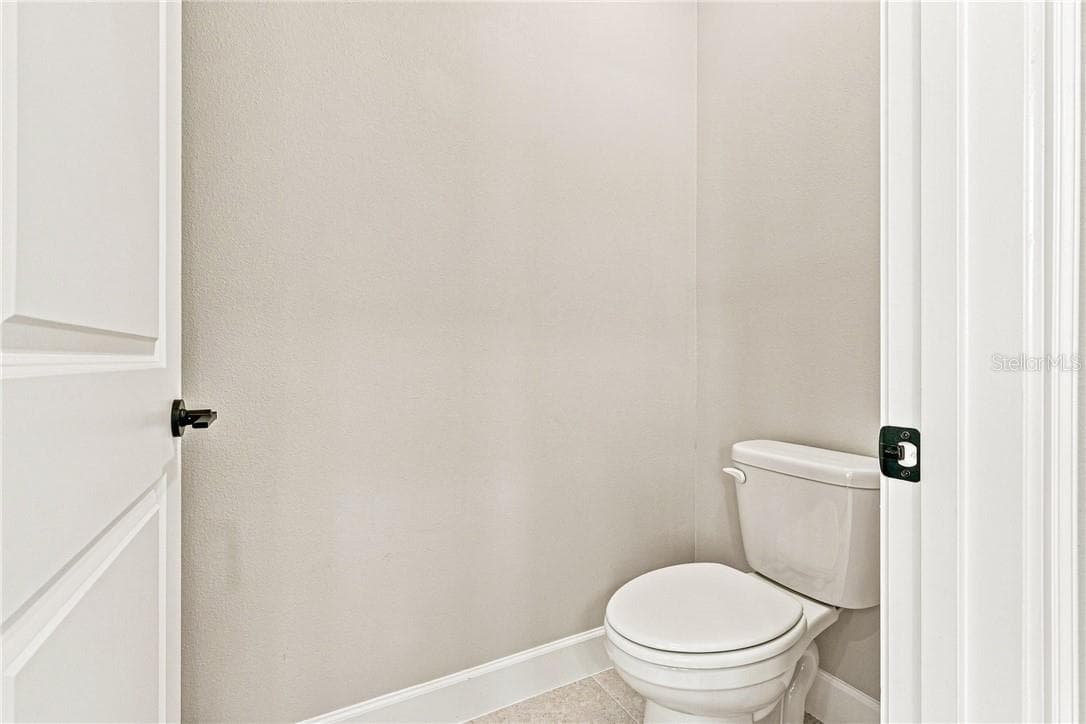
Primary bathroom with dual sinks and walk in shower - 2171 Fallon BLVD NE, PALMBAY FL 32907, Palm Bay
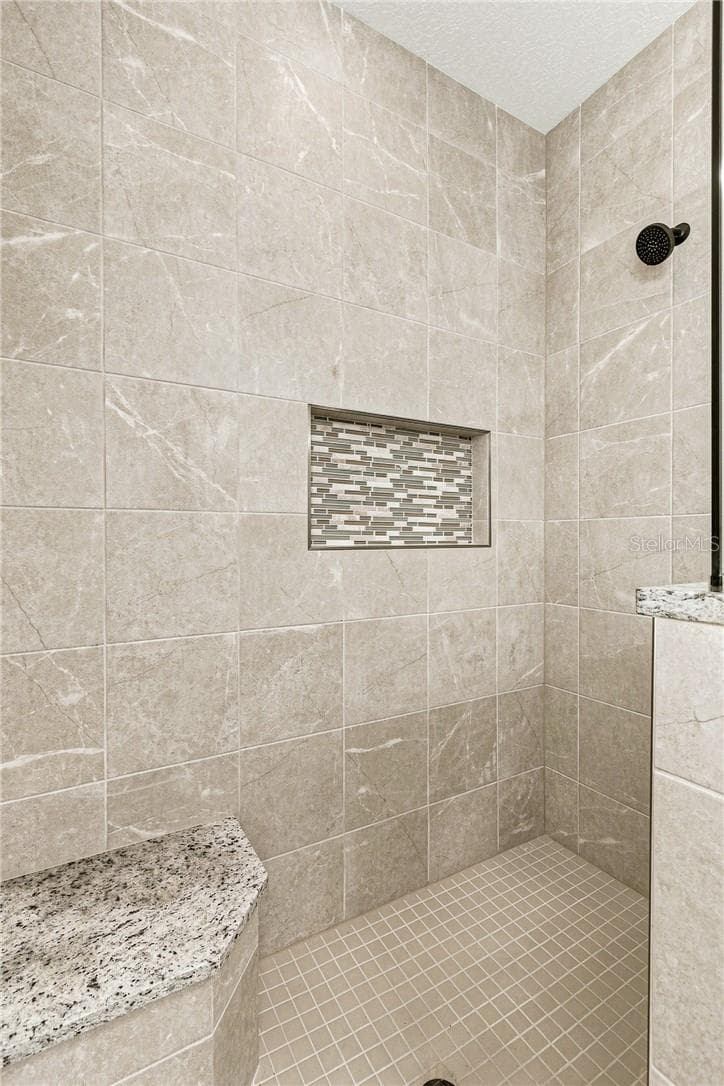
Walk in shower with shower bench - 2171 Fallon BLVD NE, PALMBAY FL 32907, Palm Bay
Single Family Residence at 2171 Fallon BLVD NE, PALMBAY FL 32907, Palm Bay, photo 29 of 45
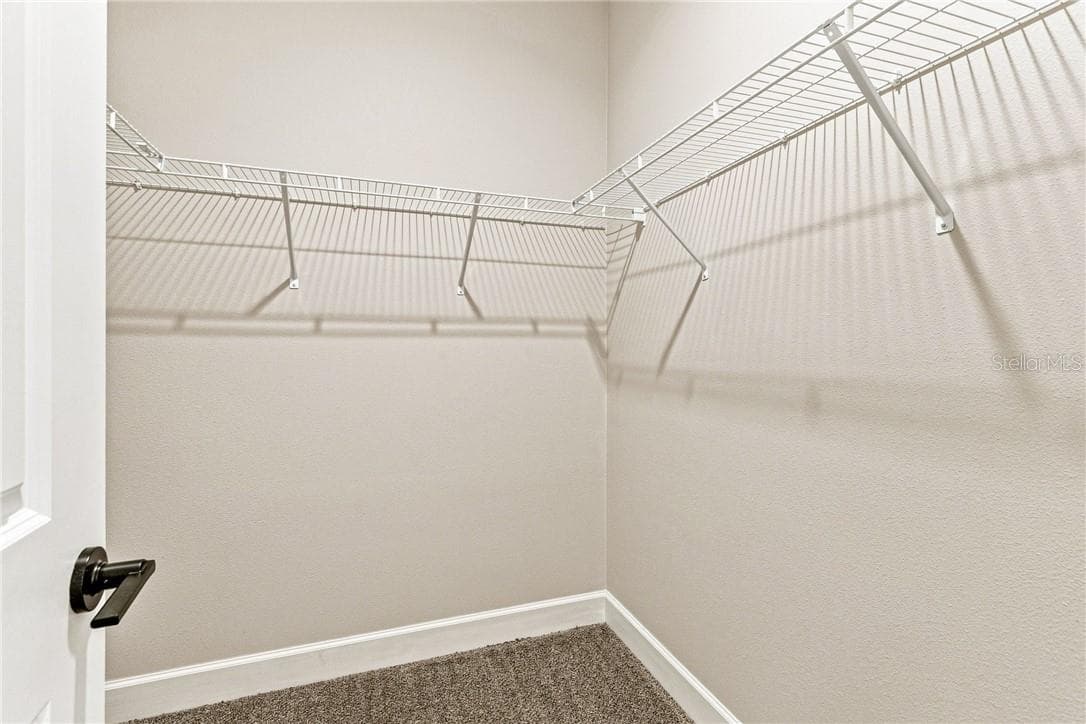
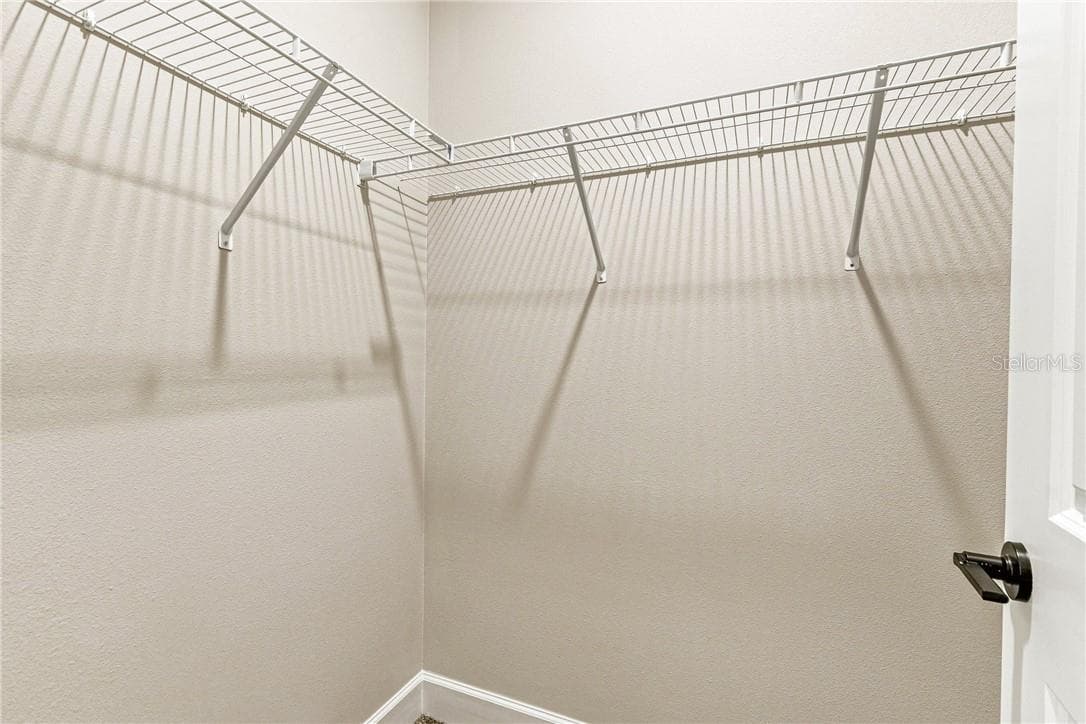
Primary bedroom walk in closet - 2171 Fallon BLVD NE, PALMBAY FL 32907, Palm Bay
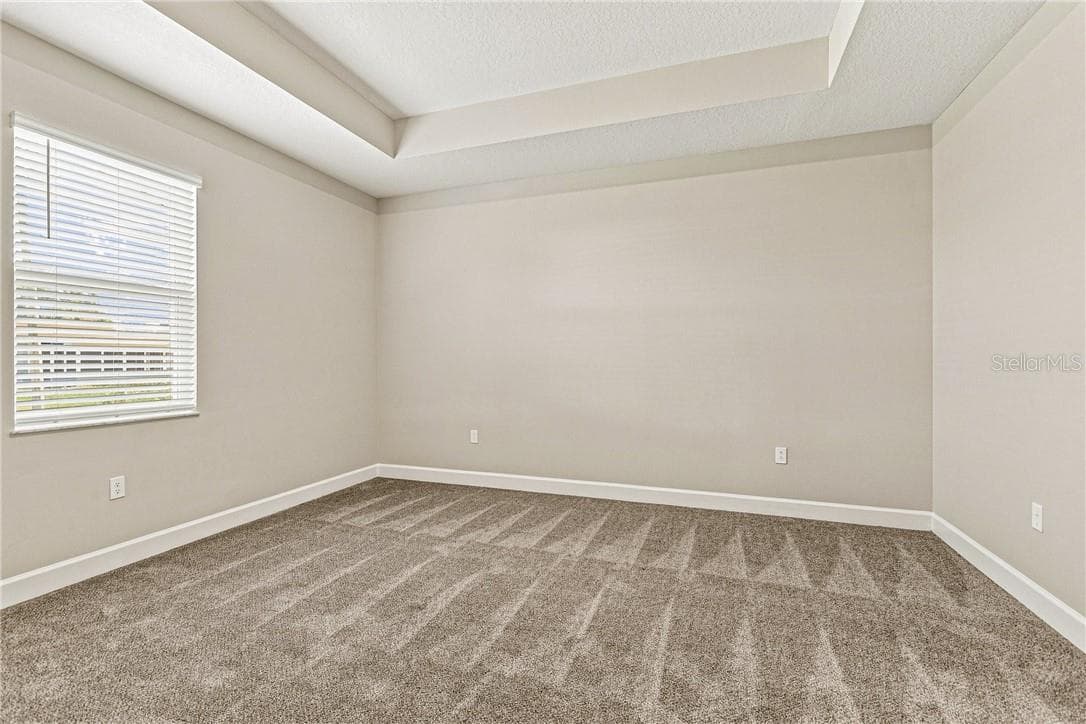
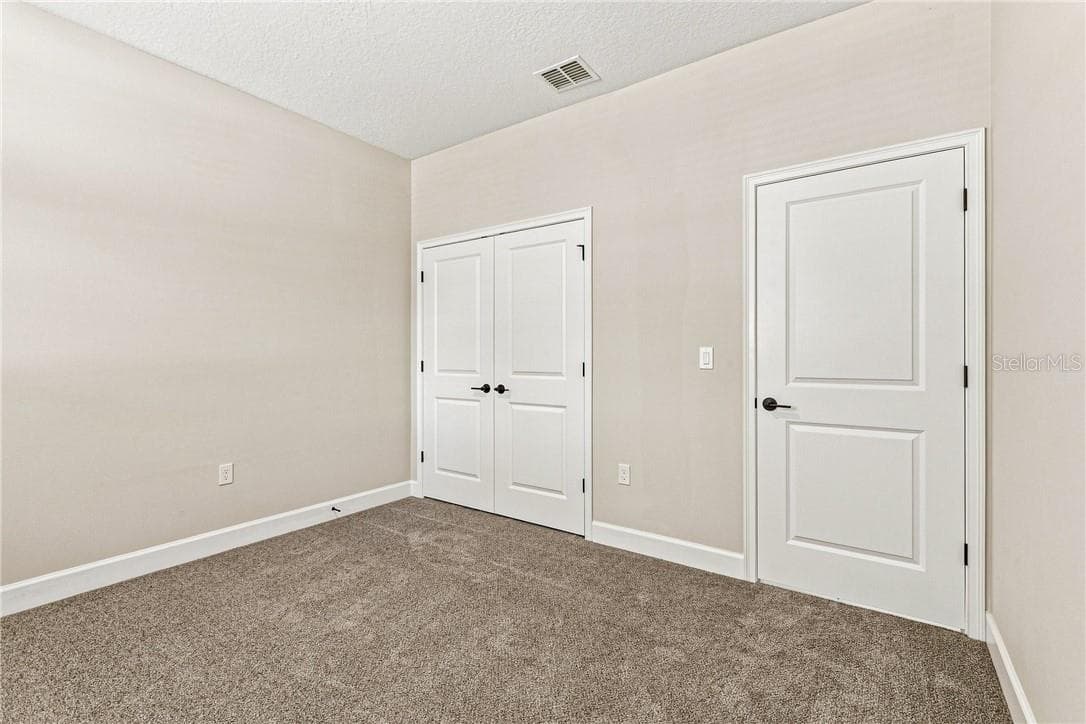
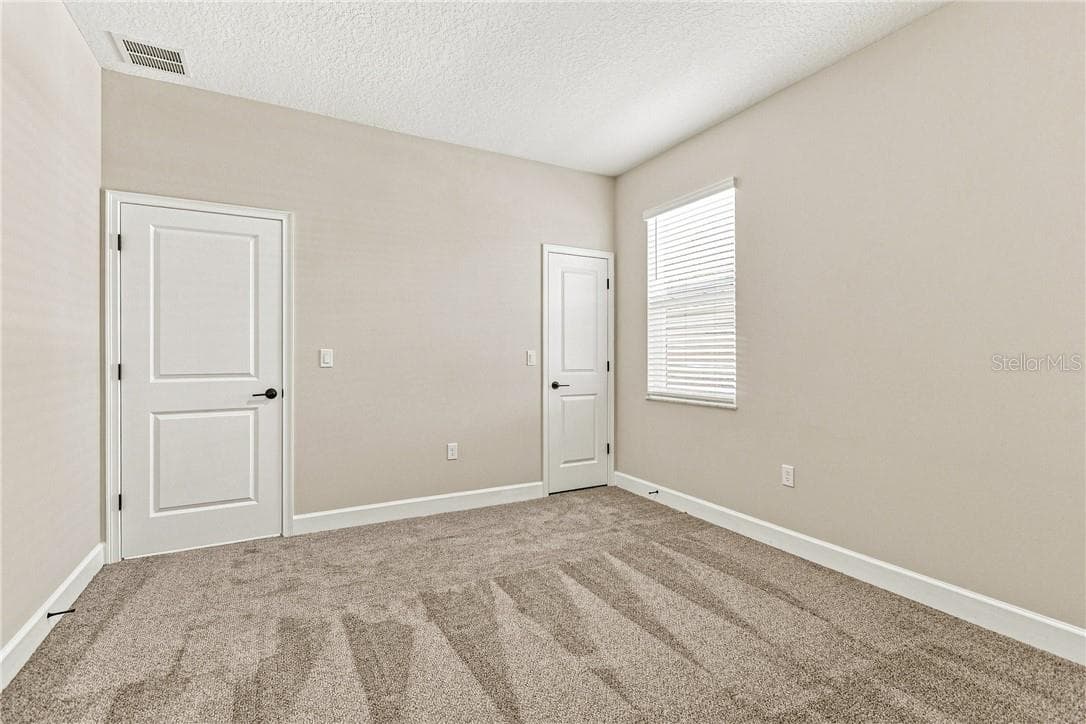
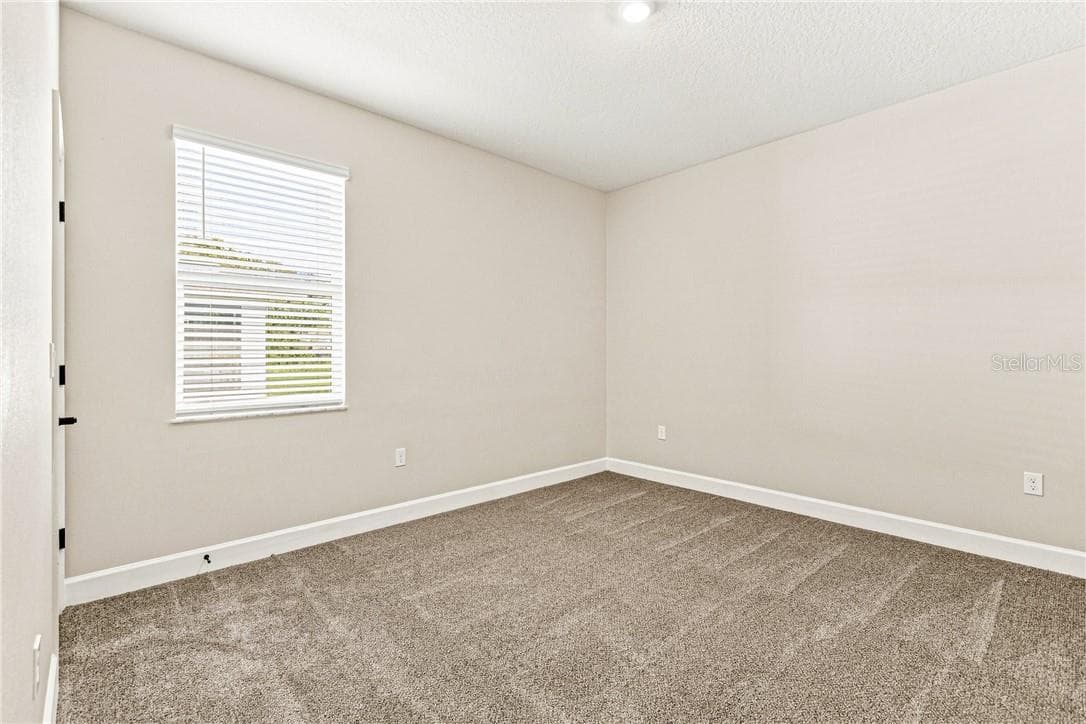
Bedroom 2A - 2171 Fallon BLVD NE, PALMBAY FL 32907, Palm Bay
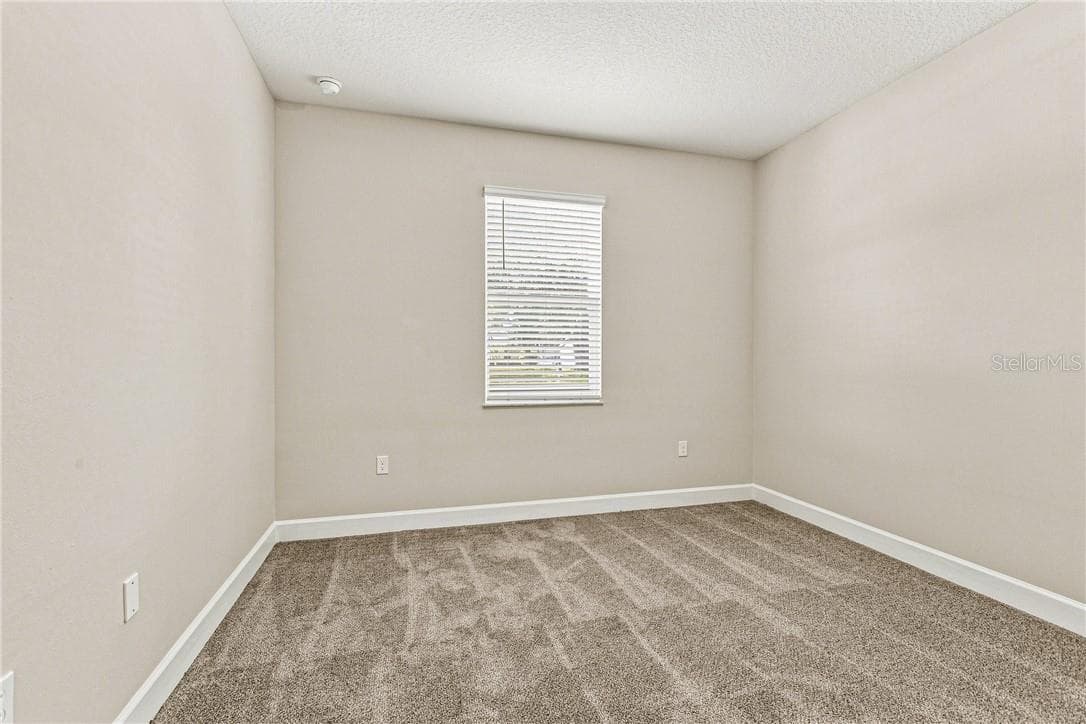
Bedroom 2B - 2171 Fallon BLVD NE, PALMBAY FL 32907, Palm Bay
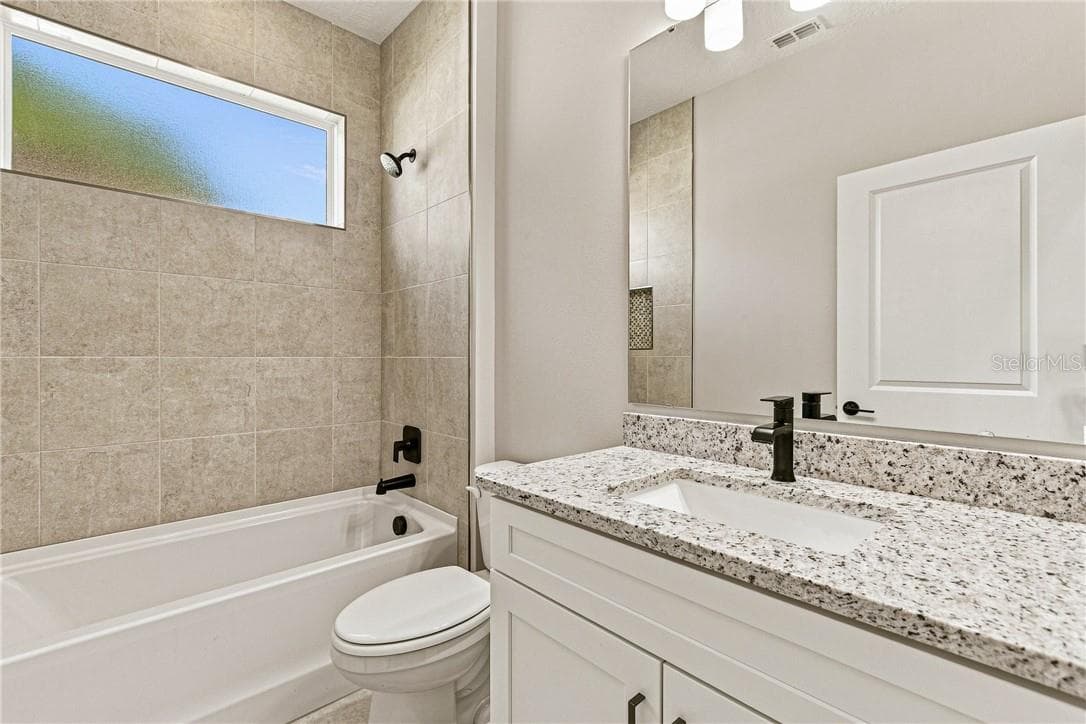
Bathroom 2, shower with tub and granite countertops - 2171 Fallon BLVD NE, PALMBAY FL 32907, Palm Bay
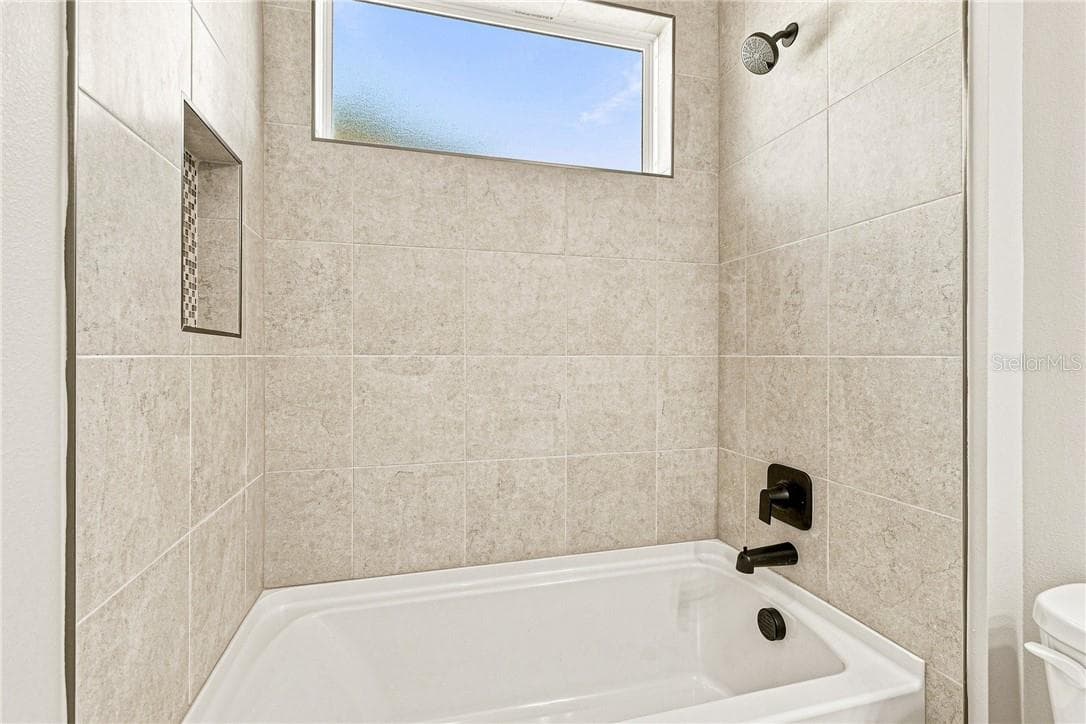
Bathroom 2 shower - 2171 Fallon BLVD NE, PALMBAY FL 32907, Palm Bay
Bedroom 3A - 2171 Fallon BLVD NE, PALMBAY FL 32907, Palm Bay
Bedroom 3B - 2171 Fallon BLVD NE, PALMBAY FL 32907, Palm Bay
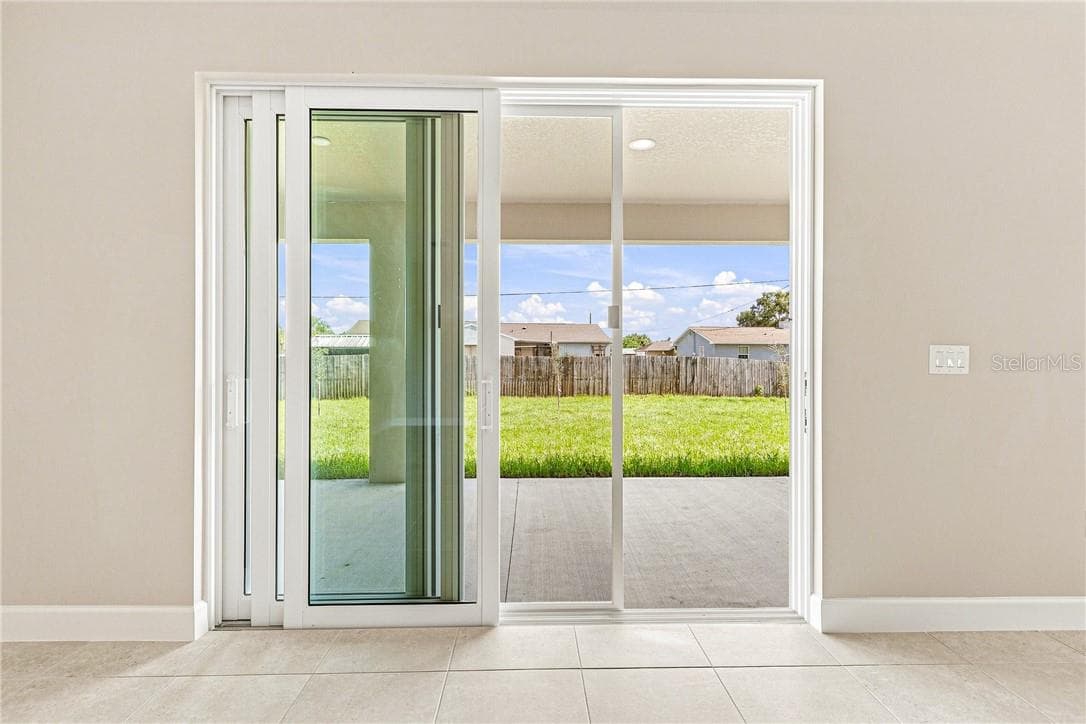
Patio door in great room - 2171 Fallon BLVD NE, PALMBAY FL 32907, Palm Bay
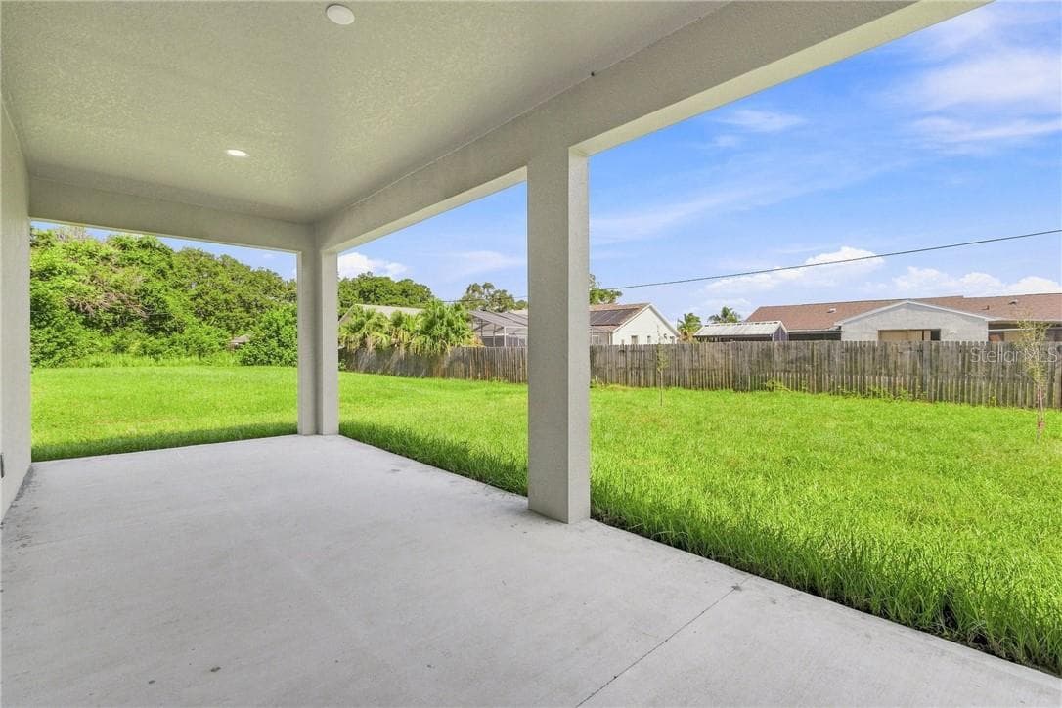
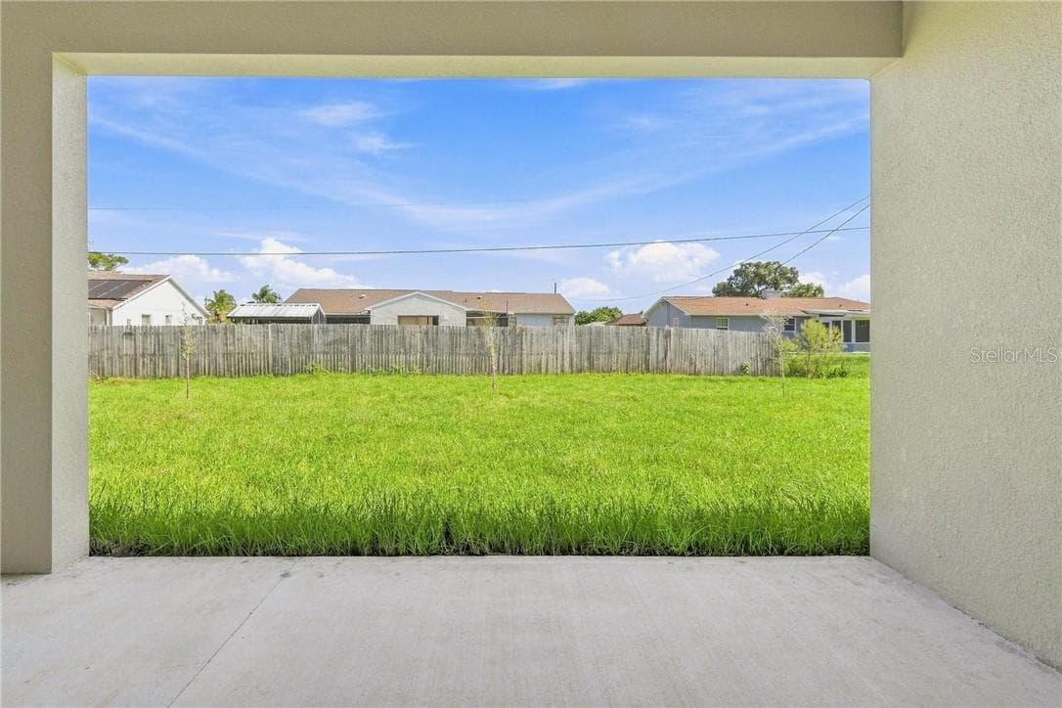
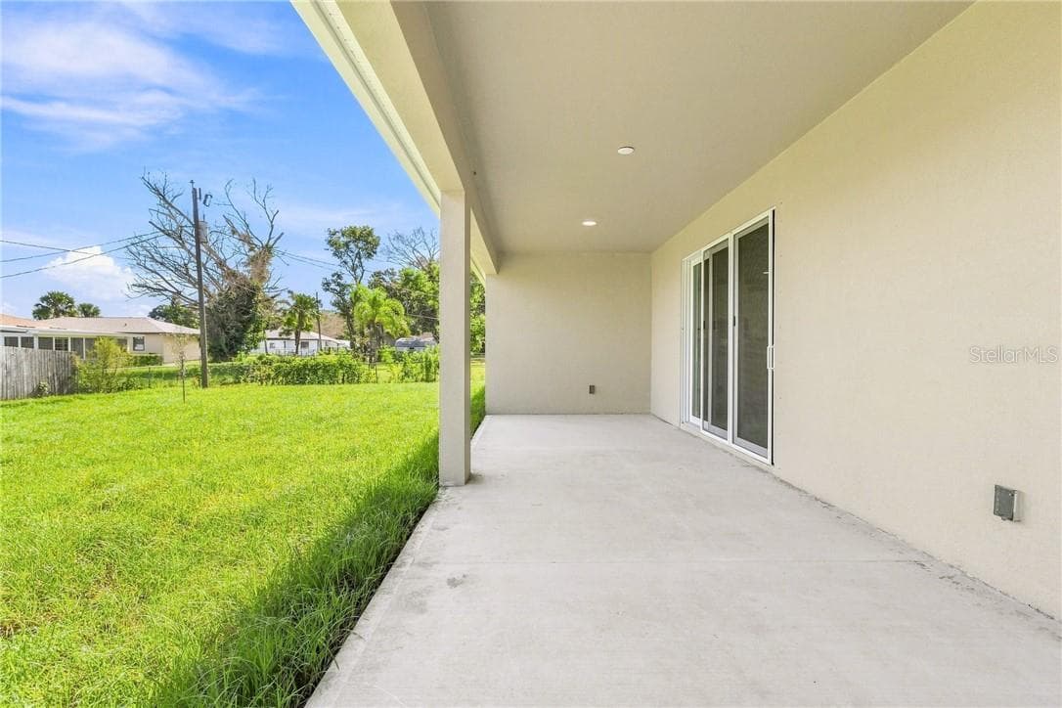
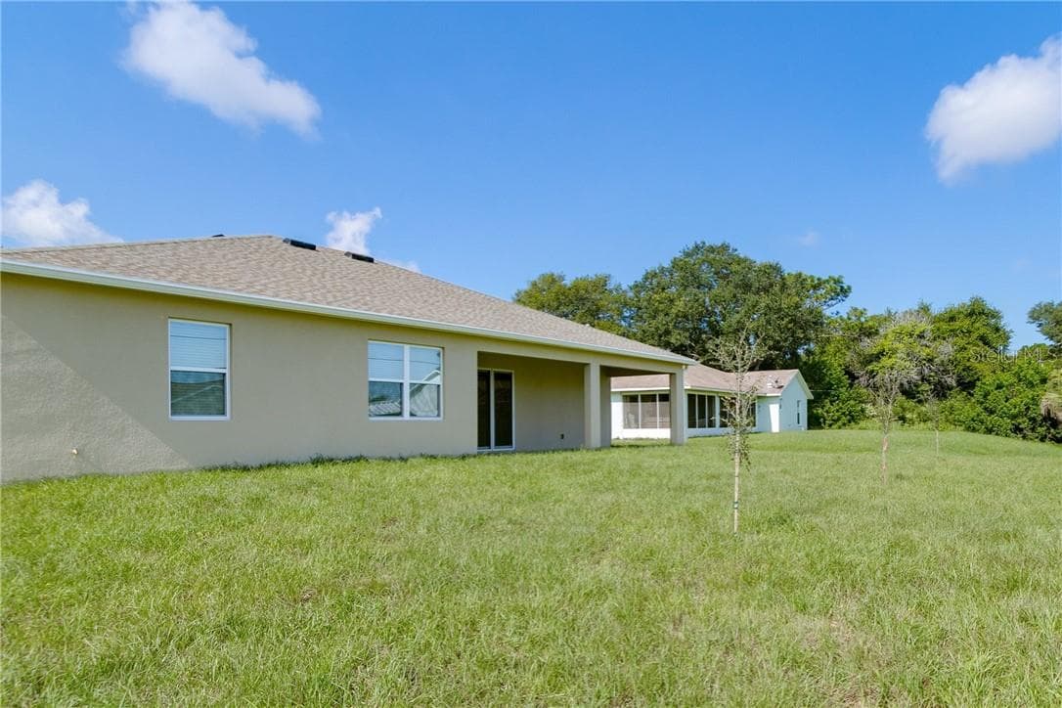
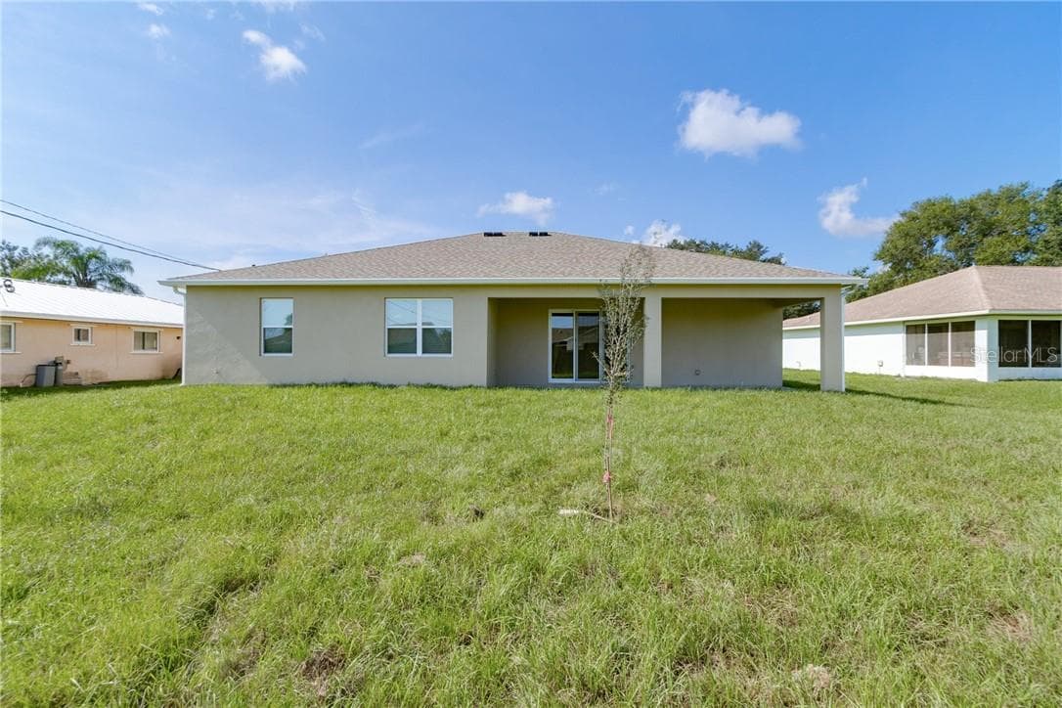
Truss covered rear patio - 2171 Fallon BLVD NE, PALMBAY FL 32907, Palm Bay
Single Family Residence at 2171 Fallon BLVD NE, PALMBAY FL 32907, Palm Bay, photo 40 of 45
Single Family Residence at 2171 Fallon BLVD NE, PALMBAY FL 32907, Palm Bay, photo 41 of 45
Single Family Residence at 2171 Fallon BLVD NE, PALMBAY FL 32907, Palm Bay, photo 42 of 45
Single Family Residence at 2171 Fallon BLVD NE, PALMBAY FL 32907, Palm Bay, photo 43 of 45
Single Family Residence at 2171 Fallon BLVD NE, PALMBAY FL 32907, Palm Bay, photo 44 of 45
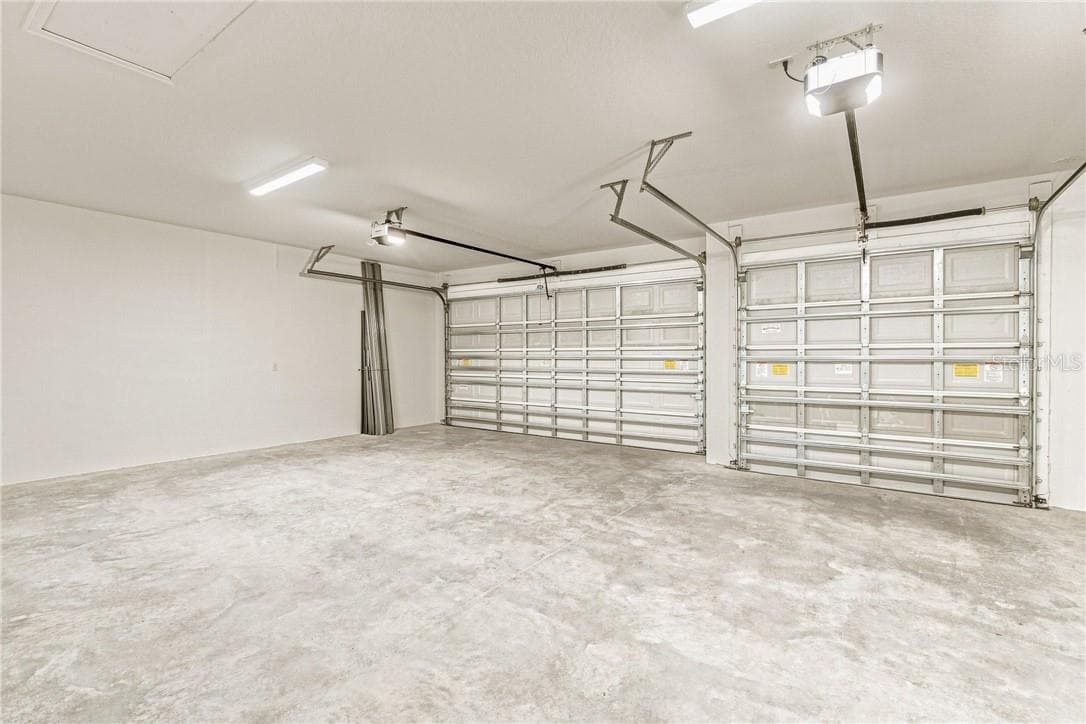
3 car garage - 2171 Fallon BLVD NE, PALMBAY FL 32907, Palm Bay
45 photos

$388,500

2171 Fallon BLVD NE, PALMBAY FL 32907
Palm Bay, FL 32907
Listed by Brian Simpkins · SHB REALTY
Bedrooms
3
Bathrooms
2
Living area
1,964 sqft
Year built
2026

About this home

Welcome to the Preston, built with over 1,964 living square feet! 3 bedrooms, 2 full bathrooms, a flex space, and a 3-car garage, giving you the extra room that's hard to find. The flex room gives you options of a home office, playroom, workout space, or whatever suits your needs. Large windows and the open layout allow natural light to flow throughout the home, making the living spaces feel bright, inviting, and connected. Tile flooring throughout the main living areas makes everyday cleanup simple, while the carpeted bedrooms add a little extra comfort where it matters most. The kitchen features granite countertops, soft-close cabinetry, crown molding, and a walk-in pantry that actually gives you room to stay organized. There's plenty of workspace for cooking, baking, or just spreading out while family and friends gather nearby. Both the front and rear covered porches give you additional living space outdoors, whether you're enjoying a quiet morning, grilling dinner, or simply getting some fresh air after a long day. The home is connected to city water with a septic system and includes a spacious 3-car garage with room for vehicles, storage, or weekend projects. For a limited time, buyers can also take advantage of *$10,000 in Flex Cash* when financing with our approved lender, giving you more options to put toward closing costs, rate buy-downs, or other eligible financing expenses.

Highlights

New construction

Property details

MLS #
MFRCC856859
Property type
Single Family Residence
Subdivision
N/A
Status
Active
Days on market
63
On market date
August 6, 2026
Stories
N/A
Total bathrooms
2
Garage spaces
3
Parking spaces
N/A
Lot size
0.24 acres
Loading map…

Nearby schools

Within 10 miles. School directory data from the National Center for Education Statistics (NCES), accessed via the Urban Institute Education Data API. Local Score is calculated by INNOVATE Real Estate; where a state rating is shown, it comes from that state's own official school report card (e.g. NC Dept. of Public Instruction, SC Report Card).

Elementary
PORT MALABAR ELEMENTARY SCHOOL
0.77 mi away · Grades -1-6
Nearest school -- attendance-zone data not available here
4.0
Local Score (student-teacher ratio only (preliminary -- will incorporate state test-score data once available)) -- not an official state rating
Enrollment
636
Student:teacher ratio
13.8:1
District
BREVARD
Middle
SOUTHWEST MIDDLE SCHOOL
3.43 mi away · Grades 7-8
Nearest school -- attendance-zone data not available here
2.0
Local Score (student-teacher ratio only (preliminary -- will incorporate state test-score data once available)) -- not an official state rating
Enrollment
940
Student:teacher ratio
19.6:1
District
BREVARD
High
PALM BAY MAGNET SENIOR HIGH SCHOOL
2.78 mi away · Grades 8-12
Nearest school -- attendance-zone data not available here
2.0
Local Score (student-teacher ratio only (preliminary -- will incorporate state test-score data once available)) -- not an official state rating
Enrollment
1,288
Student:teacher ratio
18.7:1
District
BREVARD

Walkability

Blended score for Palm Bay's center, calculated by INNOVATE Real Estate from two sources: the EPA's National Walkability Index (street network, transit, land-use mix) and Google Places amenity data (what's actually reachable on foot from this point). 60% EPA National Walkability Index + 40% nearby-amenity density (Google Places).

55
Somewhat walkable
out of 100
EPA National Walkability Index
5.5 / 20 -- Least walkable
Google Places amenity density
95 / 100
Restaurants & cafes12
Grocery stores3
Parks9
Schools7
Transit stops8
Pharmacies5

Mortgage calculator

Estimate only - actual rate and payment depend on your lender, credit, and loan program.

$
%
%
Adjust tax / insurance estimates
% / yr
$
/mo
Est. monthly payment
$2,490/mo
$77,700 down
$310,800 loan
Principal & interest$2,016
Property tax (est.)$324
Home insurance (est.)$150

Similar homes you might like

Data source: Listing information provided by Stellar MLS (mfrmls) via Trestle/CoreLogic. Last updated 1 days ago.

Information herein deemed reliable but not guaranteed; all measurements, school assignments, HOA fees, taxes, and feature lists are approximate and should be independently verified. Equal Housing Opportunity.