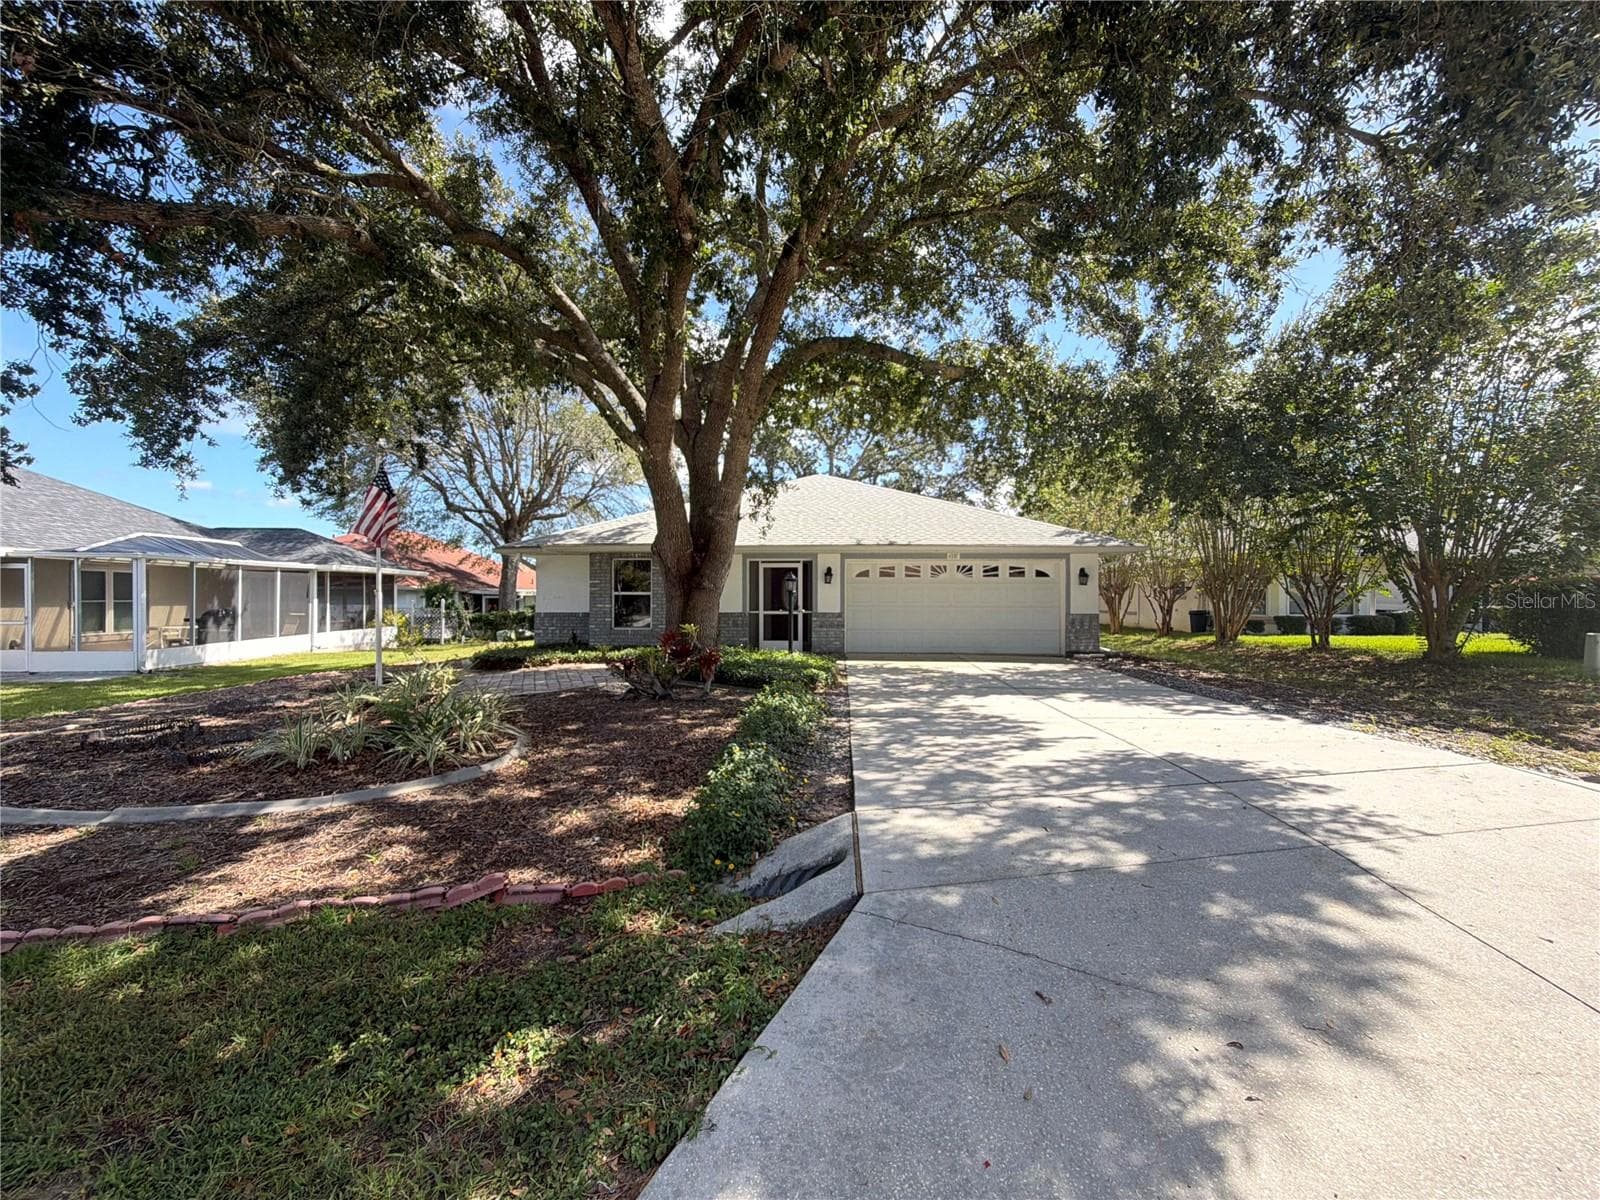
Single Family Residence at 671 W Buttonbush DR, BEVERLYHILLS FL 34465, Beverly Hills
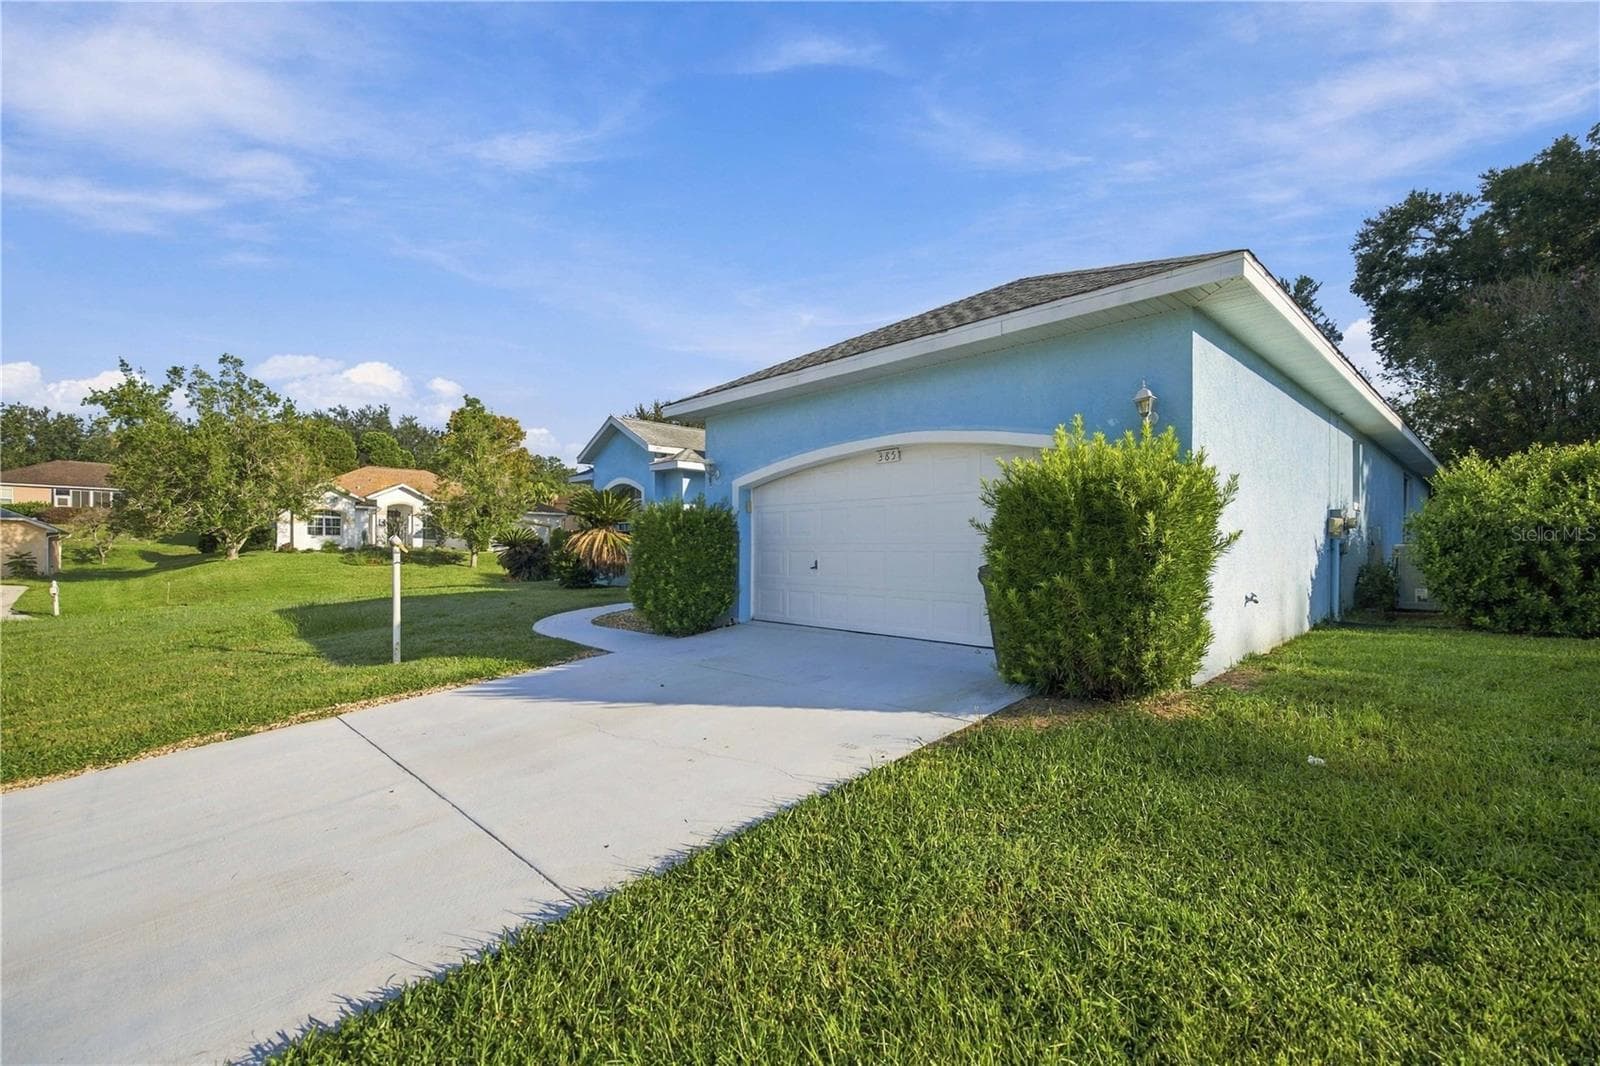
Single Family Residence at 671 W Buttonbush DR, BEVERLYHILLS FL 34465, Beverly Hills, photo 2 of 24
Single Family Residence at 671 W Buttonbush DR, BEVERLYHILLS FL 34465, Beverly Hills, photo 3 of 24
Single Family Residence at 671 W Buttonbush DR, BEVERLYHILLS FL 34465, Beverly Hills, photo 4 of 24
Single Family Residence at 671 W Buttonbush DR, BEVERLYHILLS FL 34465, Beverly Hills, photo 5 of 24
Single Family Residence at 671 W Buttonbush DR, BEVERLYHILLS FL 34465, Beverly Hills, photo 6 of 24
Single Family Residence at 671 W Buttonbush DR, BEVERLYHILLS FL 34465, Beverly Hills, photo 7 of 24
Single Family Residence at 671 W Buttonbush DR, BEVERLYHILLS FL 34465, Beverly Hills, photo 8 of 24
Single Family Residence at 671 W Buttonbush DR, BEVERLYHILLS FL 34465, Beverly Hills, photo 9 of 24
Single Family Residence at 671 W Buttonbush DR, BEVERLYHILLS FL 34465, Beverly Hills, photo 10 of 24
Single Family Residence at 671 W Buttonbush DR, BEVERLYHILLS FL 34465, Beverly Hills, photo 11 of 24
Single Family Residence at 671 W Buttonbush DR, BEVERLYHILLS FL 34465, Beverly Hills, photo 12 of 24
Single Family Residence at 671 W Buttonbush DR, BEVERLYHILLS FL 34465, Beverly Hills, photo 13 of 24
Single Family Residence at 671 W Buttonbush DR, BEVERLYHILLS FL 34465, Beverly Hills, photo 14 of 24
Single Family Residence at 671 W Buttonbush DR, BEVERLYHILLS FL 34465, Beverly Hills, photo 15 of 24
Single Family Residence at 671 W Buttonbush DR, BEVERLYHILLS FL 34465, Beverly Hills, photo 16 of 24
Single Family Residence at 671 W Buttonbush DR, BEVERLYHILLS FL 34465, Beverly Hills, photo 17 of 24
Single Family Residence at 671 W Buttonbush DR, BEVERLYHILLS FL 34465, Beverly Hills, photo 18 of 24
Single Family Residence at 671 W Buttonbush DR, BEVERLYHILLS FL 34465, Beverly Hills, photo 19 of 24
Single Family Residence at 671 W Buttonbush DR, BEVERLYHILLS FL 34465, Beverly Hills, photo 20 of 24
Single Family Residence at 671 W Buttonbush DR, BEVERLYHILLS FL 34465, Beverly Hills, photo 21 of 24
Single Family Residence at 671 W Buttonbush DR, BEVERLYHILLS FL 34465, Beverly Hills, photo 22 of 24
Single Family Residence at 671 W Buttonbush DR, BEVERLYHILLS FL 34465, Beverly Hills, photo 23 of 24
Single Family Residence at 671 W Buttonbush DR, BEVERLYHILLS FL 34465, Beverly Hills, photo 24 of 24
24 photos

$239,995

671 W Buttonbush DR, BEVERLYHILLS FL 34465
Beverly Hills, FL 34465
Listed by Mark Casper · BHHS-FLORIDA SHOWCASE PROPERTIES
Bedrooms
2
Bathrooms
2
Living area
1,428 sqft
Year built
1985

About this home

This charming 2-bedroom, 2-bath ranch-style home in Beverly Hills sits on a spacious quarter-acre lot and feels comfortable and welcoming from the moment you arrive. A cheerful exterior with stacked-stone accents and a covered front porch sets the tone for easygoing Florida living right from the curb. Inside, the light-filled kitchen offers abundant wood cabinetry, tile countertops, stainless appliances, and an easy flow into the dining and living areas that makes everyday life comfortable and entertaining a breeze. The primary suite is spacious and serene, and the second bedroom and bath are equally inviting. Out back, the real showstopper awaits: a beautiful, fully fenced yard shaded by crape myrtles, a screened lanai for morning coffee or evening unwinding, and a finished utility shed for extra storage. A two-car garage and generous driveway round out the practical perks. This home sits in a well-established Beverly Hills neighborhood with everyday conveniences just minutes away — Publix, Target, and Walmart are all close by for groceries and errands, along with local dining options. The Central Ridge Library is just a few minutes away, and golfers will appreciate easy access to nearby public courses. Quality schools are also within easy reach. This Beverly Hills gem is ready for its next chapter. Schedule your showing today!

Property details

MLS #
MFRCC856290
Property type
Single Family Residence
Subdivision
N/A
Status
Active
Days on market
88
On market date
July 12, 2026
Stories
N/A
Total bathrooms
2
Garage spaces
2
Parking spaces
N/A
Lot size
0.24 acres
Loading map…

Nearby schools

Within 10 miles. School directory data from the National Center for Education Statistics (NCES), accessed via the Urban Institute Education Data API. Local Score is calculated by INNOVATE Real Estate; where a state rating is shown, it comes from that state's own official school report card (e.g. NC Dept. of Public Instruction, SC Report Card).

Elementary
FOREST RIDGE ELEMENTARY SCHOOL
0.23 mi away · Grades -1-5
Nearest school -- attendance-zone data not available here
3.0
Local Score (student-teacher ratio only (preliminary -- will incorporate state test-score data once available)) -- not an official state rating
Enrollment
678
Student:teacher ratio
16.1:1
District
CITRUS
Middle
CITRUS SPRINGS MIDDLE SCHOOL
4.54 mi away · Grades 6-8
Nearest school -- attendance-zone data not available here
2.0
Local Score (student-teacher ratio only (preliminary -- will incorporate state test-score data once available)) -- not an official state rating
Enrollment
755
Student:teacher ratio
21.0:1
District
CITRUS
High
CYPRESS CREEK TREATMENT CENTER
4.85 mi away · Grades 6-12
Nearest school -- attendance-zone data not available here
2.0
Local Score (student-teacher ratio only (preliminary -- will incorporate state test-score data once available)) -- not an official state rating
Enrollment
74
Student:teacher ratio
18.5:1
District
CITRUS

Walkability

Blended score for Beverly Hills's center, calculated by INNOVATE Real Estate from two sources: the EPA's National Walkability Index (street network, transit, land-use mix) and Google Places amenity data (what's actually reachable on foot from this point). 60% EPA National Walkability Index + 40% nearby-amenity density (Google Places).

54
Somewhat walkable
out of 100
EPA National Walkability Index
10.0 / 20 -- Below average walkable
Google Places amenity density
60 / 100
Restaurants & cafes8
Grocery stores2
Parks3
Schools1
Transit stops0
Pharmacies5

Mortgage calculator

Estimate only - actual rate and payment depend on your lender, credit, and loan program.

$
%
%
Adjust tax / insurance estimates
% / yr
$
/mo
Est. monthly payment
$1,595/mo
$47,999 down
$191,996 loan
Principal & interest$1,245
Property tax (est.)$200
Home insurance (est.)$150

Similar homes you might like

Data source: Listing information provided by Stellar MLS (mfrmls) via Trestle/CoreLogic. Last updated 1 days ago.

Information herein deemed reliable but not guaranteed; all measurements, school assignments, HOA fees, taxes, and feature lists are approximate and should be independently verified. Equal Housing Opportunity.