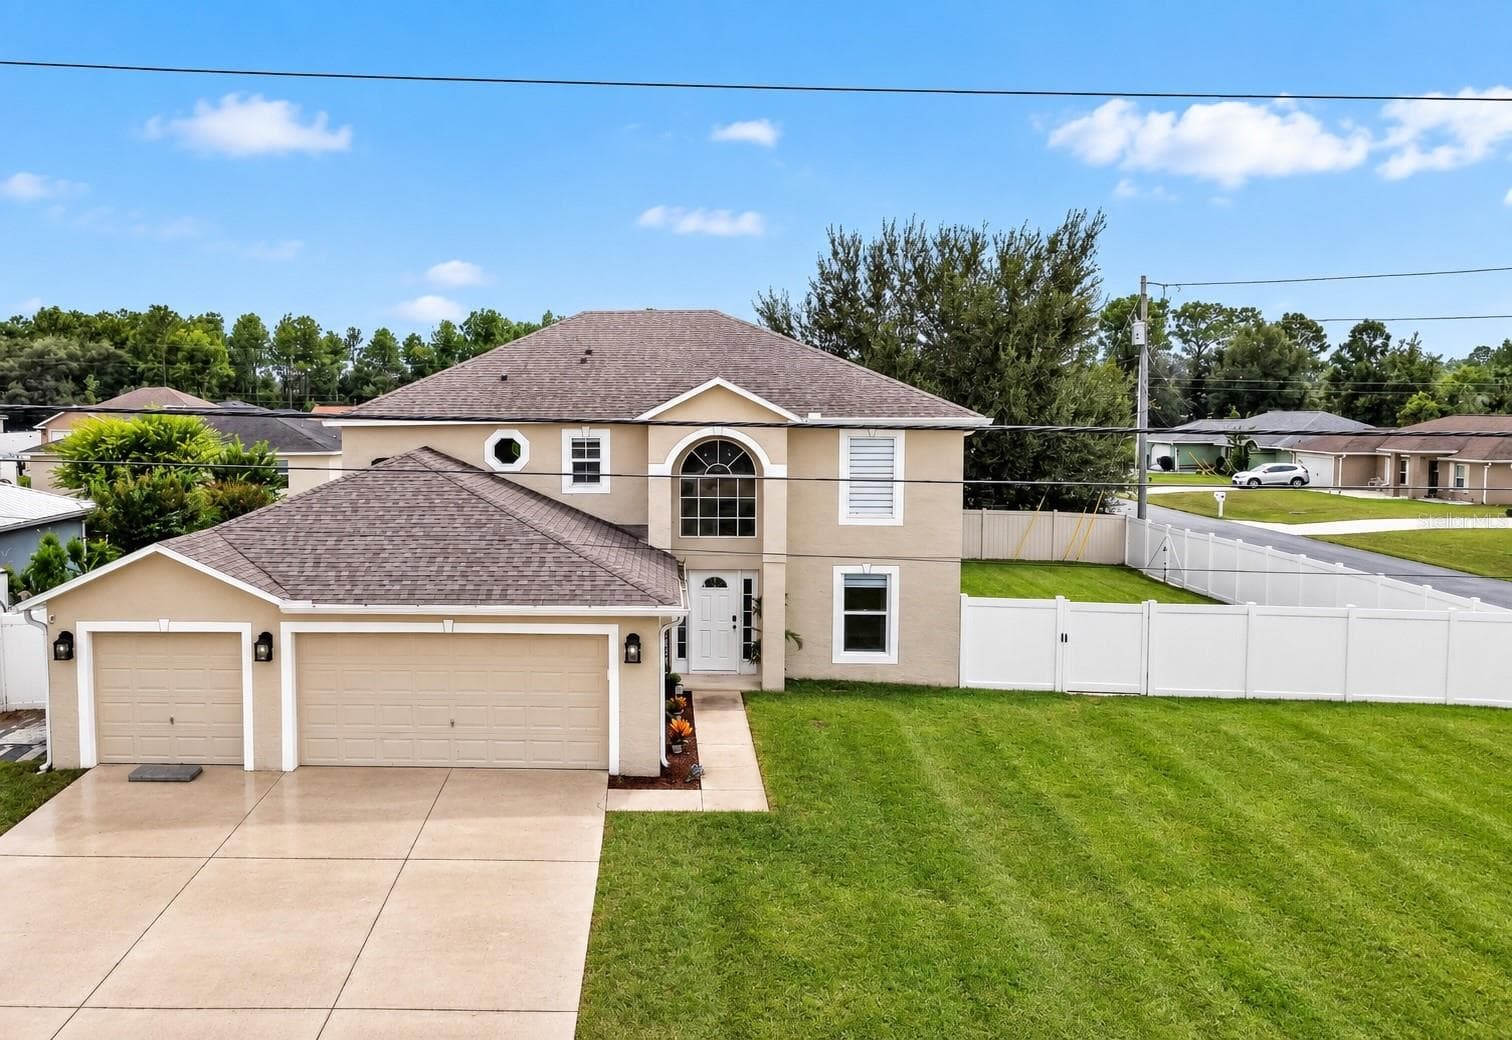
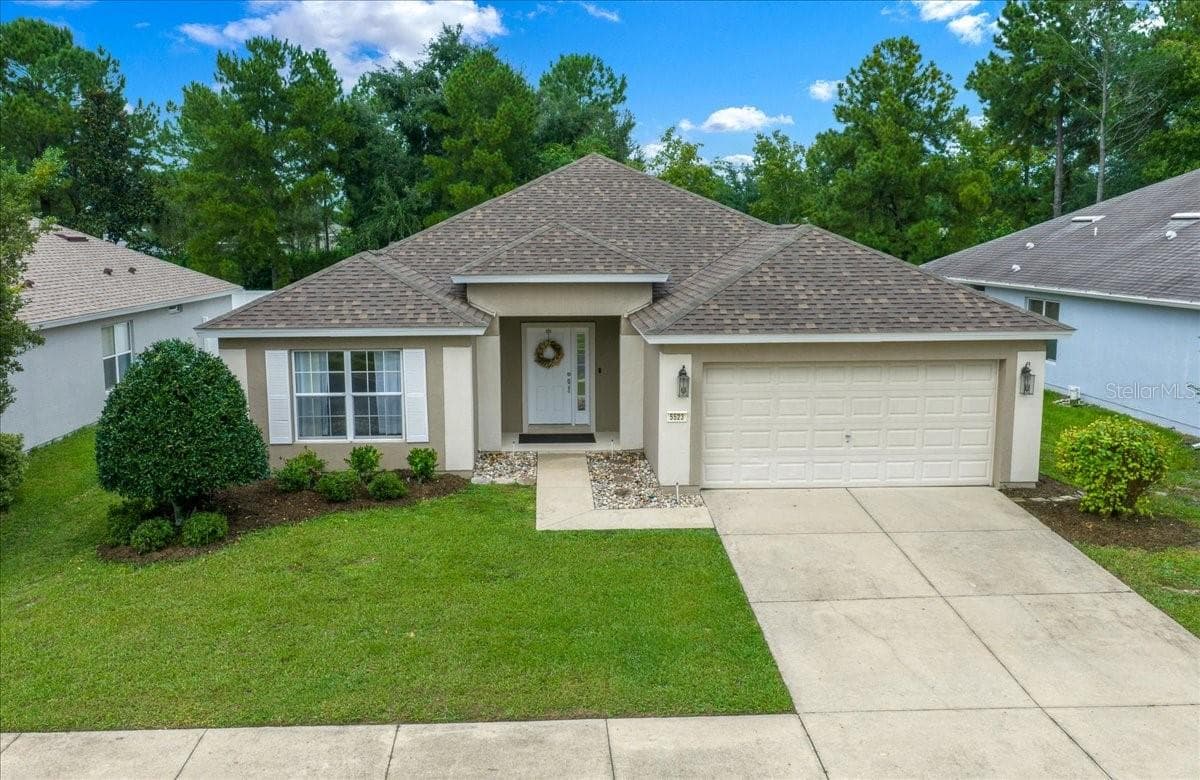
A welcoming screened front porch sets the tone before you even step inside. - 15994 SW 55TH AVENUE RD, OCALA
Better than new! Quality-built Wisteria plan with solid stucco siding and a stone address landscape package. - 15994 SW 55TH AVENUE RD, OCALA
Single Family Residence at 15994 SW 55TH AVENUE RD, OCALA, photo 3 of 33
Ideally situated just minutes from I-75, hospitals, dining, and shopping. - 15994 SW 55TH AVENUE RD, OCALA
Single Family Residence at 15994 SW 55TH AVENUE RD, OCALA, photo 5 of 33
Single Family Residence at 15994 SW 55TH AVENUE RD, OCALA, photo 6 of 33
— Surrounded by other beautiful new homes in the growing Marion Oaks community. - 15994 SW 55TH AVENUE RD, OCALA
Single Family Residence at 15994 SW 55TH AVENUE RD, OCALA, photo 8 of 33
Spacious great room with an open layout, perfect for entertaining or relaxing. - 15994 SW 55TH AVENUE RD, OCALA
Single Family Residence at 15994 SW 55TH AVENUE RD, OCALA, photo 10 of 33
Leaded glass front door opens to a bright, inviting foyer. - 15994 SW 55TH AVENUE RD, OCALA
Single Family Residence at 15994 SW 55TH AVENUE RD, OCALA, photo 12 of 33
Open-concept kitchen with custom granite counters and hardwood soft-close cabinetry. - 15994 SW 55TH AVENUE RD, OCALA
Single Family Residence at 15994 SW 55TH AVENUE RD, OCALA, photo 14 of 33
Single Family Residence at 15994 SW 55TH AVENUE RD, OCALA, photo 15 of 33
Custom tile backsplash adds a designer touch to the kitchen. - 15994 SW 55TH AVENUE RD, OCALA
Dining area flows seamlessly from the kitchen, ideal for everyday meals or hosting. - 15994 SW 55TH AVENUE RD, OCALA
Single Family Residence at 15994 SW 55TH AVENUE RD, OCALA, photo 18 of 33
Private owner's suite retreat featuring an elegant custom light fixture. - 15994 SW 55TH AVENUE RD, OCALA
Single Family Residence at 15994 SW 55TH AVENUE RD, OCALA, photo 20 of 33
Single Family Residence at 15994 SW 55TH AVENUE RD, OCALA, photo 21 of 33
Luxurious ensuite bath with custom tile work, and walk-in shower - 15994 SW 55TH AVENUE RD, OCALA
Single Family Residence at 15994 SW 55TH AVENUE RD, OCALA, photo 23 of 33
Versatile bonus room ready to become a home office, craft room, or flex space. - 15994 SW 55TH AVENUE RD, OCALA
Spacious secondary bedroom with ample closet space, split from the owner's suite for privacy. - 15994 SW 55TH AVENUE RD, OCALA
Third bedroom offers flexibility for family, guests, or a home office. - 15994 SW 55TH AVENUE RD, OCALA
Convenient indoor laundry room adds everyday functionality. - 15994 SW 55TH AVENUE RD, OCALA
Stylish second full bath serves the secondary bedrooms. - 15994 SW 55TH AVENUE RD, OCALA
Screened back patio accessed via sliding glass doors — perfect for peaceful afternoons. - 15994 SW 55TH AVENUE RD, OCALA
Single Family Residence at 15994 SW 55TH AVENUE RD, OCALA, photo 30 of 33
Single Family Residence at 15994 SW 55TH AVENUE RD, OCALA, photo 31 of 33
Single Family Residence at 15994 SW 55TH AVENUE RD, OCALA, photo 32 of 33
Single Family Residence at 15994 SW 55TH AVENUE RD, OCALA, photo 33 of 33
33 photos

$284,900

15994 SW 55TH AVENUE RD
OCALA, FL 34473
Listed by Jennifer Hay · AXEN REALTY, LLC
Bedrooms
3
Bathrooms
2
Living area
1,657 sqft
Year built
2021

About this home

15994 SW 55th Ave Rd, Ocala, FL 34473 Better Than New!!! Move in with little to no money out of pocket by utilizing the seller's preferred lender through the Green Energy Program! Quality-built and surrounded by other beautiful new homes, this stunning Wisteria floor plan in Marion Oaks is perfectly situated just minutes from I-75, hospitals, dining, and shopping. This home is just like new and has been lived in for only a minimal amount of time — offering all the appeal of new construction without the wait. With exceptional curb appeal and thoughtful upgrades throughout, this home offers both comfort and style. A welcoming screened front porch invites you in, setting the tone for the warmth and charm you'll find inside. Step through the leaded glass front door into a bright foyer that opens into a spacious great room, perfect for entertaining or relaxing. The open-concept kitchen and dining area boasts ample counter space and a seamless flow, making meal prep and hosting a breeze. Enjoy the convenience of an indoor laundry room and a versatile bonus room ideal for a home office, craft room, or flex space. Tucked away for privacy, the owner's suite feels like a retreat with its elegant custom light fixture, cedar-lined walk-in closet, and luxurious EnSite bath featuring custom tile work, a walk-in shower, water closet, vanity, and a generous linen closet. Two additional bedrooms and a stylish second full bath are located on the opposite side of the home, offering a functional and desirable split floor plan. Step outside through the sliding glass doors to your screened back patio — the perfect spot for enjoying peaceful afternoons. Builder-Standard Features Include: 50-Year GAF Shingles Solid Stucco Siding Fully Sodded Lawn with Irrigation Landscape Package with Stone Address Custom Granite and Hardwood Cabinets in Kitchen and Baths with Soft-Close Drawers Custom Tile Backsplash in Kitchen 10-Year Vinyl Flooring Throughout 6-Panel Interior Doors with Upgraded Locks 5.25" Baseboards Throughout Custom Wall Molding Designer Fans & Lighting Spacious Bedrooms and Closet Space This is a rare opportunity to own a thoughtfully designed home in the growing community of Marion Oaks. Schedule your showing today and come experience the Wisteria for yourself!

Property details

MLS #
MFROM731771
Property type
Single Family Residence
Subdivision
MARION OAKS UN 05
Status
Active
Days on market
5
On market date
September 4, 2026
Stories
N/A
Total bathrooms
2
Garage spaces
2
Parking spaces
N/A
Lot size
0.23 acres
Loading map…

Nearby schools

Within 10 miles. School directory data from the National Center for Education Statistics (NCES), accessed via the Urban Institute Education Data API. Local Score is calculated by INNOVATE Real Estate; where a state rating is shown, it comes from that state's own official school report card (e.g. NC Dept. of Public Instruction, SC Report Card).

Elementary
SUNRISE ELEMENTARY SCHOOL
1.4 mi away · Grades -1-4
Nearest school -- attendance-zone data not available here
2.0
Local Score (student-teacher ratio only (preliminary -- will incorporate state test-score data once available)) -- not an official state rating
Enrollment
870
Student:teacher ratio
18.9:1
District
MARION
Middle
HORIZON ACADEMY AT MARION OAKS
1.61 mi away · Grades 5-8
Nearest school -- attendance-zone data not available here
1.0
Local Score (student-teacher ratio only (preliminary -- will incorporate state test-score data once available)) -- not an official state rating
Enrollment
1,015
Student:teacher ratio
22.6:1
District
MARION
High
BELLEVIEW HIGH SCHOOL
9.35 mi away · Grades 9-12
Nearest school -- attendance-zone data not available here
1.0
Local Score (student-teacher ratio only (preliminary -- will incorporate state test-score data once available)) -- not an official state rating
Enrollment
1,724
Student:teacher ratio
23.3:1
District
MARION

Walkability

Blended score for OCALA's center, calculated by INNOVATE Real Estate from two sources: the EPA's National Walkability Index (street network, transit, land-use mix) and Google Places amenity data (what's actually reachable on foot from this point). 60% EPA National Walkability Index + 40% nearby-amenity density (Google Places).

19
Very car-dependent
out of 100
EPA National Walkability Index
6.3 / 20 -- Below average walkable
Google Places amenity density
0 / 100
Restaurants & cafes0
Grocery stores0
Parks0
Schools0
Transit stops0
Pharmacies0

Market position

How this listing compares to current activity in OCALA, from live MLS data.

On the market 5 days -- 95 fewer days than OCALA's current average of 100 days.
For reference, the median list price across 4,861 active listings in OCALA right now is $249,900.

Mortgage calculator

Estimate only - actual rate and payment depend on your lender, credit, and loan program.

$
%
%
Adjust tax / insurance estimates
% / yr
$
/mo
Est. monthly payment
$1,866/mo
$56,980 down
$227,920 loan
Principal & interest$1,478
Property tax (est.)$237
Home insurance (est.)$150

Similar homes you might like

Data source: Listing information provided by Stellar MLS (mfrmls) via Trestle/CoreLogic. Last updated 30 days ago.

Information herein deemed reliable but not guaranteed; all measurements, school assignments, HOA fees, taxes, and feature lists are approximate and should be independently verified. Equal Housing Opportunity.