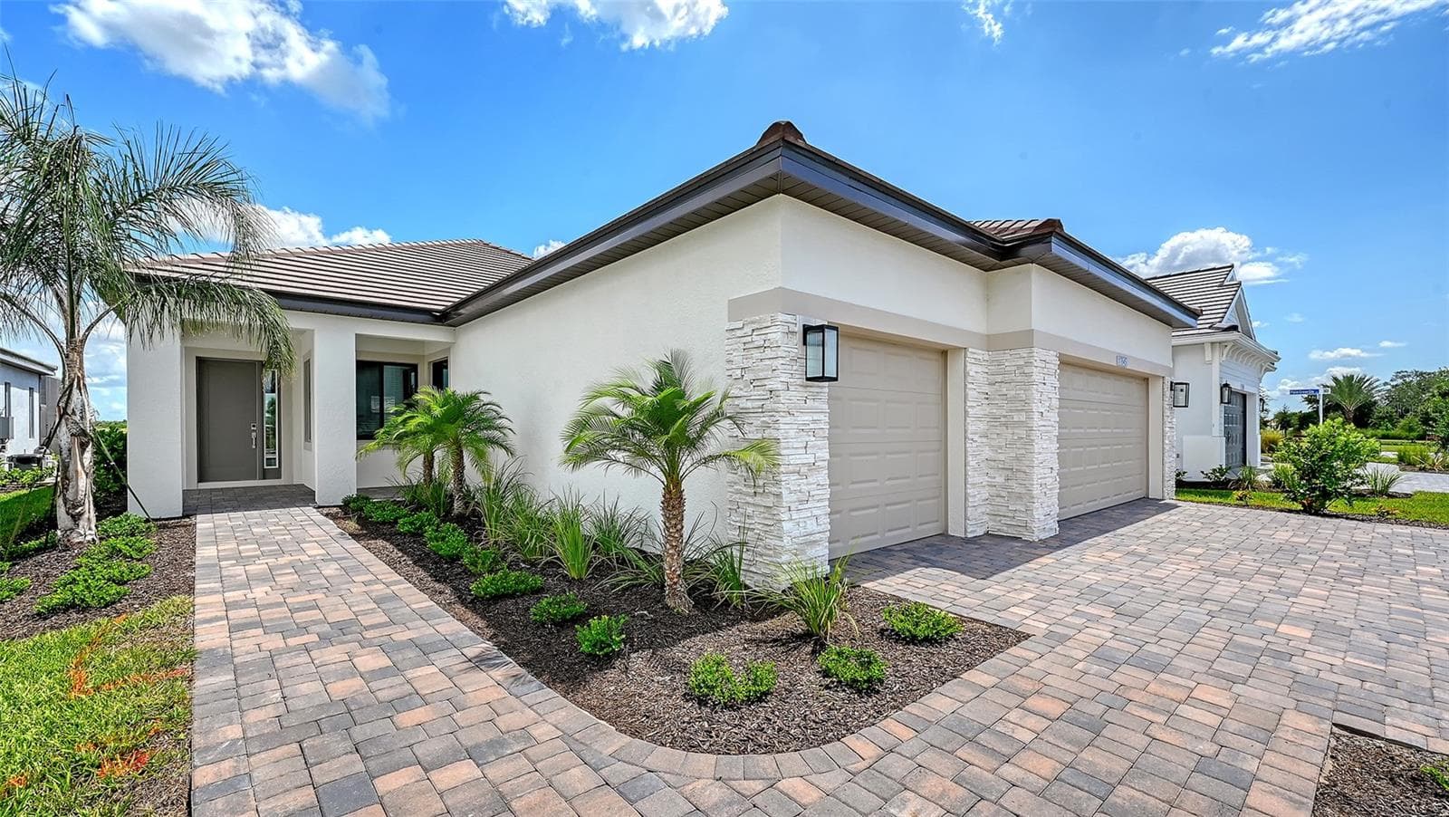
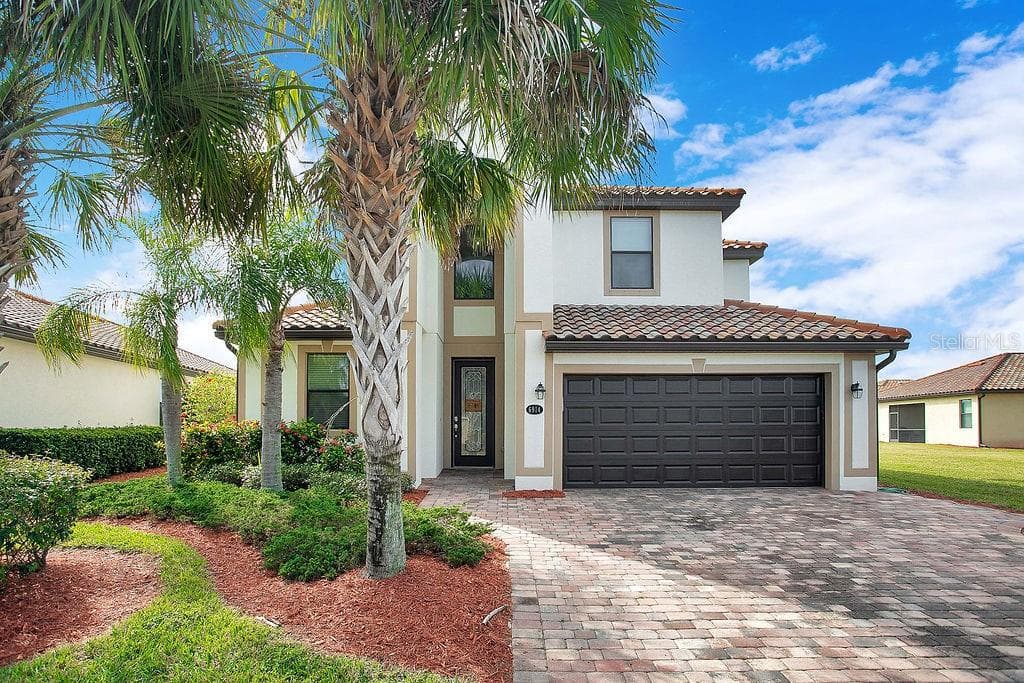
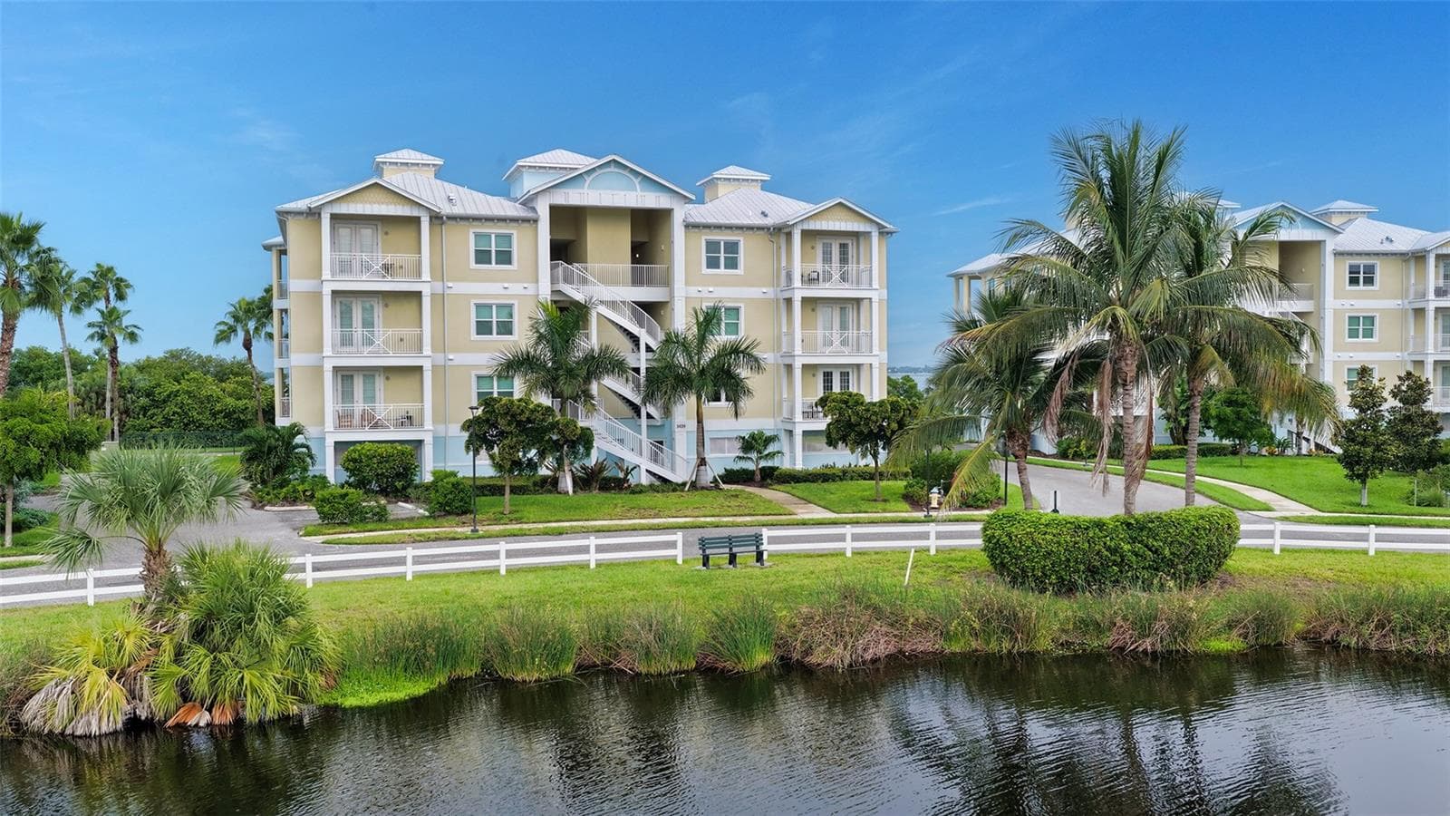
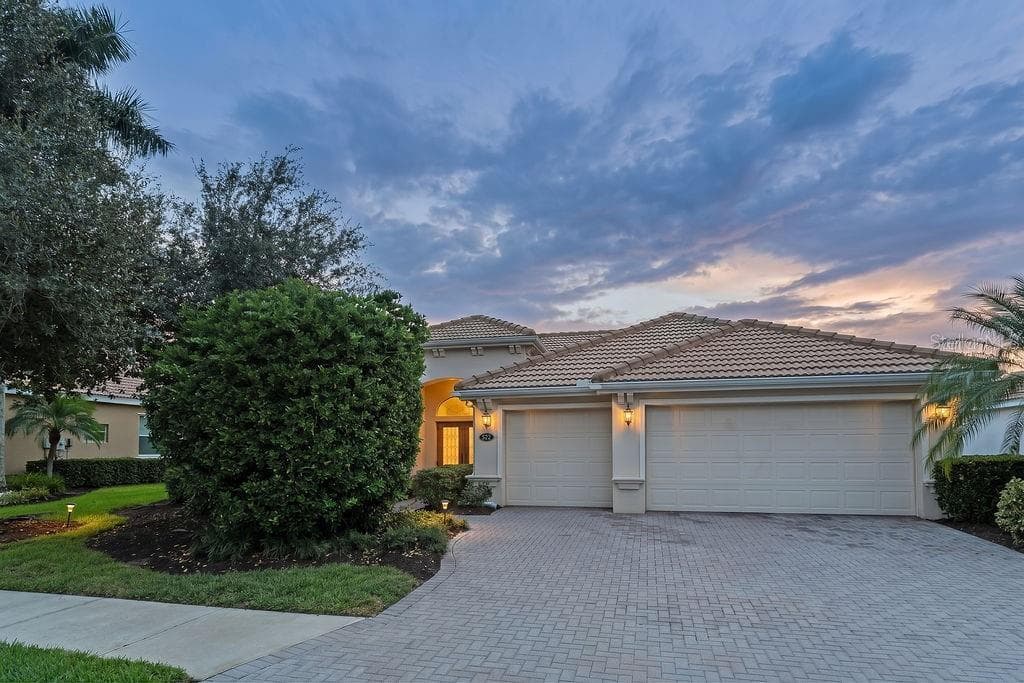
Single Family Residence at 5319 88TH ST E, BRADENTON
Single Family Residence at 5319 88TH ST E, BRADENTON, photo 2 of 54
Single Family Residence at 5319 88TH ST E, BRADENTON, photo 3 of 54
Single Family Residence at 5319 88TH ST E, BRADENTON, photo 4 of 54
Single Family Residence at 5319 88TH ST E, BRADENTON, photo 5 of 54
Single Family Residence at 5319 88TH ST E, BRADENTON, photo 6 of 54
Single Family Residence at 5319 88TH ST E, BRADENTON, photo 7 of 54
Single Family Residence at 5319 88TH ST E, BRADENTON, photo 8 of 54
Single Family Residence at 5319 88TH ST E, BRADENTON, photo 9 of 54
Single Family Residence at 5319 88TH ST E, BRADENTON, photo 10 of 54
Single Family Residence at 5319 88TH ST E, BRADENTON, photo 11 of 54
Single Family Residence at 5319 88TH ST E, BRADENTON, photo 12 of 54
Single Family Residence at 5319 88TH ST E, BRADENTON, photo 13 of 54
Single Family Residence at 5319 88TH ST E, BRADENTON, photo 14 of 54
Single Family Residence at 5319 88TH ST E, BRADENTON, photo 15 of 54
Single Family Residence at 5319 88TH ST E, BRADENTON, photo 16 of 54
Single Family Residence at 5319 88TH ST E, BRADENTON, photo 17 of 54
Single Family Residence at 5319 88TH ST E, BRADENTON, photo 18 of 54
Single Family Residence at 5319 88TH ST E, BRADENTON, photo 19 of 54
Single Family Residence at 5319 88TH ST E, BRADENTON, photo 20 of 54
Single Family Residence at 5319 88TH ST E, BRADENTON, photo 21 of 54
Single Family Residence at 5319 88TH ST E, BRADENTON, photo 22 of 54
Single Family Residence at 5319 88TH ST E, BRADENTON, photo 23 of 54
Single Family Residence at 5319 88TH ST E, BRADENTON, photo 24 of 54
Single Family Residence at 5319 88TH ST E, BRADENTON, photo 25 of 54
Single Family Residence at 5319 88TH ST E, BRADENTON, photo 26 of 54
Single Family Residence at 5319 88TH ST E, BRADENTON, photo 27 of 54
Single Family Residence at 5319 88TH ST E, BRADENTON, photo 28 of 54
Single Family Residence at 5319 88TH ST E, BRADENTON, photo 29 of 54
Single Family Residence at 5319 88TH ST E, BRADENTON, photo 30 of 54
Single Family Residence at 5319 88TH ST E, BRADENTON, photo 31 of 54
Single Family Residence at 5319 88TH ST E, BRADENTON, photo 32 of 54
Single Family Residence at 5319 88TH ST E, BRADENTON, photo 33 of 54
Single Family Residence at 5319 88TH ST E, BRADENTON, photo 34 of 54
Single Family Residence at 5319 88TH ST E, BRADENTON, photo 35 of 54
Single Family Residence at 5319 88TH ST E, BRADENTON, photo 36 of 54
Single Family Residence at 5319 88TH ST E, BRADENTON, photo 37 of 54
Single Family Residence at 5319 88TH ST E, BRADENTON, photo 38 of 54
Single Family Residence at 5319 88TH ST E, BRADENTON, photo 39 of 54
Single Family Residence at 5319 88TH ST E, BRADENTON, photo 40 of 54
Single Family Residence at 5319 88TH ST E, BRADENTON, photo 41 of 54
Single Family Residence at 5319 88TH ST E, BRADENTON, photo 42 of 54
Single Family Residence at 5319 88TH ST E, BRADENTON, photo 43 of 54
Single Family Residence at 5319 88TH ST E, BRADENTON, photo 44 of 54
Single Family Residence at 5319 88TH ST E, BRADENTON, photo 45 of 54
Single Family Residence at 5319 88TH ST E, BRADENTON, photo 46 of 54
Single Family Residence at 5319 88TH ST E, BRADENTON, photo 47 of 54
Single Family Residence at 5319 88TH ST E, BRADENTON, photo 48 of 54
Single Family Residence at 5319 88TH ST E, BRADENTON, photo 49 of 54
Single Family Residence at 5319 88TH ST E, BRADENTON, photo 50 of 54
Single Family Residence at 5319 88TH ST E, BRADENTON, photo 51 of 54
Single Family Residence at 5319 88TH ST E, BRADENTON, photo 52 of 54
Single Family Residence at 5319 88TH ST E, BRADENTON, photo 53 of 54
Single Family Residence at 5319 88TH ST E, BRADENTON, photo 54 of 54
54 photos

$725,000

5319 88TH ST E
BRADENTON, FL 34211
Listed by VETERANS REALTY INC.
Bedrooms
3
Bathrooms
2
Living area
2,228 sqft
Year built
1994

About this home

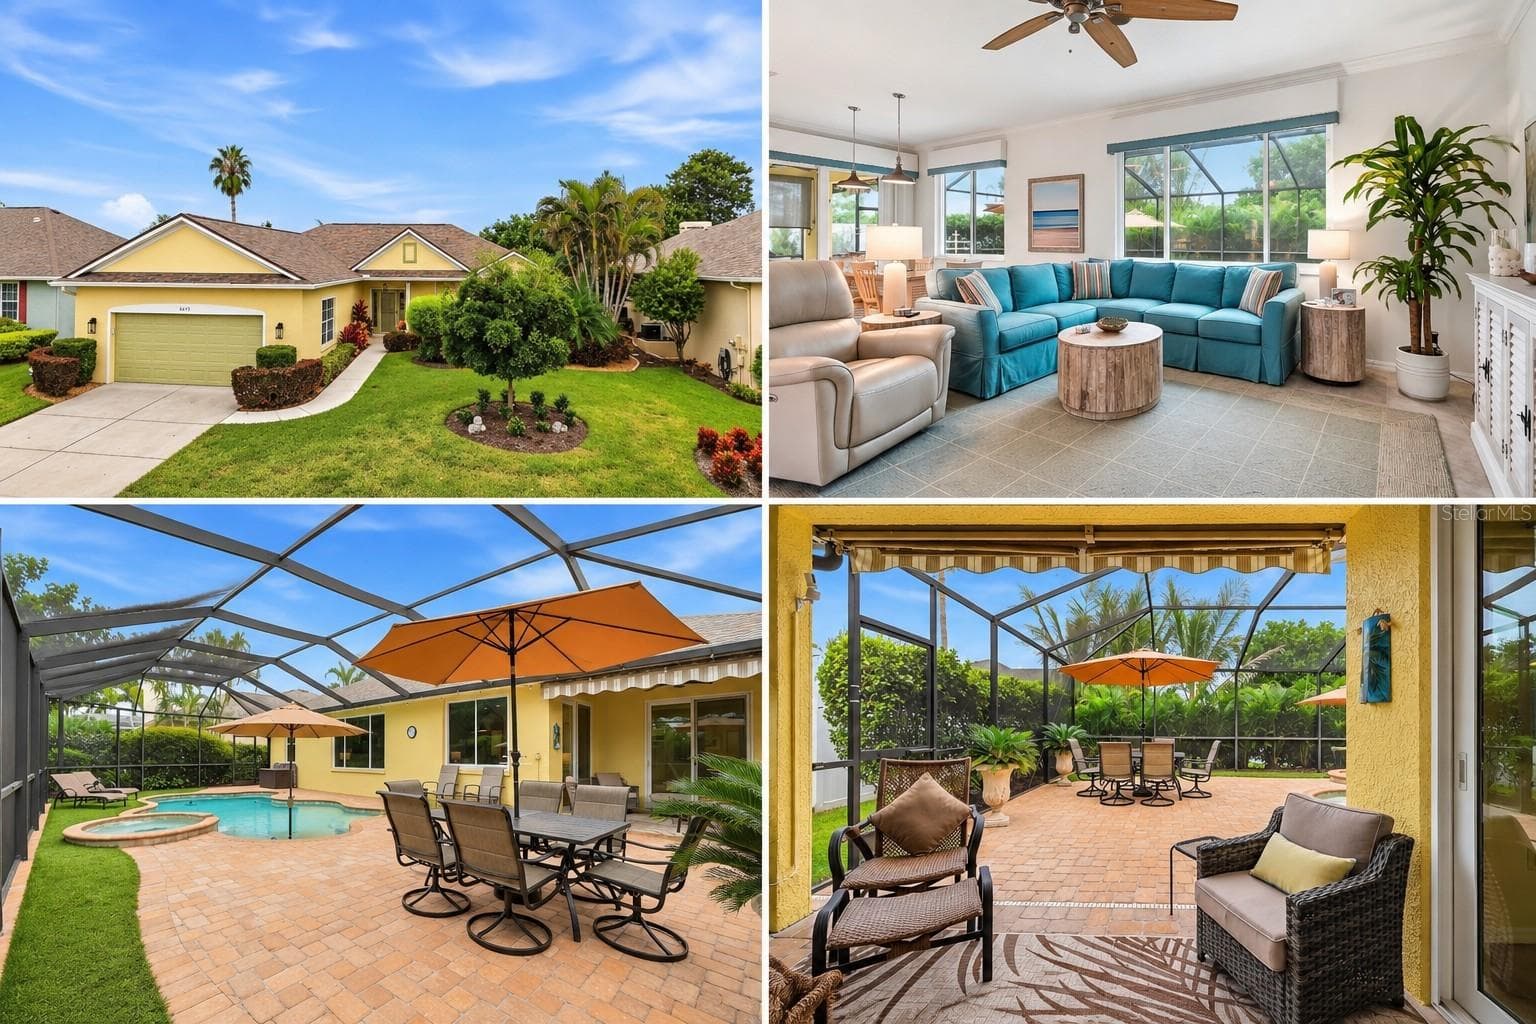
Exceptional golf course living with rare privacy in Rosedale Golf & Country Club. Ideally positioned on one of the best corner lots featuring a pond setback between the home and the golf course, this residence offers peaceful water and golf views with added space and privacy—an uncommon find in golf communities. The thoughtfully designed floor plan features a cozy family room, a formal dining area, and a distinct breakfast nook with large aquarium glass window, providing comfortable, well-defined spaces ideal for entertaining or everyday living. The spacious updated kitchen is highlighted by extended bar-height counter space and stainless-steel appliances. The primary suite is privately situated on its own wing of the home, creating a true owner’s retreat with direct sliding-door access to the pool and lanai, an 2 oversized walk-in closets, and an en-suite bath featuring a separate soaking tub and walk-in shower. A second full bathroom is conveniently located adjacent to the split plan guest bedrooms, ensuring privacy and comfort for visitors. Outdoor living is a highlight, featuring a large screened-in pool, tranquil pond and golf course backdrop. The generous setback enhances privacy while preserving scenic views—perfect for quiet mornings or sunset gatherings. Front-yard curb appeal is enhanced by the pristine landscaping. Additional features and upgrades include a 2 car garage plus a golf cart garage. The garage floor was upgraded with a textured epoxy coating and includes added shelving. Interior and Exterior painted 2023. Extensive exterior and system updates include a new roof (2018), high-efficiency zoned A/C systems (2022), tankless water heater (2024), Generator (2024) and Hurricane shutters throughout. Rosedale Golf & Country Club is a guard-gated, low-density community known for its active social scene and exceptional amenities, including a 18-hole championship golf course, 22,000-square-foot clubhouse, full-service restaurant, fitness center with classes, heated junior Olympic pool, tennis and bocce courts, and a full calendar of social events. Optional golf memberships and no CDD fees add flexibility. HOA fees include cable, internet, two 24/7 manned gates, and dog parks. Conveniently located just minutes to I-75, offering easy access to UTC Mall, dining, medical facilities, SRQ Airport, Tampa and Gulf beaches—making this home ideal for families, snowbirds, or anyone seeking a private yet socially connected Florida lifestyle.

Highlights

WaterfrontPrivate poolFireplace

Property details

MLS #
MFRA4705185
Property type
Single Family Residence
Subdivision
ROSEDALE 1
Status
Active
Days on market
6
On market date
September 11, 2026
Stories
N/A
Total bathrooms
2
Garage spaces
3
Parking spaces
N/A
Lot size
0.25 acres
Loading map…

Nearby schools

Within 10 miles. School directory data from the National Center for Education Statistics (NCES), accessed via the Urban Institute Education Data API. Local Score is calculated by INNOVATE Real Estate; where a state rating is shown, it comes from that state's own official school report card (e.g. NC Dept. of Public Instruction, SC Report Card).

Elementary
BRADEN RIVER ELEMENTARY SCHOOL
1.02 mi away · Grades -1-5
Nearest school -- attendance-zone data not available here
4.0
Local Score (student-teacher ratio only (preliminary -- will incorporate state test-score data once available)) -- not an official state rating
Enrollment
552
Student:teacher ratio
14.5:1
District
MANATEE
Middle
BRADEN RIVER MIDDLE SCHOOL
1.11 mi away · Grades 6-8
Nearest school -- attendance-zone data not available here
2.0
Local Score (student-teacher ratio only (preliminary -- will incorporate state test-score data once available)) -- not an official state rating
Enrollment
913
Student:teacher ratio
18.6:1
District
MANATEE
High
LAKEWOOD RANCH HIGH SCHOOL
0.58 mi away · Grades 9-12
Nearest school -- attendance-zone data not available here
1.0
Local Score (student-teacher ratio only (preliminary -- will incorporate state test-score data once available)) -- not an official state rating
Enrollment
2,429
Student:teacher ratio
24.3:1
District
MANATEE

Walkability

Blended score for BRADENTON's center, calculated by INNOVATE Real Estate from two sources: the EPA's National Walkability Index (street network, transit, land-use mix) and Google Places amenity data (what's actually reachable on foot from this point). 60% EPA National Walkability Index + 40% nearby-amenity density (Google Places).

44
Somewhat walkable
out of 100
EPA National Walkability Index
8.8 / 20 -- Below average walkable
Google Places amenity density
43 / 100
Restaurants & cafes5
Grocery stores0
Parks6
Schools5
Transit stops0
Pharmacies0

Market position

How this listing compares to current activity in BRADENTON, from live MLS data.

On the market 6 days -- 140 fewer days than BRADENTON's current average of 146 days.
For reference, the median list price across 3,197 active listings in BRADENTON right now is $298,000.

Mortgage calculator

Estimate only - actual rate and payment depend on your lender, credit, and loan program.

$
%
%
Adjust tax / insurance estimates
% / yr
$
/mo
Est. monthly payment
$4,516/mo
$145,000 down
$580,000 loan
Principal & interest$3,762
Property tax (est.)$604
Home insurance (est.)$150

Similar homes you might like

Data source: Listing information provided by Stellar MLS (mfrmls) via Trestle/CoreLogic. Last updated 14 days ago.

Information herein deemed reliable but not guaranteed; all measurements, school assignments, HOA fees, taxes, and feature lists are approximate and should be independently verified. Equal Housing Opportunity.