


$2,600
About this home
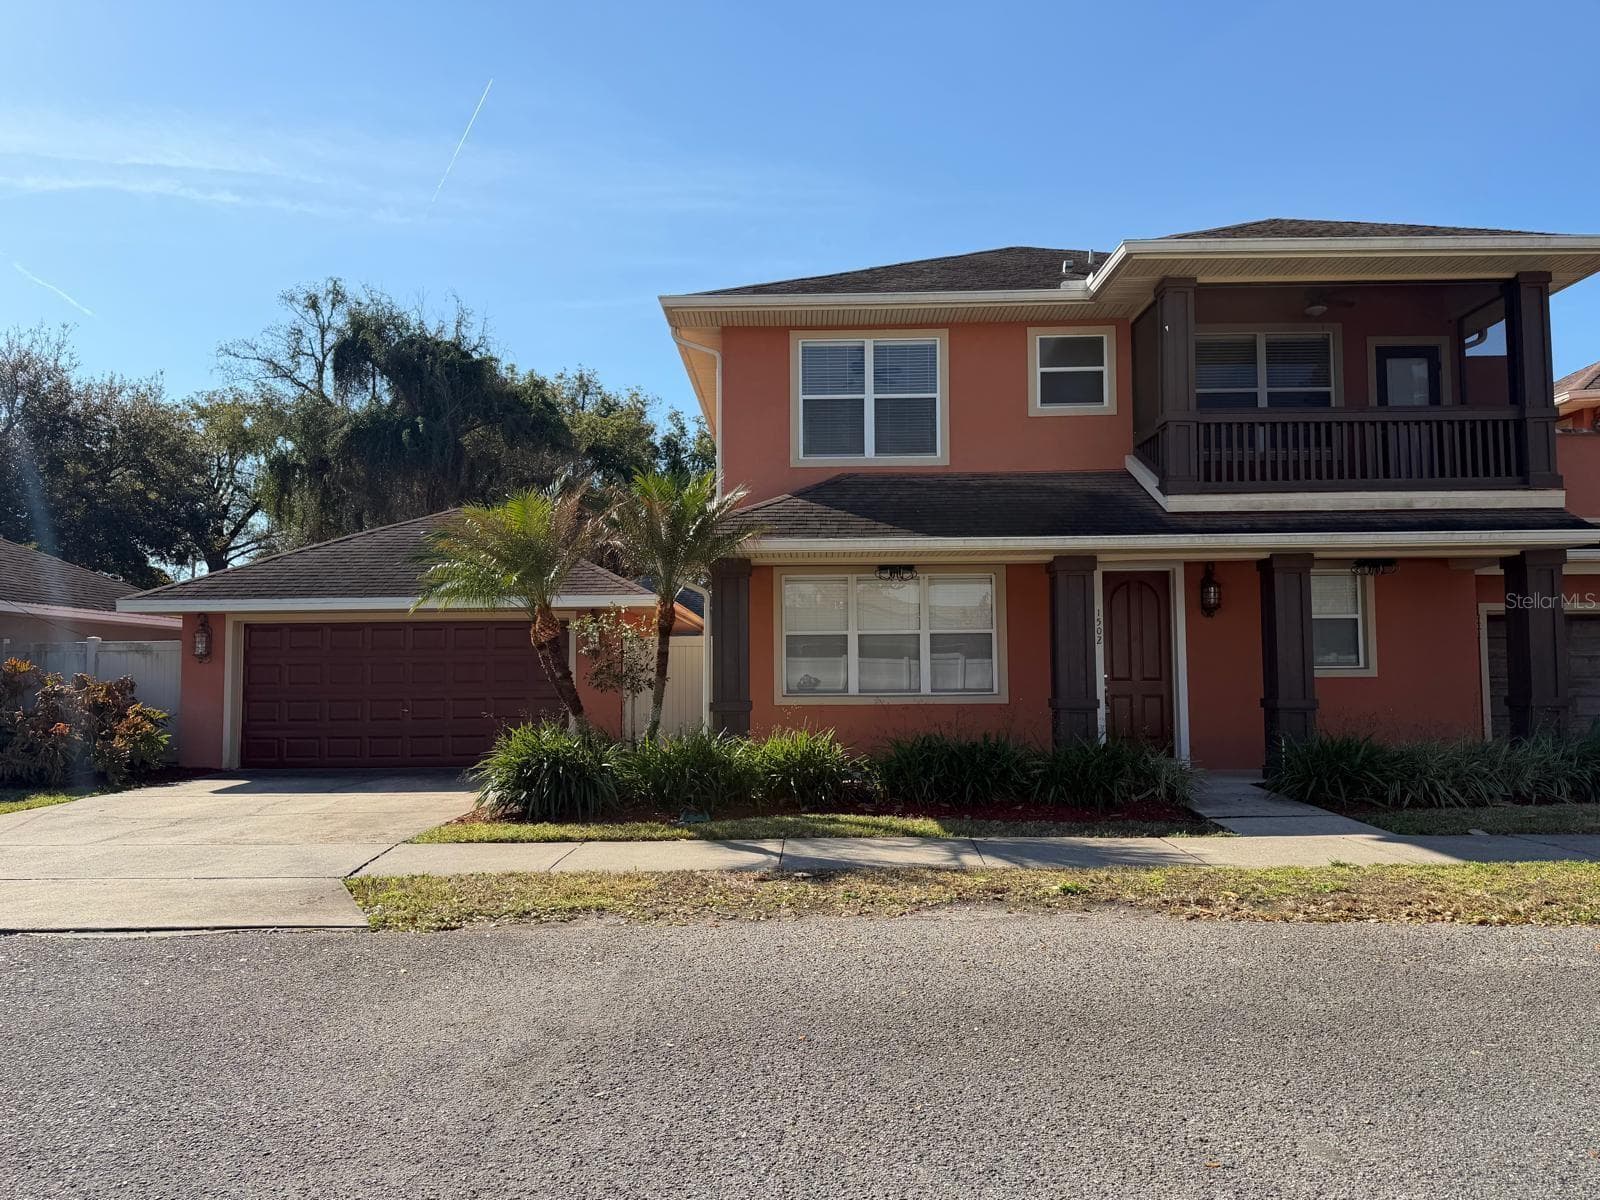
Embrace the charm of the highly desirable Delaney Park/Lake Como area in this stunning Key West style duplex, built in 2015. Offering a perfect blend of modernity and sophistication, this residence is a testament to contemporary living. Step inside and be captivated by the open concept floor plan, where every detail exudes elegance. The kitchen, a focal point of this home, is adorned with stainless steel appliances, 42-inch espresso cabinets, and sleek granite countertops. The designer porcelain wood-look tile downstairs not only adds a touch of luxury but also ensures low maintenance. On the lower level, you'll find a convenient half bath, perfect for guests. Upstairs, discover two full bathrooms servicing three bedrooms, providing comfort and convenience for all. All three bedrooms and the laundry area are strategically placed upstairs, emphasizing privacy and functionality. Generously sized closets cater to your storage needs, ensuring a clutter-free living space. Upgraded carpeting underfoot enhances the sense of luxury. Convenience is paramount with the inclusion of a one-car garage and an extended driveway that provides ample parking space for both residents and guests. A spacious, fenced-in backyard awaits outdoor enthusiasts, complete with a covered patio, a perfect setting for relaxation or entertaining under the Florida sky. Location-wise, this property is a gateway to unparalleled accessibility. Enjoy easy access to major highways such as the 408 and I-4, making commuting a breeze. Whether you're headed to Orlando International Airport, Sanford International Airport, amusement parks, or the beautiful East and West coast beaches, your journey is simplified. Embrace the urban lifestyle with proximity to downtown Orlando, ORMC, SODO, Millenia Mall, fantastic restaurants, and vibrant nightlife. Zoned for the highly regarded Blankner Elementary, Blankner Middle, and Boone High School, this residence offers not just a home but a lifestyle that aligns with your aspirations. Contact us today to schedule your private tour. Your Modern Oasis Awaits!
Property details
- MLS #
- MFRO6439413
- Property type
- Half Duplex
- Subdivision
- MICHIGAN AVE HEIGHTS SUB
- Status
- Active
- Days on market
- N/A
- On market date
- September 15, 2026
- Stories
- N/A
- Total bathrooms
- 2.5
- Garage spaces
- 1
- Parking spaces
- N/A
- Lot size
- 0.68 acres
Location
Get directions →Nearby schools
Within 10 miles. School directory data from the National Center for Education Statistics (NCES), accessed via the Urban Institute Education Data API. Local Score is calculated by INNOVATE Real Estate; where a state rating is shown, it comes from that state's own official school report card (e.g. NC Dept. of Public Instruction, SC Report Card).
- Enrollment
- 810
- Student:teacher ratio
- 14.7:1
- District
- ORANGE
- Enrollment
- 950
- Student:teacher ratio
- 18.6:1
- District
- ORANGE
- Enrollment
- 2,847
- Student:teacher ratio
- 20.9:1
- District
- ORANGE
Walkability
Blended score for ORLANDO's center, calculated by INNOVATE Real Estate from two sources: the EPA's National Walkability Index (street network, transit, land-use mix) and Google Places amenity data (what's actually reachable on foot from this point). 60% EPA National Walkability Index + 40% nearby-amenity density (Google Places).
Market position
How this listing compares to current activity in ORLANDO, from live MLS data.
Mortgage calculator
Estimate only - actual rate and payment depend on your lender, credit, and loan program.
Adjust tax / insurance estimates
Similar homes you might like



Data source: Listing information provided by Stellar MLS (mfrmls) via Trestle/CoreLogic. Last updated 25 days ago.
Information herein deemed reliable but not guaranteed; all measurements, school assignments, HOA fees, taxes, and feature lists are approximate and should be independently verified. Equal Housing Opportunity.