


$650,000
About this home
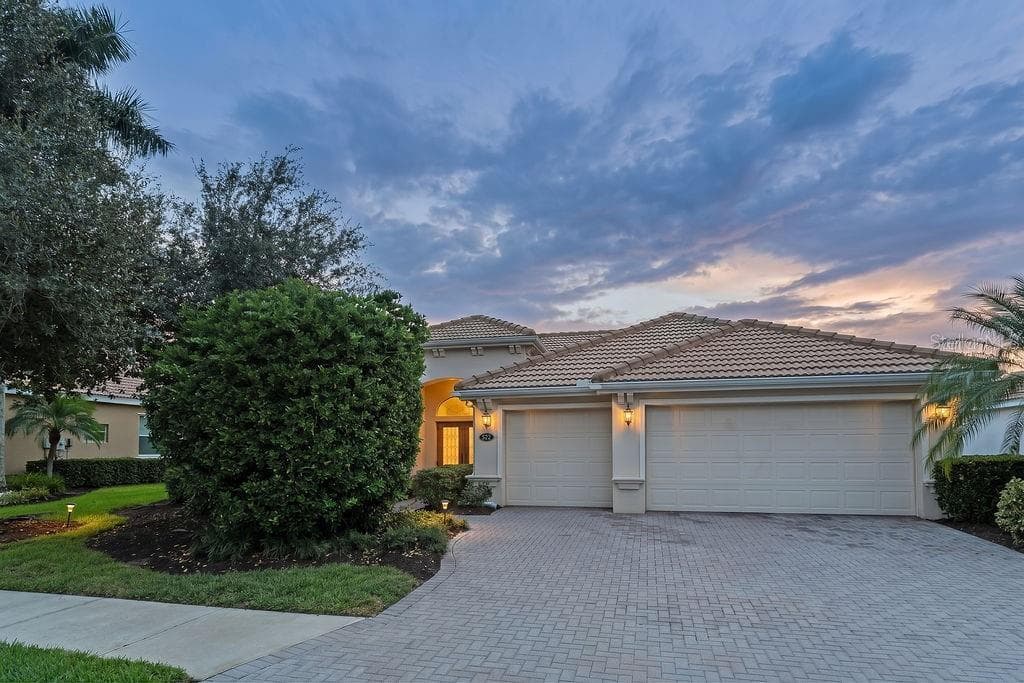
6840 Coyote Ridge Court offers a brand NEW ROOF, NEW HVAC system and a new 50 gallon hot water heater (all 2025) and all new appliances including a double oven, induction stove top and washer/dryer. This home has 3 bedrooms and 2 bathrooms and over 2,600 square feet with an incredible oversized lanai. With plantation blinds throughout, it has a refined residential setting defined by privacy, thoughtful design, and convenient access to Sarasota’s everyday amenities. This home is well positioned for buyers seeking a balance of comfort, functionality, and an established neighborhood atmosphere. The home is designed to support both relaxed daily living and effortless entertaining. Interior spaces are arranged to provide a natural flow, with well-proportioned rooms and abundant natural light that enhances the sense of openness throughout. Architectural details and finishes reflect a timeless aesthetic, creating an inviting environment that feels both polished and welcoming. At the center of the home, the main living areas provide flexibility for a variety of lifestyles. Whether hosting gatherings or enjoying quiet evenings at home, the layout accommodates multiple uses while maintaining a sense of cohesion and comfort. The kitchen is thoughtfully integrated into the living space, offering ample storage, workspace, and functionality suited for everyday use as well as entertaining. The primary suite serves as a private retreat, offering generous proportions, a spacious closet, and an en-suite bath designed for comfort and ease. Additional bedrooms provide versatility for guests, home office use, or hobbies, allowing the home to adapt to changing needs over time. Outdoor areas further enhance the appeal of the property. The oversized lanai allows for enjoyment of Florida’s year-round climate, with space to relax, entertain, or personalize according to individual preferences, subject to applicable guidelines. Coyote Ridge Court benefits from proximity to shopping, dining, medical facilities, parks, and major roadways, making travel throughout Sarasota and to surrounding communities both practical and efficient. Close to the UTC mall, gulf beaches, cultural attractions, and recreational opportunities are all within a reasonable driving distance, offering access to the lifestyle Sarasota is known for. 6840 Coyote Ridge Court presents a compelling opportunity for buyers seeking a well-located home that combines privacy, functionality, and enduring appeal. This residence is suited for those who value a composed residential setting while remaining connected to the conveniences and attractions that define the Sarasota area.
Property details
- MLS #
- MFRA4705170
- Property type
- Single Family Residence
- Subdivision
- MOTE RANCH PHASE X-B
- Status
- Active
- Days on market
- 1
- On market date
- September 6, 2026
- Stories
- N/A
- Total bathrooms
- 2
- Garage spaces
- 3
- Parking spaces
- N/A
- Lot size
- 0.25 acres
Location
Get directions →Nearby schools
Within 10 miles. School directory data from the National Center for Education Statistics (NCES), accessed via the Urban Institute Education Data API. Local Score is calculated by INNOVATE Real Estate; where a state rating is shown, it comes from that state's own official school report card (e.g. NC Dept. of Public Instruction, SC Report Card).
- Enrollment
- 572
- Student:teacher ratio
- 14.3:1
- District
- MANATEE
- Enrollment
- 913
- Student:teacher ratio
- 18.6:1
- District
- MANATEE
- Enrollment
- 0
- Student:teacher ratio
- 0.0:1
- District
- MANATEE
Walkability
Blended score for BRADENTON's center, calculated by INNOVATE Real Estate from two sources: the EPA's National Walkability Index (street network, transit, land-use mix) and Google Places amenity data (what's actually reachable on foot from this point). 60% EPA National Walkability Index + 40% nearby-amenity density (Google Places).
Market position
How this listing compares to current activity in BRADENTON, from live MLS data.
Mortgage calculator
Estimate only - actual rate and payment depend on your lender, credit, and loan program.
Adjust tax / insurance estimates
Similar homes you might like




Data source: Listing information provided by Stellar MLS (mfrmls) via Trestle/CoreLogic. Last updated September 7, 2026.
Information herein deemed reliable but not guaranteed; all measurements, school assignments, HOA fees, taxes, and feature lists are approximate and should be independently verified. Equal Housing Opportunity.