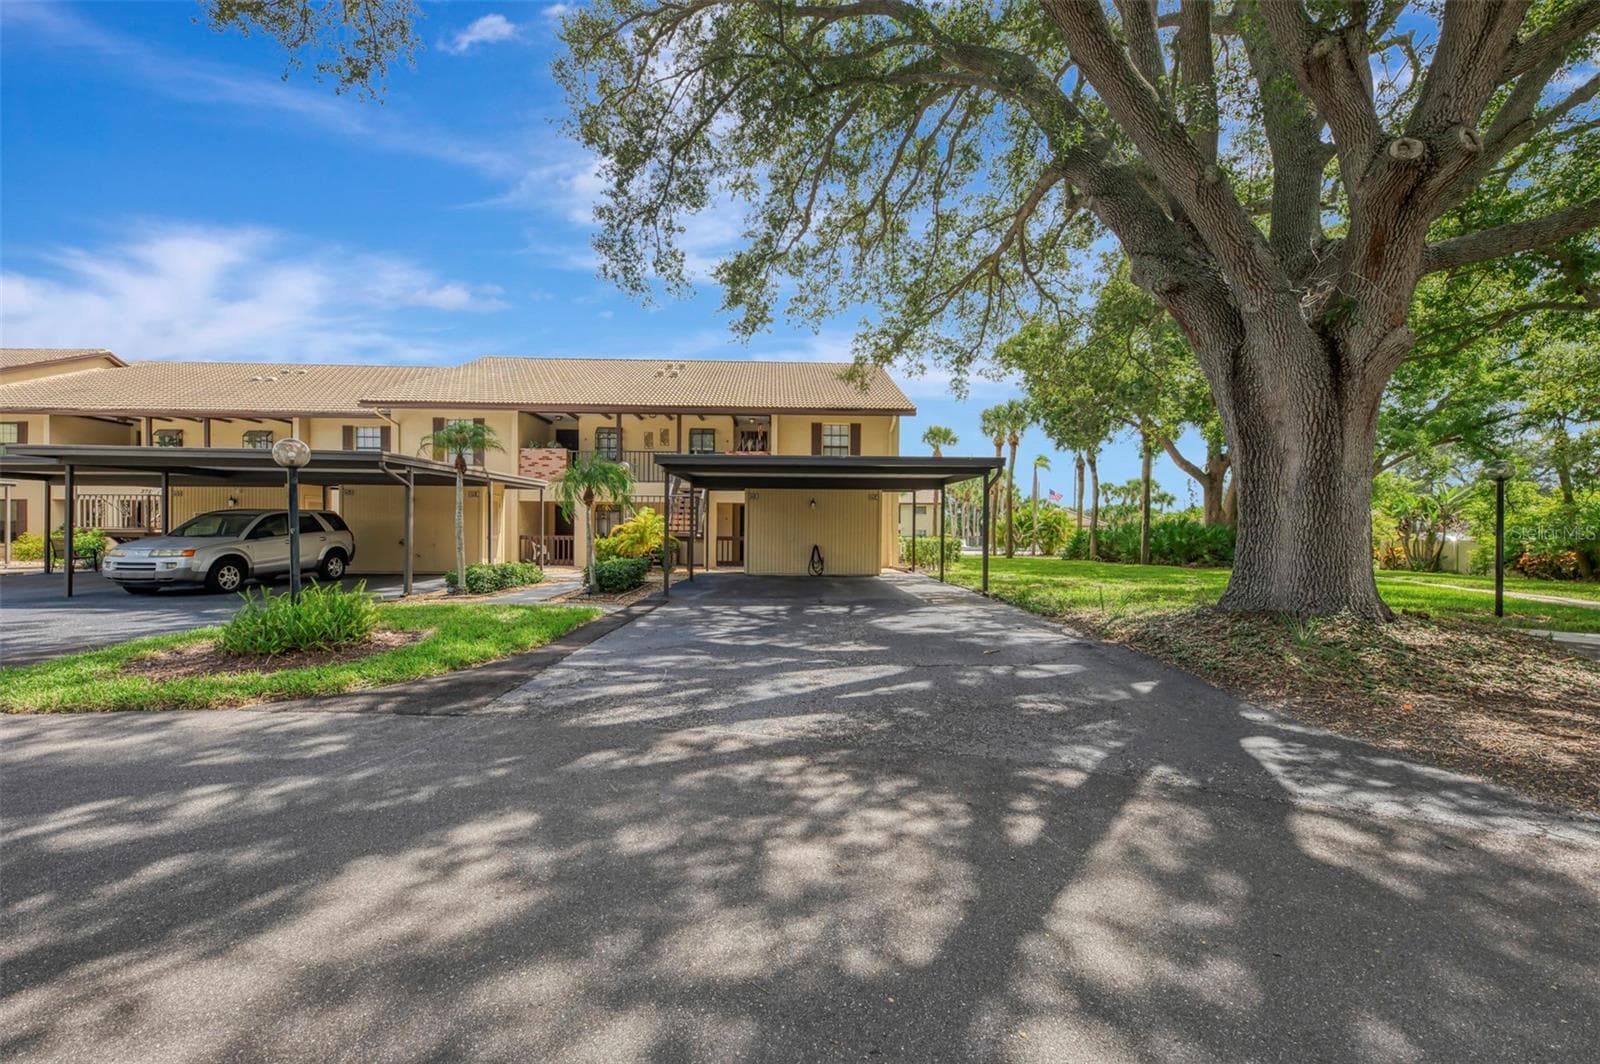
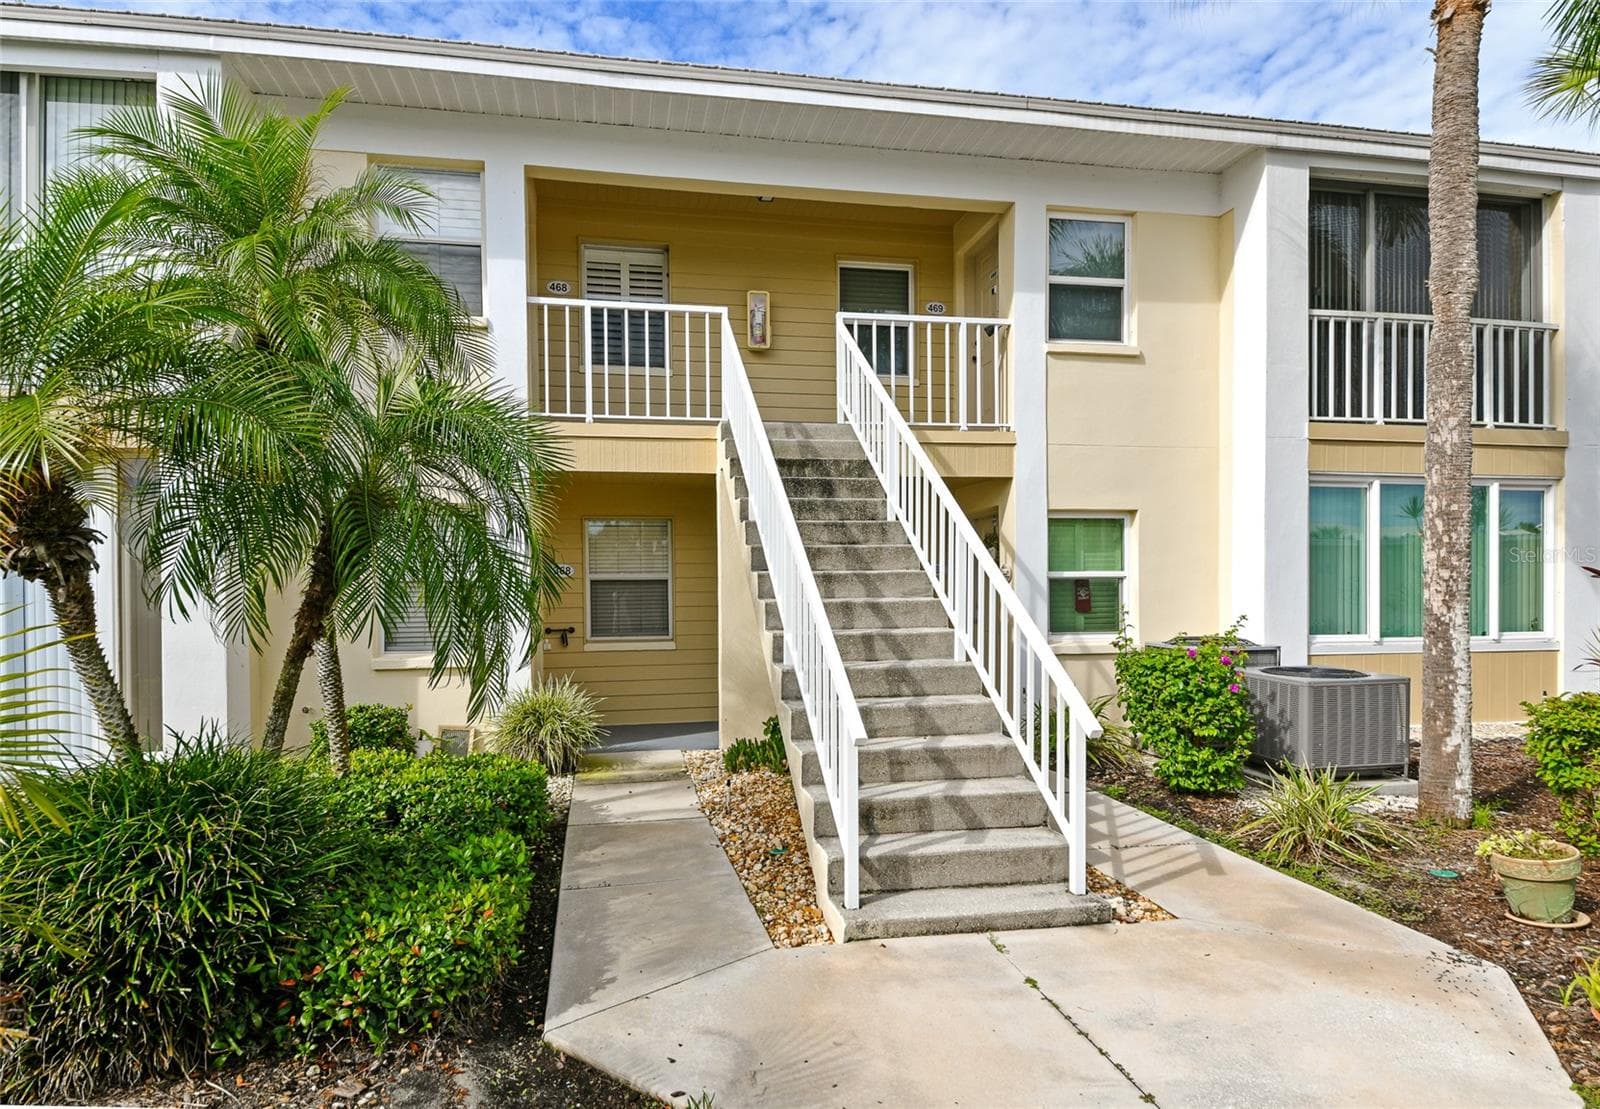
Condominium at 1036 BIRD BAY WAY #281, VENICE
Condominium at 1036 BIRD BAY WAY #281, VENICE, photo 2 of 65
Covered carport space - 1036 BIRD BAY WAY #281, VENICE
Condominium at 1036 BIRD BAY WAY #281, VENICE, photo 4 of 65
Condominium at 1036 BIRD BAY WAY #281, VENICE, photo 5 of 65
Storage Unit in carport - 1036 BIRD BAY WAY #281, VENICE
Condominium at 1036 BIRD BAY WAY #281, VENICE, photo 7 of 65
Condominium at 1036 BIRD BAY WAY #281, VENICE, photo 8 of 65
Condominium at 1036 BIRD BAY WAY #281, VENICE, photo 9 of 65
Condominium at 1036 BIRD BAY WAY #281, VENICE, photo 10 of 65
Condominium at 1036 BIRD BAY WAY #281, VENICE, photo 11 of 65
Condominium at 1036 BIRD BAY WAY #281, VENICE, photo 12 of 65
Condominium at 1036 BIRD BAY WAY #281, VENICE, photo 13 of 65
Condominium at 1036 BIRD BAY WAY #281, VENICE, photo 14 of 65
Condominium at 1036 BIRD BAY WAY #281, VENICE, photo 15 of 65
Condominium at 1036 BIRD BAY WAY #281, VENICE, photo 16 of 65
Living and Dining room staged - 1036 BIRD BAY WAY #281, VENICE
Condominium at 1036 BIRD BAY WAY #281, VENICE, photo 18 of 65
Condominium at 1036 BIRD BAY WAY #281, VENICE, photo 19 of 65
Condominium at 1036 BIRD BAY WAY #281, VENICE, photo 20 of 65
2nd Bedroom convertible - 1036 BIRD BAY WAY #281, VENICE
2nd Bedroom staged - 1036 BIRD BAY WAY #281, VENICE
Condominium at 1036 BIRD BAY WAY #281, VENICE, photo 24 of 65
Condominium at 1036 BIRD BAY WAY #281, VENICE, photo 25 of 65
Condominium at 1036 BIRD BAY WAY #281, VENICE, photo 26 of 65
Guest Bathroom with walk-in tub - 1036 BIRD BAY WAY #281, VENICE
Porch - 1036 BIRD BAY WAY #281, VENICE
Condominium at 1036 BIRD BAY WAY #281, VENICE, photo 29 of 65
Condominium at 1036 BIRD BAY WAY #281, VENICE, photo 30 of 65
Porch staged - 1036 BIRD BAY WAY #281, VENICE
Laundry - 1036 BIRD BAY WAY #281, VENICE
Primary Bedroom - 1036 BIRD BAY WAY #281, VENICE
Condominium at 1036 BIRD BAY WAY #281, VENICE, photo 34 of 65
Primary Bedroom staged - 1036 BIRD BAY WAY #281, VENICE
Condominium at 1036 BIRD BAY WAY #281, VENICE, photo 36 of 65
Primary Bath - 1036 BIRD BAY WAY #281, VENICE
Condominium at 1036 BIRD BAY WAY #281, VENICE, photo 38 of 65
Primary closet - 1036 BIRD BAY WAY #281, VENICE
Condominium at 1036 BIRD BAY WAY #281, VENICE, photo 40 of 65
Condominium at 1036 BIRD BAY WAY #281, VENICE, photo 41 of 65
Condominium at 1036 BIRD BAY WAY #281, VENICE, photo 42 of 65
Condominium at 1036 BIRD BAY WAY #281, VENICE, photo 43 of 65
Condominium at 1036 BIRD BAY WAY #281, VENICE, photo 44 of 65
Condominium at 1036 BIRD BAY WAY #281, VENICE, photo 45 of 65
Condominium at 1036 BIRD BAY WAY #281, VENICE, photo 46 of 65
Condominium at 1036 BIRD BAY WAY #281, VENICE, photo 47 of 65
Condominium at 1036 BIRD BAY WAY #281, VENICE, photo 48 of 65
Condominium at 1036 BIRD BAY WAY #281, VENICE, photo 49 of 65
Condominium at 1036 BIRD BAY WAY #281, VENICE, photo 50 of 65
Condominium at 1036 BIRD BAY WAY #281, VENICE, photo 51 of 65
Condominium at 1036 BIRD BAY WAY #281, VENICE, photo 52 of 65
Condominium at 1036 BIRD BAY WAY #281, VENICE, photo 53 of 65
Condominium at 1036 BIRD BAY WAY #281, VENICE, photo 54 of 65
Condominium at 1036 BIRD BAY WAY #281, VENICE, photo 55 of 65
Condominium at 1036 BIRD BAY WAY #281, VENICE, photo 56 of 65
Condominium at 1036 BIRD BAY WAY #281, VENICE, photo 57 of 65
Condominium at 1036 BIRD BAY WAY #281, VENICE, photo 58 of 65
Condominium at 1036 BIRD BAY WAY #281, VENICE, photo 59 of 65
Condominium at 1036 BIRD BAY WAY #281, VENICE, photo 60 of 65
Condominium at 1036 BIRD BAY WAY #281, VENICE, photo 61 of 65
Condominium at 1036 BIRD BAY WAY #281, VENICE, photo 62 of 65
Condominium at 1036 BIRD BAY WAY #281, VENICE, photo 63 of 65
Condominium at 1036 BIRD BAY WAY #281, VENICE, photo 64 of 65
Condominium at 1036 BIRD BAY WAY #281, VENICE, photo 65 of 65
65 photos

$218,900

1036 BIRD BAY WAY #281
VENICE, FL 34285
Listed by Kim Gambo · CENTURY 21 SCHMIDT REAL ESTATE
Bedrooms
2
Bathrooms
2
Living area
1,031 sqft
Year built
1979

About this home

Virtually Staged. Tranquil Water Views & Active Living in Bird Bay Village! Welcome home to serene coastal convenience. This lovely 2-bedroom, 2-bathroom first level condo delivers low-maintenance living with premium peace of mind—featuring impact sliders along the rear lanai and hurricane shutters protecting the front entries. Enjoy the peaceful views of water and nature framed by towering trees draped in Spanish moss. Inside, the kitchen is furnished with appliances and a pass-thru or breakfast bar that opens to the main living areas. Beyond the glass, your private, glass-enclosed lanai framed by lush greenery and boardwalk views provides a quiet retreat with subtle water accents.The second bedroom is a "convertible space", meaning it can be used for privacy when guests are in town, or opened up as additional living space when not being used as a bedroom. As part of Bird Bay Village, you’ll unlock an exceptional lifestyle featuring two heated pools, an on-site executive golf course, pickleball, tennis, shuffleboard, and a vibrant community clubhouse. All this, just a short drive from Venice’s world-class beaches, charming avenues, and top-tier dining. Property is an estate and being sold AS-IS.

Highlights

Waterfront

Property details

MLS #
MFRN6145624
Property type
Condominium
Subdivision
BIRD BAY II
Status
Active
Days on market
32
On market date
September 4, 2026
Stories
N/A
Total bathrooms
2
Garage spaces
N/A
Parking spaces
N/A
Lot size
N/A
Loading map…

Nearby schools

Within 10 miles. School directory data from the National Center for Education Statistics (NCES), accessed via the Urban Institute Education Data API. Local Score is calculated by INNOVATE Real Estate; where a state rating is shown, it comes from that state's own official school report card (e.g. NC Dept. of Public Instruction, SC Report Card).

Elementary
VENICE ELEMENTARY SCHOOL
1.09 mi away · Grades -1-5
Nearest school -- attendance-zone data not available here
4.0
Local Score (student-teacher ratio only (preliminary -- will incorporate state test-score data once available)) -- not an official state rating
Enrollment
540
Student:teacher ratio
13.2:1
District
SARASOTA
MiddleCharter
STUDENT LEADERSHIP ACADEMY
2.24 mi away · Grades 6-8
Nearest school -- attendance-zone data not available here
3.0
Local Score (student-teacher ratio only (preliminary -- will incorporate state test-score data once available)) -- not an official state rating
Enrollment
305
Student:teacher ratio
16.9:1
District
SARASOTA
High
VENICE SENIOR HIGH SCHOOL
1.43 mi away · Grades 9-12
Nearest school -- attendance-zone data not available here
1.0
Local Score (student-teacher ratio only (preliminary -- will incorporate state test-score data once available)) -- not an official state rating
Enrollment
2,452
Student:teacher ratio
22.5:1
District
SARASOTA

Walkability

Blended score for VENICE's center, calculated by INNOVATE Real Estate from two sources: the EPA's National Walkability Index (street network, transit, land-use mix) and Google Places amenity data (what's actually reachable on foot from this point). 60% EPA National Walkability Index + 40% nearby-amenity density (Google Places).

75
Walkable
out of 100
EPA National Walkability Index
12.2 / 20 -- Above average walkable
Google Places amenity density
95 / 100
Restaurants & cafes20
Grocery stores3
Parks20
Schools6
Transit stops20
Pharmacies2

Market position

How this listing compares to current activity in VENICE, from live MLS data.

On the market 32 days -- 103 fewer days than VENICE's current average of 135 days.
For reference, the median list price across 1,507 active listings in VENICE right now is $299,000.

Mortgage calculator

Estimate only - actual rate and payment depend on your lender, credit, and loan program.

$
%
%
Adjust tax / insurance estimates
% / yr
$
/mo
Est. monthly payment
$1,468/mo
$43,780 down
$175,120 loan
Principal & interest$1,136
Property tax (est.)$182
Home insurance (est.)$150

Similar homes you might like

Data source: Listing information provided by Stellar MLS (mfrmls) via Trestle/CoreLogic. Last updated 3 days ago.

Information herein deemed reliable but not guaranteed; all measurements, school assignments, HOA fees, taxes, and feature lists are approximate and should be independently verified. Equal Housing Opportunity.