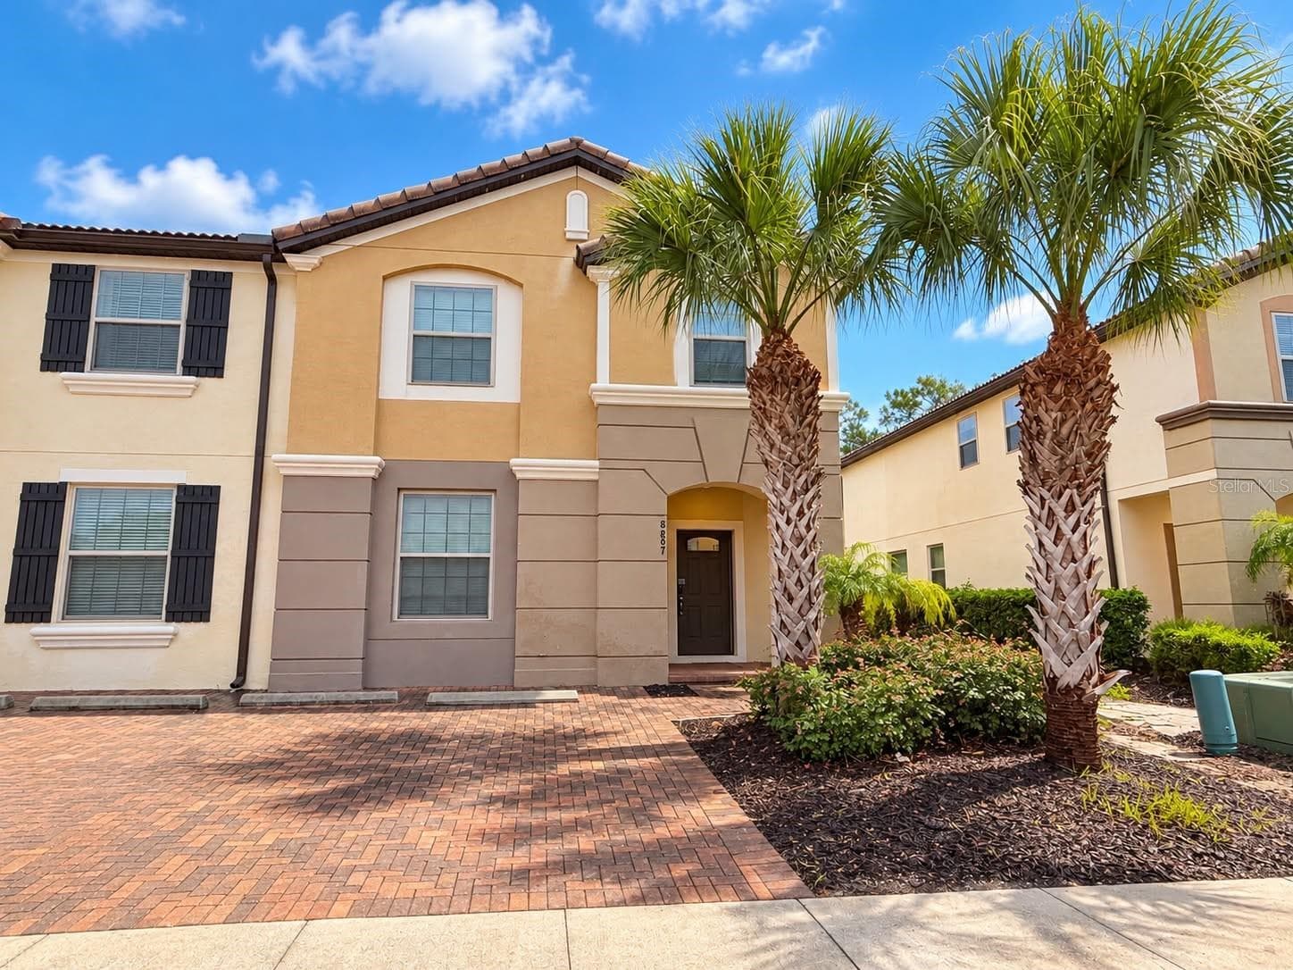
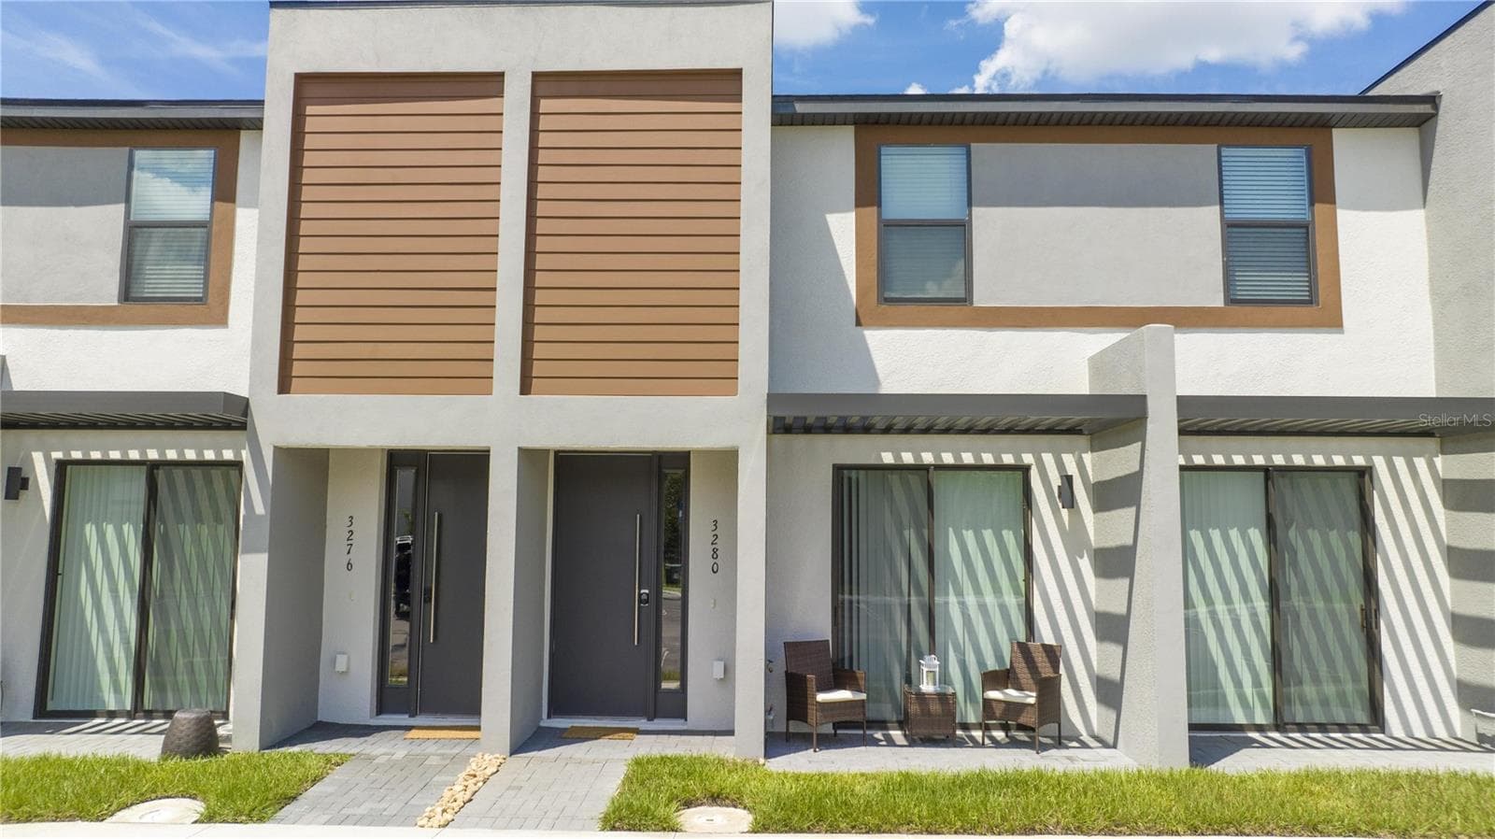
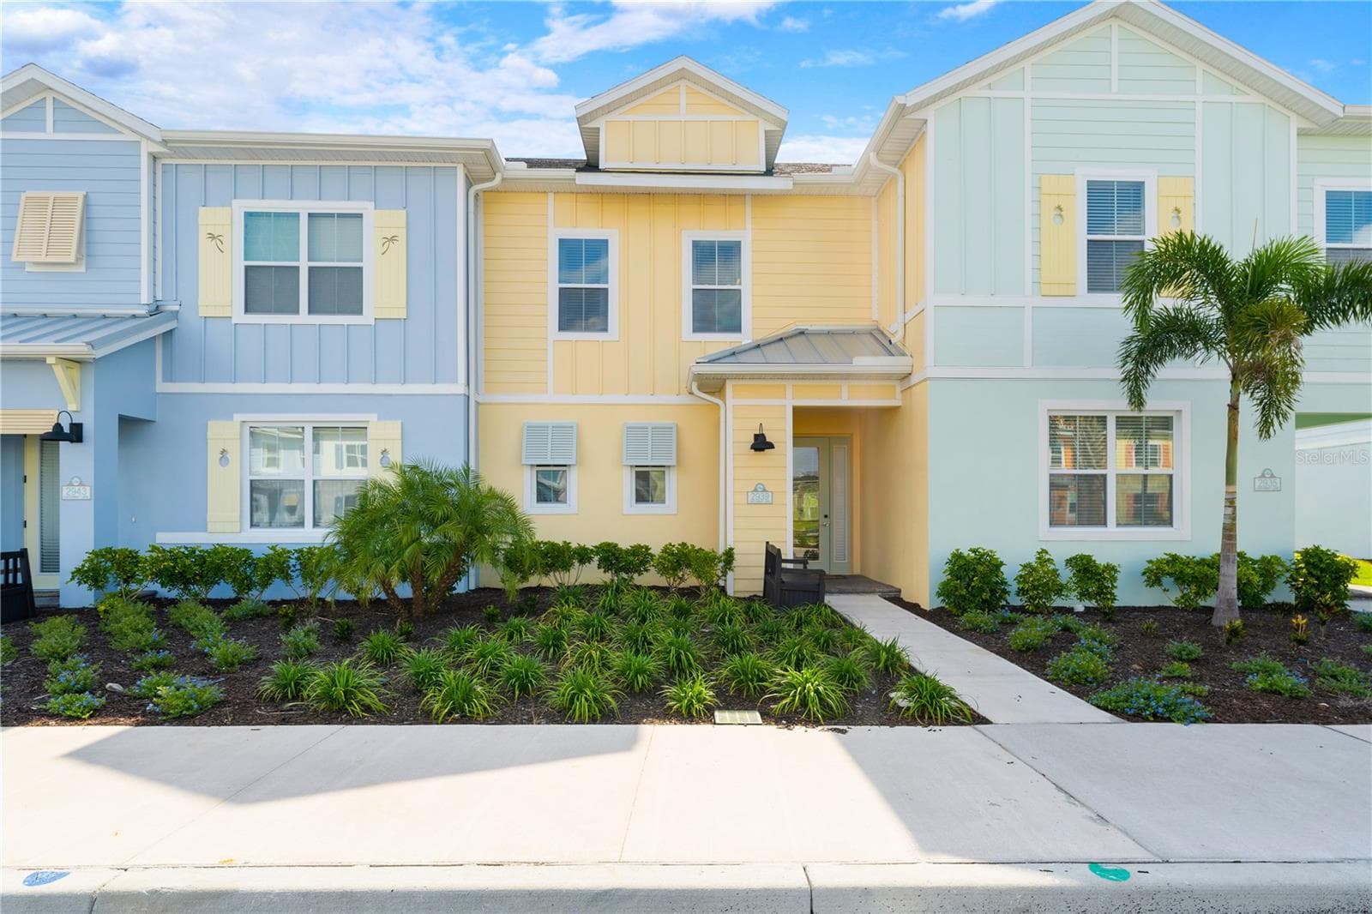
Welcome Home - 448 SORRENTO RD, KISSIMMEE
Single Family Residence at 448 SORRENTO RD, KISSIMMEE, photo 2 of 62
Virtually Staged - 448 SORRENTO RD, KISSIMMEE
Open concept Living/Dining - 448 SORRENTO RD, KISSIMMEE
Single Family Residence at 448 SORRENTO RD, KISSIMMEE, photo 5 of 62
Virtually Staged - 448 SORRENTO RD, KISSIMMEE
Single Family Residence at 448 SORRENTO RD, KISSIMMEE, photo 7 of 62
Virtually Staged - 448 SORRENTO RD, KISSIMMEE
Sitting Area/Office/Hobby space - 448 SORRENTO RD, KISSIMMEE
Virtually Staged - 448 SORRENTO RD, KISSIMMEE
Primary Bedroom - 448 SORRENTO RD, KISSIMMEE
Single Family Residence at 448 SORRENTO RD, KISSIMMEE, photo 12 of 62
Single Family Residence at 448 SORRENTO RD, KISSIMMEE, photo 13 of 62
Single Family Residence at 448 SORRENTO RD, KISSIMMEE, photo 14 of 62
Single Family Residence at 448 SORRENTO RD, KISSIMMEE, photo 15 of 62
Primary Bathroom - 448 SORRENTO RD, KISSIMMEE
Virtually Staged Lanai - 448 SORRENTO RD, KISSIMMEE
Single Family Residence at 448 SORRENTO RD, KISSIMMEE, photo 18 of 62
Virtually Staged Lanai - 448 SORRENTO RD, KISSIMMEE
Single Family Residence at 448 SORRENTO RD, KISSIMMEE, photo 20 of 62
Single Family Residence at 448 SORRENTO RD, KISSIMMEE, photo 21 of 62
Single Family Residence at 448 SORRENTO RD, KISSIMMEE, photo 22 of 62
Single Family Residence at 448 SORRENTO RD, KISSIMMEE, photo 23 of 62
Spacious Kitchen - 448 SORRENTO RD, KISSIMMEE
Single Family Residence at 448 SORRENTO RD, KISSIMMEE, photo 25 of 62
Single Family Residence at 448 SORRENTO RD, KISSIMMEE, photo 26 of 62
Single Family Residence at 448 SORRENTO RD, KISSIMMEE, photo 27 of 62
Single Family Residence at 448 SORRENTO RD, KISSIMMEE, photo 28 of 62
Single Family Residence at 448 SORRENTO RD, KISSIMMEE, photo 29 of 62
Laundry Room - 448 SORRENTO RD, KISSIMMEE
2 Closets - 448 SORRENTO RD, KISSIMMEE
Shelving in closet - 448 SORRENTO RD, KISSIMMEE
Virtually Staged - 448 SORRENTO RD, KISSIMMEE
Single Family Residence at 448 SORRENTO RD, KISSIMMEE, photo 34 of 62
Virtually Staged - Bedroom #2 - 448 SORRENTO RD, KISSIMMEE
Bedroom #2 - 448 SORRENTO RD, KISSIMMEE
Jack and Jill Bathroom - 448 SORRENTO RD, KISSIMMEE
Single Family Residence at 448 SORRENTO RD, KISSIMMEE, photo 38 of 62
Single Family Residence at 448 SORRENTO RD, KISSIMMEE, photo 39 of 62
Virtually Staged - Bedroom #3 - 448 SORRENTO RD, KISSIMMEE
Bedroom #3 - 448 SORRENTO RD, KISSIMMEE
Single Family Residence at 448 SORRENTO RD, KISSIMMEE, photo 42 of 62
Spacious Backyard - 448 SORRENTO RD, KISSIMMEE
Single Family Residence at 448 SORRENTO RD, KISSIMMEE, photo 44 of 62
Single Family Residence at 448 SORRENTO RD, KISSIMMEE, photo 45 of 62
Single Family Residence at 448 SORRENTO RD, KISSIMMEE, photo 46 of 62
Single Family Residence at 448 SORRENTO RD, KISSIMMEE, photo 47 of 62
Single Family Residence at 448 SORRENTO RD, KISSIMMEE, photo 48 of 62
Single Family Residence at 448 SORRENTO RD, KISSIMMEE, photo 49 of 62
Single Family Residence at 448 SORRENTO RD, KISSIMMEE, photo 50 of 62
Single Family Residence at 448 SORRENTO RD, KISSIMMEE, photo 51 of 62
Single Family Residence at 448 SORRENTO RD, KISSIMMEE, photo 52 of 62
Single Family Residence at 448 SORRENTO RD, KISSIMMEE, photo 53 of 62
Single Family Residence at 448 SORRENTO RD, KISSIMMEE, photo 54 of 62
Single Family Residence at 448 SORRENTO RD, KISSIMMEE, photo 55 of 62
Single Family Residence at 448 SORRENTO RD, KISSIMMEE, photo 56 of 62
Single Family Residence at 448 SORRENTO RD, KISSIMMEE, photo 57 of 62
Single Family Residence at 448 SORRENTO RD, KISSIMMEE, photo 58 of 62
Single Family Residence at 448 SORRENTO RD, KISSIMMEE, photo 59 of 62
Single Family Residence at 448 SORRENTO RD, KISSIMMEE, photo 60 of 62
Single Family Residence at 448 SORRENTO RD, KISSIMMEE, photo 61 of 62
Single Family Residence at 448 SORRENTO RD, KISSIMMEE, photo 62 of 62
62 photos

$335,000

448 SORRENTO RD
KISSIMMEE, FL 34759
Listed by PELLEGO, LLC
Bedrooms
3
Bathrooms
2
Living area
2,141 sqft
Year built
2006

About this home

Virtually Staged. **Life is meant to be enjoyed—and the Savoy makes it easy!** This spacious 3-bedroom, 2-bath home offers 2,142 square feet of thoughtfully designed living space in the vibrant 55+ community of Solivita. From the moment you step onto the welcoming covered front porch, this home feels inviting and easygoing. Inside, the open layout centers around a generous great room, creating plenty of space to relax, entertain friends, or simply enjoy a quiet night at home. The kitchen and dining areas flow naturally into the living space, keeping everyone connected whether you're cooking dinner or hosting happy hour. The primary suite is tucked away for privacy and offers something extra special—a **separate sitting room** that can become whatever fits your lifestyle. Think morning coffee, a cozy reading nook, hobby space, home office, or simply a place to escape when you need a little "me time." The suite also features **two closets** and a spacious primary bath. On the opposite side of the home, two additional bedrooms provide comfortable accommodations for guests, visiting family, or whatever your lifestyle requires. The split-bedroom design gives everyone their own space while keeping the home's main living areas open and connected. And then there's the **covered lanai**—because in Florida, outdoor living is part of the fun! At more than 24 feet wide, it provides an inviting extension of the living space for morning coffee, afternoon relaxation, evening cocktails, or gatherings with friends. A covered front porch, side-entry two-car garage, convenient laundry area, and smart use of space round out the floor plan. But the best part? You're not just buying a house—you're joining **Solivita**, a community designed for those who aren't quite ready to slow down. Whether your idea of the good life involves meeting friends for an activity, discovering a new hobby, enjoying the outdoors, entertaining at home, or simply saying "yes" to more fun, Solivita gives you plenty of opportunities to do exactly that with over 250 clubs, 14 pools, 2 amenity/exercise centers. **Come for the house. Stay for the lifestyle. Make your next chapter the fun one.**

Property details

MLS #
MFRS5156975
Property type
Single Family Residence
Subdivision
SOLIVITA PH 06B
Status
Active
Days on market
1
On market date
September 5, 2026
Stories
N/A
Total bathrooms
2
Garage spaces
2
Parking spaces
N/A
Lot size
0.19 acres
Loading map…

Nearby schools

Within 10 miles. School directory data from the National Center for Education Statistics (NCES), accessed via the Urban Institute Education Data API. Local Score is calculated by INNOVATE Real Estate; where a state rating is shown, it comes from that state's own official school report card (e.g. NC Dept. of Public Instruction, SC Report Card).

ElementaryCharter
BRIDGEPREP ACADEMY OSCEOLA COUNTY
1.6 mi away · Grades 0-8
Nearest school -- attendance-zone data not available here
2.0
Local Score (student-teacher ratio only (preliminary -- will incorporate state test-score data once available)) -- not an official state rating
Enrollment
605
Student:teacher ratio
18.3:1
District
OSCEOLA
Middle
DISCOVERY INTERMEDIATE SCHOOL
3.02 mi away · Grades 6-8
Nearest school -- attendance-zone data not available here
2.0
Local Score (student-teacher ratio only (preliminary -- will incorporate state test-score data once available)) -- not an official state rating
Enrollment
986
Student:teacher ratio
19.0:1
District
OSCEOLA
HighCharter
NEW DIMENSIONS HIGH SCHOOL
1.18 mi away · Grades 9-12
Nearest school -- attendance-zone data not available here
2.0
Local Score (student-teacher ratio only (preliminary -- will incorporate state test-score data once available)) -- not an official state rating
Enrollment
439
Student:teacher ratio
20.9:1
District
OSCEOLA

Walkability

Blended score for KISSIMMEE's center, calculated by INNOVATE Real Estate from two sources: the EPA's National Walkability Index (street network, transit, land-use mix) and Google Places amenity data (what's actually reachable on foot from this point). 60% EPA National Walkability Index + 40% nearby-amenity density (Google Places).

14
Very car-dependent
out of 100
EPA National Walkability Index
4.7 / 20 -- Least walkable
Google Places amenity density
0 / 100
Restaurants & cafes0
Grocery stores0
Parks0
Schools0
Transit stops0
Pharmacies0

Market position

How this listing compares to current activity in KISSIMMEE, from live MLS data.

On the market 1 days -- 100 fewer days than KISSIMMEE's current average of 101 days.
For reference, the median list price across 4,995 active listings in KISSIMMEE right now is $315,000.

Mortgage calculator

Estimate only - actual rate and payment depend on your lender, credit, and loan program.

$
%
%
Adjust tax / insurance estimates
% / yr
$
/mo
Est. monthly payment
$2,167/mo
$67,000 down
$268,000 loan
Principal & interest$1,738
Property tax (est.)$279
Home insurance (est.)$150

Similar homes you might like

Data source: Listing information provided by Stellar MLS (mfrmls) via Trestle/CoreLogic. Last updated September 6, 2026.

Information herein deemed reliable but not guaranteed; all measurements, school assignments, HOA fees, taxes, and feature lists are approximate and should be independently verified. Equal Housing Opportunity.