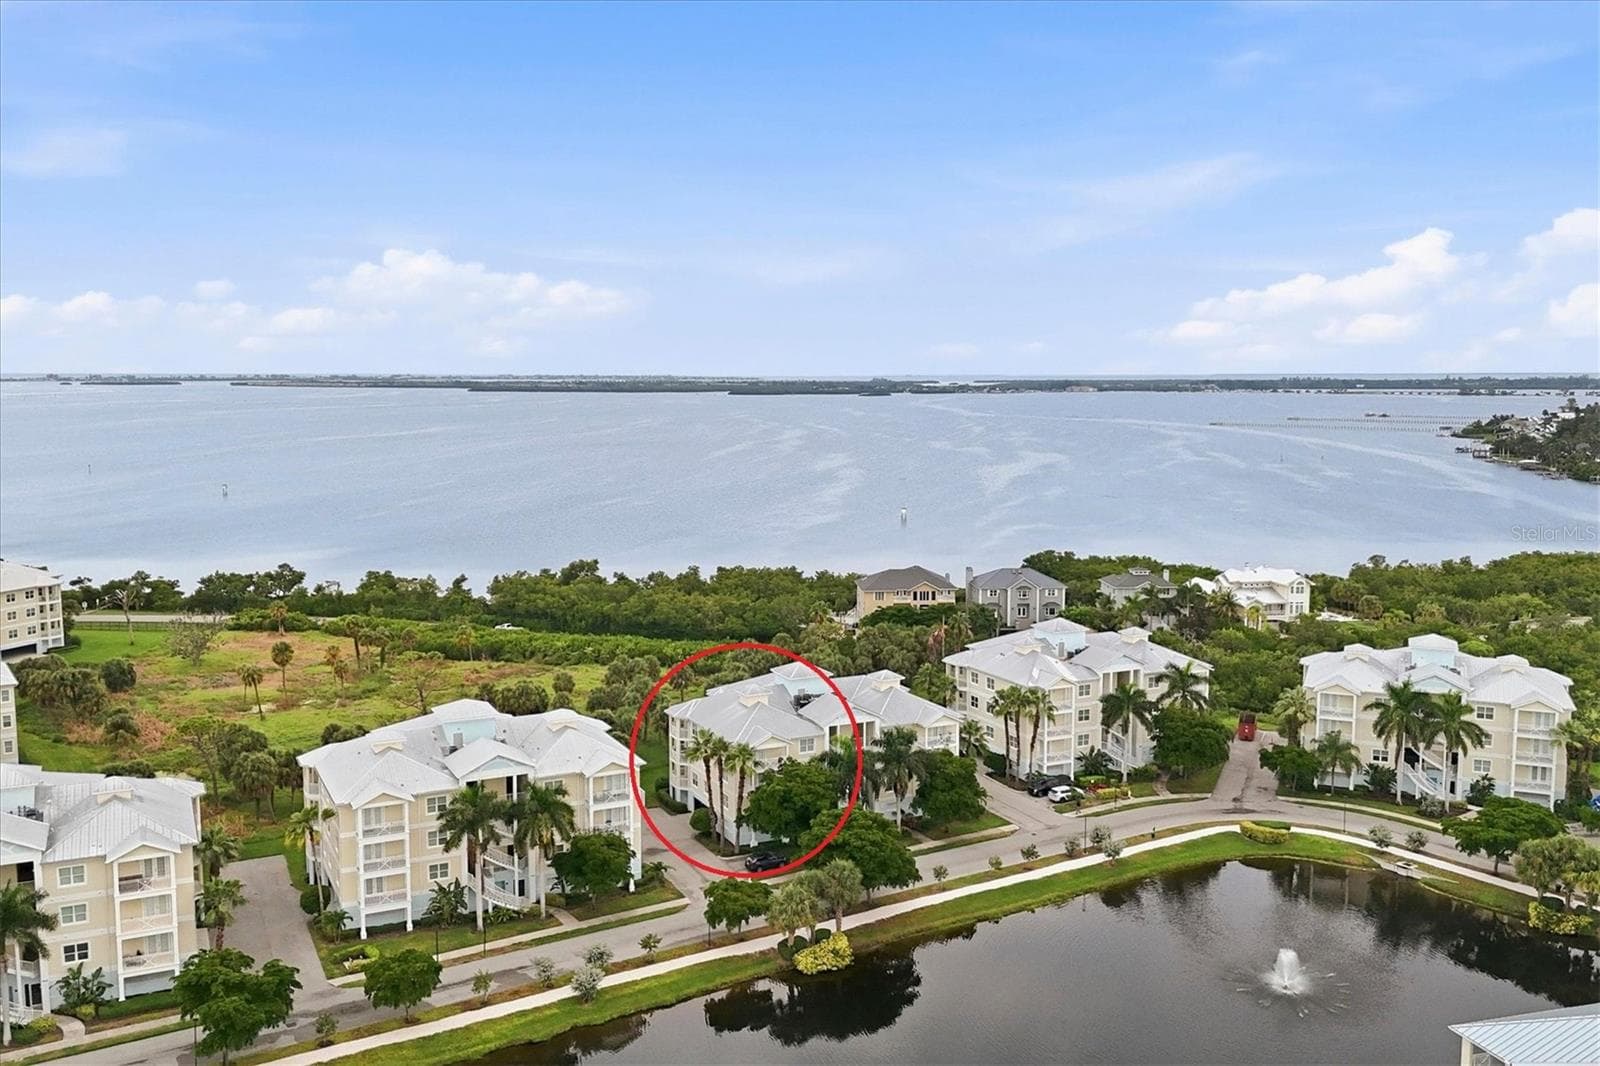
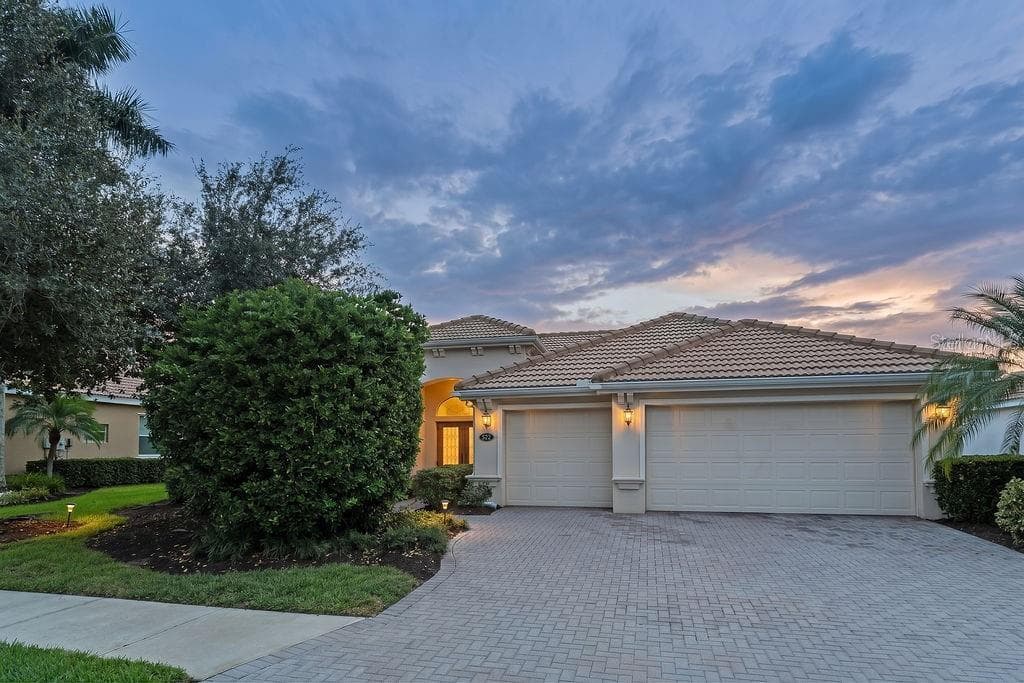
Front elevation - 5211 TANNIN LN, BRADENTON
Lake views - 5211 TANNIN LN, BRADENTON
Single Family Residence at 5211 TANNIN LN, BRADENTON, photo 3 of 51
Single Family Residence at 5211 TANNIN LN, BRADENTON, photo 4 of 51
entrance foyer - 5211 TANNIN LN, BRADENTON
Single Family Residence at 5211 TANNIN LN, BRADENTON, photo 6 of 51
Great room - 5211 TANNIN LN, BRADENTON
spacious great room - 5211 TANNIN LN, BRADENTON
great room flows from the kitchen and dining room - 5211 TANNIN LN, BRADENTON
Kitchen with center island - 5211 TANNIN LN, BRADENTON
Kitchen opens to formal dining room - 5211 TANNIN LN, BRADENTON
Single Family Residence at 5211 TANNIN LN, BRADENTON, photo 13 of 51
Lanai from the dining room - 5211 TANNIN LN, BRADENTON
screened lanai with lake views - 5211 TANNIN LN, BRADENTON
Butler's pantry off the kitchen - 5211 TANNIN LN, BRADENTON
Large pantry - 5211 TANNIN LN, BRADENTON
Single Family Residence at 5211 TANNIN LN, BRADENTON, photo 18 of 51
Single Family Residence at 5211 TANNIN LN, BRADENTON, photo 19 of 51
Single Family Residence at 5211 TANNIN LN, BRADENTON, photo 20 of 51
Formal dining room with accent wall stone - 5211 TANNIN LN, BRADENTON
Single Family Residence at 5211 TANNIN LN, BRADENTON, photo 22 of 51
Guest bedroom on the first floor - 5211 TANNIN LN, BRADENTON
Single Family Residence at 5211 TANNIN LN, BRADENTON, photo 24 of 51
First floor media room or den - 5211 TANNIN LN, BRADENTON
Upper level - 5211 TANNIN LN, BRADENTON
Huge bonus room on second floor - 5211 TANNIN LN, BRADENTON
Single Family Residence at 5211 TANNIN LN, BRADENTON, photo 28 of 51
Great media room - 5211 TANNIN LN, BRADENTON
Single Family Residence at 5211 TANNIN LN, BRADENTON, photo 30 of 51
Primary suite on second floor - 5211 TANNIN LN, BRADENTON
Single Family Residence at 5211 TANNIN LN, BRADENTON, photo 32 of 51
Primary bathroom on second floor - 5211 TANNIN LN, BRADENTON
Tub and separate shower on second floor primary bath - 5211 TANNIN LN, BRADENTON
Primary bathroom - 5211 TANNIN LN, BRADENTON
Huge primary walk-in closet - 5211 TANNIN LN, BRADENTON
Siting room off the primary bedroom or second office - 5211 TANNIN LN, BRADENTON
laundry room off the primary walk-in closet - 5211 TANNIN LN, BRADENTON
Laundry room - 5211 TANNIN LN, BRADENTON
Guest bedroom 2 - 5211 TANNIN LN, BRADENTON
Guest bedroom - 5211 TANNIN LN, BRADENTON
Hallway bathroom - 5211 TANNIN LN, BRADENTON
Guest bedroom #3 - 5211 TANNIN LN, BRADENTON
Hallway bathroom - 5211 TANNIN LN, BRADENTON
Back elevation - 5211 TANNIN LN, BRADENTON
Single Family Residence at 5211 TANNIN LN, BRADENTON, photo 46 of 51
Single Family Residence at 5211 TANNIN LN, BRADENTON, photo 47 of 51
Single Family Residence at 5211 TANNIN LN, BRADENTON, photo 48 of 51
Single Family Residence at 5211 TANNIN LN, BRADENTON, photo 49 of 51
Single Family Residence at 5211 TANNIN LN, BRADENTON, photo 50 of 51
Single Family Residence at 5211 TANNIN LN, BRADENTON, photo 51 of 51
51 photos

$569,995

5211 TANNIN LN
BRADENTON, FL 34211
Listed by Joe Harris · PREMIER SOTHEBY'S INTERNATIONAL REALTY
Bedrooms
4
Bathrooms
3
Living area
3,362 sqft
Year built
2022

About this home

Welcome to lakefront living in Solera at Lakewood Ranch! Set on a generously sized lot with beautiful waterfront views and plenty of yard space. This stunning Holden two-story home offers the perfect blend of elegance, comfort and everyday functionality. From the moment you enter inside, soaring ceilings, crown molding, wood-trimmed window casing, accent stonewalls and an inviting open floor plan create a bright and spacious atmosphere designed for both relaxing and entertaining. The main level features a versatile flex room that can easily serve as a home office, media room, playroom or whatever best fits your lifestyle. The open-concept living, dining and kitchen areas provide the ideal setting for everything from quiet evenings at home to memorable gatherings with family and friends. At the heart of the home, the well-appointed kitchen combines style and functionality with granite countertops, beautiful wood cabinetry, a spacious pantry and a convenient butler’s pantry—perfect for preparing everyday meals or entertaining with ease. Upstairs, discover your private retreat. A spacious bonus room with soundproof wall coverings and a hidden storage closet provides a fantastic gathering space for movie nights, game days or family fun, while the generously sized bedrooms offer room for everyone to spread out. The oversized primary suite is truly a destination of its own, featuring a comfortable sitting area that can also serve as a private office, an expansive walk-in closet and a beautifully appointed primary bath. Two additional guest suites provide plenty of space for family and visitors, while the upstairs laundry room adds everyday convenience by keeping laundry close to the bedrooms. Located in the fully established Solera at Lakewood Ranch, this home offers the added benefit of low HOA fees that include landscaping, along with a community pool a short distance away. With no waiting for a new community to take shape, you can settle in and immediately enjoy the neighborhood and its amenities. And then there’s Lakewood Ranch, one of Florida’s most sought-after places to live. Enjoy easy access to A-rated schools, premier shopping and dining, golf, sports and recreation, everyday conveniences and the beautiful Gulf Coast beaches. Come experience the space, comfort, waterfront setting and exceptional lifestyle this Solera home has to offer. Your Lakewood Ranch lifestyle starts here!

Property details

MLS #
MFRA4705147
Property type
Single Family Residence
Subdivision
SOLERA AT LAKEWOOD RANCH
Status
Active
Days on market
17
On market date
September 18, 2026
Stories
N/A
Total bathrooms
3
Garage spaces
2
Parking spaces
N/A
Lot size
0.14 acres
Loading map…

Nearby schools

Within 10 miles. School directory data from the National Center for Education Statistics (NCES), accessed via the Urban Institute Education Data API. Local Score is calculated by INNOVATE Real Estate; where a state rating is shown, it comes from that state's own official school report card (e.g. NC Dept. of Public Instruction, SC Report Card).

Elementary
GILBERT W MCNEAL ELEMENTARY SCHOOL
2.52 mi away · Grades -1-5
Nearest school -- attendance-zone data not available here
3.0
Local Score (student-teacher ratio only (preliminary -- will incorporate state test-score data once available)) -- not an official state rating
Enrollment
681
Student:teacher ratio
15.8:1
District
MANATEE
Middle
R. DAN NOLAN MIDDLE SCHOOL
2.64 mi away · Grades 6-8
Nearest school -- attendance-zone data not available here
2.0
Local Score (student-teacher ratio only (preliminary -- will incorporate state test-score data once available)) -- not an official state rating
Enrollment
776
Student:teacher ratio
20.4:1
District
MANATEE
High
LAKEWOOD RANCH HIGH SCHOOL
4.86 mi away · Grades 9-12
Nearest school -- attendance-zone data not available here
1.0
Local Score (student-teacher ratio only (preliminary -- will incorporate state test-score data once available)) -- not an official state rating
Enrollment
2,429
Student:teacher ratio
24.3:1
District
MANATEE

Walkability

Blended score for BRADENTON's center, calculated by INNOVATE Real Estate from two sources: the EPA's National Walkability Index (street network, transit, land-use mix) and Google Places amenity data (what's actually reachable on foot from this point). 60% EPA National Walkability Index + 40% nearby-amenity density (Google Places).

16
Very car-dependent
out of 100
EPA National Walkability Index
5.2 / 20 -- Least walkable
Google Places amenity density
0 / 100
Restaurants & cafes0
Grocery stores0
Parks0
Schools0
Transit stops0
Pharmacies0

Market position

How this listing compares to current activity in BRADENTON, from live MLS data.

On the market 17 days -- 129 fewer days than BRADENTON's current average of 146 days.
For reference, the median list price across 3,197 active listings in BRADENTON right now is $298,000.

Mortgage calculator

Estimate only - actual rate and payment depend on your lender, credit, and loan program.

$
%
%
Adjust tax / insurance estimates
% / yr
$
/mo
Est. monthly payment
$3,583/mo
$113,999 down
$455,996 loan
Principal & interest$2,958
Property tax (est.)$475
Home insurance (est.)$150

Similar homes you might like

Data source: Listing information provided by Stellar MLS (mfrmls) via Trestle/CoreLogic. Last updated 4 days ago.

Information herein deemed reliable but not guaranteed; all measurements, school assignments, HOA fees, taxes, and feature lists are approximate and should be independently verified. Equal Housing Opportunity.