Single Family Residence at 4610 72ND CT E, BRADENTON
Single Family Residence at 4610 72ND CT E, BRADENTON, photo 2 of 52
Single Family Residence at 4610 72ND CT E, BRADENTON, photo 3 of 52
Single Family Residence at 4610 72ND CT E, BRADENTON, photo 4 of 52
Single Family Residence at 4610 72ND CT E, BRADENTON, photo 5 of 52
Single Family Residence at 4610 72ND CT E, BRADENTON, photo 6 of 52
Single Family Residence at 4610 72ND CT E, BRADENTON, photo 7 of 52
Single Family Residence at 4610 72ND CT E, BRADENTON, photo 8 of 52
Single Family Residence at 4610 72ND CT E, BRADENTON, photo 9 of 52
Single Family Residence at 4610 72ND CT E, BRADENTON, photo 10 of 52
Single Family Residence at 4610 72ND CT E, BRADENTON, photo 11 of 52
Single Family Residence at 4610 72ND CT E, BRADENTON, photo 12 of 52
Single Family Residence at 4610 72ND CT E, BRADENTON, photo 13 of 52
Single Family Residence at 4610 72ND CT E, BRADENTON, photo 14 of 52
Single Family Residence at 4610 72ND CT E, BRADENTON, photo 15 of 52
Single Family Residence at 4610 72ND CT E, BRADENTON, photo 16 of 52
Single Family Residence at 4610 72ND CT E, BRADENTON, photo 17 of 52
Single Family Residence at 4610 72ND CT E, BRADENTON, photo 18 of 52
Single Family Residence at 4610 72ND CT E, BRADENTON, photo 19 of 52
Single Family Residence at 4610 72ND CT E, BRADENTON, photo 20 of 52
Den/Office with double doors (not shown) - 4610 72ND CT E, BRADENTON
Single Family Residence at 4610 72ND CT E, BRADENTON, photo 22 of 52
Single Family Residence at 4610 72ND CT E, BRADENTON, photo 23 of 52
Master bath with dual sink vanity - 4610 72ND CT E, BRADENTON
Single Family Residence at 4610 72ND CT E, BRADENTON, photo 25 of 52
Huge walk in shower in master bath with grab bars - 4610 72ND CT E, BRADENTON
Master shower - 4610 72ND CT E, BRADENTON
Master shower with obscured glass. - 4610 72ND CT E, BRADENTON
Single Family Residence at 4610 72ND CT E, BRADENTON, photo 29 of 52
Single Family Residence at 4610 72ND CT E, BRADENTON, photo 30 of 52
Guest bath with step in whirlpool jetted tub and shower. - 4610 72ND CT E, BRADENTON
Single Family Residence at 4610 72ND CT E, BRADENTON, photo 32 of 52
Laundry room with utility sink. Freezer not included - 4610 72ND CT E, BRADENTON
Single Family Residence at 4610 72ND CT E, BRADENTON, photo 34 of 52
Single Family Residence at 4610 72ND CT E, BRADENTON, photo 35 of 52
Single Family Residence at 4610 72ND CT E, BRADENTON, photo 36 of 52
Single Family Residence at 4610 72ND CT E, BRADENTON, photo 37 of 52
Single Family Residence at 4610 72ND CT E, BRADENTON, photo 38 of 52
Single Family Residence at 4610 72ND CT E, BRADENTON, photo 39 of 52
Single Family Residence at 4610 72ND CT E, BRADENTON, photo 40 of 52
Single Family Residence at 4610 72ND CT E, BRADENTON, photo 41 of 52
Single Family Residence at 4610 72ND CT E, BRADENTON, photo 42 of 52
Single Family Residence at 4610 72ND CT E, BRADENTON, photo 43 of 52
Single Family Residence at 4610 72ND CT E, BRADENTON, photo 44 of 52
Single Family Residence at 4610 72ND CT E, BRADENTON, photo 45 of 52
Single Family Residence at 4610 72ND CT E, BRADENTON, photo 46 of 52
Single Family Residence at 4610 72ND CT E, BRADENTON, photo 47 of 52
Single Family Residence at 4610 72ND CT E, BRADENTON, photo 48 of 52
Single Family Residence at 4610 72ND CT E, BRADENTON, photo 49 of 52
Single Family Residence at 4610 72ND CT E, BRADENTON, photo 50 of 52
Single Family Residence at 4610 72ND CT E, BRADENTON, photo 51 of 52
Single Family Residence at 4610 72ND CT E, BRADENTON, photo 52 of 52
52 photos

$403,500

4610 72ND CT E
BRADENTON, FL 34203
Listed by Karen Nasello · EXP REALTY LLC
Bedrooms
3
Bathrooms
2
Living area
1,592 sqft
Year built
2000

About this home

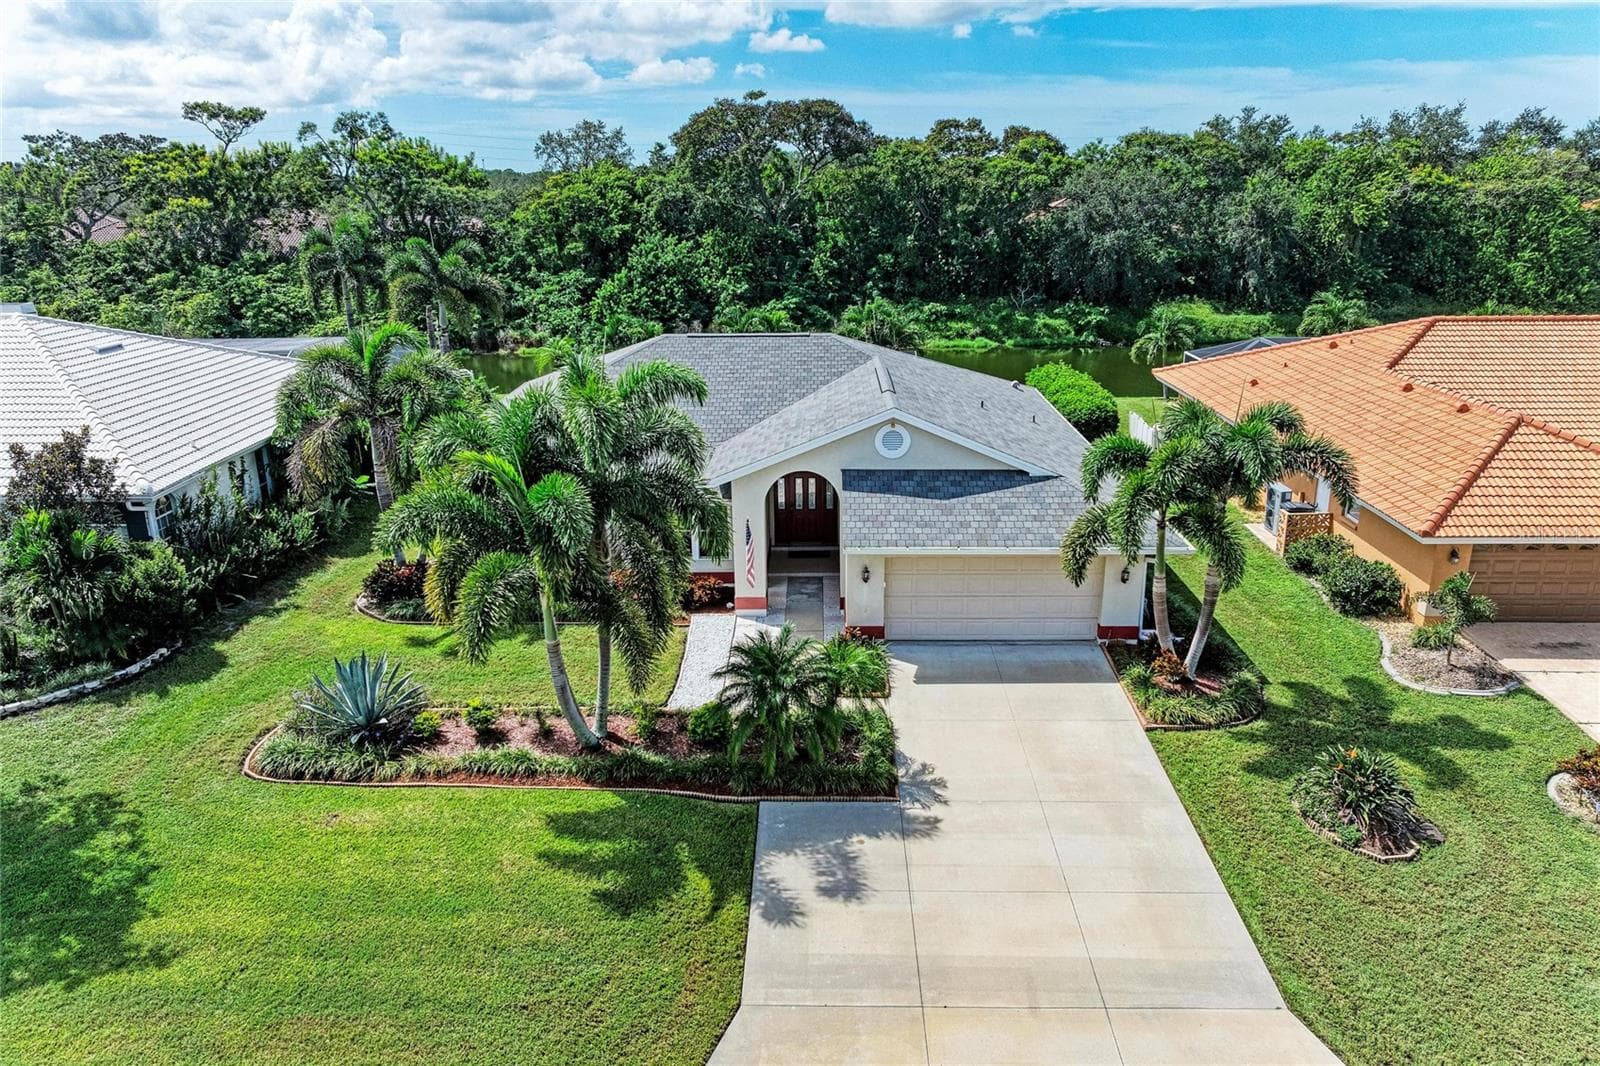
Welcome to Creekwood, a desirable and convenient community in East Manatee County, ideally located near I-75 and just minutes from area shopping, medical facilities, restaurants, Lakewood Ranch, Sarasota, and more. Situated on a quiet street with a private waterfront homesite, this beautifully maintained home offers nearly 1,600 square feet of comfortable living space with tranquil pond views. No CDD and low HOA! A welcoming covered front porch leads into an open-concept floor plan featuring cathedral ceilings in the living room, water views, and a seamless flow between the living, dining, and kitchen areas. Tile and laminate flooring extend through most of the home, while the bedrooms feature plush carpeting. The kitchen offers a breakfast bar, raised island, roll-out shelving, recessed and under-cabinet lighting, walk-in pantry, under-sink water filtration, and appliances that have been updated in recent years. The true split-bedroom floor plan provides excellent privacy. The spacious primary suite features a walk-in tiled shower, dual sinks, and a walk-in closet with custom organizers. Two guest bedrooms which can be closed off with pocket door share a bath equipped with a sit-down walk-in shower and whirlpool tub. A versatile den with double doors is located off the foyer and can easily serve as a home office, guest space, or flex room. One of the home's standout features is the spacious, all-season lanai overlooking the pond. Enclosed with plexiglass and featuring new screening installed in 2025, this inviting outdoor living area provides a peaceful setting for morning coffee, entertaining, or simply enjoying the beautiful water views. Hurricane protection is provided by accordion shutters. Numerous important updates and improvements add to the home's appeal and peace of mind, including a new roof in 2023, HVAC replacement in 2019 with routine servicing, whole-home electrical surge protection, additional insulation for improved energy efficiency, and a maintained Rain Bird irrigation system. Additional features include a paver driveway, fenced enclosure around the exterior AC unit, garage attic storage with pull-down stairs, pull-across screening for the garage door, and ceiling fans throughout. Lovingly maintained and thoughtfully improved, this Creekwood home combines privacy, functionality, water views, and a convenient location. A wonderful opportunity in a great neighborhood—come see all this home has to offer!

Highlights

Waterfront

Property details

MLS #
MFRA4705099
Property type
Single Family Residence
Subdivision
CREEKWOOD PH TWO SUBPHASE A & B
Status
Active
Days on market
6
On market date
September 10, 2026
Stories
N/A
Total bathrooms
2
Garage spaces
2
Parking spaces
N/A
Lot size
0.19 acres
Loading map…

Nearby schools

Within 10 miles. School directory data from the National Center for Education Statistics (NCES), accessed via the Urban Institute Education Data API. Local Score is calculated by INNOVATE Real Estate; where a state rating is shown, it comes from that state's own official school report card (e.g. NC Dept. of Public Instruction, SC Report Card).

Elementary
WILLIAM H. BASHAW ELEMENTARY
1.32 mi away · Grades -1-5
Nearest school -- attendance-zone data not available here
3.0
Local Score (student-teacher ratio only (preliminary -- will incorporate state test-score data once available)) -- not an official state rating
Enrollment
681
Student:teacher ratio
17.5:1
District
MANATEE
Middle
CARLOS E. HAILE MIDDLE SCHOOL
2.48 mi away · Grades 6-8
Nearest school -- attendance-zone data not available here
2.0
Local Score (student-teacher ratio only (preliminary -- will incorporate state test-score data once available)) -- not an official state rating
Enrollment
780
Student:teacher ratio
19.0:1
District
MANATEE
High
BRADEN RIVER HIGH SCHOOL
0.8 mi away · Grades 9-12
Nearest school -- attendance-zone data not available here
2.0
Local Score (student-teacher ratio only (preliminary -- will incorporate state test-score data once available)) -- not an official state rating
Enrollment
1,733
Student:teacher ratio
21.1:1
District
MANATEE

Walkability

Blended score for BRADENTON's center, calculated by INNOVATE Real Estate from two sources: the EPA's National Walkability Index (street network, transit, land-use mix) and Google Places amenity data (what's actually reachable on foot from this point). 60% EPA National Walkability Index + 40% nearby-amenity density (Google Places).

60
Walkable
out of 100
EPA National Walkability Index
8.7 / 20 -- Below average walkable
Google Places amenity density
85 / 100
Restaurants & cafes20
Grocery stores2
Parks2
Schools7
Transit stops5
Pharmacies2

Market position

How this listing compares to current activity in BRADENTON, from live MLS data.

On the market 6 days -- 140 fewer days than BRADENTON's current average of 146 days.
For reference, the median list price across 3,197 active listings in BRADENTON right now is $298,000.

Mortgage calculator

Estimate only - actual rate and payment depend on your lender, credit, and loan program.

$
%
%
Adjust tax / insurance estimates
% / yr
$
/mo
Est. monthly payment
$2,580/mo
$80,700 down
$322,800 loan
Principal & interest$2,094
Property tax (est.)$336
Home insurance (est.)$150

Similar homes you might like

Data source: Listing information provided by Stellar MLS (mfrmls) via Trestle/CoreLogic. Last updated 23 days ago.

Information herein deemed reliable but not guaranteed; all measurements, school assignments, HOA fees, taxes, and feature lists are approximate and should be independently verified. Equal Housing Opportunity.