


$399,000
About this home
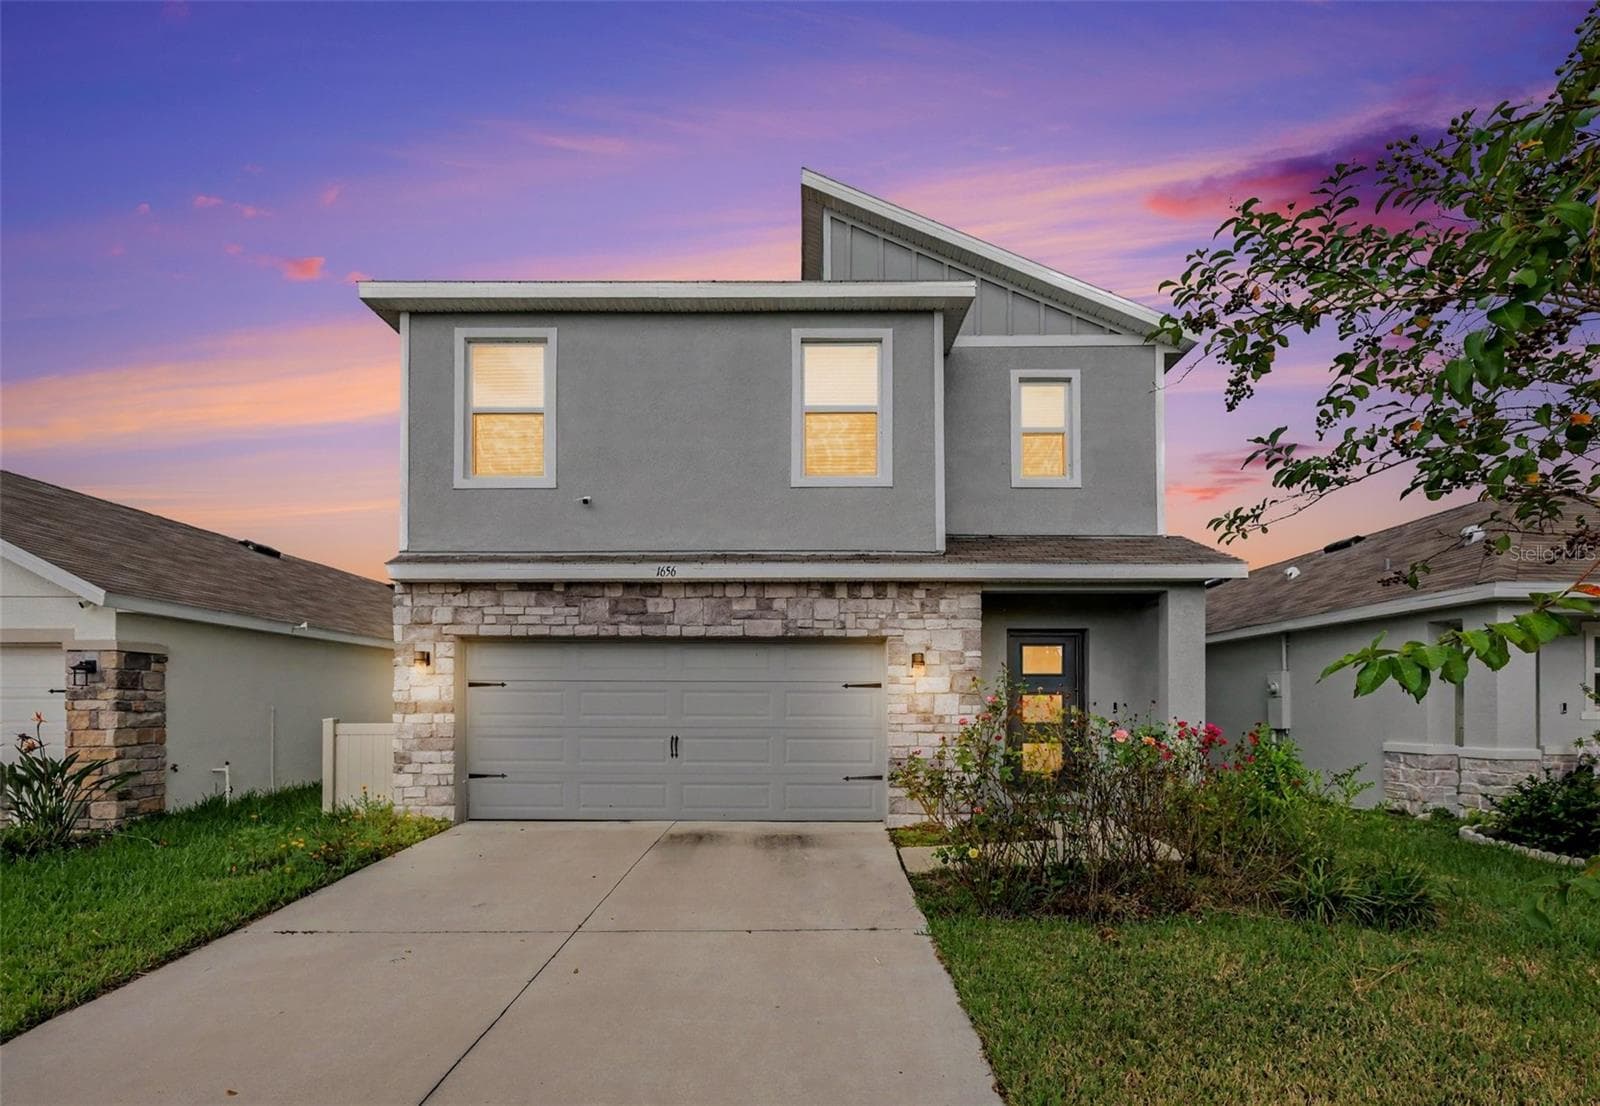
Virtually Staged. Short Sale. SHORT SALE OPPORTUNITY – Subject to third-party/lender approval. Built in 2023 and offering 4 bedrooms, 3 full bathrooms, approximately 2,372 sq. ft. of living space, and a 3-car garage, this single-story home in Farm at Varrea presents a compelling opportunity for buyers looking for a newer home with space, upgrades, and value. Step inside to an open and functional floor plan designed for everyday living and entertaining. The kitchen serves as the heart of the home with quartz countertops, a large center island, stainless-steel appliances, and generous cabinetry, flowing seamlessly into the spacious main living area. The primary suite offers a comfortable retreat with a walk-in closet, dual sinks with quartz countertops, and a walk-in shower. With four bedrooms and three full bathrooms, the layout provides flexibility for guests, a home office, or multi-generational living. Outside, the fully fenced backyard adds privacy and creates a versatile space for pets, gatherings, or simply enjoying the Florida outdoors. A standout feature is the spacious 3-car garage, enhanced with a durable epoxy-coated floor for a clean, finished look and additional flexibility for vehicles, storage, or hobbies. Located in the desirable Farm at Varrea community in Plant City, the home combines a relaxed residential setting with convenient access to I-4, making Tampa, Lakeland, Orlando, and surrounding areas easily accessible. Downtown Plant City, local shopping, dining, entertainment, and the famous Florida Strawberry Festival are all within convenient reach. Built in 2023. 4 bedrooms. 3 full bathrooms. Over 2,300 sq. ft. 3-car garage. Fenced backyard. One opportunity.
Property details
- MLS #
- MFRTB8545633
- Property type
- Single Family Residence
- Subdivision
- VARREA PH 1
- Status
- Active
- Days on market
- 28
- On market date
- September 4, 2026
- Stories
- N/A
- Total bathrooms
- 3
- Garage spaces
- 3
- Parking spaces
- N/A
- Lot size
- 0.19 acres
Location
Get directions →Nearby schools
Within 10 miles. School directory data from the National Center for Education Statistics (NCES), accessed via the Urban Institute Education Data API. Local Score is calculated by INNOVATE Real Estate; where a state rating is shown, it comes from that state's own official school report card (e.g. NC Dept. of Public Instruction, SC Report Card).
- Enrollment
- 480
- Student:teacher ratio
- 14.1:1
- District
- HILLSBOROUGH
- Enrollment
- 973
- Student:teacher ratio
- 18.0:1
- District
- HILLSBOROUGH
- Enrollment
- 2,057
- Student:teacher ratio
- 22.4:1
- District
- POLK
Walkability
Blended score for PLANT CITY's center, calculated by INNOVATE Real Estate from two sources: the EPA's National Walkability Index (street network, transit, land-use mix) and Google Places amenity data (what's actually reachable on foot from this point). 60% EPA National Walkability Index + 40% nearby-amenity density (Google Places).
Mortgage calculator
Estimate only - actual rate and payment depend on your lender, credit, and loan program.
Adjust tax / insurance estimates
Similar homes you might like


Data source: Listing information provided by Stellar MLS (mfrmls) via Trestle/CoreLogic. Last updated 7 days ago.
Information herein deemed reliable but not guaranteed; all measurements, school assignments, HOA fees, taxes, and feature lists are approximate and should be independently verified. Equal Housing Opportunity.