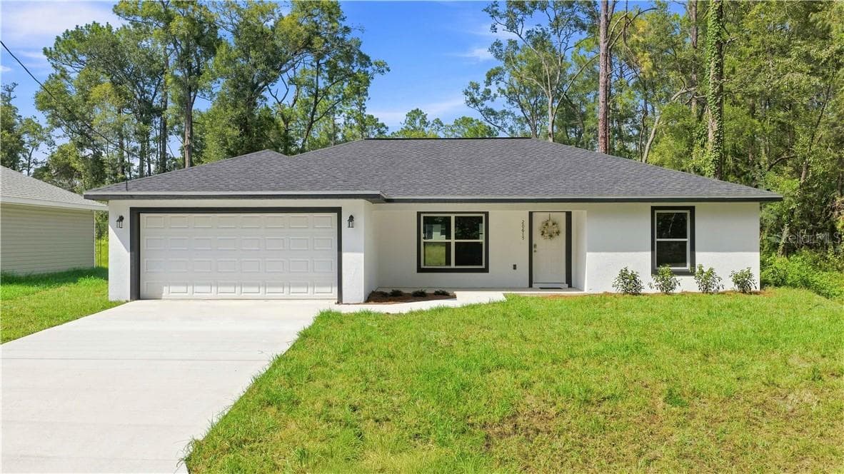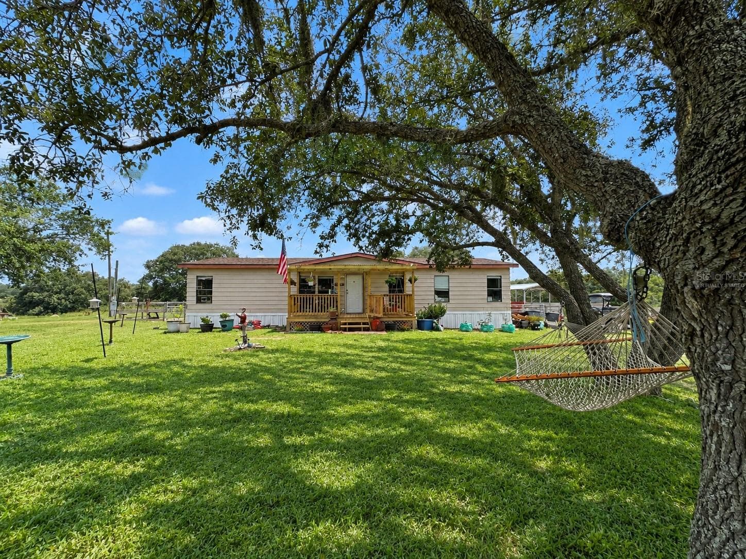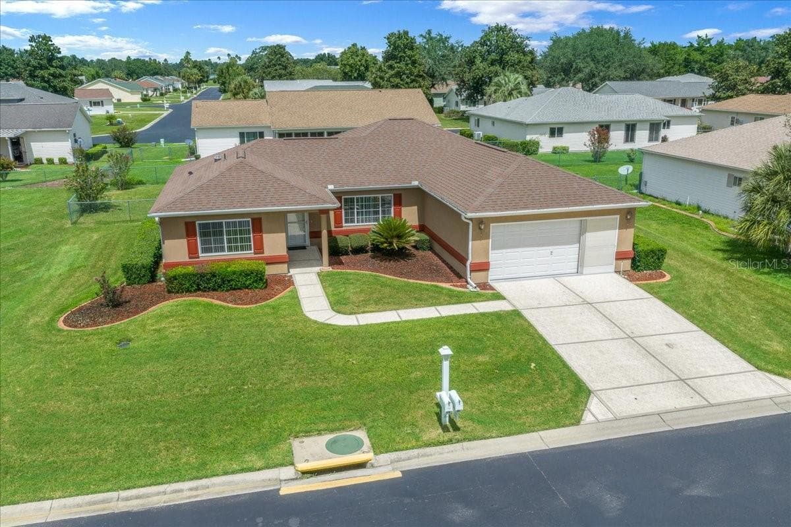
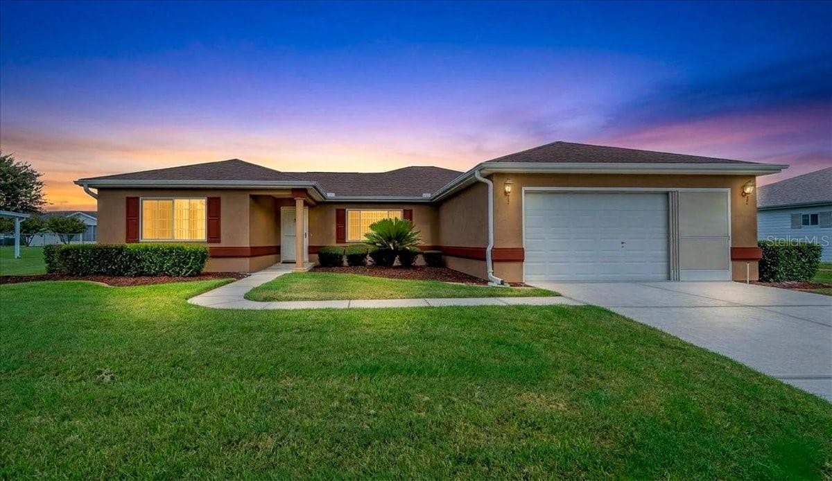
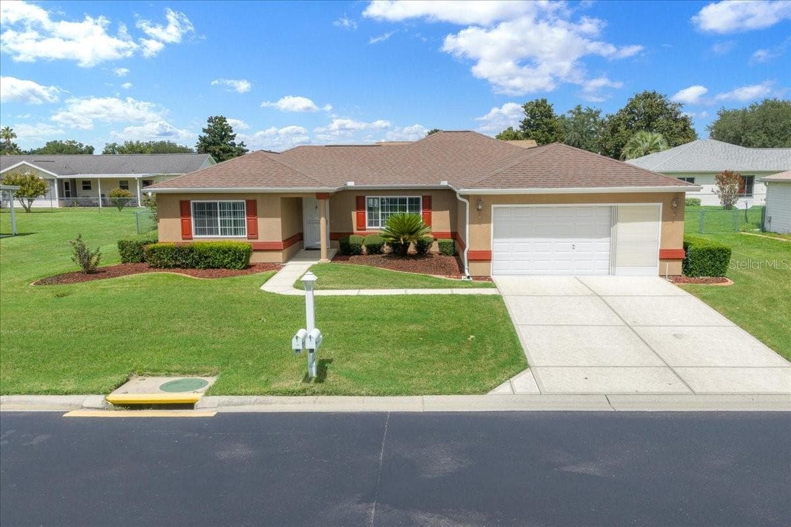
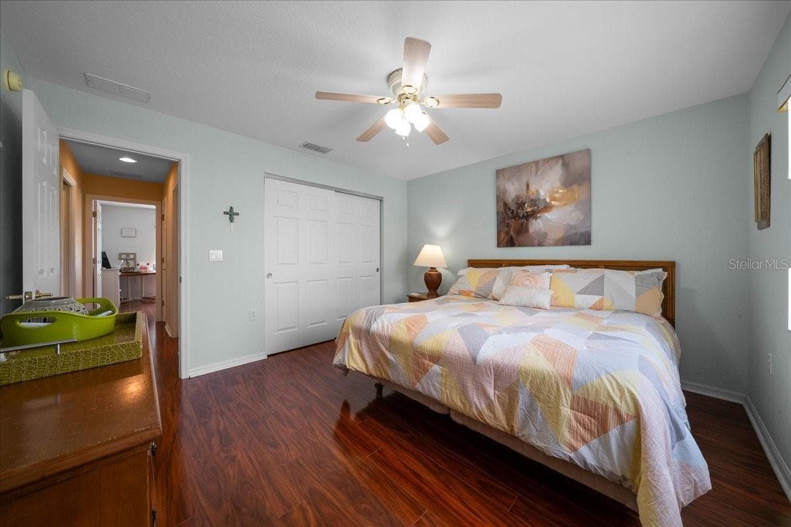
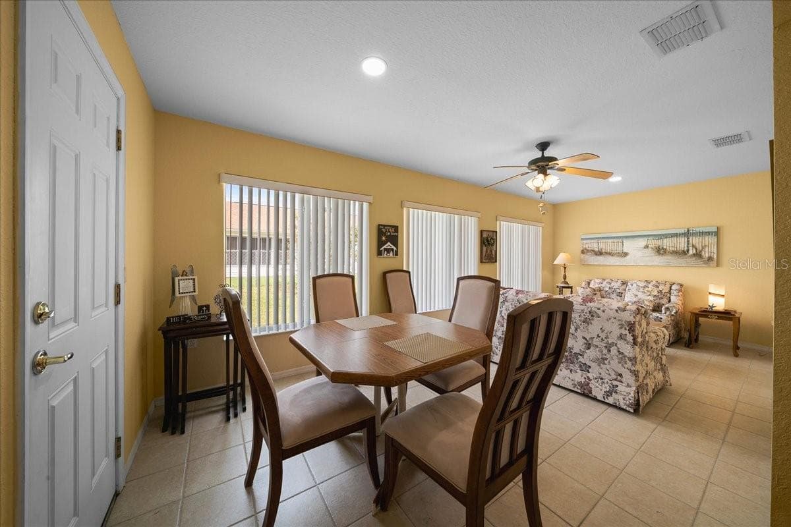
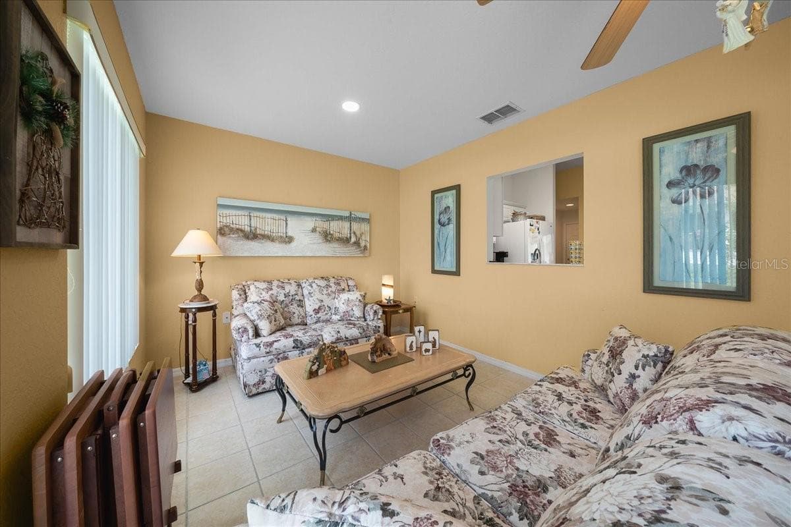
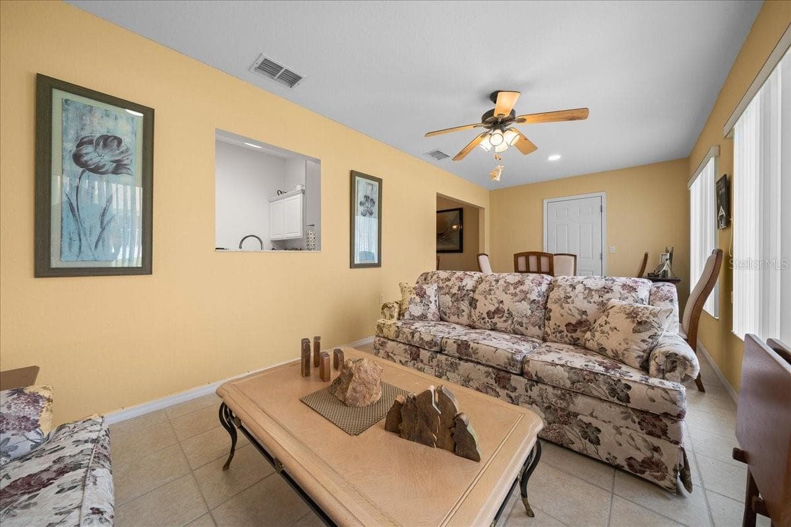
Single Family Residence at 11395 SW 139TH ST, DUNNELLON
Single Family Residence at 11395 SW 139TH ST, DUNNELLON, photo 2 of 53
Single Family Residence at 11395 SW 139TH ST, DUNNELLON, photo 3 of 53
Single Family Residence at 11395 SW 139TH ST, DUNNELLON, photo 4 of 53
Single Family Residence at 11395 SW 139TH ST, DUNNELLON, photo 5 of 53
Single Family Residence at 11395 SW 139TH ST, DUNNELLON, photo 6 of 53
Single Family Residence at 11395 SW 139TH ST, DUNNELLON, photo 7 of 53
Single Family Residence at 11395 SW 139TH ST, DUNNELLON, photo 8 of 53
Single Family Residence at 11395 SW 139TH ST, DUNNELLON, photo 9 of 53
Single Family Residence at 11395 SW 139TH ST, DUNNELLON, photo 10 of 53
Single Family Residence at 11395 SW 139TH ST, DUNNELLON, photo 11 of 53
Single Family Residence at 11395 SW 139TH ST, DUNNELLON, photo 12 of 53
Single Family Residence at 11395 SW 139TH ST, DUNNELLON, photo 13 of 53
Single Family Residence at 11395 SW 139TH ST, DUNNELLON, photo 14 of 53
Single Family Residence at 11395 SW 139TH ST, DUNNELLON, photo 15 of 53
Single Family Residence at 11395 SW 139TH ST, DUNNELLON, photo 16 of 53
Single Family Residence at 11395 SW 139TH ST, DUNNELLON, photo 17 of 53
Single Family Residence at 11395 SW 139TH ST, DUNNELLON, photo 18 of 53
Single Family Residence at 11395 SW 139TH ST, DUNNELLON, photo 19 of 53
Single Family Residence at 11395 SW 139TH ST, DUNNELLON, photo 20 of 53
Single Family Residence at 11395 SW 139TH ST, DUNNELLON, photo 21 of 53
Single Family Residence at 11395 SW 139TH ST, DUNNELLON, photo 22 of 53
Single Family Residence at 11395 SW 139TH ST, DUNNELLON, photo 23 of 53
Single Family Residence at 11395 SW 139TH ST, DUNNELLON, photo 24 of 53
Single Family Residence at 11395 SW 139TH ST, DUNNELLON, photo 25 of 53
Single Family Residence at 11395 SW 139TH ST, DUNNELLON, photo 26 of 53
Single Family Residence at 11395 SW 139TH ST, DUNNELLON, photo 27 of 53
Single Family Residence at 11395 SW 139TH ST, DUNNELLON, photo 28 of 53
Single Family Residence at 11395 SW 139TH ST, DUNNELLON, photo 29 of 53
Single Family Residence at 11395 SW 139TH ST, DUNNELLON, photo 30 of 53
Single Family Residence at 11395 SW 139TH ST, DUNNELLON, photo 31 of 53
Single Family Residence at 11395 SW 139TH ST, DUNNELLON, photo 32 of 53
Single Family Residence at 11395 SW 139TH ST, DUNNELLON, photo 33 of 53
Single Family Residence at 11395 SW 139TH ST, DUNNELLON, photo 34 of 53
Single Family Residence at 11395 SW 139TH ST, DUNNELLON, photo 35 of 53
Single Family Residence at 11395 SW 139TH ST, DUNNELLON, photo 36 of 53
Single Family Residence at 11395 SW 139TH ST, DUNNELLON, photo 37 of 53
Single Family Residence at 11395 SW 139TH ST, DUNNELLON, photo 38 of 53
Single Family Residence at 11395 SW 139TH ST, DUNNELLON, photo 39 of 53
Single Family Residence at 11395 SW 139TH ST, DUNNELLON, photo 40 of 53
Single Family Residence at 11395 SW 139TH ST, DUNNELLON, photo 41 of 53
Single Family Residence at 11395 SW 139TH ST, DUNNELLON, photo 42 of 53
Single Family Residence at 11395 SW 139TH ST, DUNNELLON, photo 43 of 53
Single Family Residence at 11395 SW 139TH ST, DUNNELLON, photo 44 of 53
Single Family Residence at 11395 SW 139TH ST, DUNNELLON, photo 45 of 53
Single Family Residence at 11395 SW 139TH ST, DUNNELLON, photo 46 of 53
Single Family Residence at 11395 SW 139TH ST, DUNNELLON, photo 47 of 53
Single Family Residence at 11395 SW 139TH ST, DUNNELLON, photo 48 of 53
Single Family Residence at 11395 SW 139TH ST, DUNNELLON, photo 49 of 53
Single Family Residence at 11395 SW 139TH ST, DUNNELLON, photo 50 of 53
Single Family Residence at 11395 SW 139TH ST, DUNNELLON, photo 51 of 53
Single Family Residence at 11395 SW 139TH ST, DUNNELLON, photo 52 of 53
Single Family Residence at 11395 SW 139TH ST, DUNNELLON, photo 53 of 53
53 photos

$252,000

11395 SW 139TH ST
DUNNELLON, FL 34432
Listed by Patti Doty · RE/MAX FOXFIRE - HWY200/103 S
Bedrooms
3
Bathrooms
2
Living area
1,724 sqft
Year built
2000

About this home

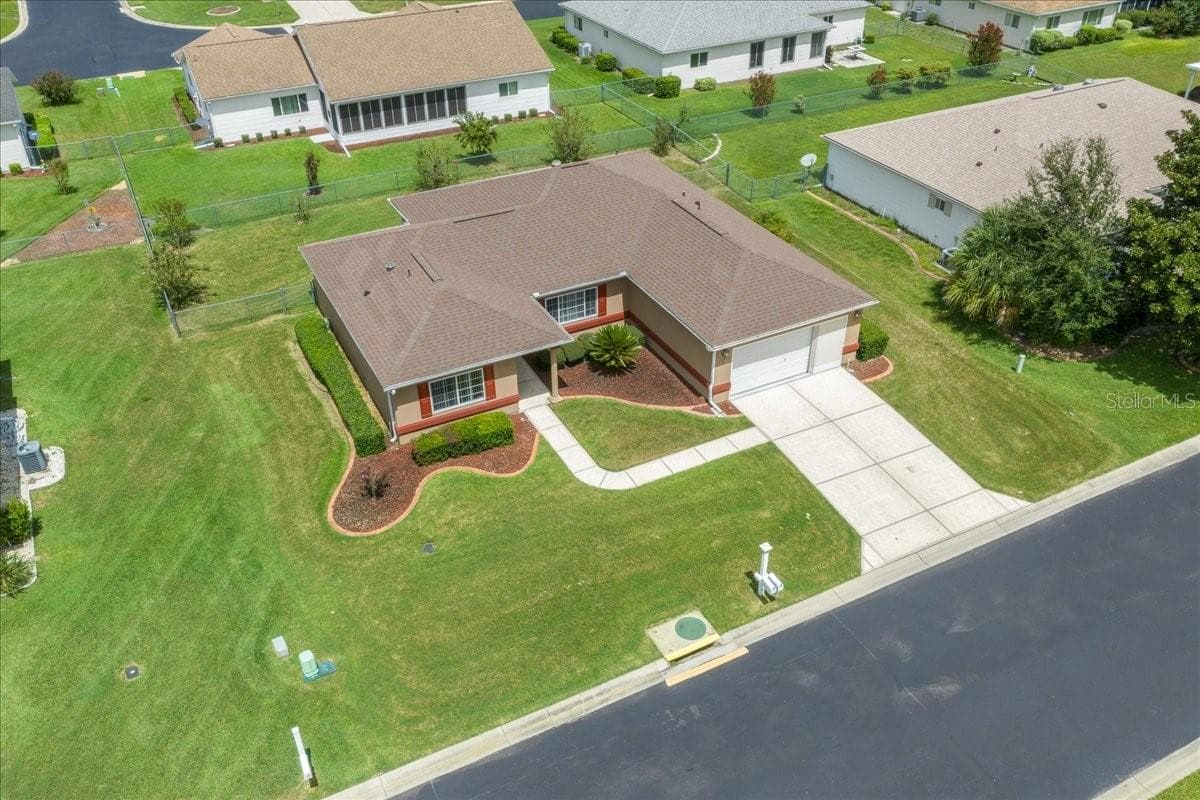
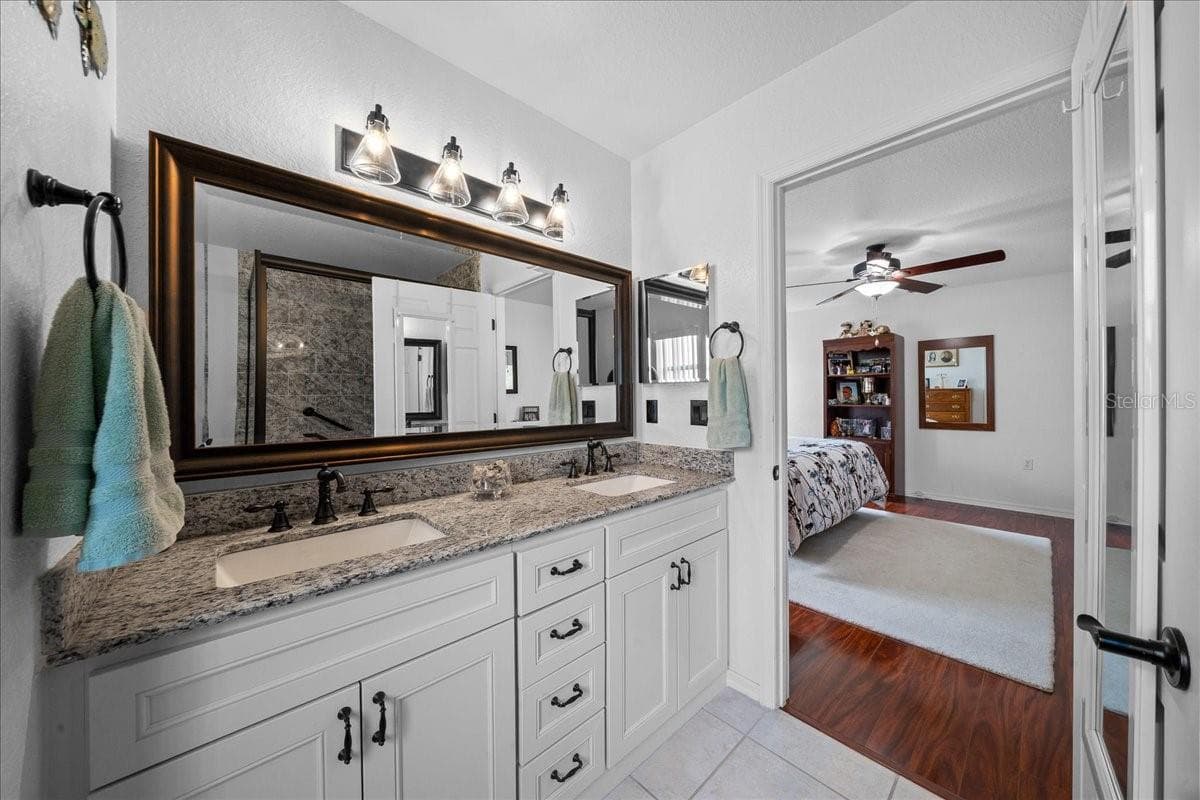
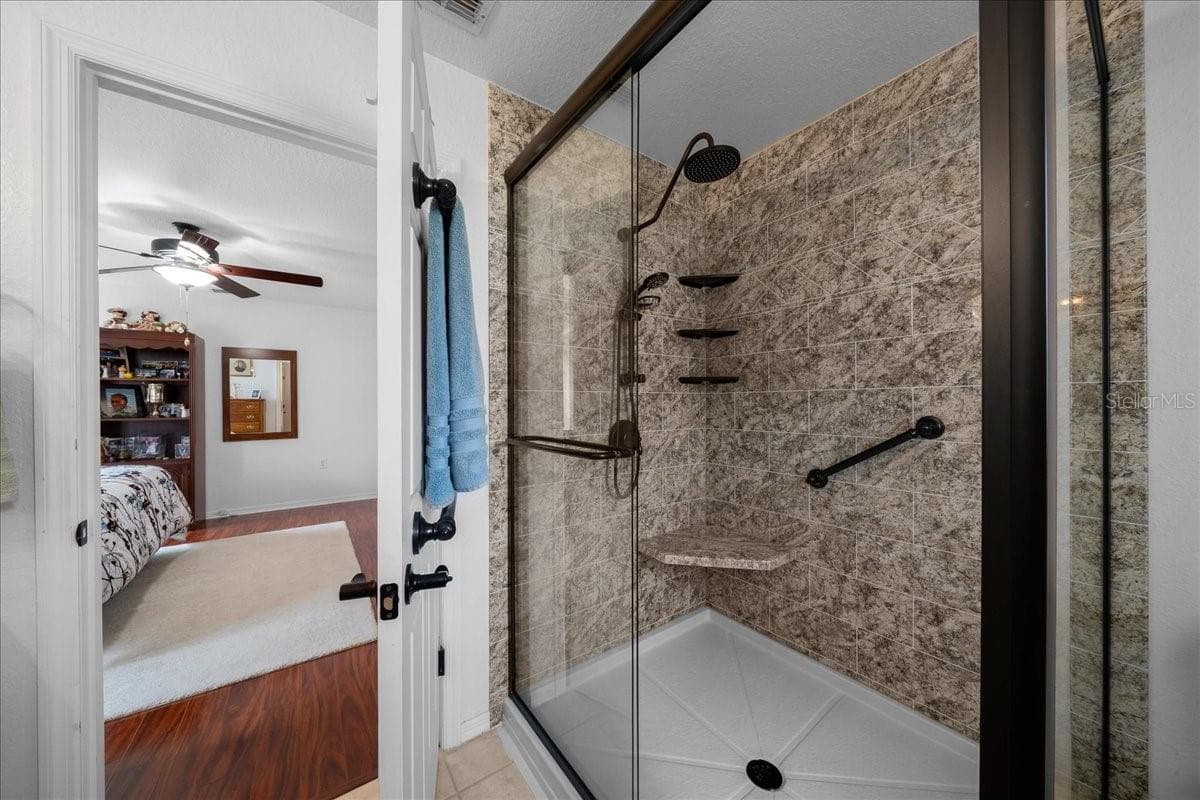
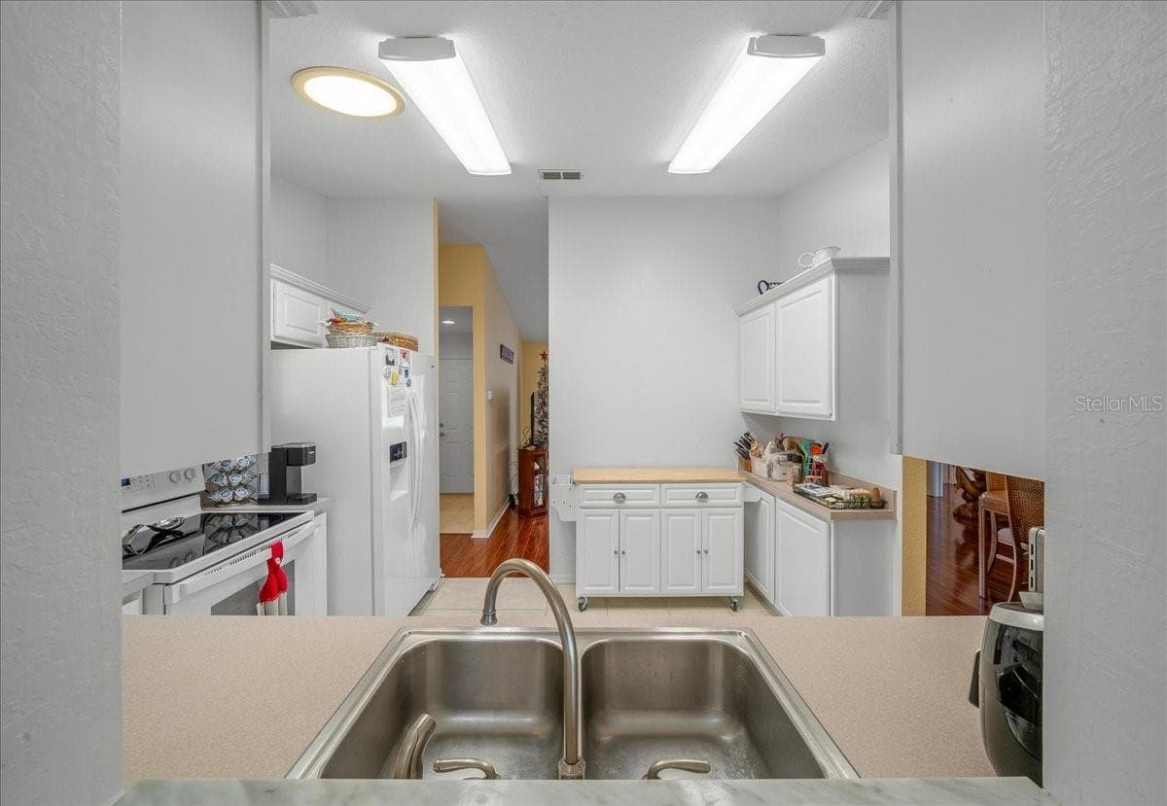
Welcome to your ideal lifestyle at Del Webb Spruce Creek Preserve, a peaceful and welcoming 55+ community surrounded by 3,800 acres of beautiful Florida forest. This charming Holly model home offers a perfect combination of comfort, convenience, and natural beauty with golf courses close by and a true resident-run HOA. The home has been meticulously maintained with a 2021 roof, a regularly serviced 2016 HVAC system, a 2019 water heater, 2018 appliances, and fresh exterior paint from 2021. Inside, you’ll find three bedrooms and two full baths thoughtfully arranged in a split-bedroom layout for privacy. A bright and finished Florida room provides additional space for relaxing or entertaining guests. The great room welcomes you with vaulted ceilings and elegant laminate flooring throughout, ensuring no carpet or thresholds to worry about. The kitchen is light and bright, featuring white cabinetry, modern appliances, and ample counter space perfect for cooking and socializing. The spacious primary suite feels like a private retreat, complete with a large walk-in closet and a luxurious en suite bath featuring custom tile and a glassed shower, and double sink granite top vanity. Outside, the fenced yard is perfect for pets or gardening, enhanced by custom concrete landscape curbing and privacy screens on the garage doors. Beyond your home, the community offers a rich lifestyle centered on relaxation and activity, with amenities such as a pool, hot tub, tennis and pickleball courts, shuffleboard, a fitness center, billiards, a library, and a variety of social and educational classes. The $209 monthly HOA fee includes high-speed Spectrum fiber optics internet, trash pickup, and the support of a dedicated community manager and staff. For nature lovers, kayaking, hiking, and biking trails are just minutes away, while shopping, medical facilities, and entertainment options, including the World Equestrian Center and Orlando attractions, are easily accessible. Embrace the relaxed Florida lifestyle you deserve in a home and community designed with your comfort and enjoyment in mind.

Property details

MLS #
MFROM731698
Property type
Single Family Residence
Subdivision
SPRUCE CREEK PRESERVE
Status
Active
Days on market
27
On market date
September 11, 2026
Stories
N/A
Total bathrooms
2
Garage spaces
2
Parking spaces
N/A
Lot size
0.18 acres
Loading map…

Nearby schools

Within 10 miles. School directory data from the National Center for Education Statistics (NCES), accessed via the Urban Institute Education Data API. Local Score is calculated by INNOVATE Real Estate; where a state rating is shown, it comes from that state's own official school report card (e.g. NC Dept. of Public Instruction, SC Report Card).

Elementary
SUNRISE ELEMENTARY SCHOOL
6.86 mi away · Grades -1-4
Nearest school -- attendance-zone data not available here
2.0
Local Score (student-teacher ratio only (preliminary -- will incorporate state test-score data once available)) -- not an official state rating
Enrollment
870
Student:teacher ratio
18.9:1
District
MARION
Middle
HORIZON ACADEMY AT MARION OAKS
7.26 mi away · Grades 5-8
Nearest school -- attendance-zone data not available here
1.0
Local Score (student-teacher ratio only (preliminary -- will incorporate state test-score data once available)) -- not an official state rating
Enrollment
1,015
Student:teacher ratio
22.6:1
District
MARION
High
DUNNELLON HIGH SCHOOL
7.66 mi away · Grades 9-12
Nearest school -- attendance-zone data not available here
1.0
Local Score (student-teacher ratio only (preliminary -- will incorporate state test-score data once available)) -- not an official state rating
Enrollment
1,186
Student:teacher ratio
22.8:1
District
MARION

Walkability

Blended score for DUNNELLON's center, calculated by INNOVATE Real Estate from two sources: the EPA's National Walkability Index (street network, transit, land-use mix) and Google Places amenity data (what's actually reachable on foot from this point). 60% EPA National Walkability Index + 40% nearby-amenity density (Google Places).

21
Car-dependent
out of 100
EPA National Walkability Index
5.7 / 20 -- Least walkable
Google Places amenity density
10 / 100
Restaurants & cafes0
Grocery stores1
Parks1
Schools0
Transit stops0
Pharmacies0

Mortgage calculator

Estimate only - actual rate and payment depend on your lender, credit, and loan program.

$
%
%
Adjust tax / insurance estimates
% / yr
$
/mo
Est. monthly payment
$1,668/mo
$50,400 down
$201,600 loan
Principal & interest$1,308
Property tax (est.)$210
Home insurance (est.)$150

Similar homes you might like

Data source: Listing information provided by Stellar MLS (mfrmls) via Trestle/CoreLogic. Last updated 1 days ago.

Information herein deemed reliable but not guaranteed; all measurements, school assignments, HOA fees, taxes, and feature lists are approximate and should be independently verified. Equal Housing Opportunity.