


$469,900
About this home
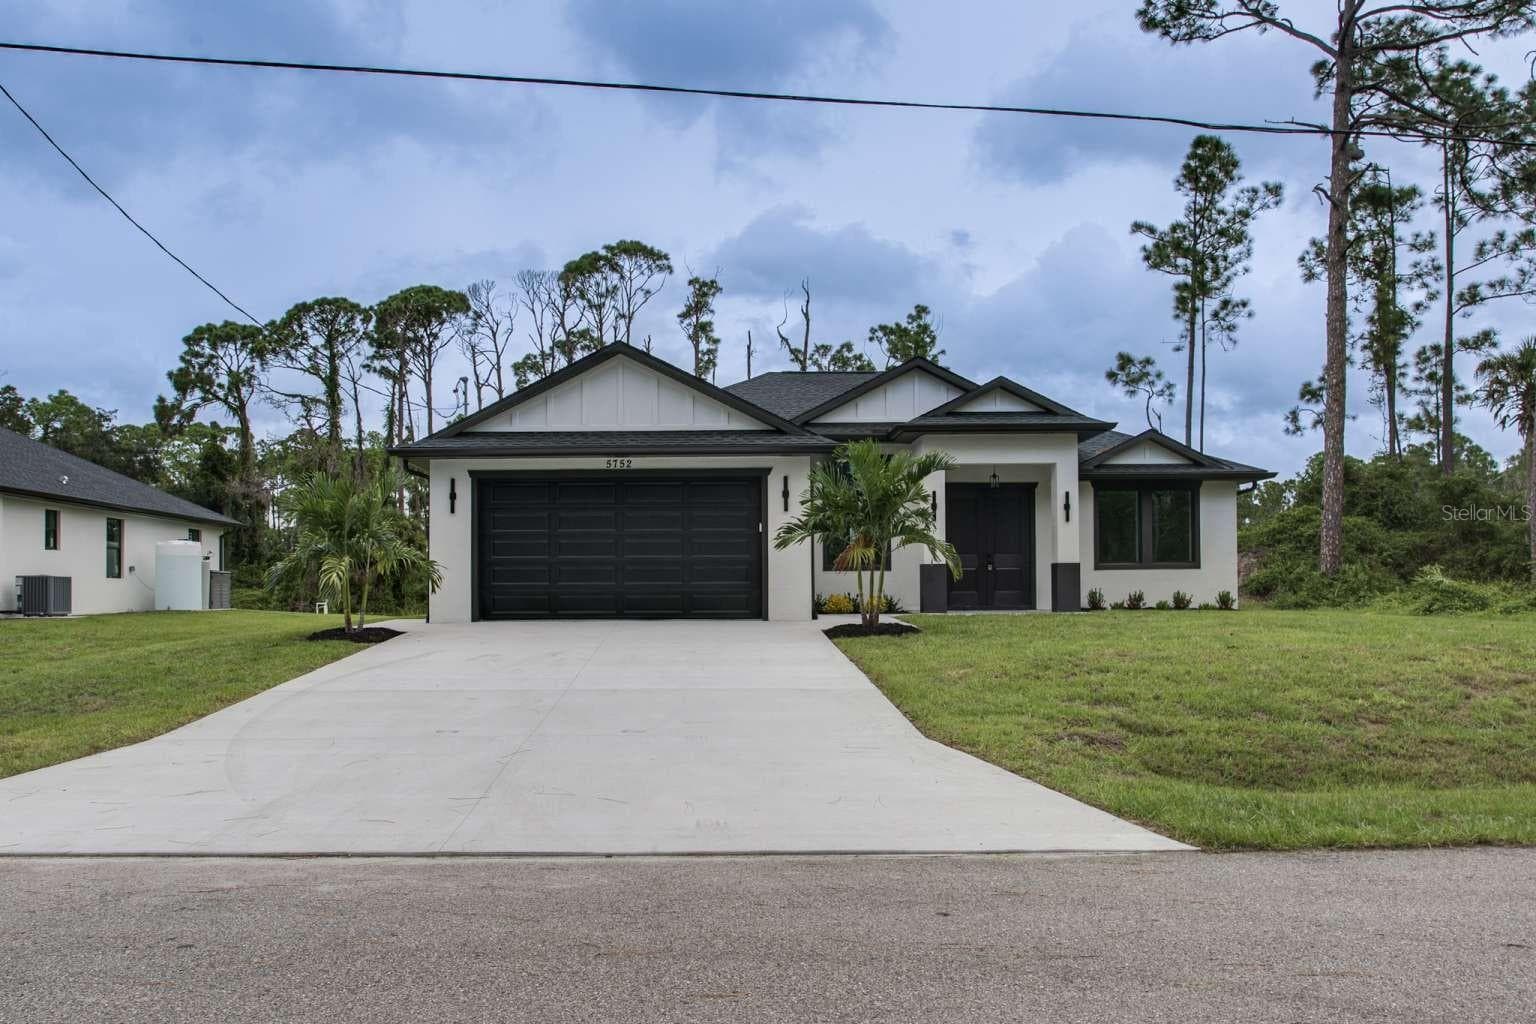
WHY SETTLE FOR BUILDER-GRADE WHEN THE UPGRADES HAVE ALREADY BEEN DONE? Built in 2023, this 1,992 sq ft home offers 3 BEDROOMS + DEN and takes newer construction to another level with EXTENSIVE CUSTOM UPGRADES throughout. While you may find similar floor plans nearby, this home stands apart with the finishes, functionality and attention to detail already completed after construction. Step inside to SOARING 9'4" CEILINGS, LUXURY LVP FLOORING THROUGHOUT, UPGRADED DESIGNER LIGHTING and CUSTOM WALL PANELING that give the home a polished, high-end feel. The DEN has been enhanced with GLASS DOORS, creating a more private and versatile space that can function beautifully as a home office, guest room or flex area. The COMPLETELY REMODELED KITCHEN is the centerpiece of the home, featuring WATERFALL-EDGE QUARTZ COUNTERTOPS, 42" SOFT-CLOSE CABINETRY, LUXURY APPLIANCES and sleek finishes designed for both everyday living and entertaining. Quartz countertops throughout the home create a cohesive, upscale look. The upgrades continue with BEAUTIFULLY UPDATED BATHROOMS featuring ELECTRIC BIDETS, a CUSTOM PRIMARY CLOSET with exceptional organization and storage, and a CUSTOM LAUNDRY ROOM with ADDED CABINETRY for even more functionality. Built with efficiency in mind, this home features FULLY PAID-OFF SOLAR PANELS —along with SPRAY FOAM INSULATION, HIGH-EFFICIENCY DUAL-PANE VINYL WINDOWS, and a 16 SEER HVAC SYSTEM. Outside, the FULLY FENCED BACKYARD has been transformed into a private space for relaxing and entertaining with an ABOVE-GROUND POOL, SCREENED LANAI, EXTENDED PAVER PATIO and additional paved outdoor living space. WHOLE-HOME GUTTERS and HURRICANE SHUTTERS provide added peace of mind. The home also includes an extended garage with additional depth for extra storage or longer vehicle parking, along with 9'4" ceilings. This is NOT your typical newer-construction home. From the REMODELED KITCHEN AND BATHROOMS to the CUSTOM CABINETRY, WALL DETAILS, FLOORING, GLASS-DOOR DEN, OUTDOOR IMPROVEMENTS and CUSTOM STORAGE, the investment has already been made. Move in and enjoy the benefits of newer construction without the builder-grade finishes or the expense and hassle of upgrading it yourself.
Highlights
Property details
- MLS #
- MFRC7530366
- Property type
- Single Family Residence
- Subdivision
- PORT CHARLOTTE SUB 23
- Status
- Active
- Days on market
- 5
- On market date
- September 9, 2026
- Stories
- N/A
- Total bathrooms
- 2
- Garage spaces
- 2
- Parking spaces
- N/A
- Lot size
- 0.23 acres
Location
Get directions →Nearby schools
Within 10 miles. School directory data from the National Center for Education Statistics (NCES), accessed via the Urban Institute Education Data API. Local Score is calculated by INNOVATE Real Estate; where a state rating is shown, it comes from that state's own official school report card (e.g. NC Dept. of Public Instruction, SC Report Card).
- Enrollment
- 672
- Student:teacher ratio
- 14.9:1
- District
- SARASOTA
- Enrollment
- 972
- Student:teacher ratio
- 17.7:1
- District
- SARASOTA
- Enrollment
- 0
- Student:teacher ratio
- 0.0:1
- District
- CHARLOTTE
Walkability
Blended score for NORTH PORT's center, calculated by INNOVATE Real Estate from two sources: the EPA's National Walkability Index (street network, transit, land-use mix) and Google Places amenity data (what's actually reachable on foot from this point). 60% EPA National Walkability Index + 40% nearby-amenity density (Google Places).
Market position
How this listing compares to current activity in NORTH PORT, from live MLS data.
Mortgage calculator
Estimate only - actual rate and payment depend on your lender, credit, and loan program.
Adjust tax / insurance estimates
Similar homes you might like



Data source: Listing information provided by Stellar MLS (mfrmls) via Trestle/CoreLogic. Last updated 25 days ago.
Information herein deemed reliable but not guaranteed; all measurements, school assignments, HOA fees, taxes, and feature lists are approximate and should be independently verified. Equal Housing Opportunity.