


$300,000
About this home
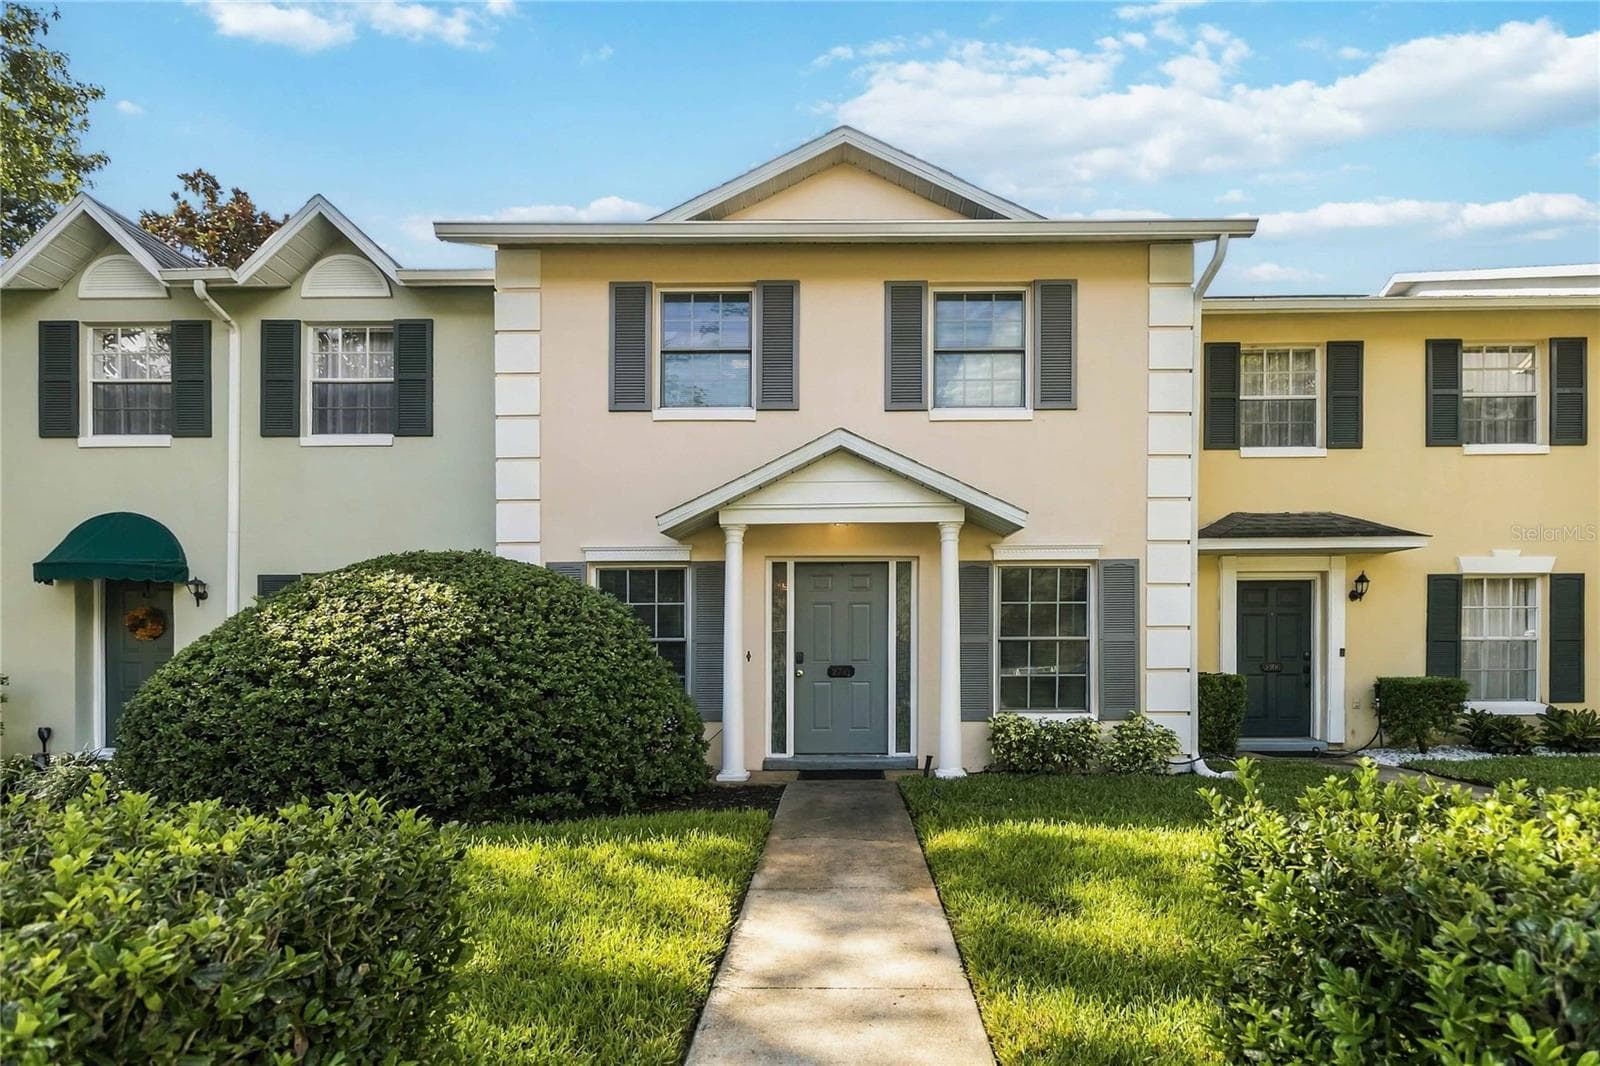
Virtually Staged. GOLF COURSE VIEWS + Wedgefield Lifestyle! NEW ROOF - 2025!! Come take a look at the value this Wedgefield townhome offers! Set along the peaceful Wedgefield Golf Course, this beautifully maintained 3-bedroom, 2.5-bath home combines a spacious open floor plan with a fantastic East Orlando location and the lifestyle amenities buyers love. Built in 2013 and freshly painted, the home welcomes you with a generous foyer, convenient first floor half bath, and bright, open living spaces designed for both everyday living and entertaining. Oversized sliding glass doors bring the outdoors in and frame relaxing golf course views, while the patio provides the perfect spot for morning coffee or unwinding at the end of the day. The well-appointed kitchen features granite countertops, 42-inch upper cabinetry, stainless steel appliances, and a center island with bar seating—ideal for gathering with family and friends. Tile flooring flows throughout the first floor for easy care. Upstairs, you'll find brand-new luxury vinyl plank flooring throughout, including the spacious primary suite with a walk-in closet and en-suite bath featuring dual sinks, ample vanity space, and a tub/shower combination. The split-bedroom floor plan provides privacy, with two additional bedrooms and a full guest bath. The conveniently located upstairs laundry makes everyday living a breeze. Additional features include ceiling fans throughout, large under-stair storage, and a patio outdoor storage closet. And then there’s Wedgefield—a golf-cart community where enjoying the outdoors is part of everyday life. Residents have access to a beautiful golf course and pro shop, neighborhood parks and playgrounds, pickleball, soccer, basketball and volleyball courts, a picnic pavilion, and miles of walking and biking opportunities. Families will appreciate access to the community's highly rated K–8 school. Outdoor enthusiasts will love the proximity to Hal Scott Preserve, while everyday conveniences are close at hand with Publix and local shops approximately 5 miles away. Waterford Lakes Town Center and Orlando International Airport are about 20 minutes away, with Downtown Orlando, Cocoa Beach, the Space Coast and Medical City within an approximately 30-minute drive. If you've been looking for a low-maintenance home with golf course views, community amenities, and easy access to East Orlando and its surrounding employment hubs, this one deserves a look. Come see why Wedgefield is one of East Orlando's special places to call home!
Property details
- MLS #
- MFRO6439198
- Property type
- Villa
- Subdivision
- VILLAS/WEDGEFIELD
- Status
- Active
- Days on market
- 2
- On market date
- September 8, 2026
- Stories
- N/A
- Total bathrooms
- 2.5
- Garage spaces
- 1
- Parking spaces
- N/A
- Lot size
- 0.09 acres
Location
Get directions →Nearby schools
Within 10 miles. School directory data from the National Center for Education Statistics (NCES), accessed via the Urban Institute Education Data API. Local Score is calculated by INNOVATE Real Estate; where a state rating is shown, it comes from that state's own official school report card (e.g. NC Dept. of Public Instruction, SC Report Card).
- Enrollment
- 944
- Student:teacher ratio
- 16.0:1
- District
- ORANGE
- Enrollment
- 969
- Student:teacher ratio
- 19.8:1
- District
- ORANGE
- Enrollment
- 2,034
- Student:teacher ratio
- 22.6:1
- District
- ORANGE
Walkability
Blended score for ORLANDO's center, calculated by INNOVATE Real Estate from two sources: the EPA's National Walkability Index (street network, transit, land-use mix) and Google Places amenity data (what's actually reachable on foot from this point). 60% EPA National Walkability Index + 40% nearby-amenity density (Google Places).
Market position
How this listing compares to current activity in ORLANDO, from live MLS data.
Mortgage calculator
Estimate only - actual rate and payment depend on your lender, credit, and loan program.
Adjust tax / insurance estimates
Similar homes you might like



Data source: Listing information provided by Stellar MLS (mfrmls) via Trestle/CoreLogic. Last updated 29 days ago.
Information herein deemed reliable but not guaranteed; all measurements, school assignments, HOA fees, taxes, and feature lists are approximate and should be independently verified. Equal Housing Opportunity.