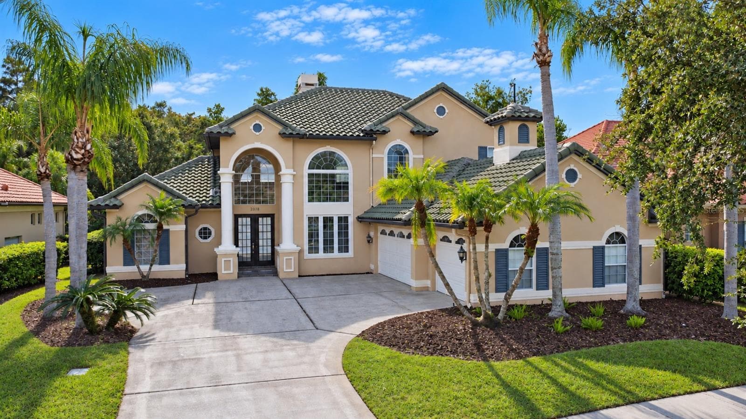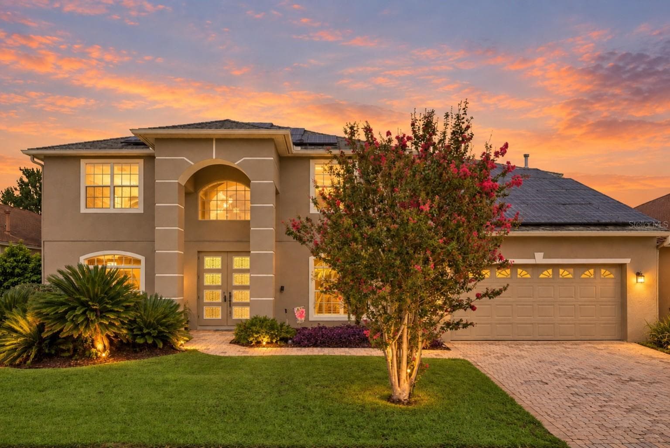
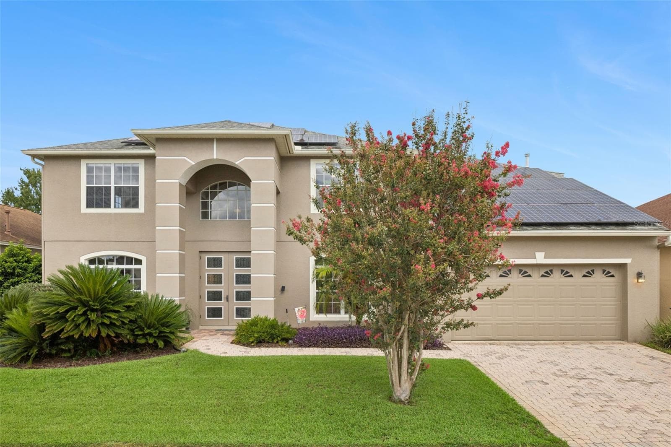
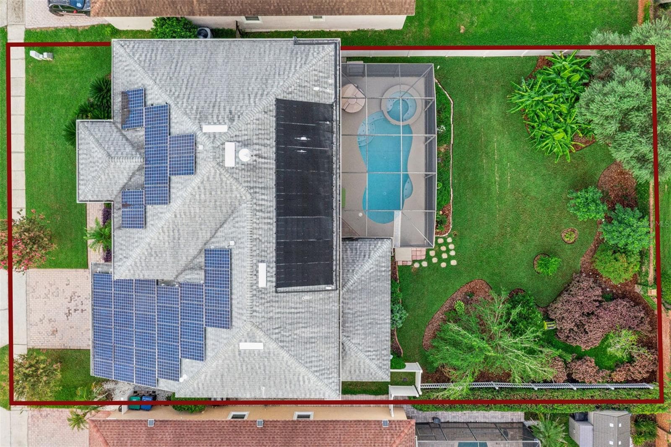
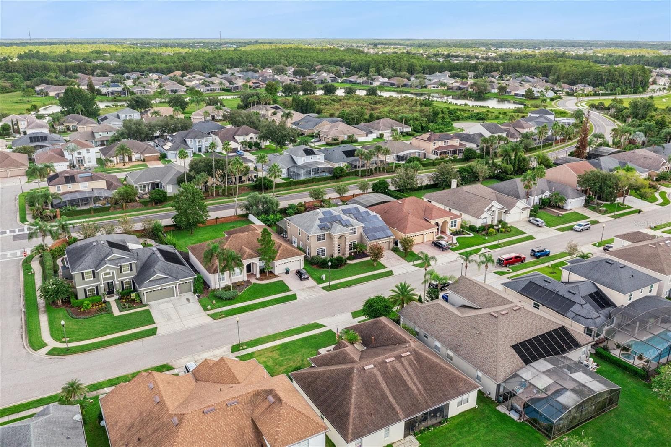
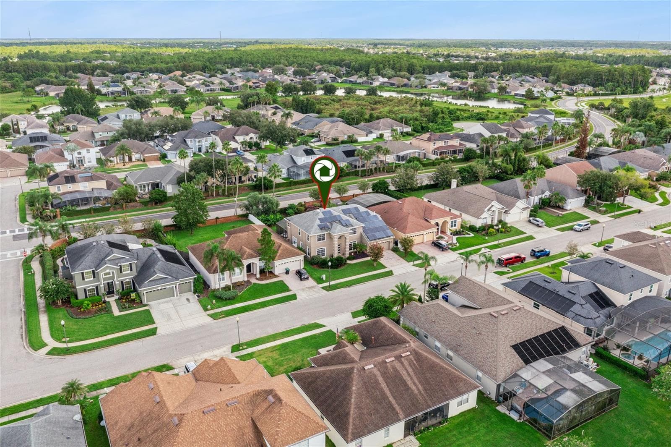
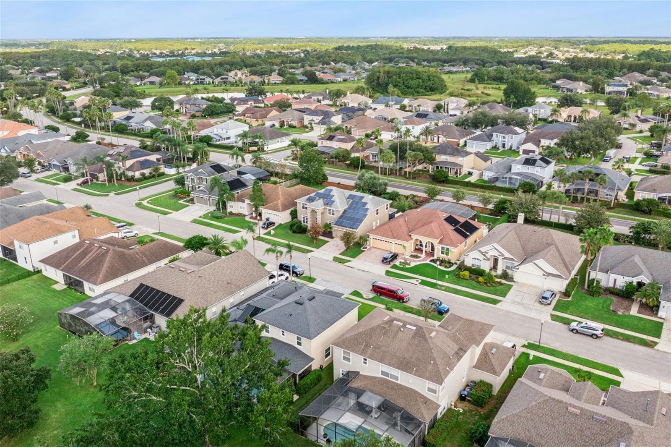
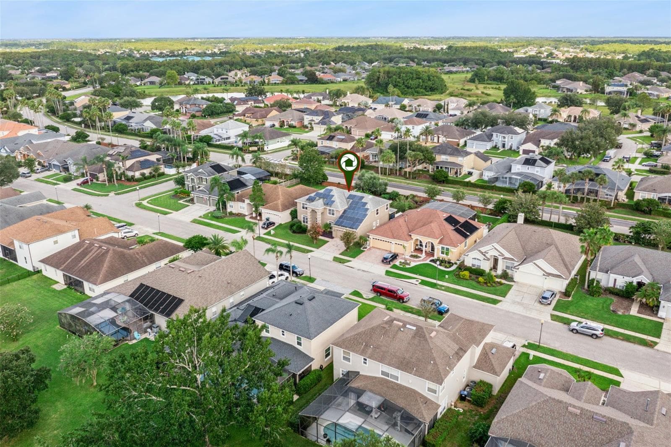
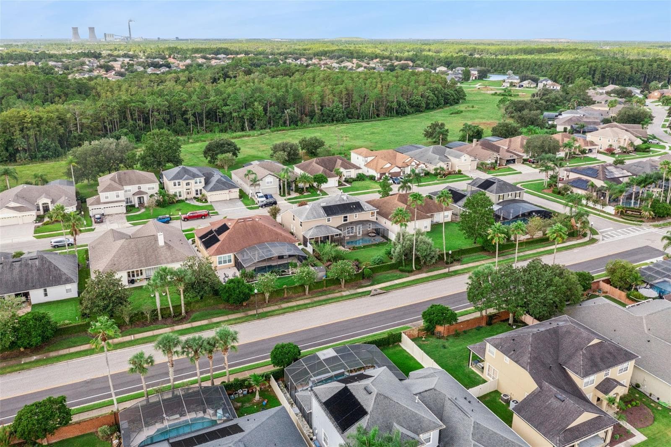
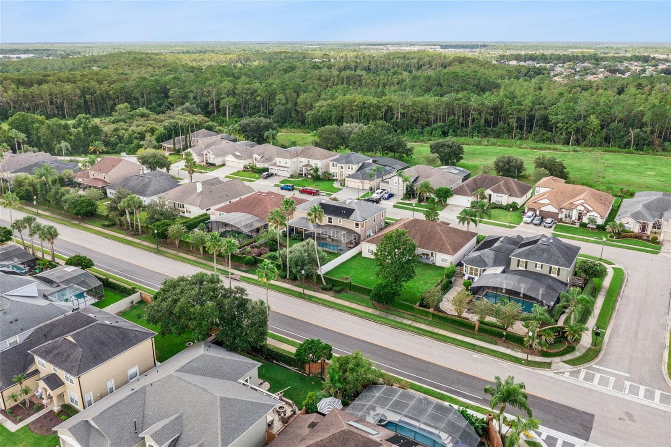
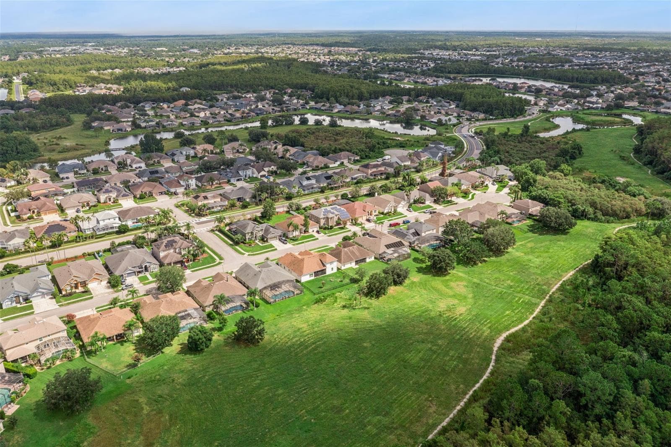
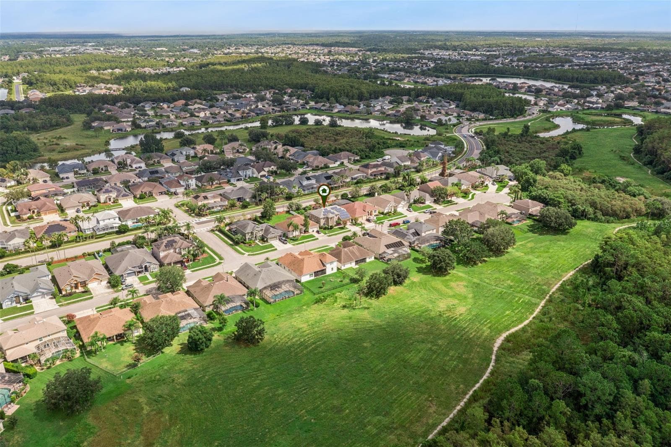
Single Family Residence at 14639 RIVIERA POINTE DR, ORLANDO
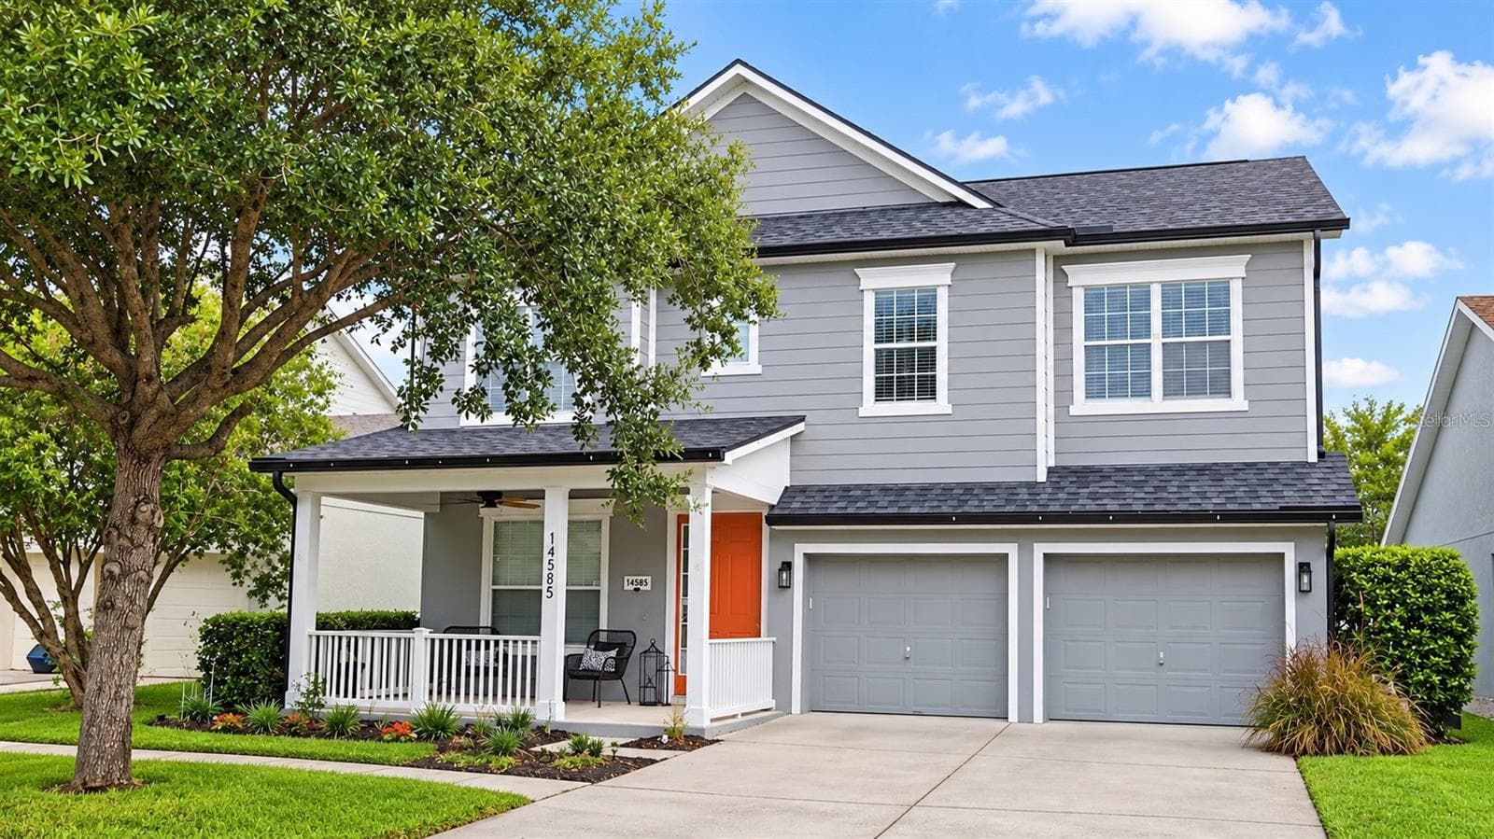
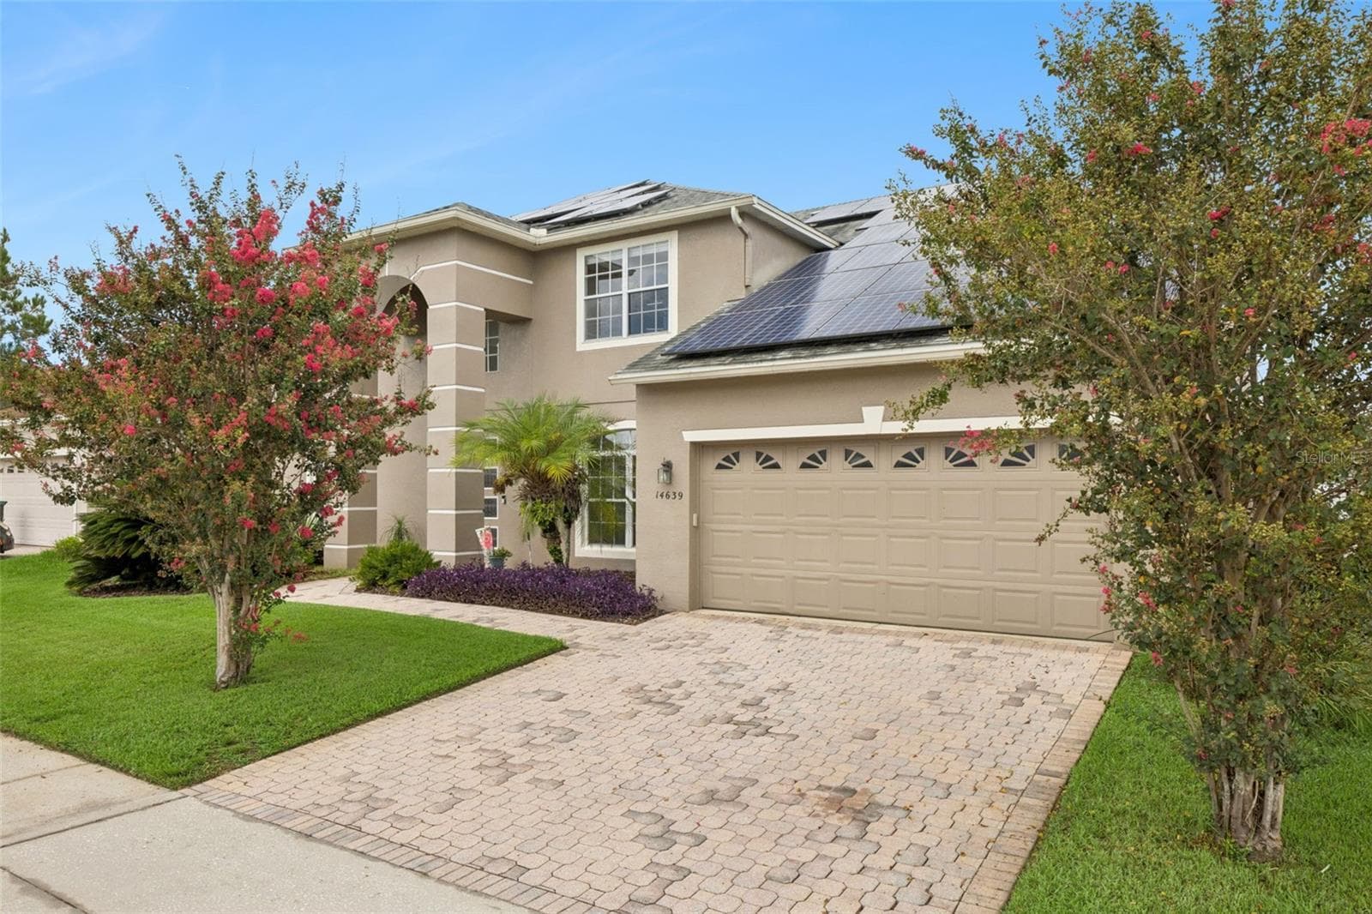
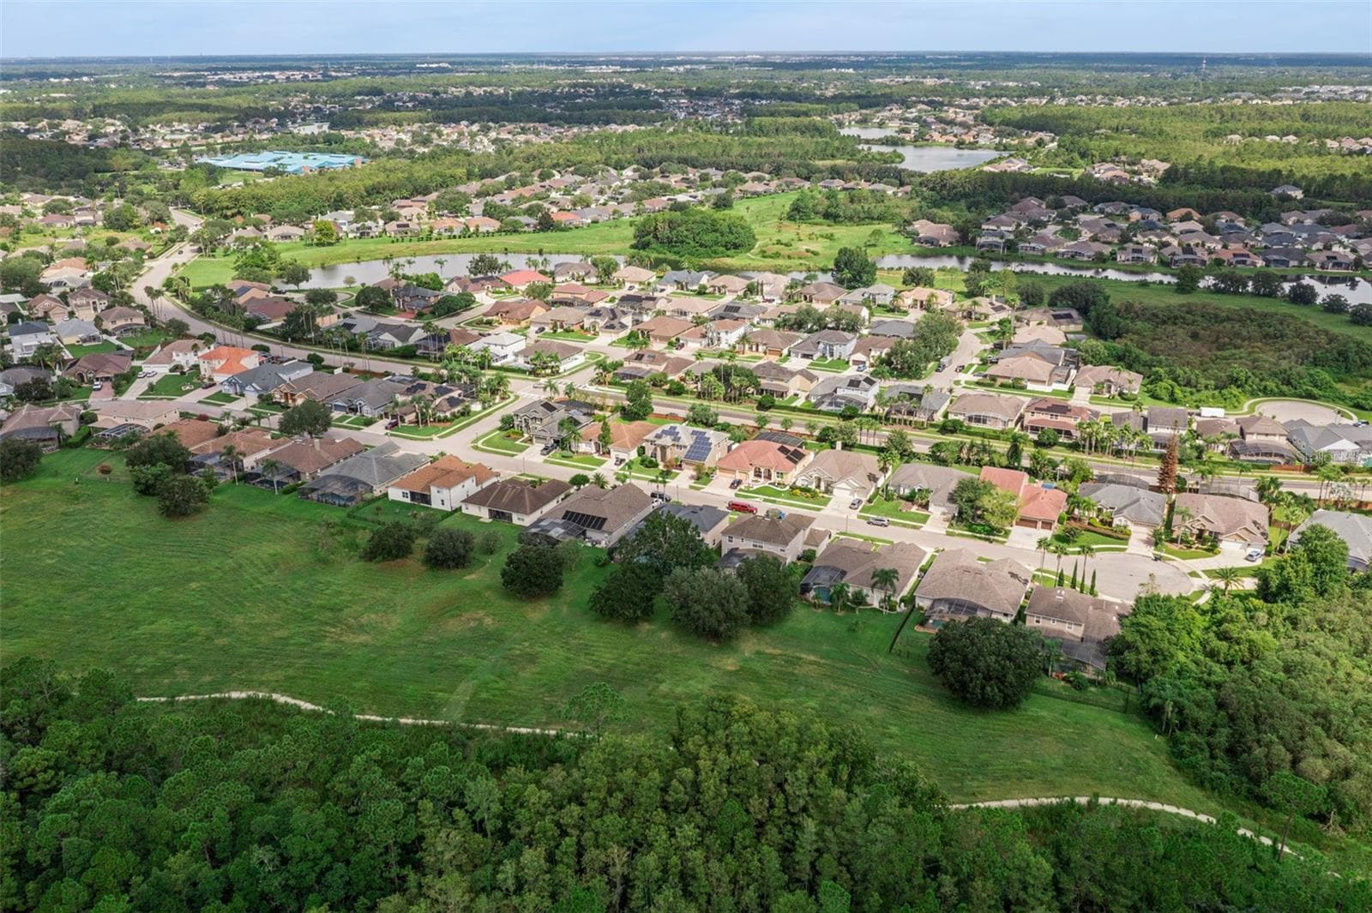
Single Family Residence at 14639 RIVIERA POINTE DR, ORLANDO, photo 2 of 73
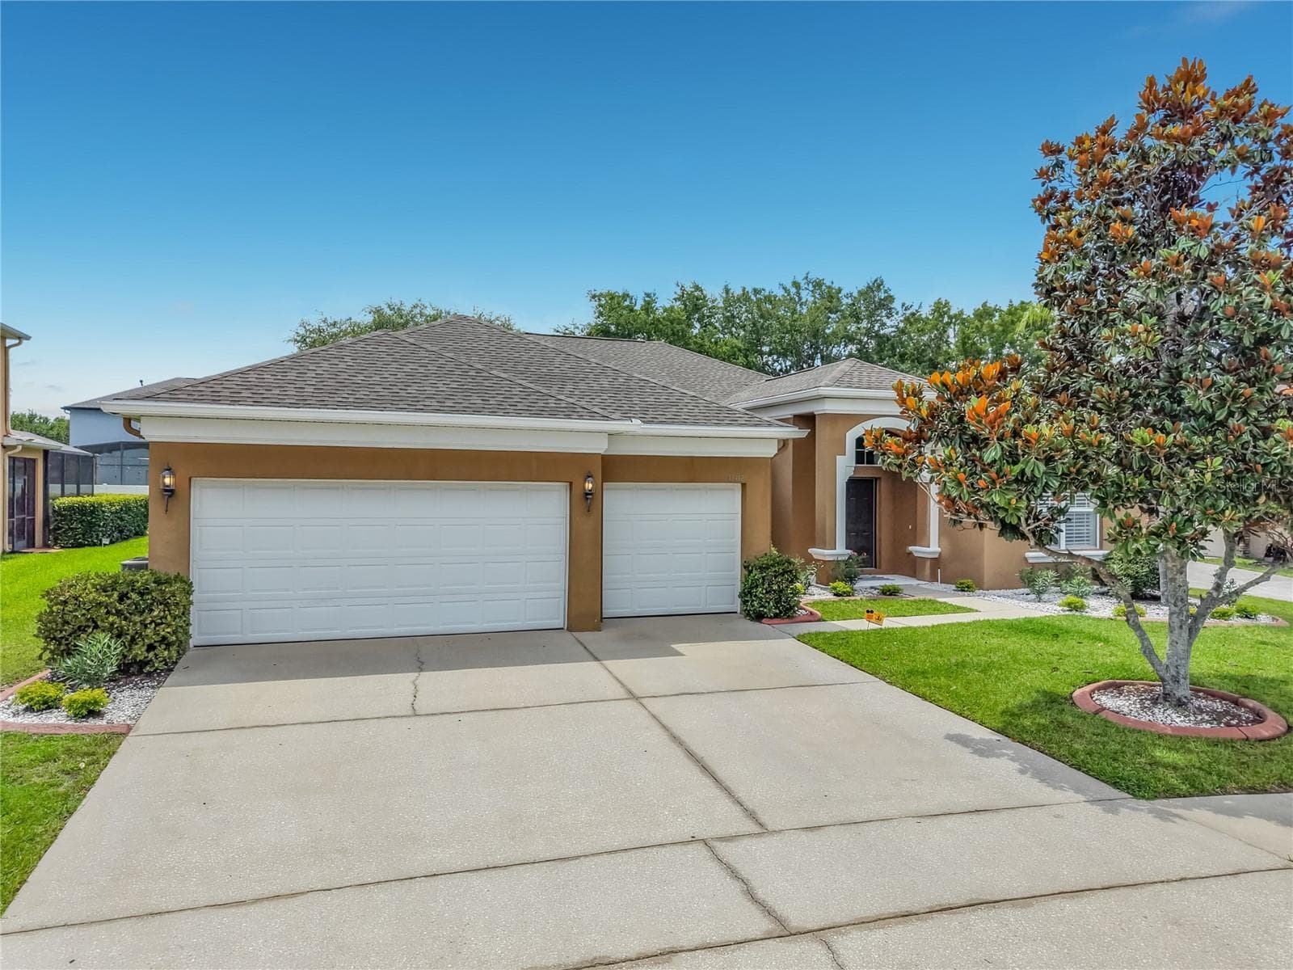
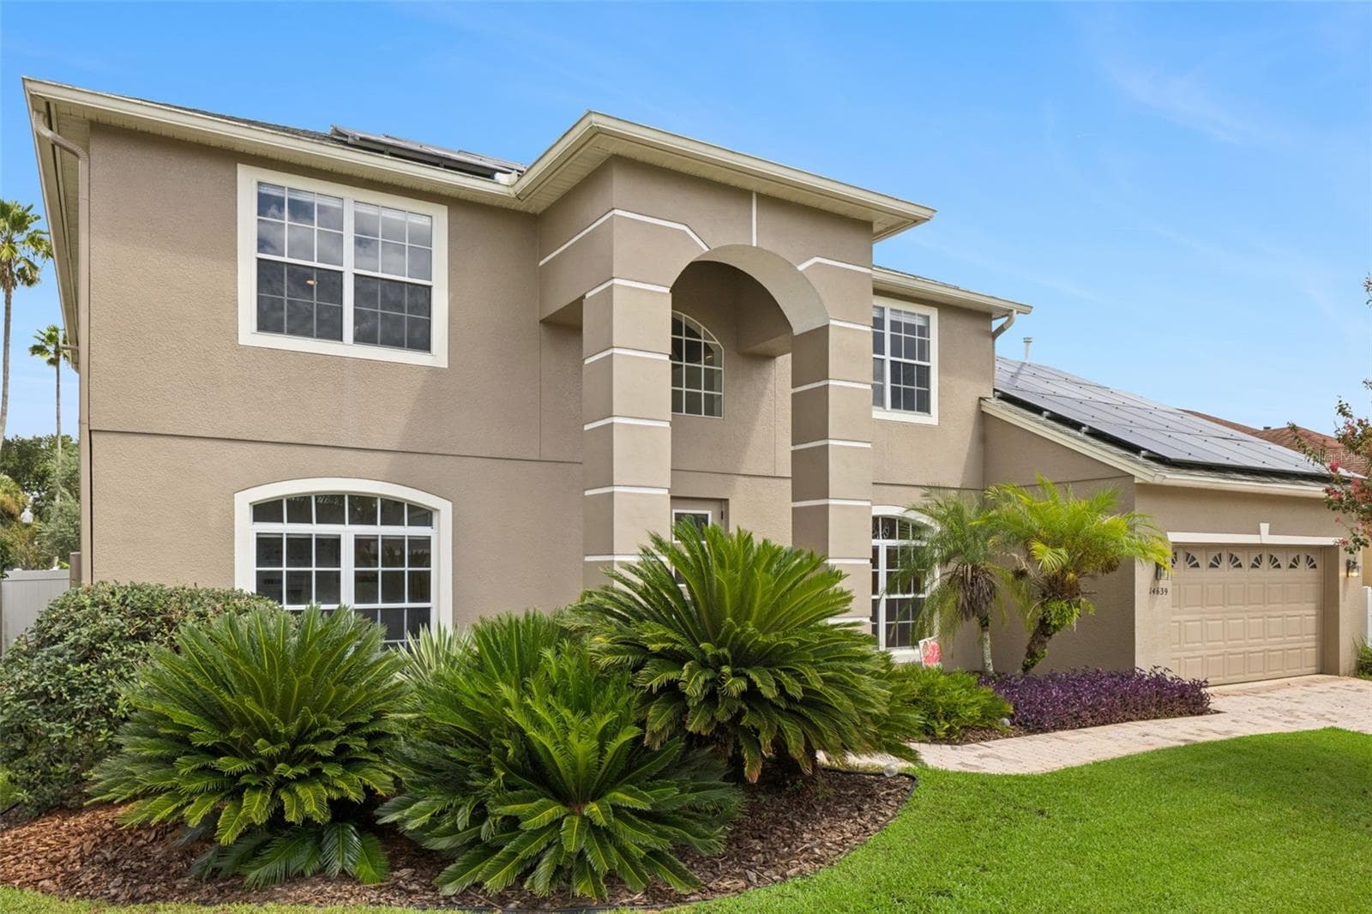
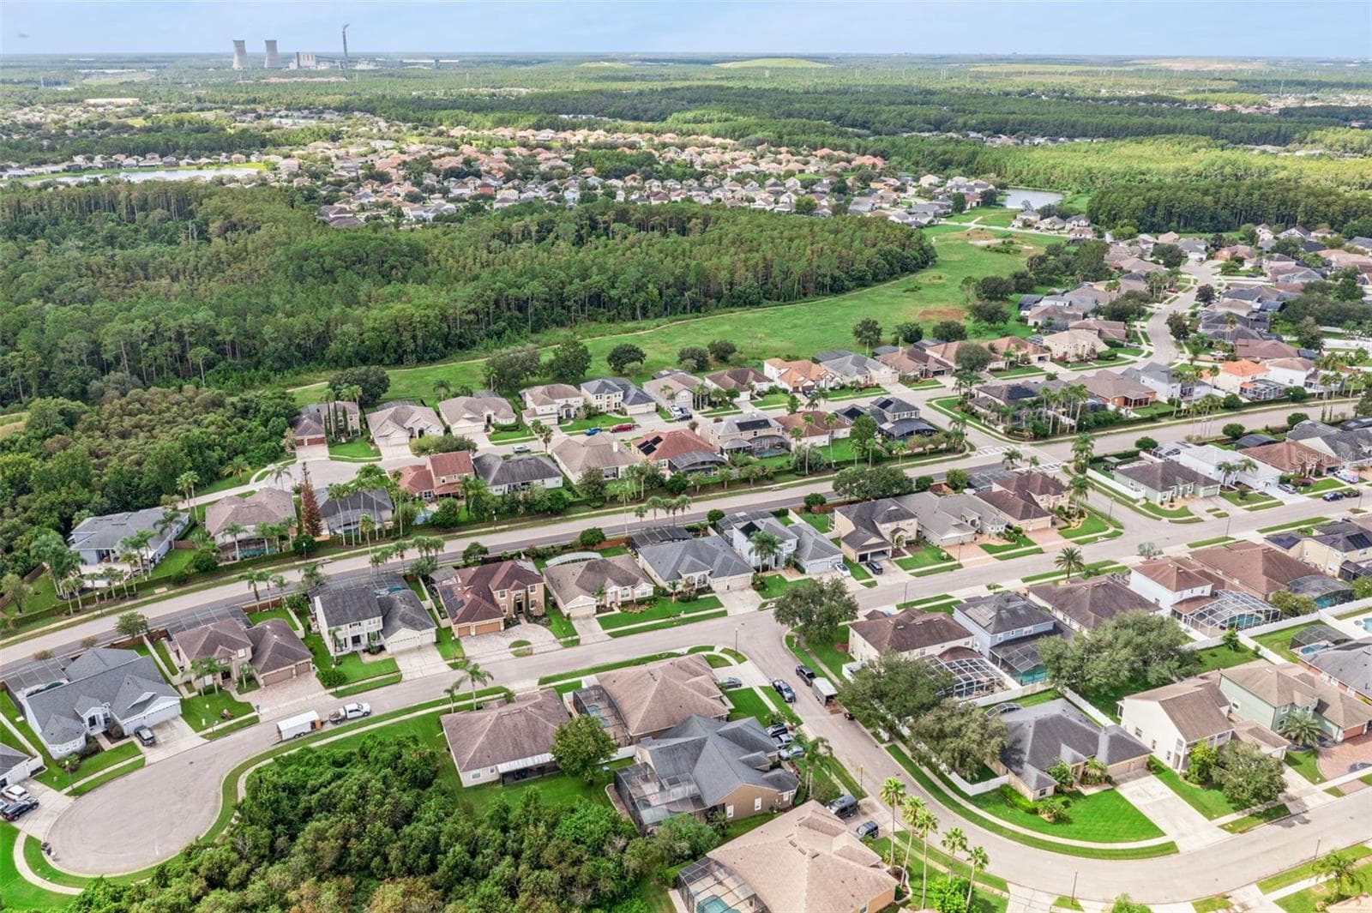
Single Family Residence at 14639 RIVIERA POINTE DR, ORLANDO, photo 3 of 73
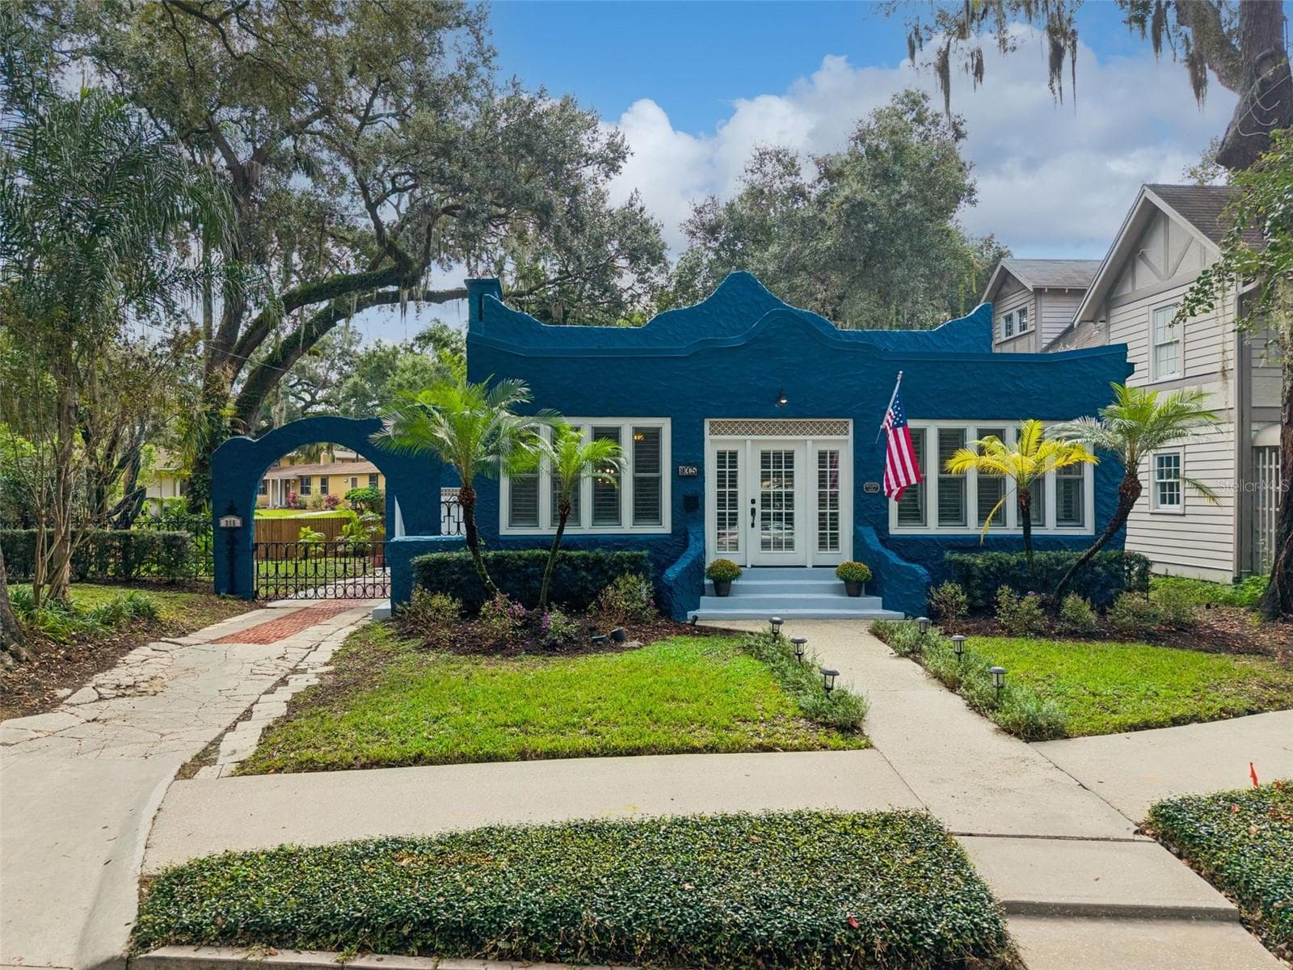
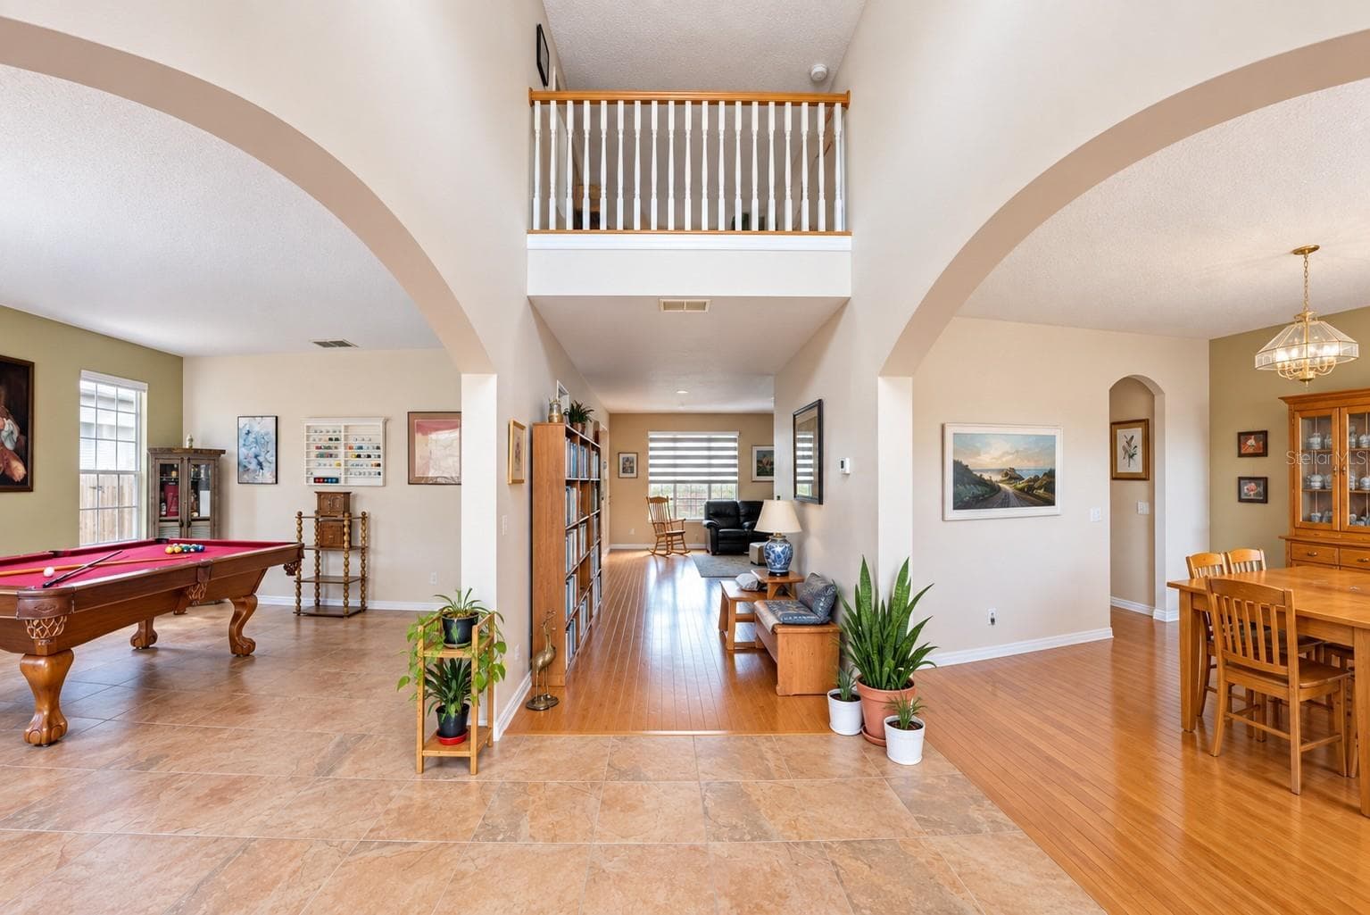
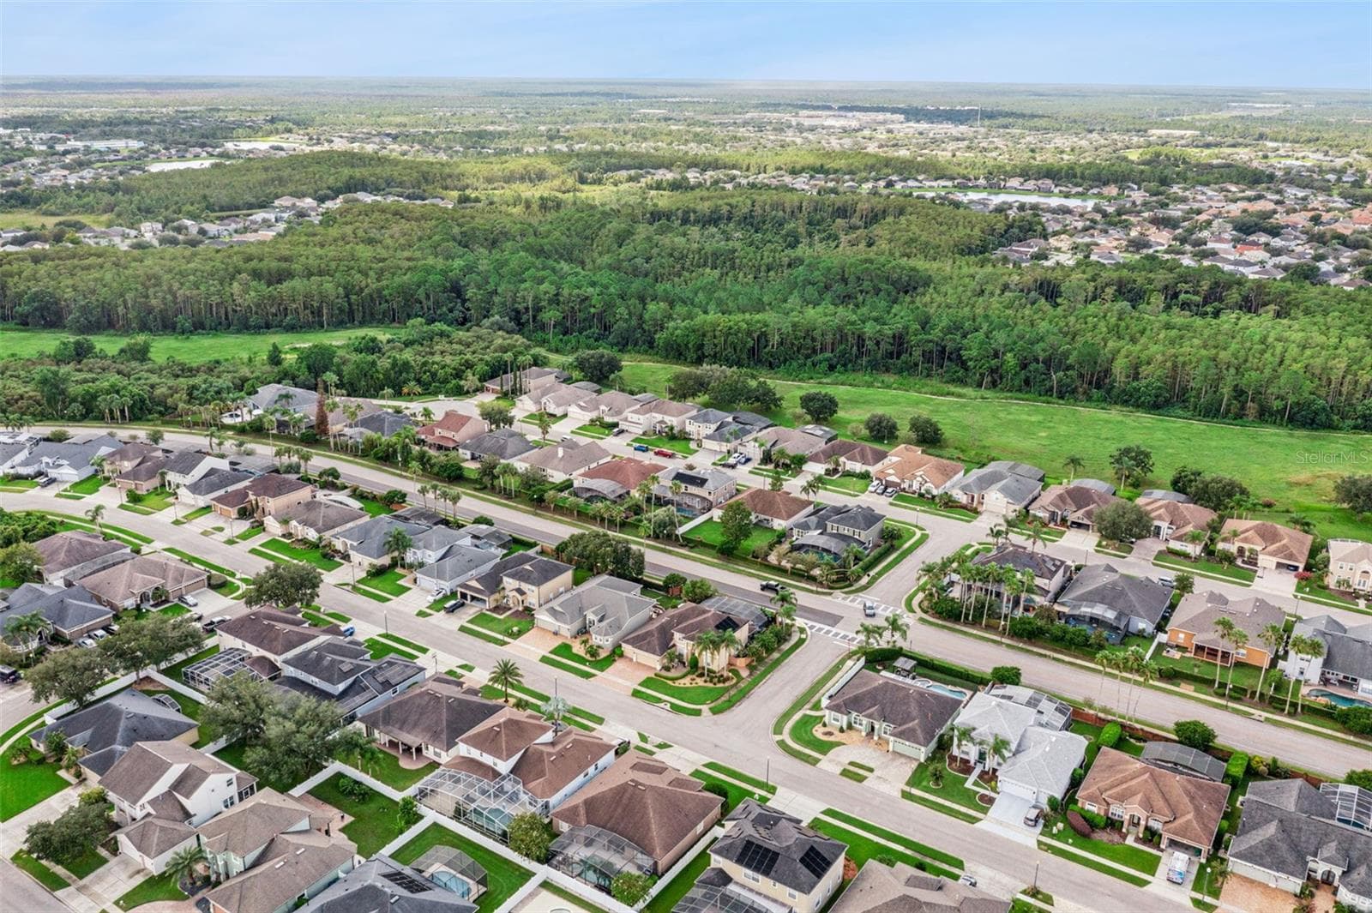
Single Family Residence at 14639 RIVIERA POINTE DR, ORLANDO, photo 4 of 73
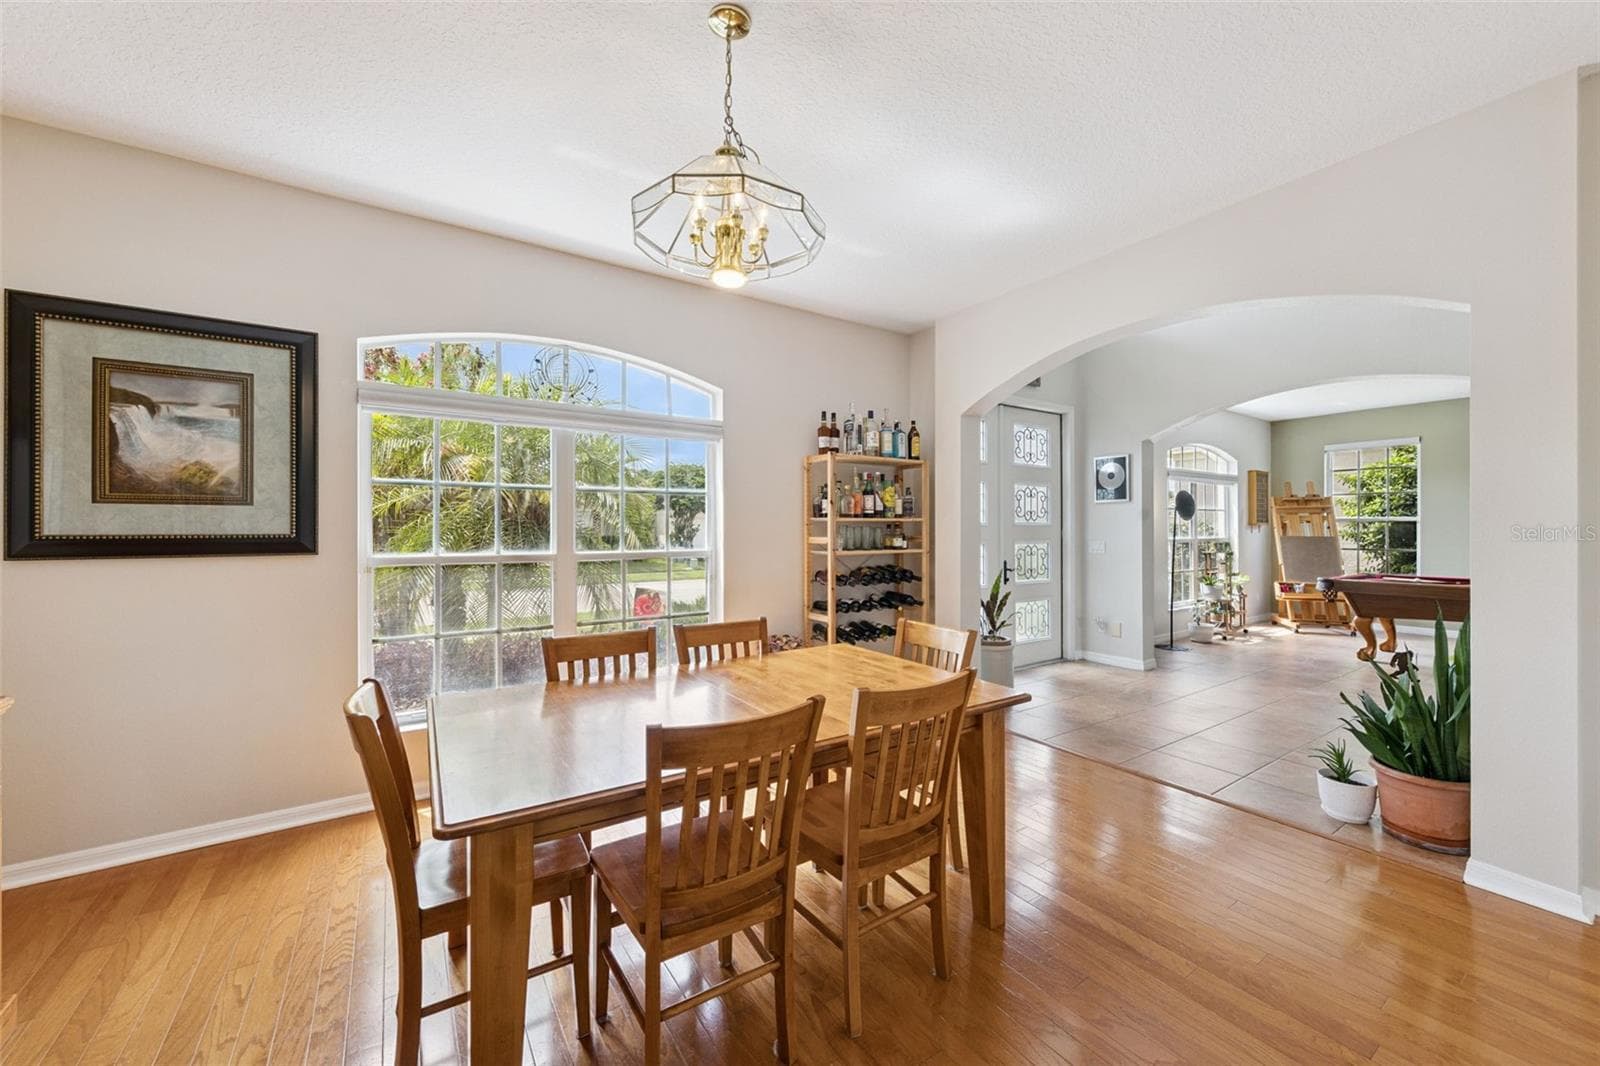
Formal Dining Room - 14639 RIVIERA POINTE DR, ORLANDO
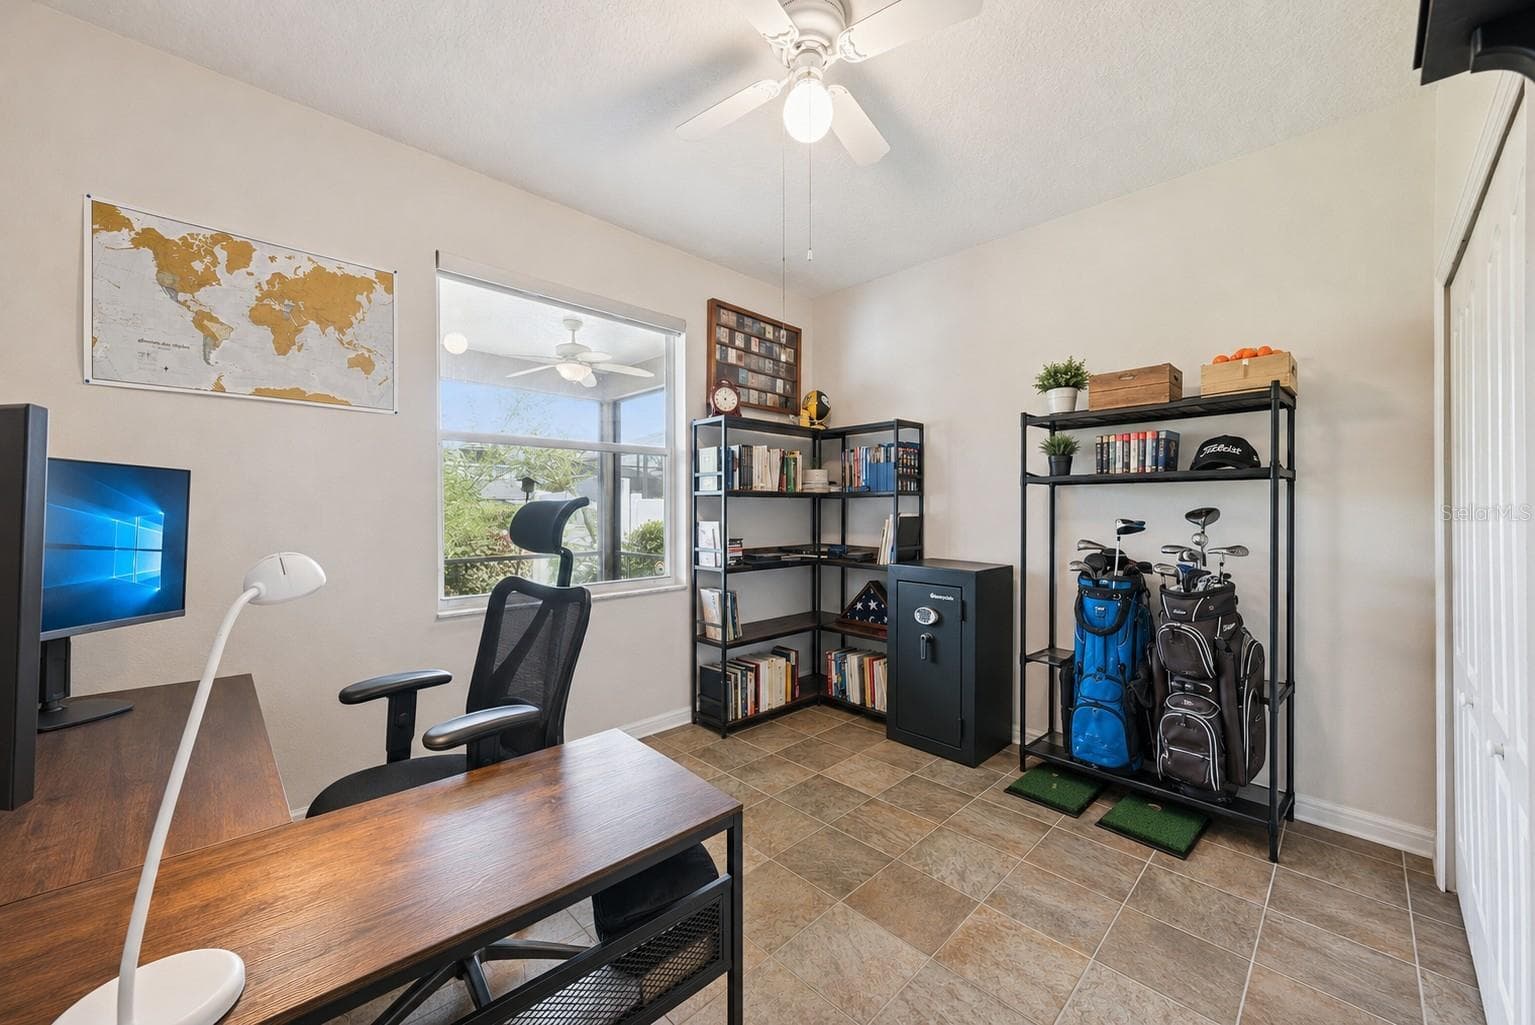
First Floor Flex Room - Pool Table Conveys - 14639 RIVIERA POINTE DR, ORLANDO
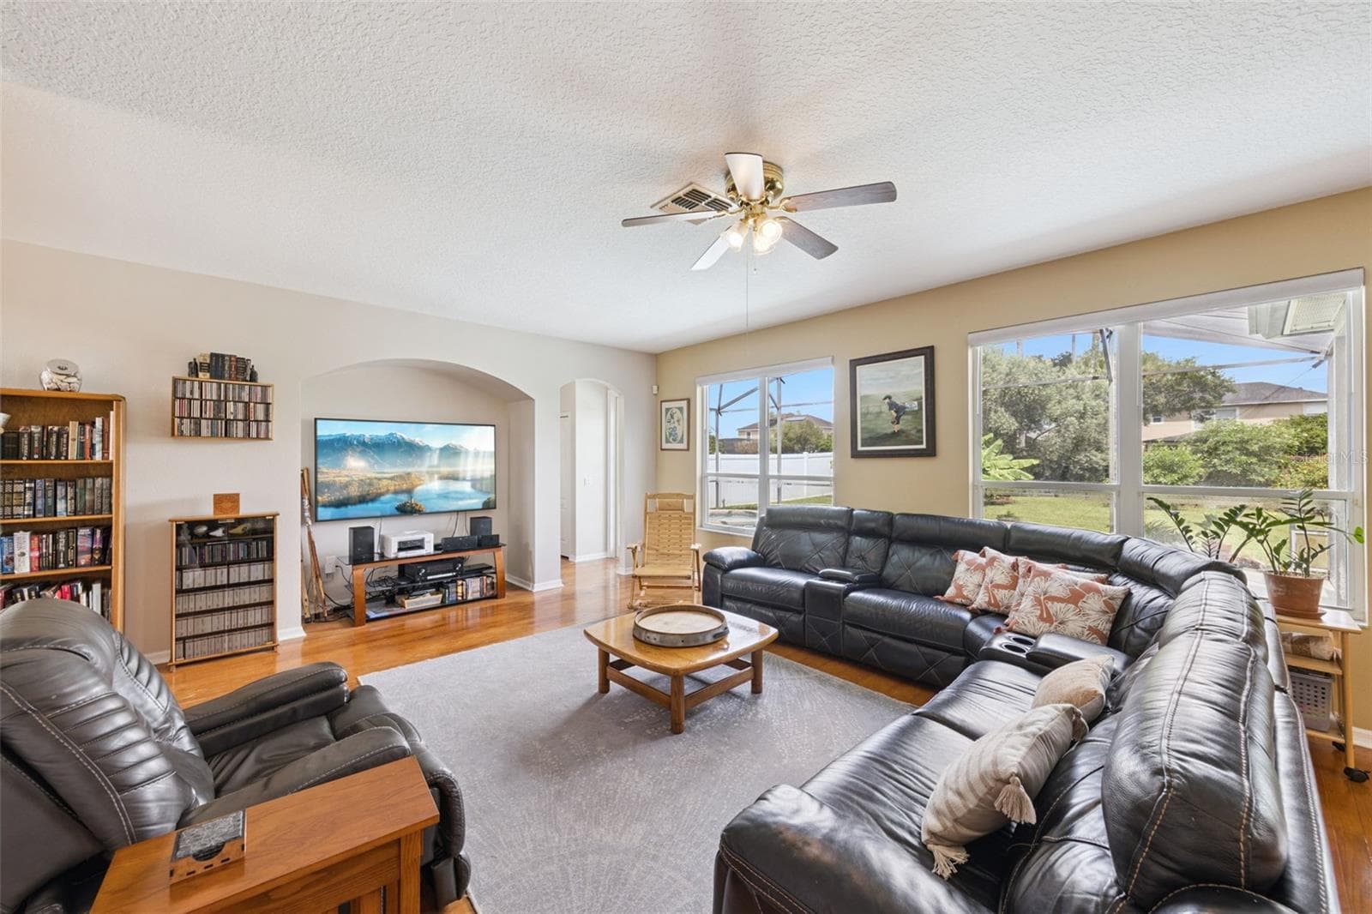
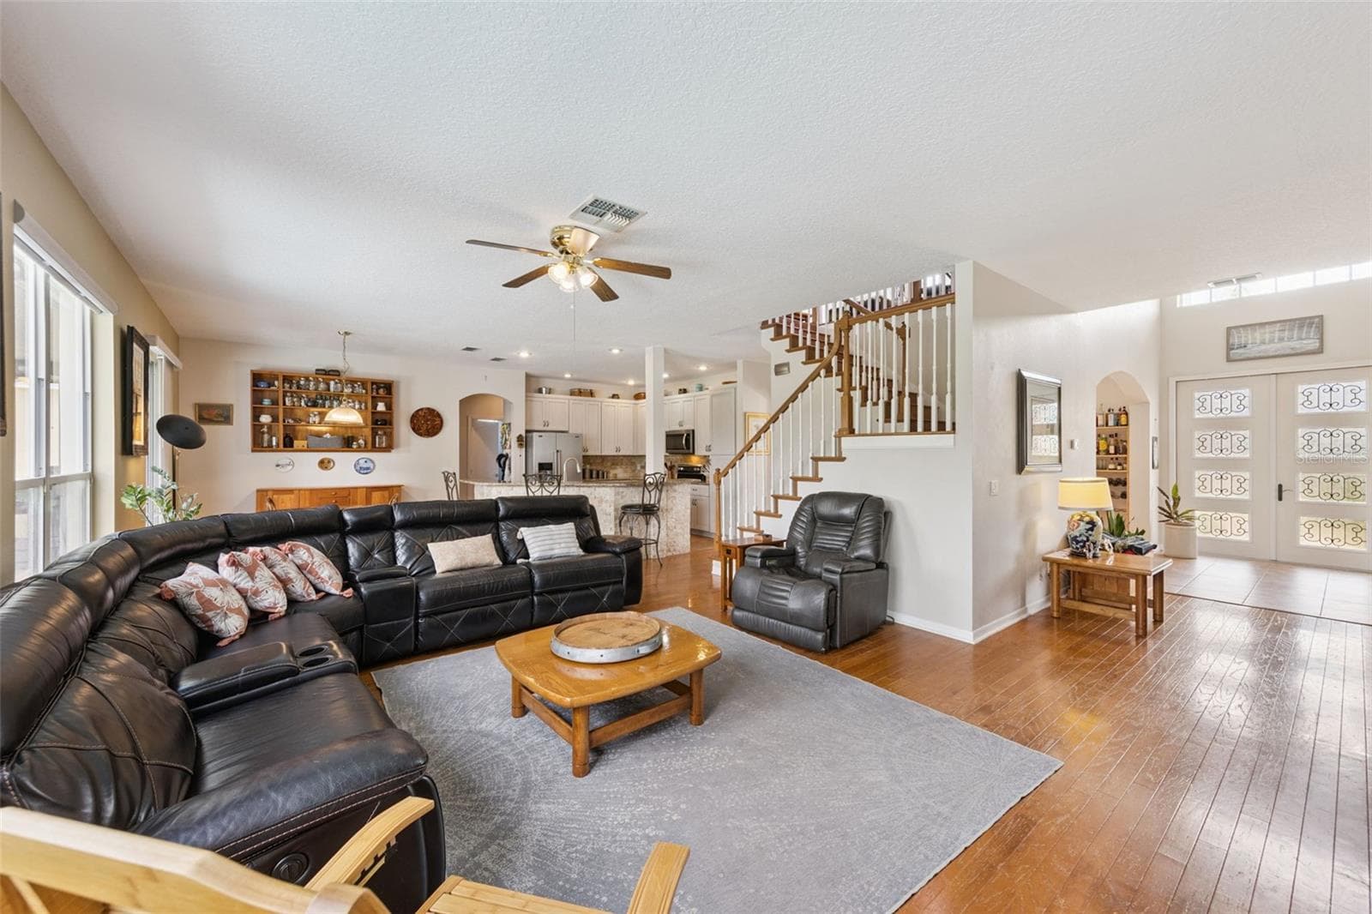
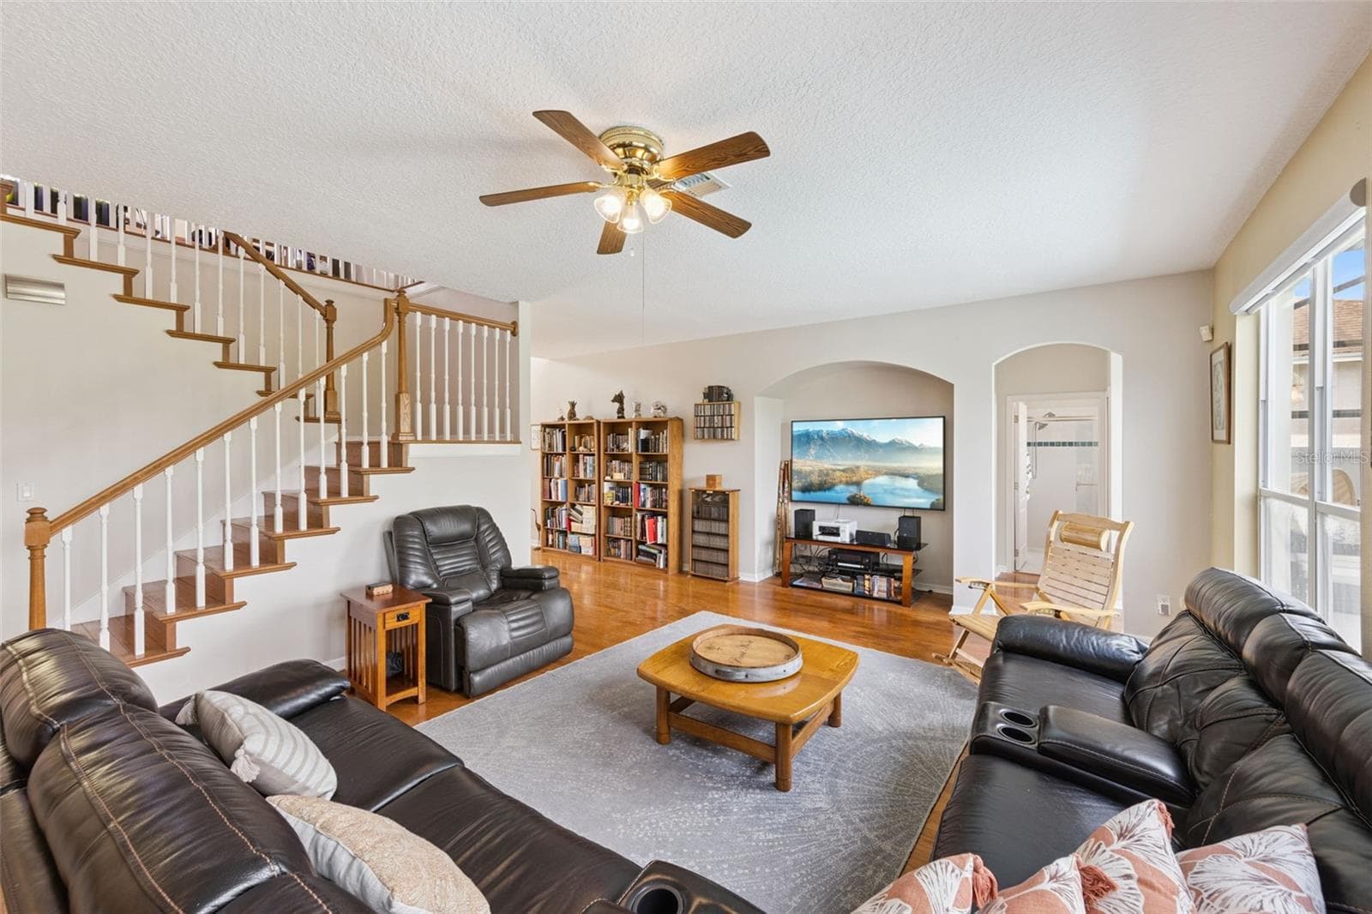
Living Room - 14639 RIVIERA POINTE DR, ORLANDO
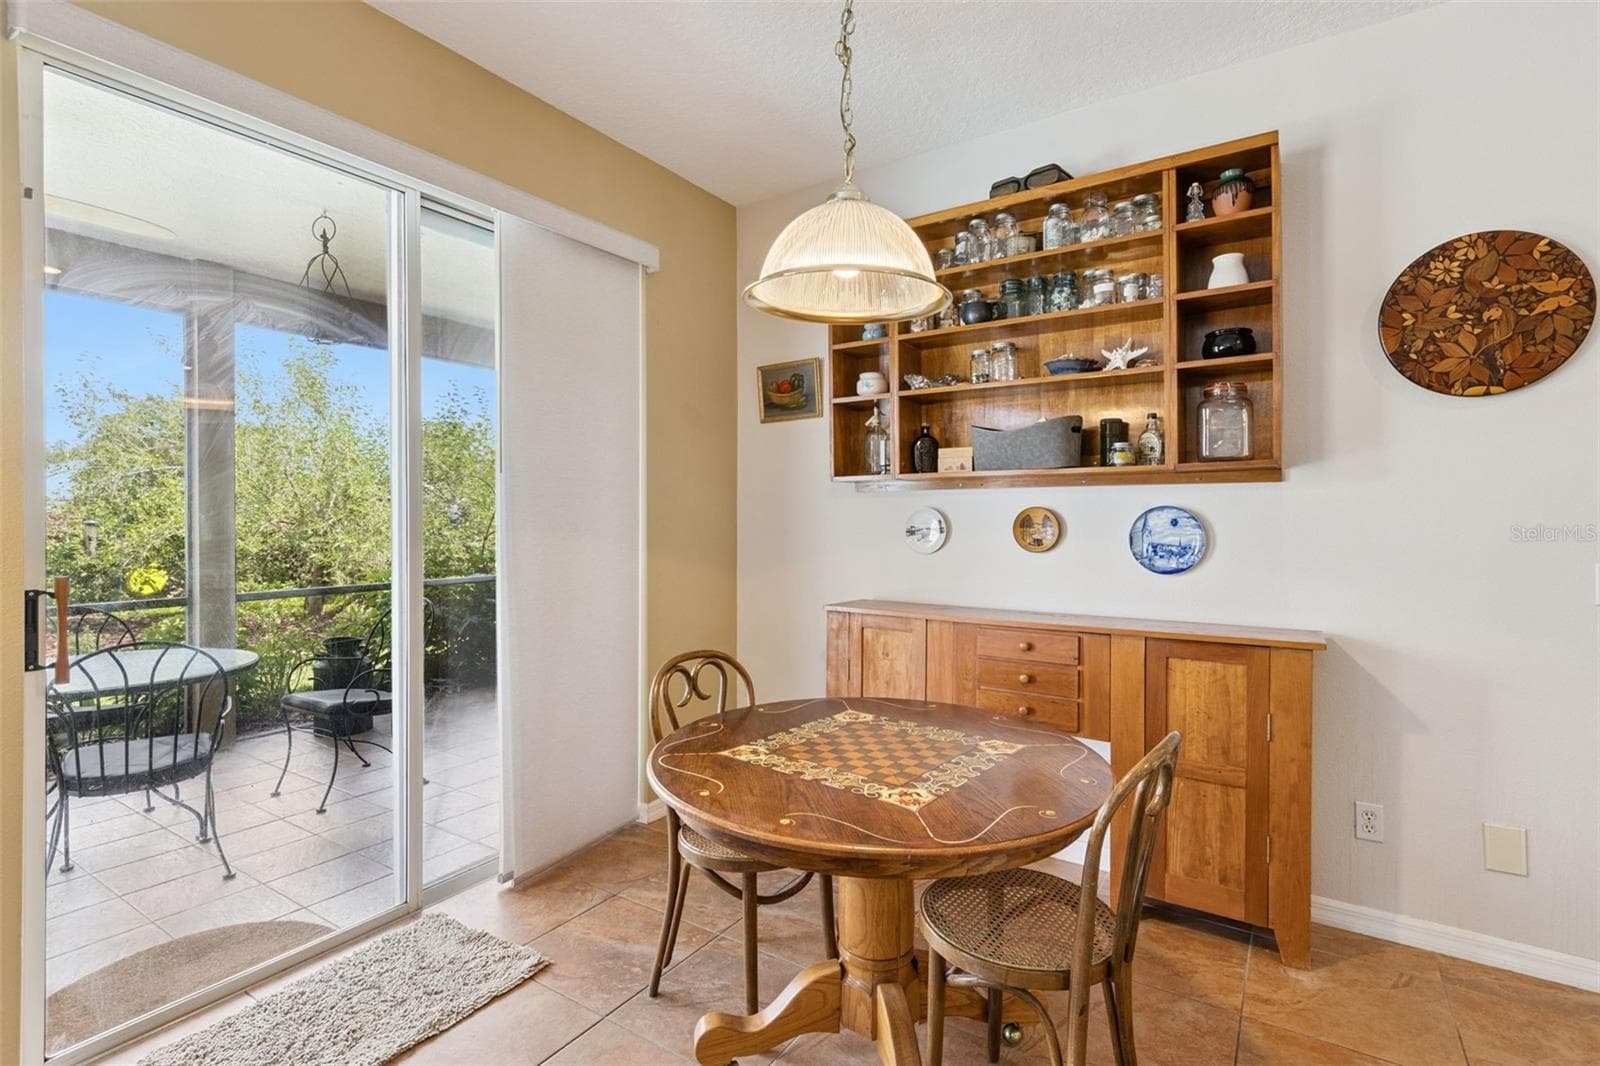
Dinette - 14639 RIVIERA POINTE DR, ORLANDO
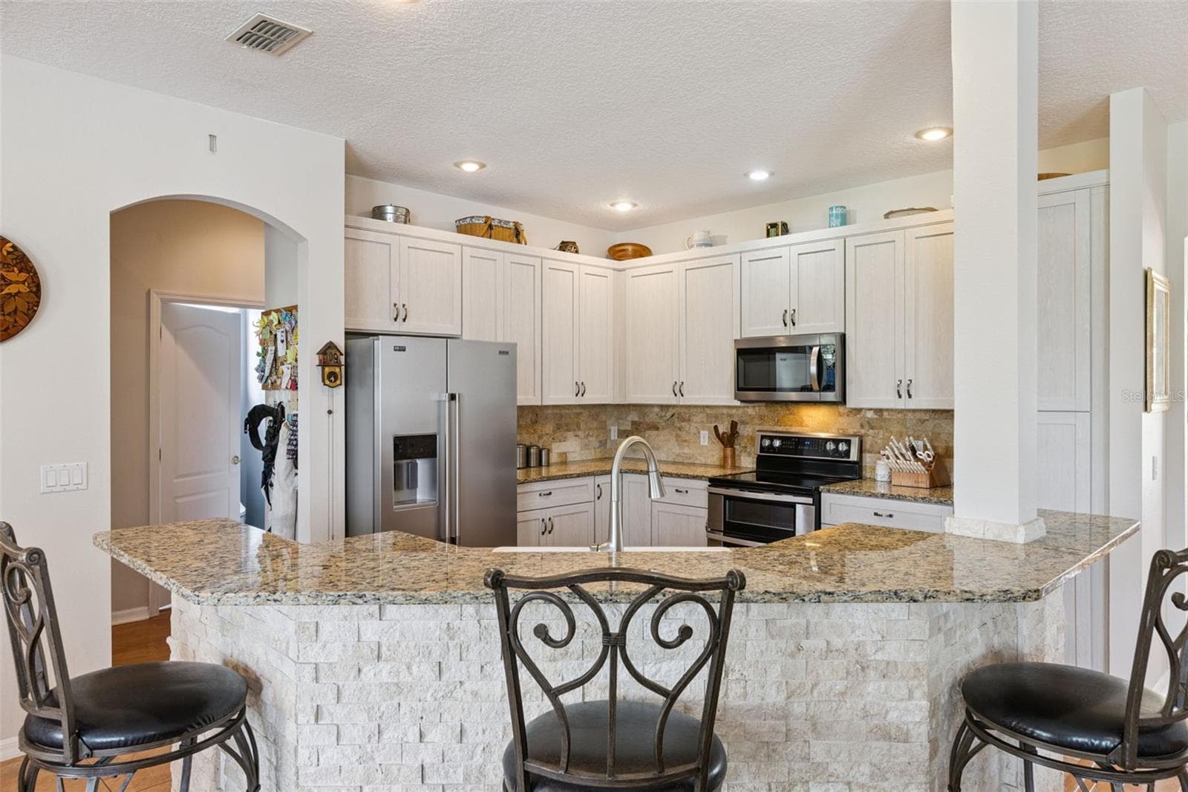
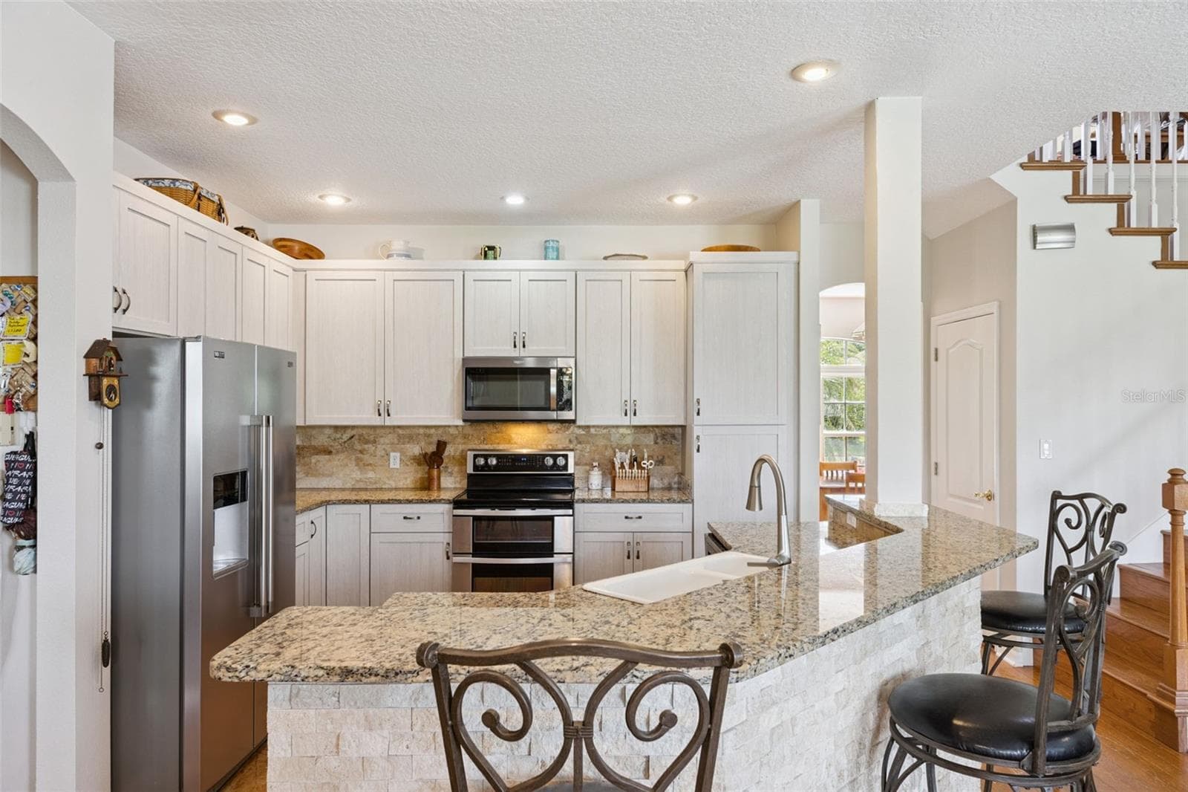
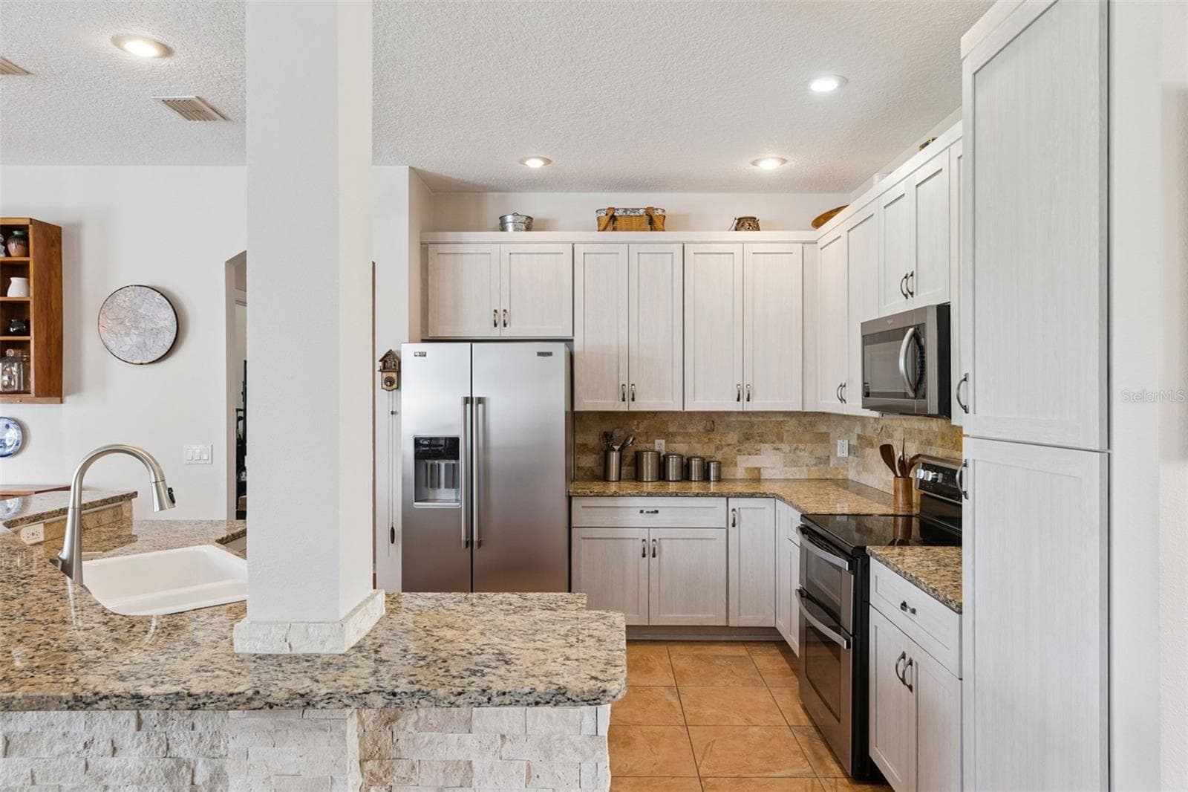
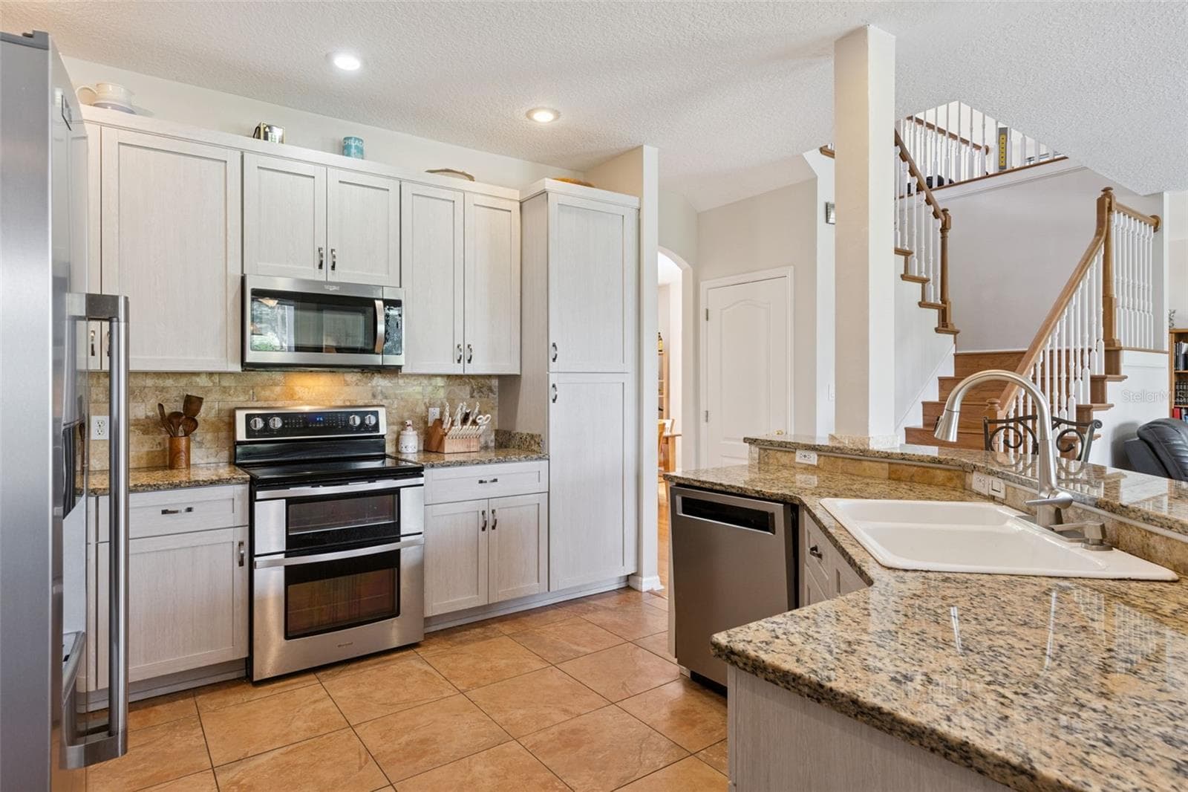
Updated Kitchen with Stainless Steel Appliances and Granite Counters - 14639 RIVIERA POINTE DR, ORLANDO
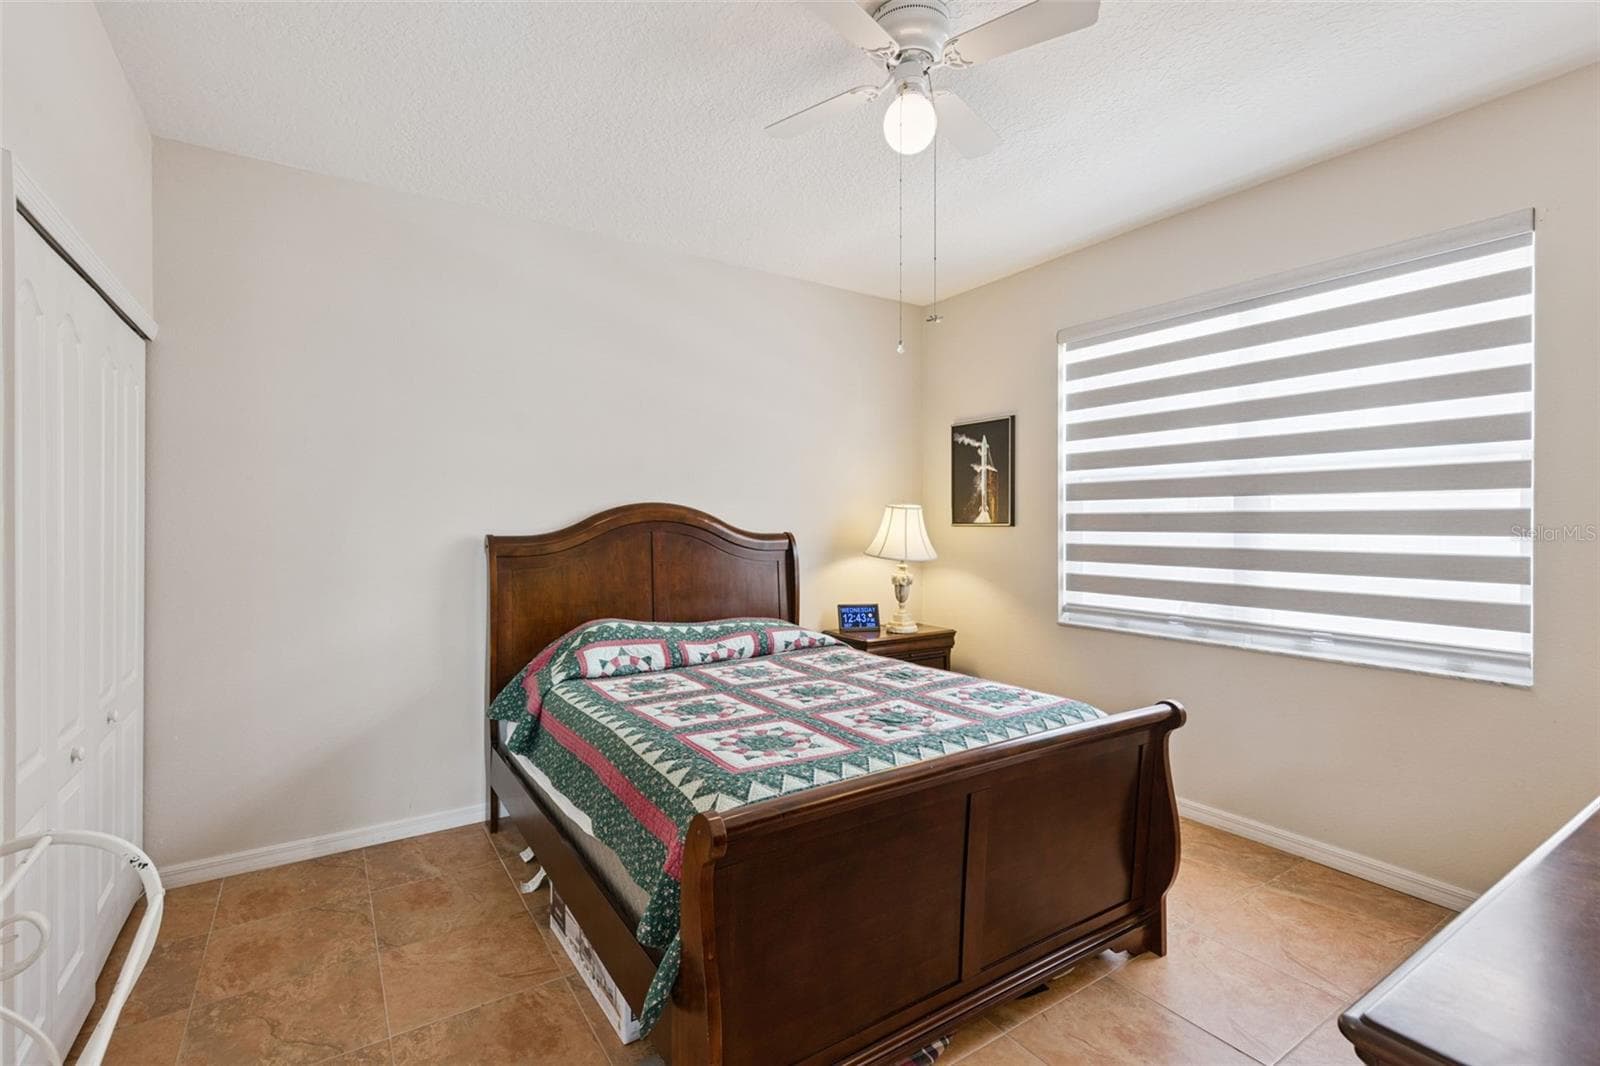
Bedroom 2 - First Floor - 14639 RIVIERA POINTE DR, ORLANDO
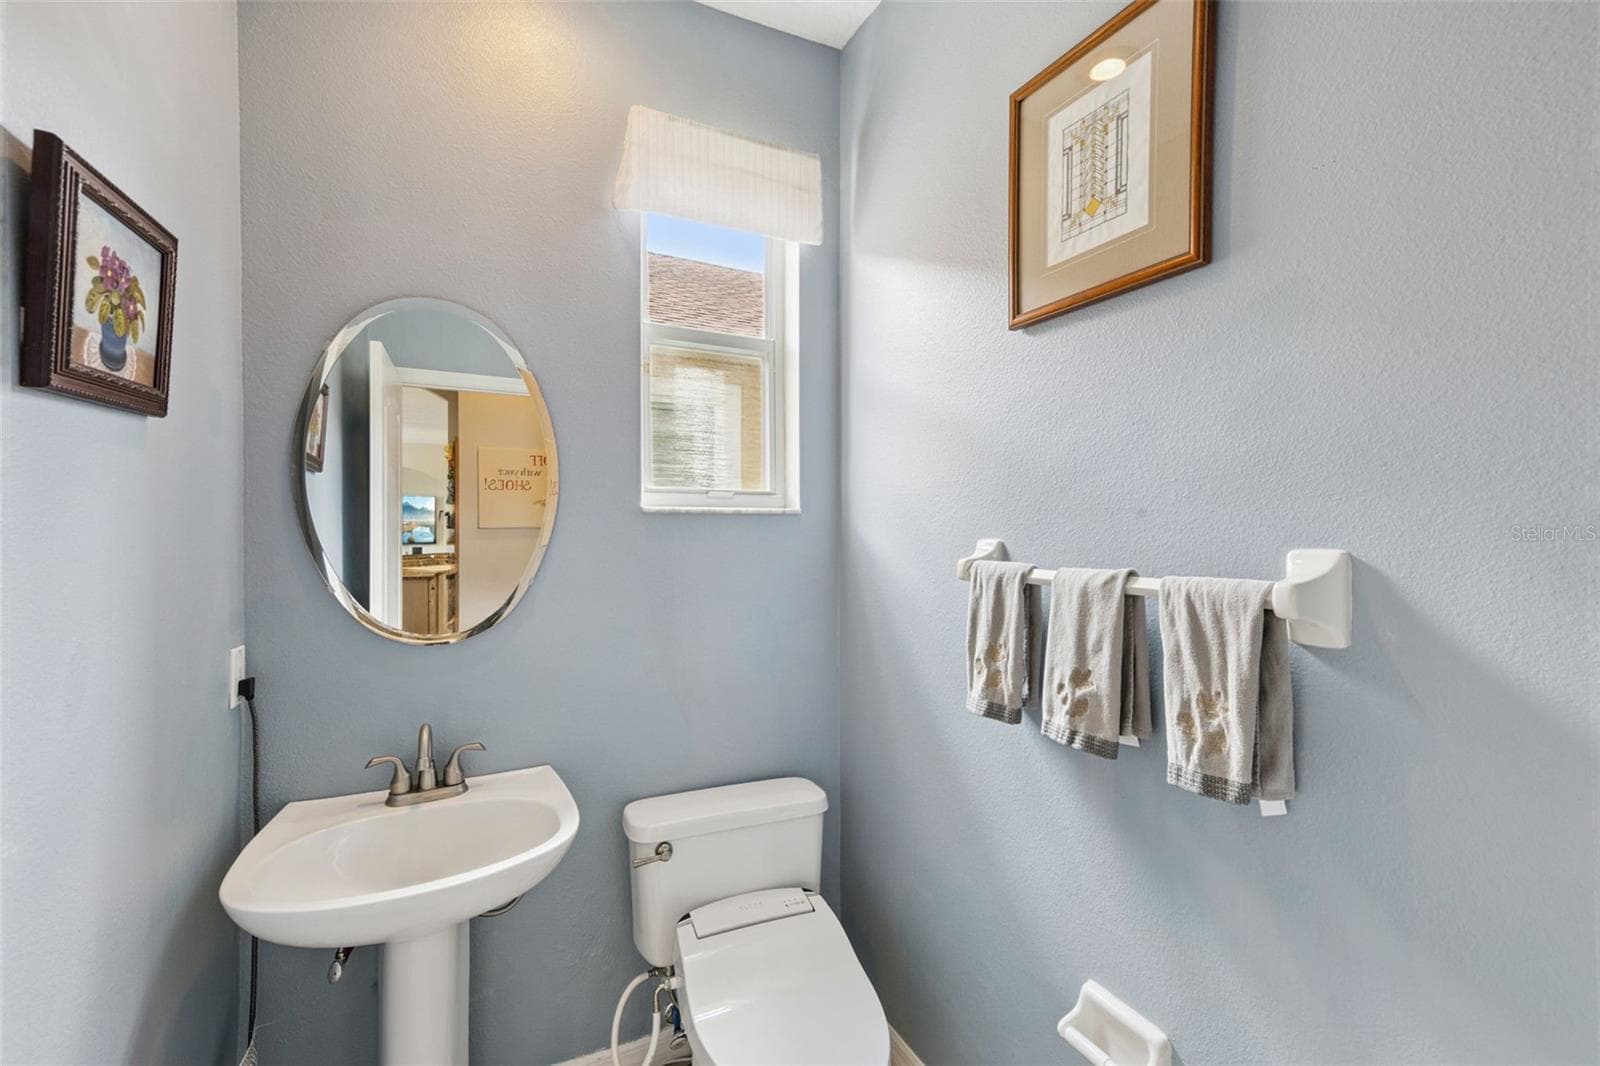
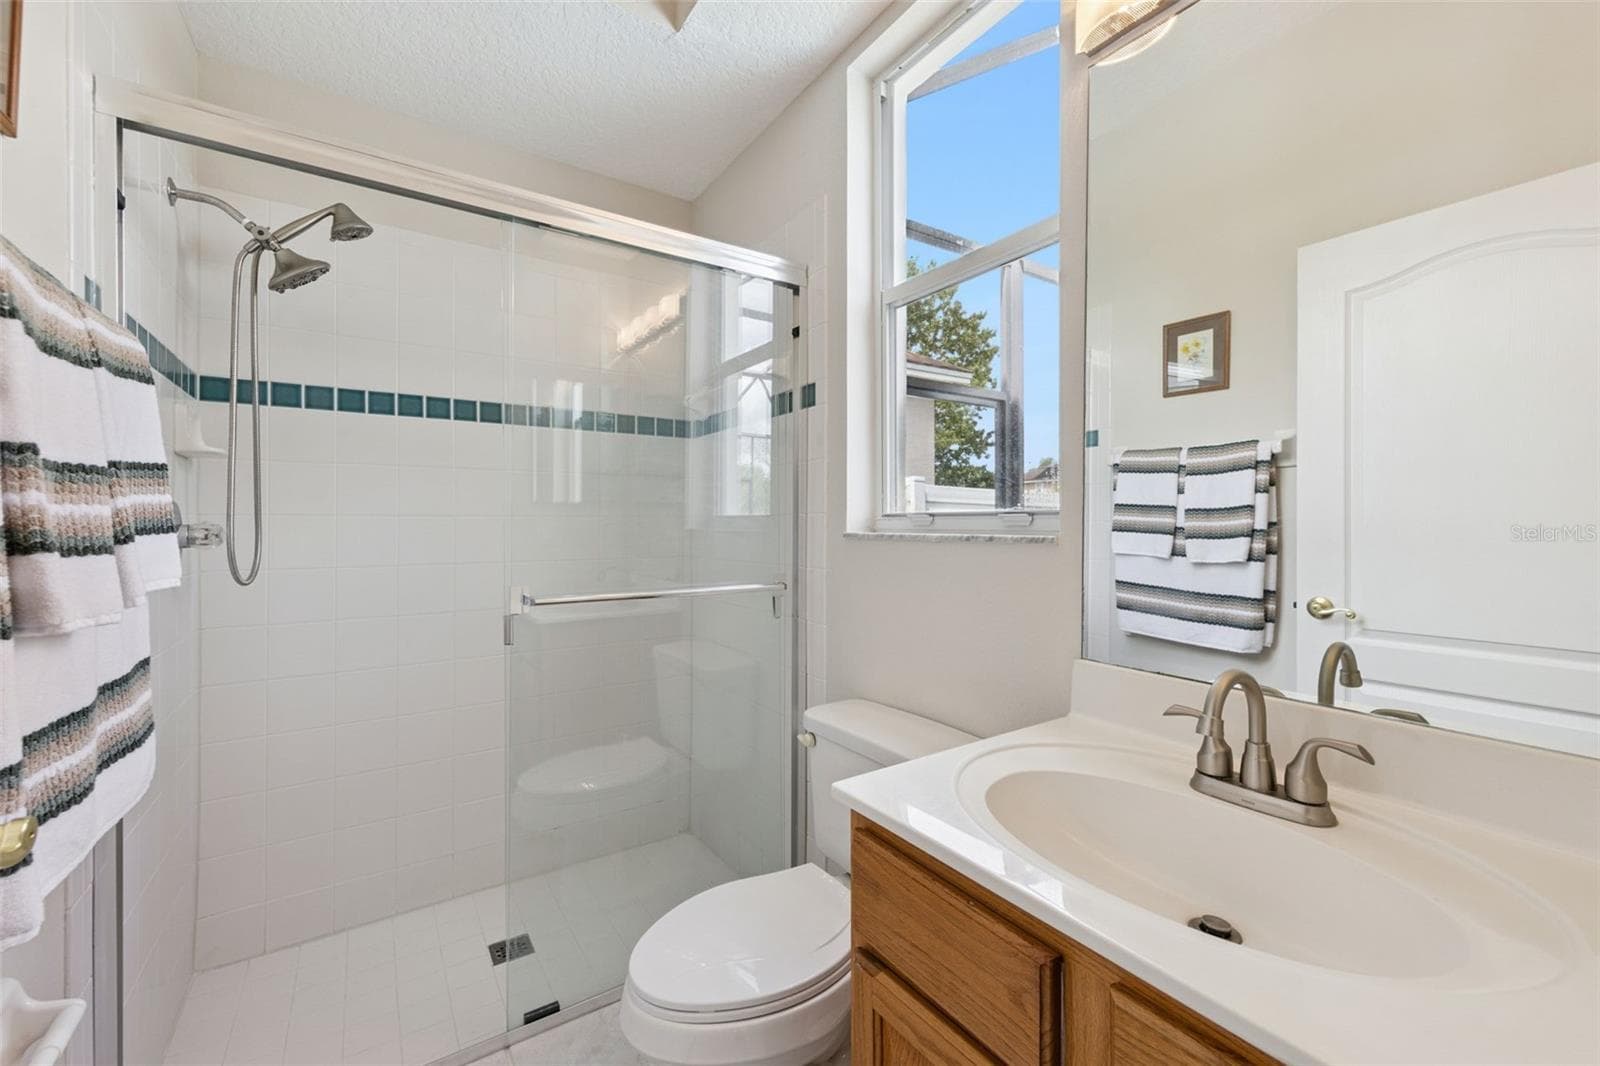
Half Bath - First Floor - 14639 RIVIERA POINTE DR, ORLANDO
Bathroom 2 - First Floor - 14639 RIVIERA POINTE DR, ORLANDO
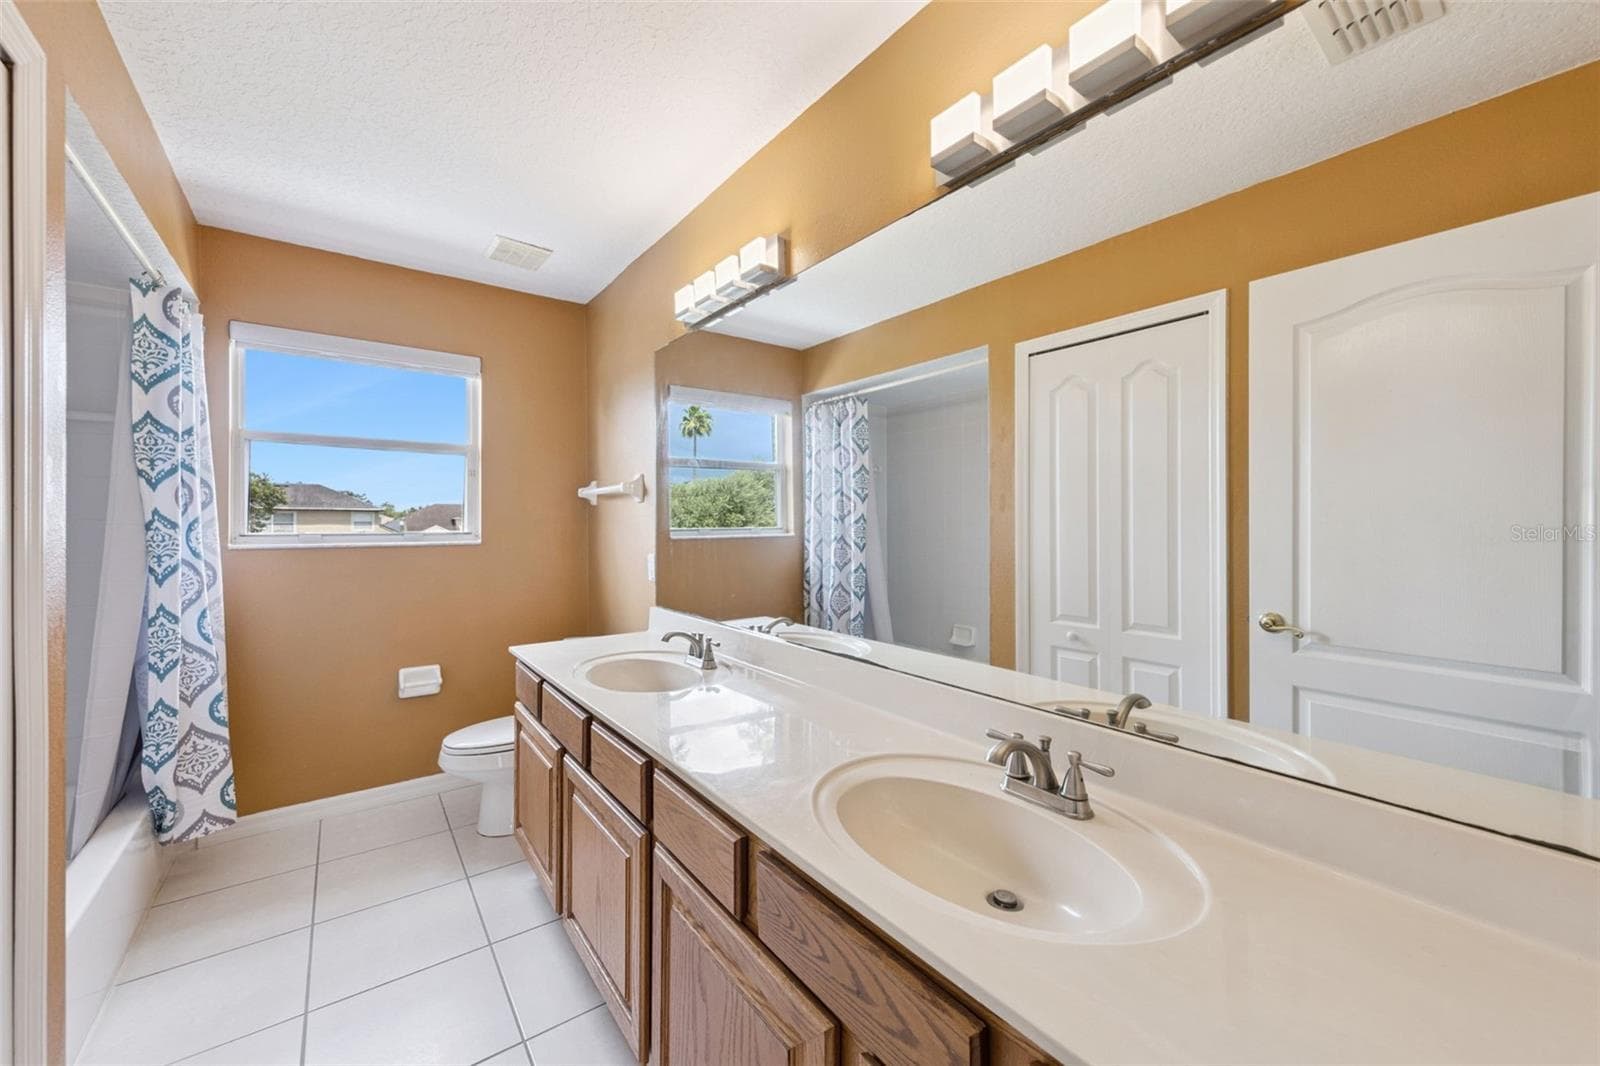
Bathroom 3 - Second Floor - 14639 RIVIERA POINTE DR, ORLANDO
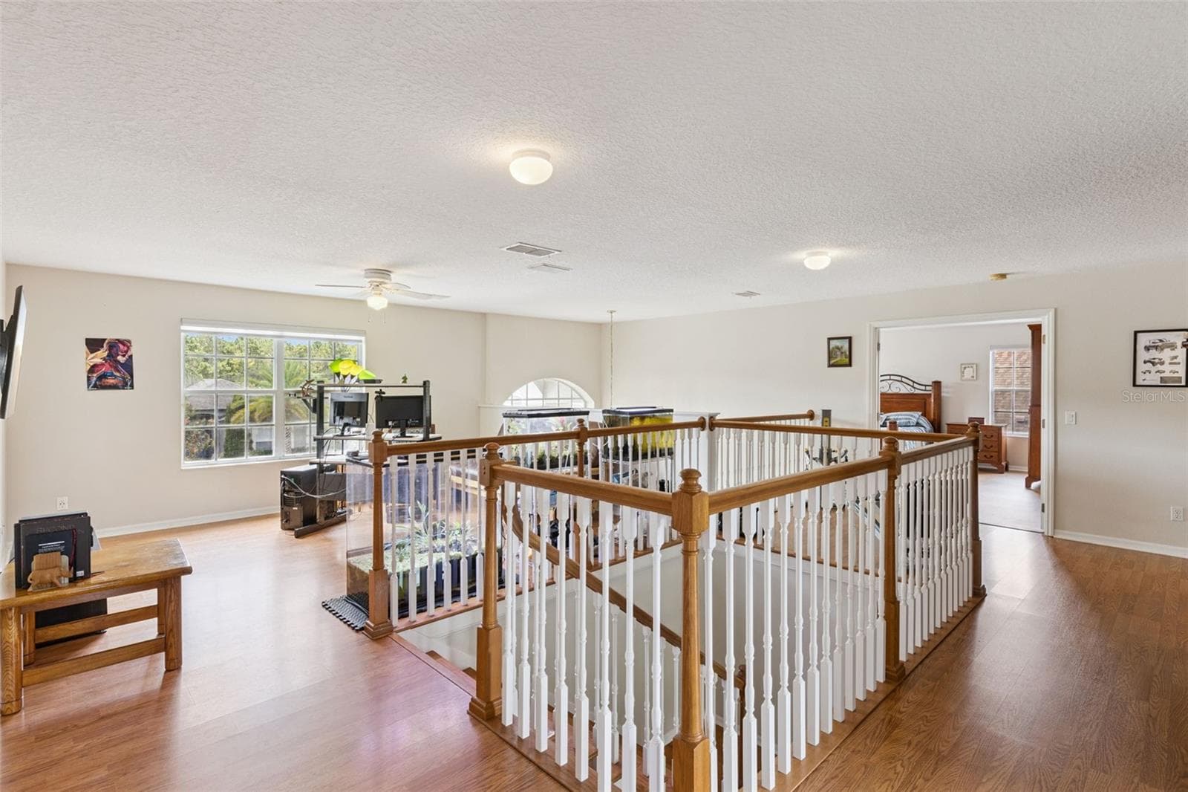
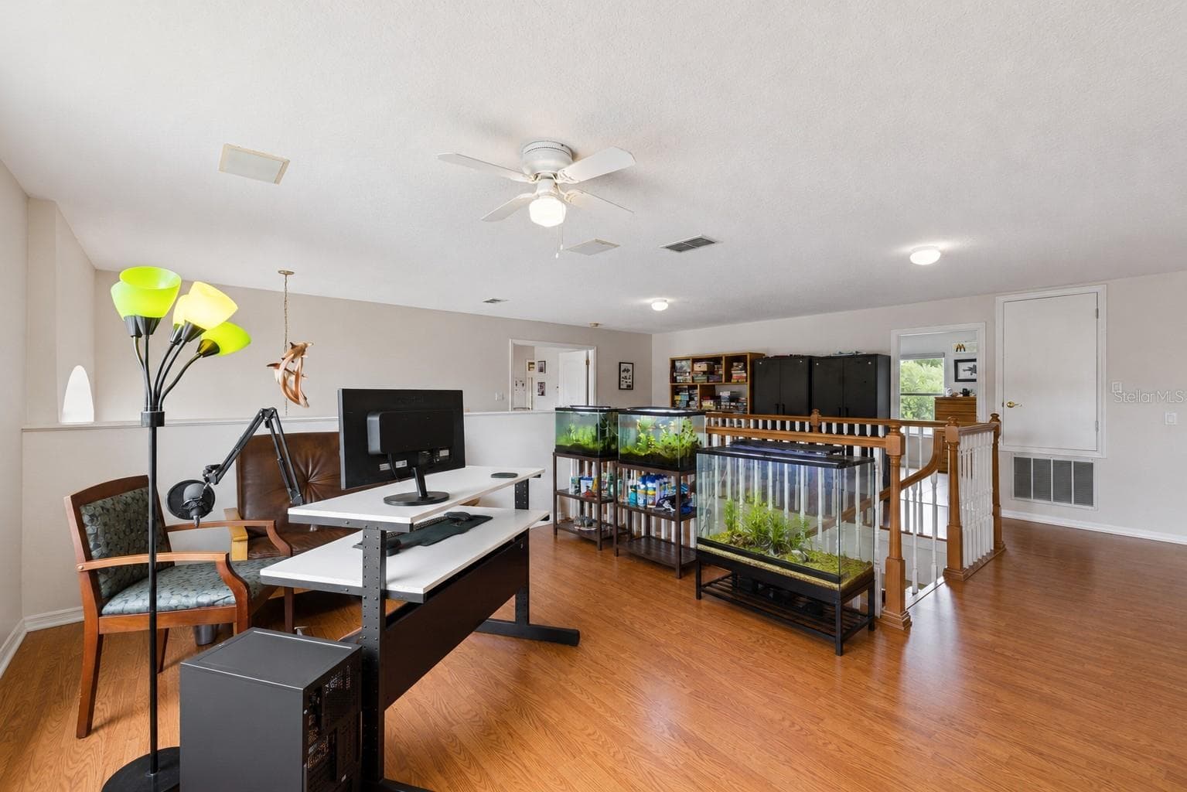
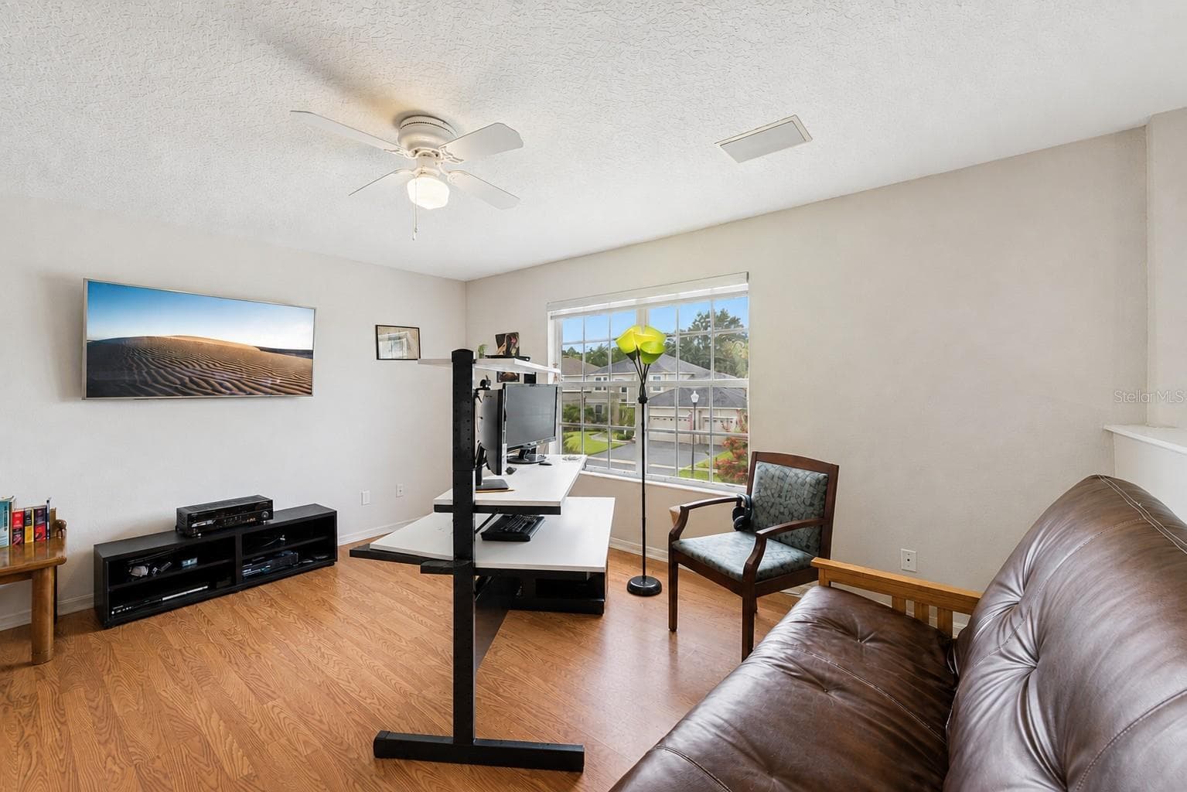
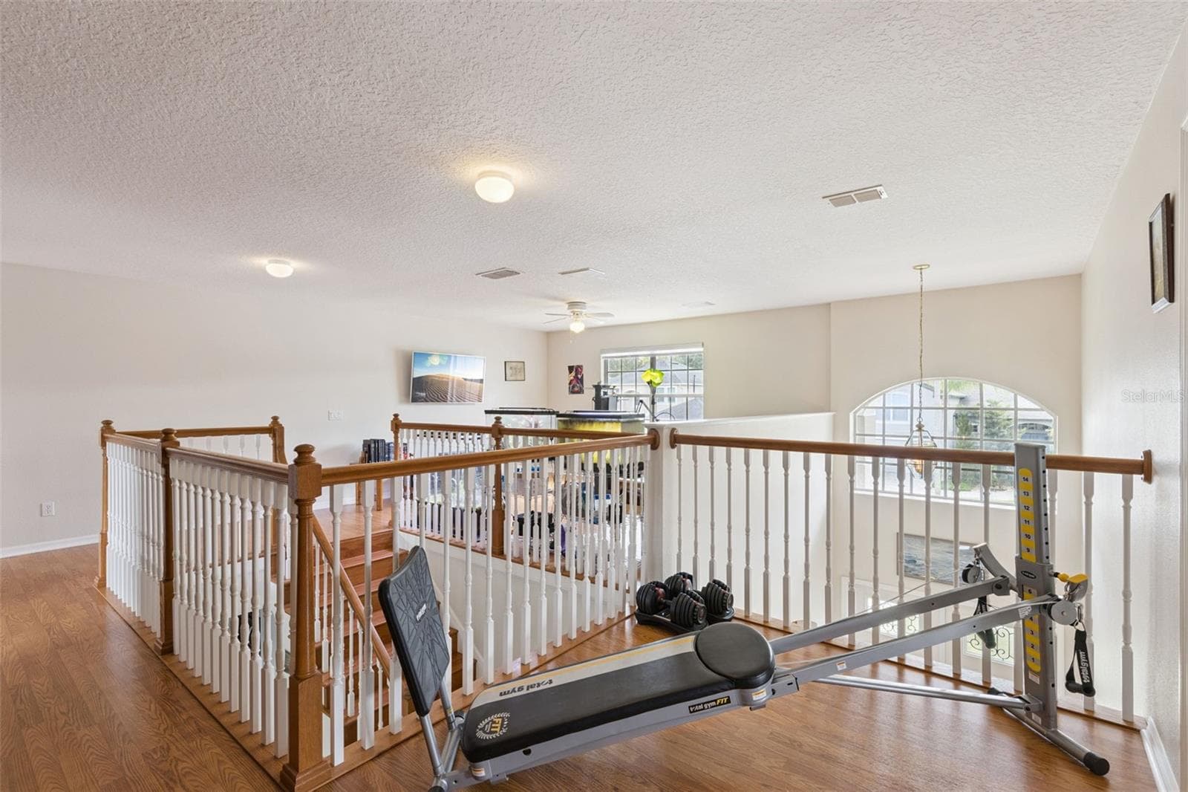
Second Floor Lofts - 14639 RIVIERA POINTE DR, ORLANDO
Loft Area 1 - 14639 RIVIERA POINTE DR, ORLANDO
Loft Area 2 - 14639 RIVIERA POINTE DR, ORLANDO
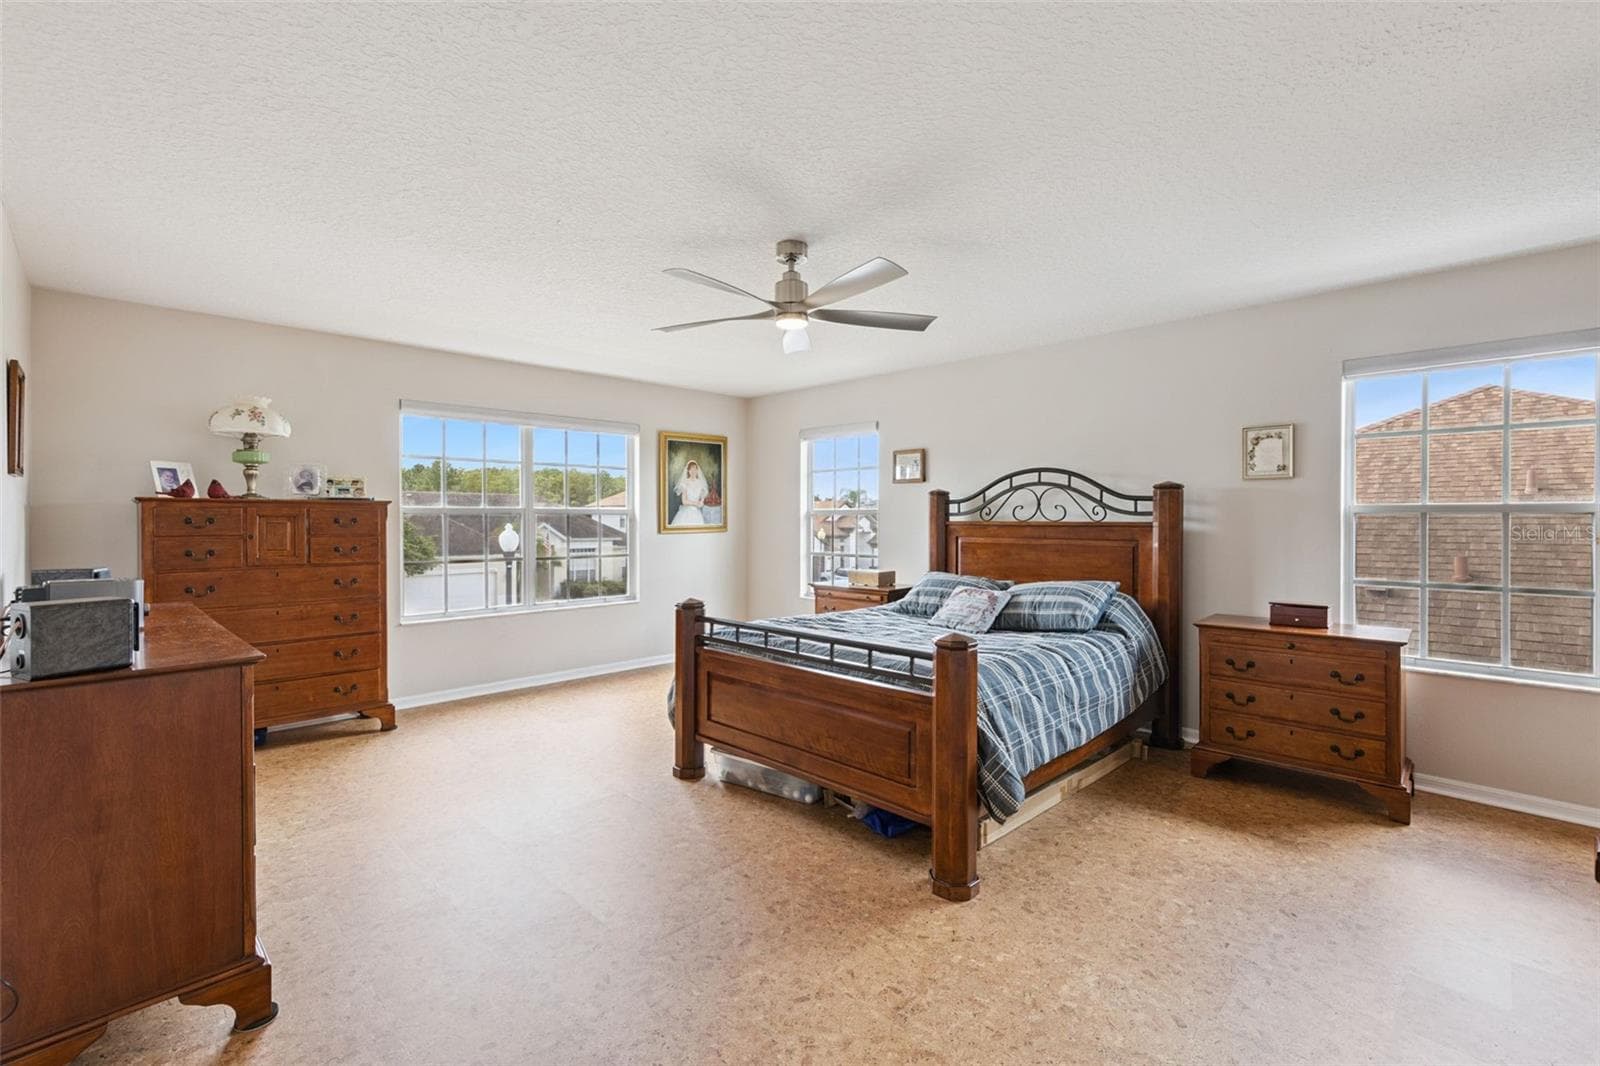
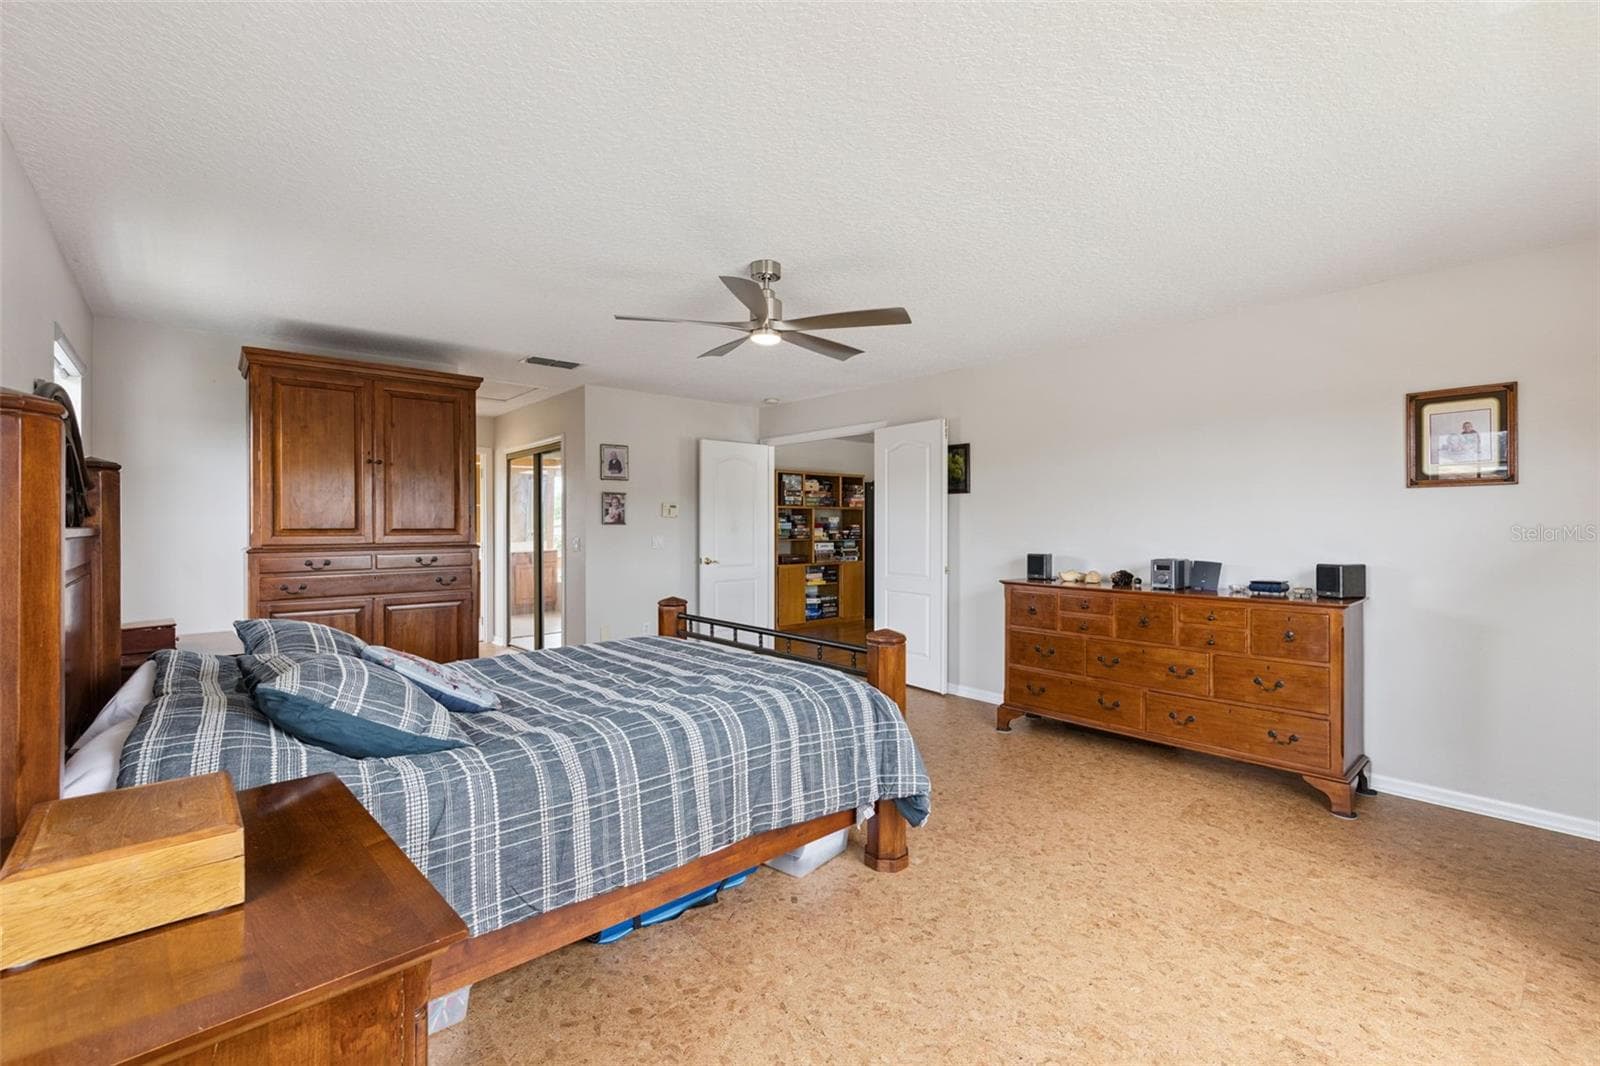
Primary Bedroom view from Double-Leaf Doors - Second Floor - 14639 RIVIERA POINTE DR, ORLANDO
Primary Bedroom - Second Floor - 14639 RIVIERA POINTE DR, ORLANDO
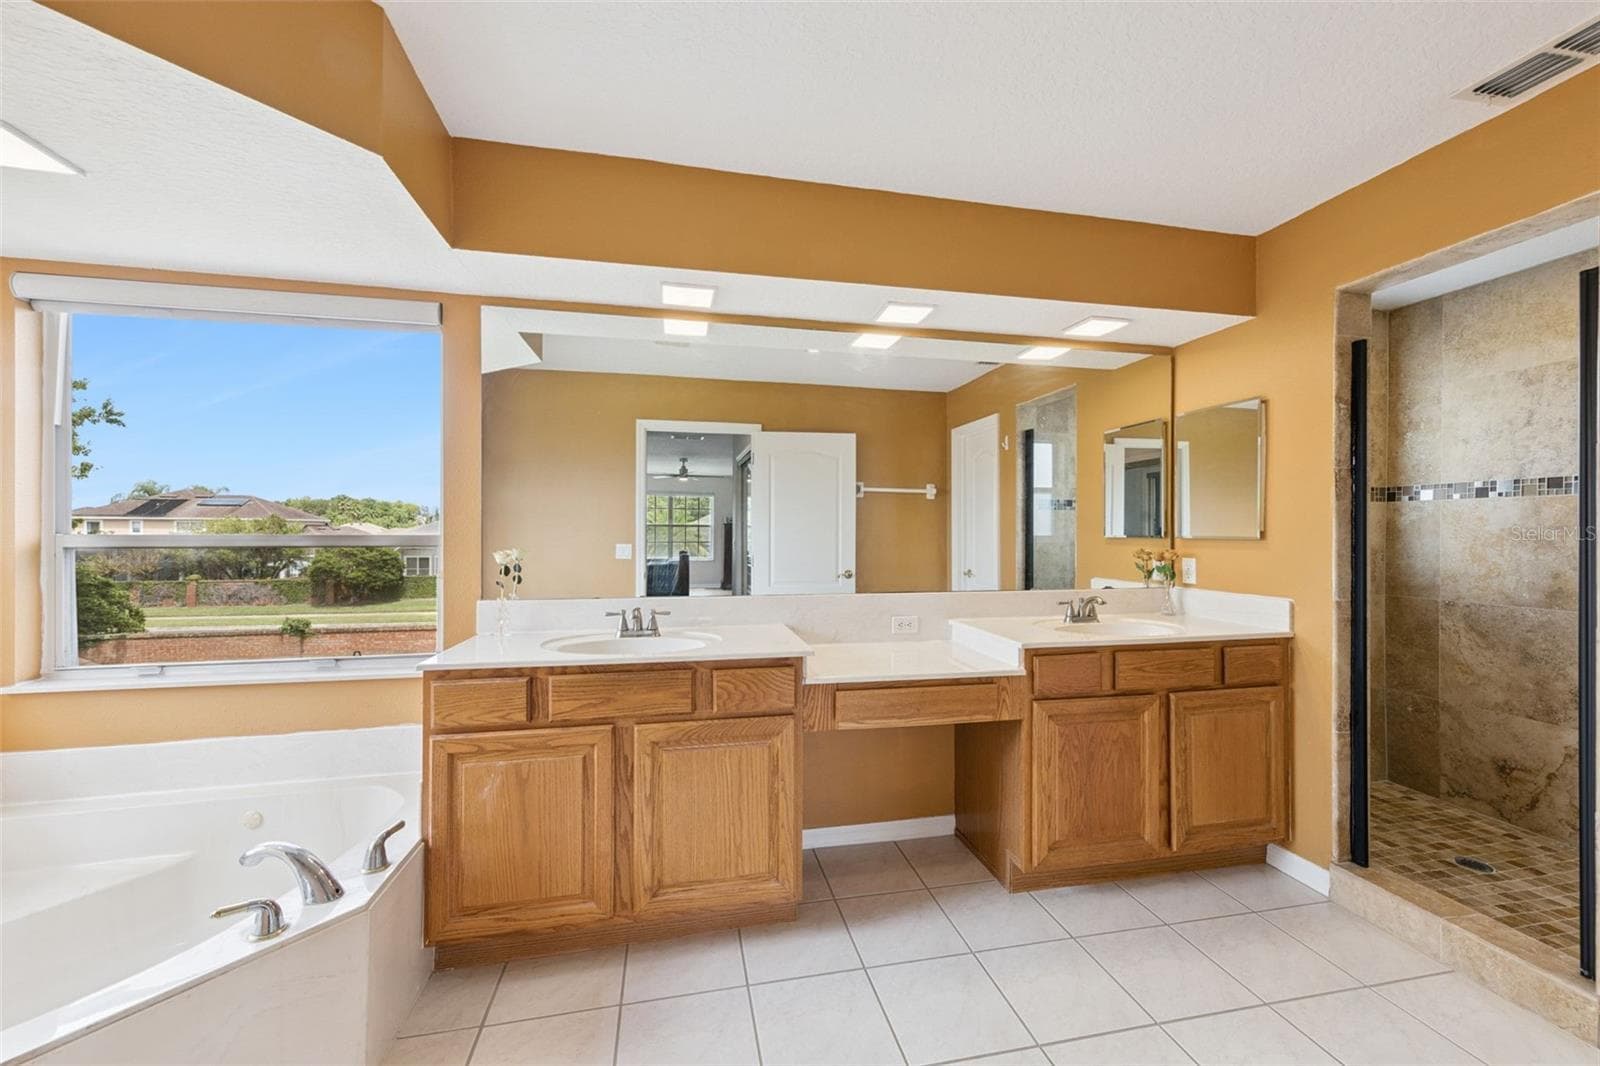
Primary En Suite Bathroom with Jacuzzi Tub and Separate Shower - 14639 RIVIERA POINTE DR, ORLANDO
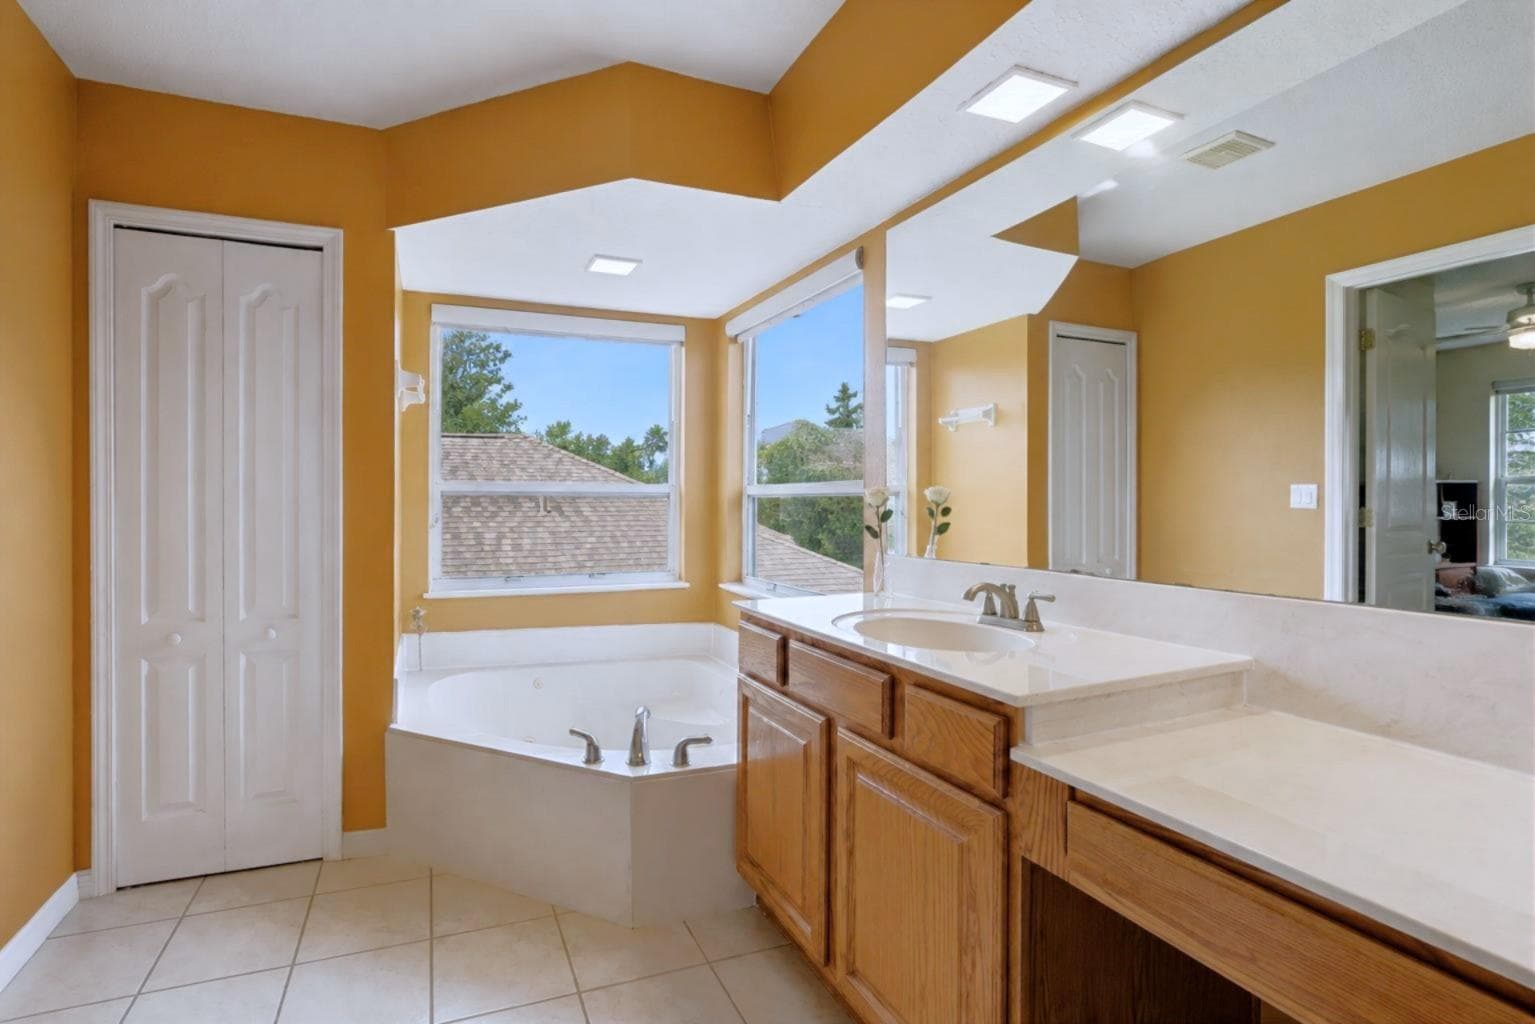
Primary En Suite Bathroom with Jacuzzi Tub - 14639 RIVIERA POINTE DR, ORLANDO
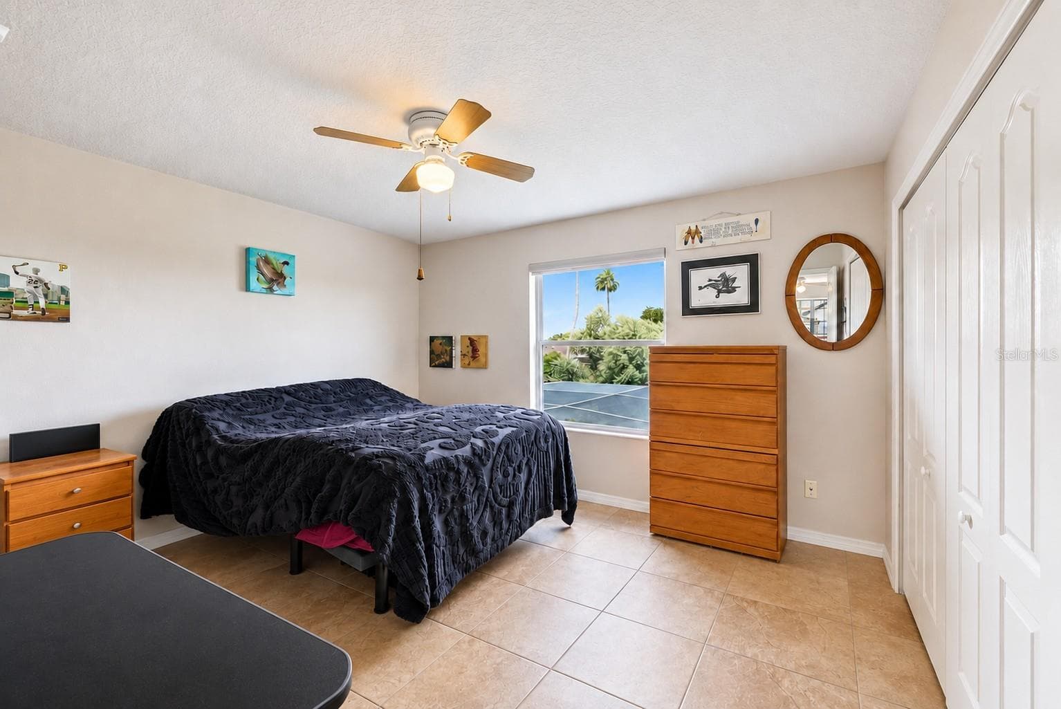
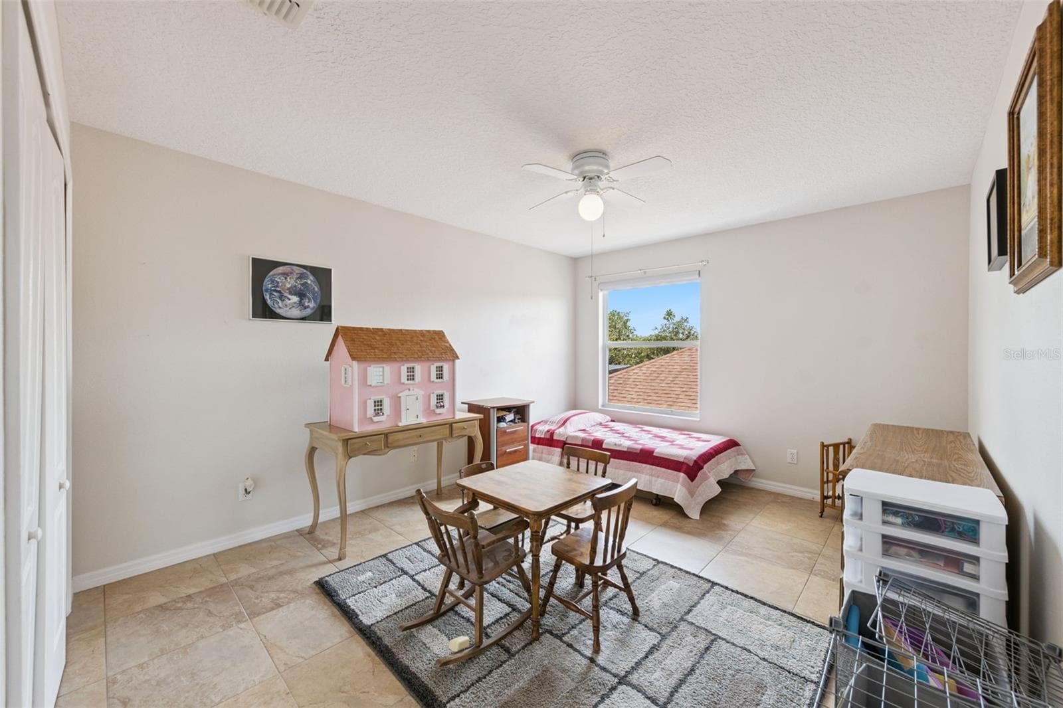
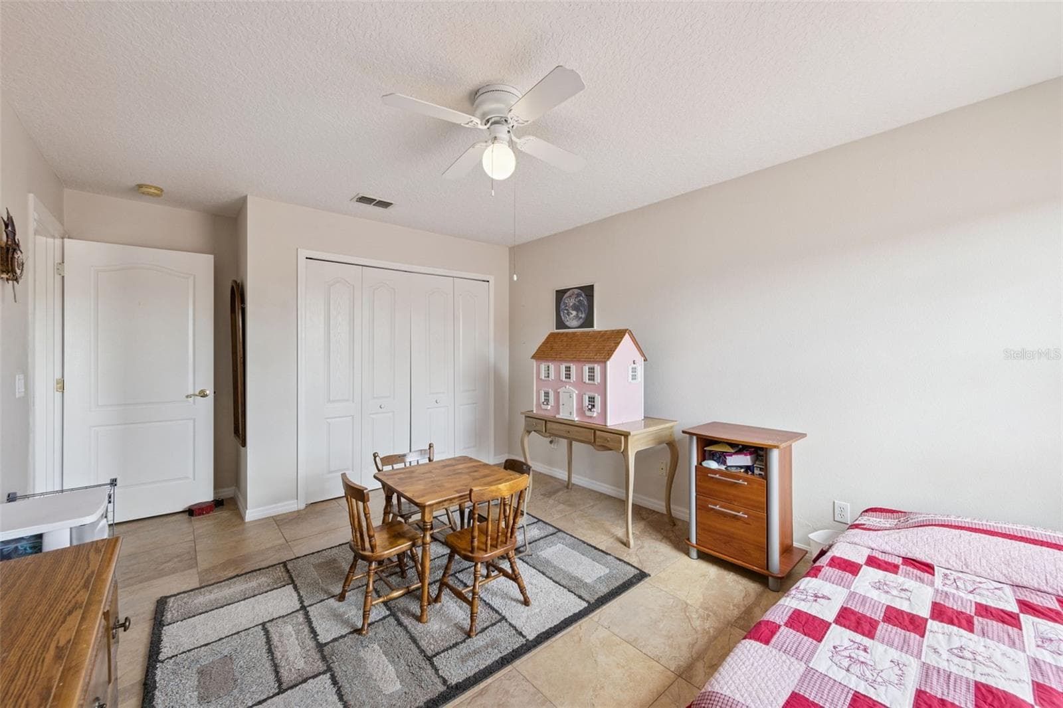
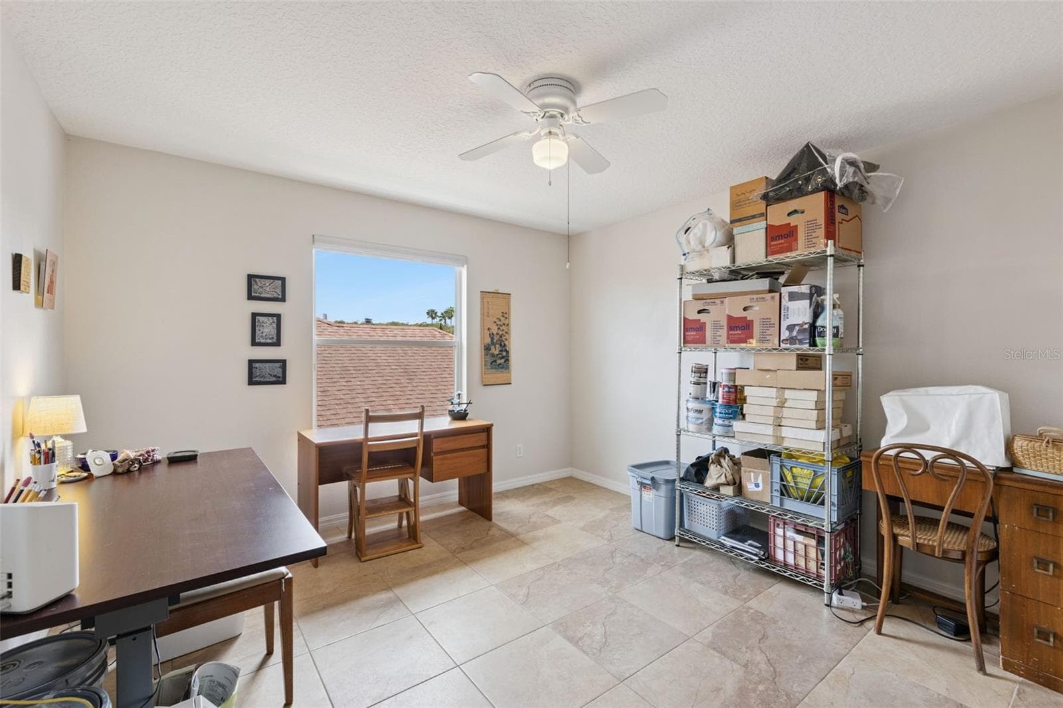
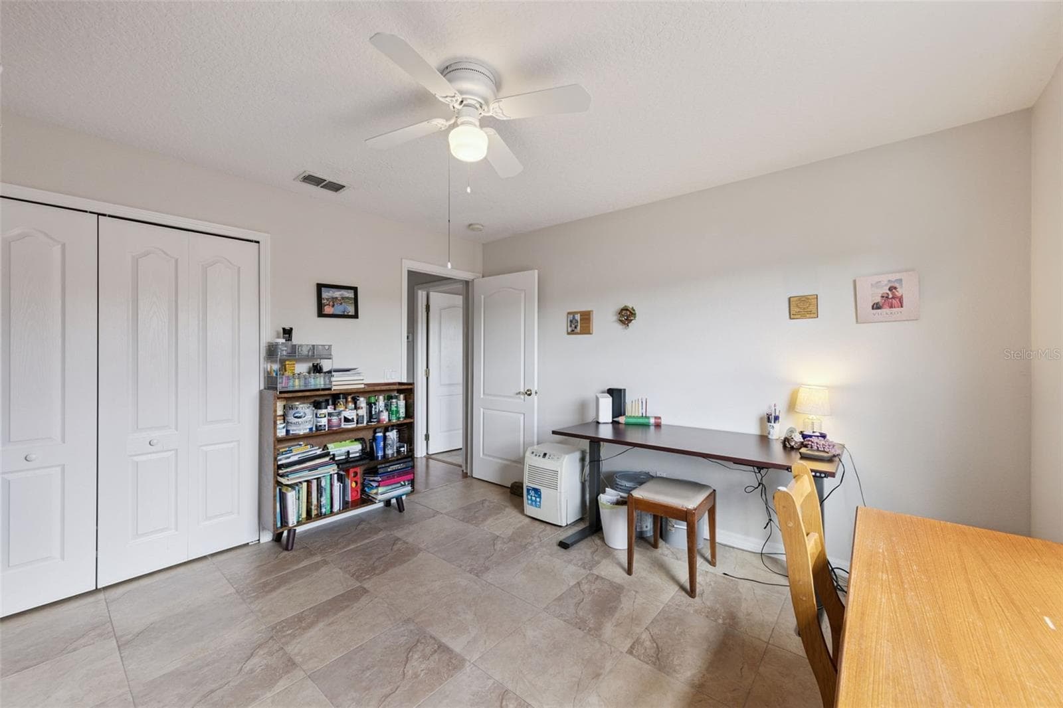
Bedroom 4 - Second Floor - 14639 RIVIERA POINTE DR, ORLANDO
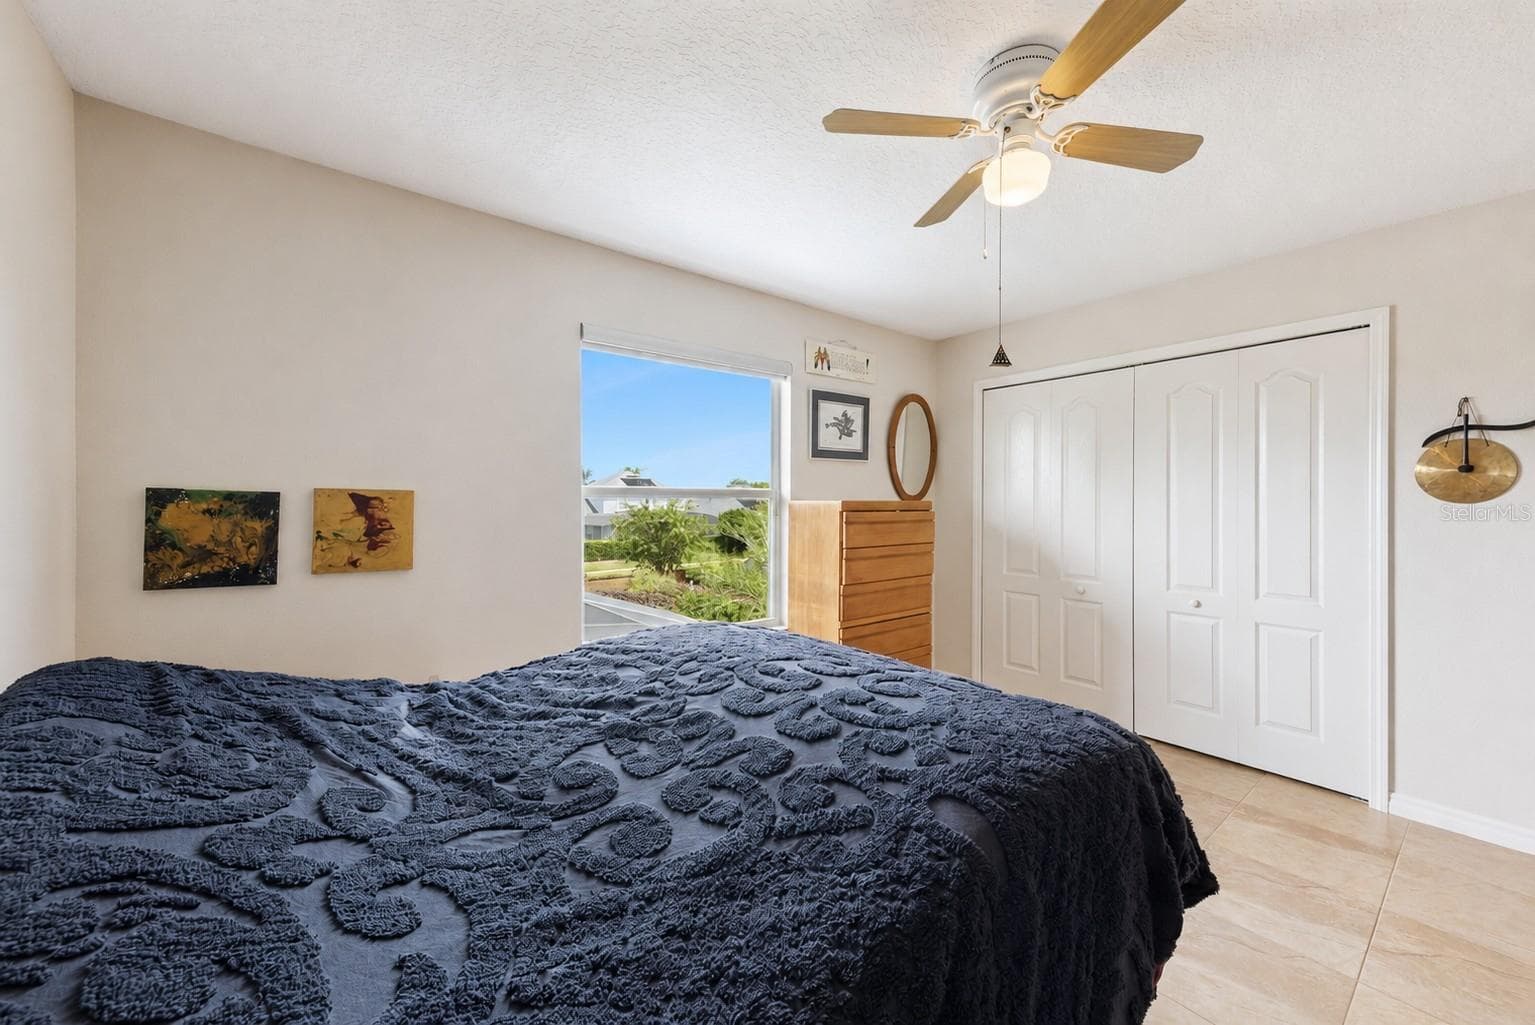
Bedroom 5 - Second Floor - 14639 RIVIERA POINTE DR, ORLANDO
Bedroom 6 - Second Floor - 14639 RIVIERA POINTE DR, ORLANDO
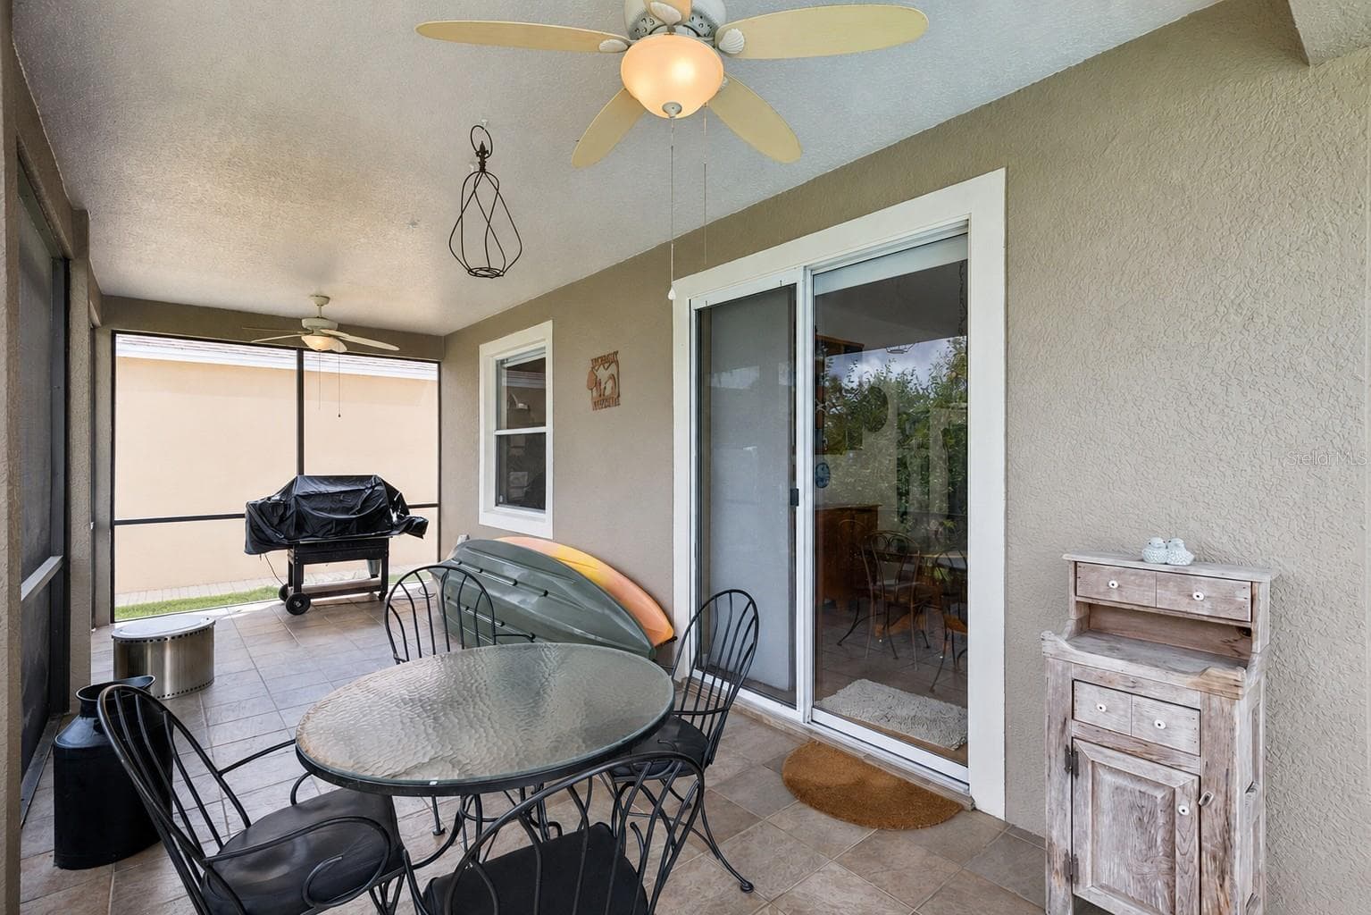
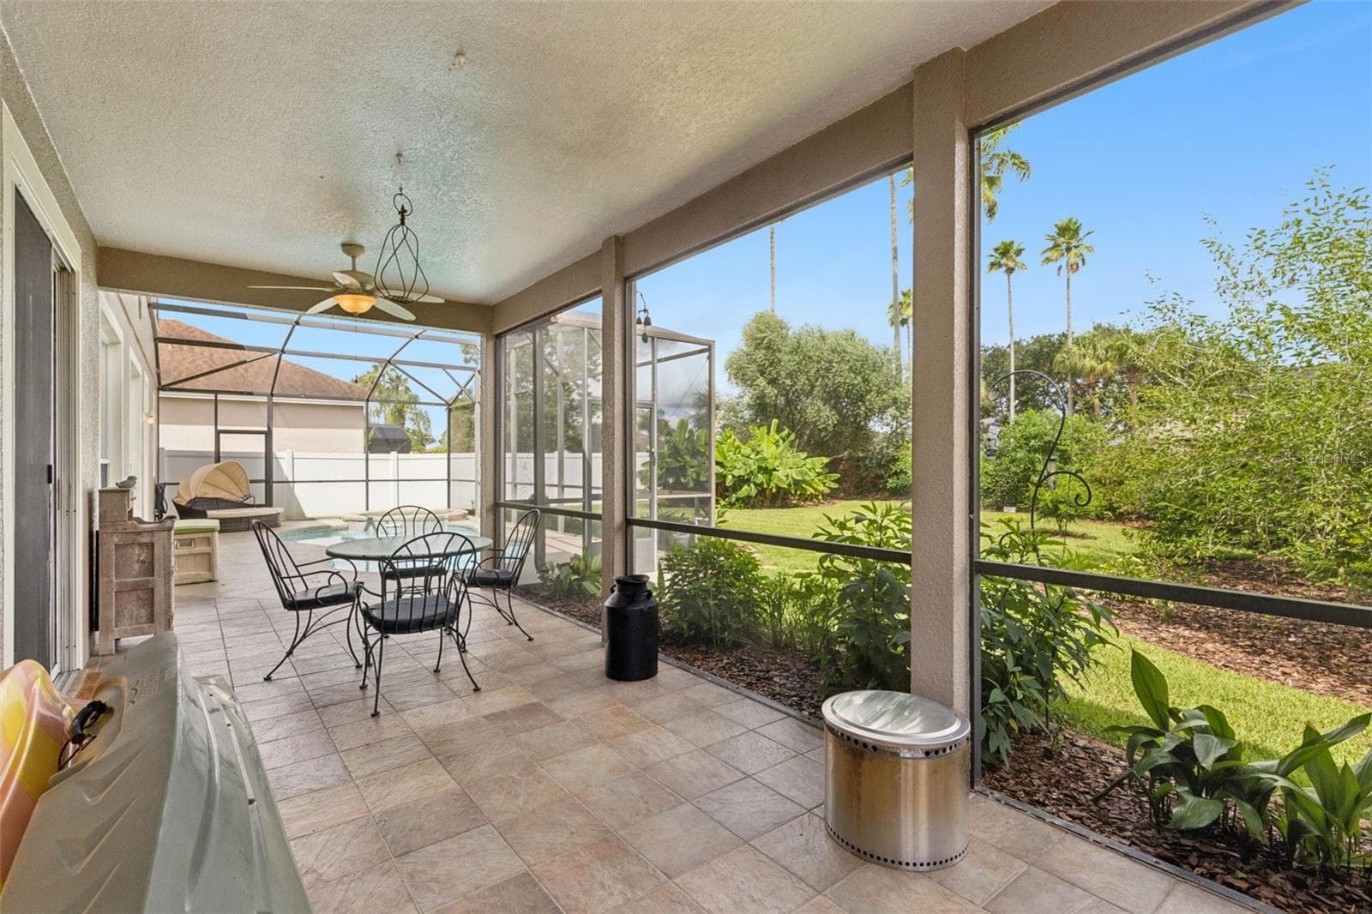
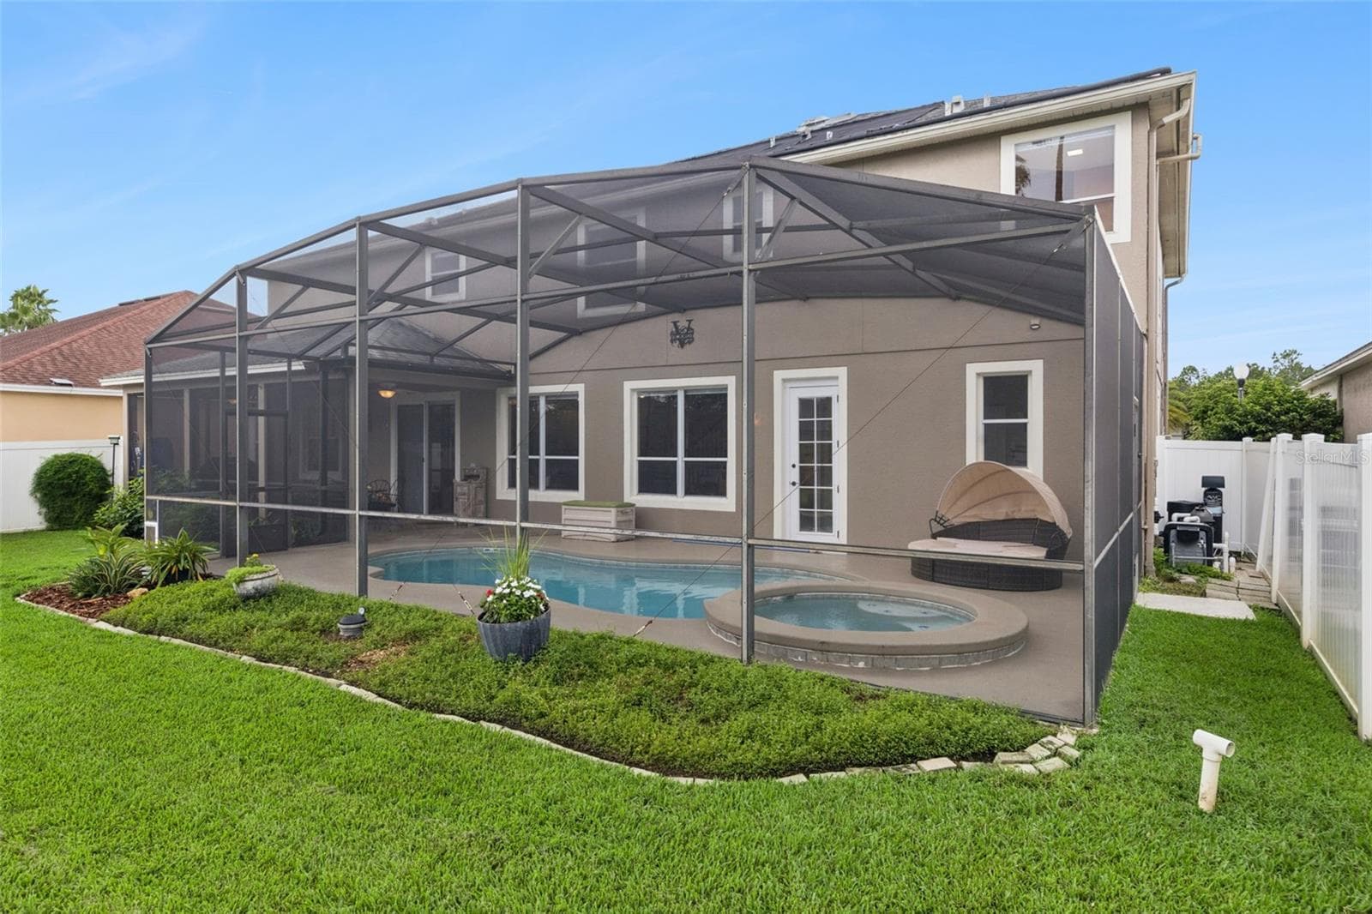
Screen Enclosed Back Porch - 14639 RIVIERA POINTE DR, ORLANDO
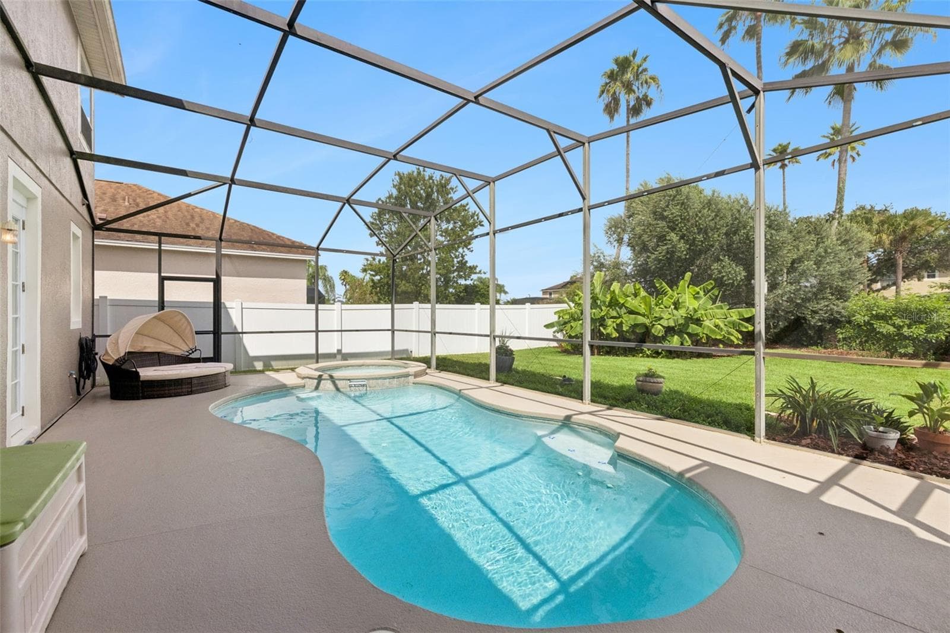
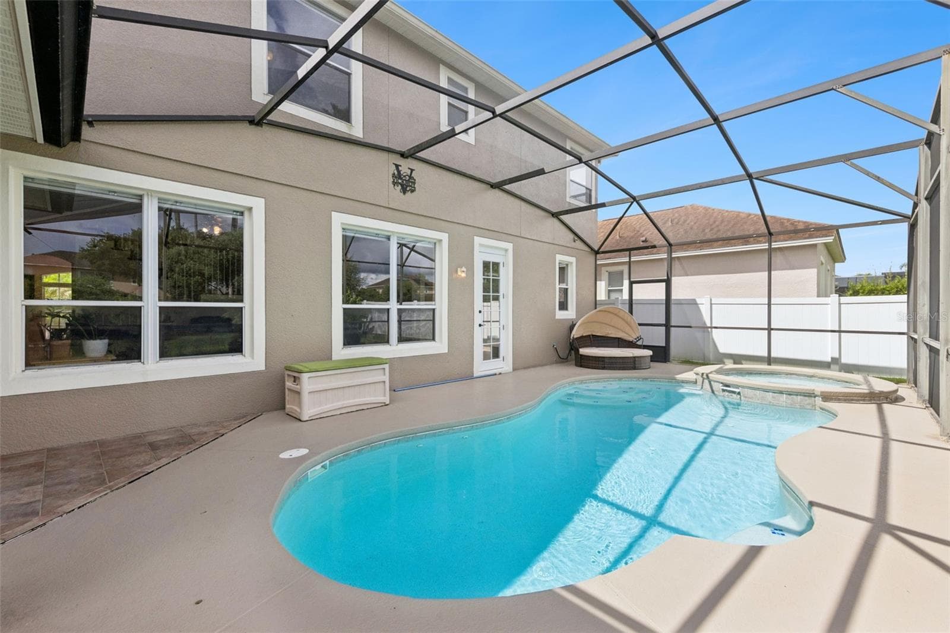
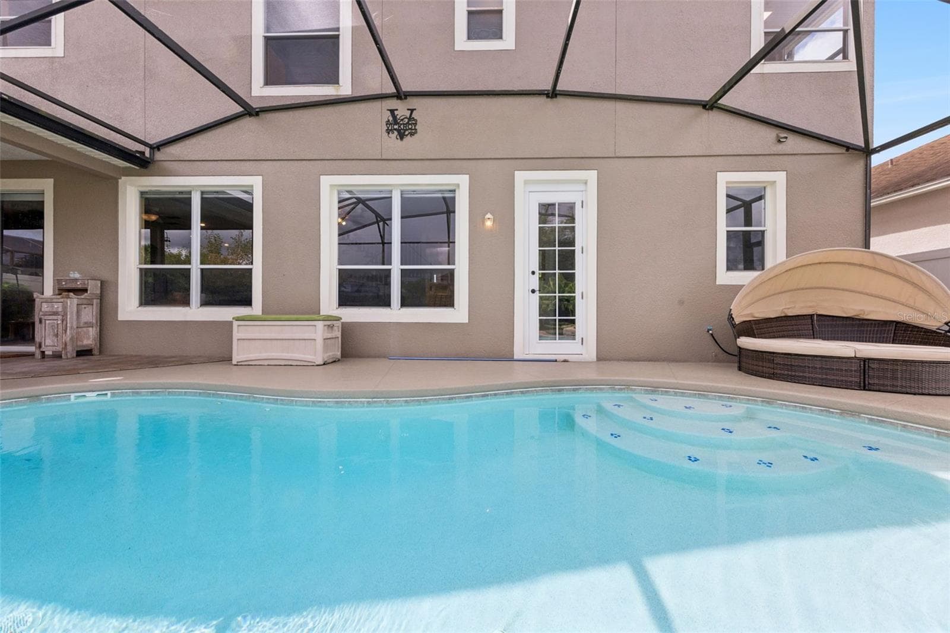
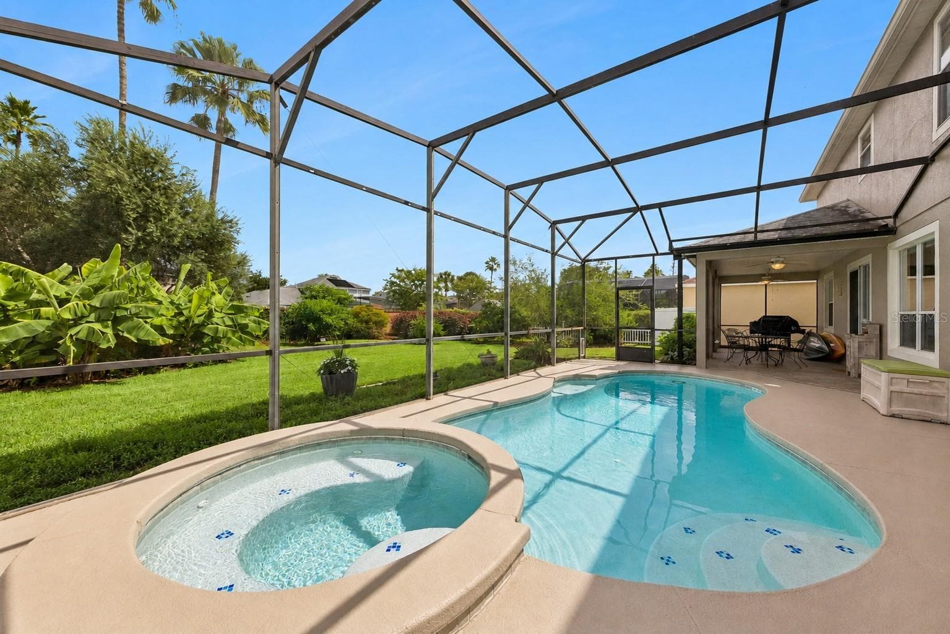
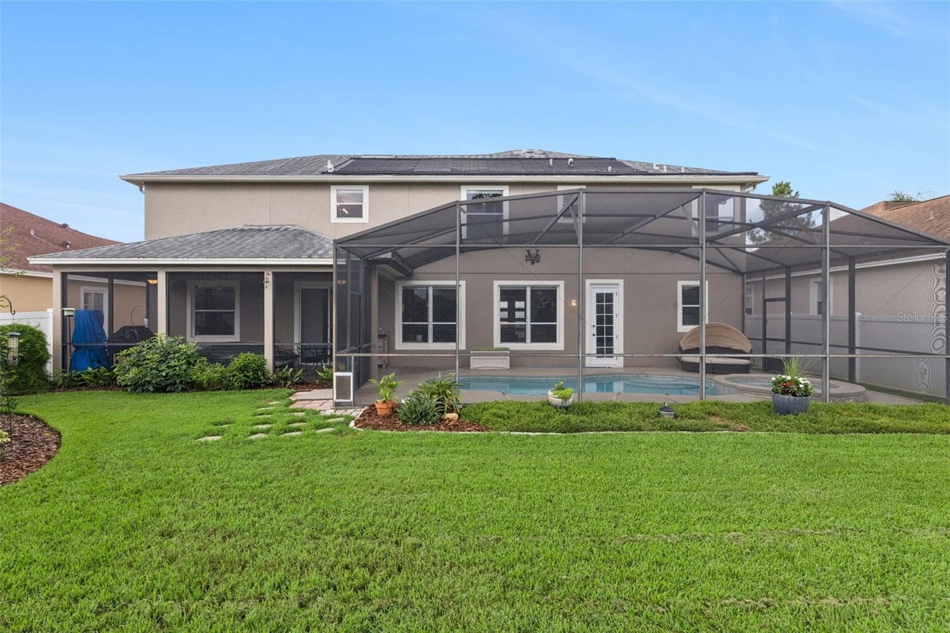
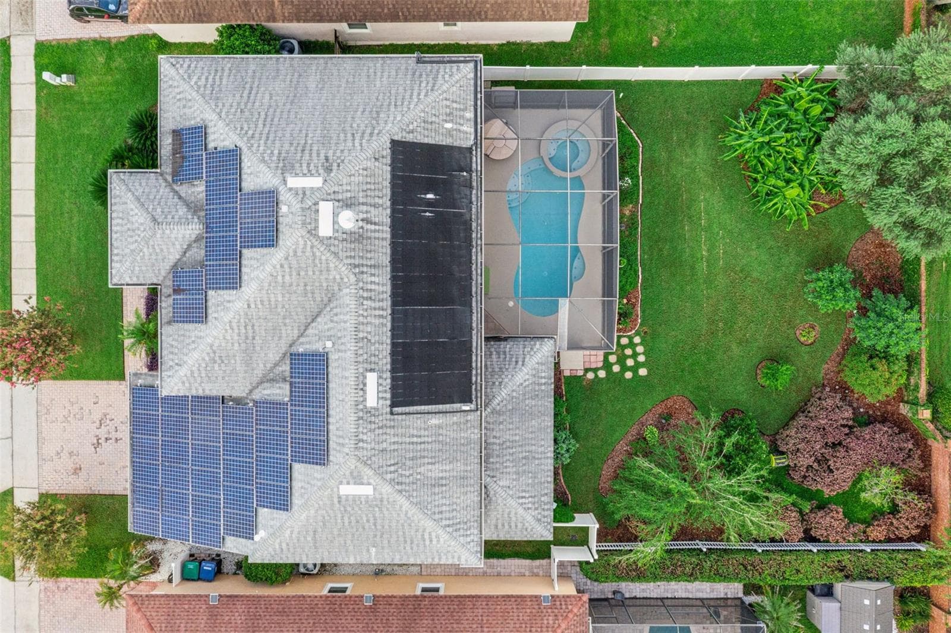
Screen Enclosed Heated Pool and Spa - 14639 RIVIERA POINTE DR, ORLANDO
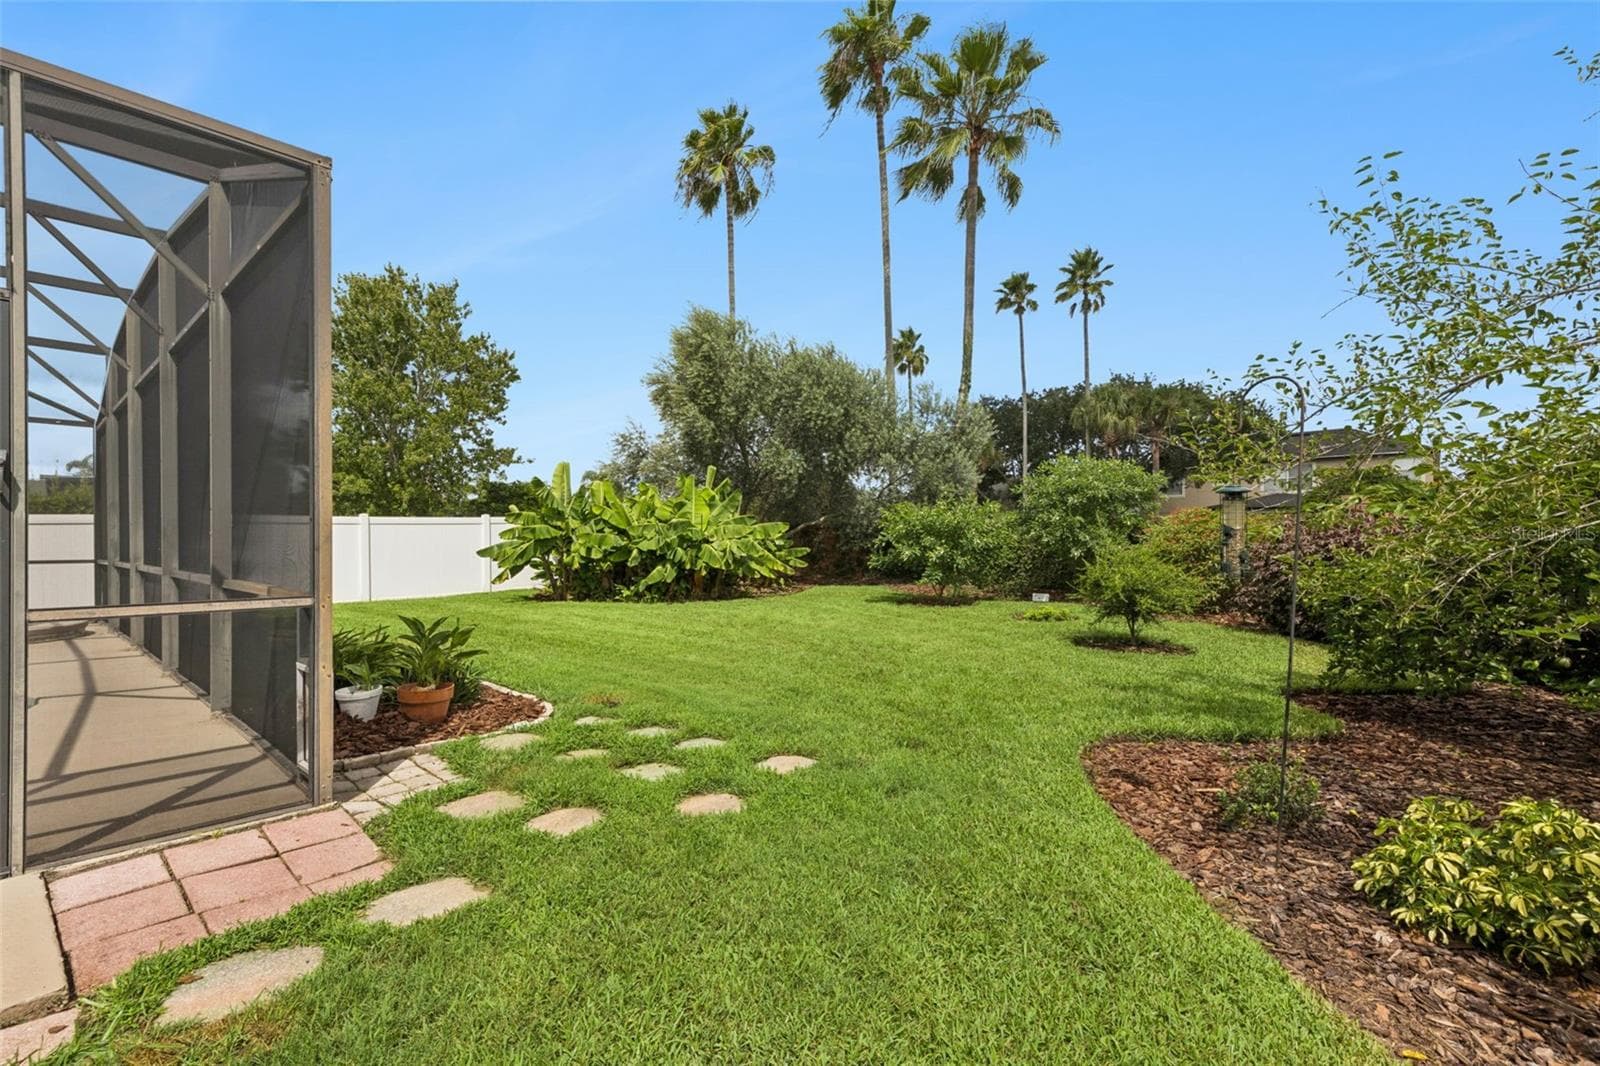
Landscaped Back Yard with Fruit Trees - 14639 RIVIERA POINTE DR, ORLANDO
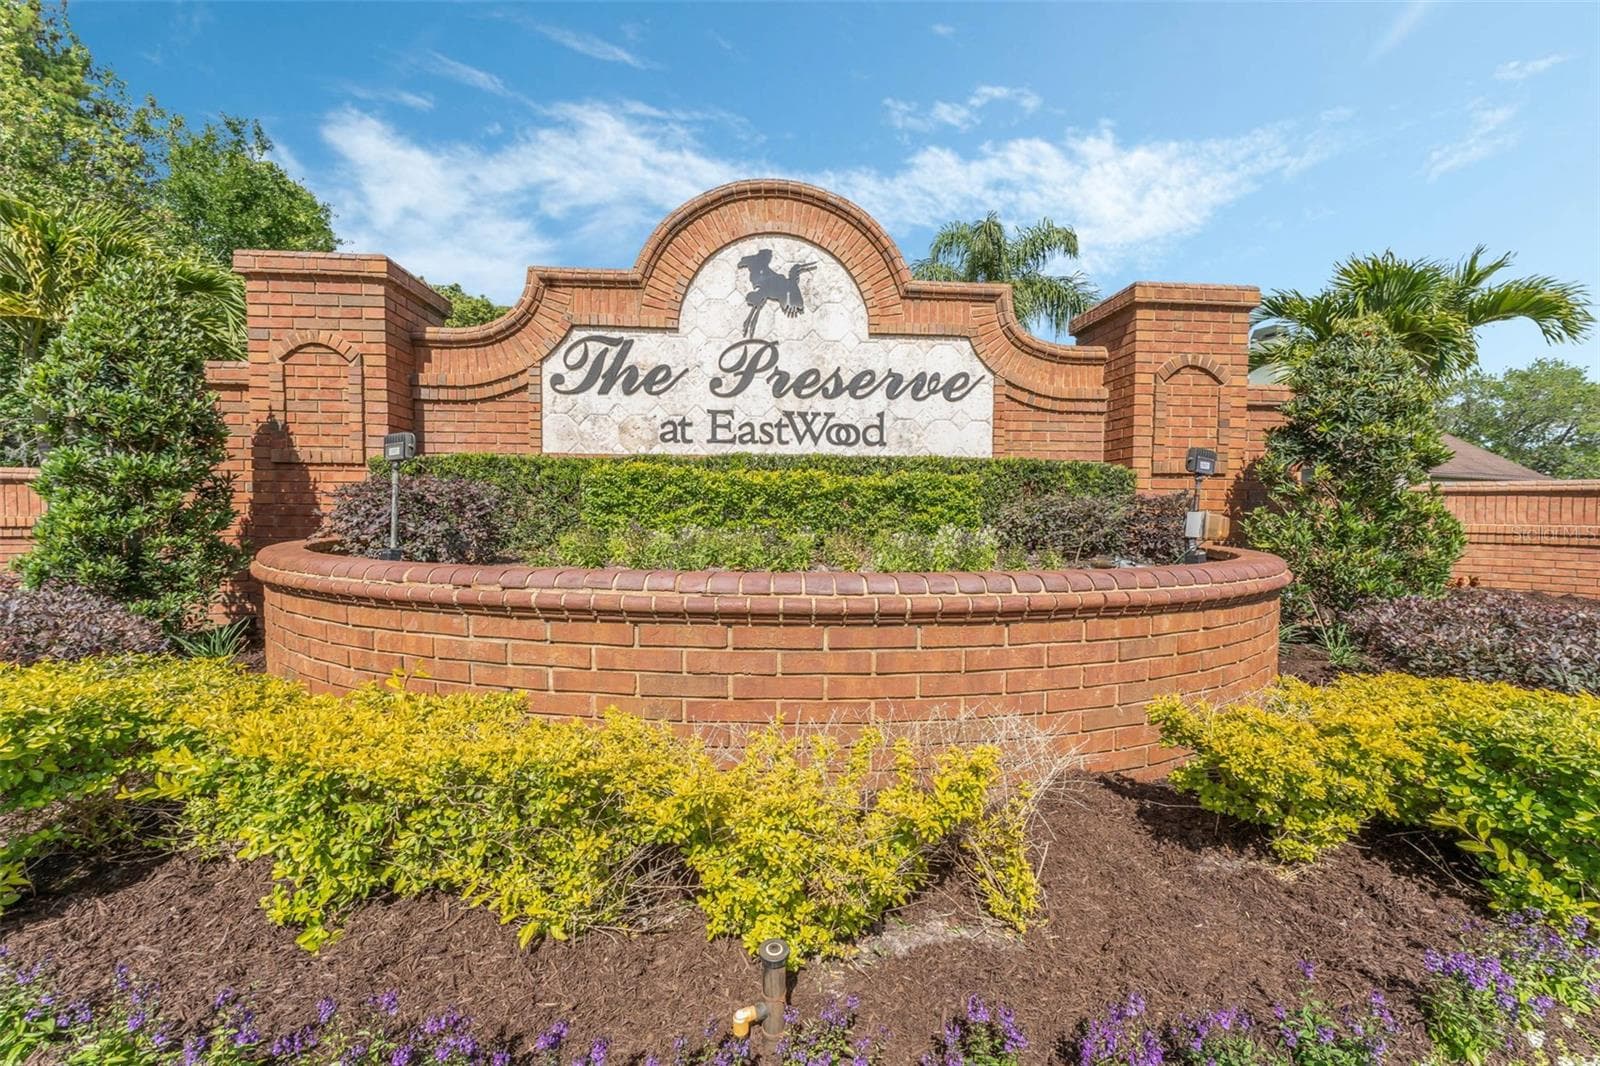
14639 Riviera Pointe Dr - The Preserves at Eastwood - 14639 RIVIERA POINTE DR, ORLANDO
Single Family Residence at 14639 RIVIERA POINTE DR, ORLANDO, photo 44 of 73
Single Family Residence at 14639 RIVIERA POINTE DR, ORLANDO, photo 45 of 73
Single Family Residence at 14639 RIVIERA POINTE DR, ORLANDO, photo 46 of 73
Single Family Residence at 14639 RIVIERA POINTE DR, ORLANDO, photo 47 of 73
Single Family Residence at 14639 RIVIERA POINTE DR, ORLANDO, photo 48 of 73
Single Family Residence at 14639 RIVIERA POINTE DR, ORLANDO, photo 49 of 73
Single Family Residence at 14639 RIVIERA POINTE DR, ORLANDO, photo 50 of 73
Single Family Residence at 14639 RIVIERA POINTE DR, ORLANDO, photo 51 of 73
Single Family Residence at 14639 RIVIERA POINTE DR, ORLANDO, photo 52 of 73
Single Family Residence at 14639 RIVIERA POINTE DR, ORLANDO, photo 53 of 73
Single Family Residence at 14639 RIVIERA POINTE DR, ORLANDO, photo 54 of 73
Single Family Residence at 14639 RIVIERA POINTE DR, ORLANDO, photo 55 of 73
Single Family Residence at 14639 RIVIERA POINTE DR, ORLANDO, photo 56 of 73
Single Family Residence at 14639 RIVIERA POINTE DR, ORLANDO, photo 57 of 73
The Preserve at Eastwood - 14639 RIVIERA POINTE DR, ORLANDO
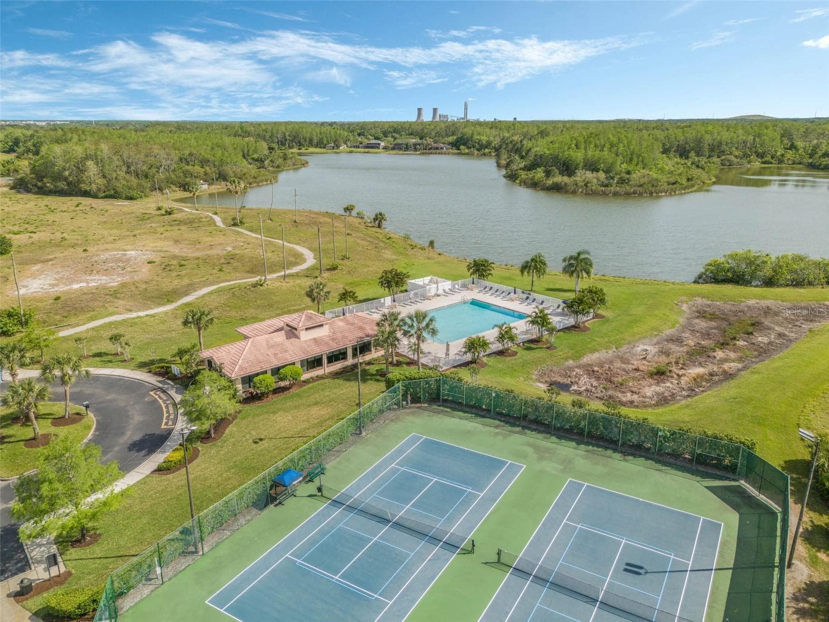
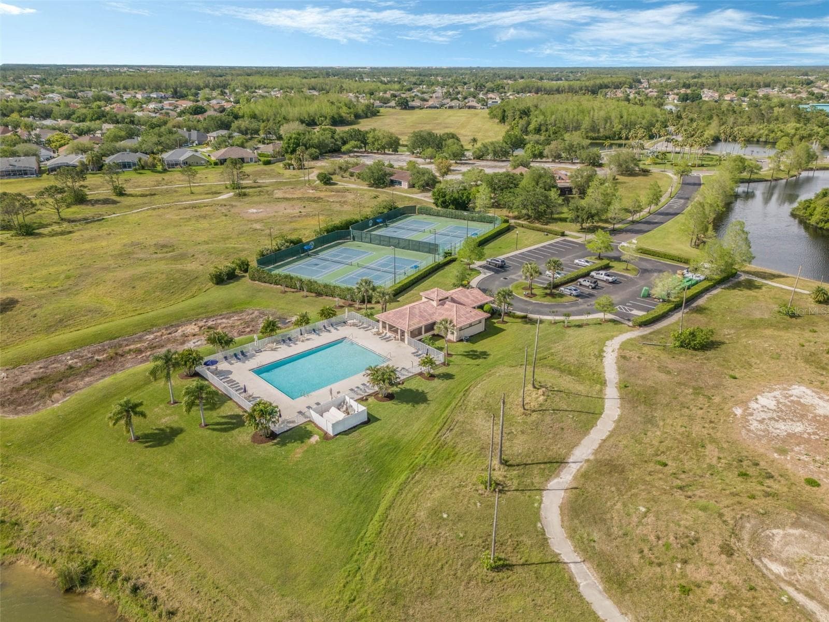
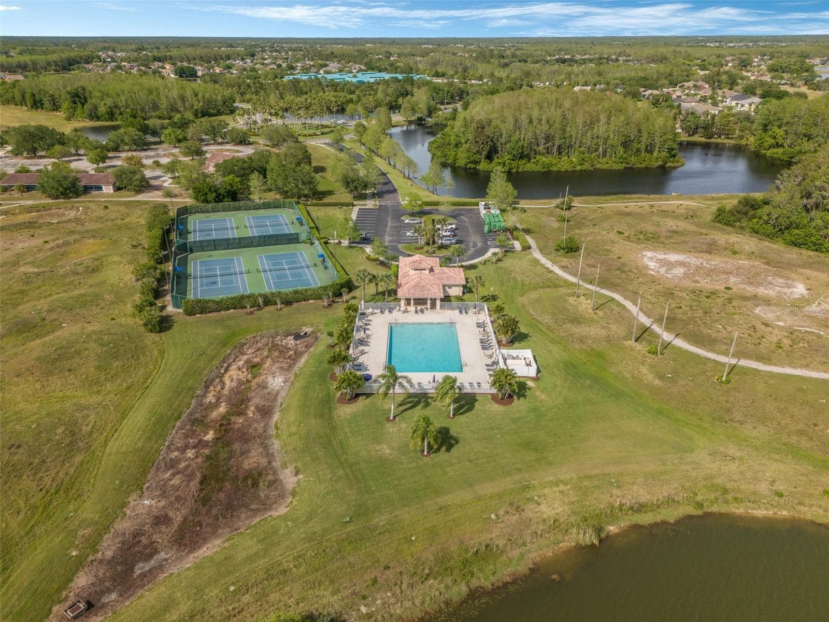
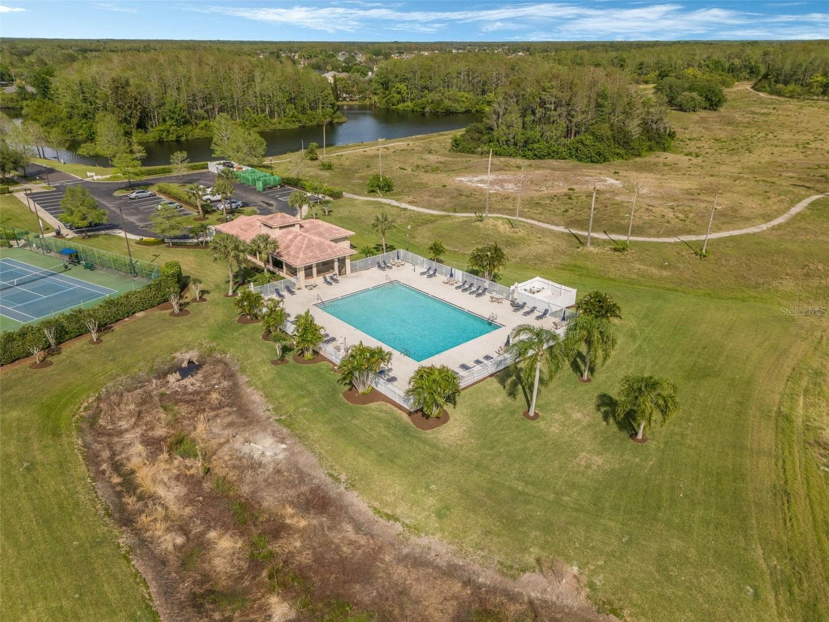
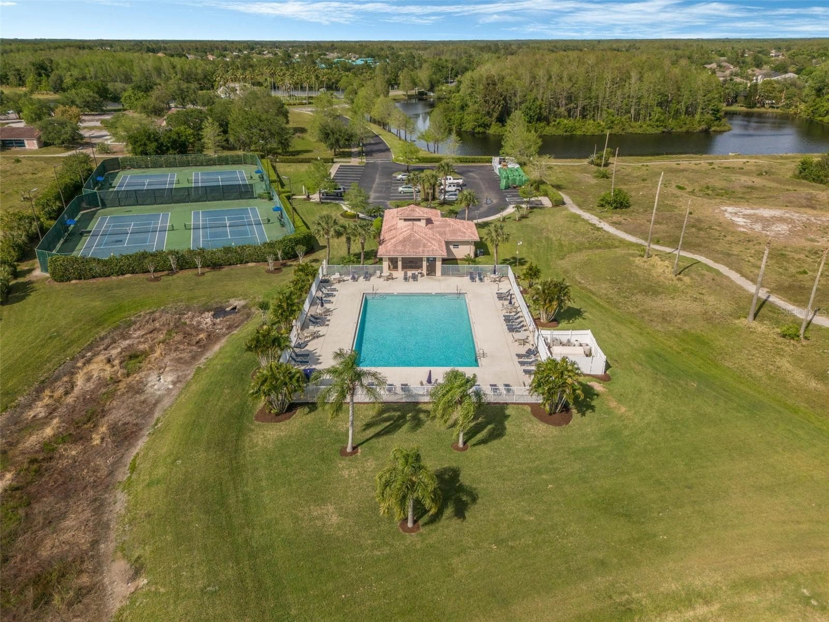
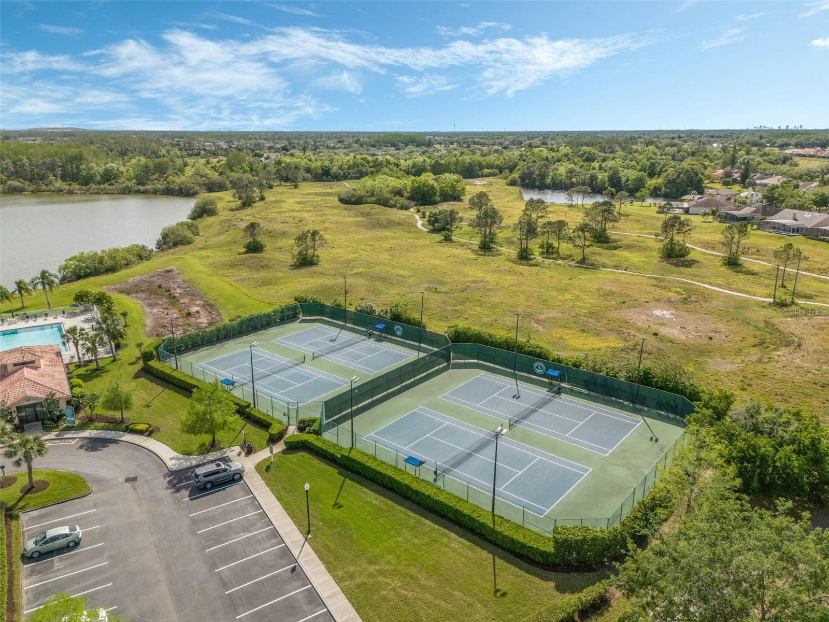
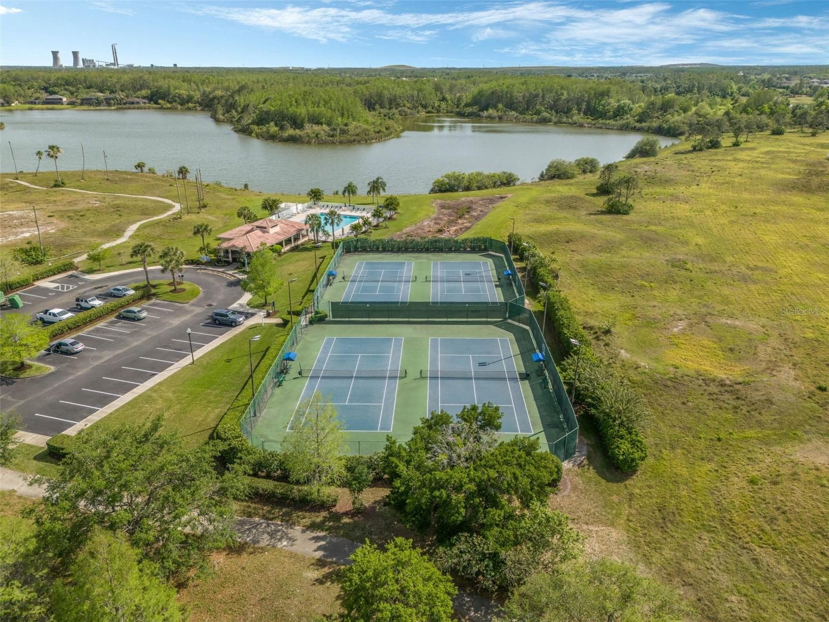
Community Pool and Tennis Courts - 14639 RIVIERA POINTE DR, ORLANDO
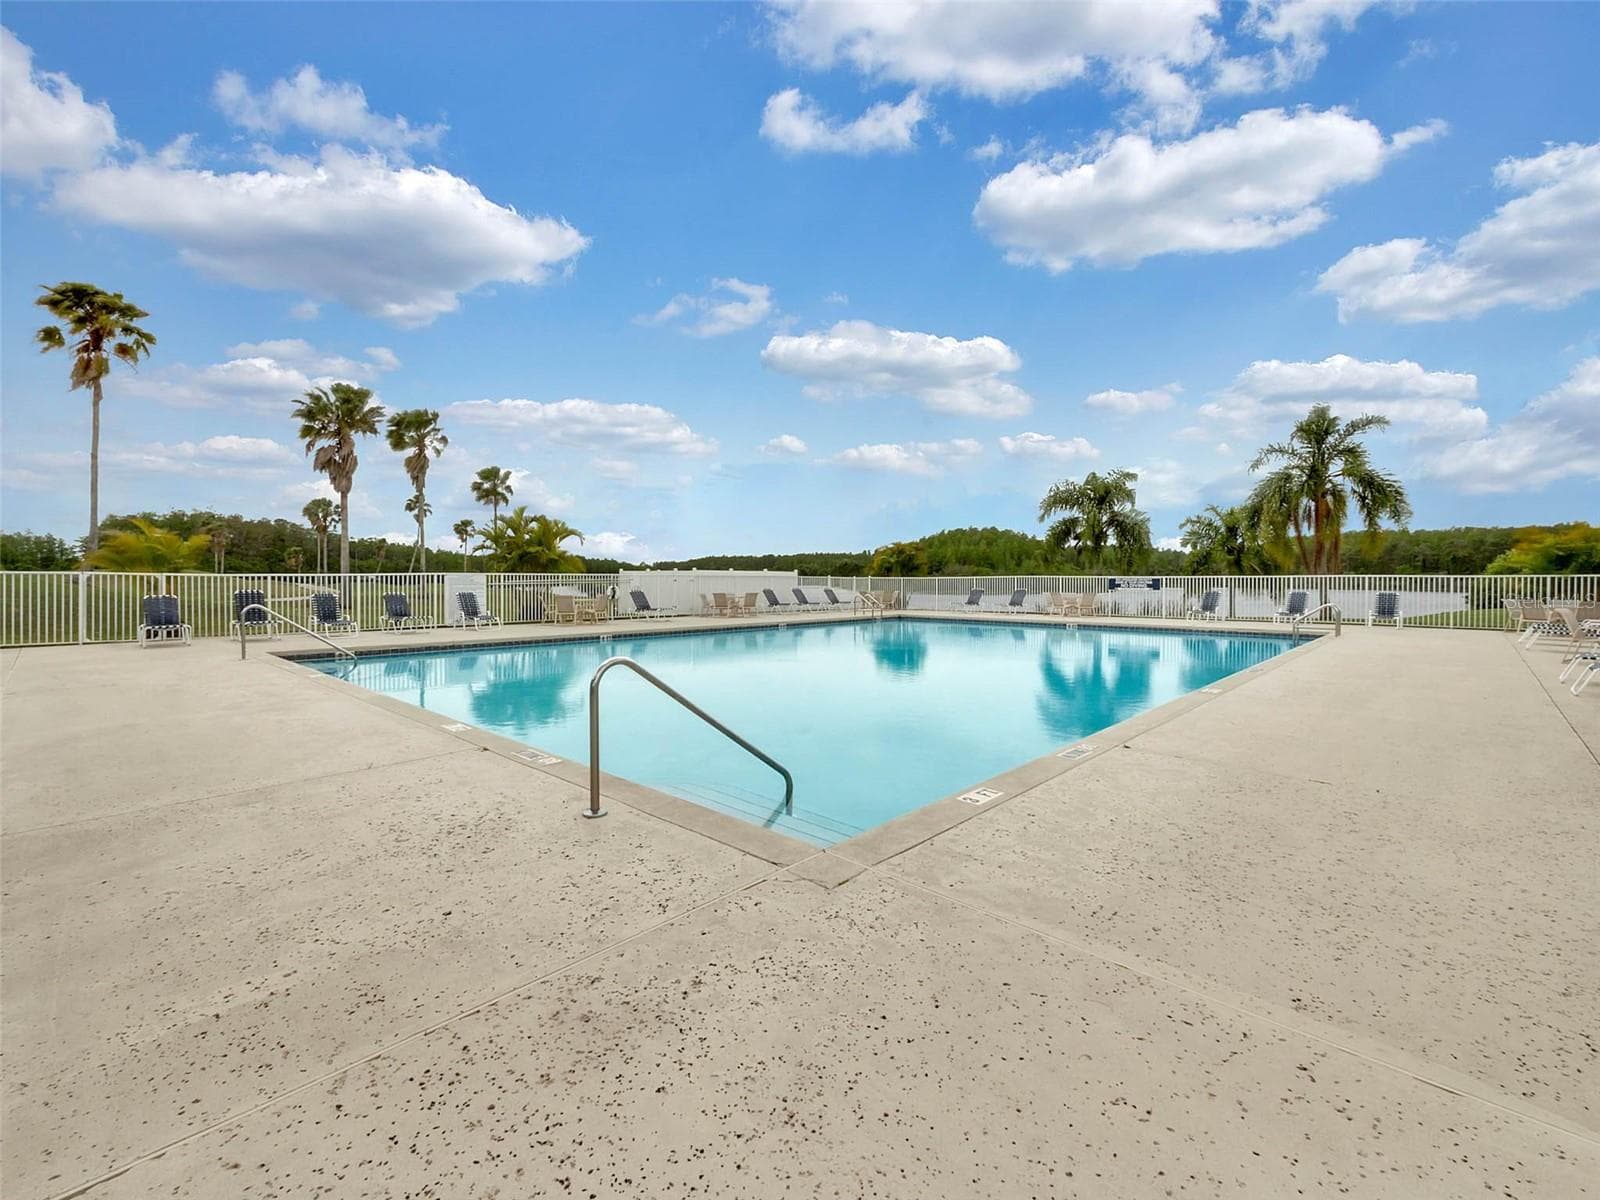
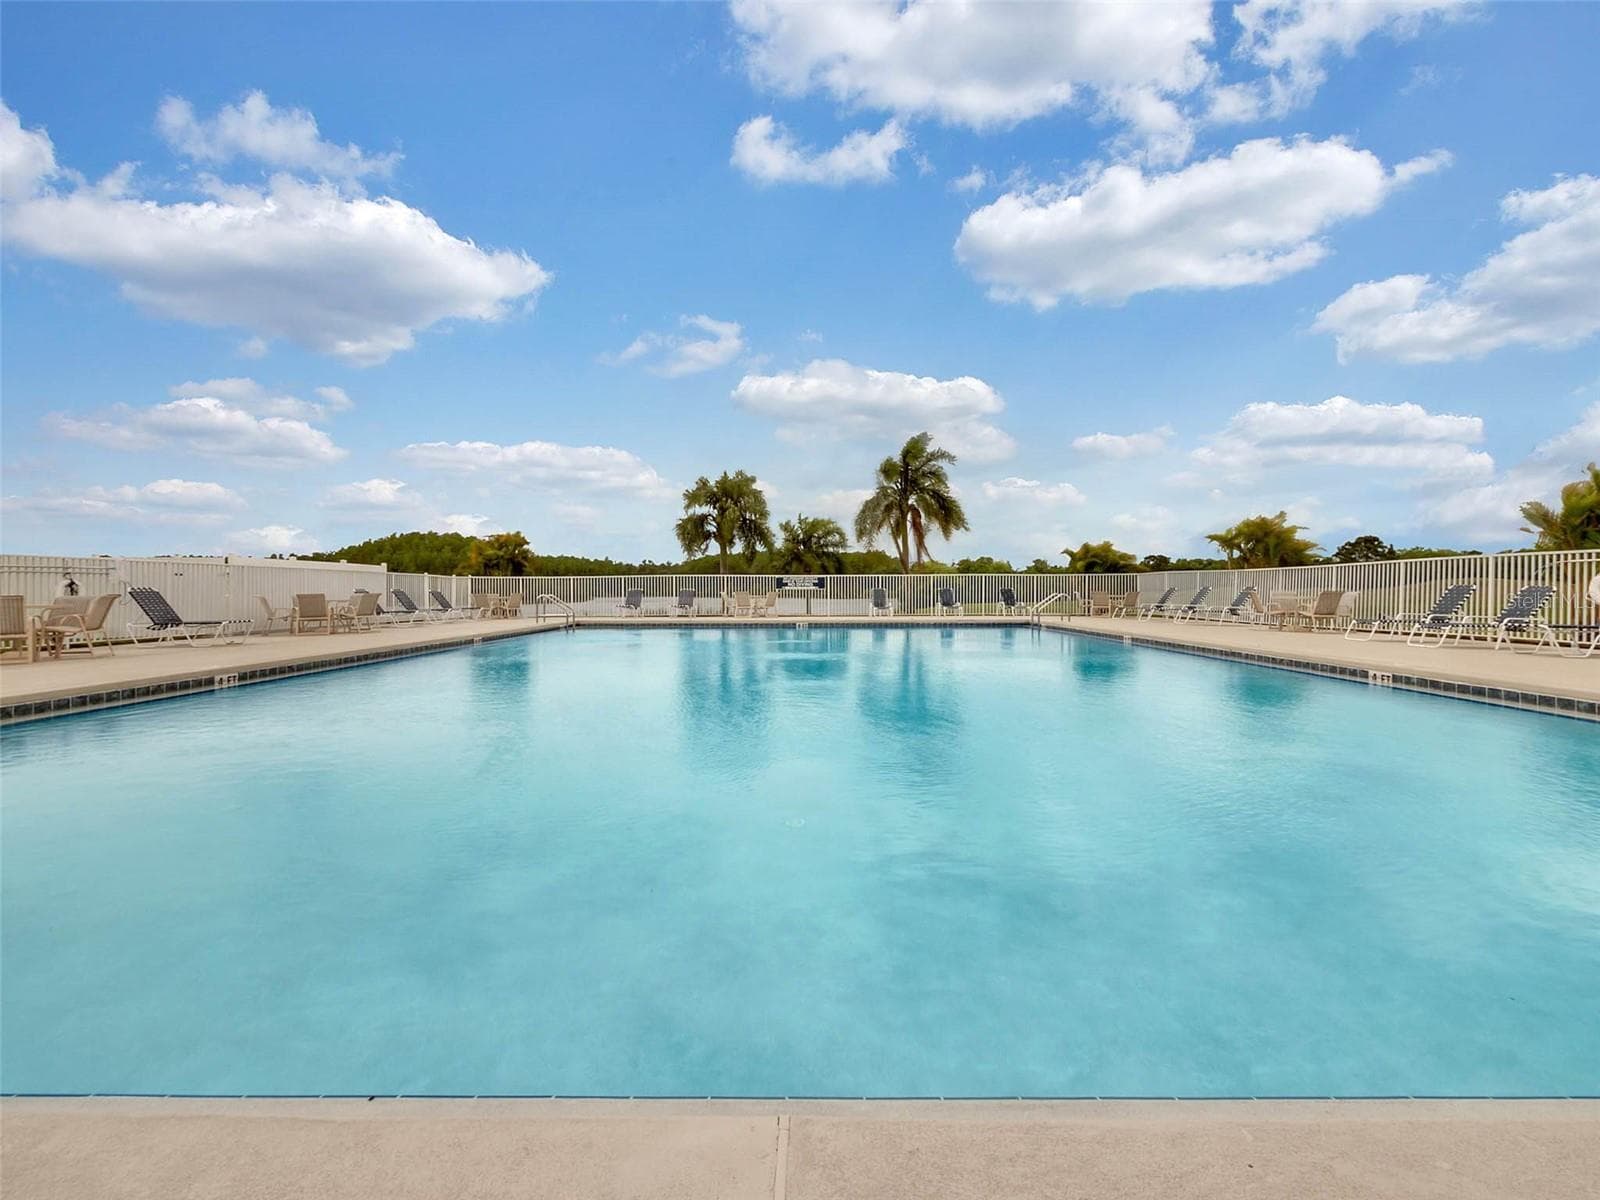
Community Pool - 14639 RIVIERA POINTE DR, ORLANDO
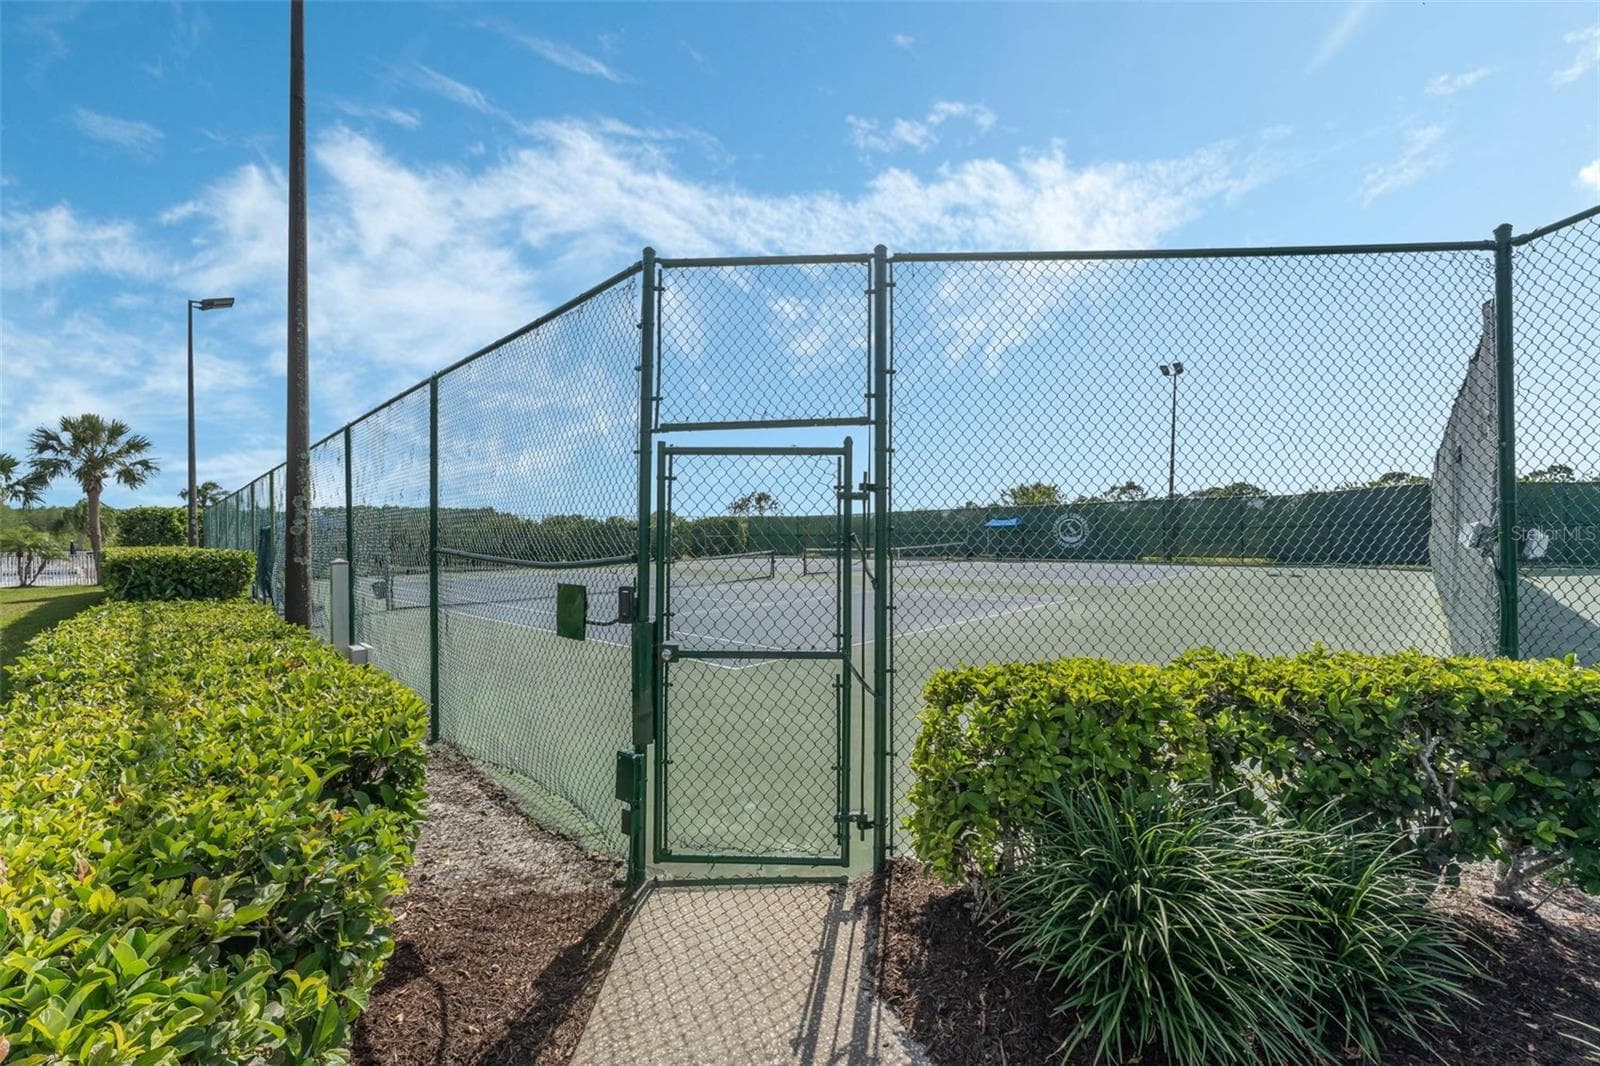
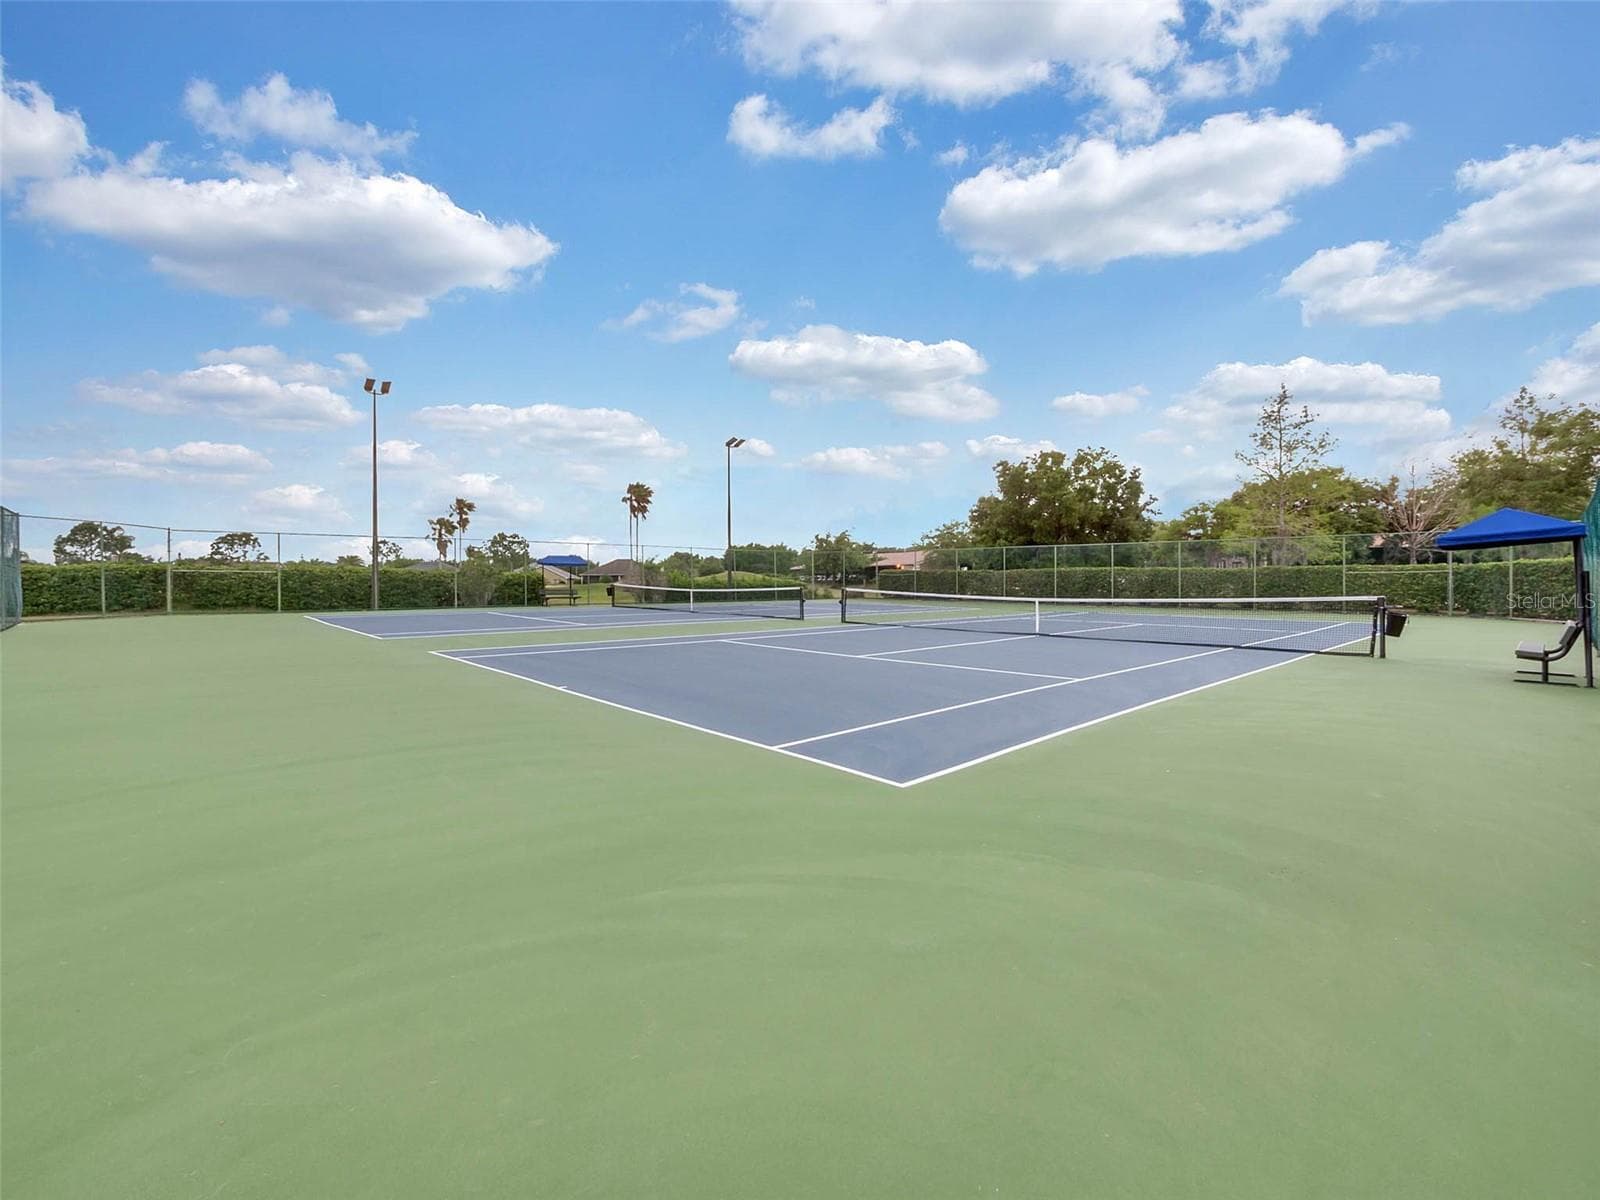
Community Tennis Courts - 14639 RIVIERA POINTE DR, ORLANDO
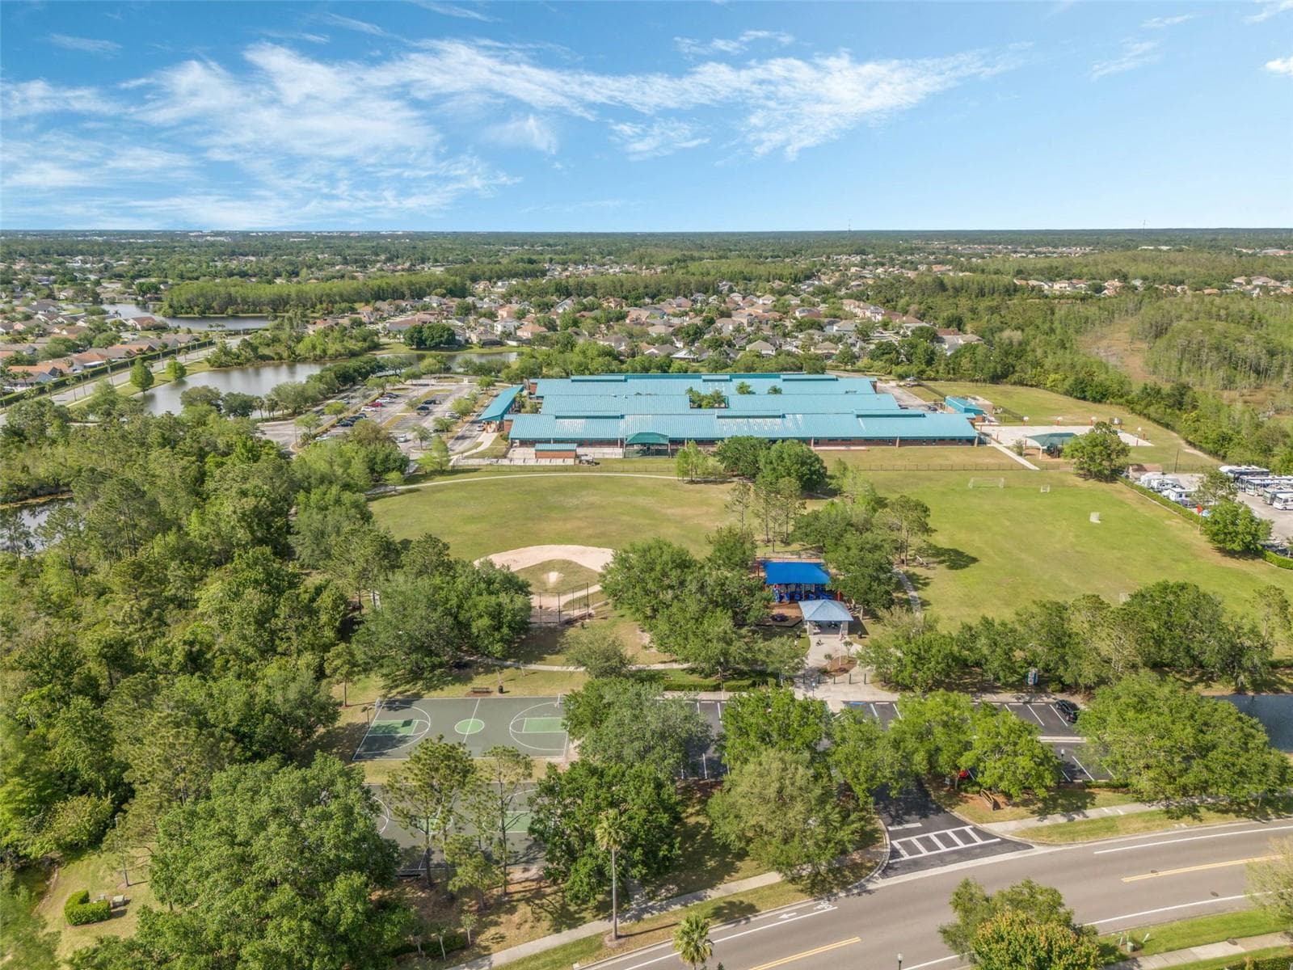
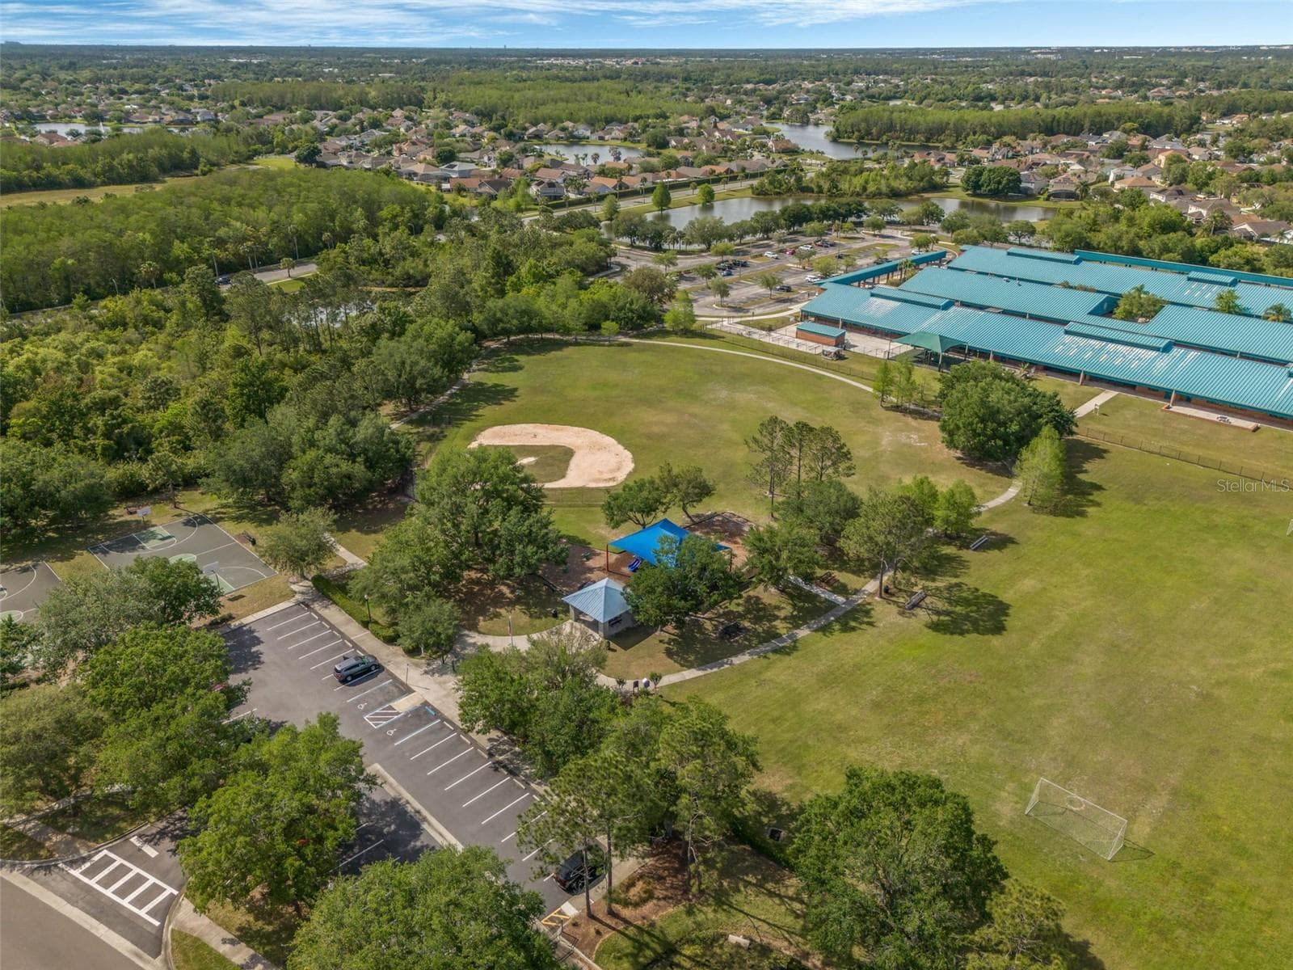
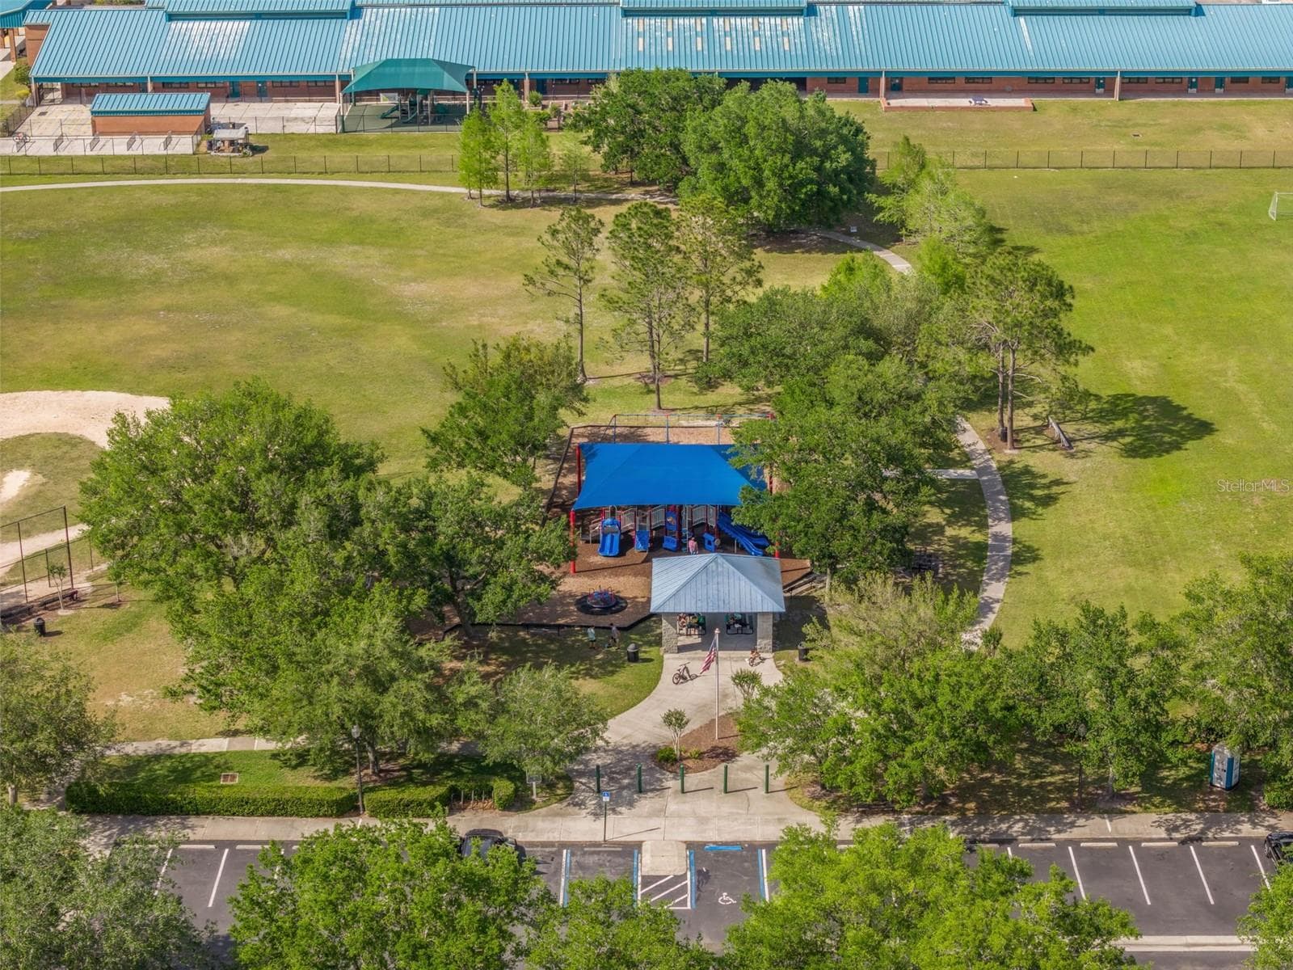
Community Park (Freedom Park) with Baseball Field and Soccer Field - 14639 RIVIERA POINTE DR, ORLANDO
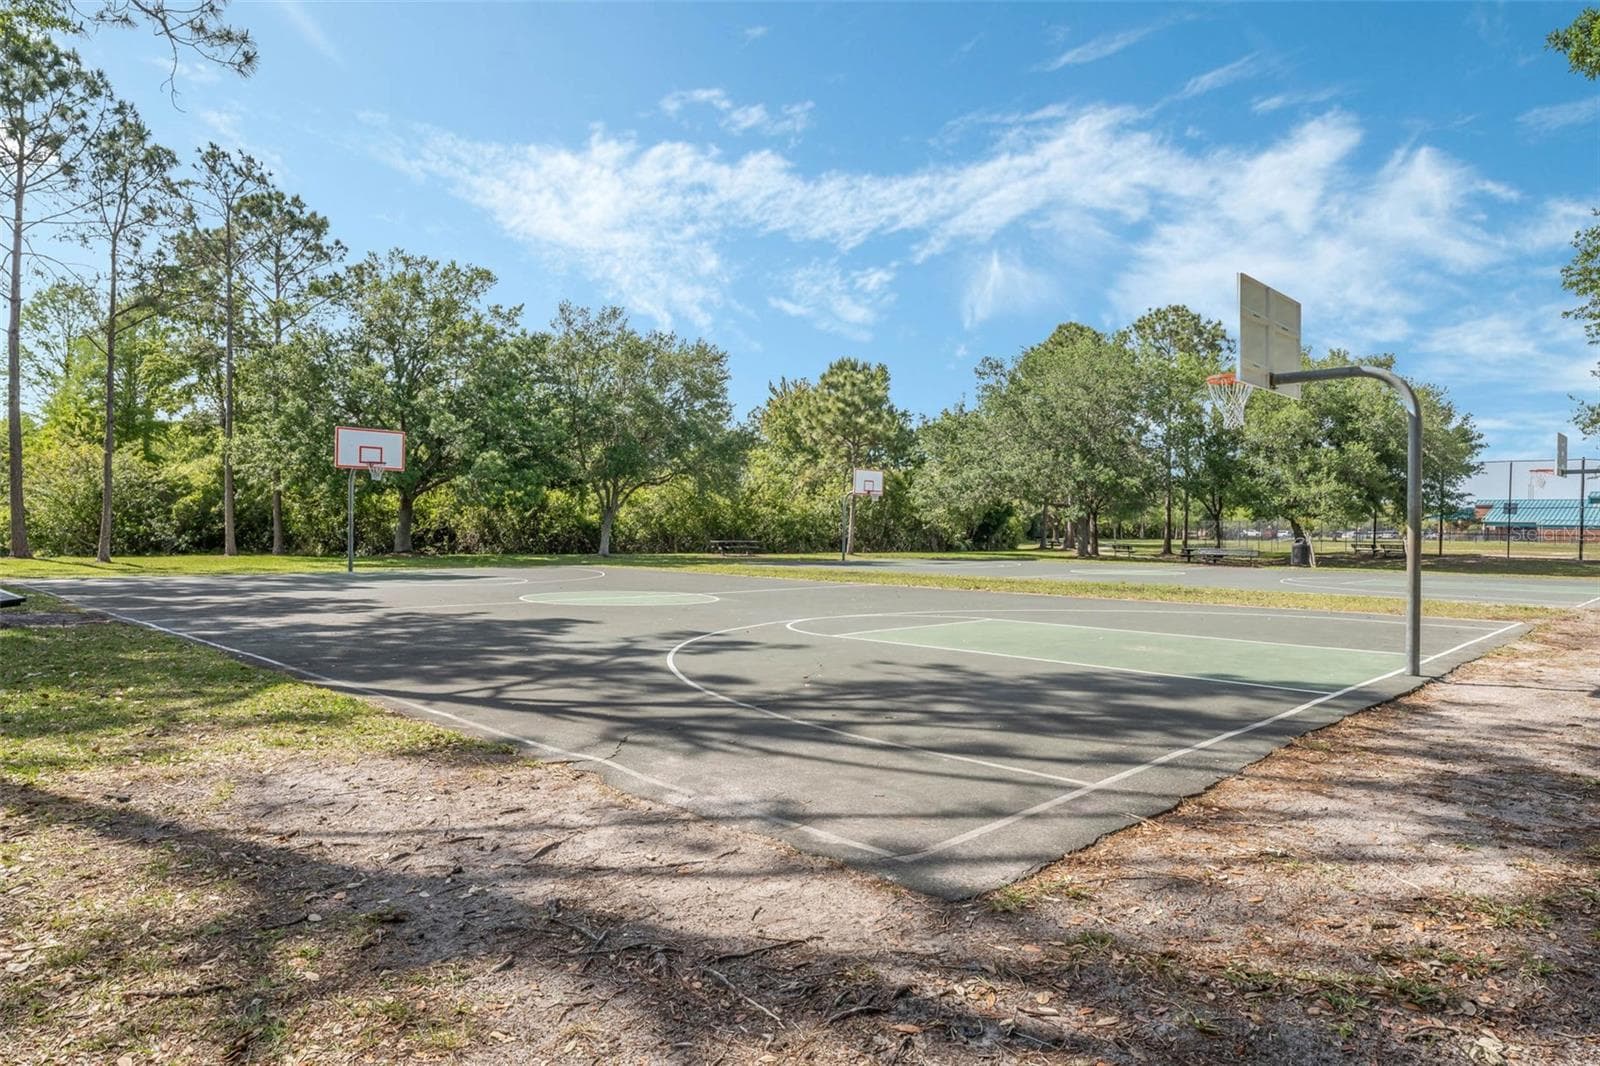
Community Basketball Courts - 14639 RIVIERA POINTE DR, ORLANDO
73 photos

$699,900

14639 RIVIERA POINTE DR
ORLANDO, FL 32828
Listed by Ashley Harper · COLDWELL BANKER REALTY
Bedrooms
6
Bathrooms
3.5
Living area
3,602 sqft
Year built
2000

About this home

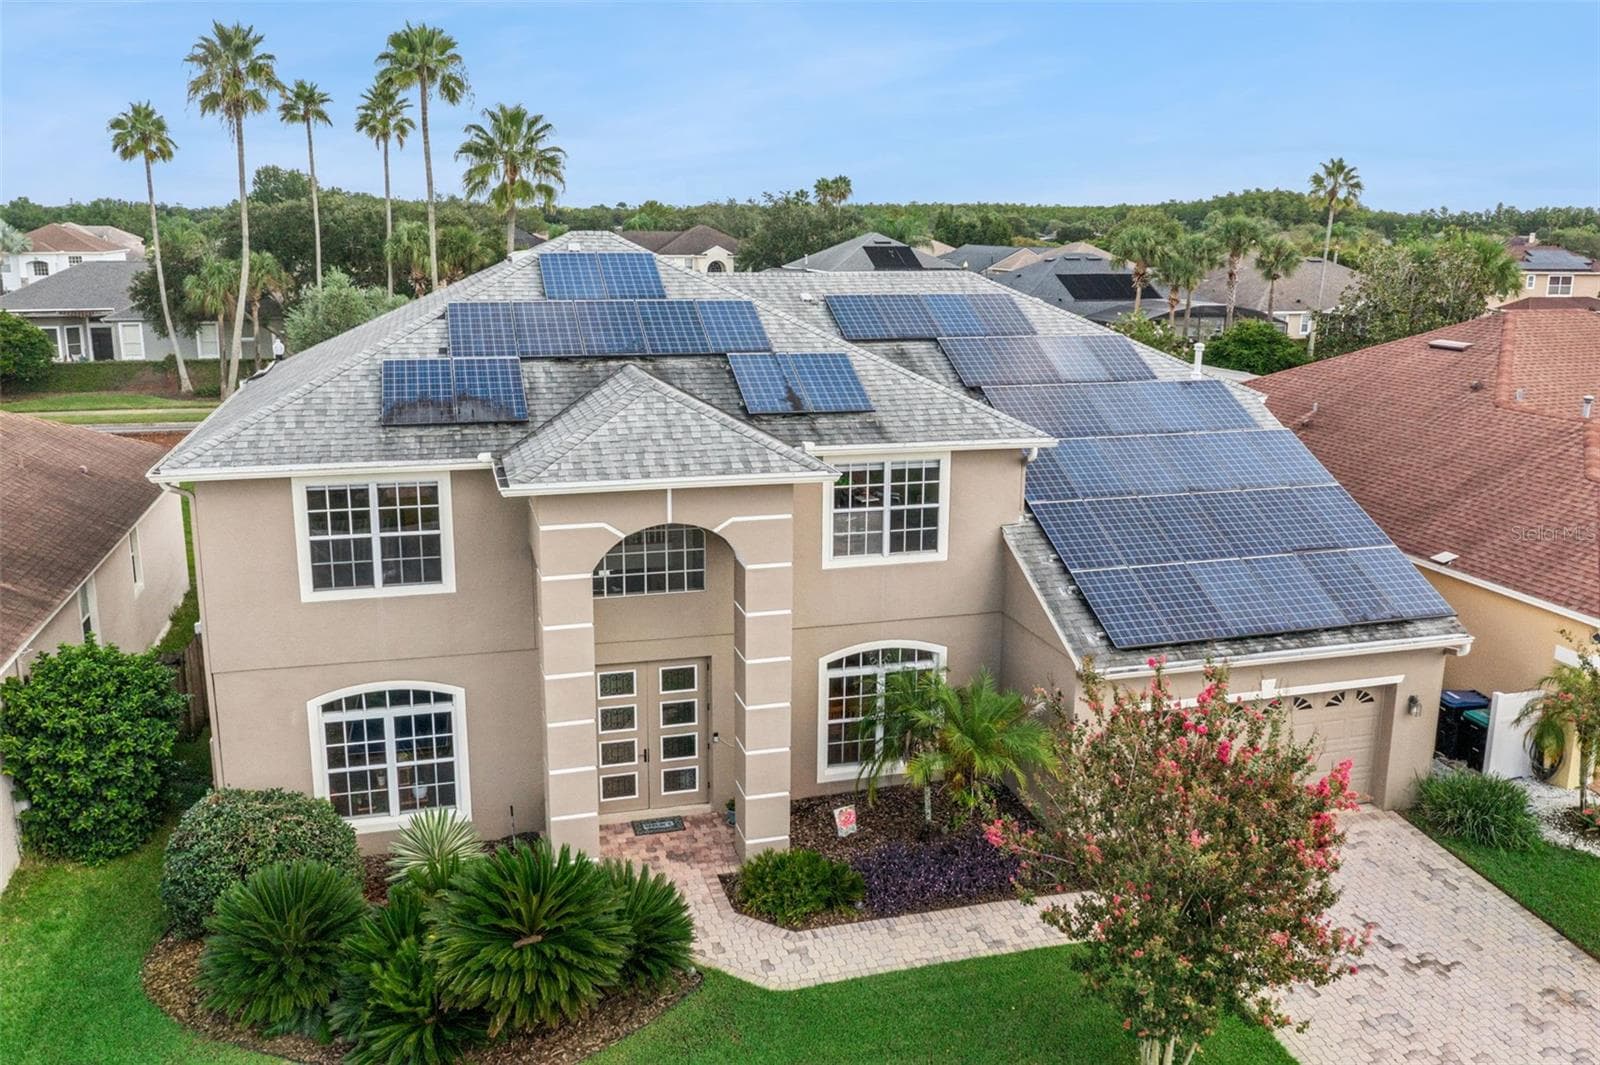
Welcome to 14639 Riviera Pointe Drive, offering a private pool with a beautiful fenced in backyard oasis. Step inside through the modern front double doors and explore an updated home with a flexible two-story layout and plenty of room to spread out. The main living area features an updated kitchen (2024), a formal dining room, a den/flex room, a dinette, and a large living room overlooking the private pool. Two bedrooms and one and a half bathrooms are conveniently located on the first floor, providing options for guests, a home office, hobby space, or additional living needs. Make your way outside to the screened pool area, where several improvements have already been completed. In 2022, the pool was resurfaced and a new gas pool heater was installed, followed by a new controller for the in-floor cleaning system and a new filtration system in 2026. The vinyl-fenced and thoughtfully landscaped backyard adds another layer of tranquility to the outdoor space. Enjoy the convenience provided by the mature banana, lemon, blood orange, olive, and finger lime trees. Upstairs, the primary suite is separated from three additional bedrooms by two loft areas, creating additional space for a media room, game room, study area, or whatever suits your needs. In the primary suite, you will find an oversized bedroom and an ensuite with a jacuzzi tub, a separate tiled shower, and a privacy closet. Additional home features include an inside laundry room with washer and dryer included, fully owned solar panels, a 2017 roof, separate HVAC systems for each level (replaced in 2015 and 2020), a gas water heater replaced in 2024, whole house re-pipe in 2026, and new banded shades installed in 2026. Located in the sought-after community of the Preserve at Eastwood, homeowners can enjoy the peace of mind provided by a 24-hour guarded gate. In addition, the community features racquetball courts, tennis courts, a basketball court, pool, playground, a baseball field, and a soccer field. In addition, internet and cable are conveniently included in the HOA dues. With six bedrooms, multiple living and loft spaces, a private pool, wood floors and tile throughout, and numerous improvements already completed, this home offers plenty of flexibility both inside and out. Conveniently located near shopping, restaurants, and major highways, 14639 Riviera Pointe Drive is ready for its next chapter.

Highlights

Private pool

Property details

MLS #
MFRO6439163
Property type
Single Family Residence
Subdivision
RIVIERA POINTE
Status
Active
Days on market
27
On market date
September 10, 2026
Stories
N/A
Total bathrooms
3.5
Garage spaces
2
Parking spaces
N/A
Lot size
0.23 acres
Loading map…

Nearby schools

Within 10 miles. School directory data from the National Center for Education Statistics (NCES), accessed via the Urban Institute Education Data API. Local Score is calculated by INNOVATE Real Estate; where a state rating is shown, it comes from that state's own official school report card (e.g. NC Dept. of Public Instruction, SC Report Card).

Elementary
SUNRISE ELEMENTARY
0.54 mi away · Grades -1-5
Nearest school -- attendance-zone data not available here
3.0
Local Score (student-teacher ratio only (preliminary -- will incorporate state test-score data once available)) -- not an official state rating
Enrollment
477
Student:teacher ratio
15.9:1
District
ORANGE
Middle
DISCOVERY MIDDLE
1.66 mi away · Grades 6-8
Nearest school -- attendance-zone data not available here
3.0
Local Score (student-teacher ratio only (preliminary -- will incorporate state test-score data once available)) -- not an official state rating
Enrollment
792
Student:teacher ratio
17.6:1
District
ORANGE
High
TIMBER CREEK HIGH
1.27 mi away · Grades 8-12
Nearest school -- attendance-zone data not available here
2.0
Local Score (student-teacher ratio only (preliminary -- will incorporate state test-score data once available)) -- not an official state rating
Enrollment
3,505
Student:teacher ratio
21.0:1
District
ORANGE

Walkability

Blended score for ORLANDO's center, calculated by INNOVATE Real Estate from two sources: the EPA's National Walkability Index (street network, transit, land-use mix) and Google Places amenity data (what's actually reachable on foot from this point). 60% EPA National Walkability Index + 40% nearby-amenity density (Google Places).

54
Somewhat walkable
out of 100
EPA National Walkability Index
8.0 / 20 -- Below average walkable
Google Places amenity density
75 / 100
Restaurants & cafes15
Grocery stores2
Parks2
Schools4
Transit stops0
Pharmacies2

Market position

How this listing compares to current activity in ORLANDO, from live MLS data.

On the market 27 days -- 79 fewer days than ORLANDO's current average of 106 days.
For reference, the median list price across 7,606 active listings in ORLANDO right now is $250,000.

Mortgage calculator

Estimate only - actual rate and payment depend on your lender, credit, and loan program.

$
%
%
Adjust tax / insurance estimates
% / yr
$
/mo
Est. monthly payment
$4,365/mo
$139,980 down
$559,920 loan
Principal & interest$3,632
Property tax (est.)$583
Home insurance (est.)$150

Similar homes you might like

Data source: Listing information provided by Stellar MLS (mfrmls) via Trestle/CoreLogic. Last updated 2 days ago.

Information herein deemed reliable but not guaranteed; all measurements, school assignments, HOA fees, taxes, and feature lists are approximate and should be independently verified. Equal Housing Opportunity.