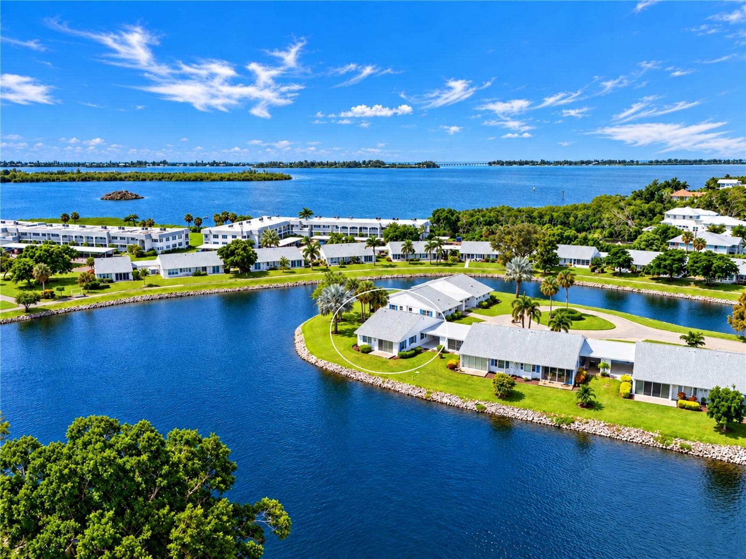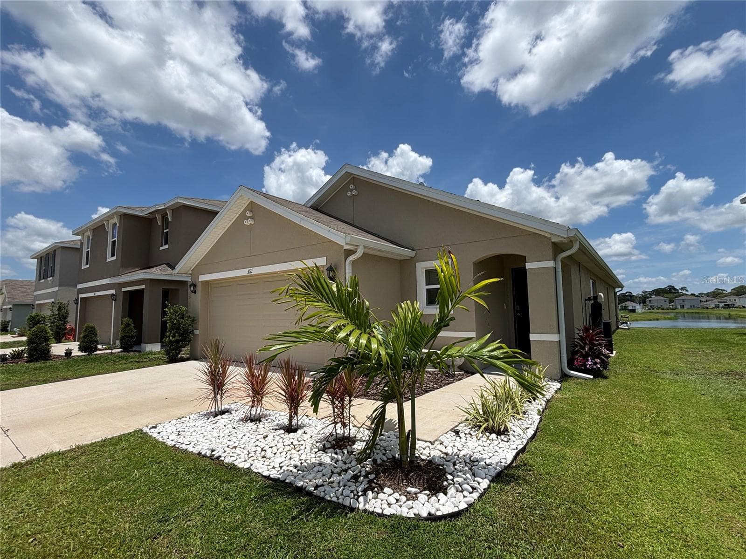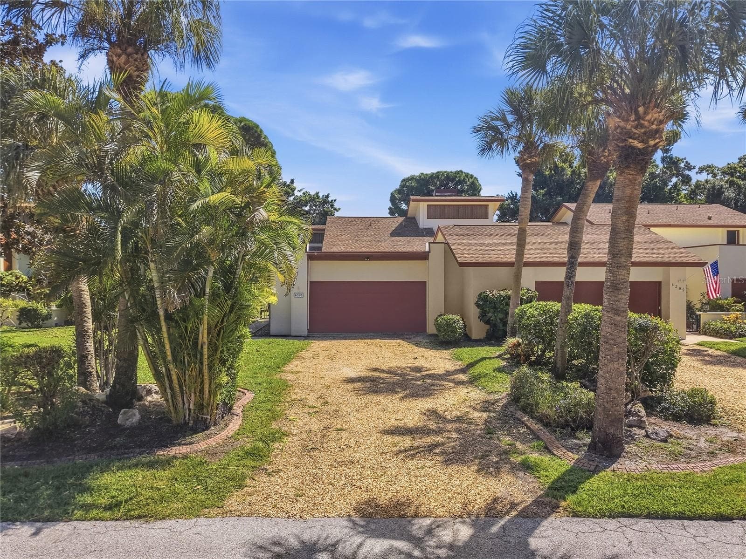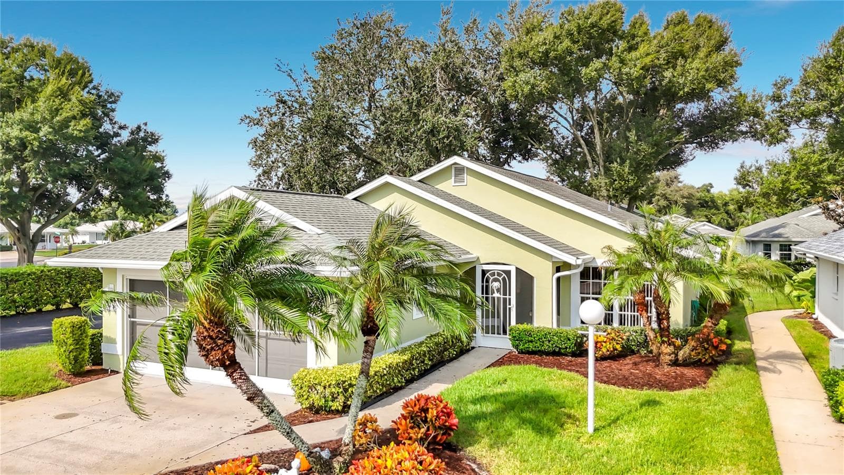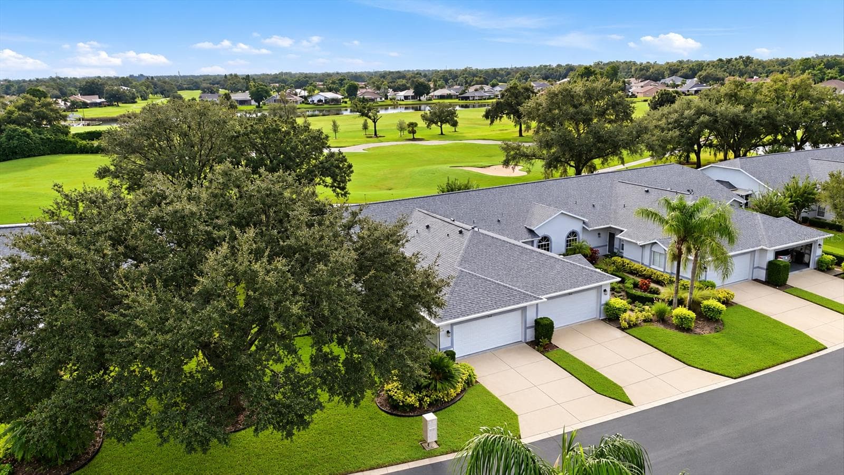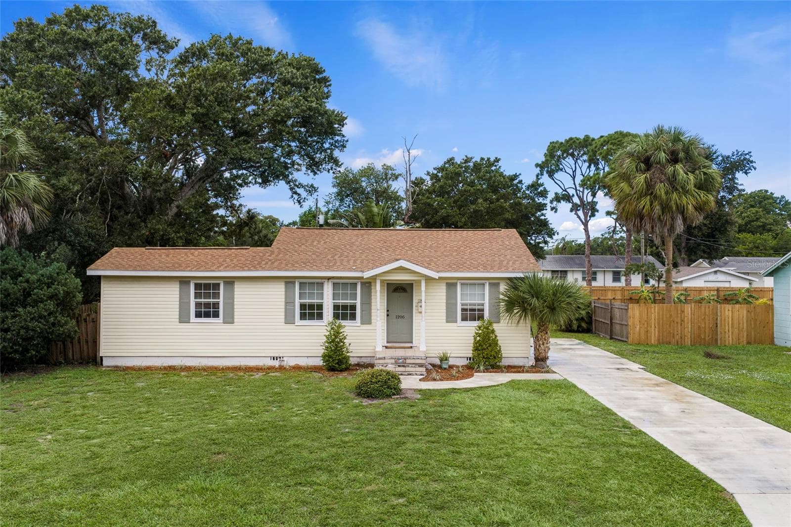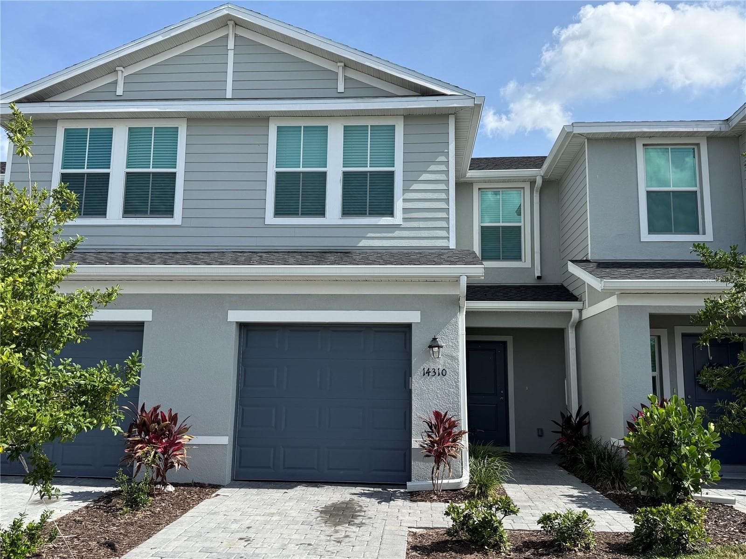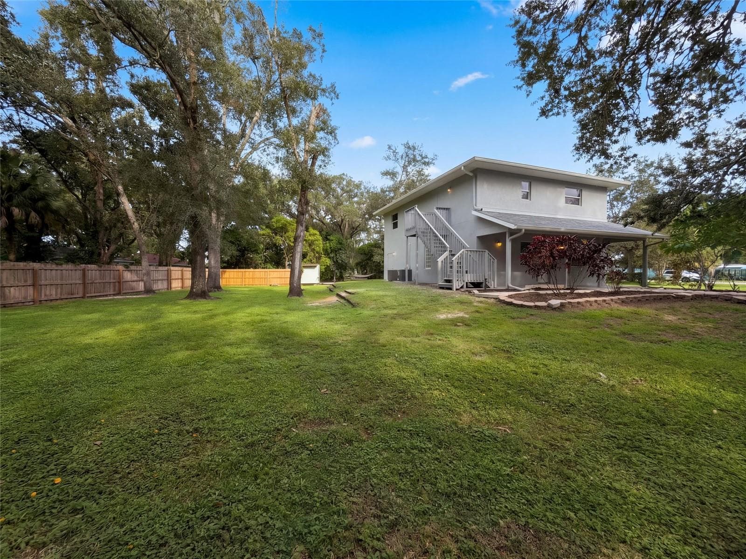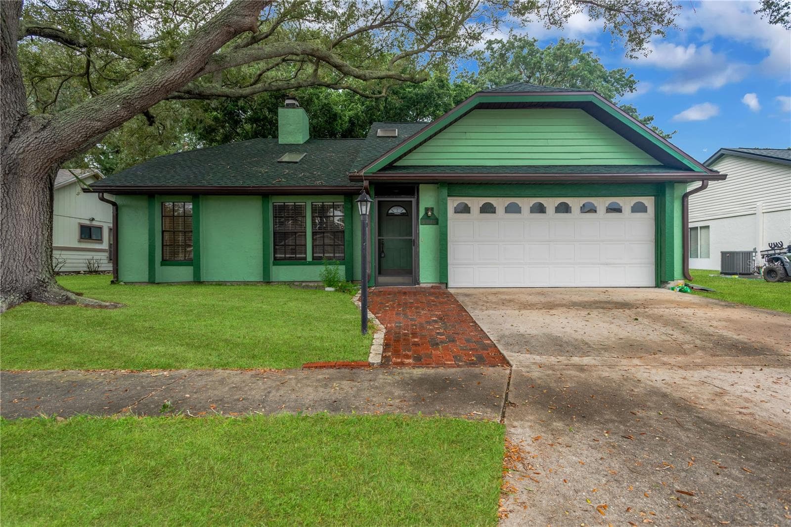
Single Family Residence at 5546 34TH CT E, BRADENTON
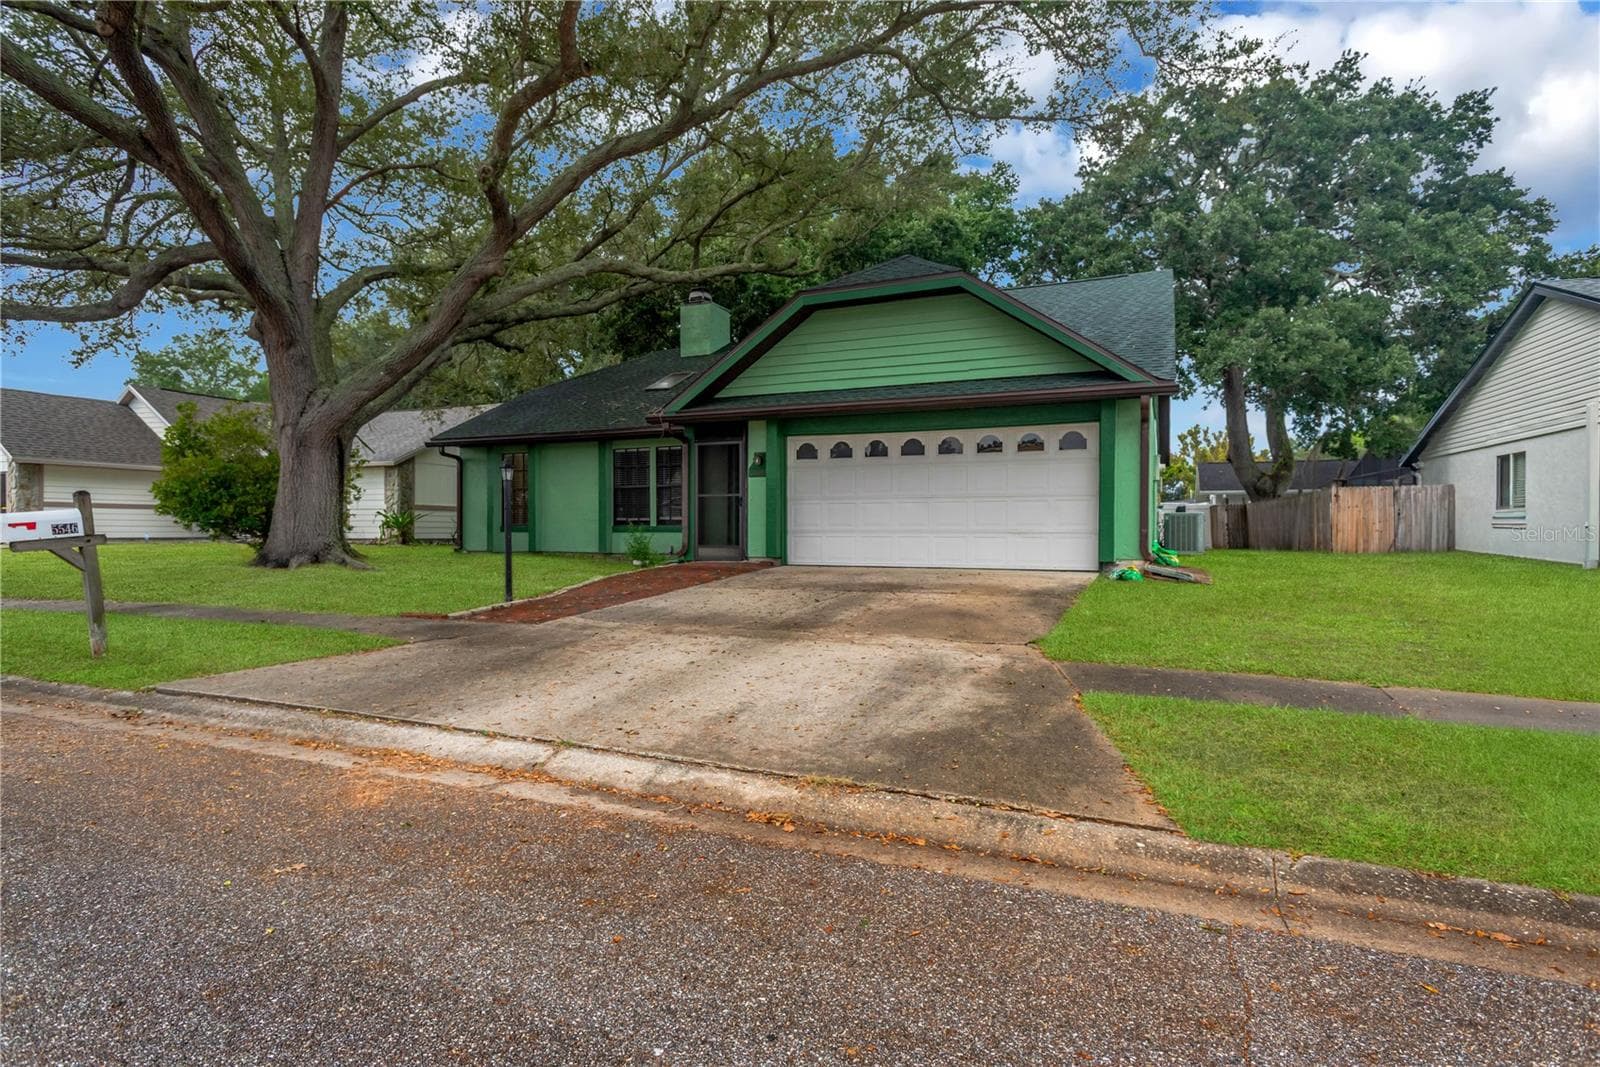
Single Family Residence at 5546 34TH CT E, BRADENTON, photo 2 of 28
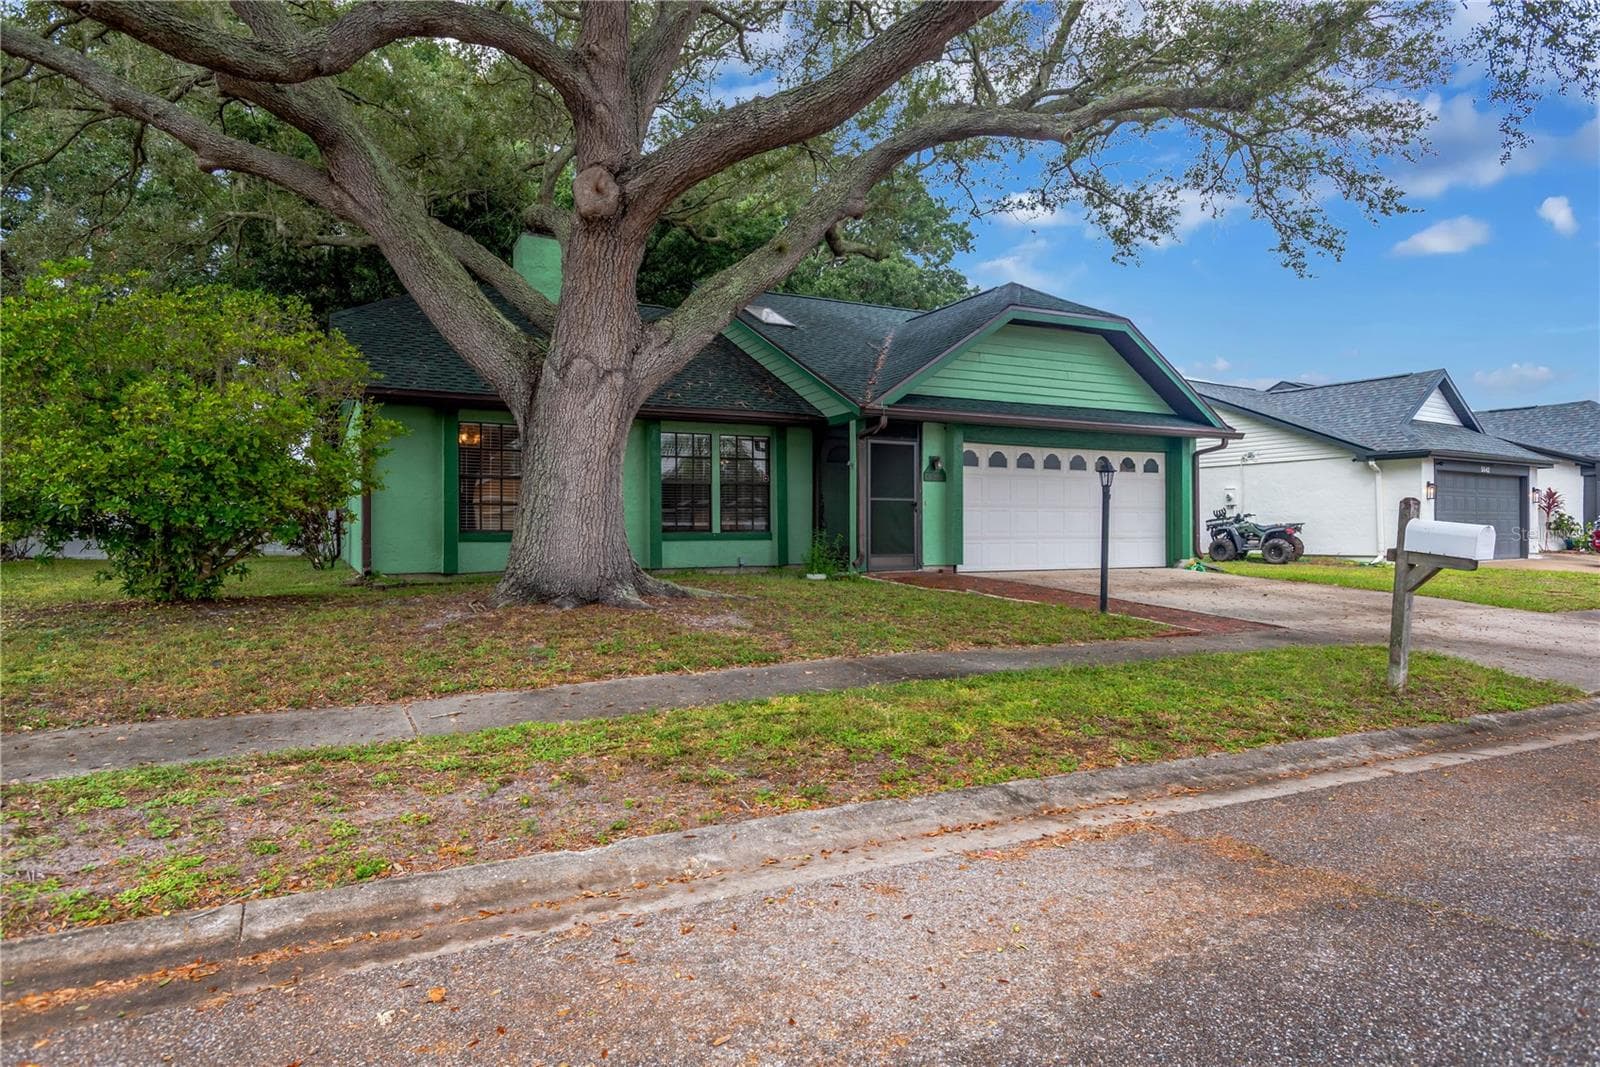
Single Family Residence at 5546 34TH CT E, BRADENTON, photo 3 of 28
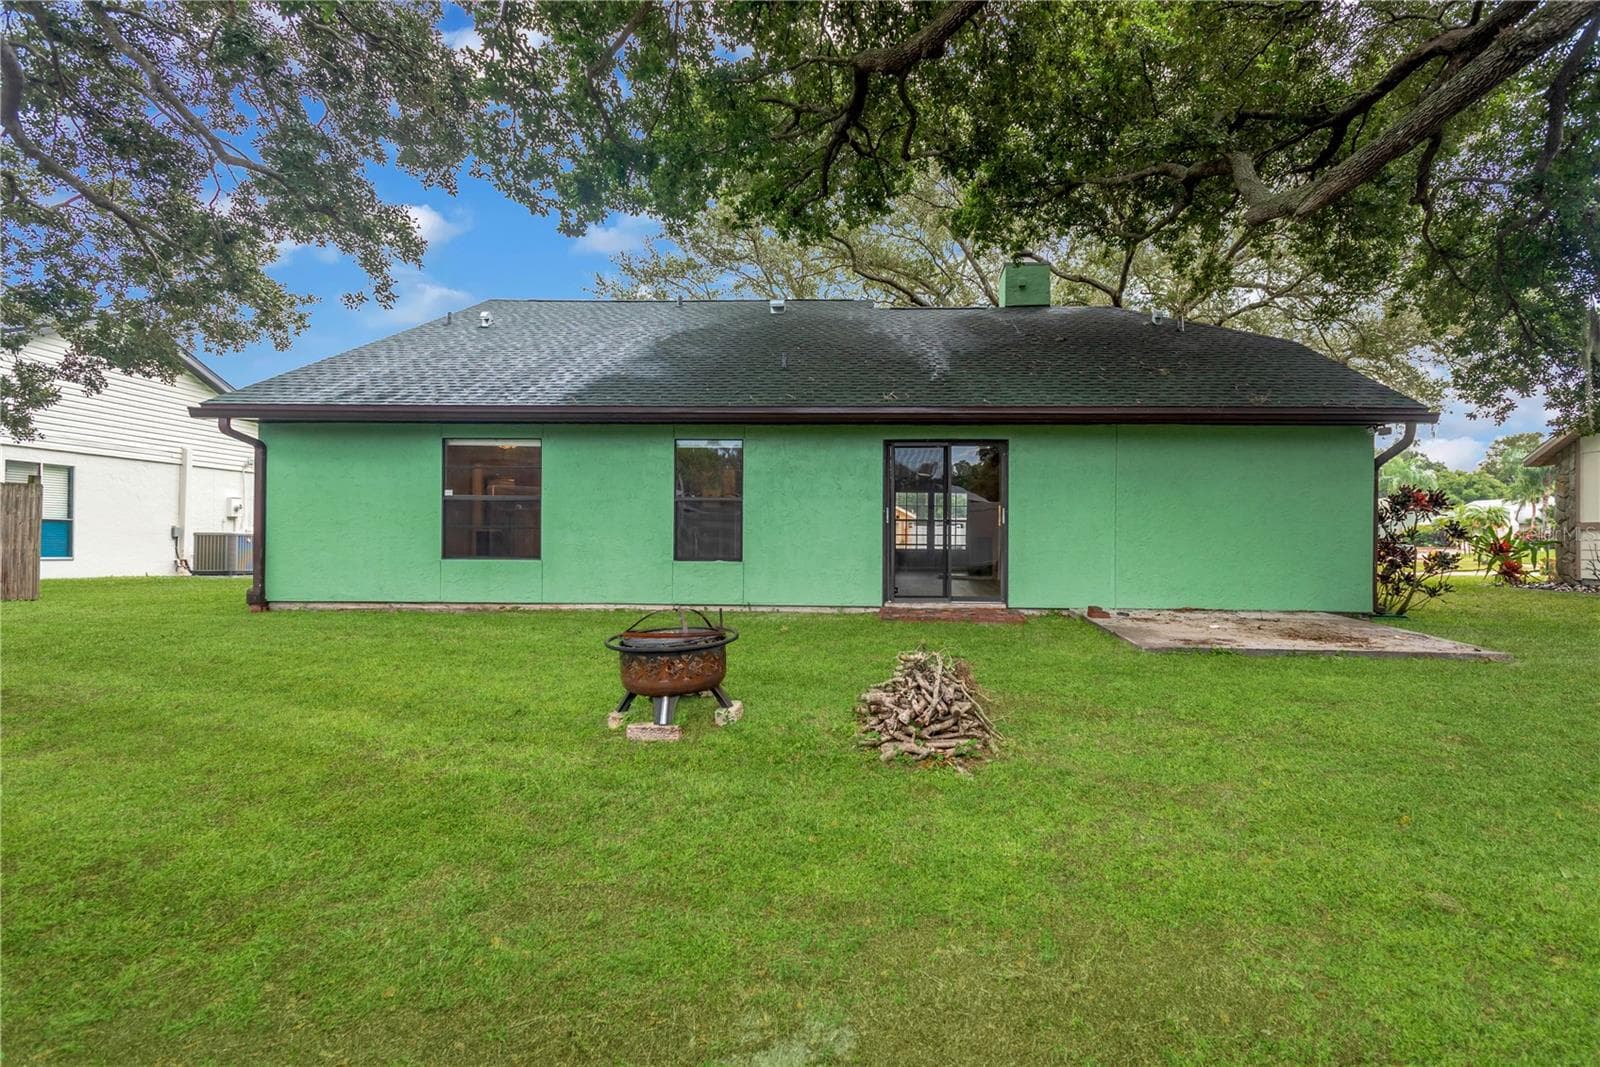
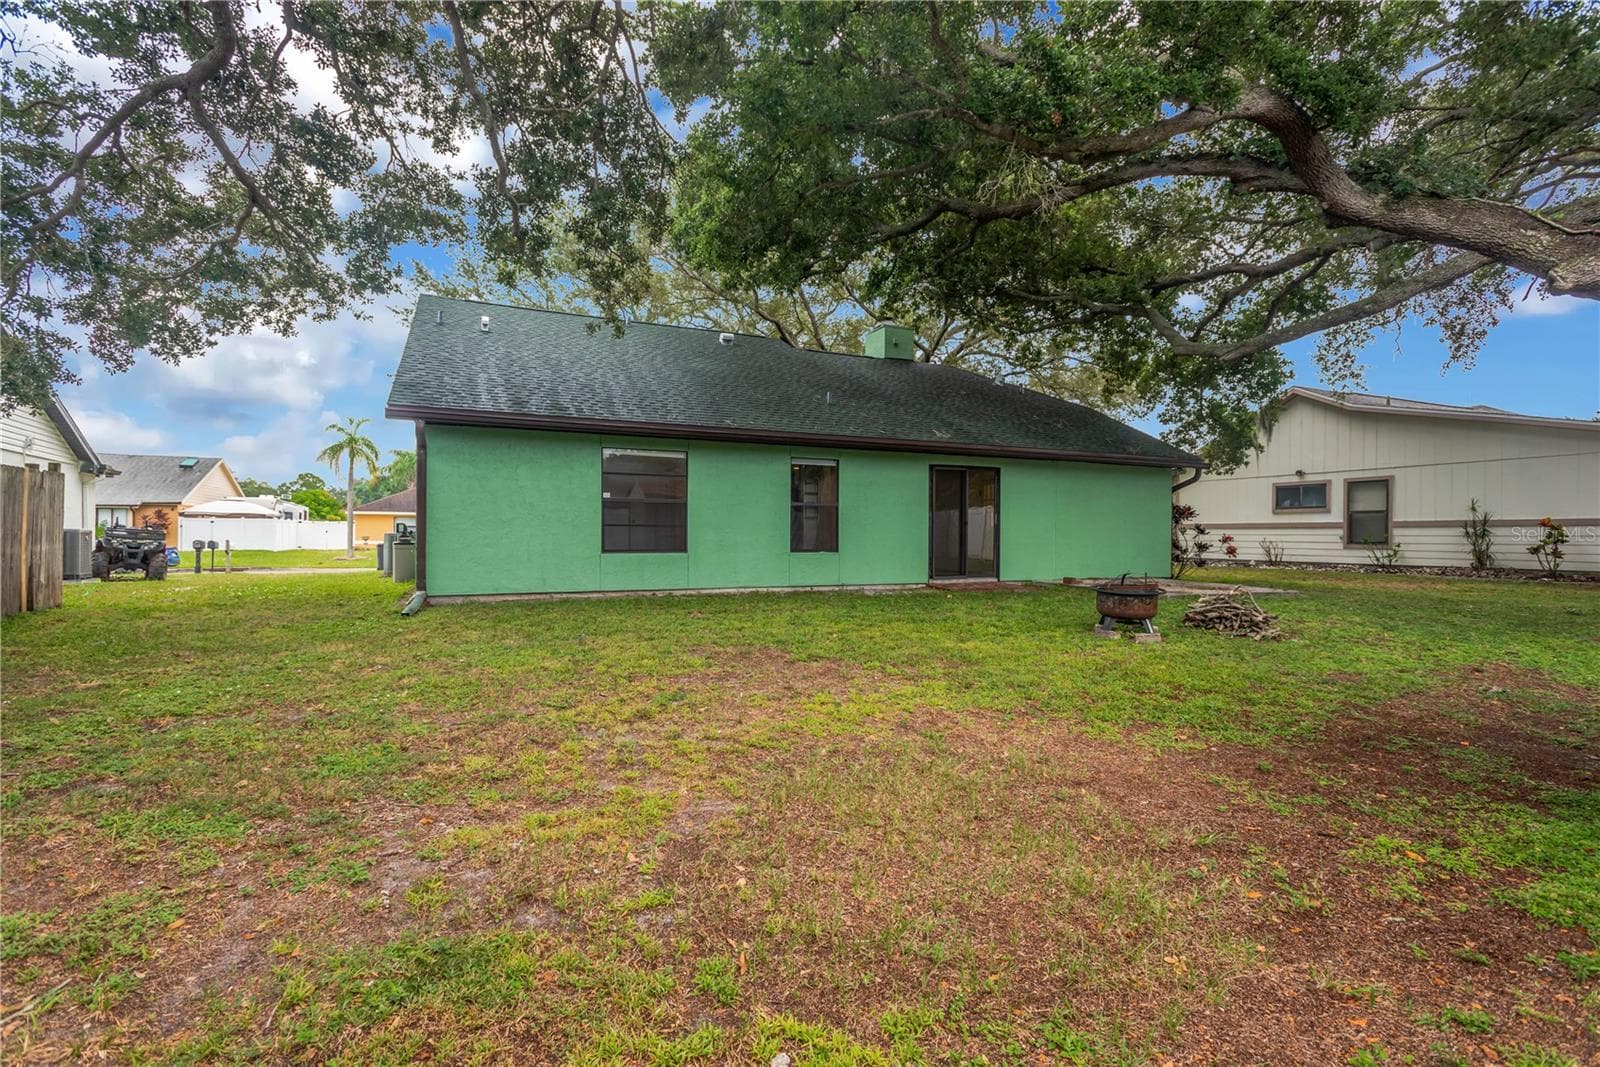
Level Backyard with firepit, ready for those cool Fall and Winter evenings - 5546 34TH CT E, BRADENTON
Single Family Residence at 5546 34TH CT E, BRADENTON, photo 5 of 28
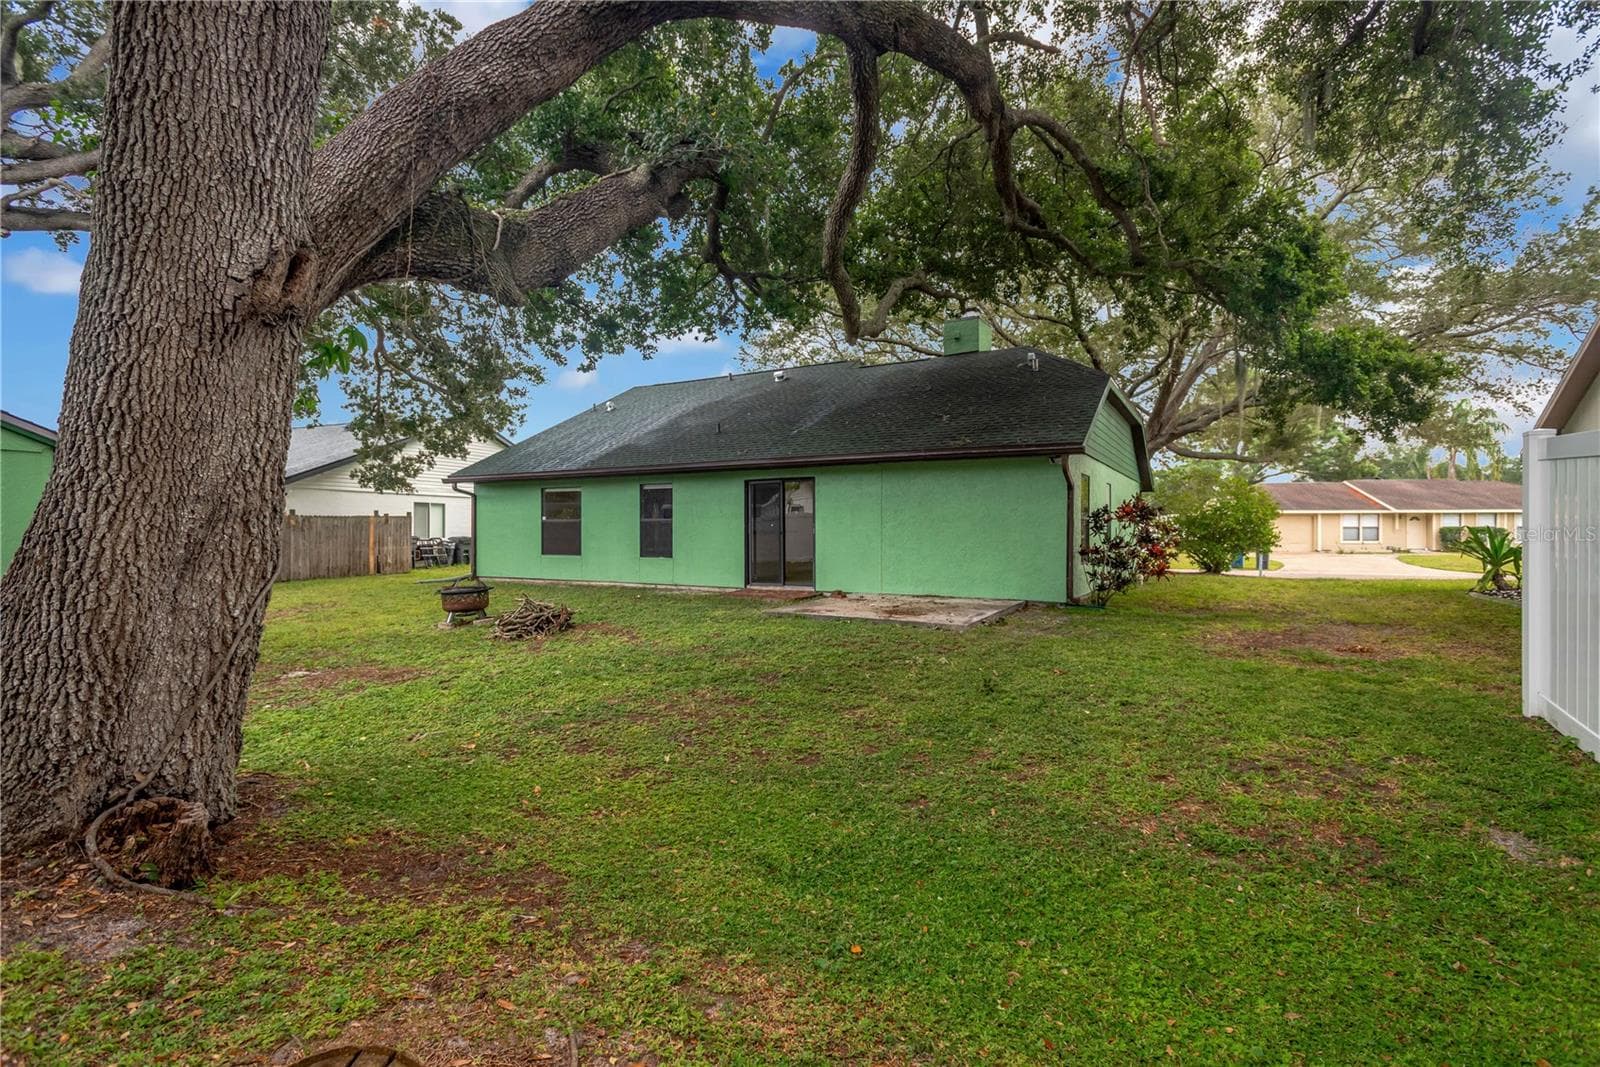
Backyard with firepit and wood, ready for those cool Fall and Winter evenings - 5546 34TH CT E, BRADENTON
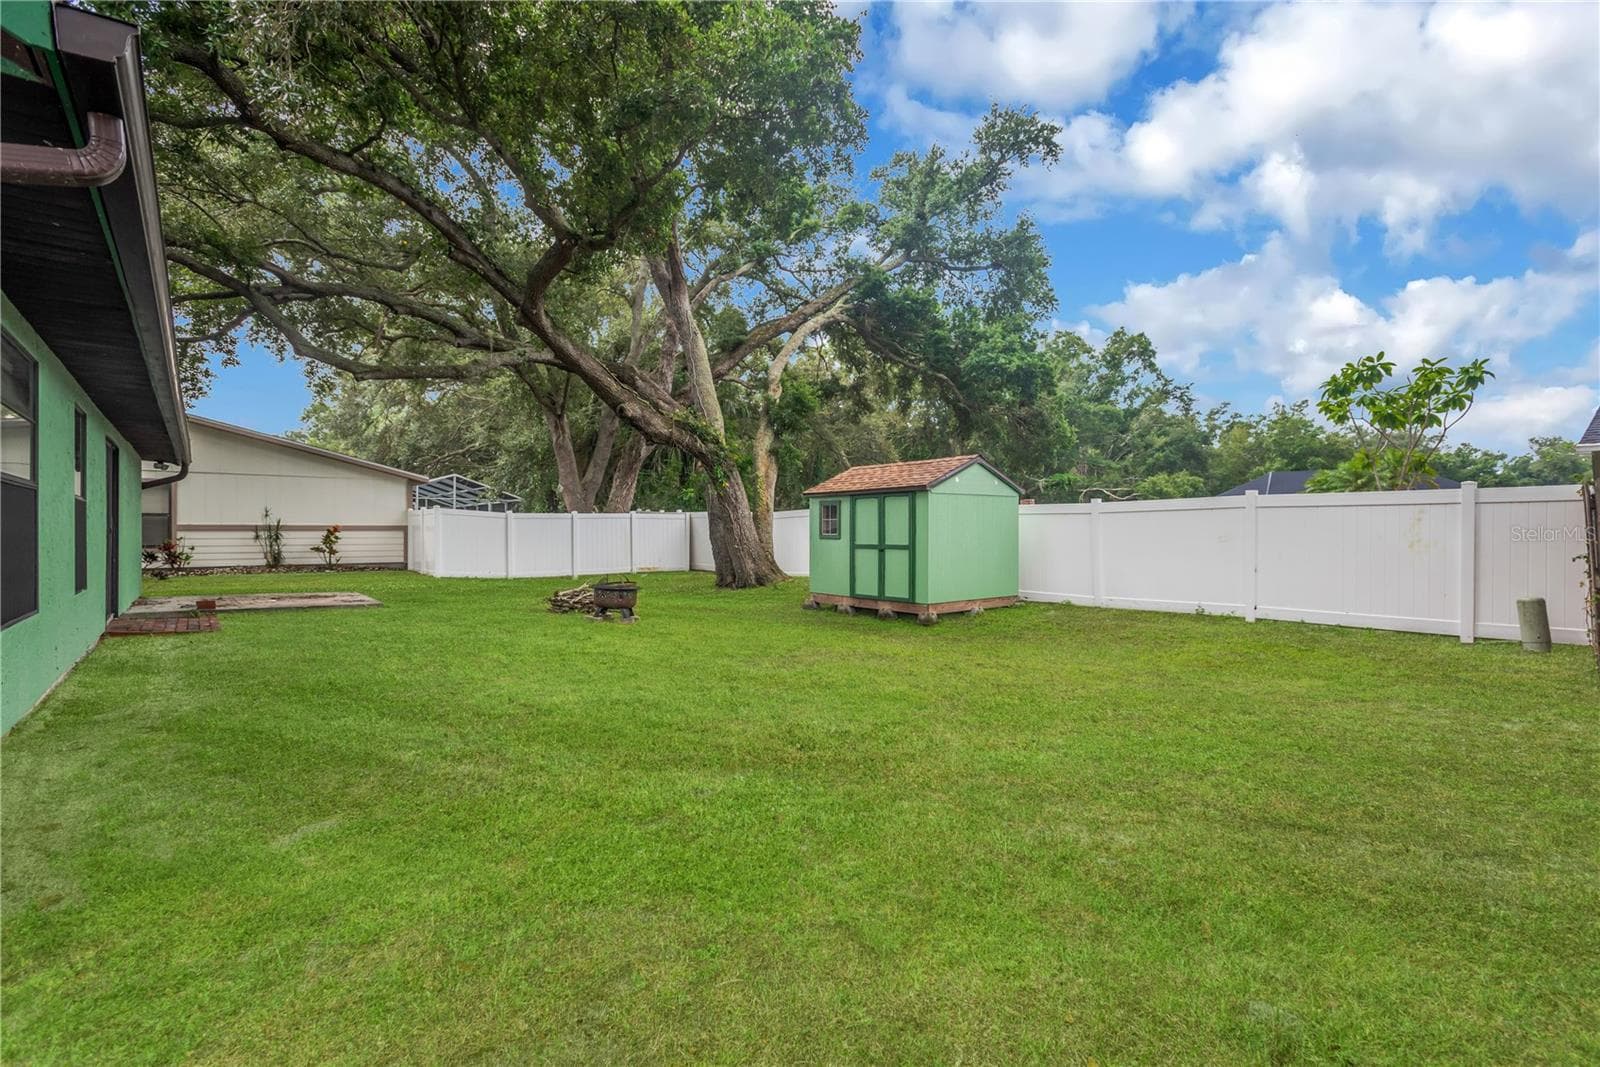
Large backyard with shed - 5546 34TH CT E, BRADENTON
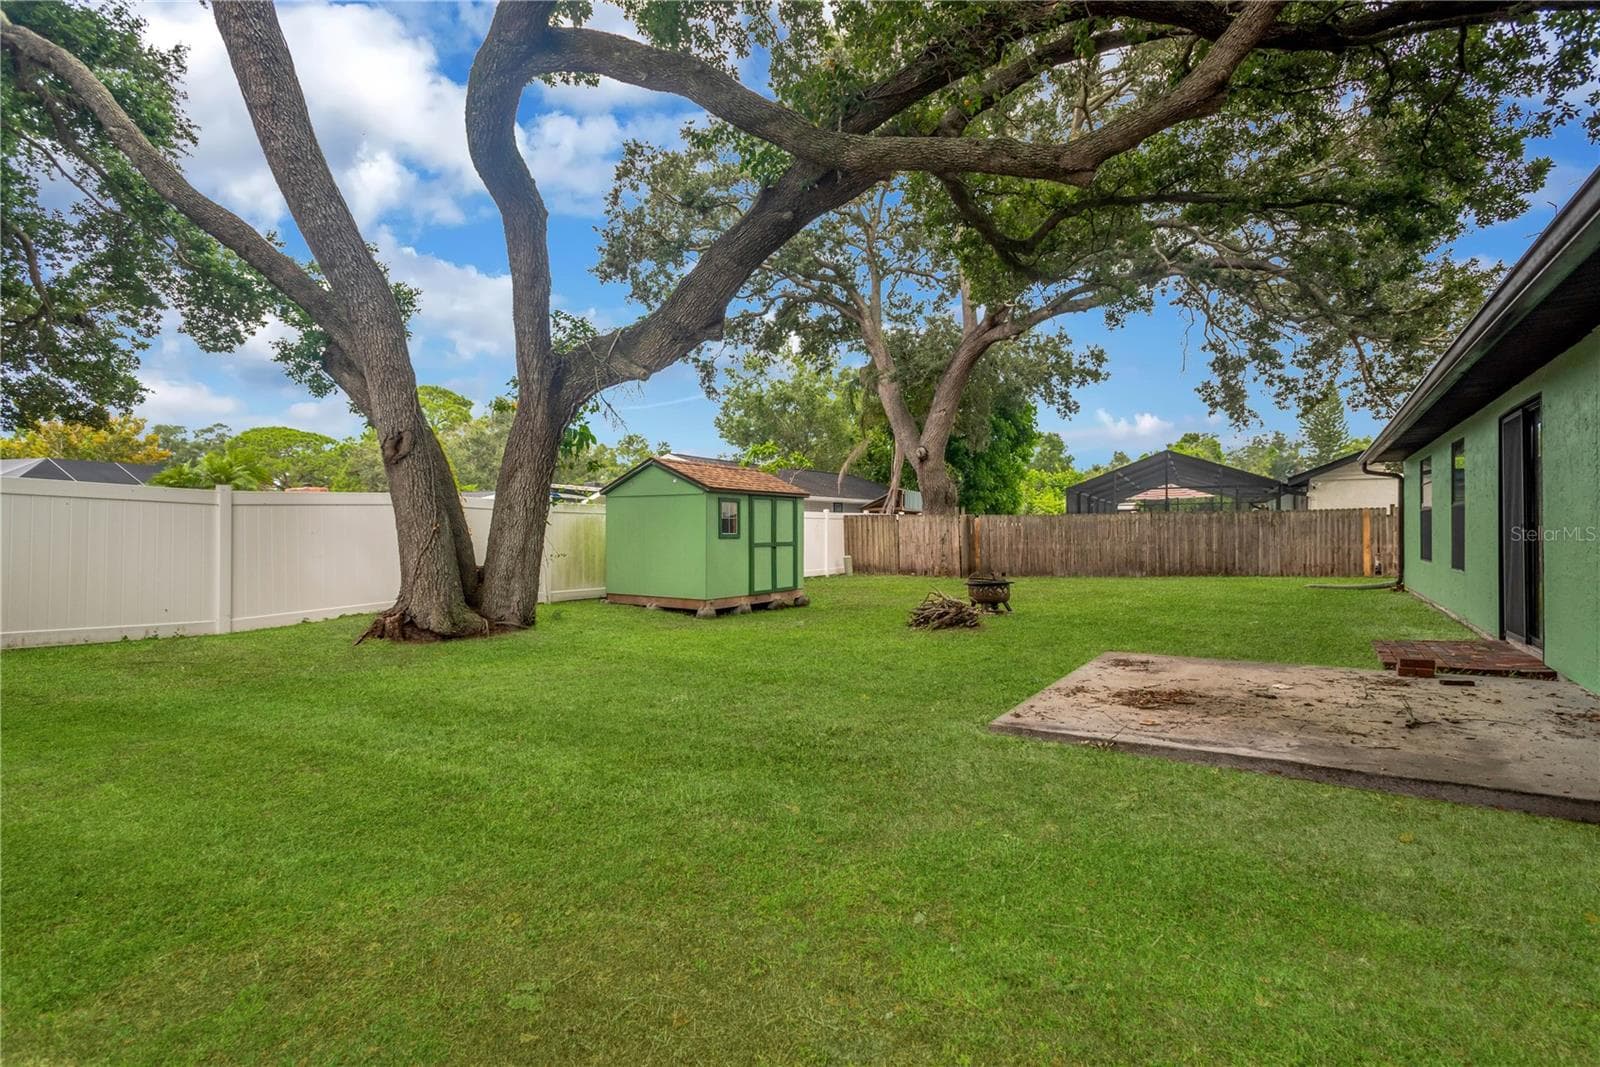
Brick paver Patio just outside sliding glass doors with concrete pad for patio furniture. - 5546 34TH CT E, BRADENTON
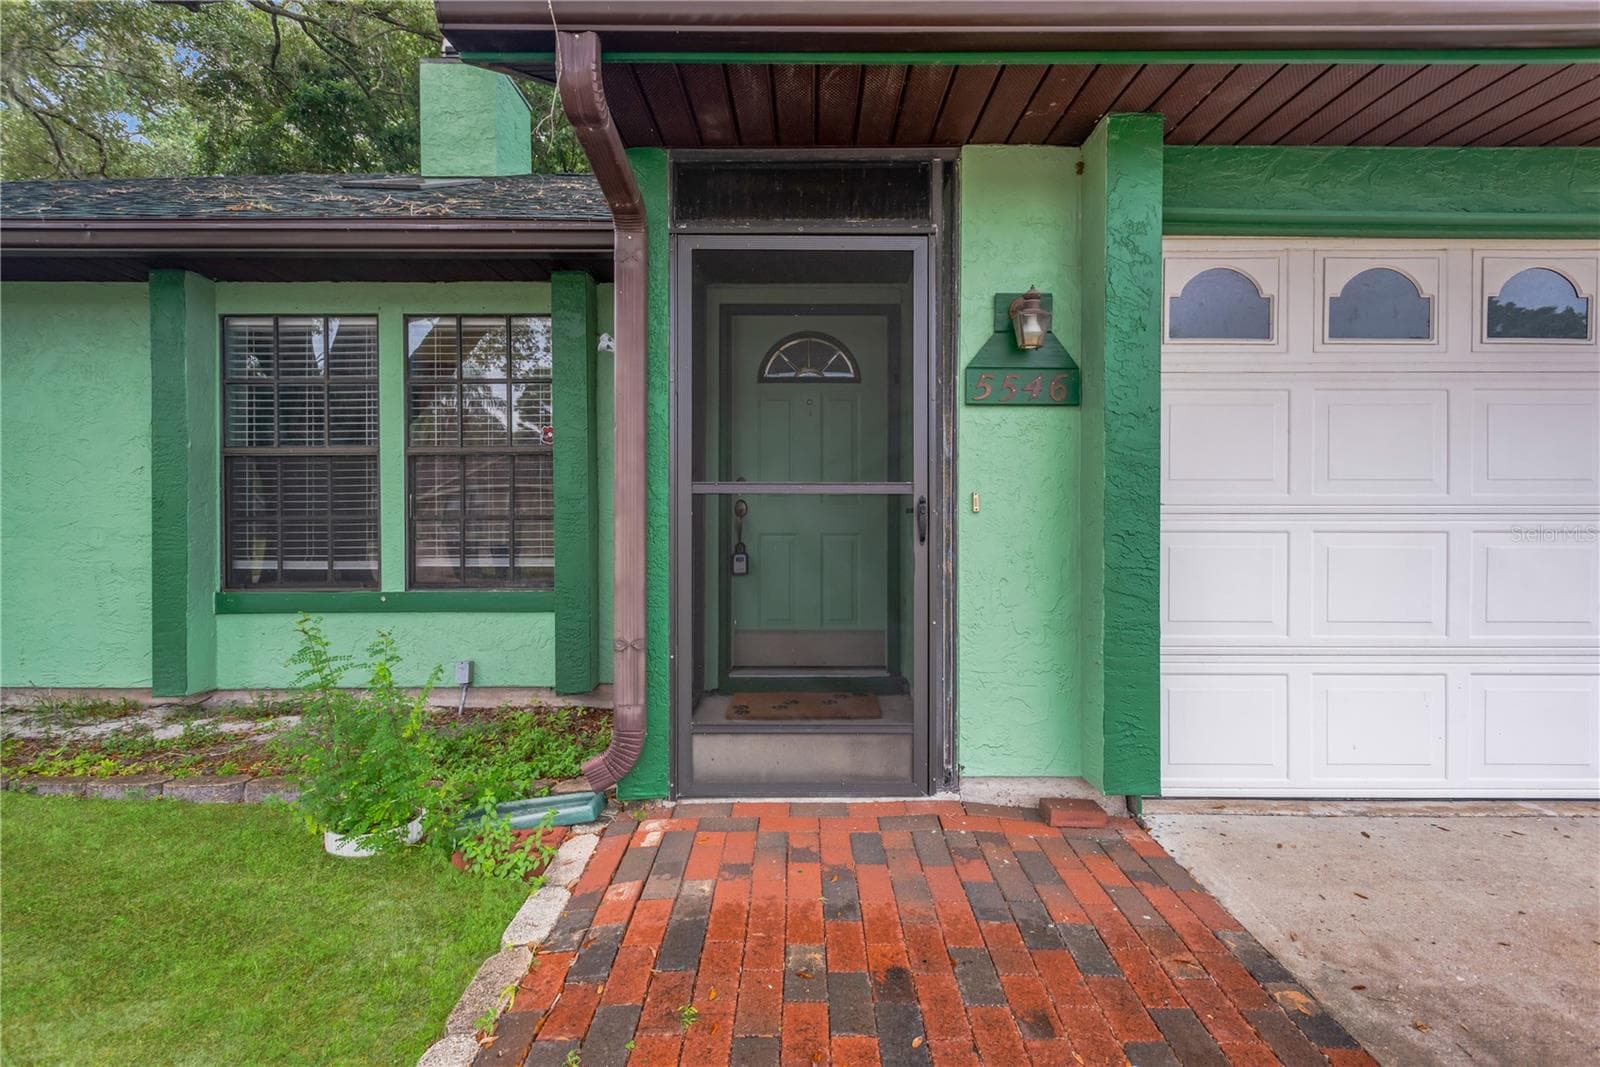
Welcome Home... - 5546 34TH CT E, BRADENTON
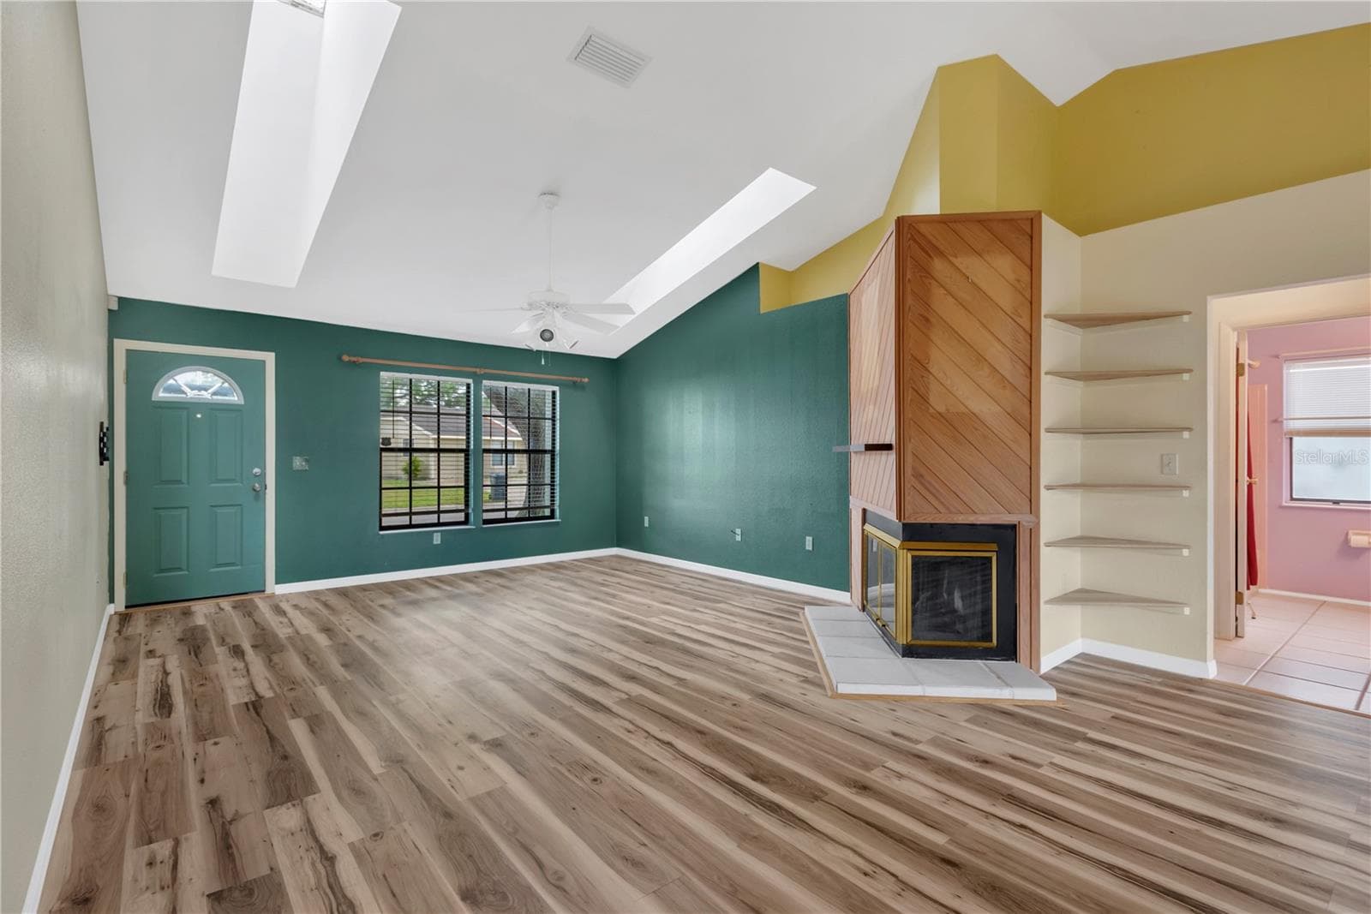
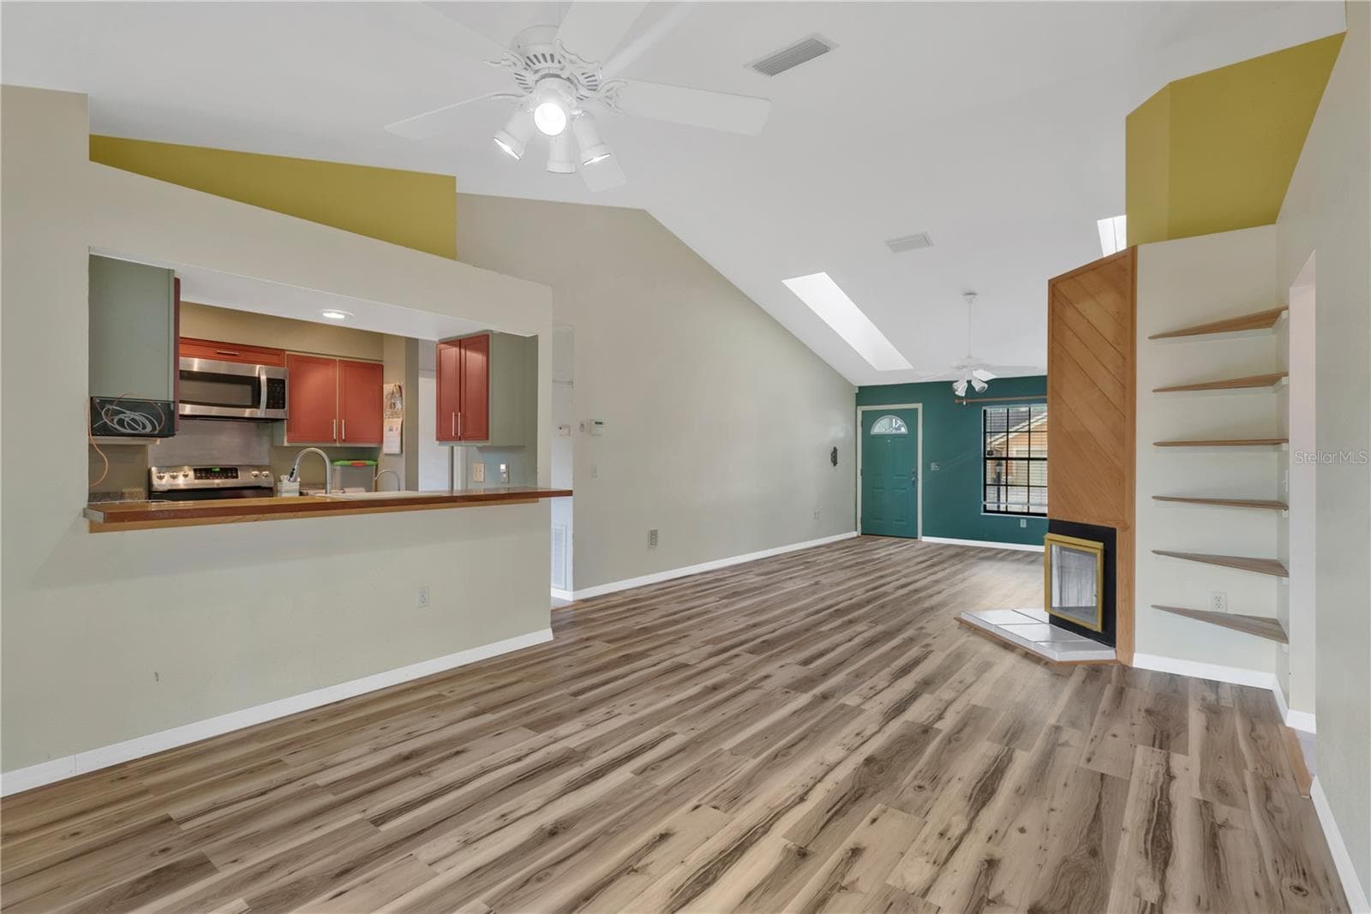
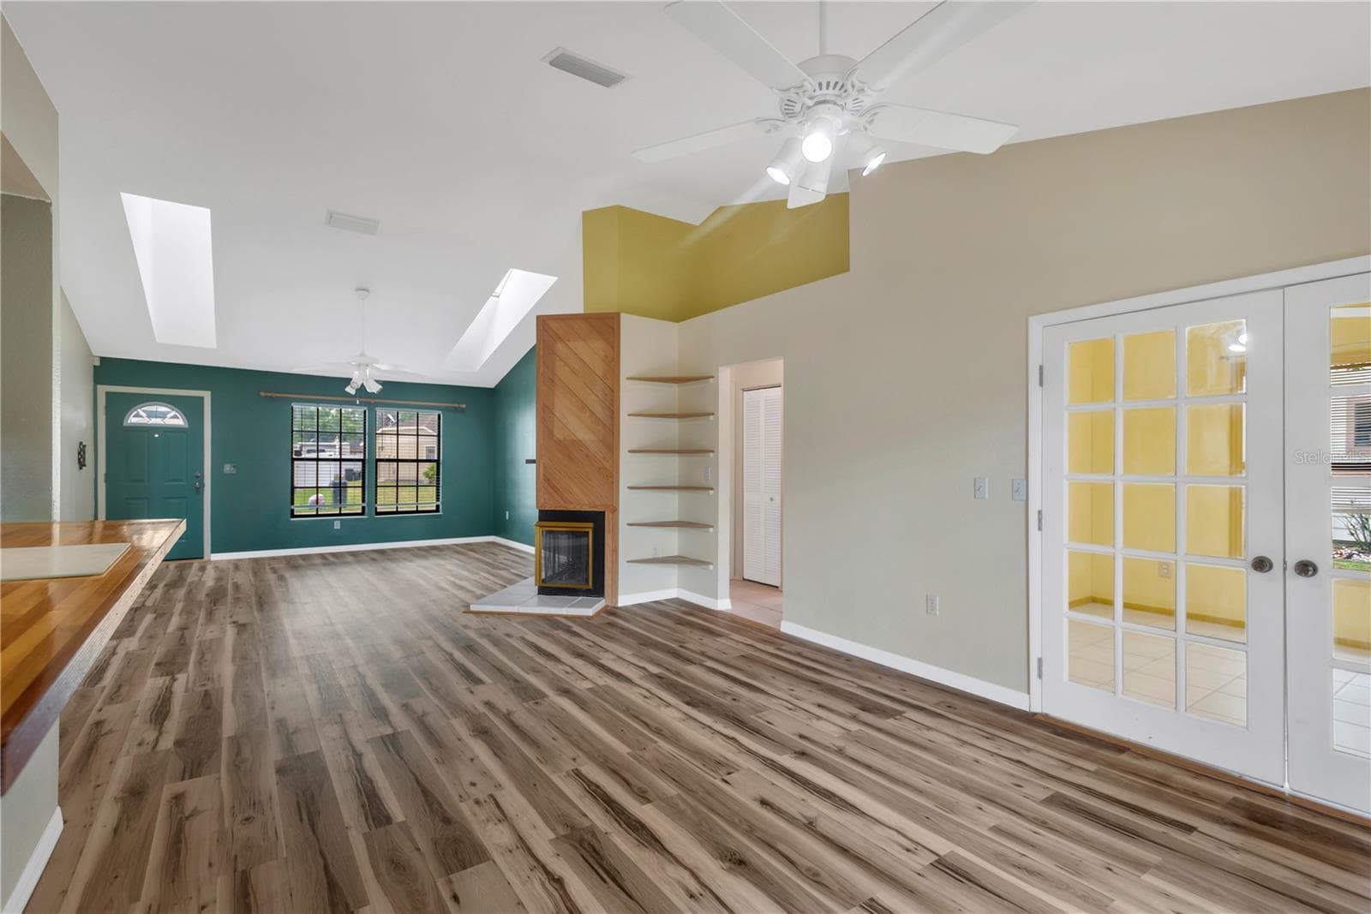
Living Room with wood burning fireplace and built in corner shelves. - 5546 34TH CT E, BRADENTON
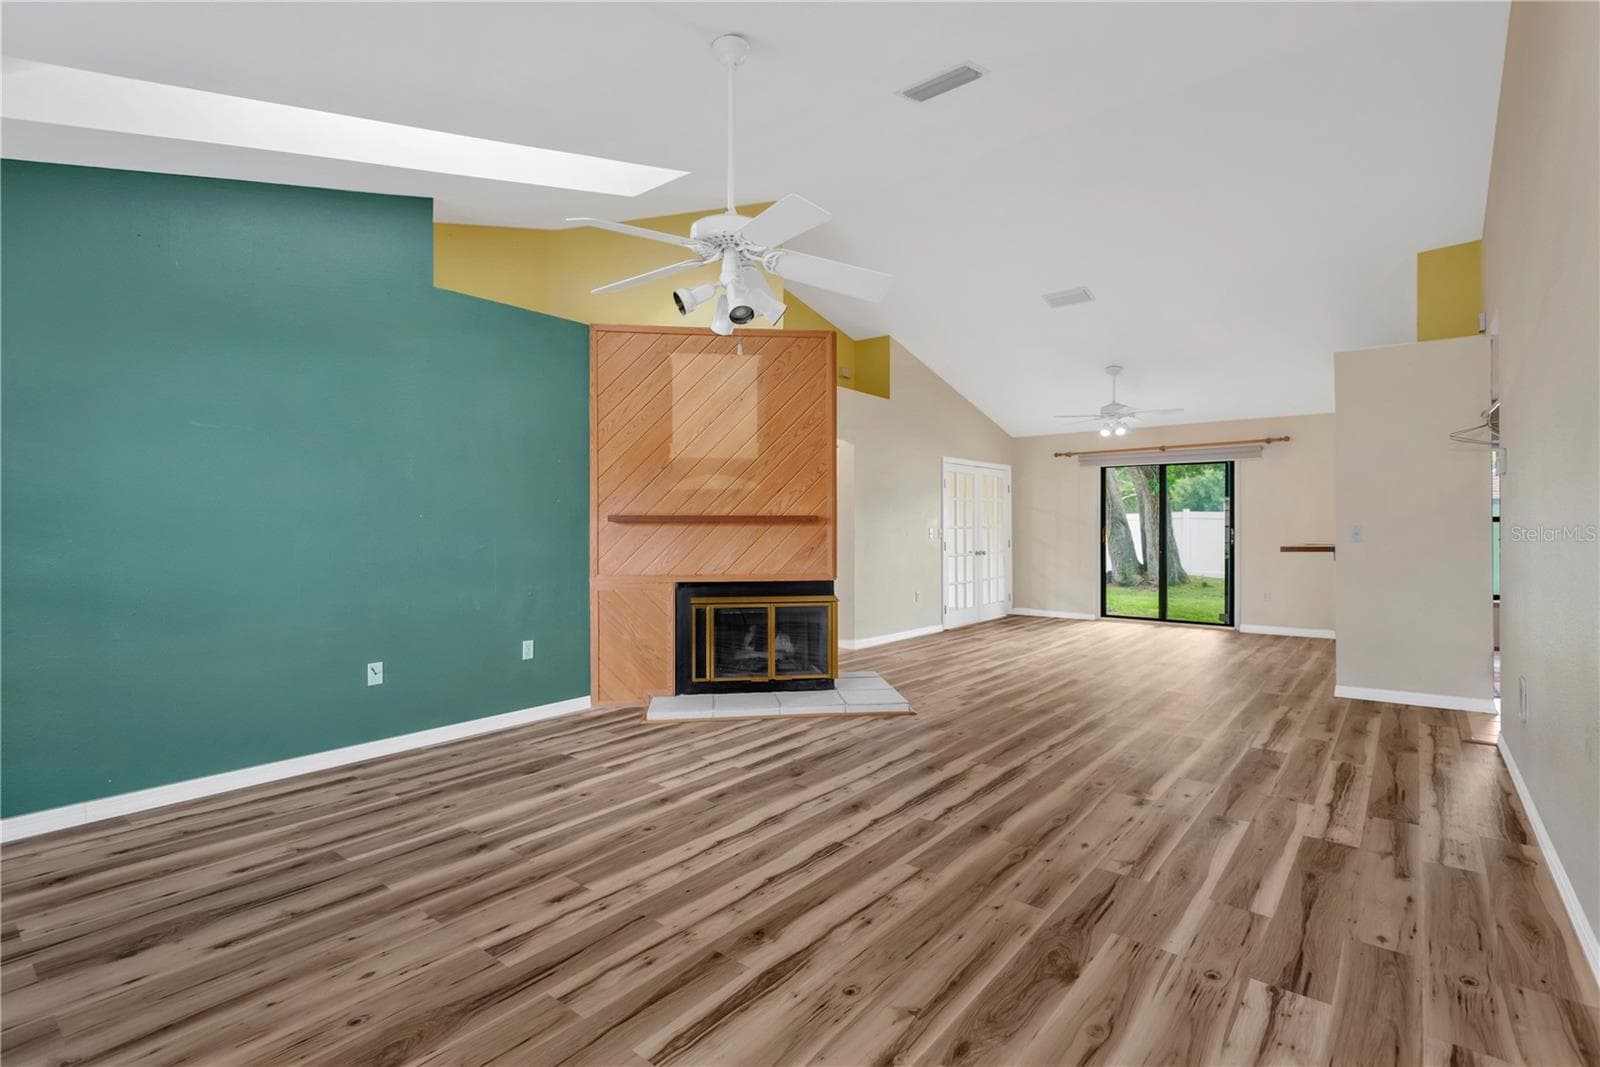
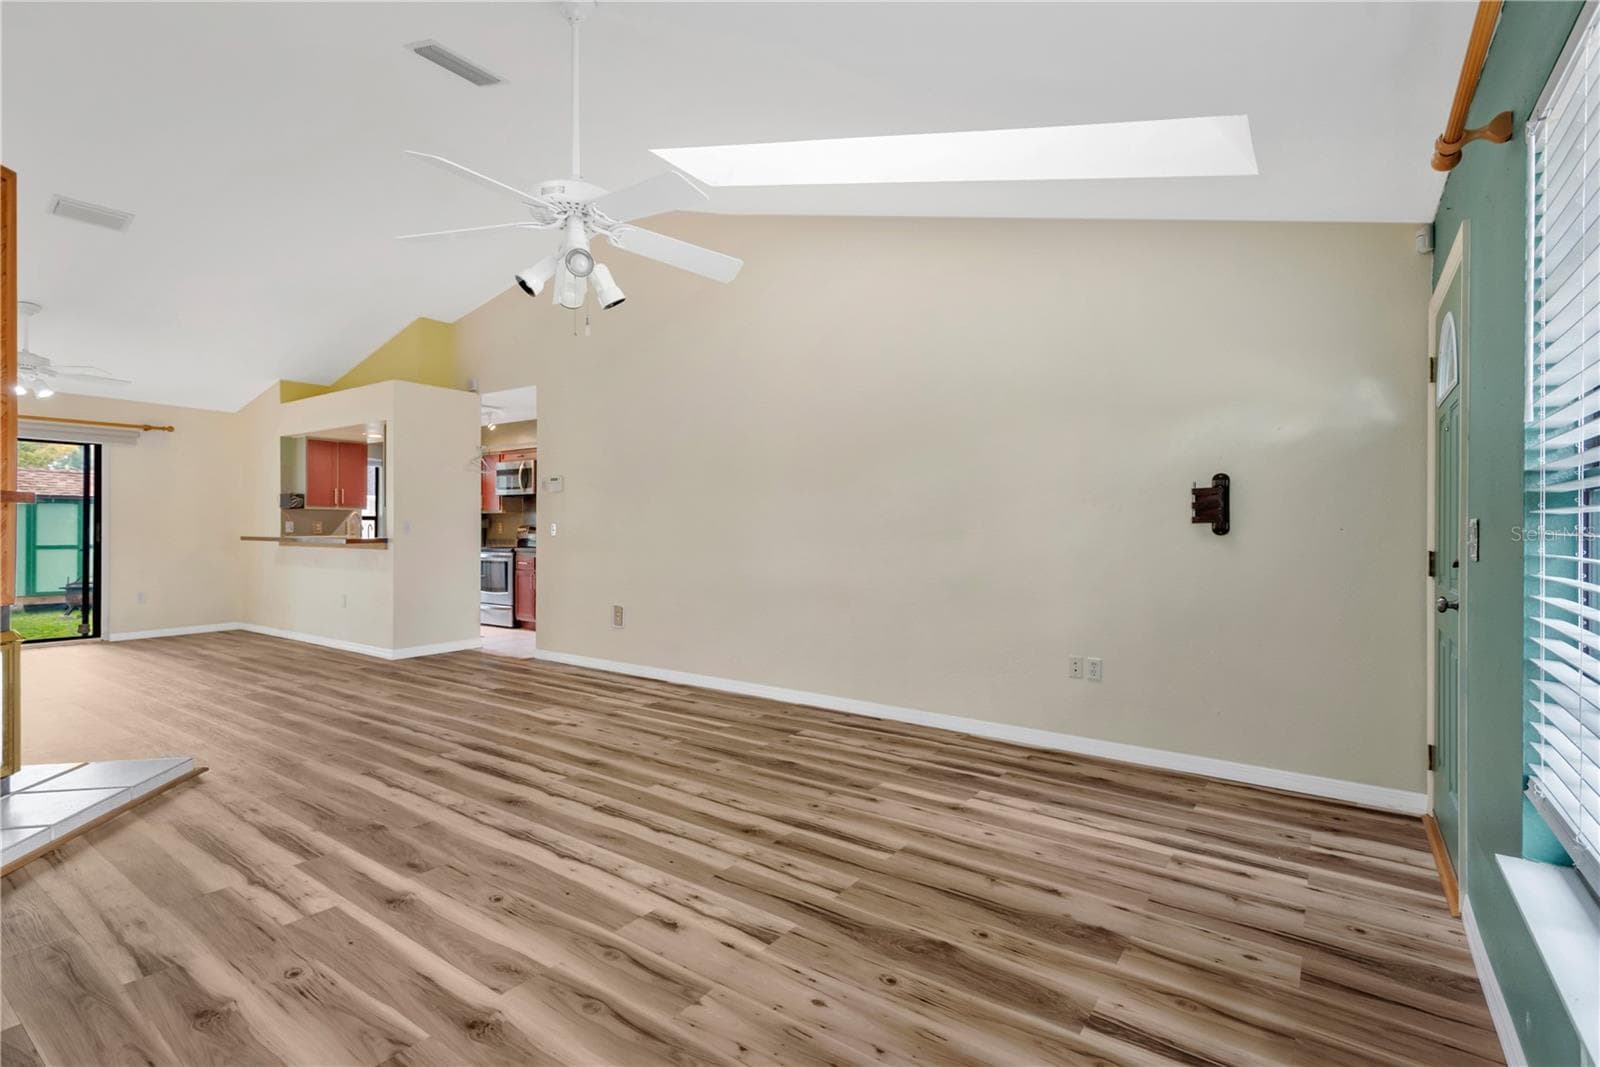
Living Room, Dining Room and French Doors leading into Office.  Sliders leading out to patio in backyard. - 5546 34TH CT E, BRADENTON
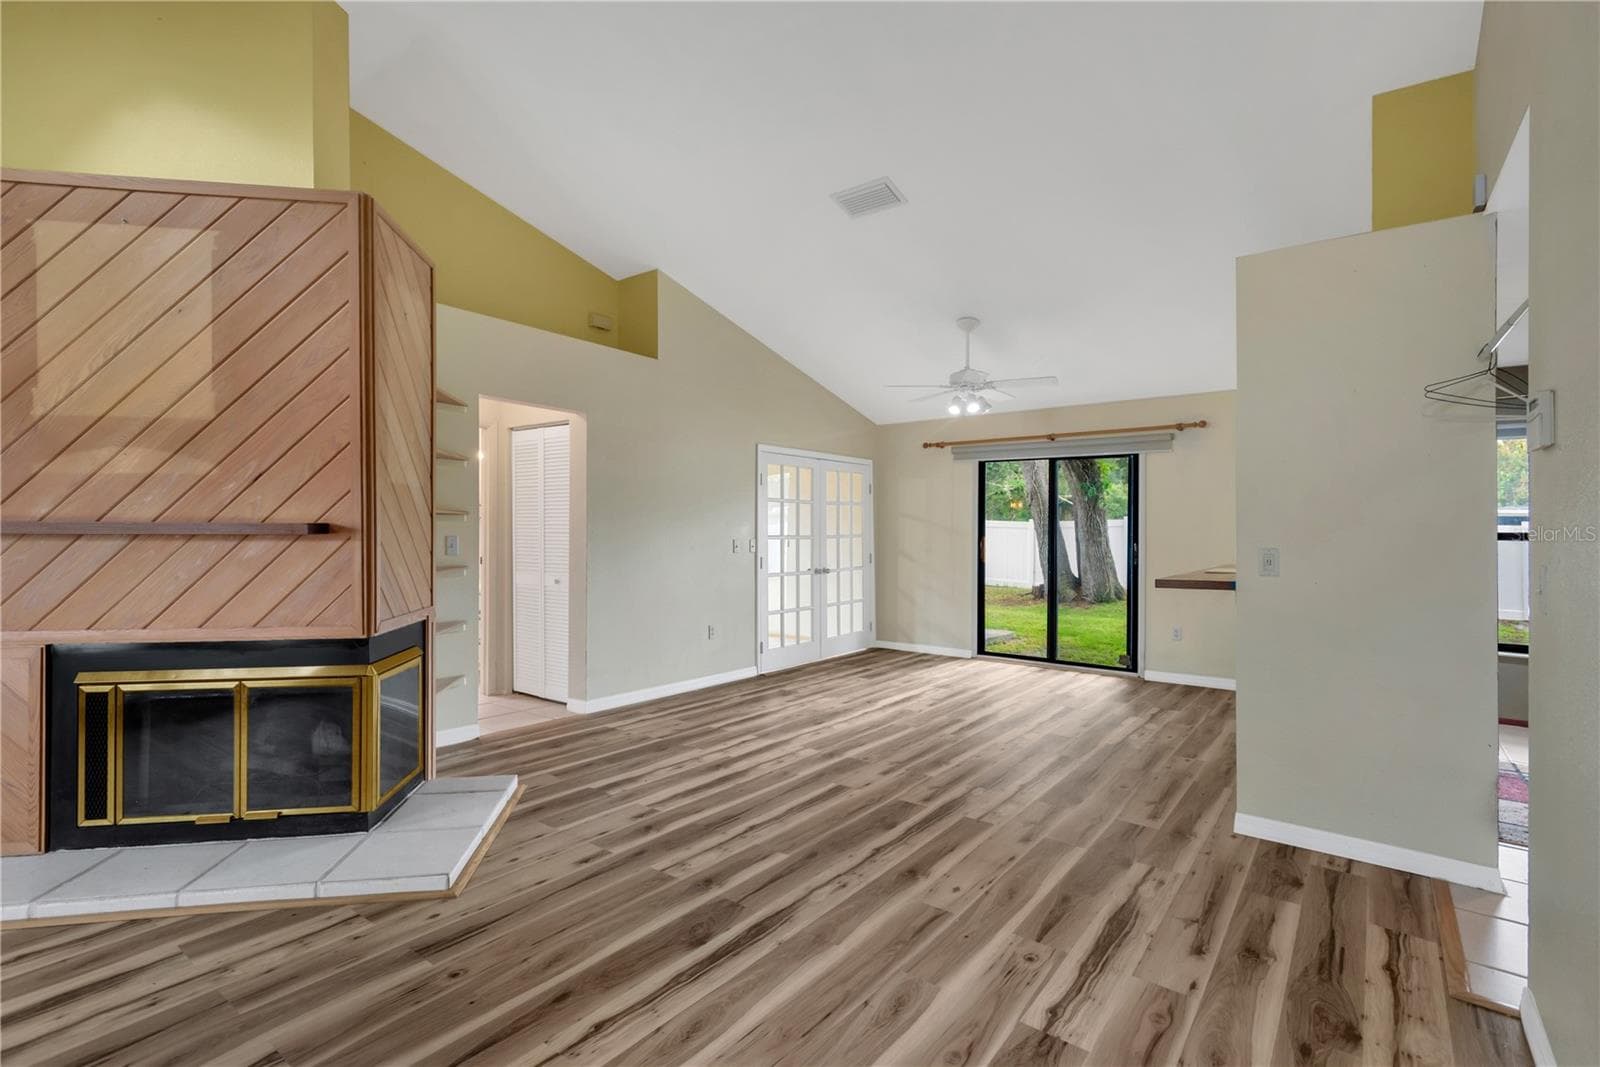
Light and Airy Dining Area with pass-through bar to Kitchen and open to Living Room with Sliding Doors out to backyard. - 5546 34TH CT E, BRADENTON
Living Room with skylights, ceiling fan and lofted ceilings. - 5546 34TH CT E, BRADENTON
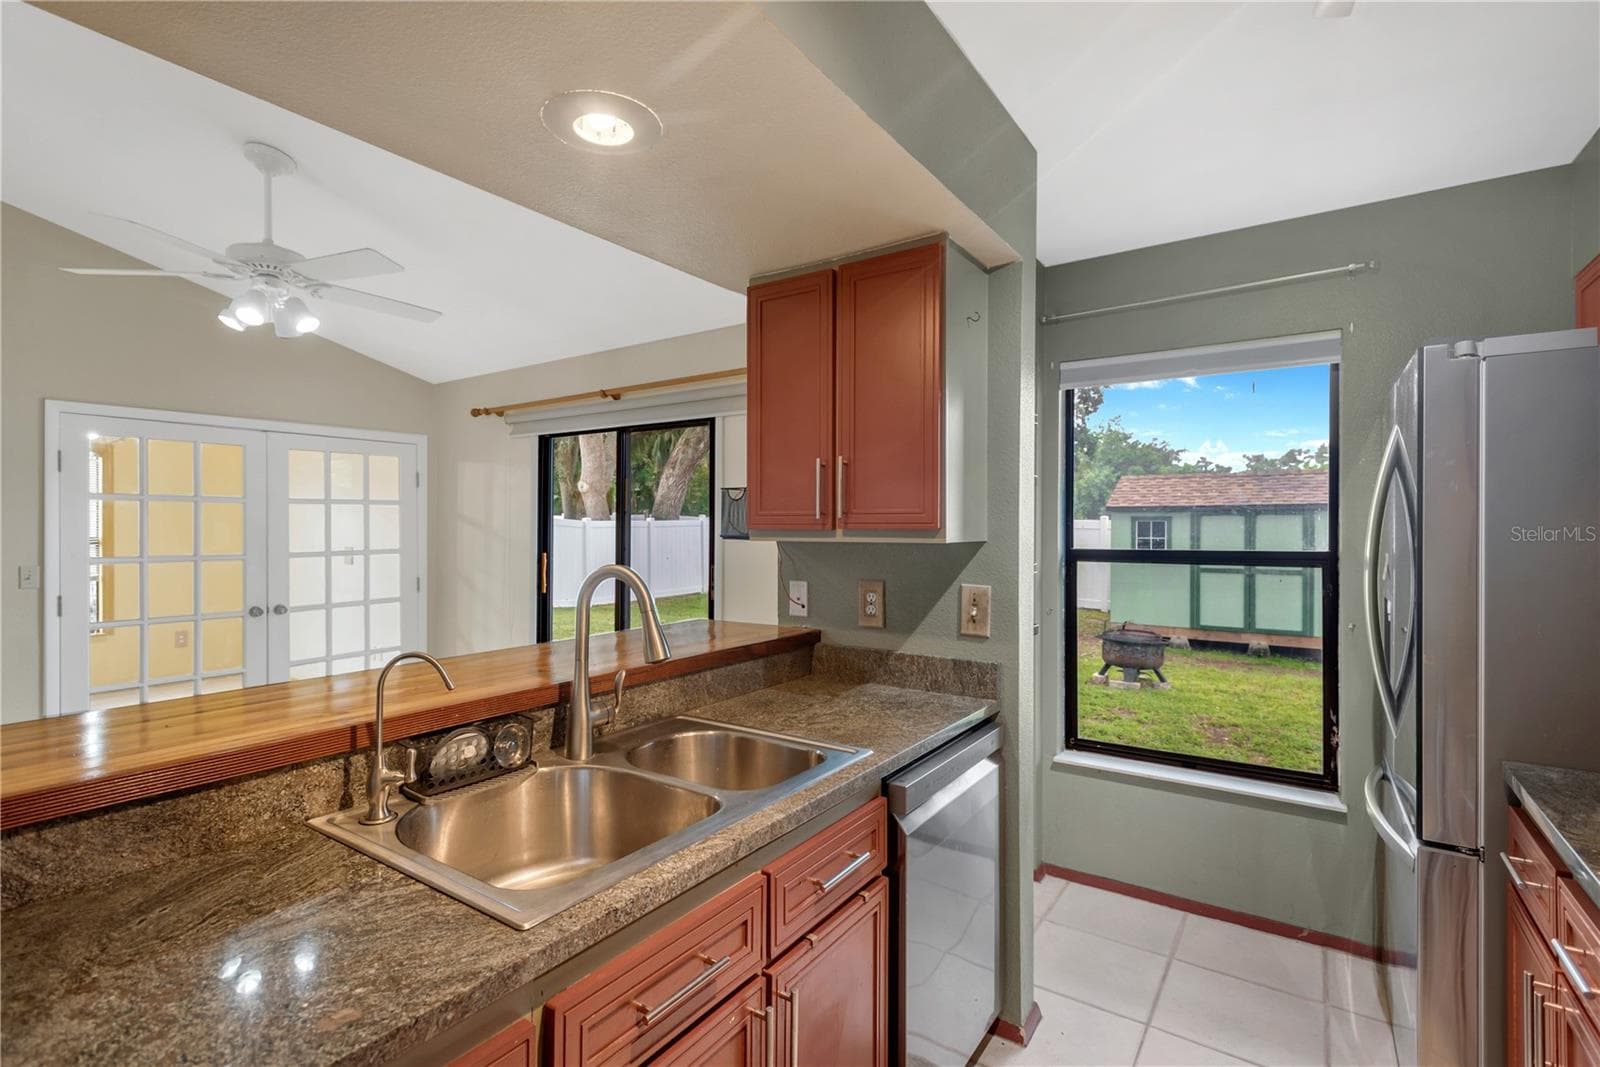
Dining Area with ceiling fan, looking at pass-through with bar into kitchen - convenient and great for entertaining - 5546 34TH CT E, BRADENTON
Living Room, Dining Room and French Doors leading into Office (could be used as a 3rd Bedroom when company comes) - 5546 34TH CT E, BRADENTON
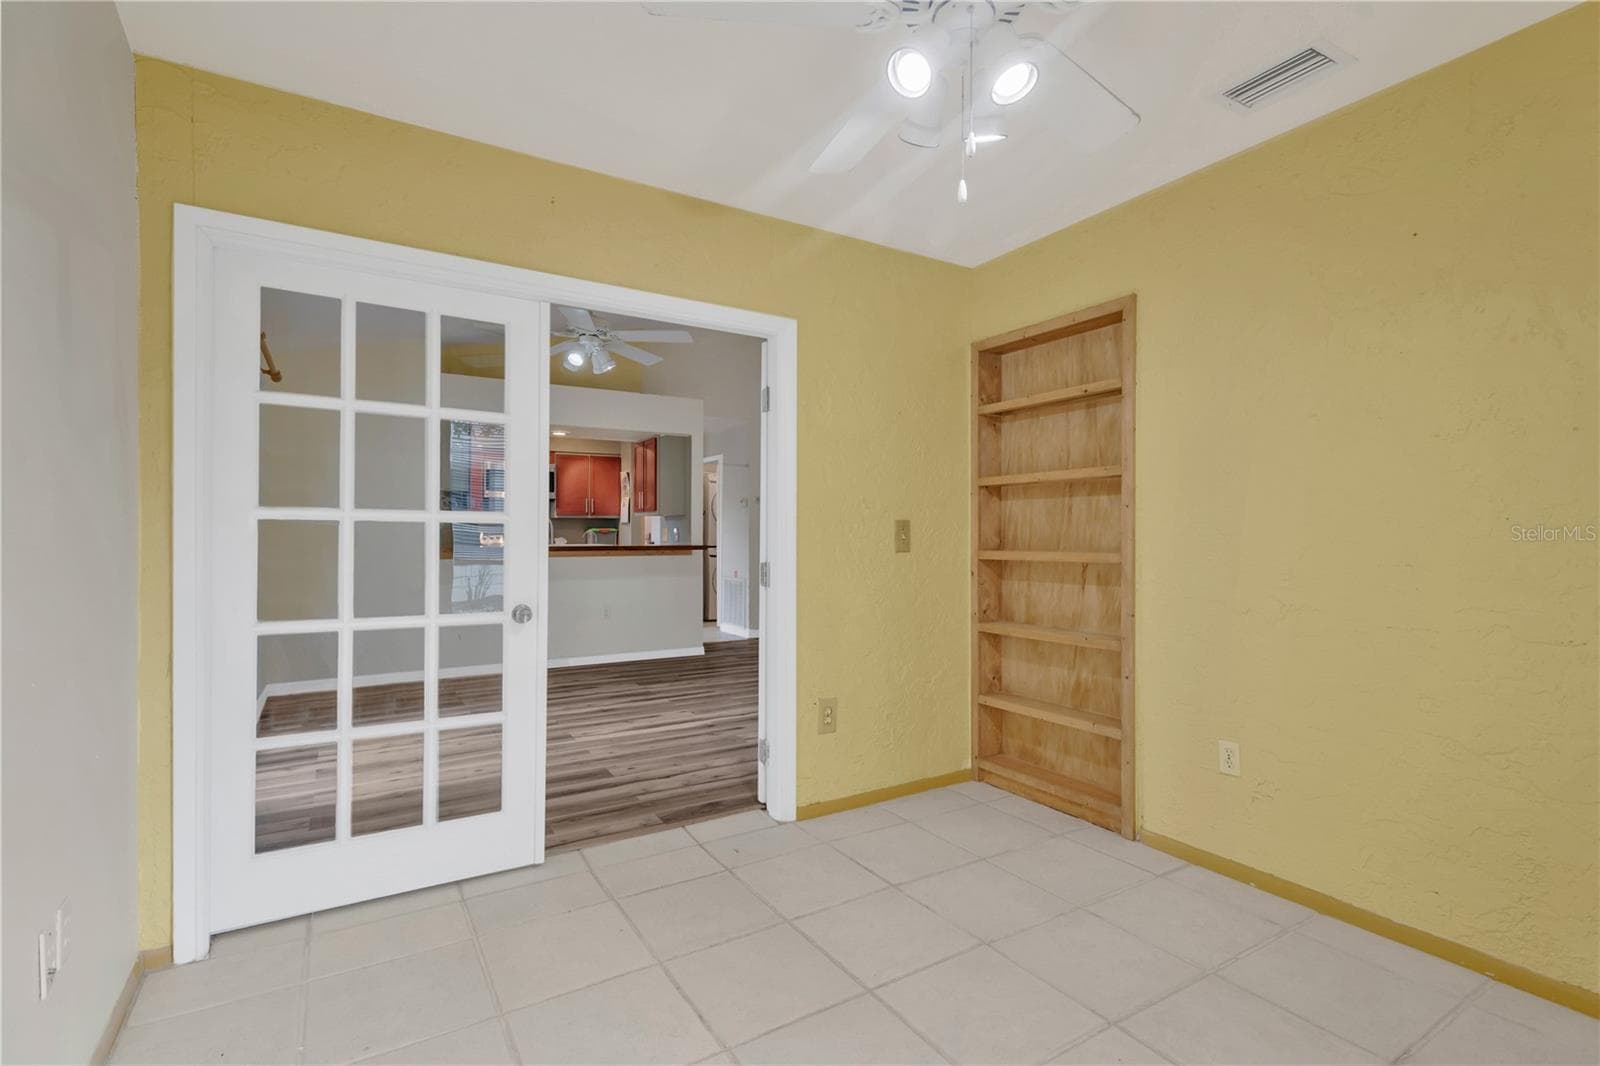
Study or office with ceiling fan and built-in bookcase. - 5546 34TH CT E, BRADENTON
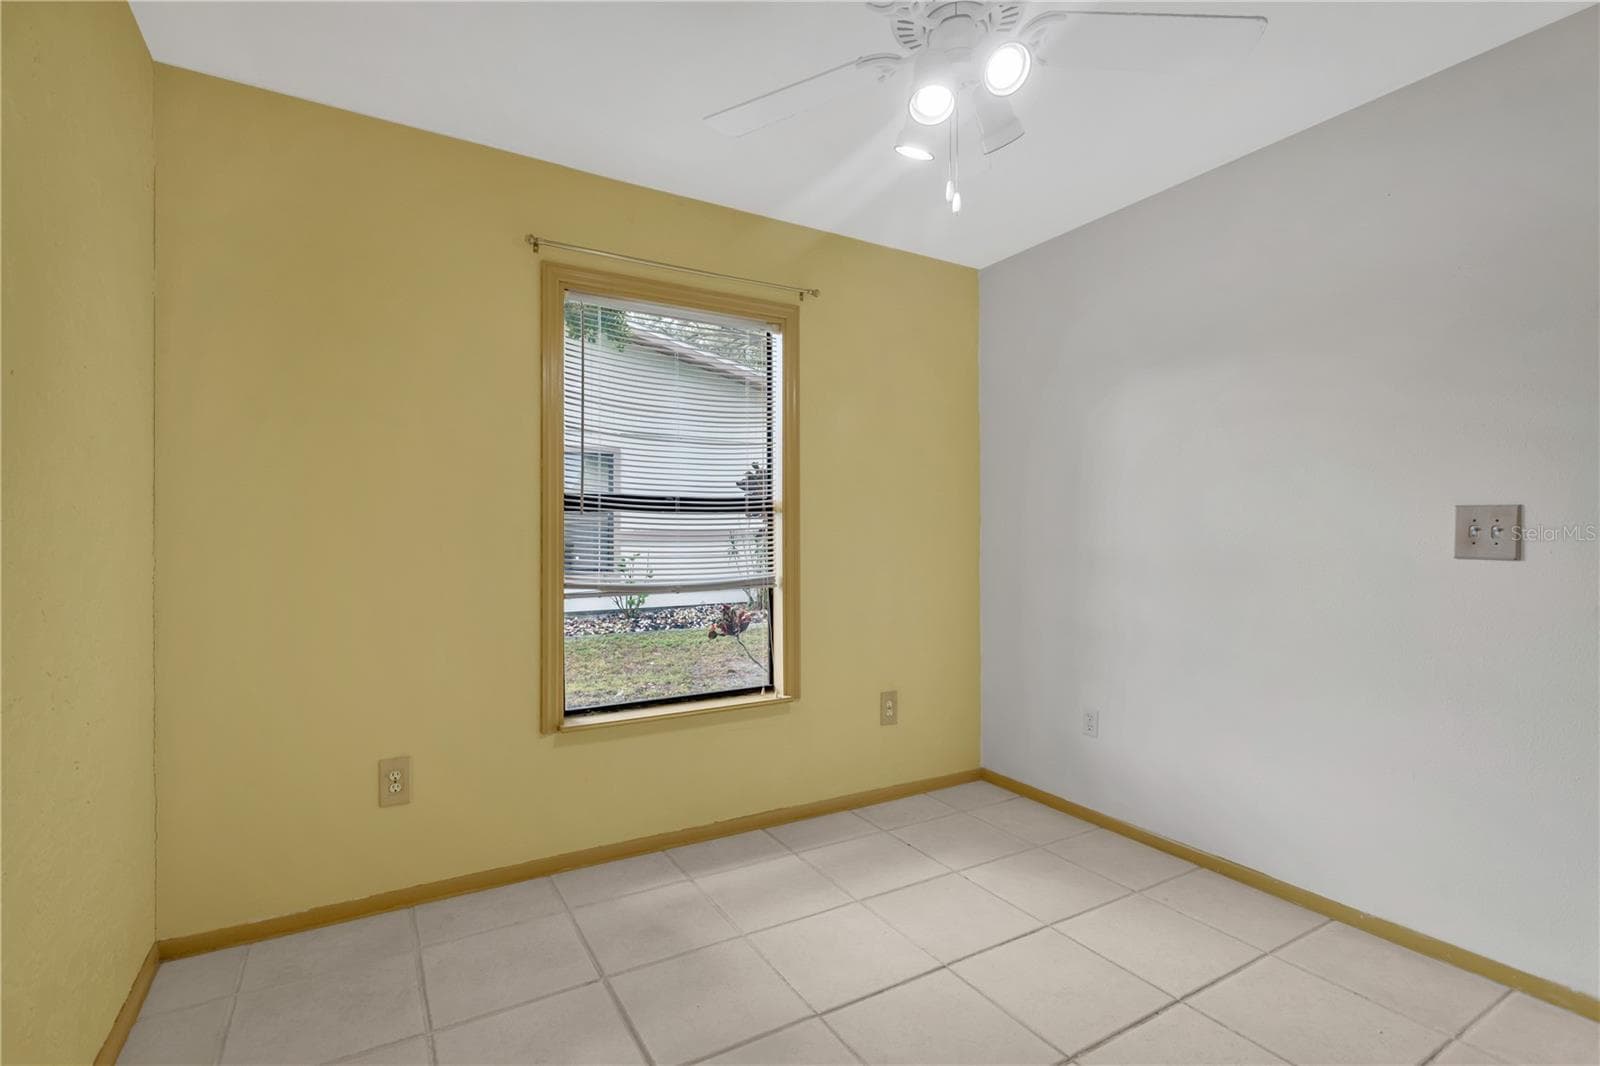
Study or Office.  Could be used as an additional Bedroom when company comes. - 5546 34TH CT E, BRADENTON
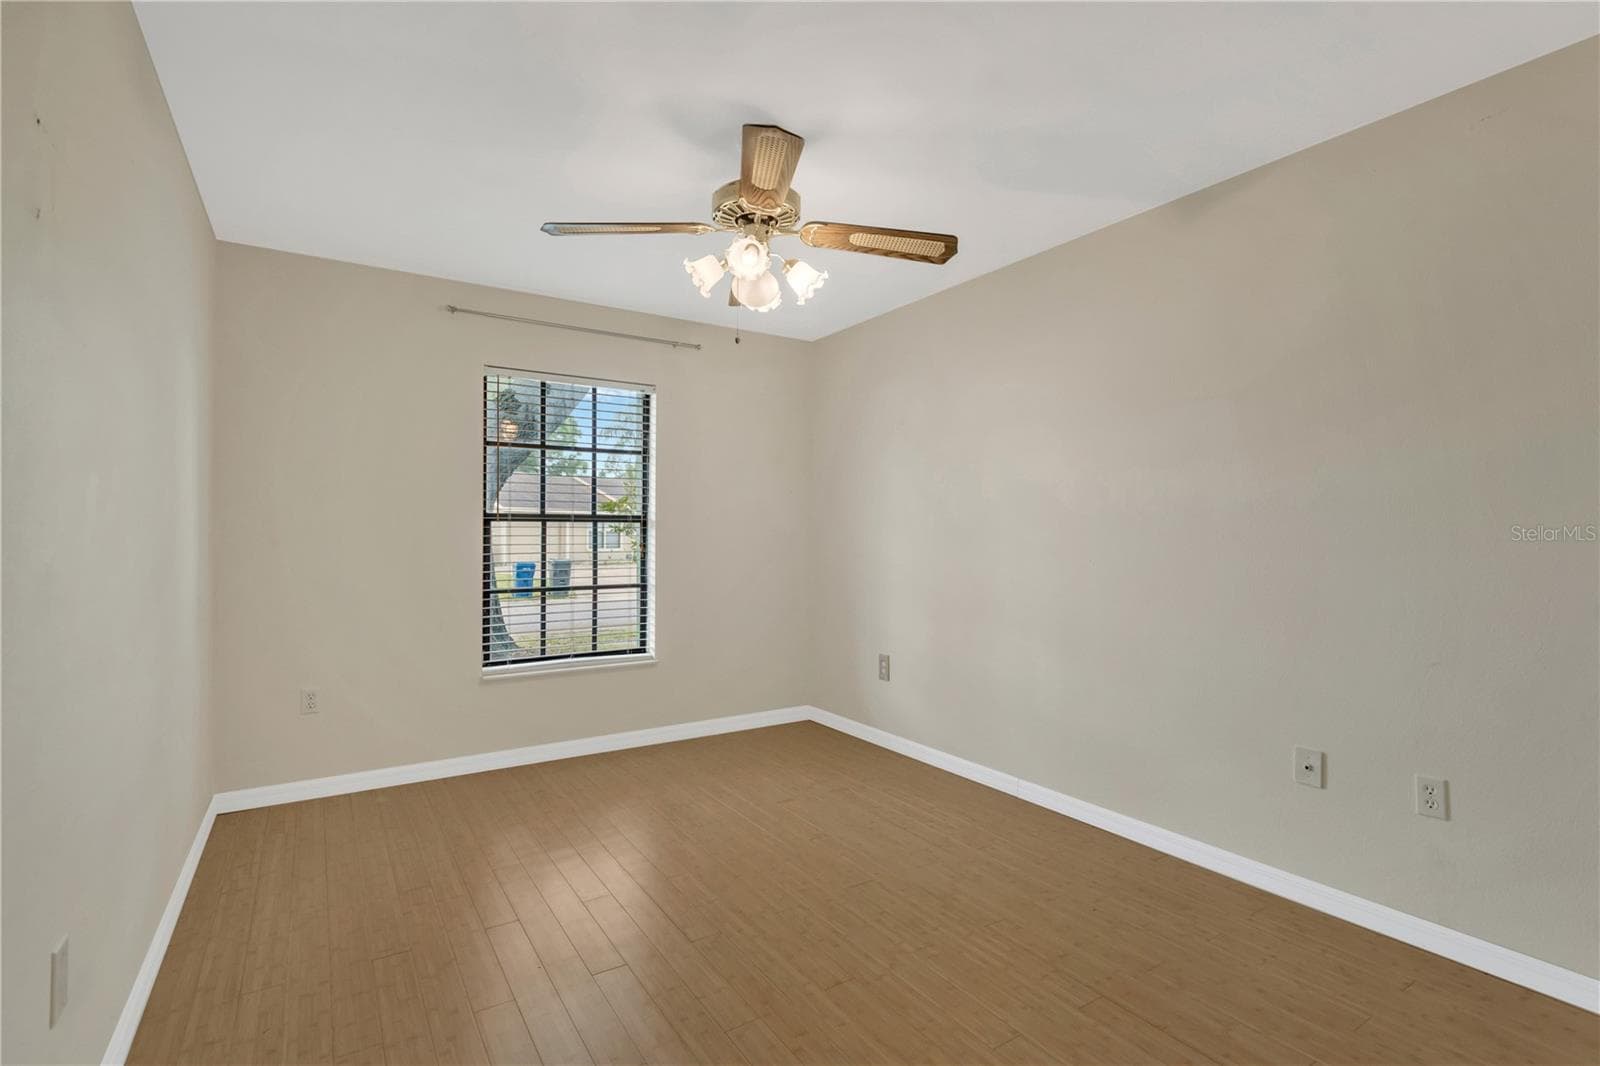
Bedroom 2 with ceiling fan - 5546 34TH CT E, BRADENTON
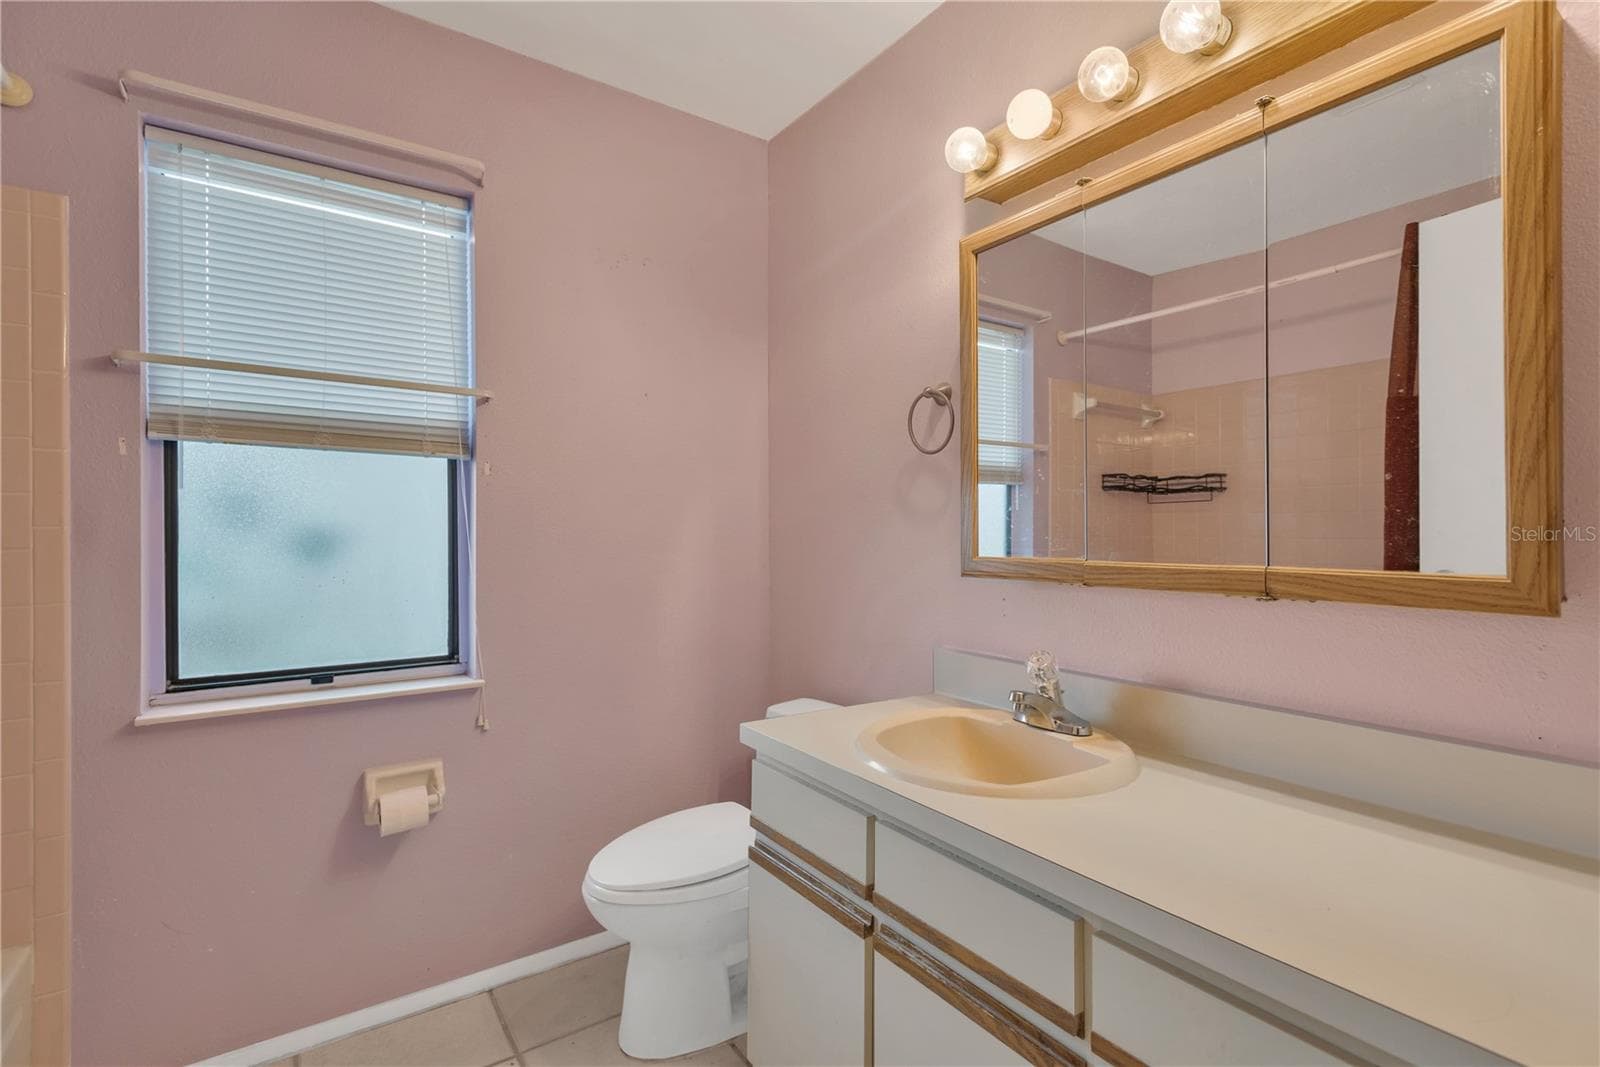
Guest Bath features a tub/shower. - 5546 34TH CT E, BRADENTON
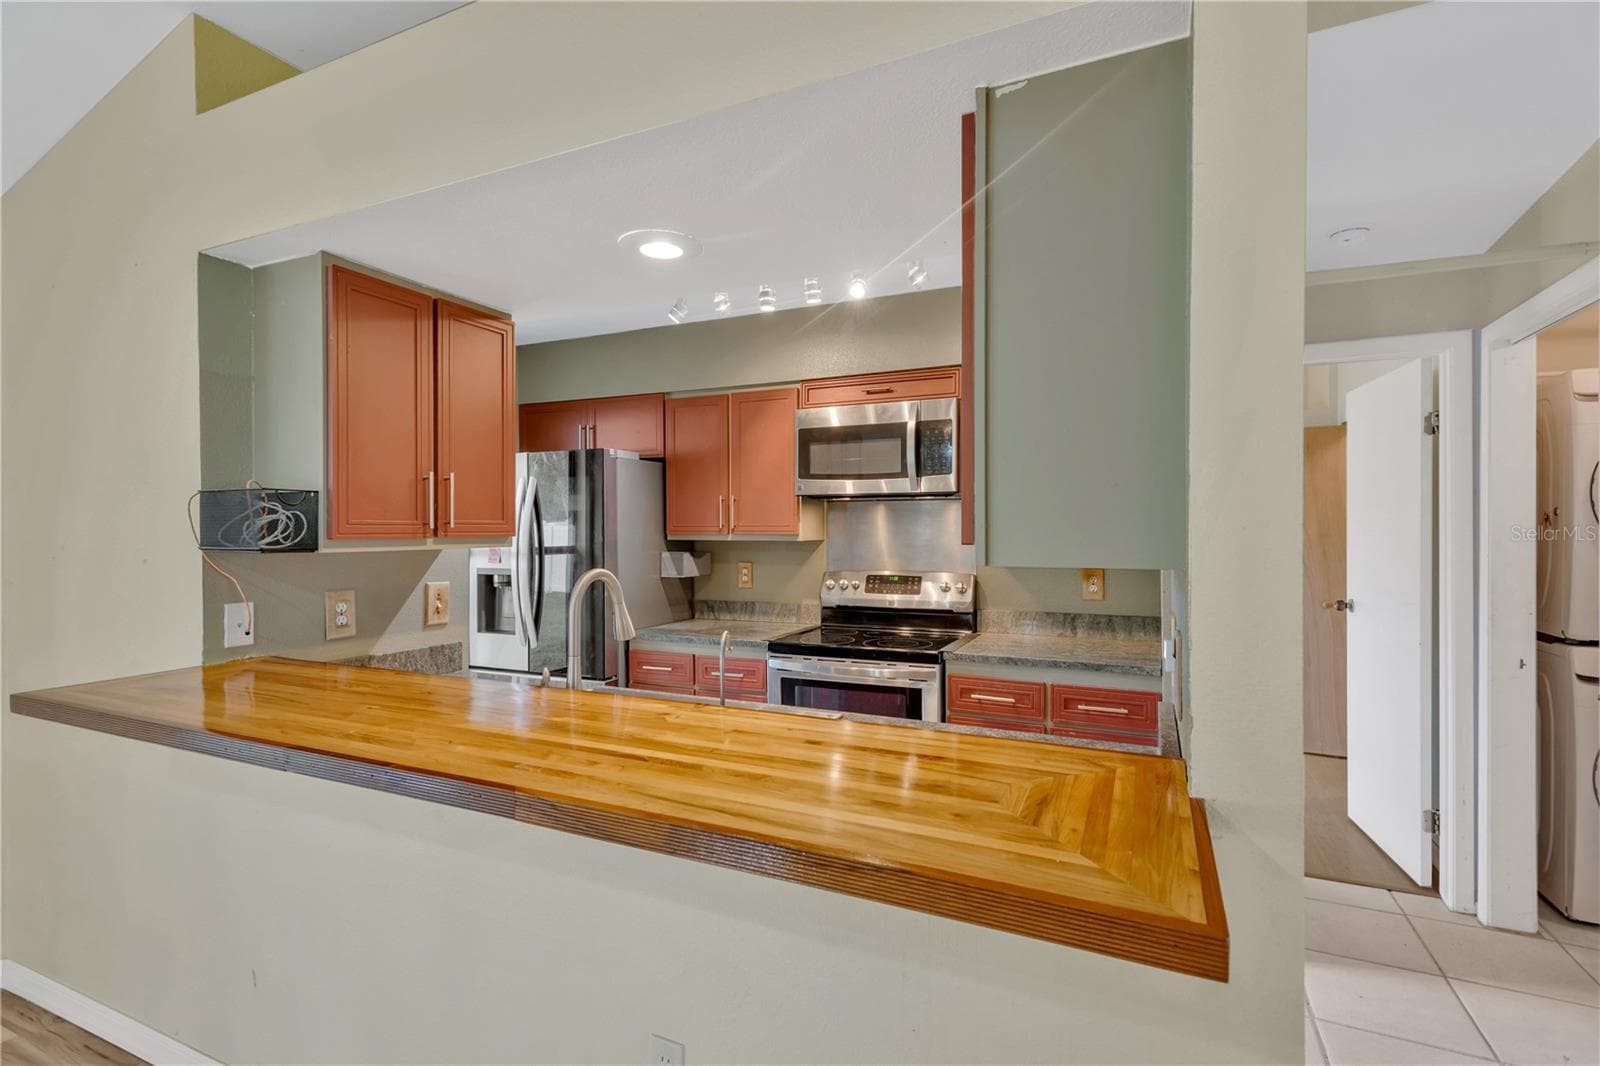
Beautiful wood bar/pass through to Kitchen... ideal for day to day meals or for entertaining - 5546 34TH CT E, BRADENTON
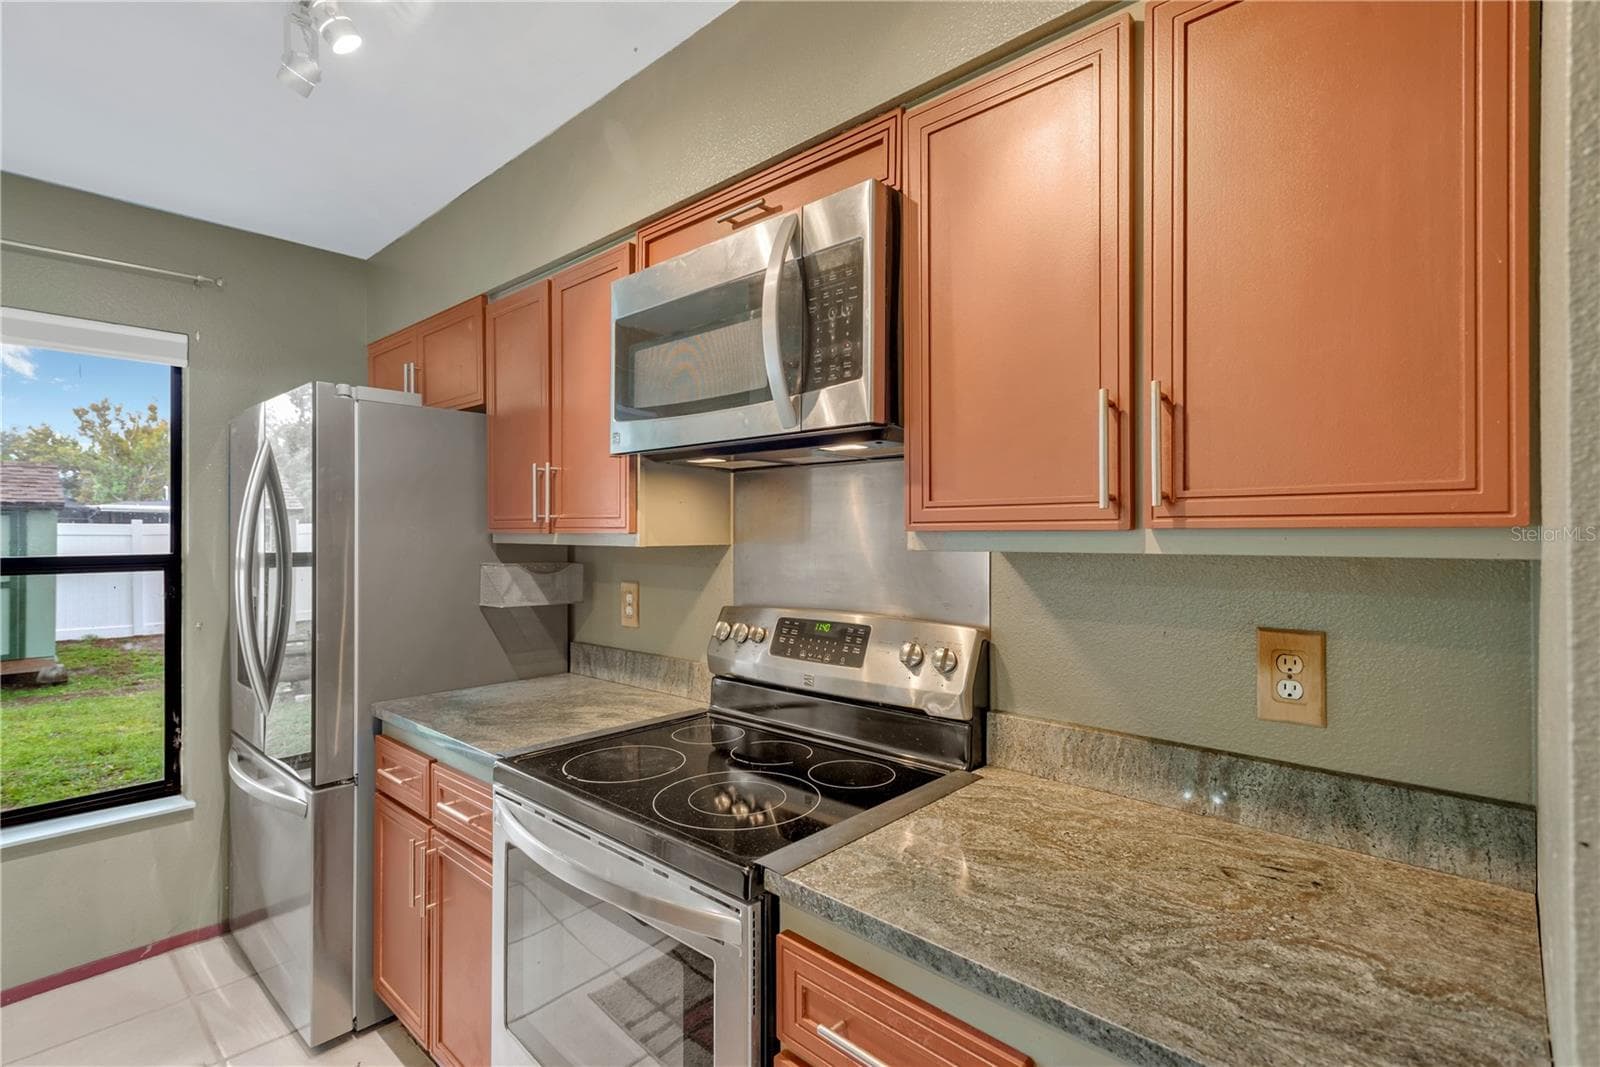
Kitchen with Stainless Steel Appliances, Ceramic Tile flooring and Granite countertops - 5546 34TH CT E, BRADENTON
Large double basin sink with water softner and reverse osmosis. - 5546 34TH CT E, BRADENTON
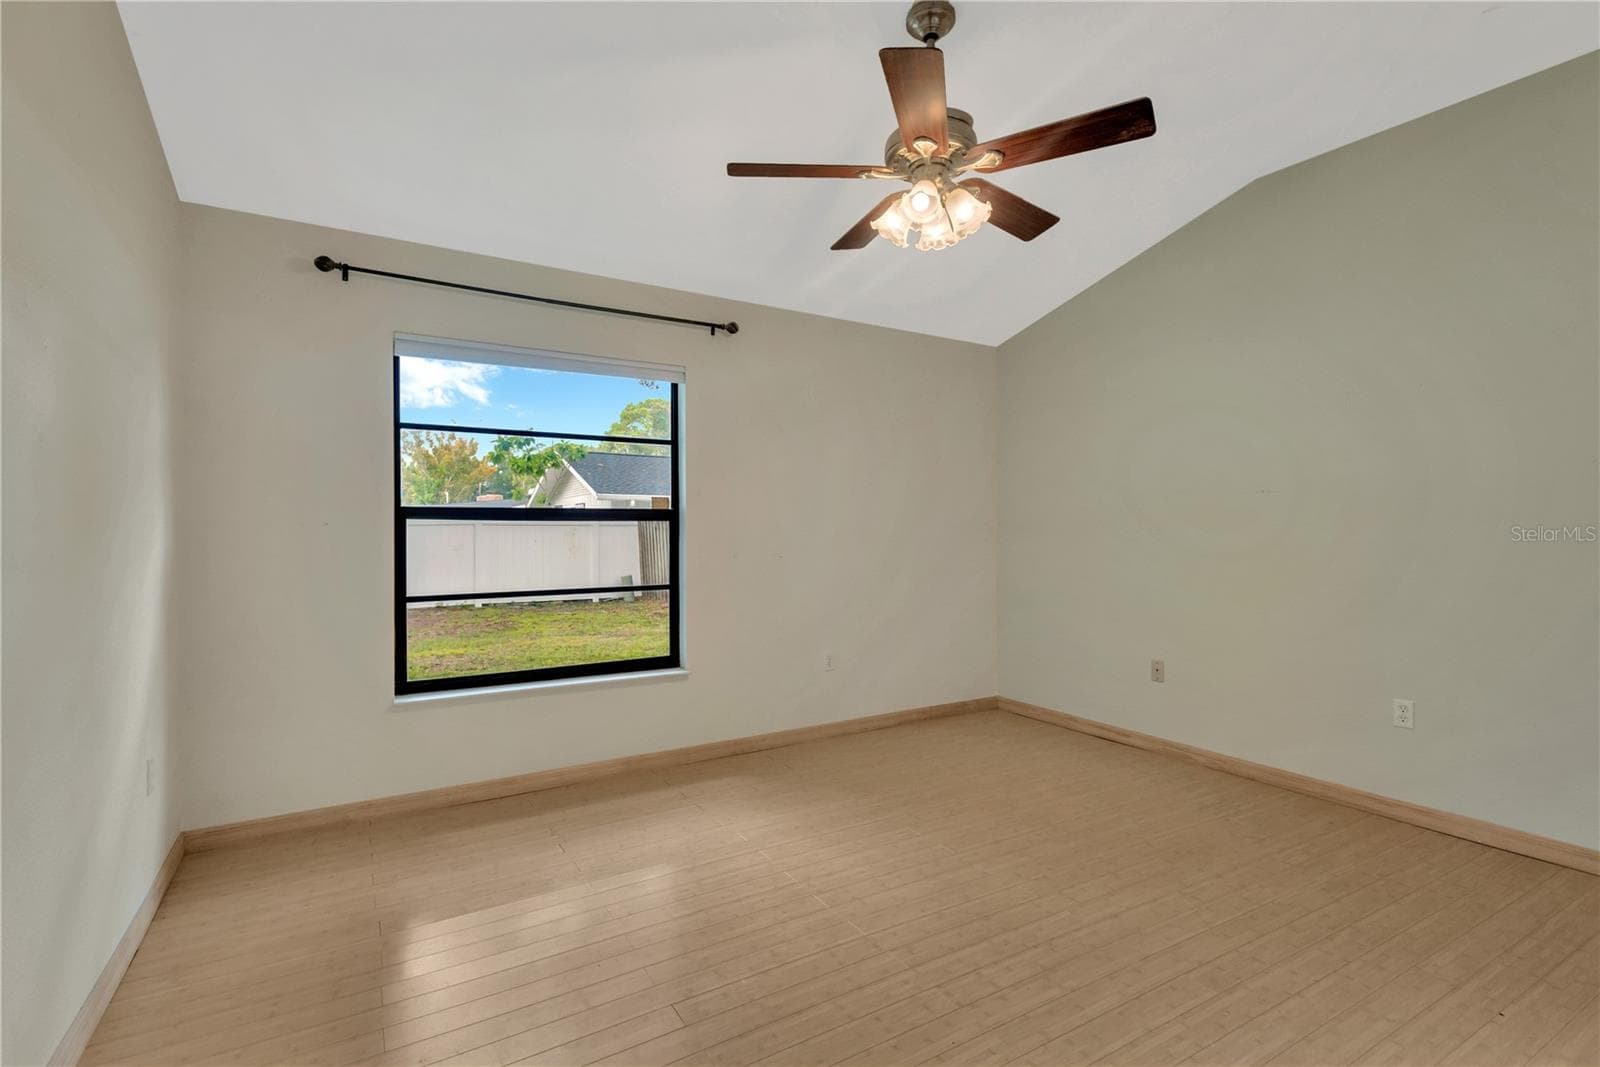
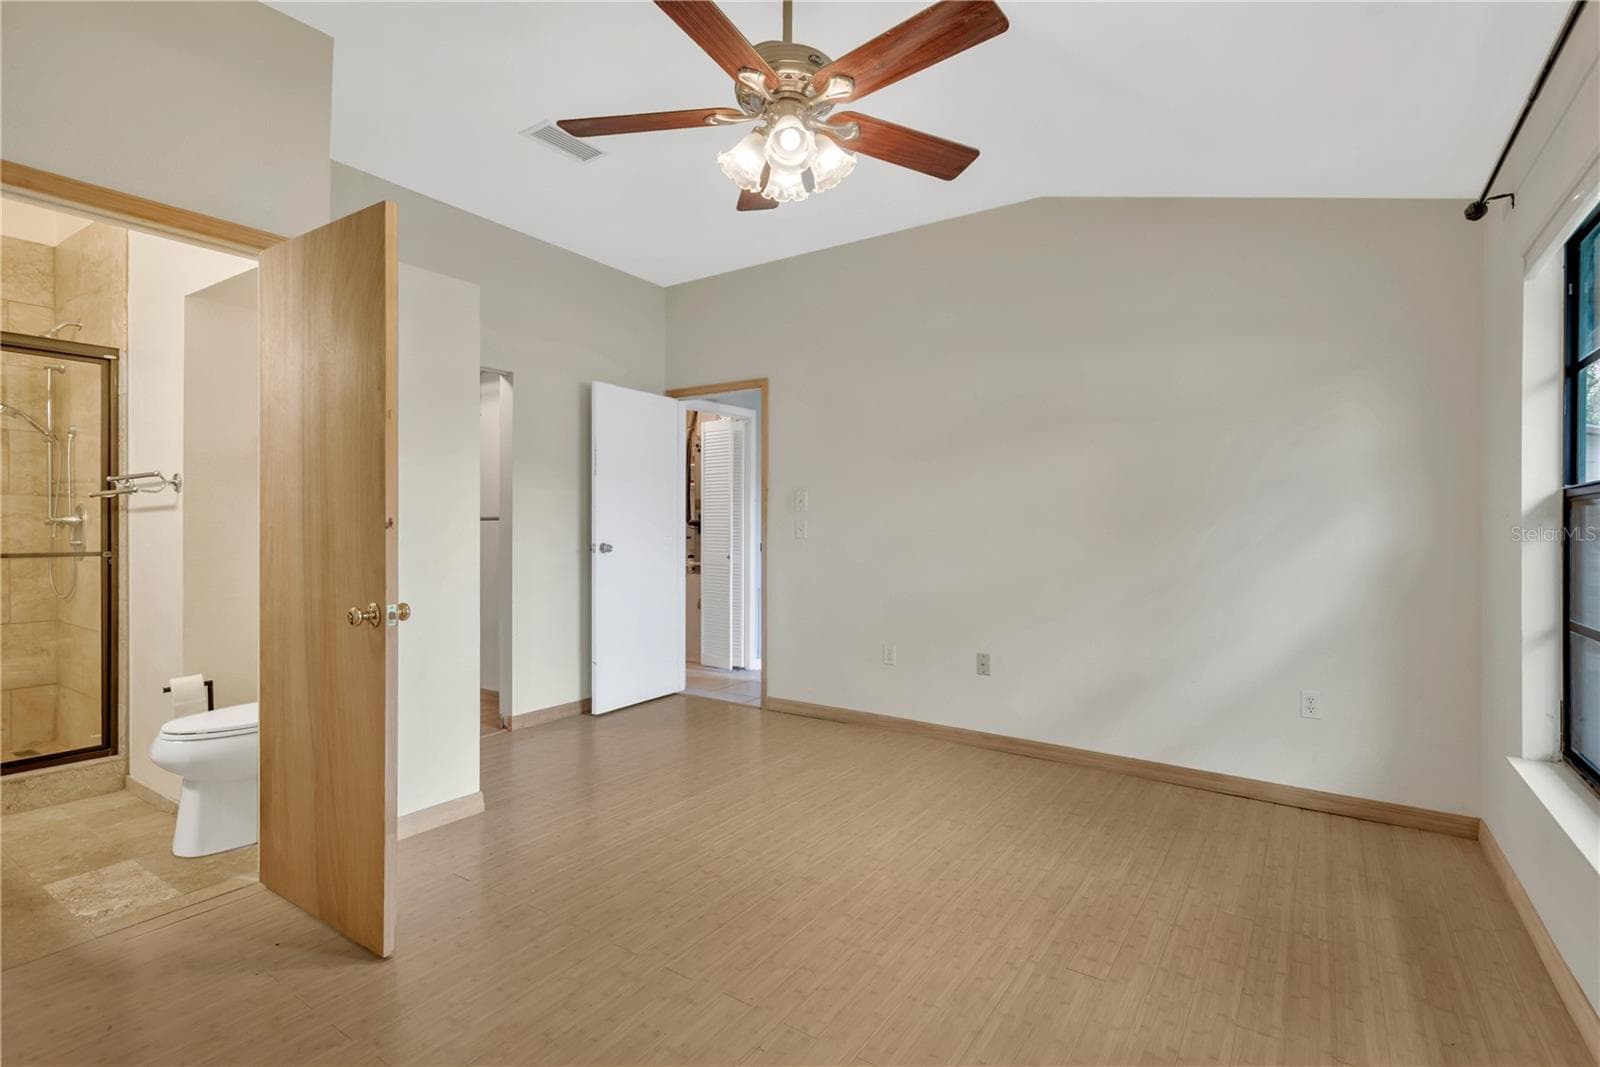
Primary Bedroom with lofted ceiling and ceiling fan, overlooking the private backyard - 5546 34TH CT E, BRADENTON
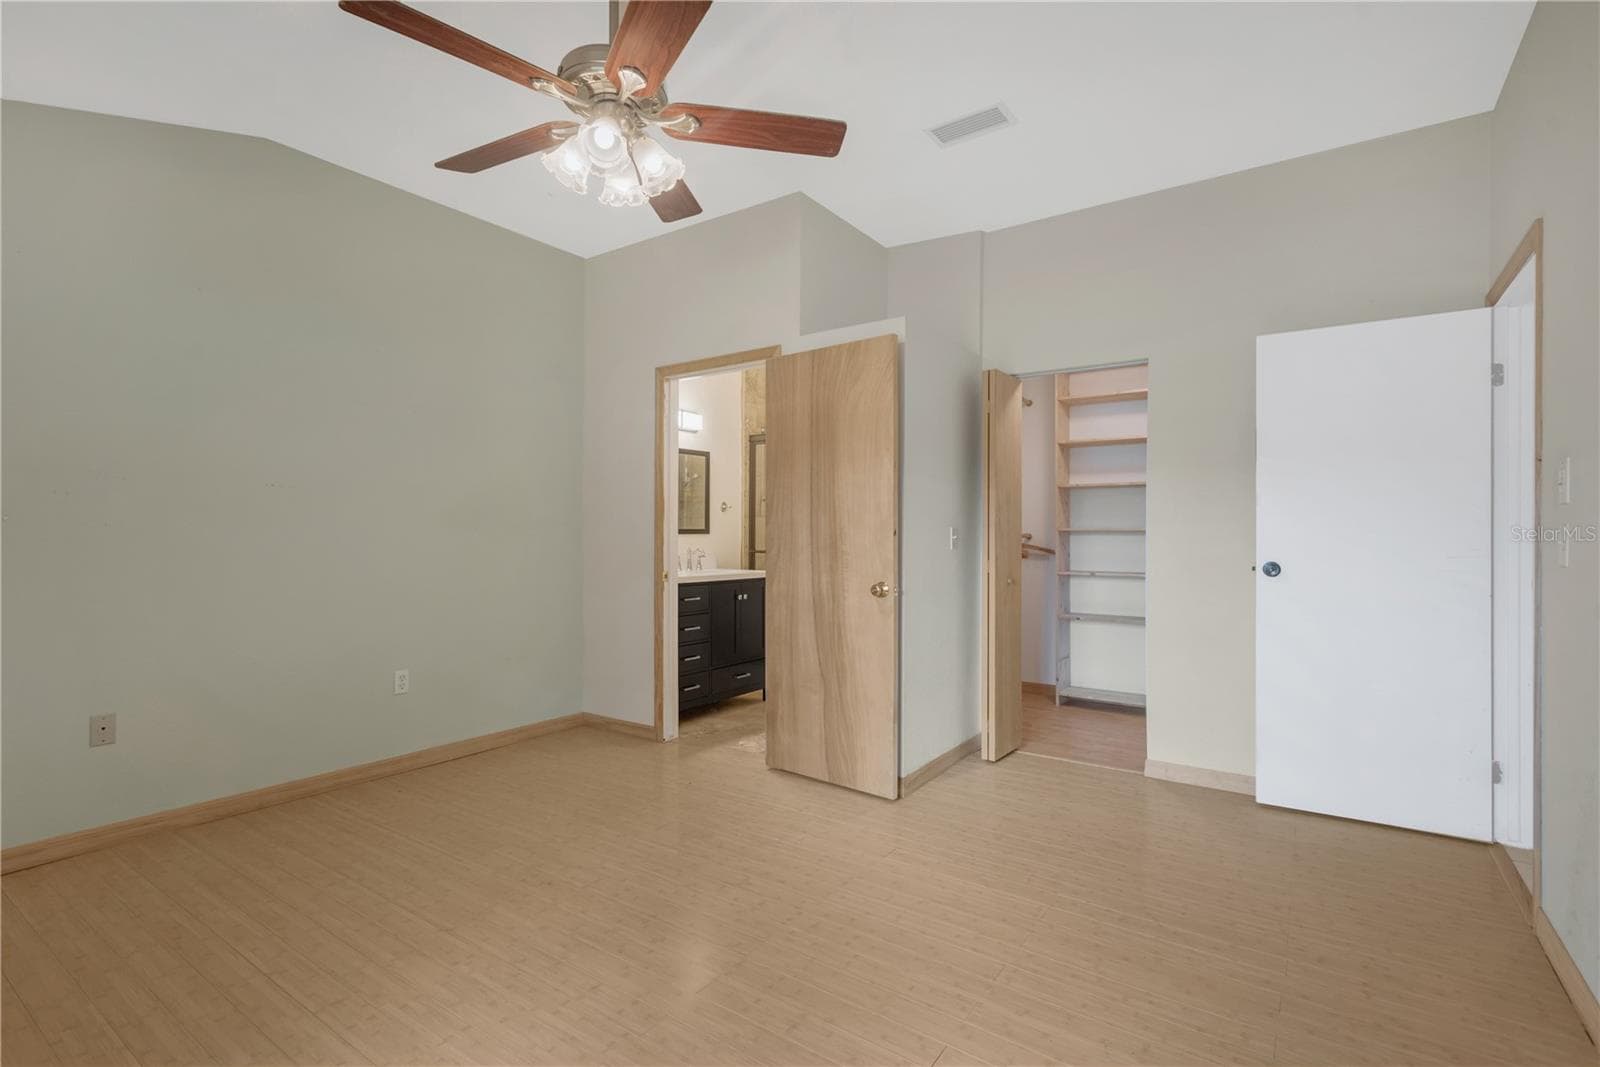
Primary Bedroom has Walk-in closet with Built-ins and an En-Suite Bathroom - 5546 34TH CT E, BRADENTON
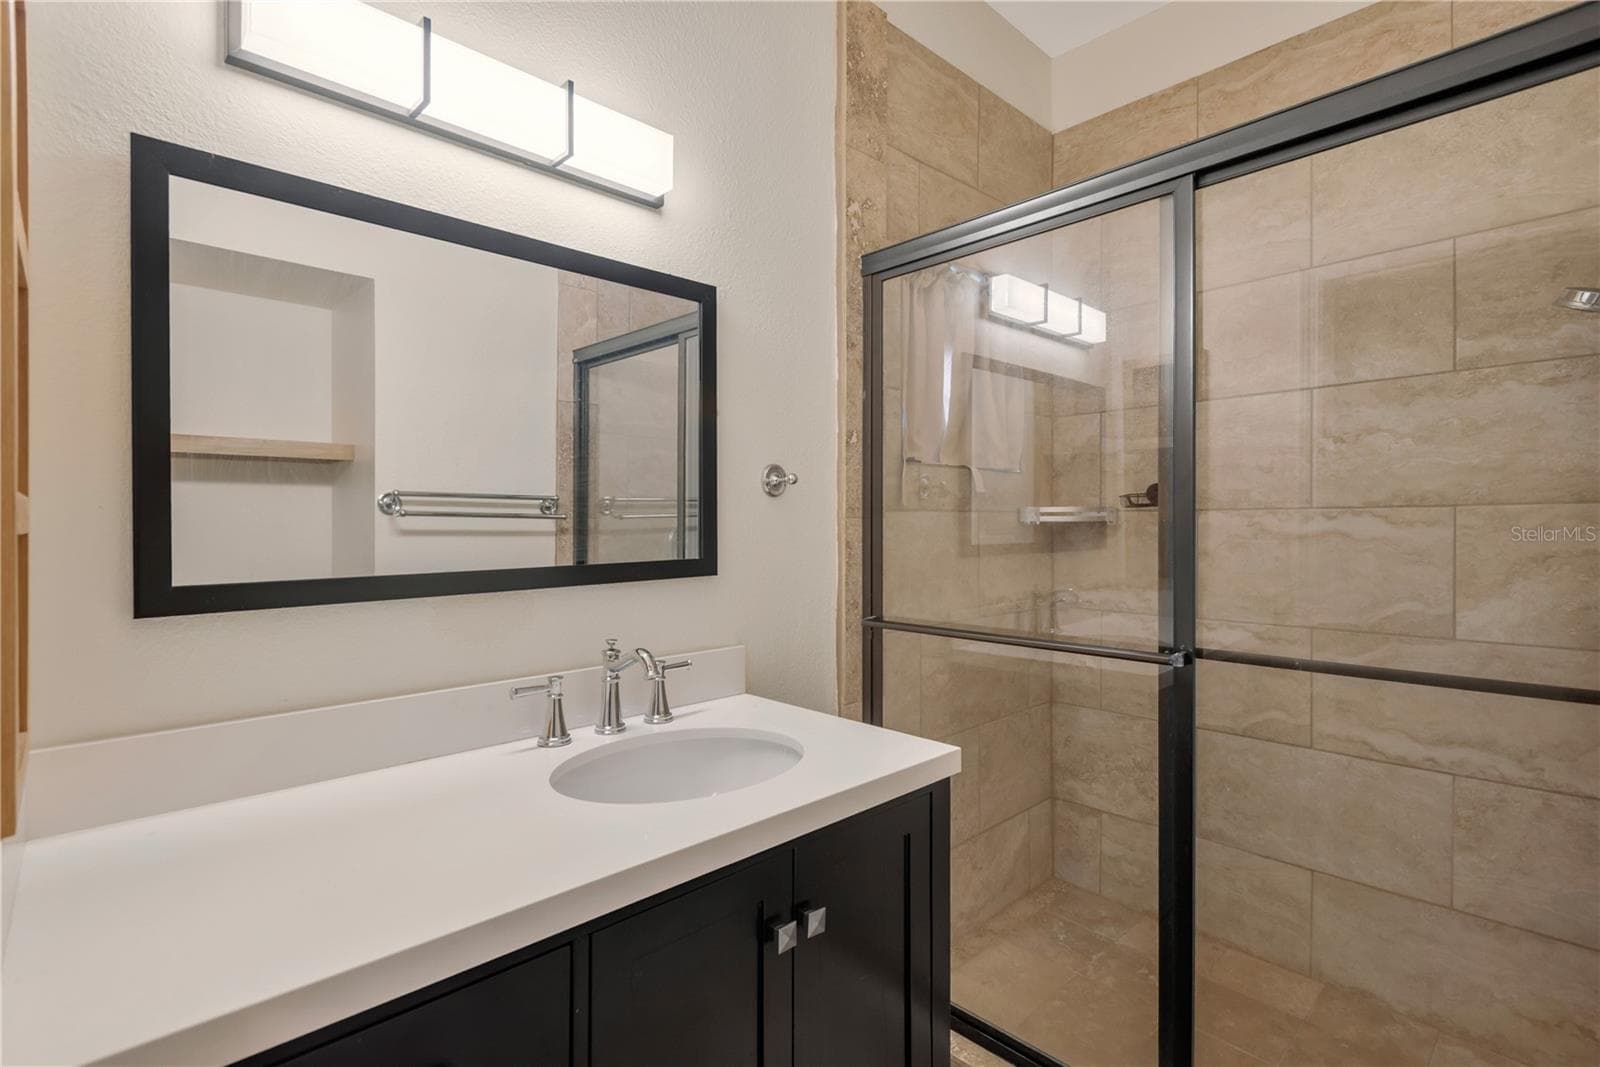
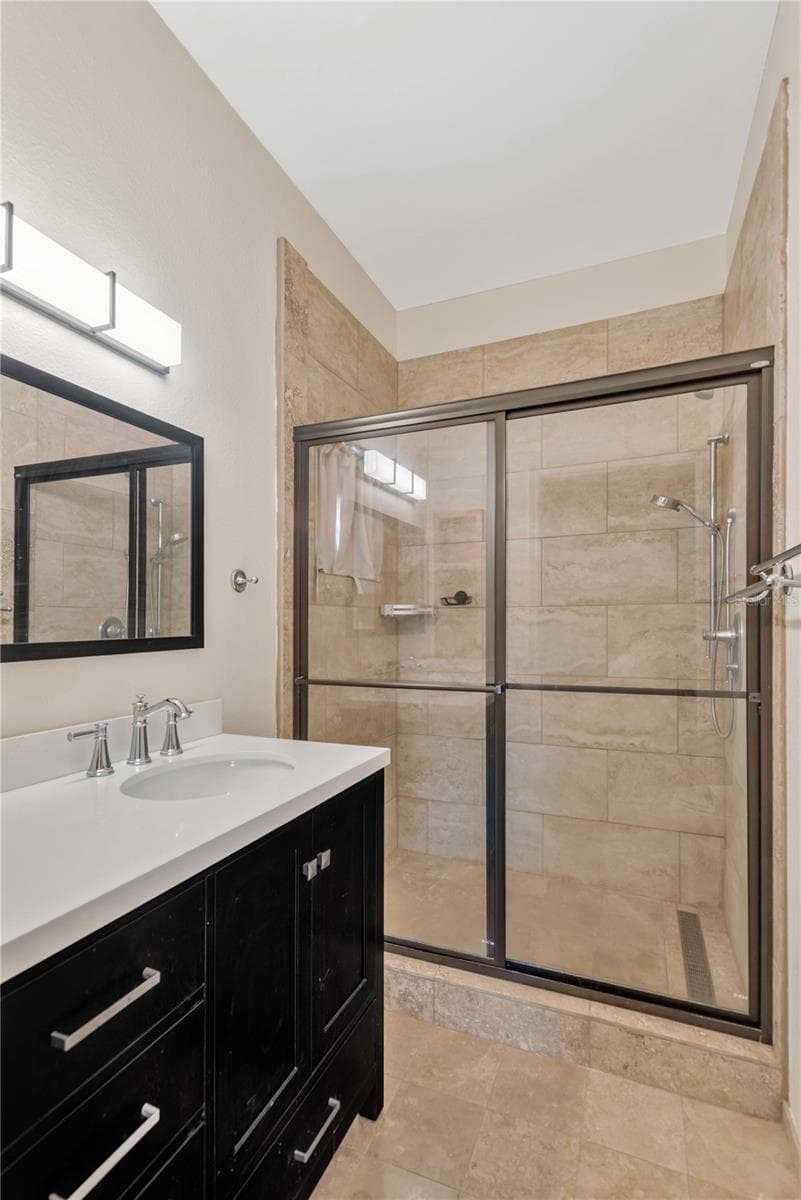
Updated En-Suite Primary Bathroom - 5546 34TH CT E, BRADENTON
Updated Primary Bath - 5546 34TH CT E, BRADENTON
Single Family Residence at 5546 34TH CT E, BRADENTON, photo 27 of 28
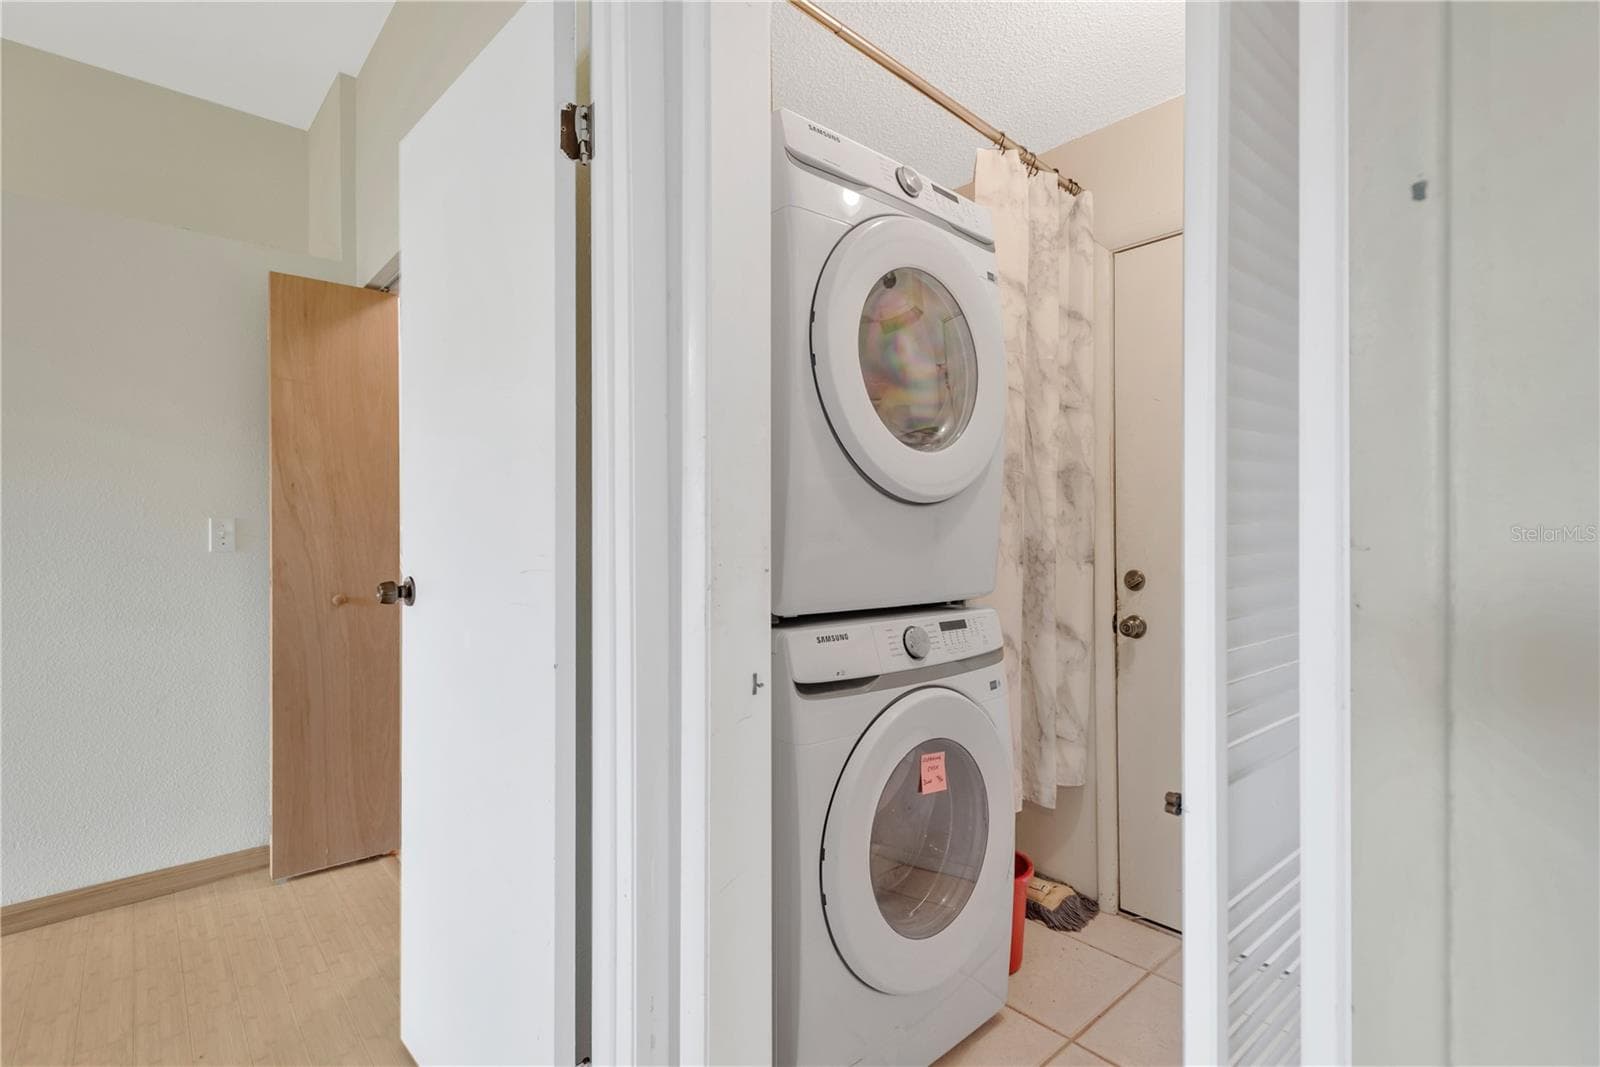
Inside Laundry/Mud Room with door into 2 Car Garage. - 5546 34TH CT E, BRADENTON
28 photos

$299,000

5546 34TH CT E
BRADENTON, FL 34203
Listed by Kathy Nunnally McCann
Bedrooms
2
Bathrooms
2
Living area
1,310 sqft
Year built
1987

About this home

Oak Terrace is a desirable community with a low HOA, convenient location and located in X500 Flood Zone! This home features an open layout designed for comfort as well as functionality. The Kitchen features a pass-through window making entertaining seamless. The Great Room has Cathedral Ceilings, skylights and a wood burning fireplace... the perfect setting for those cool winter evenings. The Primary Bedroom includes a walk-in closet with built-ins for organized storage and an updated En-suite Bath. There is an additional Bedroom as well as an office and 2nd Full Bath. 2-Car Garage with pull-down access to overhead storage and a garage door opener was recently installed. 2026 ROOF installed. 8 x 10 shed. Parks, dining and waterfront favorites are all close by. This home is IDEAL for investors looking for either short term or long term rental potential. CALL TODAY!

Highlights

Fireplace

Property details

MLS #
MFRA4705047
Property type
Single Family Residence
Subdivision
OAK TERRACE
Status
Active
Days on market
N/A
On market date
October 12, 2026
Stories
N/A
Total bathrooms
2
Garage spaces
2
Parking spaces
N/A
Lot size
0.16 acres
Loading map…

Nearby schools

Within 10 miles. School directory data from the National Center for Education Statistics (NCES), accessed via the Urban Institute Education Data API. Local Score is calculated by INNOVATE Real Estate; where a state rating is shown, it comes from that state's own official school report card.

Elementary
ONECO ELEMENTARY SCHOOL
1.14 mi away · Grades -1-5
Nearest school -- attendance-zone data not available here
3.0
Local Score (student-teacher ratio only (preliminary -- will incorporate state test-score data once available)) -- not an official state rating
Enrollment
587
Student:teacher ratio
15.4:1
District
MANATEE
MiddleCharter
ROWLETT MIDDLE ACADEMY
3.57 mi away · Grades 6-8
Nearest school -- attendance-zone data not available here
3.0
Local Score (student-teacher ratio only (preliminary -- will incorporate state test-score data once available)) -- not an official state rating
Enrollment
666
Student:teacher ratio
18.0:1
District
MANATEE
High
AMIKIDS MANATEE
2.32 mi away · Grades 6-12
Nearest school -- attendance-zone data not available here
5.0
Local Score (student-teacher ratio only (preliminary -- will incorporate state test-score data once available)) -- not an official state rating
Enrollment
33
Student:teacher ratio
5.5:1
District
MANATEE

Walkability

Blended score for BRADENTON's center, calculated by INNOVATE Real Estate from two sources: the EPA's National Walkability Index (street network, transit, land-use mix) and Google Places amenity data (what's actually reachable on foot from this point). 60% EPA National Walkability Index + 40% nearby-amenity density (Google Places).

33
Car-dependent
out of 100
EPA National Walkability Index
5.7 / 20 -- Least walkable
Google Places amenity density
40 / 100
Restaurants & cafes4
Grocery stores0
Parks1
Schools4
Transit stops9
Pharmacies0

Market position

How this listing compares to current activity in BRADENTON, from live MLS data.

On the market 0 days -- 146 fewer days than BRADENTON's current average of 146 days.
For reference, the median list price across 3,221 active listings in BRADENTON right now is $295,000.

Mortgage calculator

Estimate only - actual rate and payment depend on your lender, credit, and loan program.

$
%
%
Adjust tax / insurance estimates
% / yr
$
/mo
Est. monthly payment
$1,951/mo
$59,800 down
$239,200 loan
Principal & interest$1,551
Property tax (est.)$249
Home insurance (est.)$150

Similar homes you might like

Data source: Listing information provided by Stellar MLS (mfrmls) via Trestle/CoreLogic. Last updated 12 hr ago.

Information herein deemed reliable but not guaranteed; all measurements, school assignments, HOA fees, taxes, and feature lists are approximate and should be independently verified. Equal Housing Opportunity.