


$389,000
About this home
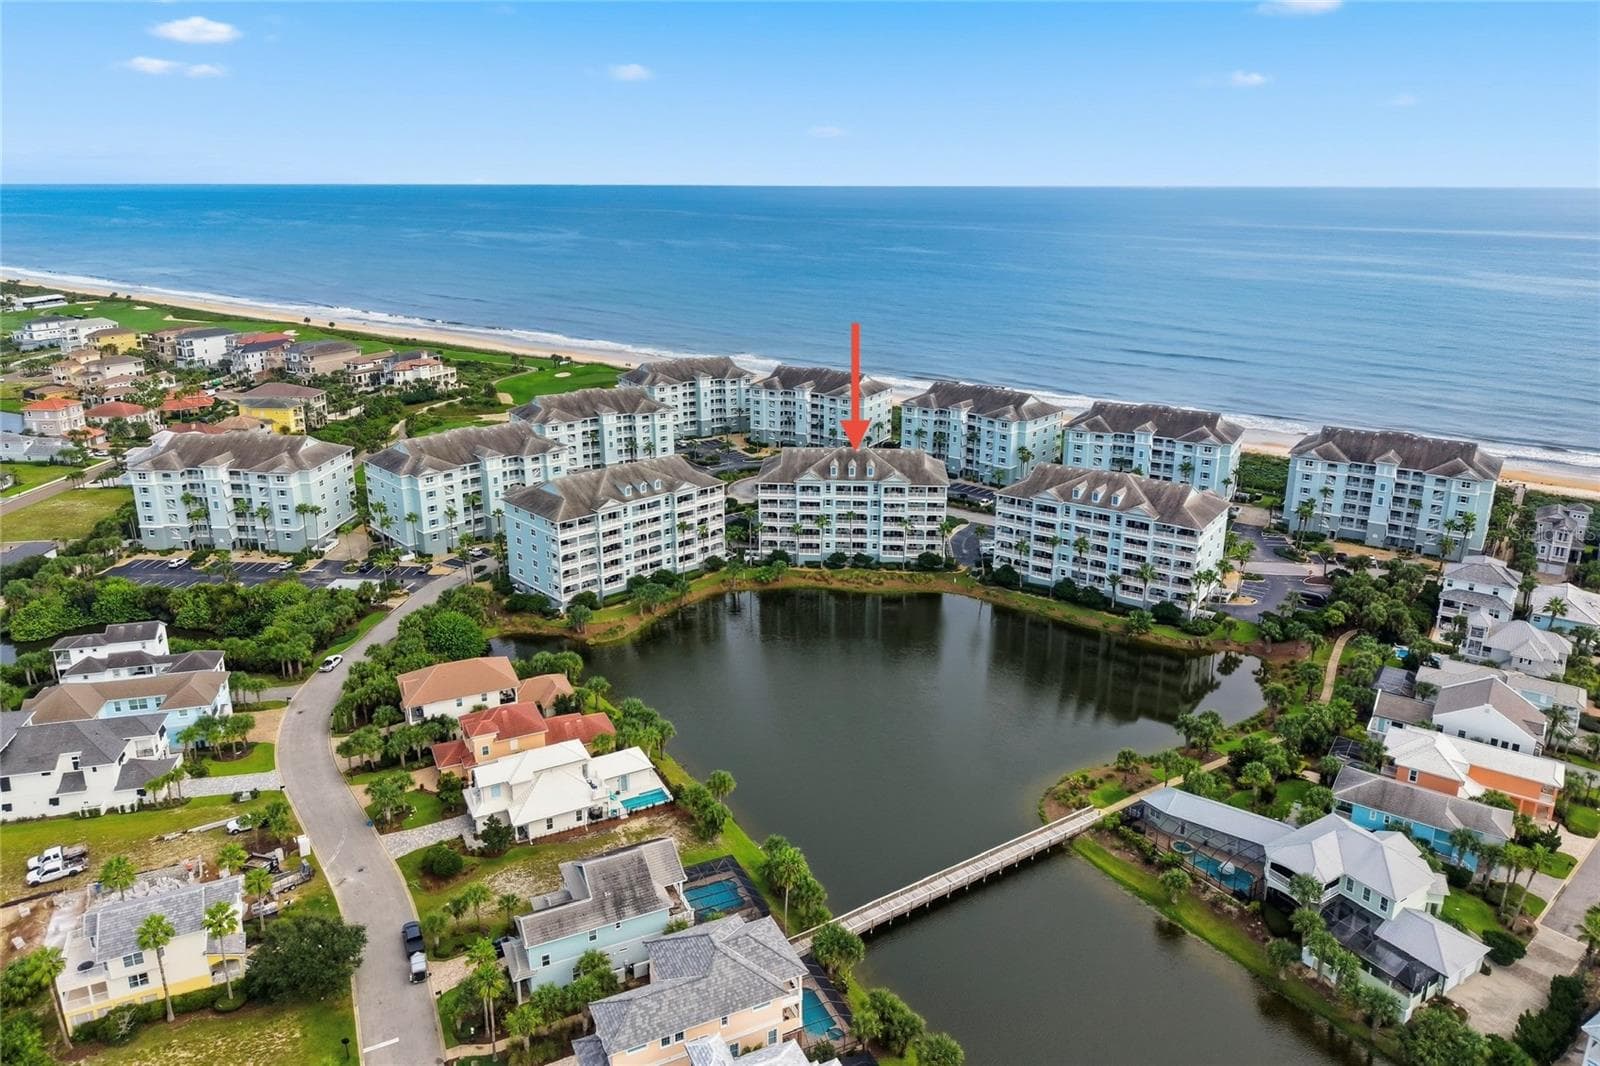
Meet one of the true “unicorns” of Tidelands, a rare top-floor end-corner residence with vaulted ceilings, additional side windows, beautiful lake views and the highly coveted GARAGE. This is the combination Tidelands buyers wait for, and this one has been thoughtfully renovated and beautifully styled from the moment you enter. Step inside through a true entry vestibule offering a welcoming sitting area and convenient niche, the perfect place to drop your keys, remove your shoes or set down your bags before entering the main living space. From here, the open floor plan draws you in with soothing sky-blue walls, crisp white trim, upgraded lighting and an abundance of natural light created by the end-unit location. To the right is the private guest wing with guest bath, while directly ahead a modern breakfast nook sits adjacent to the open kitchen, which offers two convenient points of entry for an easy, flowing layout. And then comes the WOW moment. The renovated kitchen is striking, with upgraded gray-blue cabinetry, crisp quartz countertops featuring subtle light-blue veining and a softly varied white and off-white flagstone backsplash. Downlighting combined with customizable accent uplighting adds another layer of sophistication and allows you to change the mood of the space from day to evening. Continue into the dining and living areas and the top-floor view of Tidelands’ main lake quickly steals the show. Palm trees frame the sparkling fountain while adding a sense of privacy, and at night the illuminated fountain creates an entirely different atmosphere. A lush tree to the right provides beautiful greenery during much of the year, then loses its leaves in winter to reveal an even broader seasonal view. Triple sliding glass doors open the living room to a spacious covered screened lanai with plenty of room for lounge seating, dining or your own outdoor retreat. Sit for a while, enjoy the breeze and take in the lake and fountain views, this is Florida living exactly as it should feel. The desirable split-bedroom floor plan continues with an exceptionally spacious Primary Suite featuring its own lakefront window and direct access to the screened lanai. There is ample room not only for a king-size bed, but also a separate sitting area, reading space, lounge or home office. Luxury vinyl flooring extends throughout the main areas of the residence, while the guest bedrooms feature upgraded cushioned Berber carpet. Vaulted ceilings and the additional windows available only with an end-unit location further enhance the bright, open feeling of this special top-floor home. Modern furnishings complement the renovated interior and enhance the clean, contemporary feel of the residence. And then there is the Tidelands lifestyle. This gated Intracoastal community offers underground utilities, onsite management and resort-style amenities, including two pools, a year-round heated clubhouse pool and an Intracoastal-front pool with cabanas and heated spas. Enjoy miles of walking paths, more than a mile along the Intracoastal, a fishing pier, waterfront pavilion, fitness center, tennis, pickleball, basketball, billiards, table tennis and foosball. Here, you are not simply buying a condo, you are stepping into a lifestyle of water views, sunshine, recreation and relaxation. Top floor, end corner, vaulted ceilings, renovated interior, lake and fountain views, and a GARAGE. One of the unicorns of Tidelands has arrived!
Highlights
Property details
- MLS #
- MFRFC321223
- Property type
- Condominium
- Subdivision
- TIDELANDS
- Status
- Active
- Days on market
- 5
- On market date
- September 15, 2026
- Stories
- N/A
- Total bathrooms
- 2
- Garage spaces
- 1
- Parking spaces
- N/A
- Lot size
- 0.17 acres
Location
Get directions →Nearby schools
Within 10 miles. School directory data from the National Center for Education Statistics (NCES), accessed via the Urban Institute Education Data API. Local Score is calculated by INNOVATE Real Estate; where a state rating is shown, it comes from that state's own official school report card (e.g. NC Dept. of Public Instruction, SC Report Card).
- Enrollment
- 1,360
- Student:teacher ratio
- 16.4:1
- District
- FLAGLER
- Enrollment
- 911
- Student:teacher ratio
- 20.2:1
- District
- FLAGLER
- Enrollment
- 1,716
- Student:teacher ratio
- 24.9:1
- District
- FLAGLER
Walkability
Blended score for PALM COAST's center, calculated by INNOVATE Real Estate from two sources: the EPA's National Walkability Index (street network, transit, land-use mix) and Google Places amenity data (what's actually reachable on foot from this point). 60% EPA National Walkability Index + 40% nearby-amenity density (Google Places).
Market position
How this listing compares to current activity in PALM COAST, from live MLS data.
Mortgage calculator
Estimate only - actual rate and payment depend on your lender, credit, and loan program.
Adjust tax / insurance estimates
Similar homes you might like





Data source: Listing information provided by Stellar MLS (mfrmls) via Trestle/CoreLogic. Last updated 19 days ago.
Information herein deemed reliable but not guaranteed; all measurements, school assignments, HOA fees, taxes, and feature lists are approximate and should be independently verified. Equal Housing Opportunity.