



$749,900
About this home
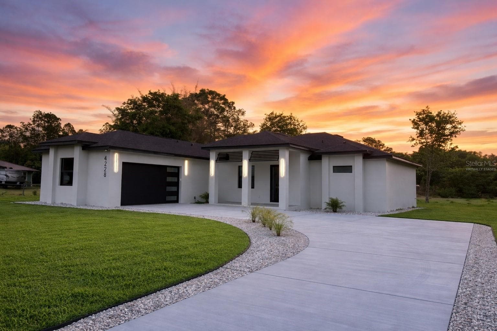
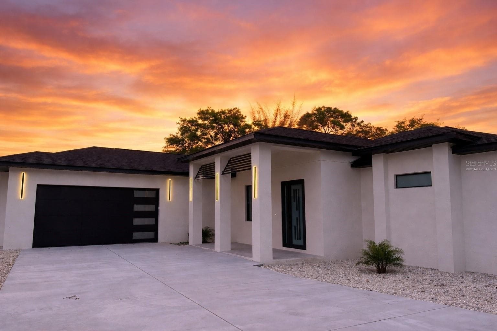
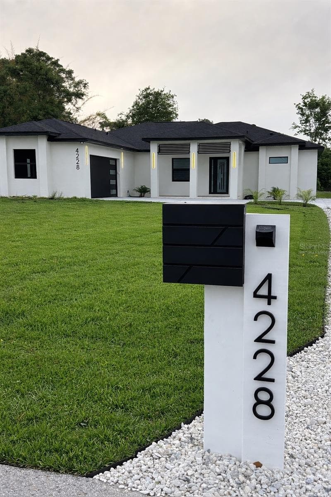
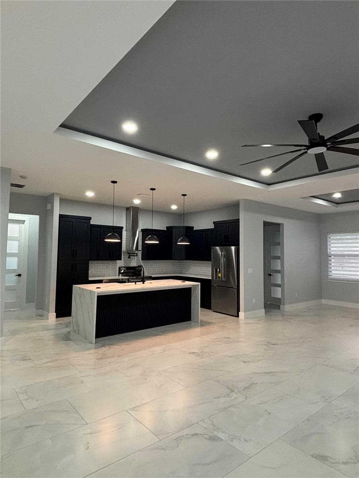
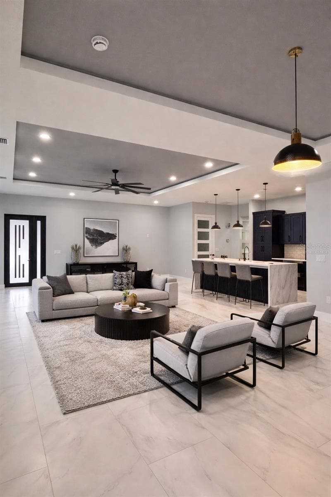
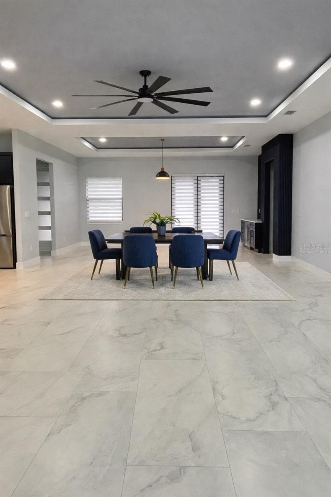
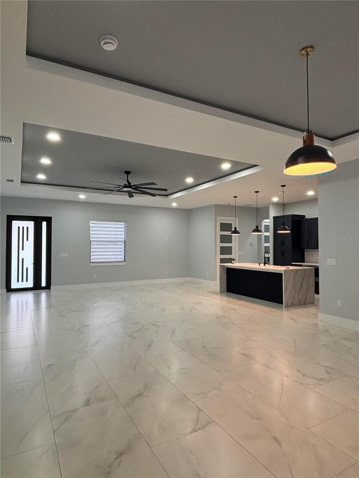
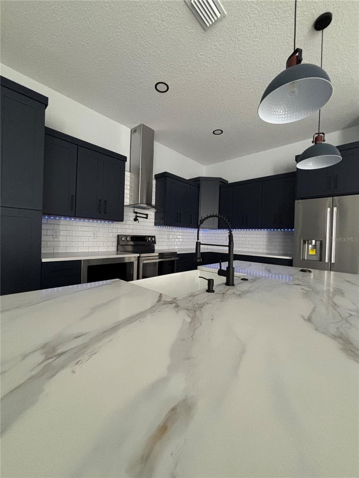
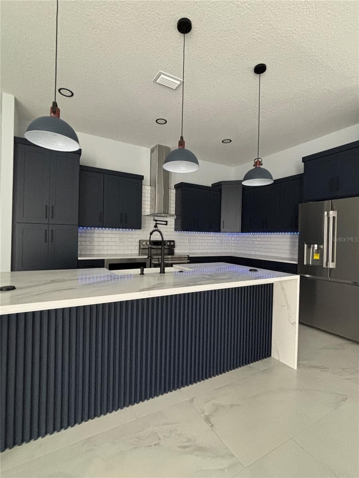
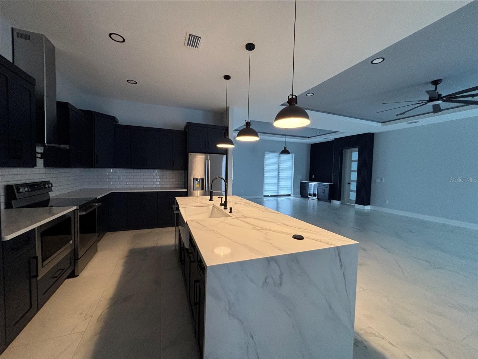
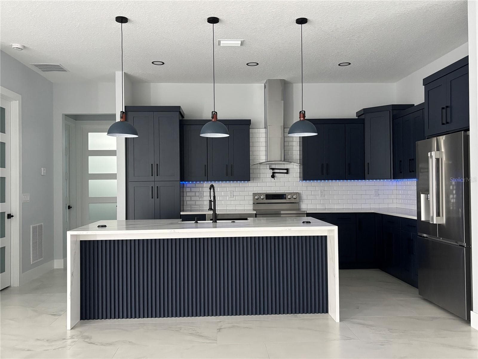
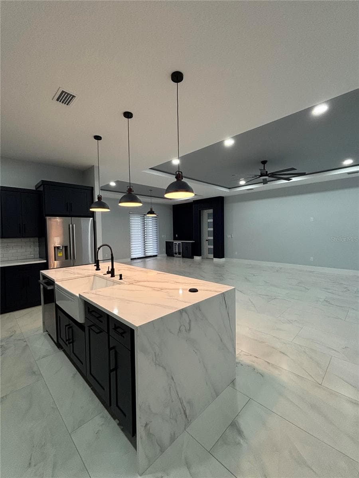
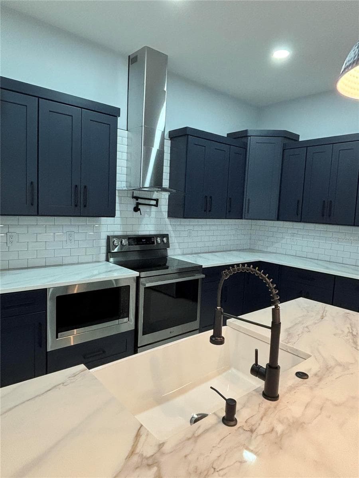
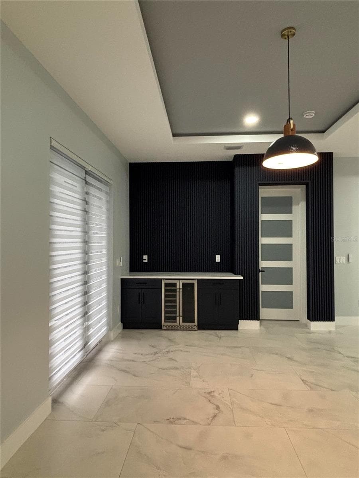
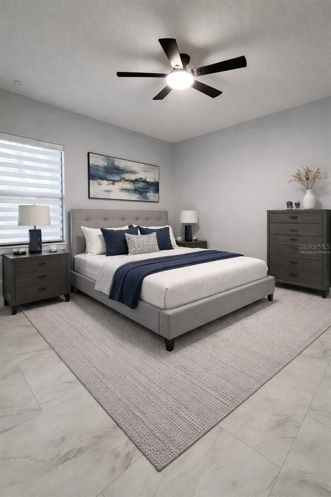
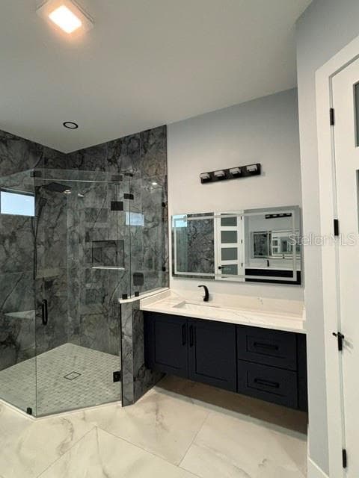
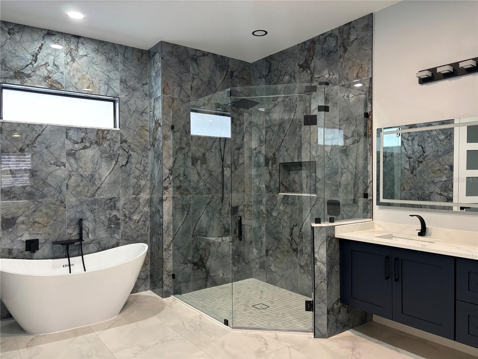
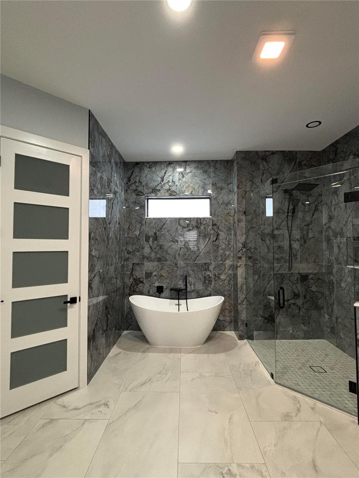
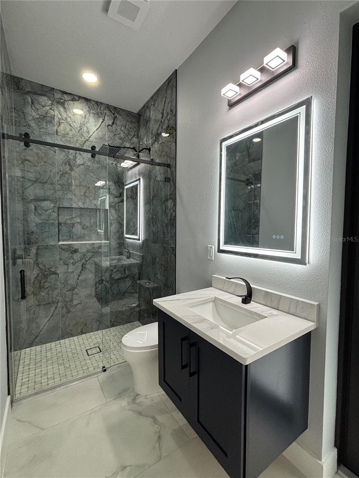
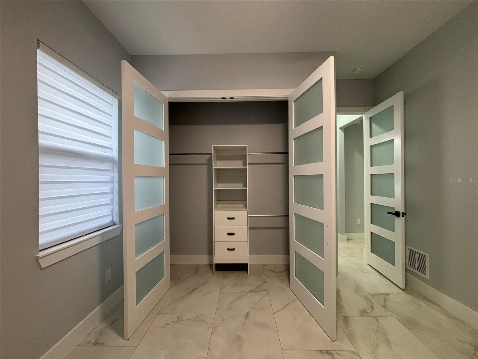
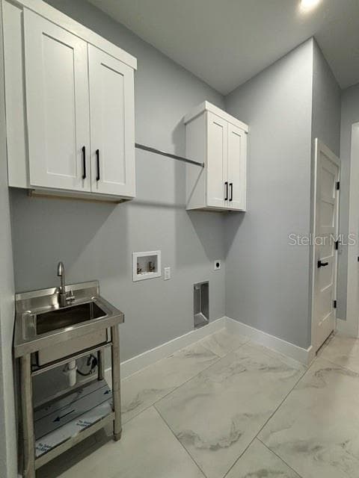
Virtually Staged. New construction house, modern style, located in one (1) acre lot in Wesley Chapel. It has easy access from FL-54 and FL-56. Conveniently located and close to popular places like Wiregrass Mall, Outlets Mall, Main Event, Epperson Lagoon, a variety of Restaurants, also warehouse clubs like Costco and Sam’s. You can easily access I-275 from the house. This spacious and beautiful one story home has 4 bedrooms, 3 bathrooms, and 2 cars garage. It is the perfect place for your family. It features an open concept connecting the living room, the dining room, and the kitchen. This is perfect for entertaining and it allows to freely moving from one space to the other. The French doors in the dining room provide a nice view of the backyard. There is plenty of natural light throughout the house. This gorgeous home features a spacious master bedroom connected to a master en suite with walk in shower, a freestanding bathtub, double sinks, and his/hers walk in closets. The kitchen is a state of the arts work. Featuring quartz counter tops with a waterfall edge and all stainless steel appliances. (Refrigerator, stove, under counter microwave, dishwasher, range hood, wall mounted pot filler, and custom made cabinets, and a large capacity farmhouse style sink). The dry bar showcases a stainless steel dual zone wine cooler and beverage chiller. There is a dedicated laundry room with a sink, located close to the kitchen. The house also features impact windows, high ceilings, porcelain tile floors, concrete driveway, front and back porches, and much more. Some pictures have been virtually staged.
Highlights
Property details
- MLS #
- MFRTB8545511
- Property type
- Single Family Residence
- Subdivision
- FOX RIDGE
- Status
- Active
- Days on market
- 35
- On market date
- September 3, 2026
- Stories
- N/A
- Total bathrooms
- 3
- Garage spaces
- 2
- Parking spaces
- N/A
- Lot size
- 1.04 acres
Location
Get directions →Nearby schools
Within 10 miles. School directory data from the National Center for Education Statistics (NCES), accessed via the Urban Institute Education Data API. Local Score is calculated by INNOVATE Real Estate; where a state rating is shown, it comes from that state's own official school report card (e.g. NC Dept. of Public Instruction, SC Report Card).
- Enrollment
- 809
- Student:teacher ratio
- 17.6:1
- District
- PASCO
- Enrollment
- 1,255
- Student:teacher ratio
- 19.3:1
- District
- PASCO
- Enrollment
- 1,717
- Student:teacher ratio
- 21.7:1
- District
- PASCO
Walkability
Blended score for WESLEY CHAPEL's center, calculated by INNOVATE Real Estate from two sources: the EPA's National Walkability Index (street network, transit, land-use mix) and Google Places amenity data (what's actually reachable on foot from this point). 60% EPA National Walkability Index + 40% nearby-amenity density (Google Places).
Market position
How this listing compares to current activity in WESLEY CHAPEL, from live MLS data.
Mortgage calculator
Estimate only - actual rate and payment depend on your lender, credit, and loan program.
Adjust tax / insurance estimates
Similar homes you might like


Data source: Listing information provided by Stellar MLS (mfrmls) via Trestle/CoreLogic. Last updated 1 days ago.
Information herein deemed reliable but not guaranteed; all measurements, school assignments, HOA fees, taxes, and feature lists are approximate and should be independently verified. Equal Housing Opportunity.