


$362,000
About this home
Just four years young, this beautiful Indian Trails home offers modern finishes, flexible living space, and the comfortable Florida lifestyle today's buyers are looking for. With a thoughtfully designed split floor plan and bright, open living areas, this is a home that makes everyday life easy to enjoy. At the heart of the home, the kitchen, dining, and great room flow together into one spacious gathering area. Whether you're hosting friends, making dinner while everyone catches up about their day, or settling in for movie night, the open design keeps everyone connected. The kitchen features a large center island with room for seating, granite countertops, crisp white cabinetry with plenty of storage, stainless steel appliances, and recessed LED lighting. The natural light and neutral finishes throughout provide a fresh, inviting backdrop that's ready for your own personal style. Additional features include 9'4" ceilings, 5¼" baseboards, LVP flooring, and 2" blinds throughout. Privately positioned at the rear of the home, the spacious owner's suite provides a comfortable place to unwind at the end of the day. The en-suite bath features a double-sink vanity with granite countertops and a beautifully tiled walk-in shower, while the oversized walk-in closet offers plenty of room for your wardrobe and more. Secondary bedrooms are located separately from the owner's suite, providing additional privacy and flexibility for family, guests, a home office, or whatever best fits your lifestyle. Outside, the expansive fenced backyard offers even more room to enjoy Florida living. A natural tree line along the south side of the property adds privacy and a peaceful backdrop, while the covered patio is a great starting point for creating your own outdoor living oasis. There's plenty of backyard space to add a pool, expand your entertaining areas, create a garden, or simply enjoy having room to spread out. Built with concrete block construction and designed with energy efficiency in mind, the home also features dual-pane Low-E windows, a programmable thermostat, attic insulation, energy-efficient lighting, and a full irrigation system. Located in the popular Indian Trails area of Palm Coast, this home offers the newer-construction feel without the wait, along with a backyard that's ready to become something truly special. Peacefully inviting with abundant natural light, a soft neutral palette, and plenty of space inside and out, it's ready for its next chapter—all that's missing is you!
Property details
- MLS #
- MFRFC321217
- Property type
- Single Family Residence
- Subdivision
- PALM COAST SEC 13 BRESSLER PRCL H BROOKSIDE PRCL P
- Status
- Active
- Days on market
- 24
- On market date
- September 3, 2026
- Stories
- N/A
- Total bathrooms
- 2
- Garage spaces
- 2
- Parking spaces
- N/A
- Lot size
- 0.29 acres
Location
Get directions →Nearby schools
Within 10 miles. School directory data from the National Center for Education Statistics (NCES), accessed via the Urban Institute Education Data API. Local Score is calculated by INNOVATE Real Estate; where a state rating is shown, it comes from that state's own official school report card (e.g. NC Dept. of Public Instruction, SC Report Card).
- Enrollment
- 1,360
- Student:teacher ratio
- 16.4:1
- District
- FLAGLER
- Enrollment
- 911
- Student:teacher ratio
- 20.2:1
- District
- FLAGLER
- Enrollment
- 1,716
- Student:teacher ratio
- 24.9:1
- District
- FLAGLER
Walkability
Blended score for PALM COAST's center, calculated by INNOVATE Real Estate from two sources: the EPA's National Walkability Index (street network, transit, land-use mix) and Google Places amenity data (what's actually reachable on foot from this point). 60% EPA National Walkability Index + 40% nearby-amenity density (Google Places).
Market position
How this listing compares to current activity in PALM COAST, from live MLS data.
Mortgage calculator
Estimate only - actual rate and payment depend on your lender, credit, and loan program.
Adjust tax / insurance estimates
Similar homes you might like

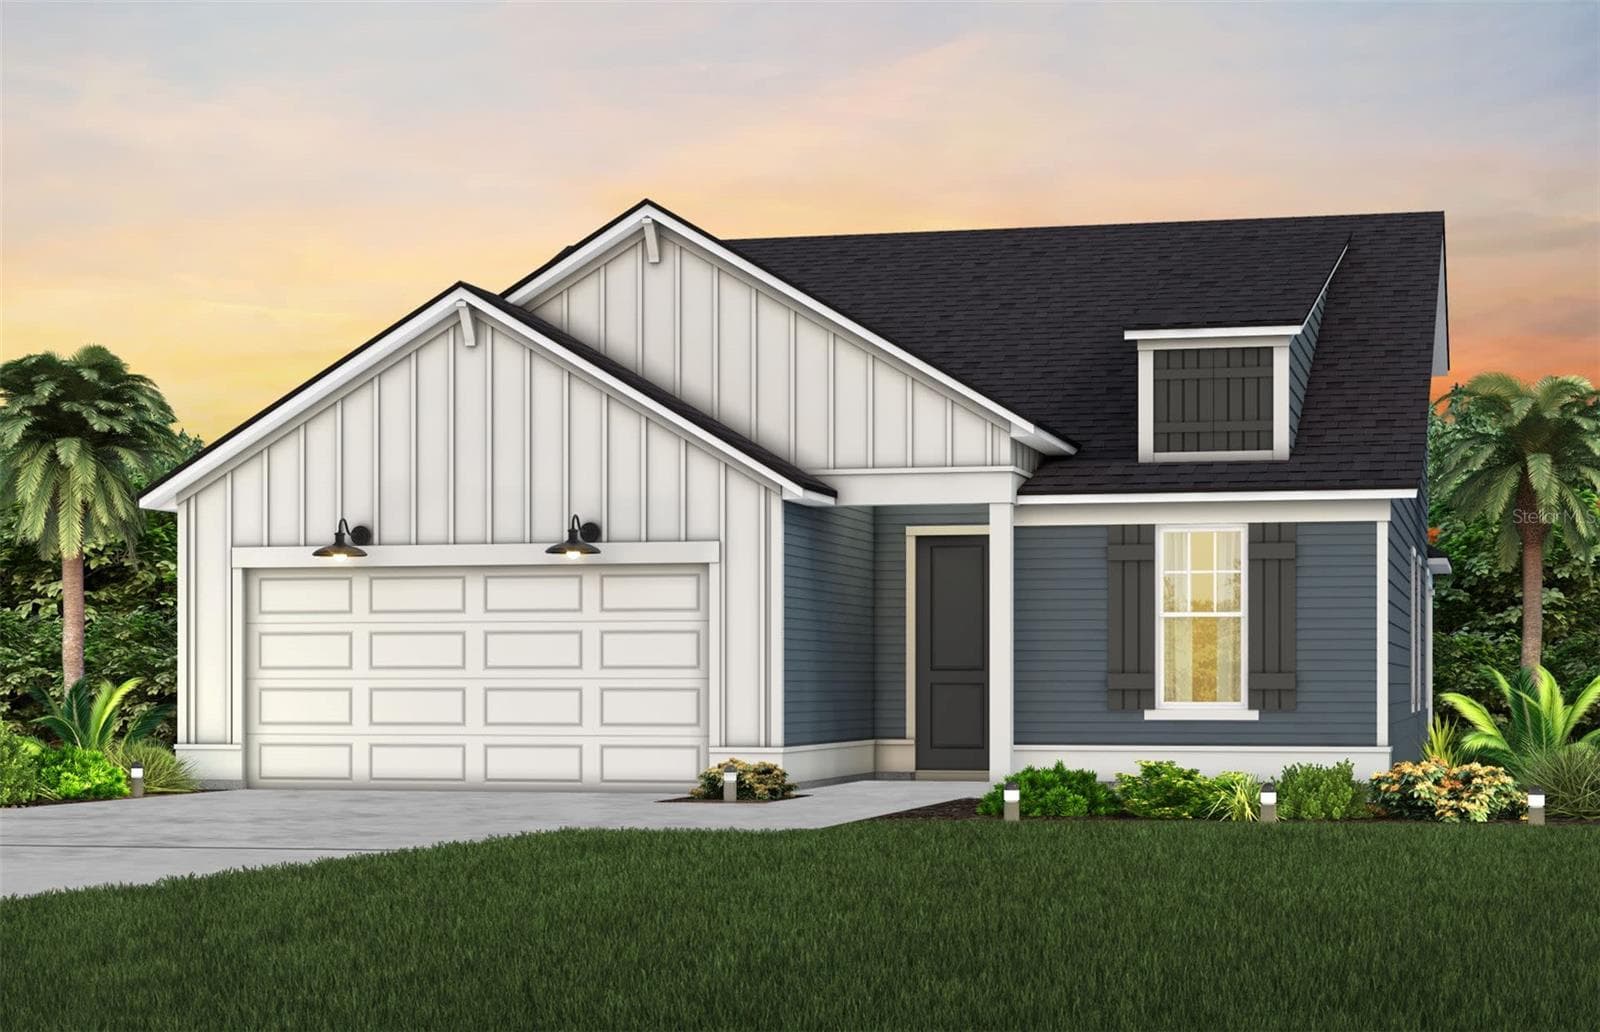


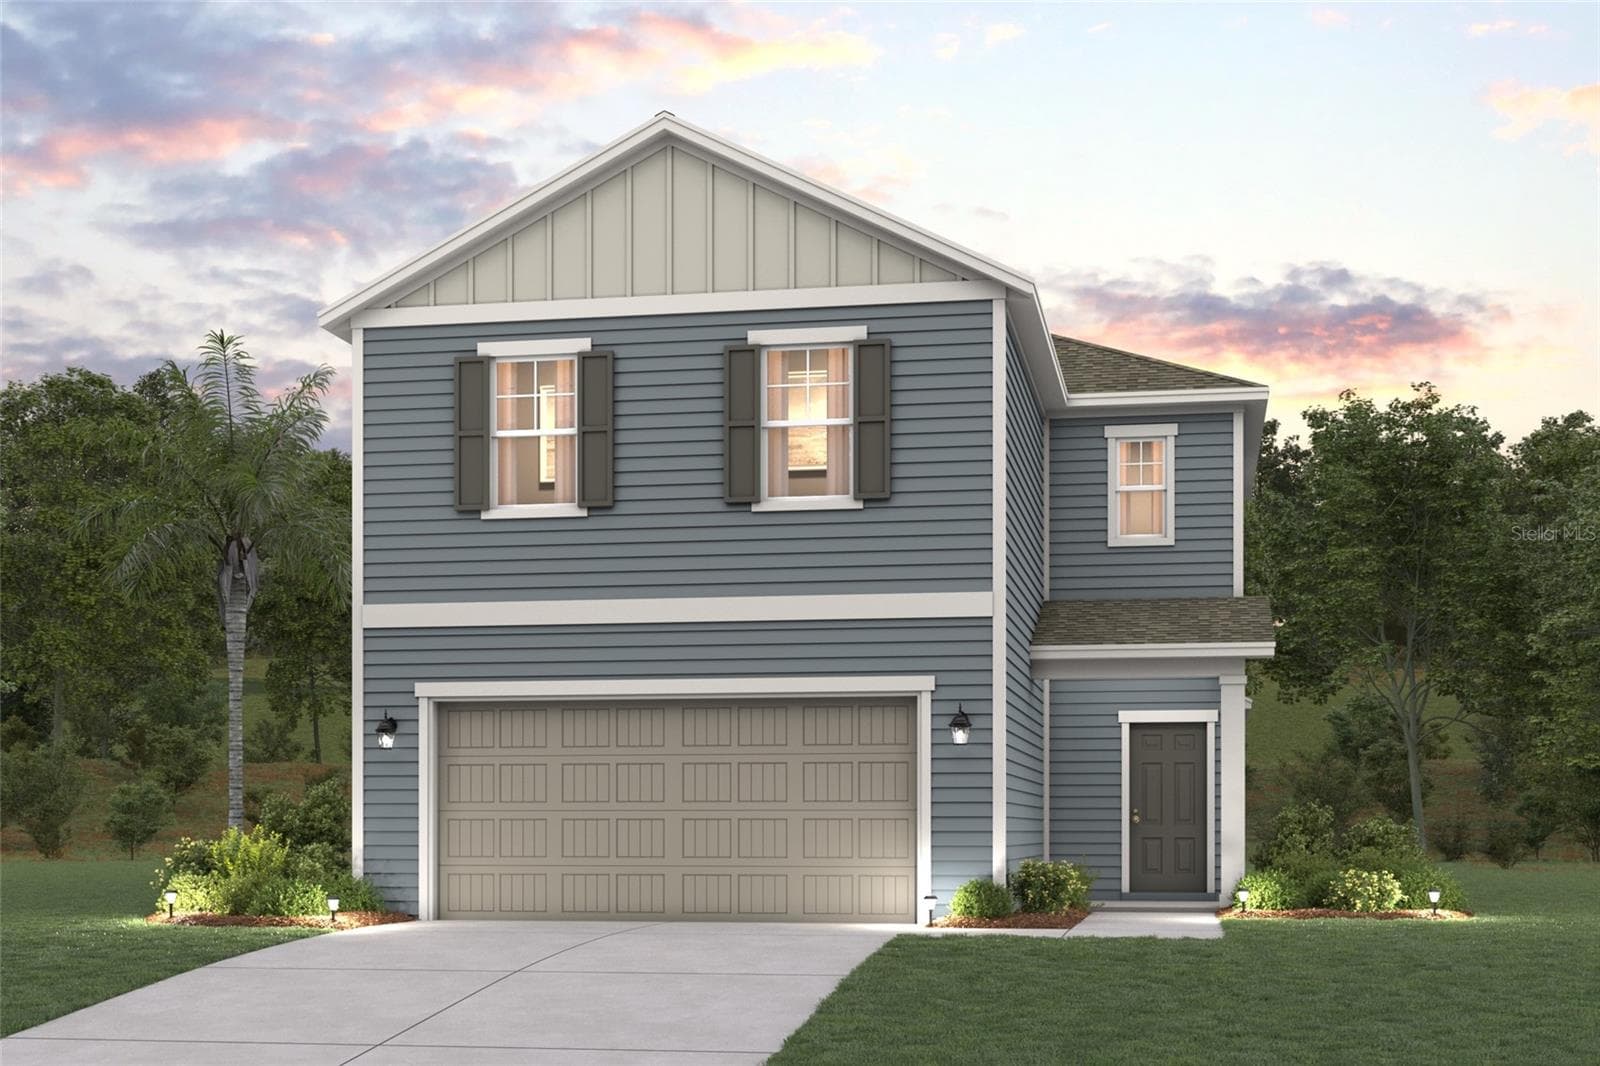


Data source: Listing information provided by Stellar MLS (mfrmls) via Trestle/CoreLogic. Last updated 12 days ago.
Information herein deemed reliable but not guaranteed; all measurements, school assignments, HOA fees, taxes, and feature lists are approximate and should be independently verified. Equal Housing Opportunity.