Single Family Residence at 2755 CUSSELL DR, ST JAMES CITY
Single Family Residence at 2755 CUSSELL DR, ST JAMES CITY, photo 2 of 69
Single Family Residence at 2755 CUSSELL DR, ST JAMES CITY, photo 3 of 69
Single Family Residence at 2755 CUSSELL DR, ST JAMES CITY, photo 4 of 69
Single Family Residence at 2755 CUSSELL DR, ST JAMES CITY, photo 5 of 69
Single Family Residence at 2755 CUSSELL DR, ST JAMES CITY, photo 6 of 69
Single Family Residence at 2755 CUSSELL DR, ST JAMES CITY, photo 7 of 69
Single Family Residence at 2755 CUSSELL DR, ST JAMES CITY, photo 8 of 69
Single Family Residence at 2755 CUSSELL DR, ST JAMES CITY, photo 9 of 69
Single Family Residence at 2755 CUSSELL DR, ST JAMES CITY, photo 10 of 69
Single Family Residence at 2755 CUSSELL DR, ST JAMES CITY, photo 11 of 69
Single Family Residence at 2755 CUSSELL DR, ST JAMES CITY, photo 12 of 69
Single Family Residence at 2755 CUSSELL DR, ST JAMES CITY, photo 13 of 69
Single Family Residence at 2755 CUSSELL DR, ST JAMES CITY, photo 14 of 69
Single Family Residence at 2755 CUSSELL DR, ST JAMES CITY, photo 15 of 69
Single Family Residence at 2755 CUSSELL DR, ST JAMES CITY, photo 16 of 69
Single Family Residence at 2755 CUSSELL DR, ST JAMES CITY, photo 17 of 69
Single Family Residence at 2755 CUSSELL DR, ST JAMES CITY, photo 18 of 69
Single Family Residence at 2755 CUSSELL DR, ST JAMES CITY, photo 19 of 69
Single Family Residence at 2755 CUSSELL DR, ST JAMES CITY, photo 20 of 69
Single Family Residence at 2755 CUSSELL DR, ST JAMES CITY, photo 21 of 69
Single Family Residence at 2755 CUSSELL DR, ST JAMES CITY, photo 22 of 69
Single Family Residence at 2755 CUSSELL DR, ST JAMES CITY, photo 23 of 69
Single Family Residence at 2755 CUSSELL DR, ST JAMES CITY, photo 24 of 69
Single Family Residence at 2755 CUSSELL DR, ST JAMES CITY, photo 25 of 69
Single Family Residence at 2755 CUSSELL DR, ST JAMES CITY, photo 26 of 69
Single Family Residence at 2755 CUSSELL DR, ST JAMES CITY, photo 27 of 69
Single Family Residence at 2755 CUSSELL DR, ST JAMES CITY, photo 28 of 69
Single Family Residence at 2755 CUSSELL DR, ST JAMES CITY, photo 29 of 69
Single Family Residence at 2755 CUSSELL DR, ST JAMES CITY, photo 30 of 69
Foyer - 2755 CUSSELL DR, ST JAMES CITY
Office - 2755 CUSSELL DR, ST JAMES CITY
Media Room - 2755 CUSSELL DR, ST JAMES CITY
BR 2 - 2755 CUSSELL DR, ST JAMES CITY
BR @ - 2755 CUSSELL DR, ST JAMES CITY
2nd floor hall full bath - 2755 CUSSELL DR, ST JAMES CITY
BR 3 - 2755 CUSSELL DR, ST JAMES CITY
2nd floor landing - 2755 CUSSELL DR, ST JAMES CITY
1st floor hall full bath - 2755 CUSSELL DR, ST JAMES CITY
Single Family Residence at 2755 CUSSELL DR, ST JAMES CITY, photo 42 of 69
Single Family Residence at 2755 CUSSELL DR, ST JAMES CITY, photo 43 of 69
Single Family Residence at 2755 CUSSELL DR, ST JAMES CITY, photo 44 of 69
Single Family Residence at 2755 CUSSELL DR, ST JAMES CITY, photo 45 of 69
Single Family Residence at 2755 CUSSELL DR, ST JAMES CITY, photo 46 of 69
Single Family Residence at 2755 CUSSELL DR, ST JAMES CITY, photo 47 of 69
Single Family Residence at 2755 CUSSELL DR, ST JAMES CITY, photo 48 of 69
Infinity edge - 2755 CUSSELL DR, ST JAMES CITY
Single Family Residence at 2755 CUSSELL DR, ST JAMES CITY, photo 50 of 69
Single Family Residence at 2755 CUSSELL DR, ST JAMES CITY, photo 51 of 69
Single Family Residence at 2755 CUSSELL DR, ST JAMES CITY, photo 52 of 69
Spiral stairs to rooftop deck - 2755 CUSSELL DR, ST JAMES CITY
Rooftop deck - 2755 CUSSELL DR, ST JAMES CITY
Single Family Residence at 2755 CUSSELL DR, ST JAMES CITY, photo 55 of 69
2nd level deck - 2755 CUSSELL DR, ST JAMES CITY
Single Family Residence at 2755 CUSSELL DR, ST JAMES CITY, photo 57 of 69
Single Family Residence at 2755 CUSSELL DR, ST JAMES CITY, photo 58 of 69
pool half bath - 2755 CUSSELL DR, ST JAMES CITY
Attached garage interior - 2755 CUSSELL DR, ST JAMES CITY
Single Family Residence at 2755 CUSSELL DR, ST JAMES CITY, photo 61 of 69
Detached 3 car garage currently used as workshop - 2755 CUSSELL DR, ST JAMES CITY
Single Family Residence at 2755 CUSSELL DR, ST JAMES CITY, photo 64 of 69
Single Family Residence at 2755 CUSSELL DR, ST JAMES CITY, photo 65 of 69
Single Family Residence at 2755 CUSSELL DR, ST JAMES CITY, photo 66 of 69
Single Family Residence at 2755 CUSSELL DR, ST JAMES CITY, photo 67 of 69
Single Family Residence at 2755 CUSSELL DR, ST JAMES CITY, photo 68 of 69
Single Family Residence at 2755 CUSSELL DR, ST JAMES CITY, photo 69 of 69
69 photos

$4,250,000

2755 CUSSELL DR
ST JAMES CITY, FL 33956
Listed by COLDWELL BANKER REALTY
Bedrooms
3
Bathrooms
3.5
Living area
3,810 sqft
Year built
2018

About this home

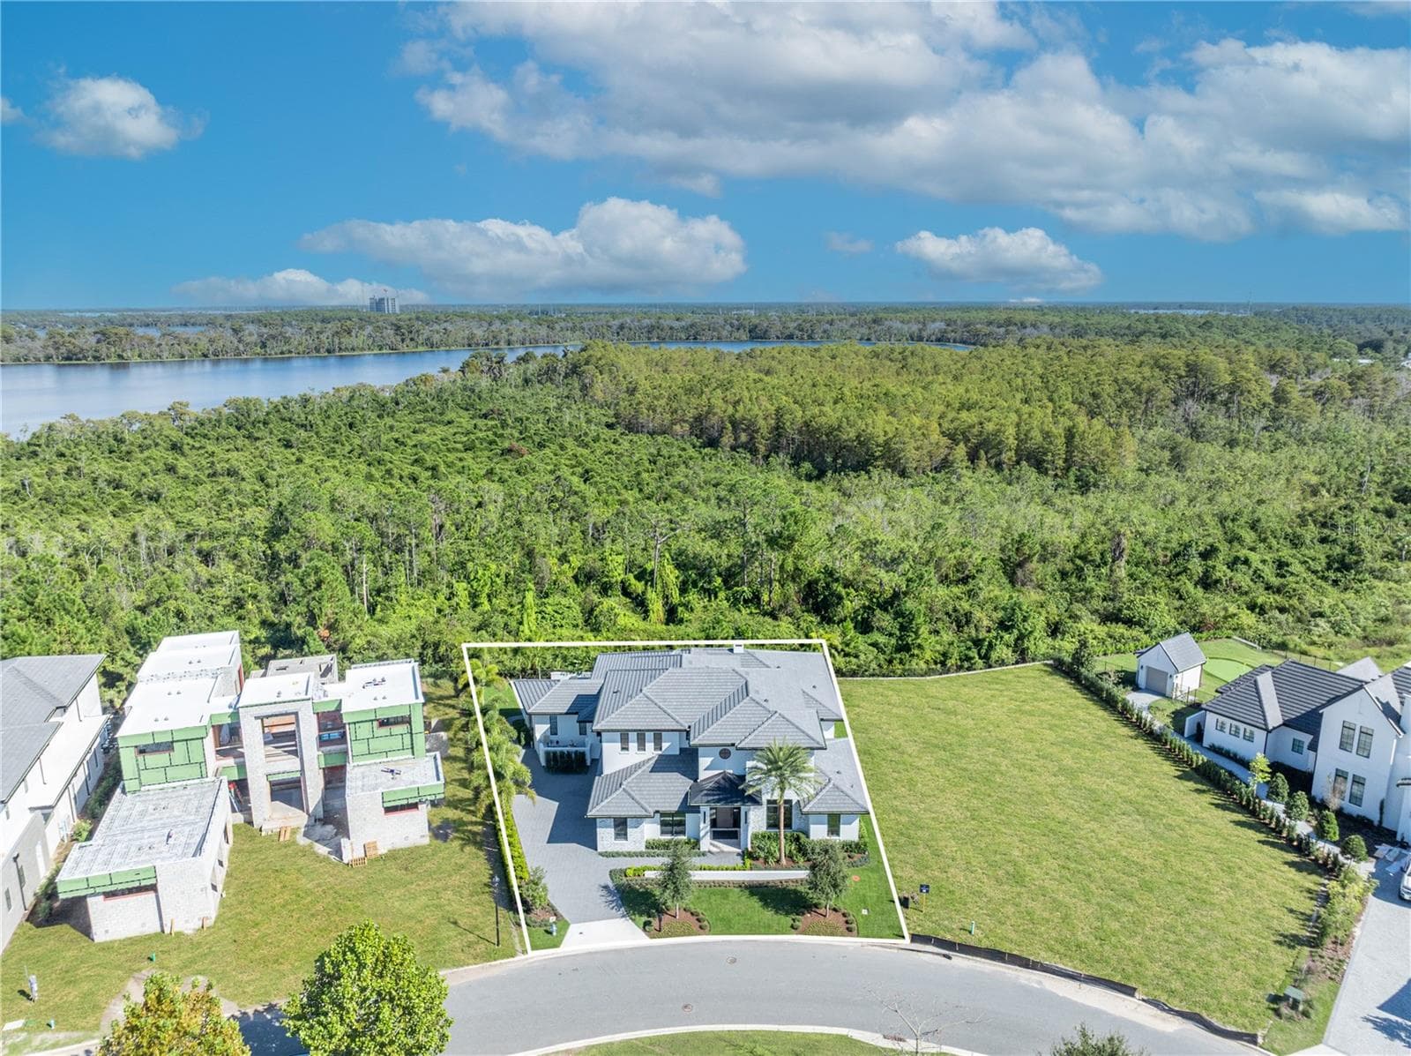
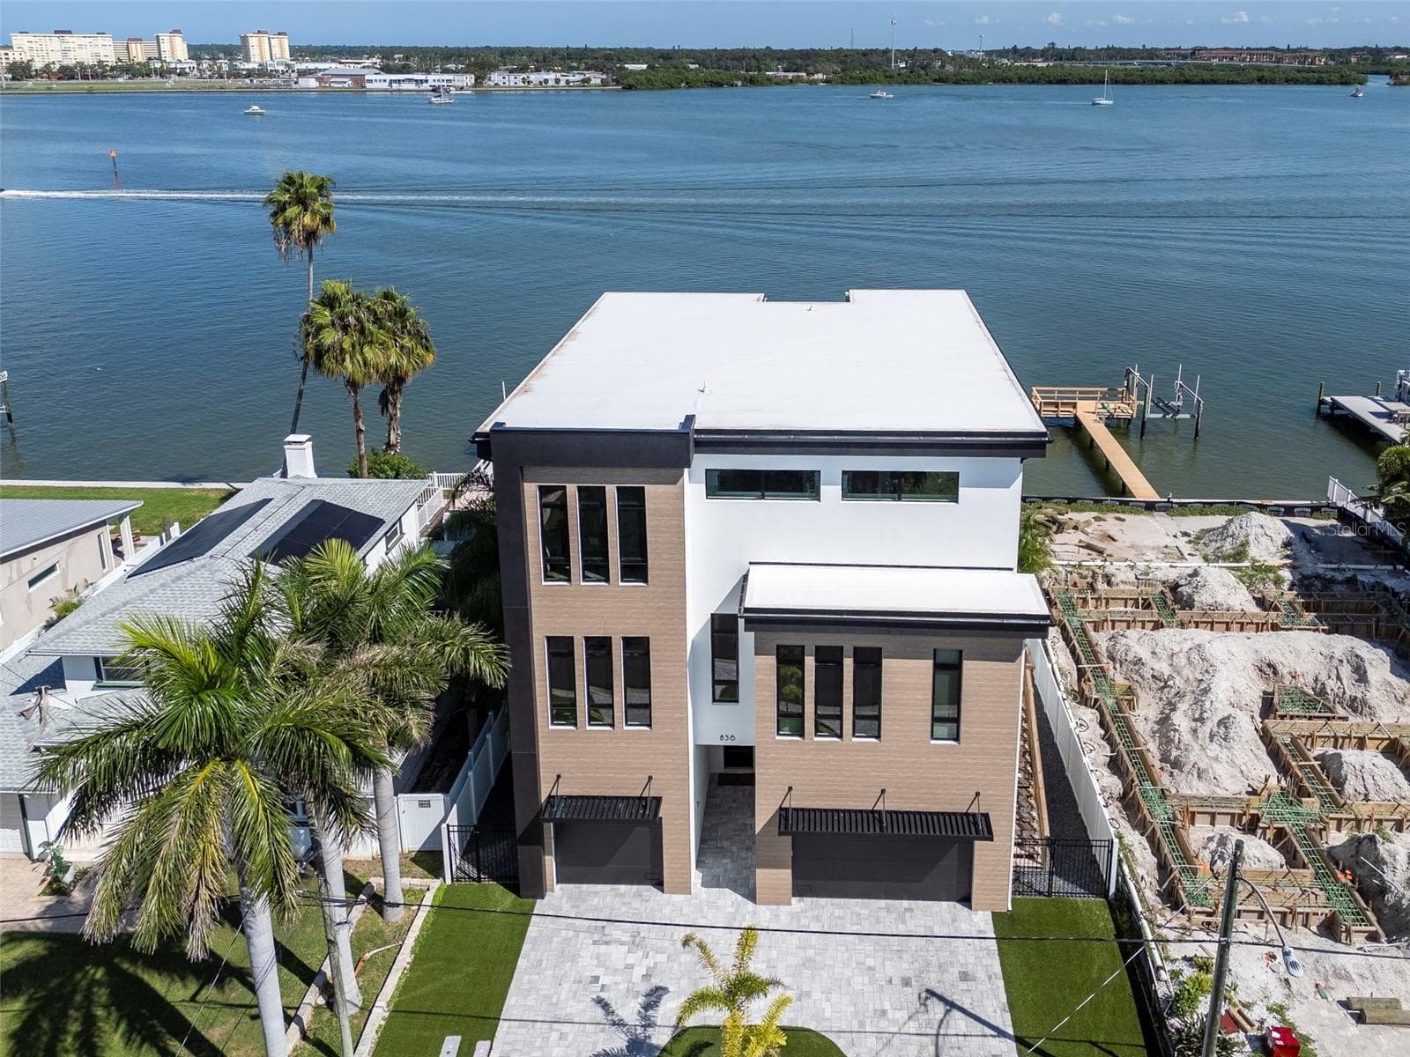
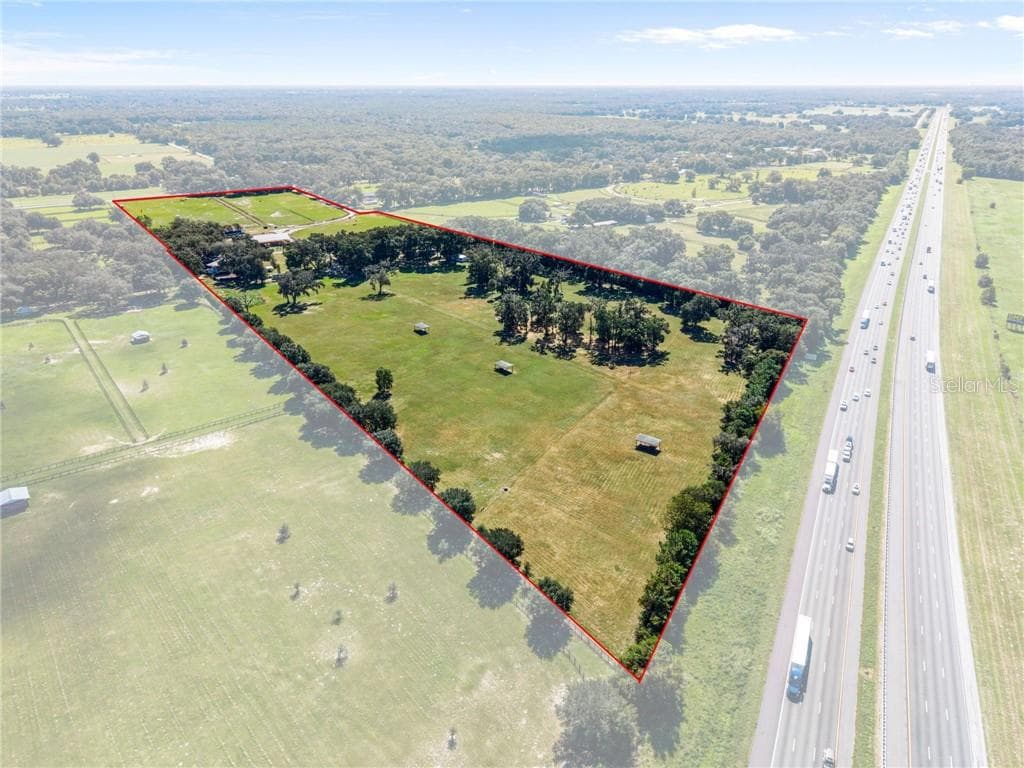
Welcome to an extraordinary waterfront estate where 3.4 acres, exceptional boating access and resort-style living come together in one remarkable property. With approximately 1,561 feet of deep-water canal frontage, commanding wide-water views and boating access leading out to the harbor and beyond, this is the kind of Southwest Florida estate that immediately stands apart. On 9/9/26, two parcels were legally combined to create an exceptionally unique waterfront footprint. The consolidation may also provide an opportunity for reduced property taxes. Enter through the gated entrance and follow a palm tree lined driveway to this custom Stearns-built residence, offered fully furnished. Inside, the dramatic great room rises approximately 21 feet, with a floor-to-ceiling stone fireplace, maple ceilings, cherry built-ins and an impressive open staircase. High-end craftsmanship and substantial architectural details carry throughout the home. A dedicated office and separate media room provide spaces designed specifically for working from home and relaxing or entertaining. Open up to the outside and the property transforms into a waterfront resort. The expansive lanai overlooks a zero-edge infinity pool and whirlpool, with a full outdoor kitchen, cypress ceilings, fire feature and generous entertaining areas. Watch manatees move through the canal, dolphins pass the dock and boats cruise by while entertaining poolside. From sunrise coffee by the water to sunset cocktails around the pool, this is a home built for the Florida lifestyle—where weekends feel like vacations and the hardest decision may be whether to take the boat or the golf cart. For boaters and anglers, a custom boathouse features a captain's walk and an 8,000-pound boat lift, while a 90-foot dock provides additional room for larger or visiting vessels. From here, explore Pine Island Sound, Sanibel, Captiva, Cayo Costa, Cabbage Key and the Gulf, with world-class fishing, waterfront restaurants and island destinations accessible by boat. The infrastructure behind the lifestyle is equally impressive, with impact windows, a whole-home and pool equipment generator, whole-house dehumidification system, 1,000-gallon buried propane tank, multi-zone air conditioning and ultra-high-speed internet connectivity. Even more impressive for a waterfront estate of this scale, current flood insurance is less than $1,700 annually. Two garages accommodate six vehicles, with high ceilings offering the potential to add lifts—an incredible setup for the car enthusiast, collector or anyone who needs room for the toys. Located just one mile from the heart of Saint James City, you can hop on your golf cart and enjoy local restaurants, bars, marinas and the laid-back island atmosphere that makes this community so unique. The real story here is difficult to duplicate: 3.4 acres, 1,561 feet of waterfront, serious boating infrastructure, a custom estate and resort-style outdoor living in one of Southwest Florida's most distinctive boating communities. After all, why own any old waterfront home when you can own one that is truly remembered?

Highlights

WaterfrontPrivate poolFireplace

Property details

MLS #
MFRC7530353
Property type
Single Family Residence
Subdivision
ST JAMES COVE
Status
Active
Days on market
1
On market date
September 10, 2026
Stories
N/A
Total bathrooms
3.5
Garage spaces
6
Parking spaces
N/A
Lot size
3.4 acres
Loading map…

Nearby schools

Within 10 miles. School directory data from the National Center for Education Statistics (NCES), accessed via the Urban Institute Education Data API. Local Score is calculated by INNOVATE Real Estate; where a state rating is shown, it comes from that state's own official school report card (e.g. NC Dept. of Public Instruction, SC Report Card).

Elementary
THE SANIBEL SCHOOL
4.64 mi away · Grades -1-8
Nearest school -- attendance-zone data not available here
4.0
Local Score (student-teacher ratio only (preliminary -- will incorporate state test-score data once available)) -- not an official state rating
Enrollment
252
Student:teacher ratio
14.8:1
District
LEE
MiddleCharter
OASIS CHARTER MIDDLE SCHOOL
6.69 mi away · Grades 6-8
Nearest school -- attendance-zone data not available here
2.0
Local Score (student-teacher ratio only (preliminary -- will incorporate state test-score data once available)) -- not an official state rating
Enrollment
830
Student:teacher ratio
18.9:1
District
LEE
HighCharter
OASIS CHARTER HIGH SCHOOL
6.67 mi away · Grades 9-12
Nearest school -- attendance-zone data not available here
2.0
Local Score (student-teacher ratio only (preliminary -- will incorporate state test-score data once available)) -- not an official state rating
Enrollment
743
Student:teacher ratio
21.2:1
District
LEE

Walkability

Blended score for ST JAMES CITY's center, calculated by INNOVATE Real Estate from two sources: the EPA's National Walkability Index (street network, transit, land-use mix) and Google Places amenity data (what's actually reachable on foot from this point). 60% EPA National Walkability Index + 40% nearby-amenity density (Google Places).

28
Car-dependent
out of 100
EPA National Walkability Index
6.0 / 20 -- Below average walkable
Google Places amenity density
25 / 100
Restaurants & cafes6
Grocery stores1
Parks1
Schools0
Transit stops0
Pharmacies0

Mortgage calculator

Estimate only - actual rate and payment depend on your lender, credit, and loan program.

$
%
%
Adjust tax / insurance estimates
% / yr
$
/mo
Est. monthly payment
$25,744/mo
$850,000 down
$3,400,000 loan
Principal & interest$22,052
Property tax (est.)$3,542
Home insurance (est.)$150

Similar homes you might like

Data source: Listing information provided by Stellar MLS (mfrmls) via Trestle/CoreLogic. Last updated 28 days ago.

Information herein deemed reliable but not guaranteed; all measurements, school assignments, HOA fees, taxes, and feature lists are approximate and should be independently verified. Equal Housing Opportunity.