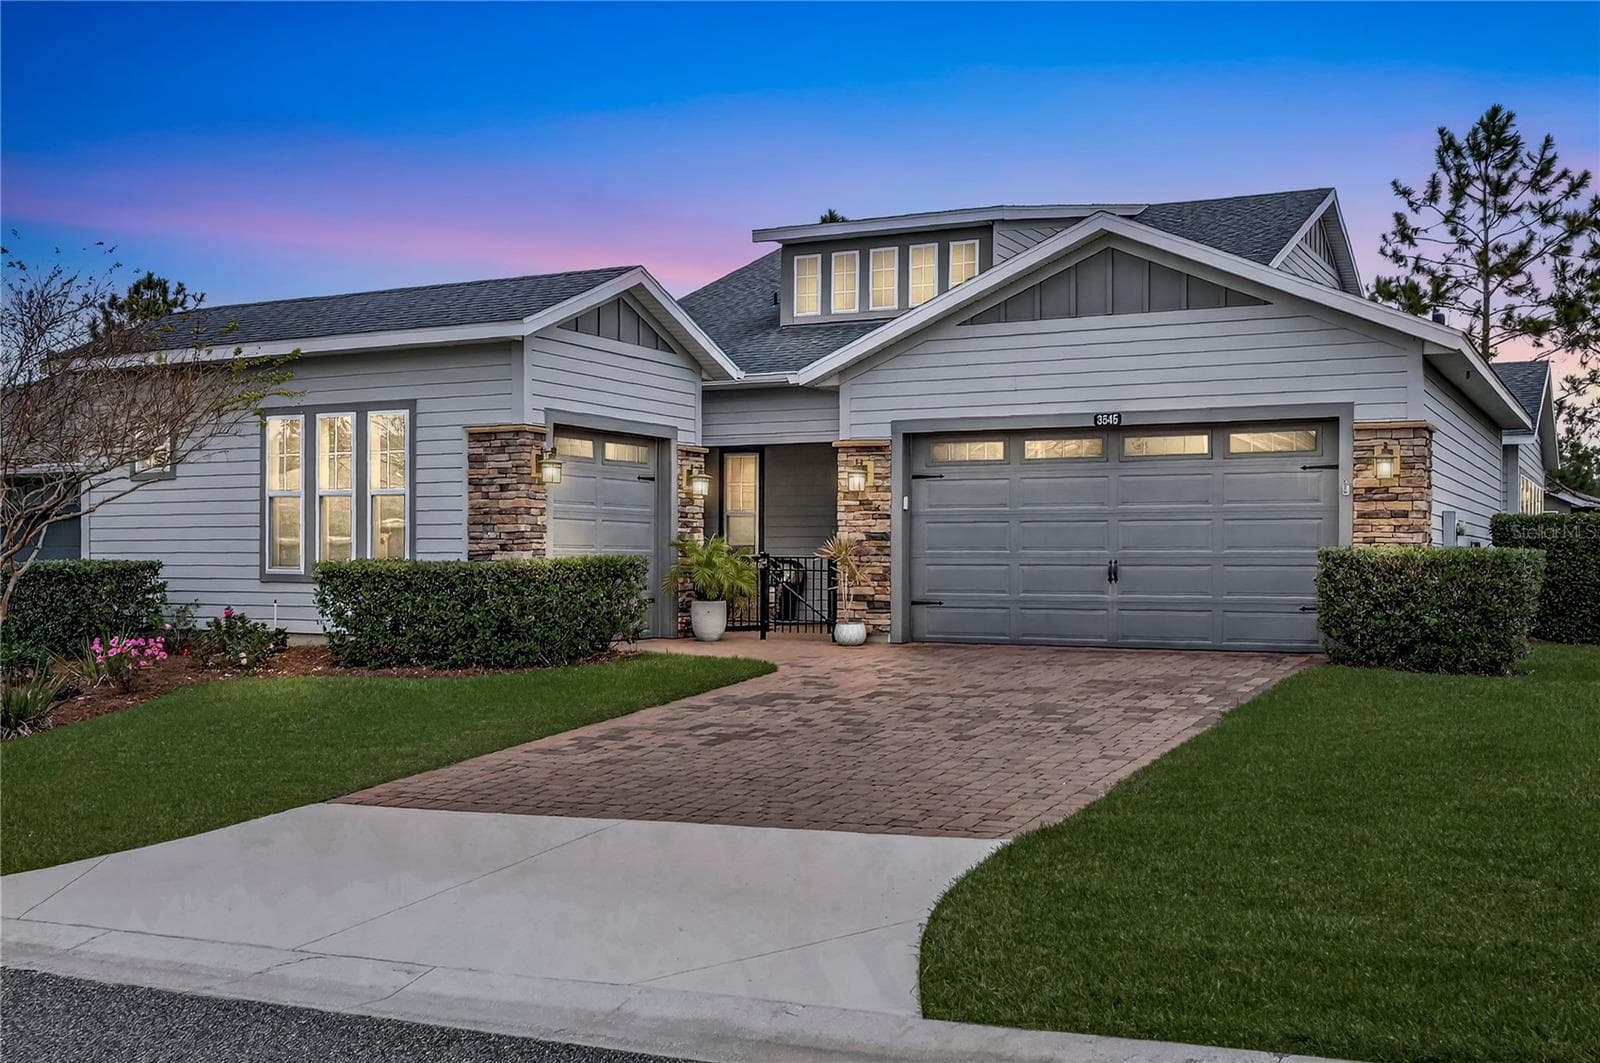
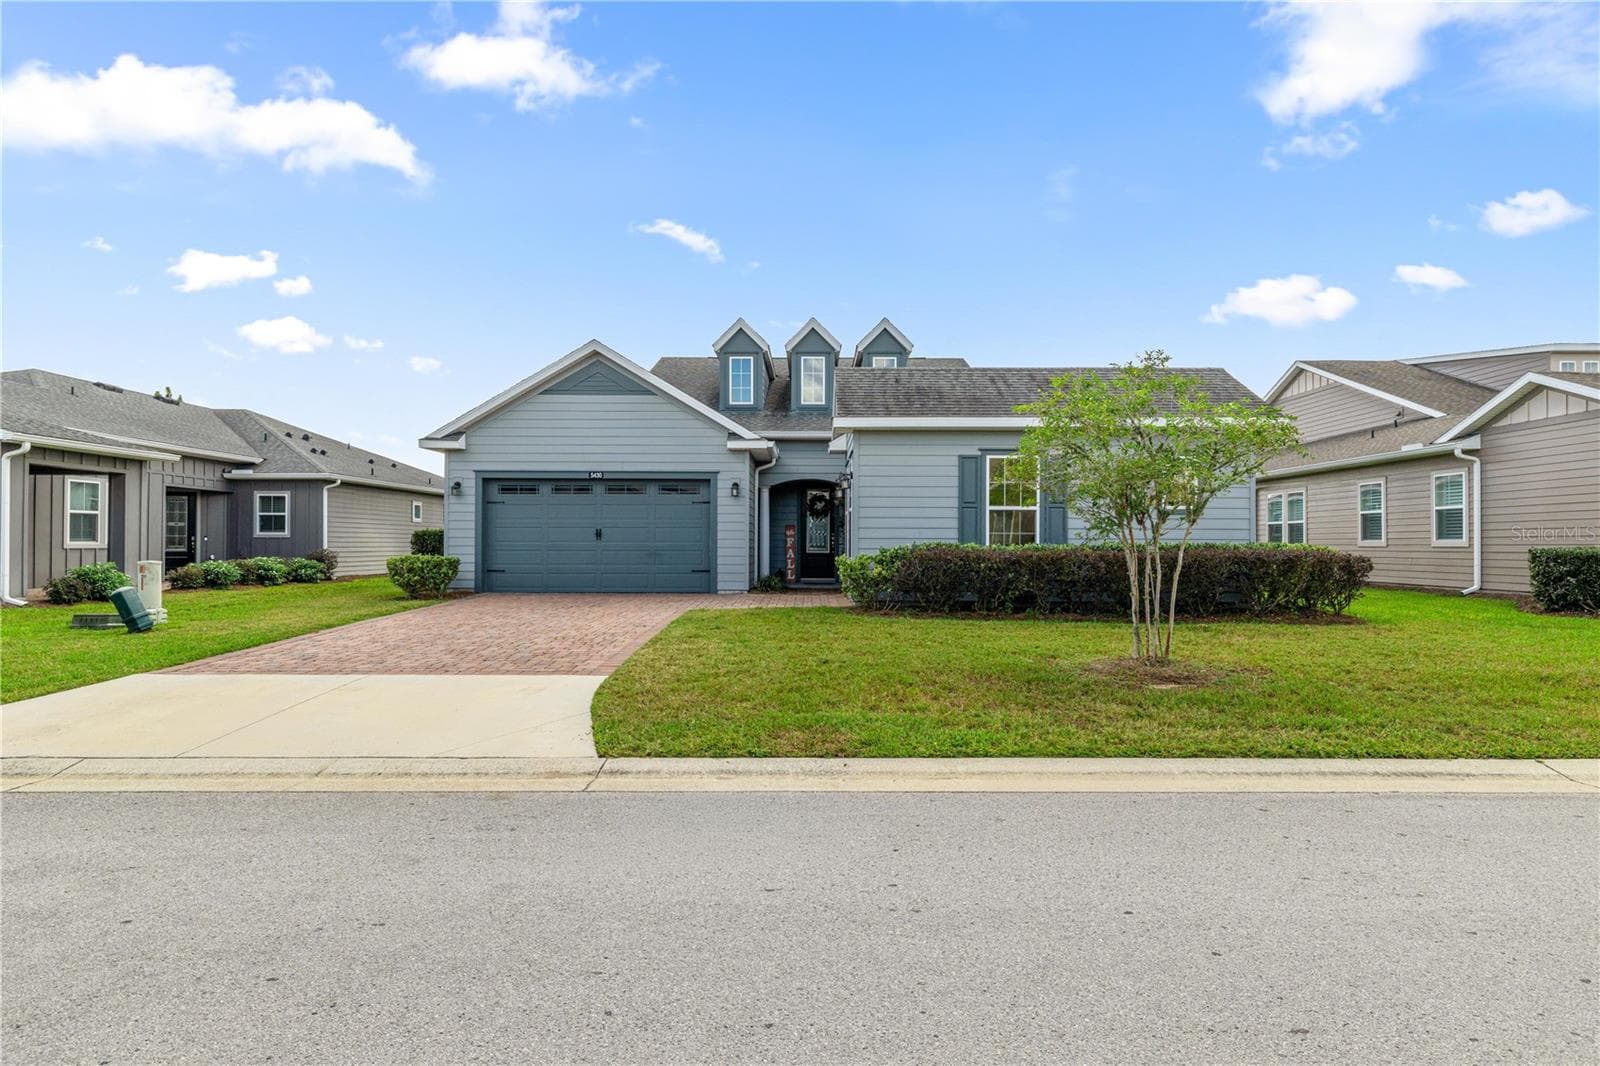
FRONT OF HOME - 4940 NW 39TH LOOP, OCALA
AERIAL VIEW - 4940 NW 39TH LOOP, OCALA
FRONT OF HOME - 4940 NW 39TH LOOP, OCALA
FRONT ENTRY WAY - 4940 NW 39TH LOOP, OCALA
ENTRY WAY - 4940 NW 39TH LOOP, OCALA
DINGIN AREA - 4940 NW 39TH LOOP, OCALA
HALLWAY - 4940 NW 39TH LOOP, OCALA
GREAT ROOM - 4940 NW 39TH LOOP, OCALA
DINING AREA - 4940 NW 39TH LOOP, OCALA
KITCHEN - 4940 NW 39TH LOOP, OCALA
DINING ROOM - 4940 NW 39TH LOOP, OCALA
PRIMARY BEDROOM - 4940 NW 39TH LOOP, OCALA
PRIMARY BATHROOM - 4940 NW 39TH LOOP, OCALA
Single Family Residence at 4940 NW 39TH LOOP, OCALA, photo 43 of 100
Single Family Residence at 4940 NW 39TH LOOP, OCALA, photo 44 of 100
Single Family Residence at 4940 NW 39TH LOOP, OCALA, photo 45 of 100
Single Family Residence at 4940 NW 39TH LOOP, OCALA, photo 46 of 100
GUEST BATHROOM - 4940 NW 39TH LOOP, OCALA
GUEST BEDROOM - 4940 NW 39TH LOOP, OCALA
HALLWAY - 4940 NW 39TH LOOP, OCALA
Single Family Residence at 4940 NW 39TH LOOP, OCALA, photo 51 of 100
Single Family Residence at 4940 NW 39TH LOOP, OCALA, photo 52 of 100
Single Family Residence at 4940 NW 39TH LOOP, OCALA, photo 53 of 100
Single Family Residence at 4940 NW 39TH LOOP, OCALA, photo 54 of 100
Single Family Residence at 4940 NW 39TH LOOP, OCALA, photo 55 of 100
GUEST BEDROOM - 4940 NW 39TH LOOP, OCALA
GUEST BATHROOM - 4940 NW 39TH LOOP, OCALA
WALK-IN CLOSET - 4940 NW 39TH LOOP, OCALA
LAUNDRY ROOM - 4940 NW 39TH LOOP, OCALA
HALF BATHROOM - 4940 NW 39TH LOOP, OCALA
SCREENED IN LANAI - 4940 NW 39TH LOOP, OCALA
BACKYARD - 4940 NW 39TH LOOP, OCALA
AERIAL VIEW - 4940 NW 39TH LOOP, OCALA
FLOOR PLAN - 4940 NW 39TH LOOP, OCALA
Single Family Residence at 4940 NW 39TH LOOP, OCALA, photo 90 of 100
Single Family Residence at 4940 NW 39TH LOOP, OCALA, photo 91 of 100
Single Family Residence at 4940 NW 39TH LOOP, OCALA, photo 92 of 100
Single Family Residence at 4940 NW 39TH LOOP, OCALA, photo 93 of 100
Single Family Residence at 4940 NW 39TH LOOP, OCALA, photo 94 of 100
Single Family Residence at 4940 NW 39TH LOOP, OCALA, photo 95 of 100
Single Family Residence at 4940 NW 39TH LOOP, OCALA, photo 96 of 100
Single Family Residence at 4940 NW 39TH LOOP, OCALA, photo 97 of 100
Single Family Residence at 4940 NW 39TH LOOP, OCALA, photo 98 of 100
Single Family Residence at 4940 NW 39TH LOOP, OCALA, photo 99 of 100
Single Family Residence at 4940 NW 39TH LOOP, OCALA, photo 100 of 100
100 photos

$569,900

4940 NW 39TH LOOP
OCALA, FL 34482
Listed by Mikhalea Epperson · ROYAL OAK REALTY LLC
Bedrooms
4
Bathrooms
3.5
Living area
2,843 sqft
Year built
2024

About this home

PRICED TO SELL! This meticulously maintained Camden Model is move-in ready and priced BELOW appraised value! Home can be sold Fully Furnished and ready to enjoy! Located in the highly sought-after gated community of Ocala Preserve, just minutes from the renowned World Equestrian Center! Located on a premium lot with stunning Golf Course Views! This spacious floor plan offers over 2,800 square feet of living space, including 4 bedrooms, 3.5 bathrooms and a 3-car garage —plus a multi-generational living space (in-law suite) for added flexibility! Perfect for families of all sizes. Located in the non-age restricted phase of Ocala Preserve! All the updates you want when you move into a newly built home have already been done for you! Step inside to tall ceilings, natural light, and an open floor plan that flows effortlessly into an expansive open-concept great room. The perfect blend of luxury and comfort, in a light and airy atmosphere. At the heart of the home is a stunning chef's kitchen, featuring an oversized kitchen island, glistening granite countertops, custom solid wood cabinetry, new stainless steel appliances, and stunning views of the Golf course. With a formal dining space as well as café and island seating, you will have plenty of room to entertain. At the front of the home are two secondary bedrooms connected by a Jack-and-Jill bathroom. The third bedroom is more private with an en-suite bathroom, perfect for in-laws or guests as it is separated by a multi-generational living space inclusive of its own refrigerator and kitchenette! The Primary Suite is a true sanctuary, offering an expansive ensuite bathroom with a soaking tub, glass enclosed shower, dual sinks, and an oversized walk-in closet. Designed for indoor-outdoor living, beautiful large sliders invite you to a very private, oversized extended lanai with a FULLY FENCED IN YARD—a tranquil haven perfect for entertaining! Enjoy your morning coffee, sunset cocktails, or hosting friends and family with spectacular Golf course views- NO REAR NEIGHBORS! This home features many upgrades such as an EV charger in the spacious garage, extended outdoor lanai, upgraded landscaping package, upgraded blinds in all rooms and more! From its luxurious upgrades to its attention to detail, this home is a rare find that perfectly blends sophistication with comfort. The HOA fee covers lawn and landscape maintenance, high-speed fiber optics internet, and membership access to all community amenities. These include both indoor and outdoor fitness areas, group fitness classes, 21 miles of dedicated walking and biking trails, bocce, horseshoe pits, tennis, pickleball, a fishing dock, kayaks, canoes, and a paddleboat. Not to mention the clubhouse, the 18-hole Tom Lehman-designed golf course, Salted Brick restaurant and day spa.

Property details

MLS #
MFROM731639
Property type
Single Family Residence
Subdivision
OCALA PRESERVE
Status
Active
Days on market
21
On market date
September 8, 2026
Stories
N/A
Total bathrooms
3.5
Garage spaces
3
Parking spaces
N/A
Lot size
0.17 acres
Loading map…

Nearby schools

Within 10 miles. School directory data from the National Center for Education Statistics (NCES), accessed via the Urban Institute Education Data API. Local Score is calculated by INNOVATE Real Estate; where a state rating is shown, it comes from that state's own official school report card (e.g. NC Dept. of Public Instruction, SC Report Card).

Elementary
FESSENDEN ELEMENTARY SCHOOL
3.64 mi away · Grades -1-5
Nearest school -- attendance-zone data not available here
2.0
Local Score (student-teacher ratio only (preliminary -- will incorporate state test-score data once available)) -- not an official state rating
Enrollment
382
Student:teacher ratio
19.1:1
District
MARION
Middle
HOWARD MIDDLE SCHOOL
3.63 mi away · Grades 6-8
Nearest school -- attendance-zone data not available here
2.0
Local Score (student-teacher ratio only (preliminary -- will incorporate state test-score data once available)) -- not an official state rating
Enrollment
1,019
Student:teacher ratio
19.2:1
District
MARION
High
MARION REG. JUVENILE DETENTION CENTER
2.83 mi away · Grades 6-12
Nearest school -- attendance-zone data not available here
Not yet rated
Local Score not yet available for this school
Enrollment
41
District
MARION

Walkability

Blended score for OCALA's center, calculated by INNOVATE Real Estate from two sources: the EPA's National Walkability Index (street network, transit, land-use mix) and Google Places amenity data (what's actually reachable on foot from this point). 60% EPA National Walkability Index + 40% nearby-amenity density (Google Places).

22
Car-dependent
out of 100
EPA National Walkability Index
6.5 / 20 -- Below average walkable
Google Places amenity density
5 / 100
Restaurants & cafes2
Grocery stores0
Parks0
Schools0
Transit stops0
Pharmacies0

Market position

How this listing compares to current activity in OCALA, from live MLS data.

On the market 21 days -- 79 fewer days than OCALA's current average of 100 days.
For reference, the median list price across 4,870 active listings in OCALA right now is $249,900.

Mortgage calculator

Estimate only - actual rate and payment depend on your lender, credit, and loan program.

$
%
%
Adjust tax / insurance estimates
% / yr
$
/mo
Est. monthly payment
$3,582/mo
$113,980 down
$455,920 loan
Principal & interest$2,957
Property tax (est.)$475
Home insurance (est.)$150

Similar homes you might like

Data source: Listing information provided by Stellar MLS (mfrmls) via Trestle/CoreLogic. Last updated 10 days ago.

Information herein deemed reliable but not guaranteed; all measurements, school assignments, HOA fees, taxes, and feature lists are approximate and should be independently verified. Equal Housing Opportunity.