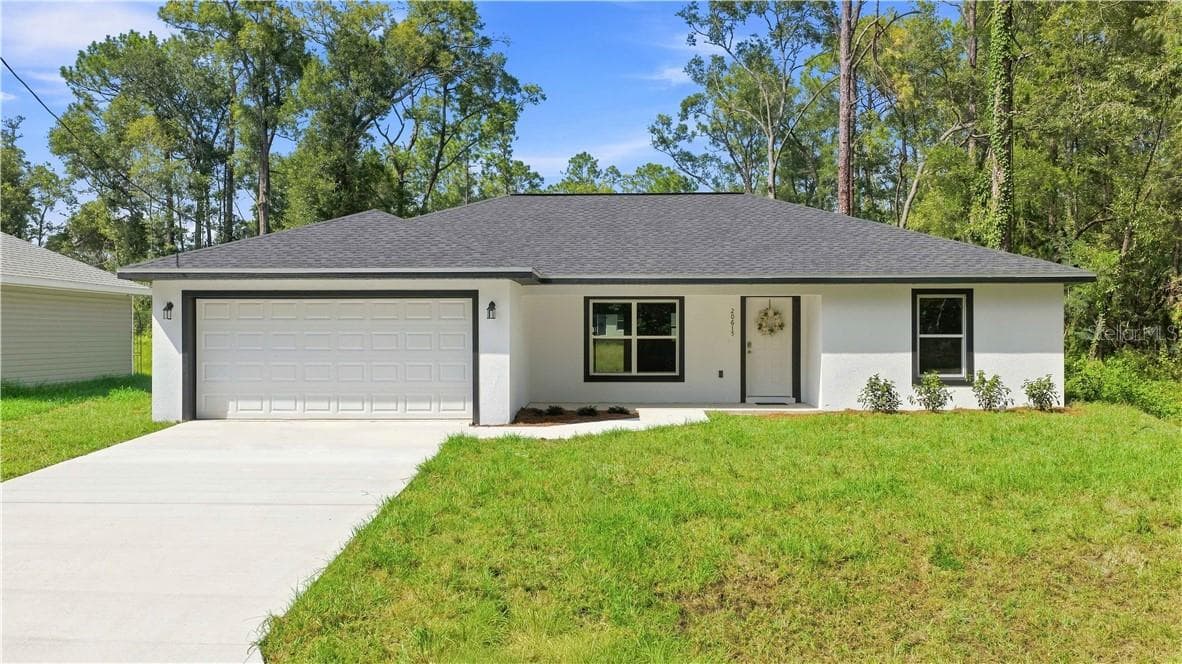
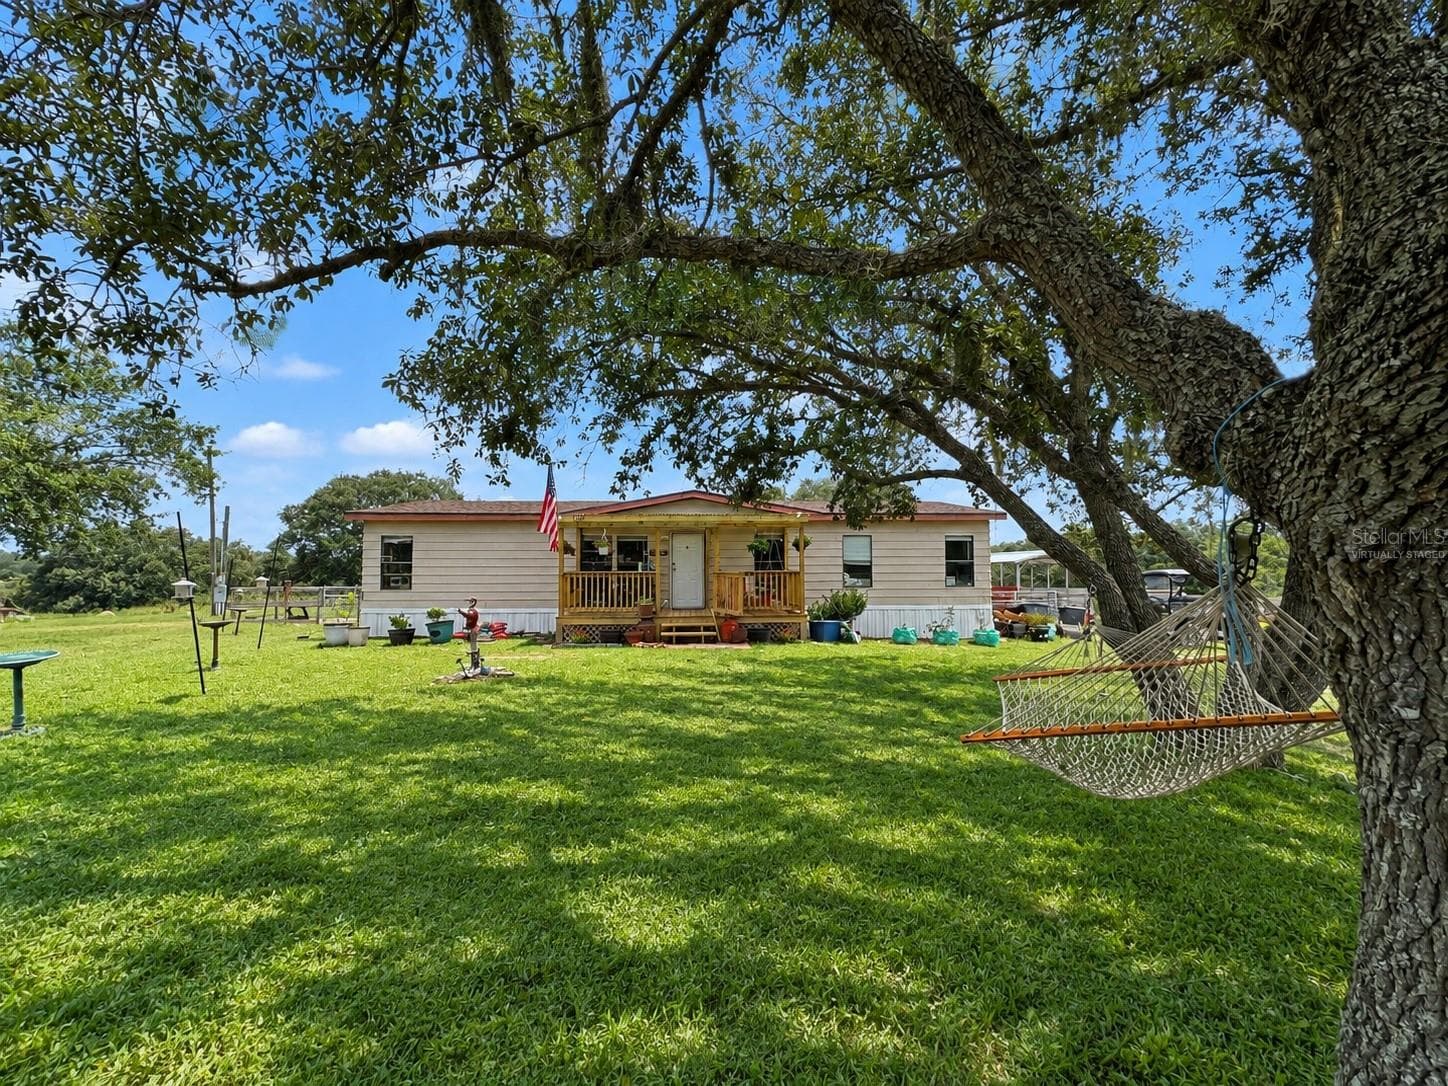
Modular Home at 11457 N LINDA MARIE TER, DUNNELLON
Modular Home at 11457 N LINDA MARIE TER, DUNNELLON, photo 2 of 56
Modular Home at 11457 N LINDA MARIE TER, DUNNELLON, photo 3 of 56
back of the home - 11457 N LINDA MARIE TER, DUNNELLON
back of the home showing full deck - 11457 N LINDA MARIE TER, DUNNELLON
Modular Home at 11457 N LINDA MARIE TER, DUNNELLON, photo 6 of 56
Modular Home at 11457 N LINDA MARIE TER, DUNNELLON, photo 7 of 56
Modular Home at 11457 N LINDA MARIE TER, DUNNELLON, photo 8 of 56
Front door/family room - 11457 N LINDA MARIE TER, DUNNELLON
front door, family room, looking down hallway - 11457 N LINDA MARIE TER, DUNNELLON
looking into family room from front door, dining room and kitchen behind wall - 11457 N LINDA MARIE TER, DUNNELLON
kitchen with center island - 11457 N LINDA MARIE TER, DUNNELLON
kitchen - 11457 N LINDA MARIE TER, DUNNELLON
Modular Home at 11457 N LINDA MARIE TER, DUNNELLON, photo 15 of 56
Modular Home at 11457 N LINDA MARIE TER, DUNNELLON, photo 16 of 56
dining room - 11457 N LINDA MARIE TER, DUNNELLON
dining room/kitchen - 11457 N LINDA MARIE TER, DUNNELLON
Modular Home at 11457 N LINDA MARIE TER, DUNNELLON, photo 19 of 56
Modular Home at 11457 N LINDA MARIE TER, DUNNELLON, photo 20 of 56
2nd family/living room - 11457 N LINDA MARIE TER, DUNNELLON
bedroom 1 - 11457 N LINDA MARIE TER, DUNNELLON
laundry room that leads to the back deck/porch - 11457 N LINDA MARIE TER, DUNNELLON
guest bathroom - 11457 N LINDA MARIE TER, DUNNELLON
bedroom 2 - 11457 N LINDA MARIE TER, DUNNELLON
bedroom 3 - 11457 N LINDA MARIE TER, DUNNELLON
primary bedroom - 11457 N LINDA MARIE TER, DUNNELLON
primary bath - 11457 N LINDA MARIE TER, DUNNELLON
primarty bath - 11457 N LINDA MARIE TER, DUNNELLON
primary bath - 11457 N LINDA MARIE TER, DUNNELLON
primary walk in closet - 11457 N LINDA MARIE TER, DUNNELLON
back deck - 11457 N LINDA MARIE TER, DUNNELLON
Modular Home at 11457 N LINDA MARIE TER, DUNNELLON, photo 44 of 56
Modular Home at 11457 N LINDA MARIE TER, DUNNELLON, photo 45 of 56
Modular Home at 11457 N LINDA MARIE TER, DUNNELLON, photo 46 of 56
Modular Home at 11457 N LINDA MARIE TER, DUNNELLON, photo 47 of 56
Modular Home at 11457 N LINDA MARIE TER, DUNNELLON, photo 48 of 56
Modular Home at 11457 N LINDA MARIE TER, DUNNELLON, photo 49 of 56
Modular Home at 11457 N LINDA MARIE TER, DUNNELLON, photo 50 of 56
Modular Home at 11457 N LINDA MARIE TER, DUNNELLON, photo 51 of 56
Modular Home at 11457 N LINDA MARIE TER, DUNNELLON, photo 52 of 56
Modular Home at 11457 N LINDA MARIE TER, DUNNELLON, photo 53 of 56
Modular Home at 11457 N LINDA MARIE TER, DUNNELLON, photo 54 of 56
Modular Home at 11457 N LINDA MARIE TER, DUNNELLON, photo 55 of 56
Modular Home at 11457 N LINDA MARIE TER, DUNNELLON, photo 56 of 56
56 photos

$244,900

11457 N LINDA MARIE TER
DUNNELLON, FL 34433
Listed by Mindy Russo · KELLER WILLIAMS REALTY
Bedrooms
4
Bathrooms
2
Living area
2,356 sqft
Year built
2006

About this home

** Back on the Market because buyer got cold feet!** Seller is MOTIVATED! Home is where the heart is and this beauty should definitely check off all the boxes! With over 1 acre, NO HOA, and Lake Rousseau only a block away what more can you ask for? Lake Rousseau is approximately 3,700 acres of pure wildlife beauty where you can enjoy convenient access to boating, kayaking, fishing and countless outdoor recreational opportunities on one of Florida's premier freshwater destinations. If you follow the lake down to Withlacoochie River it will merge into Rainbow River where you can enjoy swimming in the constant year-round 72 degree, crystal-clear spring fed river. The thoughtfully designed split-bedroom floor plan offers both privacy and functionality. With the Primary bedroom being on one side of the home and the other 3 bedrooms being on the other side of the home. The primary suite features a private en-suite bath with dual vanities, walk in shower, a separate garden tub, and a large walk-in closet. The home also offers a 2nd living/family room that is HUGE and has a electric and/or wood burning fireplace. This is not your typical Manufacured home, the seller paid BIG BUCKS to have a concrete slab poured, window sills made of marble not wood that your typically see, and opted to upgrade all the walls to sheetrock- no paneling here! Enoy the evenings on your back deck that extends the whole width of the house. Roof was replaced 11/2022

Highlights

Fireplace

Property details

MLS #
MFRL4964799
Property type
Modular Home
Subdivision
SMITTYS ACRES UNREC SUB
Status
Active
Days on market
28
On market date
September 3, 2026
Stories
N/A
Total bathrooms
2
Garage spaces
N/A
Parking spaces
N/A
Lot size
1.13 acres
Loading map…

Nearby schools

Within 10 miles. School directory data from the National Center for Education Statistics (NCES), accessed via the Urban Institute Education Data API. Local Score is calculated by INNOVATE Real Estate; where a state rating is shown, it comes from that state's own official school report card (e.g. NC Dept. of Public Instruction, SC Report Card).

Elementary
CITRUS SPRINGS ELEMENTARY SCHOOL
4.7 mi away · Grades -1-5
Nearest school -- attendance-zone data not available here
3.0
Local Score (student-teacher ratio only (preliminary -- will incorporate state test-score data once available)) -- not an official state rating
Enrollment
719
Student:teacher ratio
15.6:1
District
CITRUS
Middle
DUNNELLON MIDDLE SCHOOL
5.1 mi away · Grades 6-8
Nearest school -- attendance-zone data not available here
2.0
Local Score (student-teacher ratio only (preliminary -- will incorporate state test-score data once available)) -- not an official state rating
Enrollment
643
Student:teacher ratio
18.4:1
District
MARION
High
CRYSTAL RIVER HIGH SCHOOL
8.61 mi away · Grades 9-12
Nearest school -- attendance-zone data not available here
2.0
Local Score (student-teacher ratio only (preliminary -- will incorporate state test-score data once available)) -- not an official state rating
Enrollment
1,198
Student:teacher ratio
20.0:1
District
CITRUS

Walkability

Blended score for DUNNELLON's center, calculated by INNOVATE Real Estate from two sources: the EPA's National Walkability Index (street network, transit, land-use mix) and Google Places amenity data (what's actually reachable on foot from this point). 60% EPA National Walkability Index + 40% nearby-amenity density (Google Places).

18
Very car-dependent
out of 100
EPA National Walkability Index
6.0 / 20 -- Below average walkable
Google Places amenity density
0 / 100
Restaurants & cafes0
Grocery stores0
Parks0
Schools0
Transit stops0
Pharmacies0

Mortgage calculator

Estimate only - actual rate and payment depend on your lender, credit, and loan program.

$
%
%
Adjust tax / insurance estimates
% / yr
$
/mo
Est. monthly payment
$1,625/mo
$48,980 down
$195,920 loan
Principal & interest$1,271
Property tax (est.)$204
Home insurance (est.)$150

Similar homes you might like

Data source: Listing information provided by Stellar MLS (mfrmls) via Trestle/CoreLogic. Last updated 3 days ago.

Information herein deemed reliable but not guaranteed; all measurements, school assignments, HOA fees, taxes, and feature lists are approximate and should be independently verified. Equal Housing Opportunity.