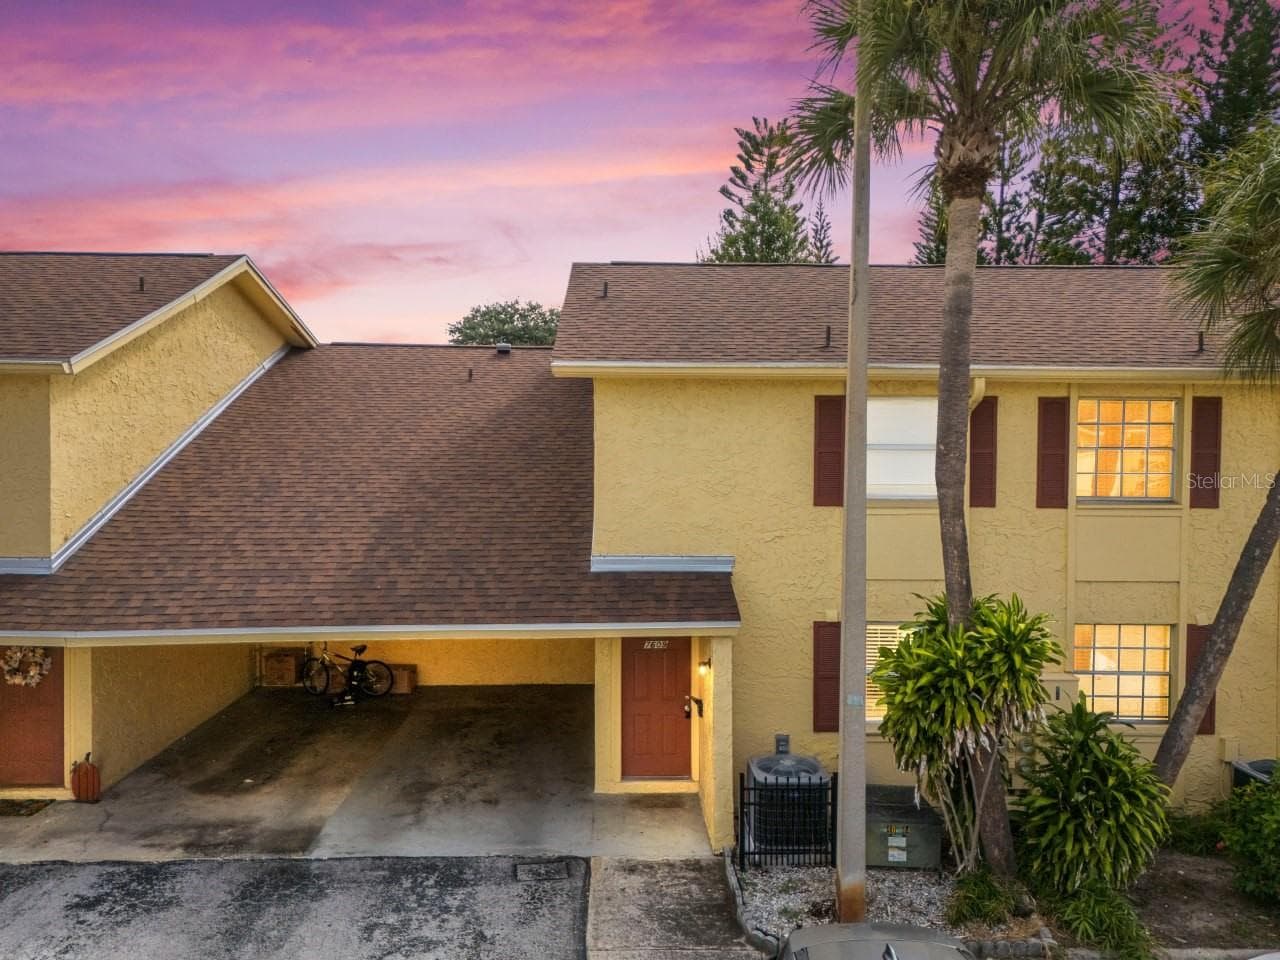
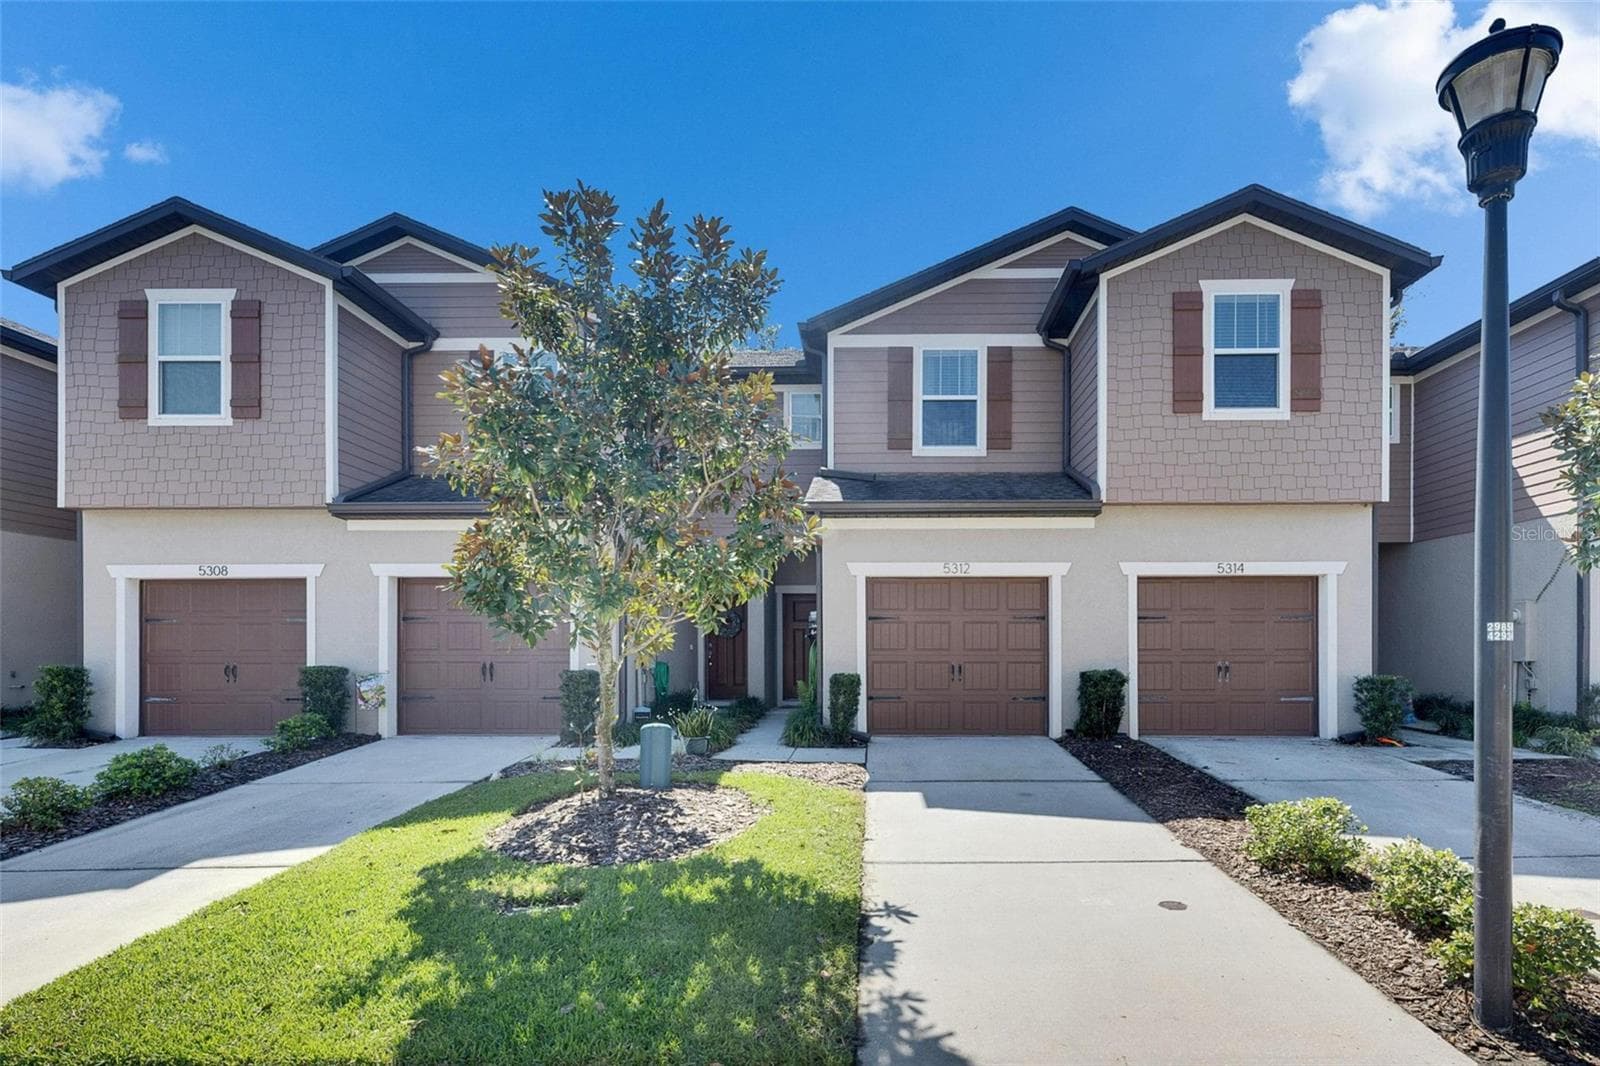
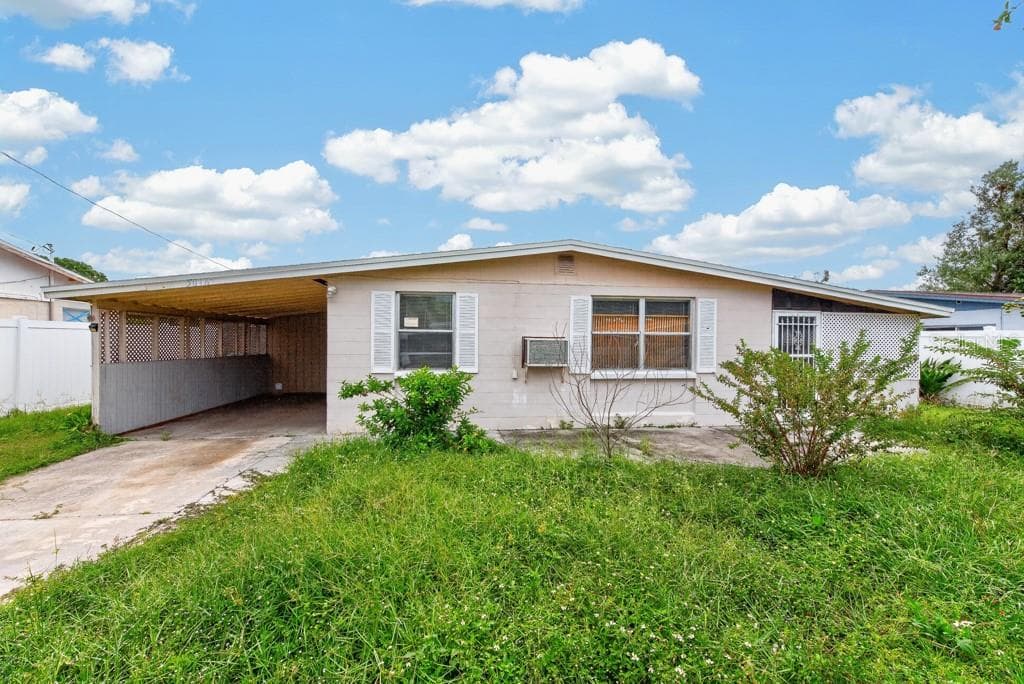
Townhouse at 11608 DECLARATION DR, TAMPA
Townhouse at 11608 DECLARATION DR, TAMPA, photo 2 of 63
Townhouse at 11608 DECLARATION DR, TAMPA, photo 3 of 63
Townhouse at 11608 DECLARATION DR, TAMPA, photo 4 of 63
Townhouse at 11608 DECLARATION DR, TAMPA, photo 5 of 63
Townhouse at 11608 DECLARATION DR, TAMPA, photo 6 of 63
Townhouse at 11608 DECLARATION DR, TAMPA, photo 7 of 63
Townhouse at 11608 DECLARATION DR, TAMPA, photo 8 of 63
Townhouse at 11608 DECLARATION DR, TAMPA, photo 9 of 63
Downstairs Powder Room w/Commode - 11608 DECLARATION DR, TAMPA
Townhouse at 11608 DECLARATION DR, TAMPA, photo 11 of 63
Townhouse at 11608 DECLARATION DR, TAMPA, photo 12 of 63
Townhouse at 11608 DECLARATION DR, TAMPA, photo 13 of 63
Townhouse at 11608 DECLARATION DR, TAMPA, photo 14 of 63
Townhouse at 11608 DECLARATION DR, TAMPA, photo 15 of 63
Townhouse at 11608 DECLARATION DR, TAMPA, photo 16 of 63
Townhouse at 11608 DECLARATION DR, TAMPA, photo 17 of 63
Townhouse at 11608 DECLARATION DR, TAMPA, photo 18 of 63
Townhouse at 11608 DECLARATION DR, TAMPA, photo 19 of 63
Townhouse at 11608 DECLARATION DR, TAMPA, photo 20 of 63
Townhouse at 11608 DECLARATION DR, TAMPA, photo 21 of 63
Laundry Room Upstairs - 11608 DECLARATION DR, TAMPA
Primary Bedroom w/Walk-In Closet - 11608 DECLARATION DR, TAMPA
Townhouse at 11608 DECLARATION DR, TAMPA, photo 24 of 63
Townhouse at 11608 DECLARATION DR, TAMPA, photo 25 of 63
Townhouse at 11608 DECLARATION DR, TAMPA, photo 26 of 63
Townhouse at 11608 DECLARATION DR, TAMPA, photo 27 of 63
Primary Bath with Garden Tub - 11608 DECLARATION DR, TAMPA
Townhouse at 11608 DECLARATION DR, TAMPA, photo 29 of 63
Guest Bedroom w/Walk-In Closet - 11608 DECLARATION DR, TAMPA
Townhouse at 11608 DECLARATION DR, TAMPA, photo 31 of 63
Townhouse at 11608 DECLARATION DR, TAMPA, photo 32 of 63
2nd Full Bath w/Tub and Shower - 11608 DECLARATION DR, TAMPA
Townhouse at 11608 DECLARATION DR, TAMPA, photo 34 of 63
Townhouse at 11608 DECLARATION DR, TAMPA, photo 35 of 63
Rear of property with View of Green Area - 11608 DECLARATION DR, TAMPA
Townhouse at 11608 DECLARATION DR, TAMPA, photo 37 of 63
Townhouse at 11608 DECLARATION DR, TAMPA, photo 38 of 63
Townhouse at 11608 DECLARATION DR, TAMPA, photo 39 of 63
Townhouse at 11608 DECLARATION DR, TAMPA, photo 40 of 63
Townhouse at 11608 DECLARATION DR, TAMPA, photo 41 of 63
Townhouse at 11608 DECLARATION DR, TAMPA, photo 42 of 63
Townhouse at 11608 DECLARATION DR, TAMPA, photo 43 of 63
View of Green Space from the Front Across Parking Lot - 11608 DECLARATION DR, TAMPA
Townhouse at 11608 DECLARATION DR, TAMPA, photo 45 of 63
Townhouse at 11608 DECLARATION DR, TAMPA, photo 46 of 63
Townhouse at 11608 DECLARATION DR, TAMPA, photo 47 of 63
Townhouse at 11608 DECLARATION DR, TAMPA, photo 48 of 63
Townhouse at 11608 DECLARATION DR, TAMPA, photo 49 of 63
One of 2 Entrances - 11608 DECLARATION DR, TAMPA
Community Pool - 11608 DECLARATION DR, TAMPA
Townhouse at 11608 DECLARATION DR, TAMPA, photo 52 of 63
Townhouse at 11608 DECLARATION DR, TAMPA, photo 53 of 63
Townhouse at 11608 DECLARATION DR, TAMPA, photo 54 of 63
Townhouse at 11608 DECLARATION DR, TAMPA, photo 55 of 63
View of Pool Outside Fenced Area - 11608 DECLARATION DR, TAMPA
Townhouse at 11608 DECLARATION DR, TAMPA, photo 57 of 63
Community Pool - 11608 DECLARATION DR, TAMPA
Townhouse at 11608 DECLARATION DR, TAMPA, photo 60 of 63
Townhouse at 11608 DECLARATION DR, TAMPA, photo 61 of 63
Community Mail Boxes - 11608 DECLARATION DR, TAMPA
Townhouse at 11608 DECLARATION DR, TAMPA, photo 63 of 63
63 photos

$224,900

11608 DECLARATION DR
TAMPA, FL 33635
Listed by Lori Pickens · BHHS FLORIDA PROPERTIES GROUP
Bedrooms
2
Bathrooms
2.5
Living area
1,216 sqft
Year built
2005

About this home

Westchase area location ~ one of the biggest selling points! Close to shopping, restaurants, major roads, Tampa International Airport and the Veterans Expressway. Built in 2005 these PUD townhomes built by Beazer Homes offer fee simple living rather than being a condo. Freshly interior painted, new neutral color carpet on the stairway and 2nd floor with the first floor receiving new very tasteful laminate, the kitchen has tile as well as the first floor powder room and all other upstairs bathrooms. Great for a buyer that does not want a flooring project. There's a water treatment system (salt free) that services the whole home. Aquasana is the brand name. The first floor is a welcoming great-room concept creating an open and comfortable flow between the living/dining/kitchen areas. A convenient pantry for additional kitchen items and an under stairway storage closet for keeping everyday items tucked away. You'll find the hurricane shutters neatly tucked away there. Enjoy the added green space across the parking lot-perfect play for children and pets. Ample open parking is available right outside your front door. The back yard is lined with mature trees acting as a natural buffer between the townhome and the nearby shopping plaza. The second floor is thoughtfully designed for functionality and privacy, as the bedrooms are split and each has its own full bath complete with shower and tub. The front bedroom view is green space across the parking lot, and the back bedrooms view is open tree lined green space for privacy. Conveniently located on this floor is the laundry area. HVAC System was permitted in 2021, Roof 2023. The stainless steel appliances, washer/dryer all convey. This community is such a great location for its zoned schools ~ Alonso HS 1.3 miles, Farnell Middle 4.2 miles, Lowry Elementary 2.1 miles. This home is ready for the next owner to make it their own!

Property details

MLS #
MFRTB8545295
Property type
Townhouse
Subdivision
TOWNHOMES OF BAY PORT COLONY
Status
Active
Days on market
7
On market date
September 7, 2026
Stories
N/A
Total bathrooms
2.5
Garage spaces
N/A
Parking spaces
N/A
Lot size
0.03 acres
Loading map…

Nearby schools

Within 10 miles. School directory data from the National Center for Education Statistics (NCES), accessed via the Urban Institute Education Data API. Local Score is calculated by INNOVATE Real Estate; where a state rating is shown, it comes from that state's own official school report card (e.g. NC Dept. of Public Instruction, SC Report Card).

Elementary
DAVIS ELEMENTARY SCHOOL
0.62 mi away · Grades -1-5
Nearest school -- attendance-zone data not available here
4.0
Local Score (student-teacher ratio only (preliminary -- will incorporate state test-score data once available)) -- not an official state rating
Enrollment
583
Student:teacher ratio
13.0:1
District
HILLSBOROUGH
Middle
DAVIDSEN MIDDLE SCHOOL
2.72 mi away · Grades 6-8
Nearest school -- attendance-zone data not available here
3.0
Local Score (student-teacher ratio only (preliminary -- will incorporate state test-score data once available)) -- not an official state rating
Enrollment
947
Student:teacher ratio
17.5:1
District
HILLSBOROUGH
High
ALONSO HIGH SCHOOL
0.64 mi away · Grades 9-12
Nearest school -- attendance-zone data not available here
2.0
Local Score (student-teacher ratio only (preliminary -- will incorporate state test-score data once available)) -- not an official state rating
Enrollment
2,600
Student:teacher ratio
21.7:1
District
HILLSBOROUGH

Walkability

Blended score for TAMPA's center, calculated by INNOVATE Real Estate from two sources: the EPA's National Walkability Index (street network, transit, land-use mix) and Google Places amenity data (what's actually reachable on foot from this point). 60% EPA National Walkability Index + 40% nearby-amenity density (Google Places).

71
Walkable
out of 100
EPA National Walkability Index
14.0 / 20 -- Above average walkable
Google Places amenity density
73 / 100
Restaurants & cafes9
Grocery stores0
Parks6
Schools6
Transit stops3
Pharmacies3

Market position

How this listing compares to current activity in TAMPA, from live MLS data.

On the market 7 days -- 76 fewer days than TAMPA's current average of 83 days.
For reference, the median list price across 6,057 active listings in TAMPA right now is $345,000.

Mortgage calculator

Estimate only - actual rate and payment depend on your lender, credit, and loan program.

$
%
%
Adjust tax / insurance estimates
% / yr
$
/mo
Est. monthly payment
$1,504/mo
$44,980 down
$179,920 loan
Principal & interest$1,167
Property tax (est.)$187
Home insurance (est.)$150

Similar homes you might like

Data source: Listing information provided by Stellar MLS (mfrmls) via Trestle/CoreLogic. Last updated 25 days ago.

Information herein deemed reliable but not guaranteed; all measurements, school assignments, HOA fees, taxes, and feature lists are approximate and should be independently verified. Equal Housing Opportunity.